409 houses for sale in Fern Ann Falls

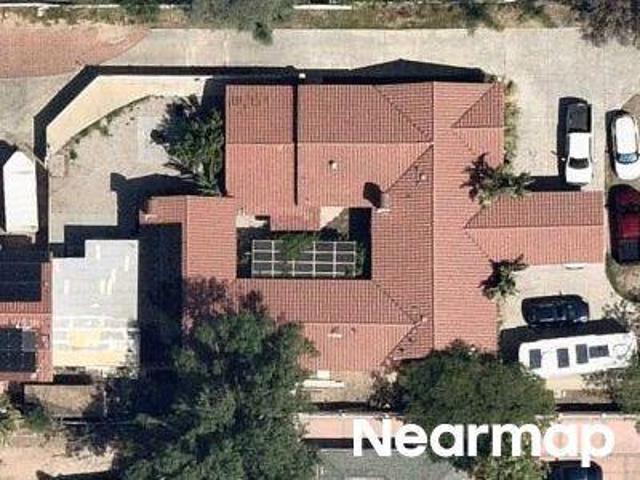
Waco Ave
View photo
House · for sale
Request Details
Updated
Waco Ave
Fern Ann Falls
· 2,120 sq.ft · 4 Bedrooms · 2 Baths · House
Fern Ann Falls · 2,120 sq.ft · 4 Bedrooms · 2 Baths · House
This home is in preforeclosure, which means the homeowner is in default (missed payments). Therefore, there could be an opportunity to strike a great deal with the owner and the bank
Request Details
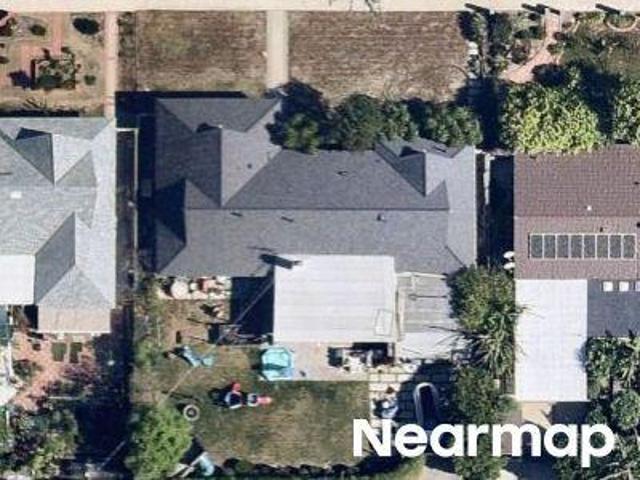
De Soto Ave
View photo
House · for sale
Request Details
Updated
De Soto Ave
Fern Ann Falls
· 4,338 sq.ft · 5 Bedrooms · 5 Baths · House
Fern Ann Falls · 4,338 sq.ft · 5 Bedrooms · 5 Baths · House
This home is in preforeclosure, which means the homeowner is in default (missed payments). Therefore, there could be an opportunity to strike a great deal with the owner and the bank
Request Details
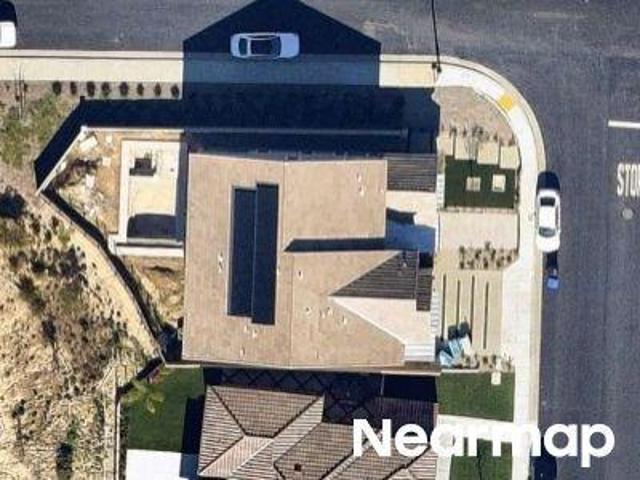
Lassen St
View photo
House · for sale
Request Details
Updated
Lassen St
Fern Ann Falls
· 2,443 sq.ft · 4 Bedrooms · 3 Baths · House
Fern Ann Falls · 2,443 sq.ft · 4 Bedrooms · 3 Baths · House
This home is in preforeclosure, which means the homeowner is in default (missed payments). Therefore, there could be an opportunity to strike a great deal with the owner and the bank
Request Details
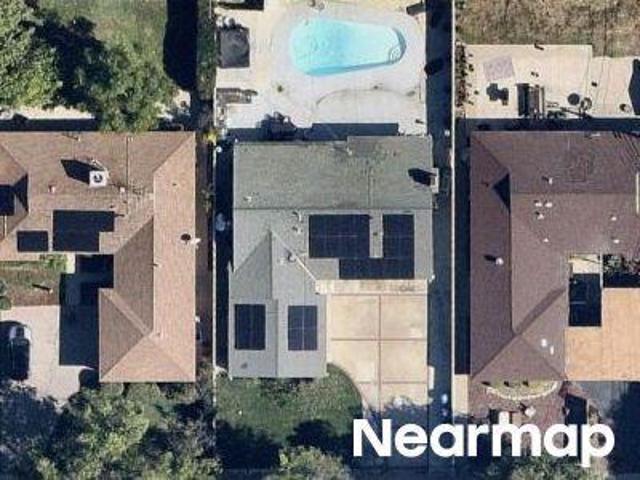
Toyon Dr
View photo
House · for sale
Request Details
Updated
Toyon Dr
Fern Ann Falls
· House
Fern Ann Falls · House
This home is in preforeclosure, which means the homeowner is in default (missed payments). Therefore, there could be an opportunity to strike a great deal with the owner and the bank
Request Details
Gresham St
View photo
House · for sale
Request Details
Updated
Gresham St
Fern Ann Falls
· 1,442 sq.ft · 3 Bedrooms · 2 Baths · House
Fern Ann Falls · 1,442 sq.ft · 3 Bedrooms · 2 Baths · House
This home is in preforeclosure, which means the homeowner is in default (missed payments). Therefore, there could be an opportunity to strike a great deal with the owner and the bank
Request Details
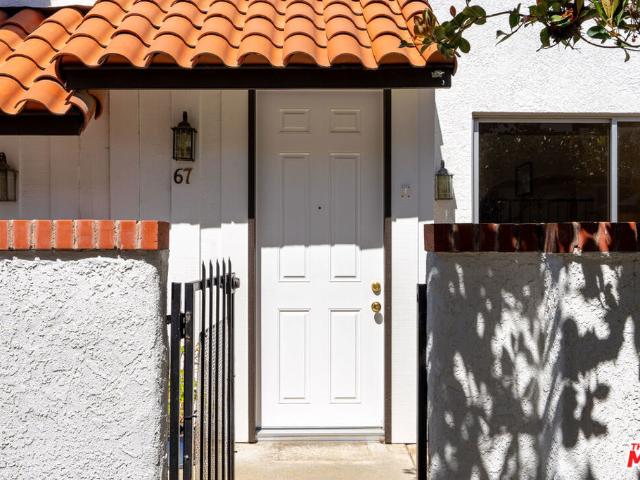
10030 Owensmouth Avenue 67
View photo
Townhouse · for sale
USD 499,000
USD 348/sq.ft
10030 Owensmouth Avenue 67
Fern Ann Falls
· 1,432 sq.ft · 2 Bedrooms · 1 Bath · Townhouse
Fern Ann Falls · 1,432 sq.ft · 2 Bedrooms · 1 Bath · Townhouse
Move-In Ready, Priced to Sell and Waiting for You! Welcome to this beautiful home in the highly desirable Tierra Verde community of Chatsworth. Featuring stunning hardwood floors, this light-filled home offers the perfect blend of style, comfort, and convenience. Whether you're a first-time homebuyer, downsizing, or looking for a smart investment, this turnkey property is ready for you to move right in. Ideally located near CSUN, Pierce College, shopping, dining, parks, and easy freeway access, you'll enjoy the best of Chatsworth living with everything you need just minutes away. Don't miss this incredible opportunity to own a home that combines timeless finishes, an unbeatable location, and exceptional value!
USD 499,000
3079 Waco Avenue
View photo
House · for sale
USD 1,115,000
USD 452/sq.ft
3079 Waco Avenue
Fern Ann Falls
· 2,465 sq.ft · 4 Bedrooms · 2 Baths · House
· Office room · Fireplace · Equipped kitchen
Fern Ann Falls · 2,465 sq.ft · 4 Bedrooms · 2 Baths · House · Office room · Fireplace · Equipped kitchen
This isn't just another listing. It's the place where your next chapter begins. Now you have a second chance. This home is great. Beautifully expanded in Simi Valley's highly desirable Texas Tract, where pride in ownership is evident throughout. Lovingly cared for by the same family for the past 25 years, this exceptional home offers almost 2,500 square feet of versatile living space designed for comfort, entertaining, and everyday living. The remodeled kitchen is both stylish and functional, offering quality finishes and abundant workspace. The inviting living room features a cozy fireplace, creating the perfect setting for relaxing evenings. A spacious permitted family room addition provides a second gathering space ideal for movie nights, game days, celebrations, or simply spending time with family and friends. The expanded primary suite is a true retreat, complete with a generous walk-in closet, a spacious ensuite bathroom, and a private office, perfect for working from home or spa
USD 1,115,000
21001 Plummer Street 34
View photo
House · for sale
USD 127,000
USD 132/sq.ft
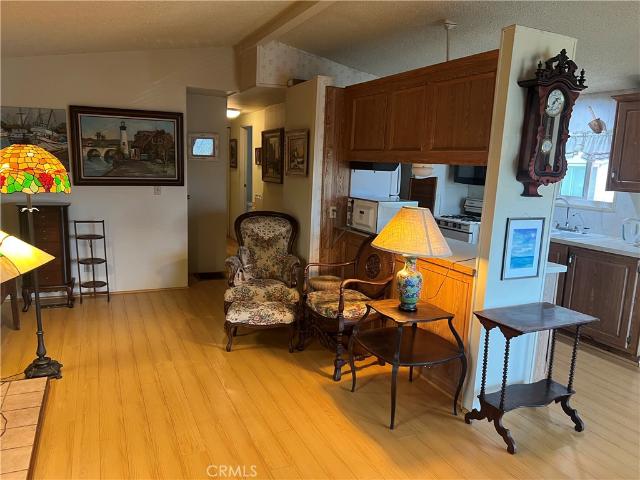
21001 Plummer Street 34
Fern Ann Falls
· 958 sq.ft · 2 Bedrooms · 2 Baths · House
· Fireplace
Fern Ann Falls · 958 sq.ft · 2 Bedrooms · 2 Baths · House · Fireplace
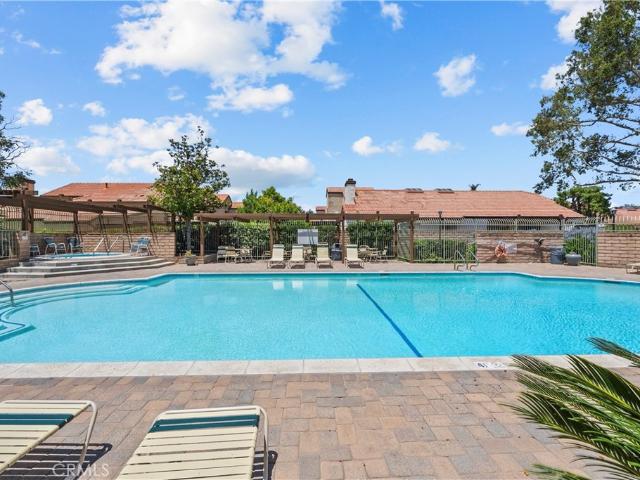
An excellent opportunity to join the friendly 55+community at Sunburst park Estate. This bright and airy home features an open floor plan with abundant natural light throughout. The spacious living room includes a cozy fireplace with beautiful floors flow which seamlessly into the dining area with a bay window With Two comfortable bedrooms and two full bathrooms, this layout is designed for easy, convenient living. Needs some TLC. Community amenities includes Sparkling pool and spa. Fitness area, dog park, Pool table and ping pong table. Enjoy affordable, comfortable living in the heart of Chatsworth
USD 127,000
2224 Oak Haven
View photo
House · for sale
USD 749,900
USD 429/sq.ft
2224 Oak Haven
Fern Ann Falls
· 1,744 sq.ft · 3 Bedrooms · 2 Baths · House
· Patio
Fern Ann Falls · 1,744 sq.ft · 3 Bedrooms · 2 Baths · House · Patio
Welcome to this beautifully updated 3-bedroom, 3-bathroom home in the highly sought-after Autumnwood community of Simi Valley! Perfectly positioned on a desirable corner lot, this home offers added privacy and an exceptional location just steps from the community pool and amenities. Inside, you'll find soaring vaulted ceilings that create a bright and airy atmosphere throughout the living spaces. The spacious floor plan is designed for comfortable everyday living and entertaining, while the updated primary bathroom provides a stylish and relaxing retreat. Two of the bedrooms feature direct access to a private patio, creating the perfect space to enjoy your morning coffee or unwind at the end of the day. With an abundance of natural light, generous living areas, and a prime location within the community, this home offers the perfect blend of comfort, convenience, and charm. Ideally located near parks, shopping, dining, and commuter routes, this is an incredible opportunity to own in one
USD 749,900
2259 Oakdale Circle
View photo
House · for sale
USD 760,000
USD 647/sq.ft
New
2259 Oakdale Circle
Fern Ann Falls
· 1,173 sq.ft · 3 Bedrooms · 2 Baths · House
· Patio · Garden · Fireplace · Equipped kitchen
Fern Ann Falls · 1,173 sq.ft · 3 Bedrooms · 2 Baths · House · Patio · Garden · Fireplace · Equipped kitchen
Cute 3+2.5 with upgrades! Step inside this thoughtfully designed home and you'll immediately appreciate the high ceilings and bright, spacious feel. The inviting floorplan offers a comfortable living room and dining area with French doors opening to a covered side patio, a well-appointed kitchen with breakfast bar, a cozy family room with fireplace, and a convenient downstairs powder room. Upstairs, you'll find two generously sized secondary bedrooms and a spacious main bedroom, all featuring mirrored closet doors. All three bathrooms have been beautifully updated, including the main bedroom bath and upstairs hall bath with remodeled vanities, shower and floor tile, and stylish fixtures. Throughout the home, you'll find thoughtful touches including recessed lighting, custom base molding, raised-panel doors, custom molding around the doorways, and French doors with screened side windows. The private rear yard is ready for relaxing and entertaining, with two patios, a lawn area, and matu
USD 760,000
11496 Twin Hills
View photo
House · for sale
USD 1,374,950
USD 553/sq.ft
Updated
11496 Twin Hills
Fern Ann Falls
· 2,486 sq.ft · 5 Bedrooms · 3 Baths · House
· Patio · Garden · Fireplace · Equipped kitchen · Security · Air conditioning · Heating
Fern Ann Falls · 2,486 sq.ft · 5 Bedrooms · 3 Baths · House · Patio · Garden · Fireplace · Equipped kitchen · Security · Air conditioning · Heating
Just reduced! Experience the ultimate in privacy, serenity, and golf course living in this exceptional five-bedroom, three-bath Porter Valley Country Club home. Perfectly positioned with elevated panoramic views overlooking the 10th, 11th, and 12th fairways, this rare property offers an unmatched setting with only one neighboring home. Designed for comfortable living and effortless entertaining, the spacious floor plan features a formal living room, dining room, family room with wet bar, and an inviting kitchen with a breakfast bar. Expansive windows throughout the kitchen, family room, and several bedrooms capture stunning golf course views. Central air and heat are complemented by a whole house fan and attic fans for added comfort and energy efficiency. The beautifully remodeled backyard is an entertainer's dream, featuring a covered patio, custom pavers, outdoor fireplace, and a pergola with 220-volt wiring ready for a future spa. The generous side yard offers plenty of grassy space
USD 1,374,950
18935 Granada Circle
View photo
House · for sale
USD 1,495,000
USD 426/sq.ft
18935 Granada Circle
Fern Ann Falls
· 3,509 sq.ft · 5 Bedrooms · 3 Baths · House
· Garden · Gym · Equipped kitchen · Security
Fern Ann Falls · 3,509 sq.ft · 5 Bedrooms · 3 Baths · House · Garden · Gym · Equipped kitchen · Security
Welcome to this beautifully refreshed luxury home in the prestigious Porter Ranch community, where elegant design, generous living spaces, and an exceptional floor plan come together to create a home you'll love from the moment you arrive. Offering 3,511 square feet, this impressive residence features five spacious bedrooms, including a desirable downstairs bedroom ideal for guests, multigenerational living, or a private office. The thoughtfully designed layout is filled with natural light from soaring ceilings and expansive windows, creating a bright and inviting atmosphere throughout. At the heart of the home, the gourmet kitchen features quartz countertops, stainless steel appliances, stylish cabinetry, and a design that flows effortlessly into the dining and family rooms while overlooking the resort-style backyard. Upstairs, the oversized bonus room is a standout feature, offering endless possibilities as a media room, game room, home gym, or additional living space. The spacious p
USD 1,495,000
22870 Trigger Street
View photo
House · for sale
USD 1,494,999
USD 586/sq.ft
22870 Trigger Street
Fern Ann Falls
· 2,551 sq.ft · 4 Bedrooms · 4 Baths · House
· Deck · Equipped kitchen
Fern Ann Falls · 2,551 sq.ft · 4 Bedrooms · 4 Baths · House · Deck · Equipped kitchen
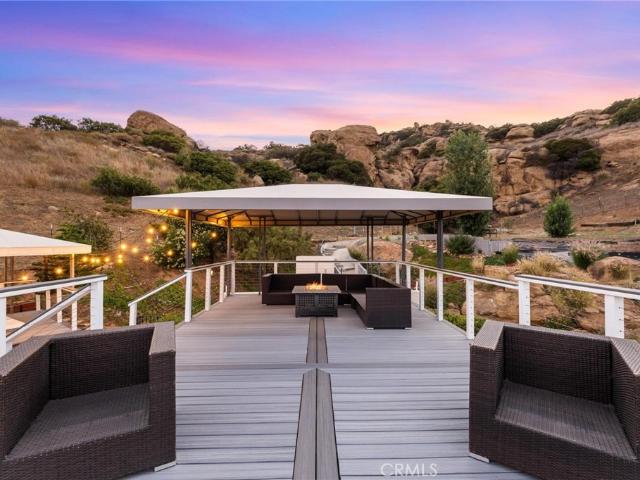
Spectacular Hillside Retreat in Roy Rogers Estates with Panoramic Views. Tucked away behind private gates and set along a scenic driveway, this exceptional property is one of Los Angeles' most distinctive homes. Located in the prestigious Roy Rogers Estates of Chatsworth, this architectural gem is built into the hillside and surrounded by the natural beauty of the Santa Susana Mountains. Offering direct access to hiking trails just steps from your front door. The home sits on an expansive 30,000 sq. Ft. lot dotted with the dramatic sandstone boulders that define Chatsworth's rugged landscape. Enjoy sweeping views of the Valley from multiple vantage points, including two covered observation decks—one featuring a private spa where you can relax and soak in the scenery. Inside, you'll find a thoughtfully designed layout offering 4 bedrooms, 4 bathrooms and 2,553 sq. Ft. of beautifully designed living space, the home features an open-concept layout with a kitchen at its heart—complete with
USD 1,494,999
19565 Turtle Springs
View photo
House · for sale
USD 1,195,000
USD 536/sq.ft
19565 Turtle Springs
Fern Ann Falls
· 2,228 sq.ft · 3 Bedrooms · 2 Baths · House
· Garden · Fireplace · Equipped kitchen · Security
Fern Ann Falls · 2,228 sq.ft · 3 Bedrooms · 2 Baths · House · Garden · Fireplace · Equipped kitchen · Security
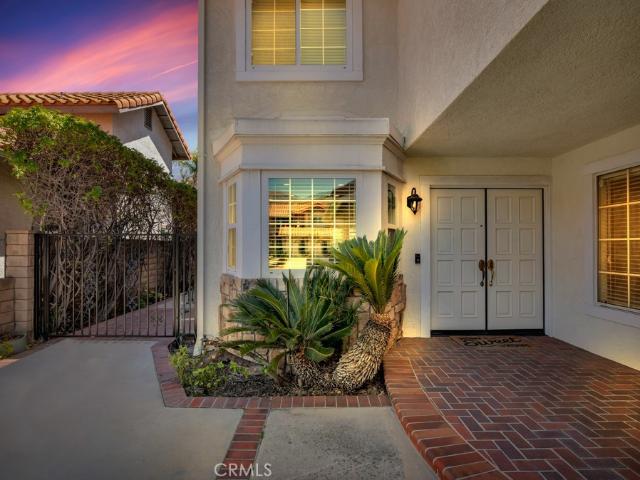
Rarely available Sunnyvale floor plan with a private gated front courtyard in the prestigious guard-gated Porter Ranch Estates. This beautifully maintained home offers exceptional curb appeal accented by majestic palm trees and an inviting entrance. Inside, the home showcases elegant crown molding, recessed lighting, and thoughtfully updated finishes throughout. The remodeled kitchen features granite countertops, stainless steel appliances, and a convenient double oven, making it ideal for both everyday living and entertaining. The inviting family room, complete with a fireplace and wet bar, provides the perfect setting for relaxing and spending time with family and friends. Upstairs, you’ll find three generously sized bedrooms, including a spacious primary suite with abundant closet space and an ensuite bathroom. Step outside to enjoy a private backyard with no homes directly behind, creating a peaceful retreat enhanced by mature landscaping and beautiful palm trees. Residents of Port
USD 1,195,000
20830 Spruce Circle
View photo
House · for sale
USD 1,649,000
USD 610/sq.ft
20830 Spruce Circle
Fern Ann Falls
· 2,702 sq.ft · 5 Bedrooms · 4 Baths · House
· Equipped kitchen
Fern Ann Falls · 2,702 sq.ft · 5 Bedrooms · 4 Baths · House · Equipped kitchen
Spectacular RARE location! Highly upgraded'Montage' floor plan with UNOBSTRUCTED VIEWS within the coveted Peak Collection at the Canyons Community. The first floor features a private bedroom suite with walk-in closet set away from the main living space, and adjacent a full bathroom. The foyer leads you to the expansive open-concept layout which includes a waterfall island kitchen, and family room. All of which enjoy gorgeous panoramic views through the double stacking sliding glass doors and windows. Highlights from the designer kitchen include: an upgraded JennAir appliance package with 4 burner gas range-top with griddle, professional vent hood, double-oven, dishwasher, and built-in microwave. Additionally, there is a stainless steel side-by-side refrigerator, farmhouse sink, a dry bar with wood floating shelves with a patina mirror serving as a backsplash, and abundant storage space with floor-to-ceiling upgraded cabinetry featuring glass accent doors with puck lighting. Eye-catchin
USD 1,649,000
3261 Indian Creek Place
View photo
House · for sale
USD 1,950,000
USD 480/sq.ft
3261 Indian Creek Place
Fern Ann Falls
· 4,058 sq.ft · 5 Bedrooms · 4 Baths · House
· Garden · Fireplace · Equipped kitchen · Parking
Fern Ann Falls · 4,058 sq.ft · 5 Bedrooms · 4 Baths · House · Garden · Fireplace · Equipped kitchen · Parking
This is one of the most complete indoor-outdoor entertainment homes to hit the market in years, and a rare opportunity after 27 years of ownership. Set on a premium. 41 acre corner cul-de-sac lot in the most sought after Simi Valley Silverthorne Community and spanning over 4,000 sq ft, this property stands apart with features that are exceptionally difficult to find in combination. From true gated RV parking that accommodates a huge 45 foot long RV, with full hookups and backup generator capability to power the house in event of an outage, a resort-style backyard built to host 100+ guests, this home was designed to deliver a lifestyle, not just square footage. Inside, the home blends warmth and craftsmanship with custom stone fireplaces, reclaimed wood accents, and a fully remodeled chef's kitchen featuring Viking appliances, Waterstone fixtures, custom cabinetry, and striking copper and stone finishes. Multiple entertainment spaces, including a dedicated game room with a copper bar, c
USD 1,950,000
20111 Piccadilly Ln, Porter Ranch, CA 91326 | MLS #26681
View photo
House · for sale
USD 3,188,057
USD 653/sq.ft
20111 Piccadilly Ln, Porter Ranch, CA 91326 | MLS #26681
Fern Ann Falls
· 4,876 sq.ft · 5 Bedrooms · 6 Baths · House
· Equipped kitchen · Security
Fern Ann Falls · 4,876 sq.ft · 5 Bedrooms · 6 Baths · House · Equipped kitchen · Security
Seller Motivated This exquisite Spanish Colonial residence offers the perfect blend of timeless architecture and modern luxury, ideally situated on a private cul-de-sac with only one direct neighbor in the prestigious gated Westcliffe community of Porter Ranch. Designed with an open-concept layout, the home showcases expansive living spaces enhanced by soaring ceilings and abundant natural light. A dramatic two-story foyer creates a grand first impression, seamlessly flowing into the great room, formal dining area, and effortless indoor-outdoor living. The gourmet chef's kitchen is the heart of the home, featuring a custom granite island, upgraded cabinetry, premium Wolf and Sub-Zero appliances, a designer hood, and a spacious walk-in pantry. A fully equipped butler's kitchen also appointed with a Wolf range and hood and matching granite finishes adds exceptional convenience and versatility, ideal for entertaining or multi-generational living. Upgraded sliding doors and windows invite
USD 3,188,057
1786 Tetlow Avenue
View photo
House · for sale
USD 699,000
USD 676/sq.ft
1786 Tetlow Avenue
Fern Ann Falls
· 1,033 sq.ft · 2 Bedrooms · 1 Bath · House
· Fireplace · Equipped kitchen · Security
Fern Ann Falls · 1,033 sq.ft · 2 Bedrooms · 1 Bath · House · Fireplace · Equipped kitchen · Security
Nestled on a quiet cul-de-sac in the Golden Valley pocket on Simi Valley's preferred east side, this stunning 2BR + 1BA home blends charm, craftsmanship, and an unbeatable location minutes from Chatsworth and Porter Ranch with effortless freeway access to Thousand Oaks. Low residential density is preserved by surrounding city-owned parks and protected lands, keeping the neighborhood quiet and private with no HOA fees. The interior was completely reimagined from the studs up, featuring wood-finish porcelain flooring, a slate kitchen floor, granite countertops, and a one-of-a-kind pebbled copper farmhouse sink. The chef's kitchen includes a Bertazzoni Italian range and microwave, as well as a Whirlpool refrigerator and dishwasher. Crown molding, dual-pane windows with wooden shutters, a custom copper fireplace, and brand-new copper plumbing speak to the quality throughout. The primary bedroom offers two walk-in closets; the bathroom was fully remodeled in 2025. Fresh interior and exterio
USD 699,000
20779 W Liana Court
View photo
House · for sale
USD 2,499,000
USD 619/sq.ft
20779 W Liana Court
Fern Ann Falls
· 4,036 sq.ft · 5 Bedrooms · 6 Baths · House
· Garden · Terrace · Equipped kitchen · Security · Swimming pool · Cellar
Fern Ann Falls · 4,036 sq.ft · 5 Bedrooms · 6 Baths · House · Garden · Terrace · Equipped kitchen · Security · Swimming pool · Cellar
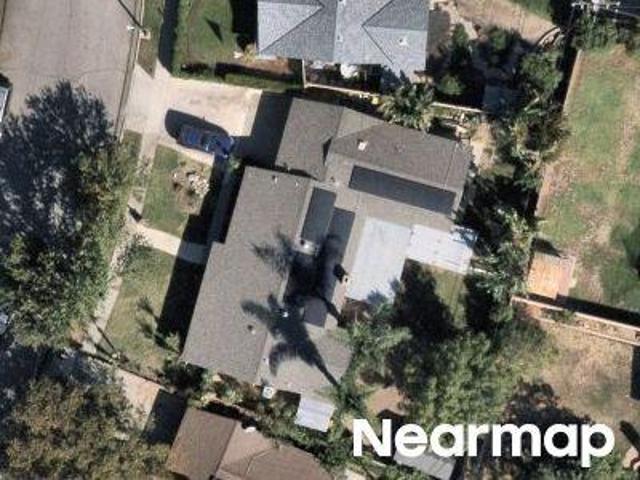
Welcome to Hillcrest at Porter Ranch, a beautifully upgraded home on one of the community's largest lots (nearly 12,000 sq ft). A grand two-story foyer opens to a bright, open floor plan featuring a spacious great room, casual dining area, and seamless indoor-outdoor living. The chef's kitchen boasts an oversized island, high-end stainless-steel appliances, wine cellar, walk-in pantry, quartz countertops, designer lighting, custom backsplash, and a 6-burner gas stove. The first floor includes a private primary suite with a separate entrance, ideal for guests or multi-generational living. Upstairs offers a large LOFT and a second primary suite with an expansive terrace overlooking the mountains and resort-style backyard, a room for basketball court or a play ground. Enjoy a saltwater infinity-edge pool with floating terrace, 18-ft lap lane, spa, 7-ft tiled water wall, built-in BBQ, firepit, smart LED lighting, and lush entertaining space. Additional features include smart thermostats an
USD 2,499,000
20211 Liverpool Way, Porter Ranch, CA 91326 | MLS #25630
View photo
House · for sale
USD 3,695,000
USD 736/sq.ft
20211 Liverpool Way, Porter Ranch, CA 91326 | MLS #25630
Fern Ann Falls
· 5,016 sq.ft · 5 Bedrooms · 6 Baths · House
· Gym · Equipped kitchen · Security
Fern Ann Falls · 5,016 sq.ft · 5 Bedrooms · 6 Baths · House · Gym · Equipped kitchen · Security
Stunning Ultra-Modern Estate in the exclusive 24-hour guard-gated community of Westcliffe in Porter Ranch Hills. Built in 2022 and situated on a coveted corner lot, this 5-bedroom, 6-bath estate with office, loft, and flex space showcases timeless upgrades, sleek design, and comes with custom designer lighting making it a true turnkey home. Upon entering through the majestic solid wood and glass front door, you're welcomed by soaring 24-foot ceilings and a bright, open floor plan that feels like a private oasis. Expansive windows and large stackable doors flood the Great Room and chef's kitchen with natural light, creating a seamless indoor-outdoor flow. The gourmet kitchen features designer appliances, a large stone island, quartz counters, and a full wet bar perfect for entertaining. The first level also offers a versatile officeu002Fmedia room, a flex space ideal for a gym, plus a guest bedroom and full bath. Upstairs, the luxurious Primary Suite serves as a retreat, complete with a
USD 3,695,000
21811 San Jose Street
View photo
House · for sale
USD 2,395,000
USD 731/sq.ft
21811 San Jose Street
Fern Ann Falls
· 3,272 sq.ft · 4 Bedrooms · 3 Baths · House
· Equipped kitchen
Fern Ann Falls · 3,272 sq.ft · 4 Bedrooms · 3 Baths · House · Equipped kitchen
BUILDER INCENTIVES AVAILABLE — Limited opportunity to apply builder incentives toward closing costs or an interest rate buy-down on this newly completed custom residence at The Oaks in Chatsworth. Not a tract home. Not a remodel. A rare opportunity to own a newly built custom residence in one of Chatsworth's most distinctive settings. Nestled among mature oak trees, The Oaks is an intimate enclave of thoughtfully designed homes that offers privacy, character, and a level of craftsmanship seldom found in today's market. Set in a peaceful location with NO HOA, this home delivers a rare balance of tranquility and convenience. This 4-bedroom, 4-bath residence blends modern design with everyday functionality. Soaring ceilings, abundant natural light, and expansive open-concept living spaces create a welcoming atmosphere throughout. The chef-inspired kitchen serves as the heart of the home, featuring an oversized island that seamlessly connects to the main living and dining areas, making it
USD 2,395,000
20138 Marlow Ln, Porter Ranch, CA 91326 | MLS #OC26024
View photo
House · for sale
USD 3,290,000
USD 632/sq.ft
20138 Marlow Ln, Porter Ranch, CA 91326 | MLS #OC26024
Fern Ann Falls
· 5,199 sq.ft · 5 Bedrooms · 6 Baths · House
· Garden · Equipped kitchen · Security · Swimming pool
Fern Ann Falls · 5,199 sq.ft · 5 Bedrooms · 6 Baths · House · Garden · Equipped kitchen · Security · Swimming pool
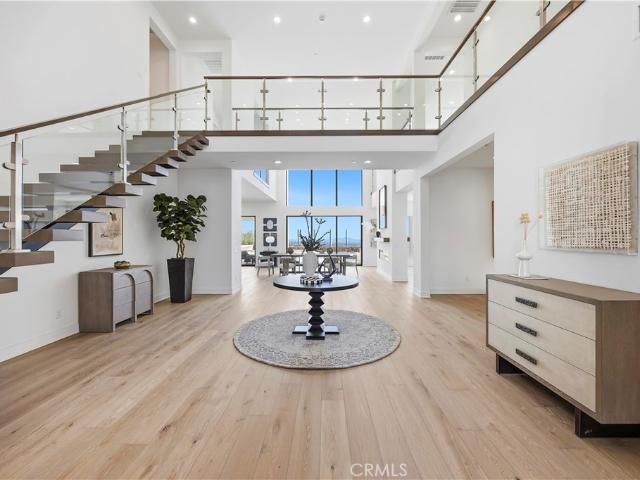
Brand-new, never lived-in estate located in the prestigious guard-gated community of Westcliffe at Porter Ranch. Situated on a premier 10,409 sq ft lot and offering approximately 5,200 sq ft of refined living space, this highly upgraded residence stands apart from typical resales. A grand entry framed by mature palm trees creates an elegant Southern California arrival. The open-concept floor plan features soaring ceilings, wide-plank flooring, expansive glass, a dramatic floating staircase, and a striking double-height glass wall. The chef’s kitchen is appointed with quartz countertops, an oversized island, premium stainless steel appliances, soft-close cabinetry, and a built-in wine refrigerator. The family room opens seamlessly to the backyard through multi-panel sliding doors. The newly completed backyard showcases a custom saltwater linear pool with elevated spa, professional landscaping, and mountain views — delivering a true resort-style setting. Additional upgrades include integ
USD 3,290,000
19954 Crystal Hills Lane
View photo
House · for sale
USD 1,099,900
USD 493/sq.ft
19954 Crystal Hills Lane
Fern Ann Falls
· 2,228 sq.ft · 4 Bedrooms · 3 Baths · House
· Garden · Fireplace · Equipped kitchen · Parking · Security
Fern Ann Falls · 2,228 sq.ft · 4 Bedrooms · 3 Baths · House · Garden · Fireplace · Equipped kitchen · Parking · Security
Welcome home to this bright & immaculate home located on a quiet street in the prestigious Porter Ranch Estates community. This beautifully upgraded Smart Home features a large driveway for parking, green landscaping, colorful flower beds, rich brick accents & two-car direct access garage. Enter through double doors into a formal living room with hardwood floors, dual pane windows & dual pane sliding glass door to yard. Formal dining area flows with the living room. The family room or den has custom wood floors, custom stone fireplace & access to garage. Timeless upgrades in kitchen include recessed lights, solid wood cabinets with glass panels, granite counter tops & back-splash, Included stainless fridge, microwave, Stainless dishwasher, stainless oven, stove-top, stainless faucet & professional grade Stainless Hood. Downstairs also includes powder room & laundry room. The huge master bedroom has recessed lights, high vaulted ceilings, walk-in closet, 2nd closet & on-suite master bat
USD 1,099,900
10430 Owensmouth Avenue
View photo
House · for sale
USD 875,000
USD 683/sq.ft
10430 Owensmouth Avenue
Fern Ann Falls
· 1,281 sq.ft · 3 Bedrooms · 2 Baths · House
· Garden · Equipped kitchen
Fern Ann Falls · 1,281 sq.ft · 3 Bedrooms · 2 Baths · House · Garden · Equipped kitchen
Step into refined California living in this beautifully remodeled single level residence offering three bedrooms and two designer baths across in a thoughtfully curated space. The designer kitchen is a standout, featuring a professional six-burner stainless range, quartz countertops, custom soft-close cabinetry and a farmhouse sink. Engineered bamboo flooring, Milgard SunCoatMAX windows for energy efficiency, LED lighting, and upgraded millwork add warmth and sophistication. Outside, a covered pergola wired for sound and TV anchors the large entertainer's yard, surrounded by mature palms and fruit trees. Turnkey, polished, and move-in ready
USD 875,000
1820 Suntree Lane
View photo
House · for sale
USD 725,000
USD 391/sq.ft
1820 Suntree Lane
Fern Ann Falls
· 1,851 sq.ft · 4 Bedrooms · 3 Baths · House
· Fireplace · Equipped kitchen
Fern Ann Falls · 1,851 sq.ft · 4 Bedrooms · 3 Baths · House · Fireplace · Equipped kitchen
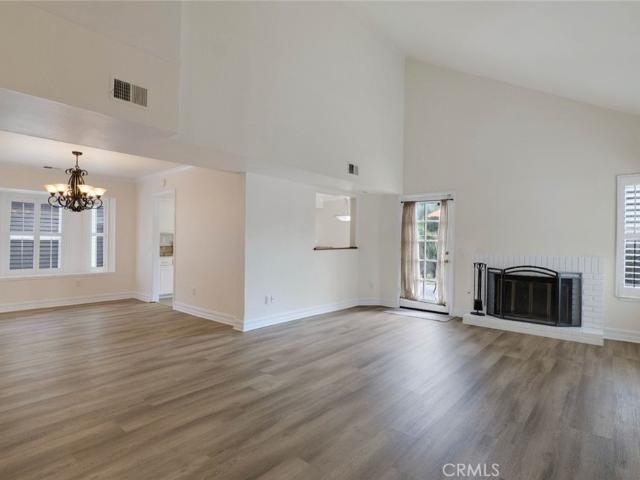
Set along a quiet, landscaped lane in the Sunoaks community, this Tudor-inspired two-story home offers a spacious, comfortable floor plan designed for everyday living and entertaining. Fresh interior paint and new flooring throughout! Mature landscaping frames the approach along a long walkway to raised panel double front doors. Enter directly into a dramatic living room with soaring vaulted ceilings, plantation shutters, and anchored by a white brick fireplace that creates an inviting place to gather. The adjoining formal dining room continues the easy flow with crown molding, a chandelier and a bay window with plantation shutters and a window seat. The adjoining the kitchen offers crown molding detail and pairs distinctive granite countertops with neutral-toned cabinetry and stainless-steel appliances for a warm, inviting feel, including a sunny, cheerful breakfast area surrounded by windows. Two main-level bedrooms and an updated full bathroom provide flexibility for family, guests,
USD 725,000

Get email alerts

Don't miss out: be the first to know about new properties

The alert was correctly created

On subscribing you accept the conditions of use and the privacy policy
Alert
Receive new ads in your inbox
Save this search
Receive alerts for new listings

We'll send you an email when we have new properties for: "Houses for sale in Fern Ann Falls"

The alert was correctly created

Northridge, Los Angeles city Los Angeles CCD Los Angeles County California
Canoga Park
Get email alerts and be the first to see new listings
Required field
On subscribing I accept the terms of the privacy policy
Perfect! You'll soon start receiving new listings via email
Alert
Receive an email when we have new ads for Houses for sale in Fern Ann Falls
Save this search
Filters

Bedrooms

Size (sq.ft)

sq.ft
sq.ft

Price

USD
USD

Property type

Bathrooms

Clear all filters
Receive notifications when new entries are published.