409 houses for sale in Fern Ann Falls

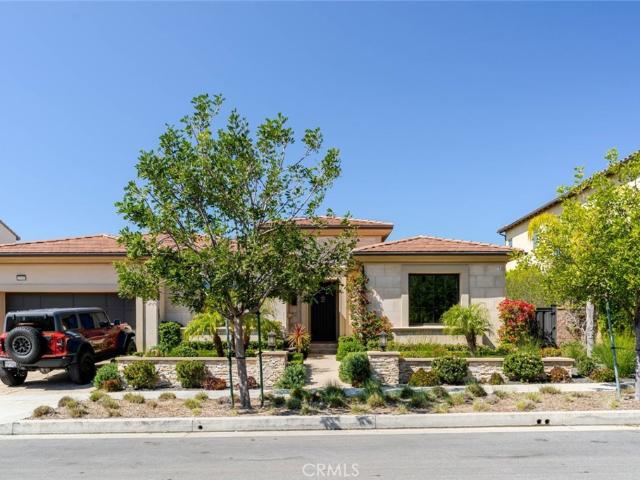
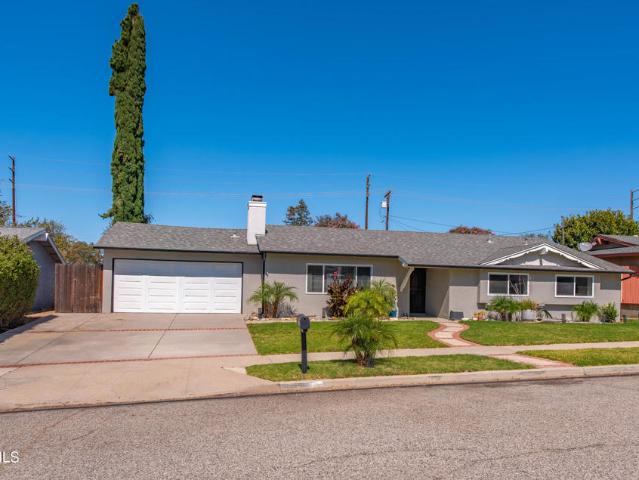
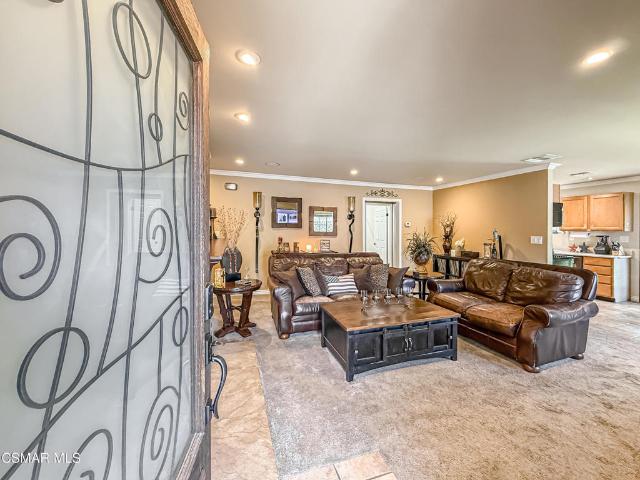
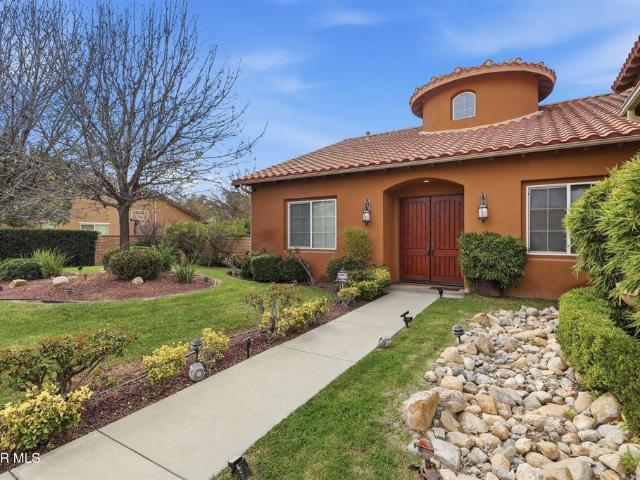
9651 Sagebrush Avenue
View photo
House · for sale
USD 2,399,999
USD 553/sq.ft
9651 Sagebrush Avenue
Fern Ann Falls
· 4,338 sq.ft · 6 Bedrooms · 6 Baths · House
· Garden · Office room · Equipped kitchen · Swimming pool
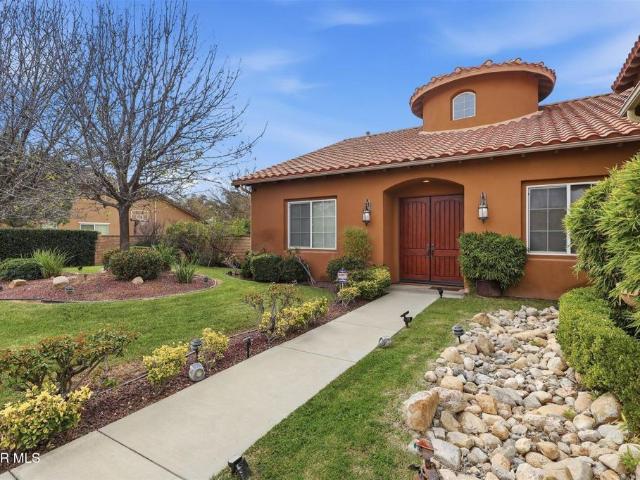
Fern Ann Falls · 4,338 sq.ft · 6 Bedrooms · 6 Baths · House · Garden · Office room · Equipped kitchen · Swimming pool
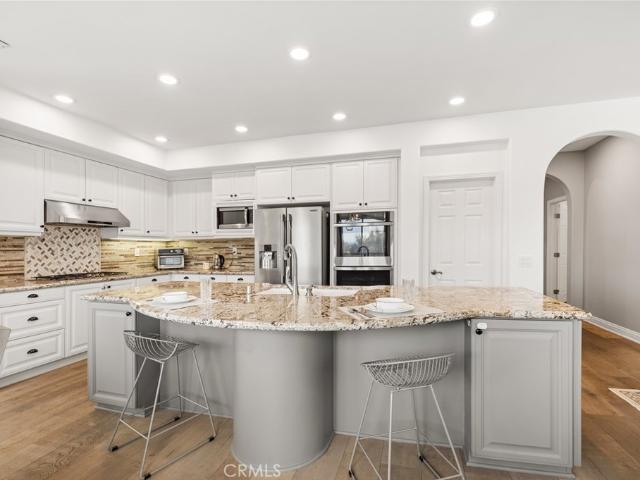
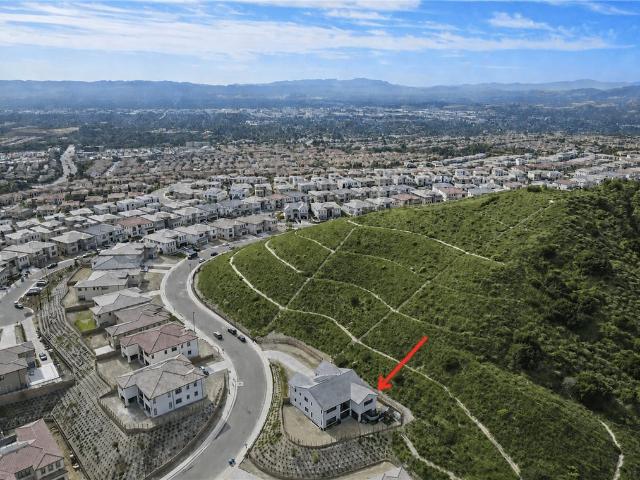
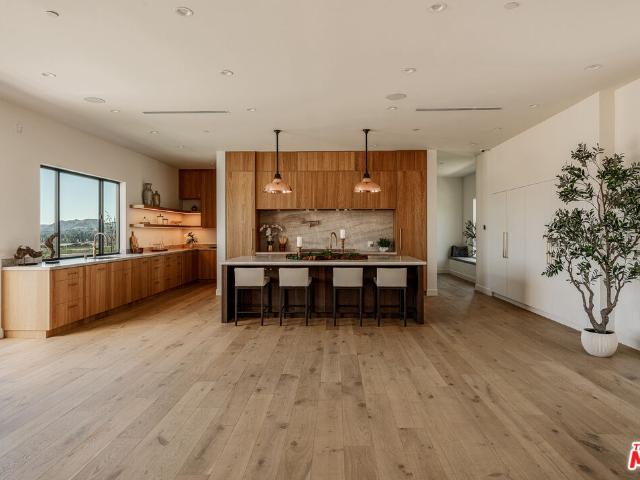
Set on a quiet cul-de-sac in the highly desirable Rancho Paso Fino community, this exceptional Chatsworth residence offers a rare blend of privacy, scale, and resort-style living-backing to a vast agricultural parcel with unobstructed views of the Santa Susana Mountains and striking natural rock formations. Designed to elevate both everyday living and entertaining, the backyard unfolds like a private retreat. A pool with Baja shelf and spa anchors the space, complemented by a sports court, expansive lounging areas, and multiple settings to gather or unwind-all thoughtfully oriented to capture the surrounding natural beauty. A detached, open-concept casita with its own bath and closet adds a layer of versatility, ideal for guests, a home office, or extended stays. Inside, a formal entry introduces elegant living and dining spaces, leading into an oversized gourmet kitchen that serves as the heart of the home. Complete with a large island, abundant cabinetry, a butler's pantry, and a gen
USD 2,399,999
22801 Seaqua Cir, Chatsworth, CA 91311 | MLS #SR26051
View photo
House · for sale
USD 2,749,000
USD 595/sq.ft
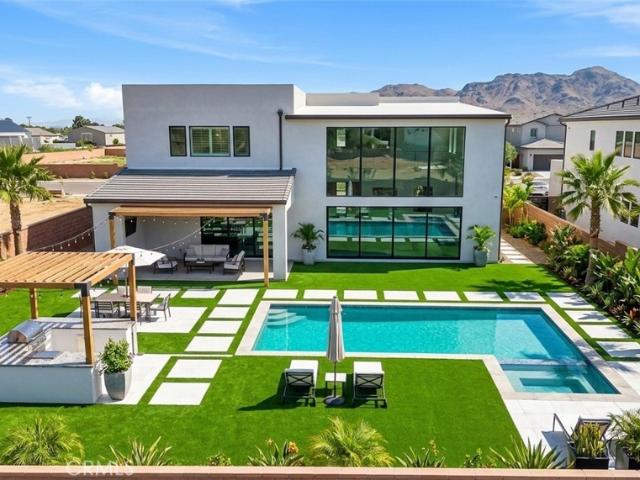
22801 Seaqua Cir, Chatsworth, CA 91311 | MLS #SR26051
Fern Ann Falls
· 4,618 sq.ft · 5 Bedrooms · 6 Baths · House
· Equipped kitchen · Parking
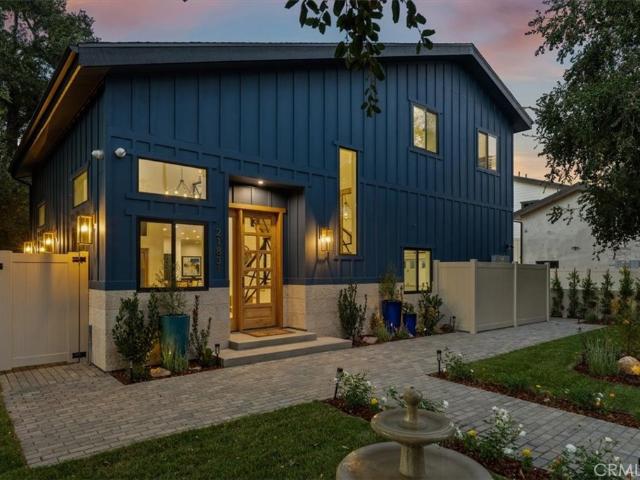
Fern Ann Falls · 4,618 sq.ft · 5 Bedrooms · 6 Baths · House · Equipped kitchen · Parking
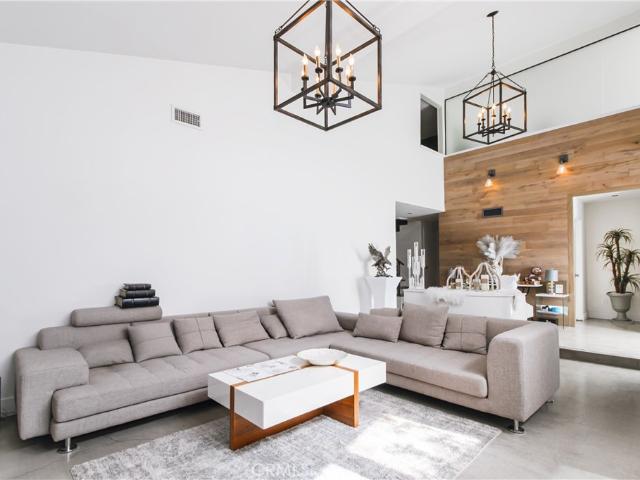
New price improvement. Now offered at $2,749,000! Welcome to the Sunstone Modern, a stunning new construction residence located within the exclusive Hidden Oaks community in Chatsworth. This private enclave features only 33 luxury estate-sized homes, surrounded by iconic mountains, dramatic rock formations, and breathtaking natural scenery. Situated on a cul-de-sac with an expansive private driveway, this impressive two-story home offers 4,629 square feet of thoughtfully designed living space with 5 bedrooms, 5.5 bathrooms, and a versatile loft area. The long driveway provides exceptional parking in addition to the 3-car garage, creating privacy and convenience rarely found in newer construction. Inside, the home showcases dramatic high ceilings, modern finishes, and an open-concept floor plan ideal for both everyday living and entertaining. The gourmet kitchen features sleek cabinetry, premium appliances, and a large center island that flows seamlessly into the main living areas. A fi
USD 2,749,000
8801 Eton 123
View photo
House · for sale
USD 374,999
8801 Eton 123
Fern Ann Falls
· 2 Bedrooms · 2 Baths · House
· Equipped kitchen
Fern Ann Falls · 2 Bedrooms · 2 Baths · House · Equipped kitchen
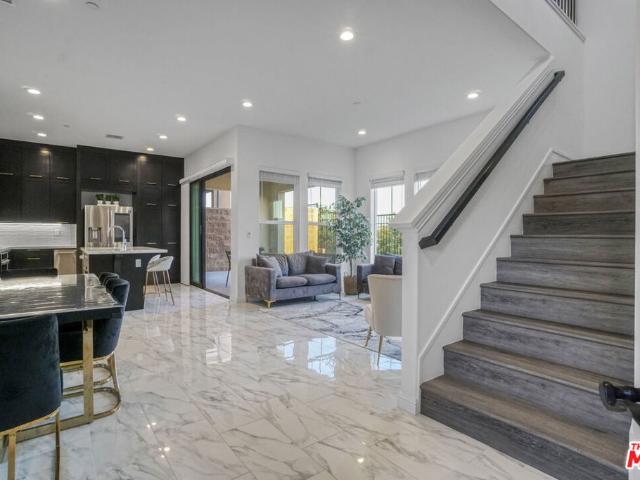
Brand-New and Never Lived In! This stunning 3-bedroom, 2-bath manufactured home offers approximately 1,500 square feet of thoughtfully designed living space in a desirable senior community. Featuring a spacious open-concept floor plan, this home is filled with natural light and provides the perfect blend of comfort and modern style. The beautiful kitchen is equipped with stainless steel appliances, abundant cabinetry, generous pantry storage, and ample counter space, making it ideal for both everyday living and entertaining. The spacious primary suite features a large walk-in closet and private bath, while the additional bedrooms also offer oversized walk-in closets for exceptional storage. Additional features include an indoor laundry room, energy-efficient construction, modern finishes throughout, and a large attached storage room. Every detail has been designed with convenience and comfort in mind. Enjoy the peace of mind that comes with owning a brand-new home that has never been o
USD 374,999
21831 San Jose Street
View photo
House · for sale
USD 2,495,000
USD 677/sq.ft
21831 San Jose Street
Fern Ann Falls
· 3,681 sq.ft · 4 Bedrooms · 4 Baths · House
· Equipped kitchen
Fern Ann Falls · 3,681 sq.ft · 4 Bedrooms · 4 Baths · House · Equipped kitchen
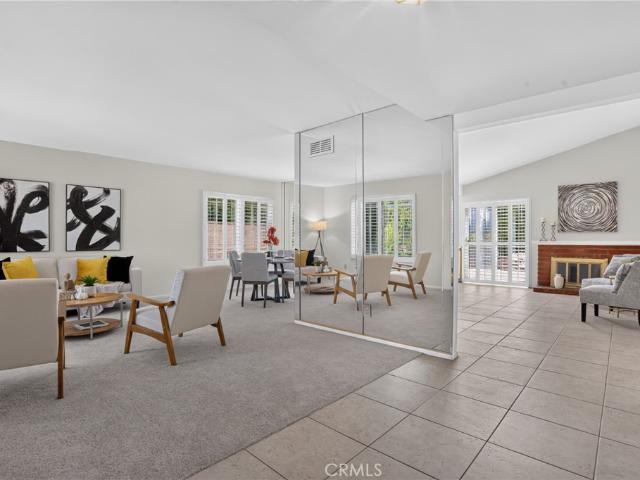
BUILDER INCENTIVES AVAILABLE — Limited opportunity to apply builder incentives toward closing costs or an interest rate buy-down on this newly completed custom residence at The Oaks in Chatsworth. Not a tract home. Not a remodel. A rare opportunity to own a newly built custom residence in one of Chatsworth's most distinctive settings. Nestled among mature oak trees, The Oaks is an intimate enclave of thoughtfully designed homes that offers privacy, character, and a level of craftsmanship seldom found in today's market. Set in a peaceful location with NO HOA, this home delivers a rare balance of tranquility and convenience. This 4-bedroom, 4-bath residence blends modern design with everyday functionality. Soaring ceilings, abundant natural light, and expansive open-concept living spaces create a welcoming atmosphere throughout. The chef-inspired kitchen serves as the heart of the home, featuring an oversized island that seamlessly connects to the main living and dining areas, making it
USD 2,495,000
9651 Sagebrush Avenue
View photo
House · for sale
USD 2,399,999
USD 535/sq.ft
9651 Sagebrush Avenue
Fern Ann Falls
· 4,478 sq.ft · 6 Bedrooms · 6 Baths · House
· Garden · Office room · Equipped kitchen · Swimming pool
Fern Ann Falls · 4,478 sq.ft · 6 Bedrooms · 6 Baths · House · Garden · Office room · Equipped kitchen · Swimming pool
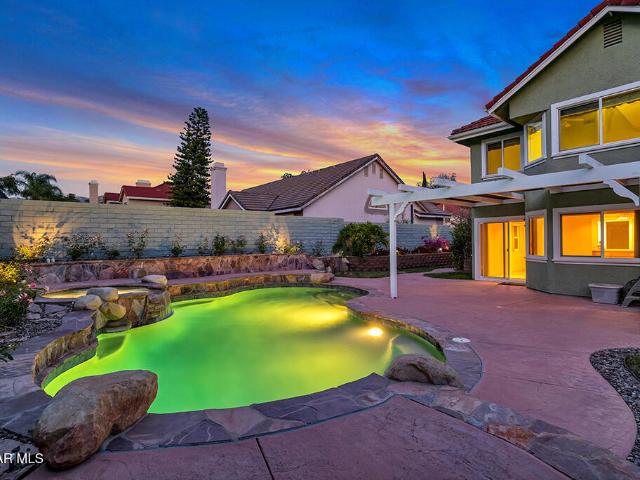
Set on a quiet cul-de-sac in the highly desirable Rancho Paso Fino community, this exceptional Chatsworth residence offers a rare blend of privacy, scale, and resort-style living-backing to a vast agricultural parcel with unobstructed views of the Santa Susana Mountains and striking natural rock formations. Designed to elevate both everyday living and entertaining, the backyard unfolds like a private retreat. A pool with Baja shelf and spa anchors the space, complemented by a sports court, expansive lounging areas, and multiple settings to gather or unwind-all thoughtfully oriented to capture the surrounding natural beauty. A detached, open-concept casita with its own bath and closet adds a layer of versatility, ideal for guests, a home office, or extended stays. Inside, a formal entry introduces elegant living and dining spaces, leading into an oversized gourmet kitchen that serves as the heart of the home. Complete with a large island, abundant cabinetry, a butler's pantry, and a gen
USD 2,399,999
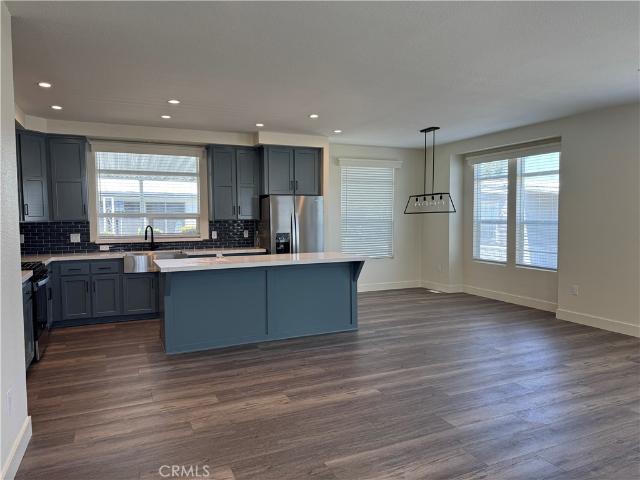
1715 Empty Saddle Road
View photo
House · for sale
USD 829,950
USD 472/sq.ft
1715 Empty Saddle Road
Fern Ann Falls
· 1,755 sq.ft · 4 Bedrooms · 2 Baths · House
· Fireplace · Equipped kitchen
Fern Ann Falls · 1,755 sq.ft · 4 Bedrooms · 2 Baths · House · Fireplace · Equipped kitchen
Welcome! This well maintained 4 bedroom, 3 bath Hopetown residence offers one of the best floor plans connecting everyday living efficiently and effortlessly. Step inside and be greeted with soaring ceilings, a plethora of windows offering an abundance of natural light, beautiful wood-like flooring throughout, formal living room, formal dining room, powder room with a decorative pedestal sink and a separate family room with gas burning fireplace. The kitchen features granite countertops, tile backsplash, spacious cabinets w/ pull out drawers, large kitchen island w/ storage space, breakfast area, and top of the line stainless steel appliances. There are 3 nice sized secondary bedrooms and one full bath upstairs. The spacious primary suite welcomes you with soaring ceilings, large windows, walk-in closet and a secondary closet. A private ensuite complete with dual vanity sinks, walk-in shower & separate soaking tub. Beautiful mountain views enhance the home, offering a perfect balance o
USD 829,950
22170 James Alan 3
View photo
Townhouse · for sale
USD 649,000
USD 304/sq.ft
22170 James Alan 3
Fern Ann Falls
· 2,131 sq.ft · 4 Bedrooms · 2 Baths · Townhouse
· Equipped kitchen · Swimming pool
Fern Ann Falls · 2,131 sq.ft · 4 Bedrooms · 2 Baths · Townhouse · Equipped kitchen · Swimming pool
Welcome to this beautifully refreshed 4-bedroom, 3-bathroom townhouse offering 2,138 square feet of spacious living in the desirable Rockpointe Community. Move-in ready, this home features brand-new carpet, fresh interior paint, and new kitchen appliances, creating a bright and clean feel throughout. The bathroom countertops have also been refinished. The thoughtfully designed floor plan provides generous living spaces, ideal for both everyday living and entertaining. Each of the four bedrooms features mirrored closet doors, adding both style and functionality. The three bathrooms offer comfort and convenience for family and guests alike. This unit sits next to one of the community’s four swimming pools. Rockpointe also includes a playground and BBQ/picnic areas. If that is not enough, this unit also provides easy access to Chatsworth Park with hiking, equestrian trails, historical landmarks, sports courts, play areas, and a community center. There is always something to do! With its f
USD 649,000
10949 Cartwright Dr, Chatsworth, CA 91311 | MLS #SR26054
View photo
House · for sale
USD 2,300,000
USD 553/sq.ft
10949 Cartwright Dr, Chatsworth, CA 91311 | MLS #SR26054
Fern Ann Falls
· 4,155 sq.ft · 4 Bedrooms · 5 Baths · House
· Patio · Fireplace · Equipped kitchen · Parking
Fern Ann Falls · 4,155 sq.ft · 4 Bedrooms · 5 Baths · House · Patio · Fireplace · Equipped kitchen · Parking
Beautiful single-story home located in the desirable Chatsworth area, offering 4,160 sq ft of living space on an expansive 22,444 sq ft lot. This spacious residence features 4 bedrooms and 5 bathrooms, thoughtfully designed with comfort and functionality in mind. The interior showcases wood-toned flooring and fresh white paint throughout, complemented by high ceilings, recessed lighting, and ceiling fans that create a bright and inviting atmosphere. The home includes a formal dining room and a well-appointed kitchen featuring stainless steel appliances and a large center island, ideal for cooking and entertaining. The primary suite offers a walk-in closet and a beautifully designed bathroom with double vanity sinks, tile finishes, and a separate shower and tub. Additional highlights include a laundry room with cabinet storage and an attached 2-car garage. The outdoor space offers resort-style living with a covered patio featuring a ceiling fan and outdoor fireplace, perfect for relaxin
USD 2,300,000
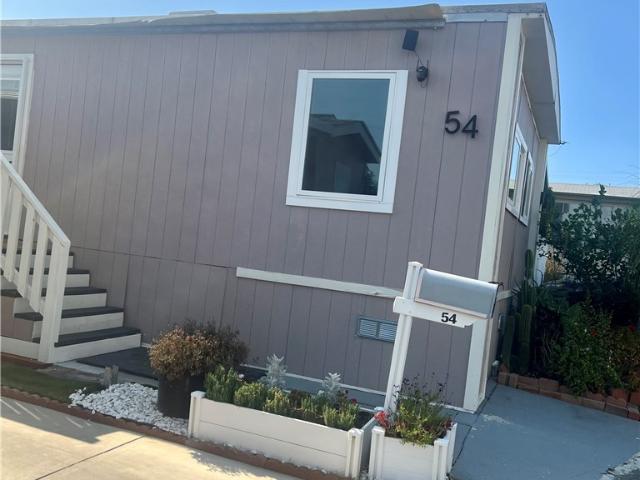
21001 Plummer Street 54
View photo
House · for sale
USD 175,000
USD 200/sq.ft
21001 Plummer Street 54
Fern Ann Falls
· 872 sq.ft · 2 Bedrooms · 2 Baths · House
· Equipped kitchen · Swimming pool
Fern Ann Falls · 872 sq.ft · 2 Bedrooms · 2 Baths · House · Equipped kitchen · Swimming pool
Beautifully renovated inside and out. This home offers a fresh, modern Feel. The spacious kitchen is a standout feature, complete with maple cabinetry and plenty of room for all culinary needs. This charming home features 2 bedroom 2 bathroom newer tinted windows that enhance privacy and energy efficiency designed with recessed lighting. Friendly park with beautiful pool and game room. Clean and ready to move in
USD 175,000
6631 Sasparilla Dr
View photo
House · for sale
USD 795,000
USD 665/sq.ft
New
6631 Sasparilla Dr
Fern Ann Falls
· 1,195 sq.ft · 3 Bedrooms · 2 Baths · House
· Garden · Parking · Fireplace
Fern Ann Falls · 1,195 sq.ft · 3 Bedrooms · 2 Baths · House · Garden · Parking · Fireplace
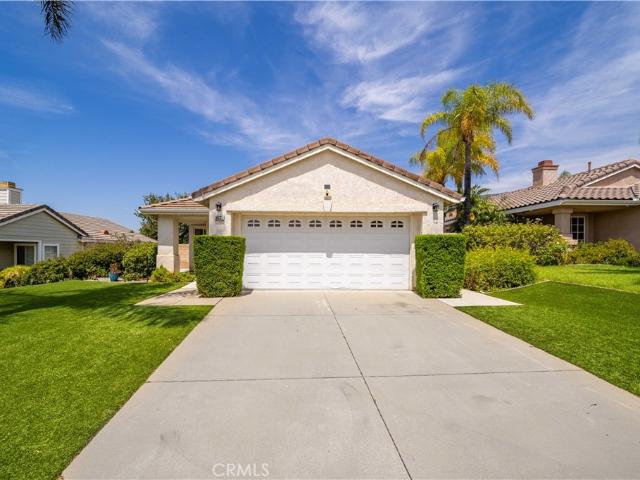
Welcome to this inviting single story Simi Valley home offering 3 bedrooms, 2 bathrooms, and a comfortable, functional floor plan. Step inside to a bright and freshly painted interior featuring updated flooring and a spacious living area with a cozy fireplace, perfect for relaxing or entertaining. The home offers plenty of natural light throughout, creating a fresh and welcoming atmosphere. Outside, enjoy attractive low maintenance artificial turf and a well kept front yard that adds to the home's curb appeal. A 2 car garage provides convenient parking and additional storage. Ideally located near the beautiful Simi Valley mountains, this home offers easy access to outdoor recreation, shopping, dining, schools, and everyday conveniences. Move in ready and waiting for its next owner. Schedule your private showing and come see everything this Simi Valley home has to offer!
USD 795,000
20556 W Wisteria Court
View photo
House · for sale
USD 3,150,000
USD 632/sq.ft
20556 W Wisteria Court
Fern Ann Falls
· 4,984 sq.ft · 5 Bedrooms · 5 Baths · House
· Equipped kitchen · Security
Fern Ann Falls · 4,984 sq.ft · 5 Bedrooms · 5 Baths · House · Equipped kitchen · Security
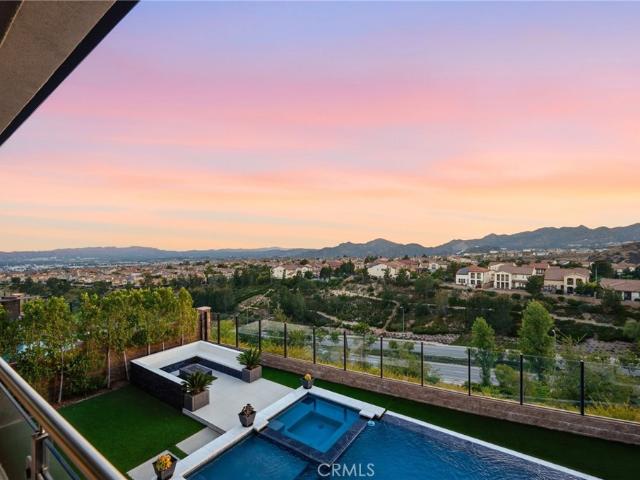
New price improvement. Now offered at $3,150,000! Set on a high-elevation cul-de-sac lot inside the prestigious guard-gated Westcliffe community of Porter Ranch, this stunning Cascades Collection Castor Model offers luxury living with breathtaking views of the Santa Susana Mountains, San Fernando Valley, and sparkling city lights. Featuring 5 bedrooms, 5.5 bathrooms, approximately 4,991 sq. Ft. of living space, and a 10,114 sq. Ft. lot, this residence is designed for comfort, elegance, and entertaining. The dramatic entry opens to soaring ceilings, an abundance of natural light, glass railings, and a beautiful open-concept floor plan. The main level features a private en-suite bedroom, ideal for guests or multi-generational living, along with a dedicated movie theater room for the ultimate entertainment experience. The expansive great room flows seamlessly into the dining area and chef-inspired kitchen, showcasing white cabinetry, oversized center island, stainless steel appliances, de
USD 3,150,000
5474 Sunlight
View photo
House · for sale
USD 1,450,000
USD 428/sq.ft
5474 Sunlight
Fern Ann Falls
· 3,380 sq.ft · 6 Bedrooms · 4 Baths · House
· Garden · Office room · Fireplace · Equipped kitchen
Fern Ann Falls · 3,380 sq.ft · 6 Bedrooms · 4 Baths · House · Garden · Office room · Fireplace · Equipped kitchen
Welcome to Sunlight Street, where soaring ceilings, abundant natural light, and a thoughtfully designed floor plan create a home that lives as beautifully as its name suggests. Nestled within Simi Valley's highly sought-after Silverthorne community, this spacious 6-bedroom, 4-bath residence offers the perfect blend of comfort, flexibility, and everyday California living. Designed for the way today's families live, the versatile floor plan features two bedrooms and a full bathroom on the main level, creating the perfect space for guests, multigenerational living, a home office, or whatever your lifestyle requires. Natural light fills the formal living and dining rooms, while the heart of the home is the expansive kitchen featuring granite countertops, stainless steel appliances, double ovens, a five-burner cooktop, generous cabinetry, a large center island, and a sunny breakfast nook overlooking the backyard. The adjoining family room with a cozy fireplace creates an inviting space wher
USD 1,450,000
10009 Topanga Canyon Boulevard 5
View photo
Townhouse · for sale
USD 529,000
USD 396/sq.ft
10009 Topanga Canyon Boulevard 5
Fern Ann Falls
· 1,335 sq.ft · 2 Bedrooms · 2 Baths · Townhouse
· Patio · Fireplace · Equipped kitchen · Parking · Swimming pool
Fern Ann Falls · 1,335 sq.ft · 2 Bedrooms · 2 Baths · Townhouse · Patio · Fireplace · Equipped kitchen · Parking · Swimming pool
Turnkey, 2-bedroom, 2-bath townhome in the Topanga South community. This tastefully remodeled townhome offers abundant natural light throughout the day. This home features vaulted ceilings, an open layout, living room with direct patio access, with a fireplace. The remodeled kitchen includes granite countertops, with motern intricate tile backsplash, stainless steel appliances, modern cabinetry, opening to a dining area with soaring ceilings. Guest bedroom and a full bath at the same level as the kitchen and the dining area. Upstairs, the spacious primary suite with vaulted ceilings and a beautifully updated en-suite bathroom. Additional highlights include laminate and tile flooring, recessed lighting, smooth ceilings, and a direct-access 2-car garage with built-in storage. Located in a well-maintained, tree-lined community with pool and spa, close to shopping, dining, hiking trails, major freeways, and the Vinyard shoping center and more
USD 529,000
20133 Galway Ln
View photo
House · for sale
USD 2,999,000
USD 578/sq.ft
20133 Galway Ln
Fern Ann Falls
· 5,188 sq.ft · 5 Bedrooms · 5 Baths · House
· Garden · Fireplace · Equipped kitchen · Security
Fern Ann Falls · 5,188 sq.ft · 5 Bedrooms · 5 Baths · House · Garden · Fireplace · Equipped kitchen · Security
Welcome to 20133 Galway Lane — an elegant luxury residence tucked away in the exclusive guard-gated community of Porter Ranch. This stunning home spans approximately 5,196 sq ft of refined living space on a generous 18,000 sq ft lot, blending sophistication, comfort, and modern design in perfect harmony. Step through the grand double doors into a bright, open-concept floor plan featuring high ceilings, custom finishes, and abundant natural light throughout. The formal living and dining rooms flow seamlessly, creating an ideal setting for both intimate gatherings and large-scale entertaining. The gourmet chef’s kitchen is a true showpiece — equipped with premium stainless-steel appliances, an oversized center island, elegant cabinetry, and a spacious breakfast nook overlooking the lush backyard. The adjoining family room features a cozy fireplace and wall of glass doors that open to the outdoor oasis. Upstairs, the primary suite offers a private retreat with breathtaking city and mounta
USD 2,999,000
20323 Livorno Way, Porter Ranch, CA 91326 | MLS #SR26138
View photo
Townhouse · for sale
USD 739,000
USD 679/sq.ft
20323 Livorno Way, Porter Ranch, CA 91326 | MLS #SR26138
Fern Ann Falls
· 1,087 sq.ft · 1 Bedroom · 2 Baths · Townhouse
· Patio · Parking · Security
Fern Ann Falls · 1,087 sq.ft · 1 Bedroom · 2 Baths · Townhouse · Patio · Parking · Security
Welcome to the highly sought-after gated Tuscany community in Porter Ranch, where resort-style living meets everyday convenience. Ideally positioned in a prime front-facing location, this beautifully maintained residence is filled with abundant natural light, creating a warm and inviting atmosphere throughout. Rarely available, this highly sought-after 1-bedroom plus loft floor plan offers a versatile layout seldom available in the Tuscany community. The generously sized loft can easily be converted into a second bedroom, making it ideal for guests, a home office, or additional living space. Freshly painted and thoughtfully updated with newer appliances, the home is truly move-in ready. The spacious living areas flow effortlessly to an expansive wrap-around patio featuring two separate outdoor areas, creating the perfect setting for entertaining, relaxing, or enjoying Southern California's indoor-outdoor lifestyle. Additional highlights include a 2-car attached garage with a large inte
USD 739,000
22800 W Seaqua Circle
View photo
House · for sale
USD 2,599,000
USD 619/sq.ft
22800 W Seaqua Circle
Fern Ann Falls
· 4,198 sq.ft · 5 Bedrooms · 5 Baths · House
· Fireplace · Equipped kitchen
Fern Ann Falls · 4,198 sq.ft · 5 Bedrooms · 5 Baths · House · Fireplace · Equipped kitchen
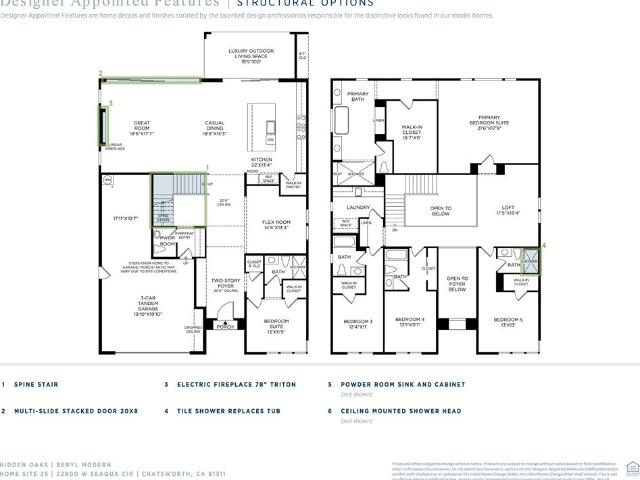
Welcome to this stunning cul-de-sac home, thoughtfully designed for modern living and exceptional entertaining. A dramatic two-story foyer sets the tone, seamlessly opening into an expansive great room anchored by a striking 78” linear fireplace. The adjoining casual dining area creates an inviting and elegant space perfect for everyday living or hosting gatherings. At the heart of the home, the open-concept chef’s kitchen impresses with a large center island, abundant workspace, and a spacious walk-in pantry. This beautifully designed space flows effortlessly to the luxurious outdoor living area, offering a true indoor-outdoor lifestyle experience ideal for Southern California living. Upstairs, a striking floating staircase with sleek glass panel railings leads to a private retreat. The stunning primary suite features an oversized walk-in closet and a spa-inspired bath with dual vanities and a deluxe glass-enclosed shower complete with built-in seating. Secondary bedrooms—two with wal
USD 2,599,000
6408 Katherine Road D
View photo
Townhouse · for sale
USD 499,900
USD 566/sq.ft
6408 Katherine Road D
Fern Ann Falls
· 883 sq.ft · 2 Bedrooms · 1 Bath · Townhouse
· Patio · Garden · Parking · Fireplace · Equipped kitchen
Fern Ann Falls · 883 sq.ft · 2 Bedrooms · 1 Bath · Townhouse · Patio · Garden · Parking · Fireplace · Equipped kitchen
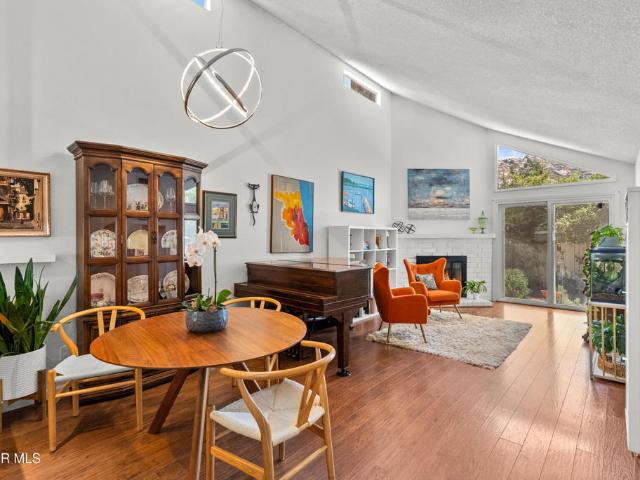
Amazing opportunity there is nothing on the market as nice as this unit at this price point! Located in Katherine Gardens, a quaint 15 unit East Simi PUD, this highly desirable updated end unit offers amazing freeway access and a gated private rear yard. Enhanced by cathedral ceilings, clerestory windows, and a bright sun-filled open floor plan, this 2 bedroom 1 bath unit radiates a casual bohemian vibe. Common rooms include a peninsula styled kitchen with granite counter tops, decorative tile backsplash, and stainless-steel appliances overlooking a private fenced front patio; and a living/dining area combo with hard surface flooring and fireplace. A sliding glass door off the living area leads to a lovely fenced yard with patio, grassy play area. Two generously sized bedrooms which share a full bath with dressing area and dual sinks. Additional amenities include a covered carport and a single car garage
USD 499,900
5339 Seneca Place
View photo
House · for sale
USD 1,299,900
USD 429/sq.ft
5339 Seneca Place
Fern Ann Falls
· 3,025 sq.ft · 4 Bedrooms · 3 Baths · House
· Garden · Fireplace · Parking · Swimming pool
Fern Ann Falls · 3,025 sq.ft · 4 Bedrooms · 3 Baths · House · Garden · Fireplace · Parking · Swimming pool
Some homes just work. The layout makes sense. The backyard actually gets used. The neighborhood feels right the moment you turn onto the street. This is that home. Tucked behind a wide brick-lined driveway in the heart of Indian Hills Estates, this 4-bedroom, 3-bathroom home delivers the space, flexibility, and livability that most families can only dream of. At 3,030 square feet on a 16,552 square foot lot, with a 3-car garage, pool, spa, and a backyard designed for real outdoor living, this is a home built around the way people actually live. No hoa. Room to Gather. Double entry doors open to a marble-floored foyer with soaring vaulted ceilings, setting the tone for a floor plan that flows naturally. Abundant natural light pours through oversized windows, giving every room a warmth photographs can't fully capture. The formal living room with its white gas fireplace opens to the backyard through a slider, as does the chandelier-lit dining room beyond. The family room is where everyday
USD 1,299,900
8341 De Soto Canoga Park, Unit 10, Canoga Park, CA 91304 | MLS #SR26076
View photo
Townhouse · for sale
USD 510,000
USD 307/sq.ft
8341 De Soto Canoga Park, Unit 10, Canoga Park, CA 91304 | MLS #SR26076
Fern Ann Falls
· 1,658 sq.ft · 3 Bedrooms · 3 Baths · Townhouse
· Patio · Parking · Balcony · Equipped kitchen
Fern Ann Falls · 1,658 sq.ft · 3 Bedrooms · 3 Baths · Townhouse · Patio · Parking · Balcony · Equipped kitchen
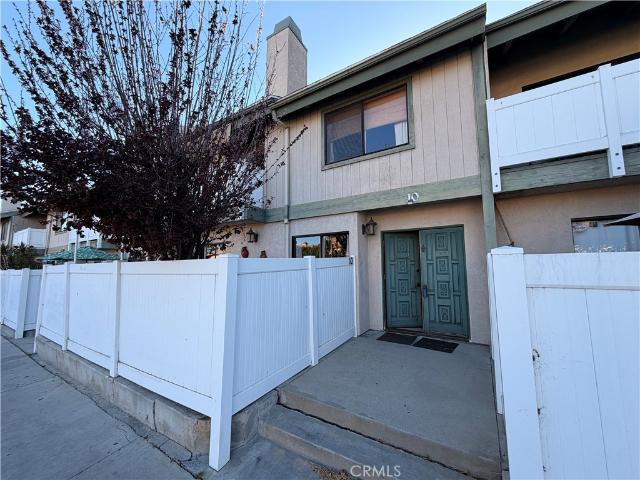
Reduced! Seller is motivated! Send in a reasonable offer! Spacious townhome with 3 large bedrooms, 3 bathrooms, large living room, large dining room, good sized kitchen with a direct access 2 car garage all within 1667 sqft. Unit has a good sized private front patio with a rear balcony. Property is in need of TLC and seller is motivated. There is a community pool and clubhouse as well. Very close to The Village at Westfield Topanga, Pierce College, Warner Center, restaurants, schools, parks and many other amenities and local conveniences. Show today and send in a reasonable offer!
USD 510,000
19865 Hiawatha Street
View photo
House · for sale
USD 1,685,000
USD 423/sq.ft
19865 Hiawatha Street
Fern Ann Falls
· 3,983 sq.ft · 4 Bedrooms · 4 Baths · House
· Office room · Parking
Fern Ann Falls · 3,983 sq.ft · 4 Bedrooms · 4 Baths · House · Office room · Parking
Welcome to 19865 Hiawatha Stree, a spacious Chatsworth residence situated on an impressive corner lot of more than 15,000 square feet. Located on a quiet street with only one adjacent neighbor, the property offers exceptional privacy, abundant parking, expansive driveway, and a 3 car garage! The home features over 3,900 square feet of modern living space, including 4 bedrooms and 4.5 bathrooms, with generously sized living areas designed for comfortable everyday living and entertaining. The flexible floor plan provides ample room for multigenerational living, home offices, guest accommodations, or additional recreational space. With its substantial lot, private setting, and desirable Chatsworth location above Devonshire, this property presents a rare opportunity for buyers seeking space, privacy, and long-term potential. Call today to schedule a private tour!
USD 1,685,000
22328 S Summit Ridge Cir, Chatsworth, CA 91311 | MLS #26845
View photo
House · for sale
USD 2,999,000
USD 566/sq.ft
22328 S Summit Ridge Cir, Chatsworth, CA 91311 | MLS #26845
Fern Ann Falls
· 5,296 sq.ft · 5 Bedrooms · 6 Baths · House
· Fireplace · Equipped kitchen
Fern Ann Falls · 5,296 sq.ft · 5 Bedrooms · 6 Baths · House · Fireplace · Equipped kitchen
Welcome to this newly completed two-story home in the exclusive guard-gated community of Summit Ridge, overlooking the Chatsworth Nature Preserve's sprawling 1,300+ acres of protected open-space land, home to more than 200 species of birds and various native wildlife. This peaceful neighborhood with 24u002F7 security provides a sanctuary away from it all, with sweeping panoramas highlighted through large picture windows from nearly every room. Blossoming rose bushes lead to the home's charming brick entry, with its elegant arched iron door. Inside, oak floors flow throughout the public entertaining areas, from the formal dining room with accent shelving to the formal living room with floating mantle and decorative fireplace as Fleetwood doors retreat to showcase massive vistas of savanna, oaks, and the Santa Monica Mountains in the distance. The kitchen is a culinary delight, complete with a butler's preparation nook and oversized walk-in pantry. Top-of-the-line appliances include a Fi
USD 2,999,000
20818 W Bur Oak Circle
View photo
House · for sale
USD 1,420,000
USD 649/sq.ft
20818 W Bur Oak Circle
Fern Ann Falls
· 2,185 sq.ft · 4 Bedrooms · 3 Baths · House
· Office room · Equipped kitchen
Fern Ann Falls · 2,185 sq.ft · 4 Bedrooms · 3 Baths · House · Office room · Equipped kitchen
Located in the exclusive, guard-gated community of The Canyons, this beautifully upgraded home with stunning CITY and MOUNTAIN VIEWS blends luxury, comfort, and modern convenience in a thoughtfully designed layout. The open-concept main floor features a grand foyer, expansive great room, and a chef's kitchen equipped with quartz countertops, a large center island, wall-to-wall cabinetry with upgraded handles and premium stainless-steel appliances, including a gas range, oven, dishwasher, and trash compactor. A guest bedroom and full bath on the main level offer added flexibility. Upstairs, a sleek modern staircase leads to a spacious loft ideal as a family room, home office, or play space alongside two additional bedrooms, a shared bath, and a full laundry room. The oversized primary suite serves as a private retreat with dual vanities, a soaking tub, a glass-enclosed shower, and a large walk-in closet. Additional highlights include solar system, tankless water heater, recessed lightin
USD 1,420,000
11656 Amigo Avenue
View photo
House · for sale
USD 949,950
USD 673/sq.ft
11656 Amigo Avenue
Fern Ann Falls
· 1,410 sq.ft · 3 Bedrooms · 2 Baths · House
· Fireplace · Equipped kitchen · Security
Fern Ann Falls · 1,410 sq.ft · 3 Bedrooms · 2 Baths · House · Fireplace · Equipped kitchen · Security
Looking for a Porter Ranch home for sale? This move-in-ready single-story home north of Rinaldi features 3 bedrooms, 2 bathrooms, and approximately 1,418 square feet of thoughtfully designed living space with fresh interior paint, brand-new carpeting, updated bathrooms, a private spa, and inviting outdoor living areas. Ideally located near The Vineyards at Porter Ranch, Porter Ranch Community Park, scenic hiking trails, and award-winning schools, this home offers the lifestyle buyers are searching for when moving to Porter Ranch. From the moment you arrive, you'll appreciate the elevated curb appeal, private gated front courtyard, mature landscaping, and spacious driveway. Inside, the functional floor plan features fresh interior paint, plush new carpeting, a spacious family room with vaulted ceilings and a cozy brick fireplace, plus a separate living room, offering multiple areas for relaxing and entertaining. The kitchen offers abundant cabinetry, generous counter space, a breakfast
USD 949,950
3055 Waco Avenue
View photo
House · for sale
USD 899,950
USD 633/sq.ft
3055 Waco Avenue
Fern Ann Falls
· 1,421 sq.ft · 3 Bedrooms · 2 Baths · House
· Patio · Garden · Office room · Swimming pool
Fern Ann Falls · 1,421 sq.ft · 3 Bedrooms · 2 Baths · House · Patio · Garden · Office room · Swimming pool
Beautiful 3-bedroom, 2-bathroom home offering over 1,400 square feet of comfortable living space on a spacious 9,000+ square foot lot. In addition to the three bedrooms, the home features a versatile office/flex space that could easily be used as a 4th bedroom, home office, playroom, or hobby room to fit your needs. Perfectly positioned to enjoy breathtaking sunrises from the front of the home and stunning sunsets from the backyard, this property combines comfort, functionality, and outdoor living. The open-concept floor plan creates an ideal space for entertaining guests or enjoying quality time with family. Step outside to a large covered patio, gazebo, and deck-perfect for watching football, relaxing by the above-ground pool, or enjoying your morning coffee while taking in the peaceful surroundings and friendly neighborhood. The expansive backyard offers endless opportunities for gardening, projects, recreation, or creating your own outdoor oasis. It's also a great space for pets to
USD 899,950
6203 Wisteria Street
View photo
House · for sale
USD 699,999
USD 656/sq.ft
6203 Wisteria Street
Fern Ann Falls
· 1,066 sq.ft · 3 Bedrooms · 2 Baths · House
· Office room · Equipped kitchen · Parking
Fern Ann Falls · 1,066 sq.ft · 3 Bedrooms · 2 Baths · House · Office room · Equipped kitchen · Parking
Nestled in the charming and eclectic Knolls neighborhood of Simi Valley, this beautifully reimagined single-story residence offers the perfect blend of comfort & style living. Move-in ready and thoughtfully updated throughout, this exceptional home is sure to impress even the most discerning buyer. Recent upgrades include a newer roof, fresh interior and exterior paint, recessed lighting, crown molding, surround sound, an alarm system & rustic wood-inspired finishesThe open-concept floor plan features 3 spacious bedrooms and 2 beautifully renovated bathrooms. The private primary suite serves as a relaxing retreat with its own updated bathroom and elegant recessed lighting. The secondary bedrooms have also been tastefully updated. A versatile bonus room located within the garage offers endless possibilities as a home office, guest room, creative studio, or flex space to suit your lifestyle. At the heart of the home, the stunning galley kitchen, creating the perfect space for both everyd
USD 699,999

Get email alerts

Don't miss out: be the first to know about new properties

The alert was correctly created

On subscribing you accept the conditions of use and the privacy policy
Alert
Receive new ads in your inbox
Save this search
Receive alerts for new listings

We'll send you an email when we have new properties for: "Houses for sale in Fern Ann Falls"

The alert was correctly created

Northridge, Los Angeles city Los Angeles CCD Los Angeles County California
Canoga Park
Get email alerts and be the first to see new listings
Required field
On subscribing I accept the terms of the privacy policy
Perfect! You'll soon start receiving new listings via email
Alert
Receive an email when we have new ads for Houses for sale in Fern Ann Falls
Save this search
Filters

Bedrooms

Size (sq.ft)

sq.ft
sq.ft

Price

USD
USD

Property type

Bathrooms

Clear all filters
Receive notifications when new entries are published.