409 houses for sale in Fern Ann Falls

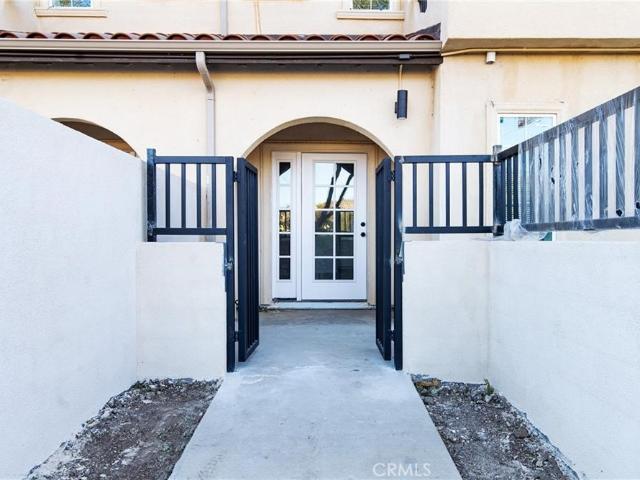
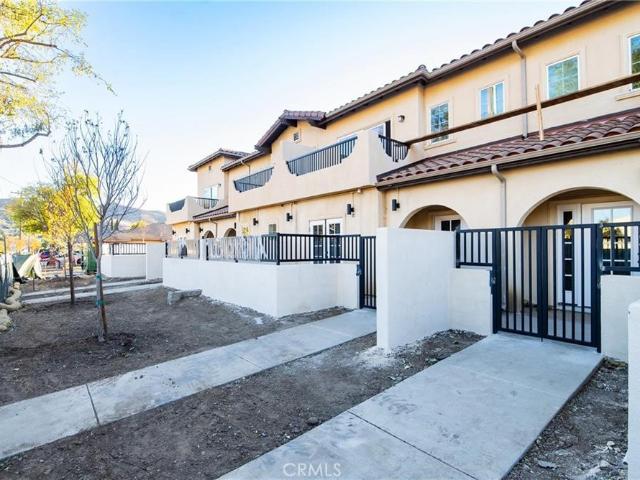
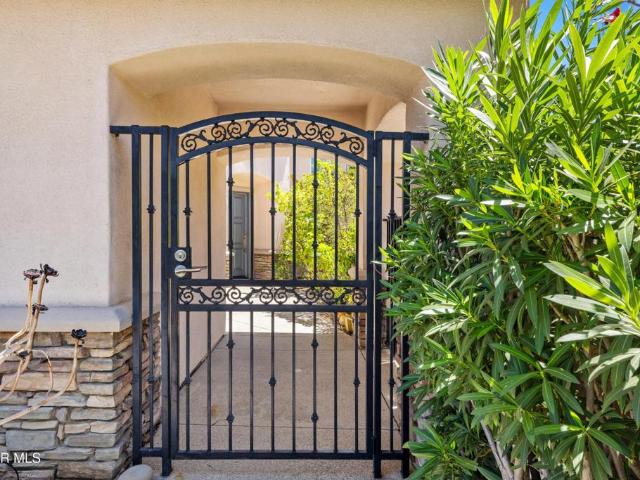
2212 Birchglen Street 97
View photo
Townhouse · for sale
USD 499,950
USD 433/sq.ft
2212 Birchglen Street 97
Fern Ann Falls
· 1,152 sq.ft · 2 Bedrooms · 1 Bath · Townhouse
· Patio · Office room · Parking · Equipped kitchen
Fern Ann Falls · 1,152 sq.ft · 2 Bedrooms · 1 Bath · Townhouse · Patio · Office room · Parking · Equipped kitchen
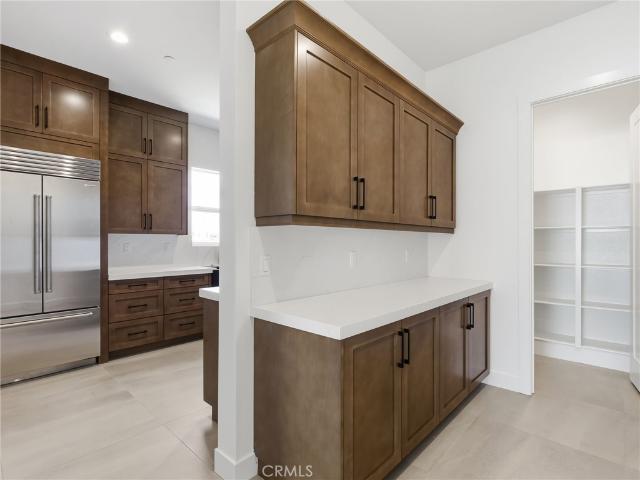
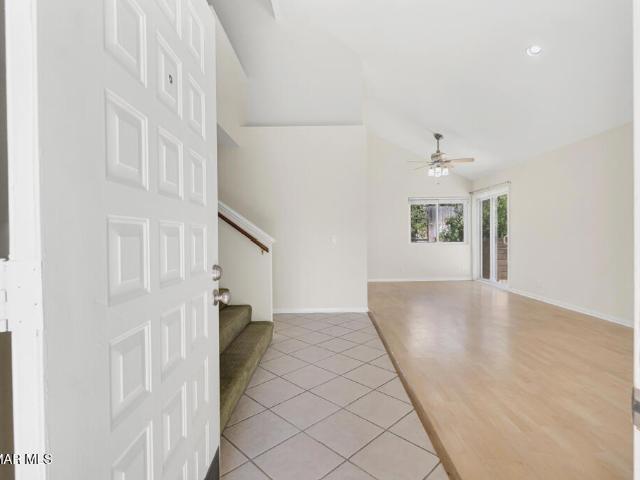
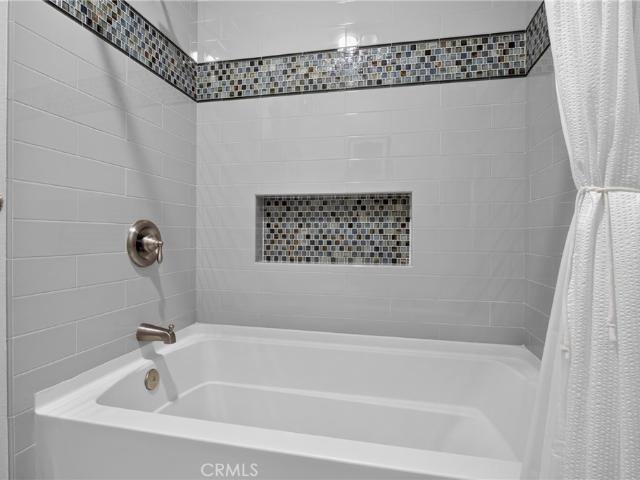
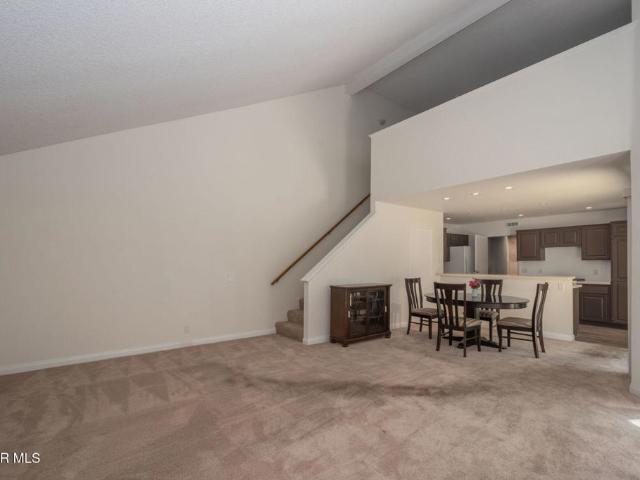
Huge price reduction! Best townhome deal in Simi Valley! Nestled in a highly desirable neighborhood, this end unit townhome offers the perfect blend of modern upgrades, privacy and effortless indoor-outdoor living. Flooded with natural light, the property offers you a spacious living room featuring soaring vaulted ceilings that create an open, airy ambiance. The updated kitchen boasts quartz countertops, newer cabinetry, recessed lighting, tile flooring and a big pantry area for all your storage needs. The primary suite is complete with mirrored closet doors and a private, tranquil patio perfect for your morning coffee. The upgraded primary bath features a tiled shower area with sleek glass doors and tile flooring. Upstairs you will find the versatile loft style 2nd bedroom that would also make a great home office as well. Step outside into the large patio area directly off the kitchen perfect for barbecuing and entertaining. Practical amenities abound including a two car garage with d
USD 499,950
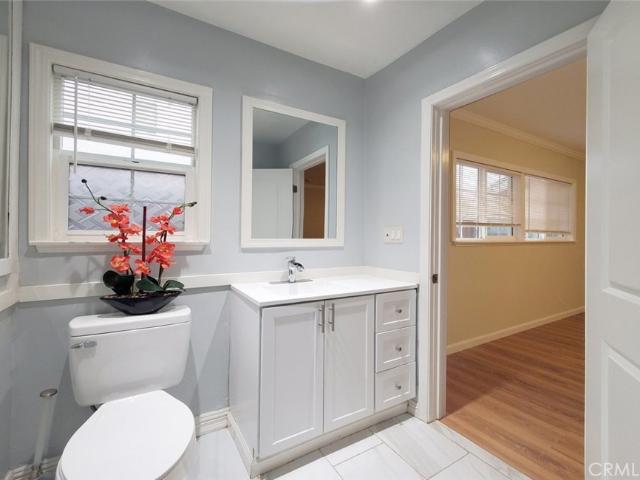
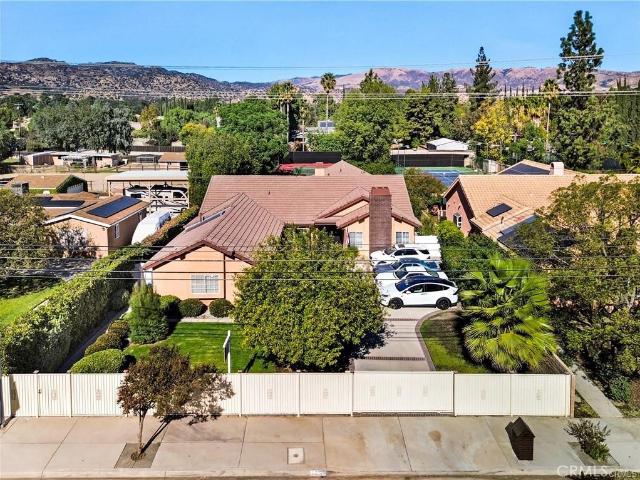
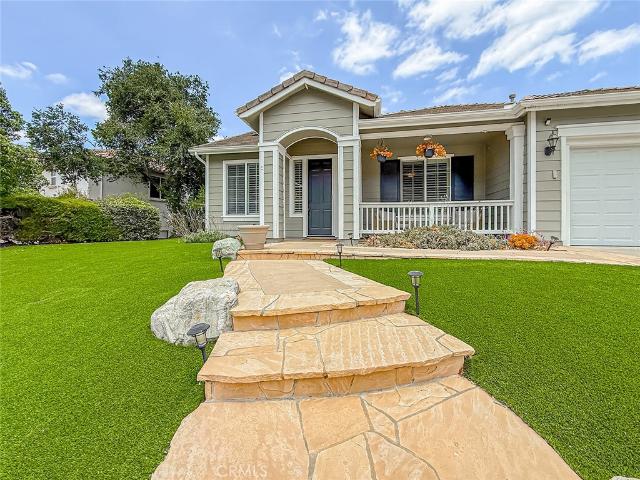
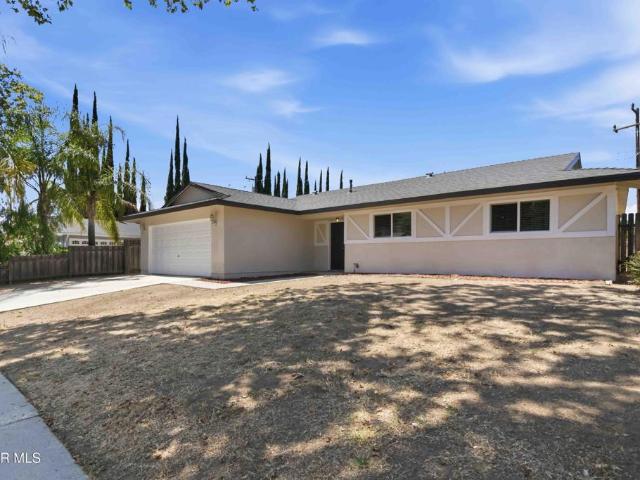
22201 Schoolcraft St, Canoga Park, CA 91303 | MLS #SR26100
View photo
House · for sale
USD 945,999
USD 614/sq.ft
22201 Schoolcraft St, Canoga Park, CA 91303 | MLS #SR26100
Fern Ann Falls
· 1,539 sq.ft · 3 Bedrooms · 2 Baths · House
· Fireplace · Equipped kitchen · Parking
Fern Ann Falls · 1,539 sq.ft · 3 Bedrooms · 2 Baths · House · Fireplace · Equipped kitchen · Parking
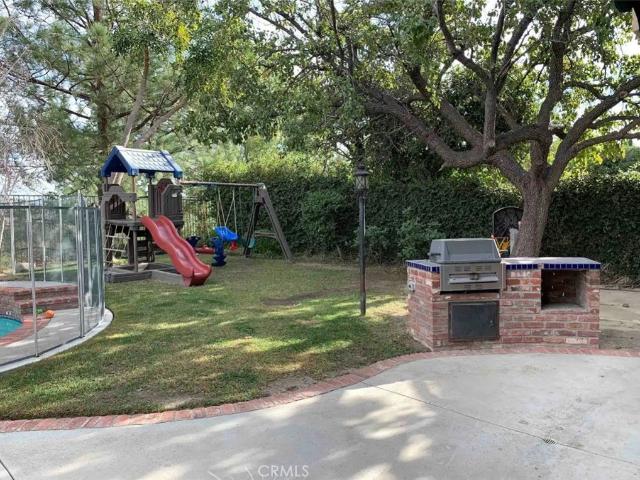
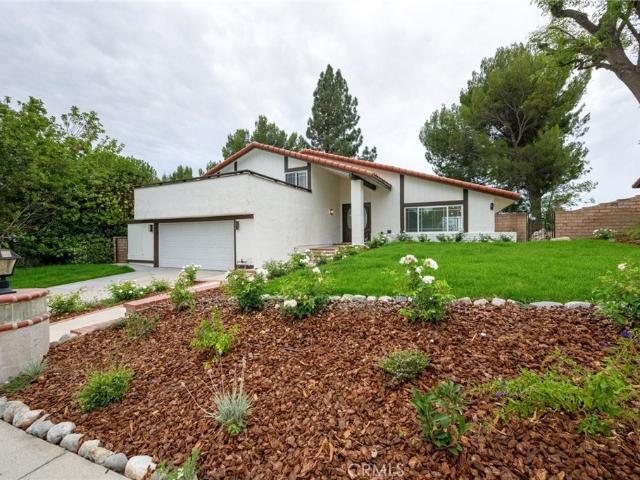
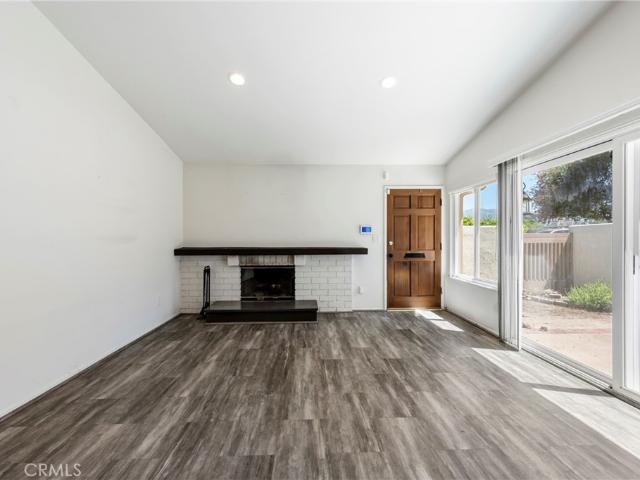
Another reduction! Get it before it’s Gone! Exceptional Opportunity on a Huge Corner Lot (9,000+ SF)! Located on a super quiet street in a charming West Hills–adjacent neighborhood, this light and bright 3-bedroom, 2.5-bath home offers incredible potential—including room to build an ADU in the rear and a 2-car garage with potential JADU conversion. The home features both a spacious living room with a fireplace and high ceilings and a separate family room, creating flexible living and entertaining spaces. The open-concept kitchen boasts quartz countertops and flows seamlessly into the family room. Vinyl laminate flooring runs throughout all bedrooms and living areas, with tile flooring in the kitchen and family room. The large corner lot provides privacy, abundant natural light, and endless possibilities for expansion. Conveniently located near Costco, Westfield Mall, and 24 Hour Fitness, this property combines quiet neighborhood living with easy access to shopping and amenities
USD 945,999
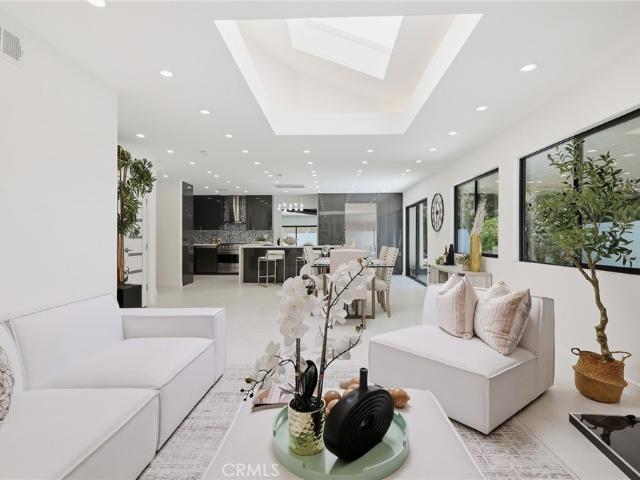
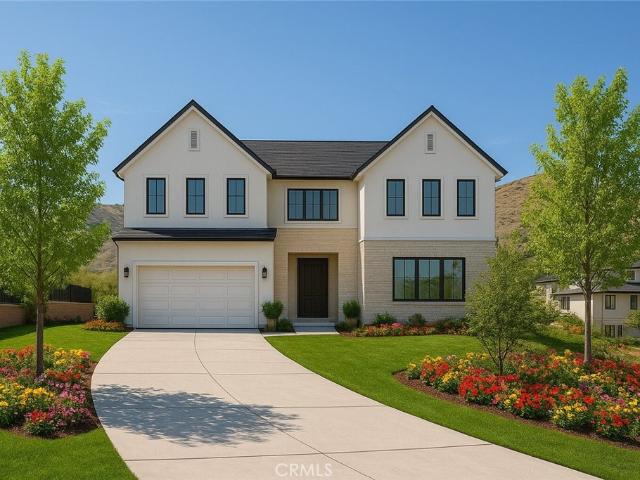
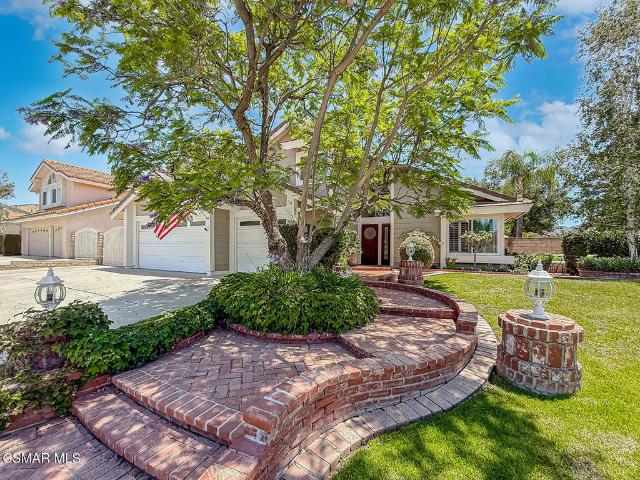
5502 E Los Angeles Avenue 4
View photo
Townhouse · for sale
USD 749,000
USD 404/sq.ft
5502 E Los Angeles Avenue 4
Fern Ann Falls
· 1,851 sq.ft · 3 Bedrooms · 2 Baths · Townhouse
· Equipped kitchen · Air conditioning
Fern Ann Falls · 1,851 sq.ft · 3 Bedrooms · 2 Baths · Townhouse · Equipped kitchen · Air conditioning
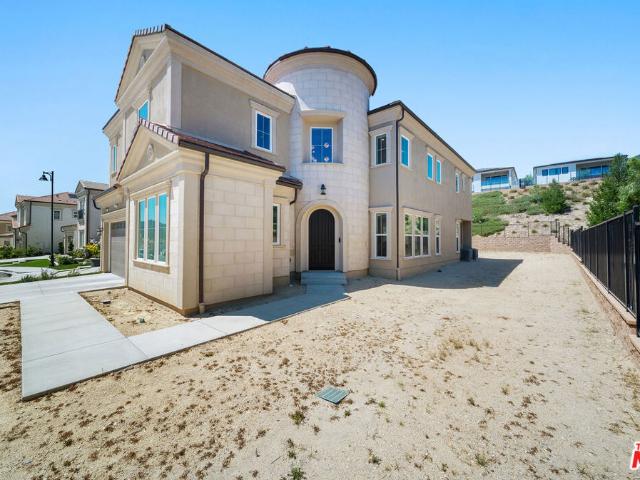
Unbeatable Value – Brand-New Construction on 1.35 Acres! Your dream home just became more affordable! Prepare to be impressed as you step into this beautifully newly built residence situated on a sprawling 1.35-acre parcel, tucked away on a peaceful street. Thoughtfully constructed over two levels, this home is filled with abundant natural light and designed for comfortable everyday living and effortless entertaining. The main level features a generously sized kitchen that flows seamlessly into the welcoming living and dining areas, along with a convenient guest powder room (½ bath). Upstairs, you’ll find three spacious bedrooms, a dedicated laundry room, and a full family bathroom. The private primary suite offers a walk-in closet and its own en-suite bathroom, creating the perfect retreat. Additional highlights include central air conditioning, laminated wood flooring, quality fixtures and finishes, and ample storage throughout. Conveniently located near schools, shopping, dining, an
USD 749,000
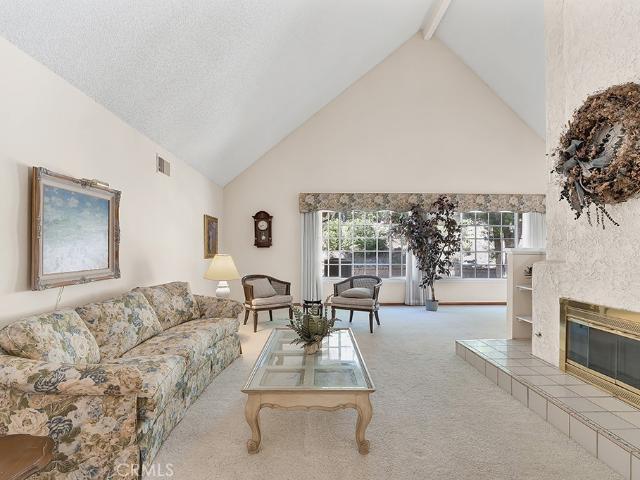
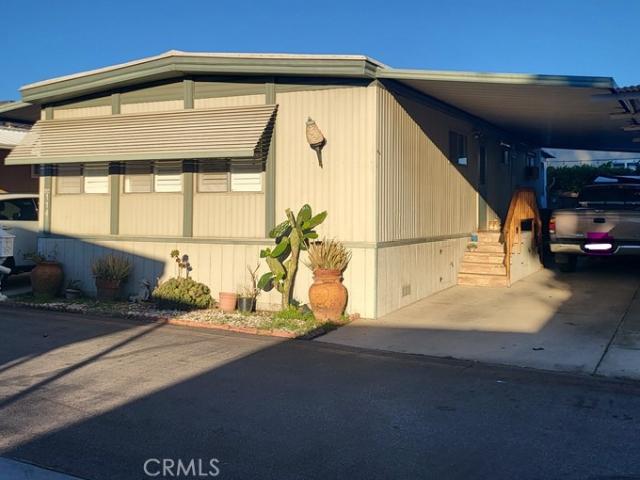
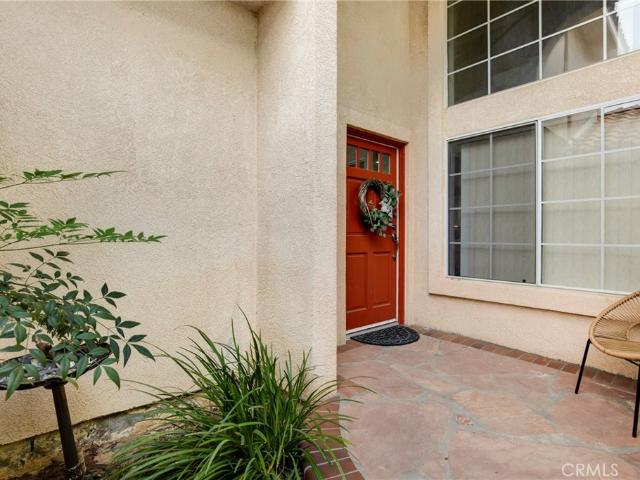
22329 Plummer
View photo
House · for sale
USD 2,450,000
USD 620/sq.ft
22329 Plummer
Fern Ann Falls
· 3,950 sq.ft · 4 Bedrooms · 5 Baths · House
· Sauna · Swimming pool · Fireplace · Equipped kitchen · Parking
Fern Ann Falls · 3,950 sq.ft · 4 Bedrooms · 5 Baths · House · Sauna · Swimming pool · Fireplace · Equipped kitchen · Parking
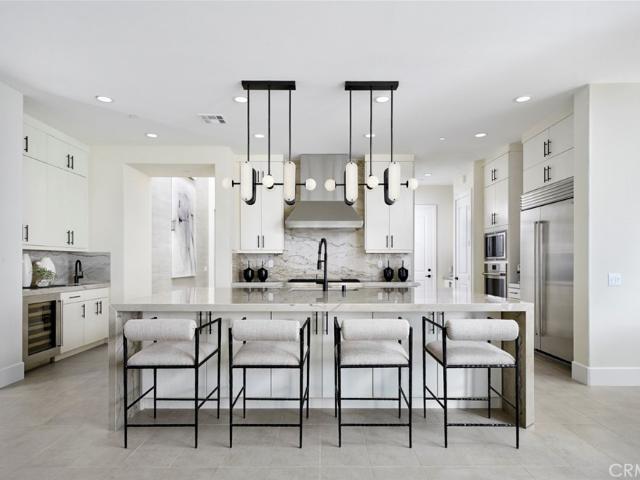
Fully renovated luxury estate on a private 0.61-acre lot. 4 spacious bedrooms, each with walk-in closets. Primary suite featuring: Dual walk-in closets with a built-in safe. Spa-inspired bathroom with sauna and jacuzzi. Open-concept floor plan with high ceilings and abundant natural light. Formal living room with fireplace. Family room with fireplace and expansive sliding glass doors. Entertainment lounge with a built-in bar. Formal dining room overlooking beautifully landscaped grounds. Remodeled chef's kitchen with premium stainless steel appliances and high-end finishes Designed for seamless indoor-outdoor living. Covered vine-covered outdoor dining area Resort-Style Outdoor Amenities: Resort-style swimming pool. Multiple outdoor lounge and entertaining areas. Professional tennis court. Basketball court. Private bike track. Horse property with room for equestrian facilities Additional Features: Three-car garage. RV access. Parking for up to six additional vehicles. Beautifully manic
USD 2,450,000
19806 Needles St, Chatsworth, CA 91311 | MLS #SR26130
View photo
House · for sale
USD 1,249,000
USD 686/sq.ft
19806 Needles St, Chatsworth, CA 91311 | MLS #SR26130
Fern Ann Falls
· 1,819 sq.ft · 3 Bedrooms · 3 Baths · House
· Garden · Fireplace · Equipped kitchen · Security
Fern Ann Falls · 1,819 sq.ft · 3 Bedrooms · 3 Baths · House · Garden · Fireplace · Equipped kitchen · Security
Stop looking! Welcome to this beautiful, single-story, 3-bedroom, 2.5-bathroom home located in a highly desirable Chatsworth neighborhood. Situated on a quiet cul-de-sac and surrounded by charming homes, this property is just minutes away from Porter Ranch, Whole Foods, and premier dining options. This turnkey, beautifully reimagined property has been thoughtfully upgraded throughout, showcasing high-end finishes and a functional layout that must be seen in person to be truly appreciated! Step inside to discover a bright, open-concept floor plan. The oversized living and dining areas offer versatile seating options, all flooded with natural light, anchored by a cozy custom finished fireplace, and seamlessly connected to the backyard. The custom chef's kitchen boasts premium cabinetry, stainless steel appliances, elegant quartz countertops, and a matching backsplash. A stunning center island serves as the heart of the space, making it a dream for both daily cooking and upscale entertain
USD 1,249,000
19817 Hiawatha Street
View photo
House · for sale
USD 1,195,000
USD 462/sq.ft
19817 Hiawatha Street
Fern Ann Falls
· 2,583 sq.ft · 4 Bedrooms · 2 Baths · House
· Garden · Fireplace · Equipped kitchen · Parking · Security · Swimming pool
Fern Ann Falls · 2,583 sq.ft · 4 Bedrooms · 2 Baths · House · Garden · Fireplace · Equipped kitchen · Parking · Security · Swimming pool
Located in the prestigious and highly sought-after Oakshire Knolls Estates in Chatsworth, this single-story residence features 4 bedrooms, 2.5 baths, and 2,594 sq ft of living space on a sprawling 17,554 sq ft lot. A double-door entry welcomes you into the living room with soaring ceilings, a double-sided fireplace, and an abundance of natural light throughout the home. The kitchen offers an eating area and opens to the family room, creating a comfortable space for everyday living and entertaining. The spacious primary suite includes its own fireplace, adding warmth and charm. Additional highlights include a 3-car garage and a dedicated laundry room for added convenience. Step outside to a beautiful, private backyard oasis with an expansive yard offering plenty of room for a pool, the perfect canvas for your dream outdoor retreat. Conveniently located near Starbucks, Trader Joe's, Mason Park and Recreation Center, The Vineyards at Porter Ranch, and more. Don’t let this one pass you by!
USD 1,195,000
5510 E Los Angeles Avenue 2
View photo
Townhouse · for sale
USD 749,000
USD 404/sq.ft
5510 E Los Angeles Avenue 2
Fern Ann Falls
· 1,851 sq.ft · 3 Bedrooms · 2 Baths · Townhouse
· Equipped kitchen · Air conditioning
Fern Ann Falls · 1,851 sq.ft · 3 Bedrooms · 2 Baths · Townhouse · Equipped kitchen · Air conditioning
Unbeatable Value – Brand-New Construction on 1.35 Acres! Your dream home just became more affordable! Prepare to be impressed as you step into this beautifully newly built residence situated on a sprawling 1.35-acre parcel, tucked away on a peaceful street. Thoughtfully constructed over two levels, this home is filled with abundant natural light and designed for comfortable everyday living and effortless entertaining. The main level features a generously sized kitchen that flows seamlessly into the welcoming living and dining areas, along with a convenient guest powder room (½ bath). Upstairs, you’ll find three spacious bedrooms, a dedicated laundry room, and a full family bathroom. The private primary suite offers a walk-in closet and its own en-suite bathroom, creating the perfect retreat. Additional highlights include central air conditioning, laminated wood flooring, quality fixtures and finishes, and ample storage throughout. Conveniently located near schools, shopping, dining, an
USD 749,000
5257 Huckleberry Oak
View photo
House · for sale
USD 1,050,000
USD 376/sq.ft
5257 Huckleberry Oak
Fern Ann Falls
· 2,788 sq.ft · 5 Bedrooms · 3 Baths · House
· Office room · Equipped kitchen
Fern Ann Falls · 2,788 sq.ft · 5 Bedrooms · 3 Baths · House · Office room · Equipped kitchen
Welcome to this unique and highly upgraded 5-bedroom, 3-bathroom residence tucked away in the beautiful Hidden Oaks community of Simi Valley. Spanning 2,788 square feet of impeccably designed living space, this home boasts a rare and highly sought-after floor plan layout. The main level features a private primary suite complete with a gorgeous, completely remodeled ensuite bathroom and a spacious walk-in closet, alongside two additional secondary bedrooms. Upstairs, you will find two incredibly oversized bedrooms sharing a full bathroom, offering tons of storage and ultimate versatility for family, guests, or an expansive home office. The light-filled interior leaves nothing to be desired, showcasing vaulted ceilings, premium upgraded tile and carpet flooring, custom paint, custom window shutters, and ceiling fans in every room. At the heart of the home is a gourmet kitchen equipped with high-end stainless KitchenAid appliances, sleek granite countertops, a walk-in pantry, recessed lig
USD 1,050,000
20133 Galway Ln, Porter Ranch, CA 91326 | MLS #SR26163
View photo
House · for sale
USD 2,999,000
USD 578/sq.ft
20133 Galway Ln, Porter Ranch, CA 91326 | MLS #SR26163
Fern Ann Falls
· 5,188 sq.ft · 5 Bedrooms · 6 Baths · House
· Garden · Fireplace · Equipped kitchen · Security
Fern Ann Falls · 5,188 sq.ft · 5 Bedrooms · 6 Baths · House · Garden · Fireplace · Equipped kitchen · Security
Welcome to 20133 Galway Lane — an elegant luxury residence tucked away in the exclusive guard-gated community of Porter Ranch. This stunning home spans approximately 5,196 sq ft of refined living space on a generous 18,000 sq ft lot, blending sophistication, comfort, and modern design in perfect harmony. Step through the grand double doors into a bright, open-concept floor plan featuring high ceilings, custom finishes, and abundant natural light throughout. The formal living and dining rooms flow seamlessly, creating an ideal setting for both intimate gatherings and large-scale entertaining. The gourmet chef’s kitchen is a true showpiece — equipped with premium stainless-steel appliances, an oversized center island, elegant cabinetry, and a spacious breakfast nook overlooking the lush backyard. The adjoining family room features a cozy fireplace and wall of glass doors that open to the outdoor oasis. Upstairs, the primary suite offers a private retreat with breathtaking city and mounta
USD 2,999,000
20652 Lassen Street 114
View photo
House · for sale
USD 199,990
20652 Lassen Street 114
Fern Ann Falls
· 2 Bedrooms · 2 Baths · House
· Office room · Equipped kitchen · Air conditioning · Parking
Fern Ann Falls · 2 Bedrooms · 2 Baths · House · Office room · Equipped kitchen · Air conditioning · Parking
Perfect Start in the Real Estate World – Don't Miss This Updated Cozy Home! Welcome to this beautifully updated and inviting home, the perfect space for your next move. This charming property features two spacious bedrooms and two full bathrooms, each with walk-in closets—one of which is so generously sized, it could easily be transformed into a third bedroom or even a home office. The fully updated kitchen is a chef's dream, complete with sleek granite countertops and a bar that comfortably seats up to six—ideal for entertaining guests or enjoying family meals. The home boasts stylish laminate flooring throughout, freshly painted walls, and central air for year-round comfort. With ample parking space for up to 4 cars, you’ll never have to worry about finding a spot. The property also comes with the added benefit of a low land lease, making it a fantastic value for homeowners. This cozy, move-in ready home is perfect for anyone looking for a great start in the real estate world. Don’t
USD 199,990
22849 Seaqua Cir, Chatsworth, CA 91311 | MLS #SR26022
View photo
House · for sale
USD 2,599,000
USD 492/sq.ft
22849 Seaqua Cir, Chatsworth, CA 91311 | MLS #SR26022
Fern Ann Falls
· 5,274 sq.ft · 6 Bedrooms · 7 Baths · House
· Deck · Equipped kitchen
Fern Ann Falls · 5,274 sq.ft · 6 Bedrooms · 7 Baths · House · Deck · Equipped kitchen
The Zircon is the epitome of luxury with an inviting covered entry that flows into an elegant two-story foyer, presenting views of the stunning great room and two-story casual dining area. The well-designed kitchen is perfect for entertaining, complete with a large center island with a breakfast bar and a walk-in pantry, and offers convenient access to a spacious outdoor living space. The serene primary bedroom suite is secluded on the second floor and features dual walk-in closets and a spa-like primary bath with dual vanities, a luxe shower with a seat, and a private water closet. A first-floor bedroom suite with a private bath and walk-in closet can be found off the foyer. Additional features of the Zircon include a versatile flex room off the foyer, a powder room, second-floor laundry, an everyday entry, and ample additional storage. Spine staircase with glass panel railings, private primary bedroom deck overlooking stunning city views, prep kitchen equipped with appliances and sto
USD 2,599,000
11842 Eddleston Drive
View photo
House · for sale
USD 1,479,000
USD 464/sq.ft
11842 Eddleston Drive
Fern Ann Falls
· 3,186 sq.ft · 4 Bedrooms · 3 Baths · House
· Parking · Swimming pool · Security · Air conditioning
Fern Ann Falls · 3,186 sq.ft · 4 Bedrooms · 3 Baths · House · Parking · Swimming pool · Security · Air conditioning
Welcome to this beautiful 4-bedroom, 3-bathroom home in the desirable Porter Ranch neighborhood. This spacious 3,191 sq ft residence features elegant renovated flooring throughout and central air conditioning for year-round comfort. The home is being sold unfurnished, but includes all appliances, 2 Car Garage and Solar panels! Enjoy the convenience of an attached garage, and additional off-street parking. One of the highlights is the private swimming pool and jacuzzi — perfect for relaxing and enjoying the sunny Southern California lifestyle. Located in the quiet Porter Ranch community, this well-maintained home offers comfort, style, and convenience in a fantastic location
USD 1,479,000
11811 Canoga Avenue
View photo
House · for sale
USD 2,299,990
USD 582/sq.ft
11811 Canoga Avenue
Fern Ann Falls
· 3,950 sq.ft · 5 Bedrooms · 5 Baths · House
· Garden · Equipped kitchen · Swimming pool
Fern Ann Falls · 3,950 sq.ft · 5 Bedrooms · 5 Baths · House · Garden · Equipped kitchen · Swimming pool
Last & Final Opportunity. Experience the exceptional craftsmanship and sophisticated design of the professionally decorated Venice Model by Pulte Homes, located within the prestigious gated community of Horizon at Deerlake Ranch. Designed to blend modern luxury with everyday comfort, this stunning residence showcases an open-concept floor plan filled with natural light, soaring ceilings, designer-selected finishes, and thoughtfully curated upgrades throughout. The heart of the home is a chef-inspired kitchen featuring premium appliances, an oversized center island, abundant cabinetry, and a spacious walk-in pantry that flows effortlessly into the expansive gathering room and dining area—creating the perfect setting for entertaining or everyday living. Expansive multi-panel sliding glass doors enhance the seamless indoor-outdoor California lifestyle, opening to a beautifully landscaped backyard complete with a sparkling pool, inviting outdoor living spaces, and breathtaking city views t
USD 2,299,990
20517 W Deer Grass Court
View photo
House · for sale
USD 2,450,000
USD 602/sq.ft
20517 W Deer Grass Court
Fern Ann Falls
· 4,069 sq.ft · 5 Bedrooms · 5 Baths · House
· Equipped kitchen · Security · Swimming pool
Fern Ann Falls · 4,069 sq.ft · 5 Bedrooms · 5 Baths · House · Equipped kitchen · Security · Swimming pool
Welcome to this stunning Toll Brothers built estate located in the prestigious, guard-gated community of Porter Ranch. This exceptional 5-bedroom, 6-bathroom luxury residence offers impeccable craftsmanship, high-end upgrades, and refined architectural elegance throughout. Privately situated at the end of a quiet cul-de-sac, the home sits on one of the largest lots in the community at just under 20,000 square feet; offering both privacy and incredible potential. The lot is currently unfinished, providing endless opportunities to customize your own gorgeous and spacious indoor-outdoor living retreat, complete with space for a pool, outdoor kitchen, entertainment areas, or lush landscaping. The exterior showcases Mediterranean-inspired design with a turret-style grand entry and timeless stone accents. Inside, you're greeted by a dramatic herringbone-patterned hardwood floor entryway, soaring ceilings, and expansive windows that bathe the home in natural light. The gourmet kitchen is a cu
USD 2,450,000
2805 Yurok Court
View photo
House · for sale
USD 1,199,950
USD 408/sq.ft
2805 Yurok Court
Fern Ann Falls
· 2,939 sq.ft · 4 Bedrooms · 2 Baths · House
· Garden · Office room · Fireplace · Equipped kitchen
Fern Ann Falls · 2,939 sq.ft · 4 Bedrooms · 2 Baths · House · Garden · Office room · Fireplace · Equipped kitchen
Welcome to this exceptional residence located behind the gates of the highly sought-after Montaire community in Simi Valley. Perfectly positioned at the end of a quiet cul-de-sac, this beautifully updated home offers nearly 3,000 square feet of refined living space with 4 bedrooms, 2.5 bathrooms, a dedicated downstairs office that can easily serve as a fifth bedroom, and an incredible resort-style backyard designed for year-round enjoyment. A private gated courtyard welcomes you into an elegant interior featuring rich hardwood flooring, a formal living room, formal dining room, and an inviting family room highlighted by a stunning stone fireplace. The gourmet center island kitchen is thoughtfully appointed with granite countertops, custom cabinet hardware, a professional Wolf range and oven, and a built-in Sub-Zero refrigerator. Creating the perfect space for everyday living and entertaining. Step outside to your own tropical oasis. The beautifully landscaped backyard feels like a priv
USD 1,199,950
5735 Katherine Street
View photo
House · for sale
USD 845,000
USD 461/sq.ft
5735 Katherine Street
Fern Ann Falls
· 1,830 sq.ft · 5 Bedrooms · 2 Baths · House
· Fireplace · Equipped kitchen
Fern Ann Falls · 1,830 sq.ft · 5 Bedrooms · 2 Baths · House · Fireplace · Equipped kitchen
Welcome to this beautifully updated 1,835 sq. Ft. home offering 5 bedrooms, 2 full bathrooms, multiple dining areas, and a spacious living room centered around a cozy fireplace. The versatile floor plan provides the option to create an expansive primary suite by combining the two rear bedrooms, giving you flexibility to fit your lifestyle. Enjoy peace of mind with an extensive list of brand-new major upgrades, including a new roof, dual-pane windows, oversized sliding glass door, HVAC system, electrical panel, under-house sewer line and sewer lateral. The stunning remodeled kitchen features quartz countertops, shaker-style cabinetry, a large eat-at peninsula, dishwasher, and an oversized range hood, making it both stylish and functional. Additional improvements include updated bathrooms, luxury vinyl plank flooring, modern lighting, faucets, and designer hardware throughout, creating a fresh, move-in-ready feel. Situated on an extra-wide, tree-lined street in a highly desirable neighbo
USD 845,000
2990 Klamath Avenue
View photo
House · for sale
USD 1,350,000
USD 543/sq.ft
2990 Klamath Avenue
Fern Ann Falls
· 2,486 sq.ft · 4 Bedrooms · 3 Baths · House
· Garden · Fireplace · Equipped kitchen
Fern Ann Falls · 2,486 sq.ft · 4 Bedrooms · 3 Baths · House · Garden · Fireplace · Equipped kitchen
Welcome to 2990 Klamath Avenue, a spacious Indian Hills Ridge home adjacent to the protected Santa Monica Mountains Conservancy parkland. Offering the largest floor plan in the development, this home combines generous interior space, exceptional mountain views, privacy, and an outdoor setting designed for Southern California living. Inside, soaring cathedral ceilings in the dining room create an impressive sense of volume, while plantation shutters, dual-pane windows, a fireplace, and thoughtfully designed architectural details add warmth and character throughout. The remodeled and upgraded kitchen, completed in 2025, features a tray ceiling, gas cooktop, ample workspace, and a fresh contemporary feel. New downstairs flooring was also installed in 2025. The expansive primary suite enjoys cathedral ceilings with panoramic views of the Santa Monica Mountains. The primary bathroom was remodeled recently and features his and hers walk-in closets. Step outside to an entertainer's backyard f
USD 1,350,000
19784 Yosemite Circle
View photo
House · for sale
USD 1,229,999
USD 585/sq.ft
19784 Yosemite Circle
Fern Ann Falls
· 2,099 sq.ft · 3 Bedrooms · 2 Baths · House
· Garden · Fireplace · Equipped kitchen · Parking · Security
Fern Ann Falls · 2,099 sq.ft · 3 Bedrooms · 2 Baths · House · Garden · Fireplace · Equipped kitchen · Parking · Security
Seller will consider up to $10,000 toward lowering the buyer's interest rate with an acceptable offer! Take advantage of potential savings on your mortgage payment while enjoying the Porter Ranch lifestyle in the highly sought-after, 24-hour guard-gated Heights community. This beautifully refreshed, move-in-ready home offers approximately 2,100 square feet with 3 bedrooms, 2.5 baths, a versatile loft, 3-car garage, valley and mountain views, and an incredible backyard designed for entertaining. Step inside to soaring ceilings, abundant natural light, and a spacious living room with fireplace. Fresh interior paint, brand-new carpeting upstairs, and updated flooring downstairs give the home a fresh, move-in-ready feel. The kitchen features stainless steel appliances and opens to the breakfast area and family room for an easy flow between everyday living and entertaining. Upstairs, the spacious primary suite features vaulted ceilings, a walk-in closet, and an en-suite bath with dual vanit
USD 1,229,999
11300 Dulcet Avenue
View photo
House · for sale
USD 1,249,950
USD 513/sq.ft
11300 Dulcet Avenue
Fern Ann Falls
· 2,433 sq.ft · 5 Bedrooms · 3 Baths · House
· Garden · Equipped kitchen · Security
Fern Ann Falls · 2,433 sq.ft · 5 Bedrooms · 3 Baths · House · Garden · Equipped kitchen · Security
Nestled among mature trees in one of Porter Ranch's most desirable neighborhoods, this beautifully maintained traditional residence offers the perfect balance of comfort and privacy. Featuring 5 bedrooms, 3 bathrooms, and 2,436 square feet of thoughtfully designed living space on a generous lot, this home is ideal for everyday living, entertaining, and creating lasting memories. The inviting country-style kitchen is the heart of the home, offering abundant cabinetry and opening to the adjoining family room, where family and friends naturally gather. Downstairs features two secondary bedrooms, a three-quarter bathroom, and a spacious primary suite with an updated en-suite bathroom and direct access to the side yard. Upstairs, the expansive great room captures panoramic views of the Porter Ranch area and offers endless possibilities as a media room, game room, home office, or optional sixth bedroom for multigenerational living. The secluded backyard is designed for year-round enjoyment.
USD 1,249,950
6543 Stoney View 4
View photo
Townhouse · for sale
USD 525,000
USD 464/sq.ft
6543 Stoney View 4
Fern Ann Falls
· 1,130 sq.ft · 2 Bedrooms · 1 Bath · Townhouse
· Patio · Balcony · Equipped kitchen · Parking
Fern Ann Falls · 1,130 sq.ft · 2 Bedrooms · 1 Bath · Townhouse · Patio · Balcony · Equipped kitchen · Parking
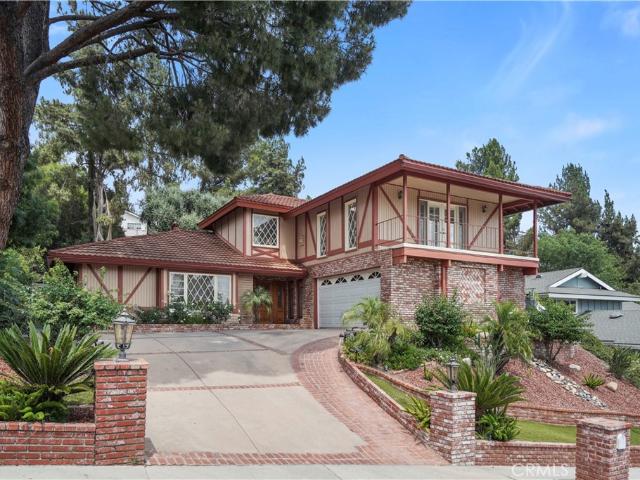
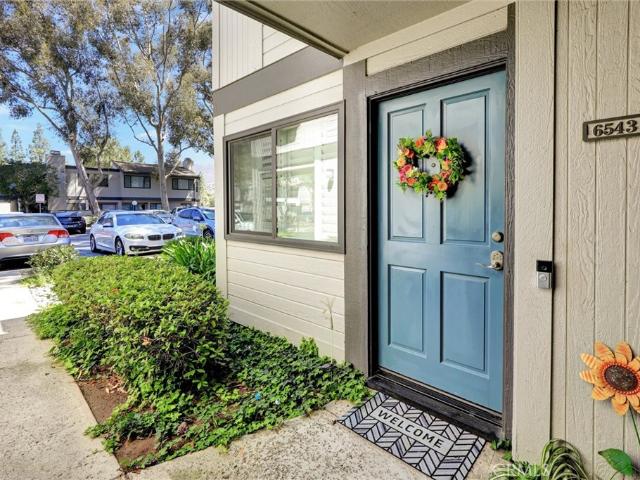
Welcome to this well-maintained townhome located in the desirable Sandalwood community of East Simi Valley. This inviting home features several recent updates, including laminate flooring on the first floor and staircase, recessed lighting, and new carpet in the bedrooms. The kitchen has been refreshed with resurfaced cabinets and a stylish backsplash, while the downstairs bathroom includes a new toilet and updated backsplash. The upstairs bathroom has also been improved. Additional improvements include energy-efficient windows and a sliding glass door, French window shutters, and newer LG washer and dryer. Enjoy a private patio, two-car garage with direct access, and a convenient location close to parks, shopping, restaurants, schools, and easy access to the 118 Freeway. The HOA includes water, sewer, trash, propane gas utility, repairs of roof and balcony. Adding to the home's overall value and convenience. This is a great opportunity for buyers looking for a comfortable home with th
USD 525,000
2016 Riverbirch Drive
View photo
House · for sale
USD 749,000
USD 515/sq.ft
Updated
2016 Riverbirch Drive
Fern Ann Falls
· 1,453 sq.ft · 3 Bedrooms · 2 Baths · House
· Patio · Garden · Equipped kitchen · Parking
Fern Ann Falls · 1,453 sq.ft · 3 Bedrooms · 2 Baths · House · Patio · Garden · Equipped kitchen · Parking
Welcome to 2016 Riverbirch Drive. This beautifully updated 3-bedroom, 2.5-bathroom, 1,463 square foot home with NO HOA, ideally situated in the heart of Simi Valley. From the moment you step inside, you'll be greeted by soaring ceilings, an abundance of natural light, and a bright, open floor plan enhanced by fresh interior paint and dual-pane windows throughout. The upgraded chef's kitchen is designed to impress, featuring modern countertops, updated appliances, and the perfect layout for both everyday living and entertaining. Step outside to your own private backyard retreat, complete with a covered patio and ceiling fan, breathtaking mountain views, and an impressive collection of mature fruit trees including sweet orange, grapefruit, guava, and pomegranate-creating the perfect setting for relaxing or hosting family and friends. Upstairs, all three bedrooms are equipped with ceiling fans for year-round comfort. Additional upgrades include a new LiftMaster garage door with thermal pr
USD 749,000
19100 Merion
View photo
House · for sale
USD 1,200,000
USD 523/sq.ft
Updated
19100 Merion
Fern Ann Falls
· 2,293 sq.ft · 4 Bedrooms · 3 Baths · House
· Garden · Deck · Balcony · Fireplace · Equipped kitchen · Security
Fern Ann Falls · 2,293 sq.ft · 4 Bedrooms · 3 Baths · House · Garden · Deck · Balcony · Fireplace · Equipped kitchen · Security
Welcome to this exceptional view home in the highly sought-after Porter Ranch Country Club community. Offering 4 bedrooms, 3 bathrooms, and approximately 2,301 square feet, this beautifully designed residence features soaring ceilings, elegant white marble flooring, and breathtaking panoramic city light and golf course views. The spacious floor plan includes formal living and dining rooms, a cozy family room with a gas fireplace, and a gourmet kitchen equipped with a Viking gas cooktop. A versatile downstairs bedroom and adjacent bathroom provide the perfect space for guests, a home office, or multi-generational living. Upstairs, the luxurious primary suite features a private balcony overlooking the spectacular golf course and city lights, along with a spacious walk-in closet. One secondary bedroom opens to a large private deck with beautiful mountain views, while both upstairs secondary bedrooms offer walk-in closets. The resort-style backyard is perfect for entertaining, featuring a
USD 1,200,000
22242 Germain St 7
View photo
Townhouse · for sale
USD 675,000
USD 316/sq.ft
22242 Germain St 7
Fern Ann Falls
· 2,131 sq.ft · 4 Bedrooms · 2 Baths · Townhouse
· Patio · Fireplace · Equipped kitchen
Fern Ann Falls · 2,131 sq.ft · 4 Bedrooms · 2 Baths · Townhouse · Patio · Fireplace · Equipped kitchen
Welcome to this exceptional Rockpointe townhome offering breathtaking mountain and park views! One of the community’s most desirable and spacious floor plans, this unit features a thoughtful layout designed for comfortable living and effortless entertaining. Freshly painted with brand-new carpeting throughout, this move-in-ready residence offers a bright and inviting atmosphere from the moment you enter. Enjoy soaring ceilings, a spacious living room with fireplace, a formal dining area, and a comfortable family room that opens to a private patio overlooking peaceful views of the surrounding landscape. The well-designed kitchen provides ample space for everyday meals and gatherings, while upstairs features four generously sized bedrooms, including a spacious primary suite with a private bathroom and exceptional storage featuring three closets, including a walk-in closet. Recent upgrades include a newer HVAC system and ductwork (approximately two years old) and updated electrical panel,
USD 675,000
6491 Twin Circle Lane 5
View photo
Townhouse · for sale
USD 595,000
USD 468/sq.ft
6491 Twin Circle Lane 5
Fern Ann Falls
· 1,270 sq.ft · 3 Bedrooms · 2 Baths · Townhouse
· Fireplace · Equipped kitchen
Fern Ann Falls · 1,270 sq.ft · 3 Bedrooms · 2 Baths · Townhouse · Fireplace · Equipped kitchen
Welcome to this beautifully remodeled Sandalwood Village townhome, offering a warm, stylish, and truly move-in-ready living experience. This spacious 3-bedroom, 3-bath residence features nearly 1,300 square feet of thoughtfully updated living space in a lovely location overlooking the community greenbelt. Step inside to a light-filled interior highlighted by newer laminate flooring throughout the downstairs, classic window framing, and a comfortable, cohesive design. The beautifully remodeled kitchen features new countertops, a striking porcelain backsplash, stainless steel gas appliances, and elegant cabinetry that has been specially treated for added water resistance. The inviting living room is centered around a distinctive shiplap accent wall and remodeled gas fireplace that also offers the charm of wood burning. The seller is even including a three-piece wood holder, fireplace tools, and safety screen. Thoughtful upgrades continue throughout the home. Two of the bathrooms feature
USD 595,000
5150 E Los Angeles Avenue 38
View photo
House · for sale
USD 165,000
USD 147/sq.ft
New
5150 E Los Angeles Avenue 38
Fern Ann Falls
· 1,119 sq.ft · 2 Bedrooms · 2 Baths · House
· Equipped kitchen
Fern Ann Falls · 1,119 sq.ft · 2 Bedrooms · 2 Baths · House · Equipped kitchen
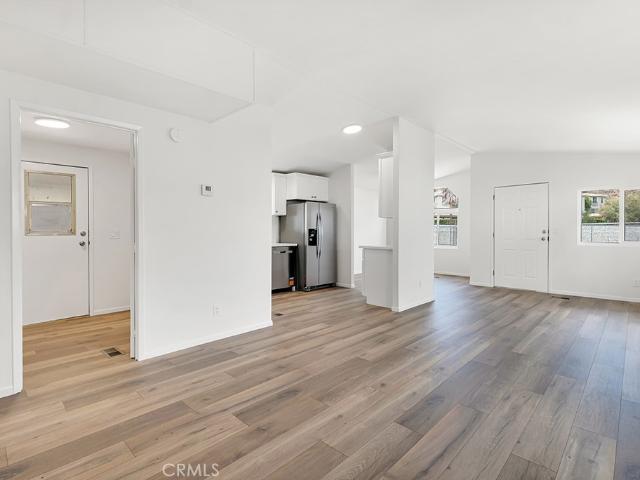
Welcome to 5150 E. Los Angeles Avenue, Space 38, a fully renovated 2-bedroom, 2-bath double-wide manufactured home located in the desirable Tradewinds Mobile Home Park in Simi Valley. Fresh, bright, and truly move-in ready, this inviting residence has been thoughtfully updated throughout, with the seller recently investing nearly $60,000 in improvements prior to sale. The spacious open floor plan is filled with natural light and features stylish Luxury Vinyl Plank flooring, fresh neutral finishes, and multiple living and dining areas offering exceptional flexibility for everyday living and entertaining. The beautifully renovated kitchen showcases crisp white shaker-style cabinetry, quartz countertops, stainless steel appliances, and ample storage and workspace. Both bedrooms are generously sized, including a spacious primary suite with abundant closet space and a beautifully renovated private bath. A second bedroom and updated full bathroom provide comfortable accommodations for family
USD 165,000

Get email alerts

Don't miss out: be the first to know about new properties

The alert was correctly created

On subscribing you accept the conditions of use and the privacy policy
Alert
Receive new ads in your inbox
Save this search
Receive alerts for new listings

We'll send you an email when we have new properties for: "Houses for sale in Fern Ann Falls"

The alert was correctly created

Northridge, Los Angeles city Los Angeles CCD Los Angeles County California
Canoga Park
Get email alerts and be the first to see new listings
Required field
On subscribing I accept the terms of the privacy policy
Perfect! You'll soon start receiving new listings via email
Alert
Receive an email when we have new ads for Houses for sale in Fern Ann Falls
Save this search
Filters

Bedrooms

Size (sq.ft)

sq.ft
sq.ft

Price

USD
USD

Property type

Bathrooms

Clear all filters
Receive notifications when new entries are published.