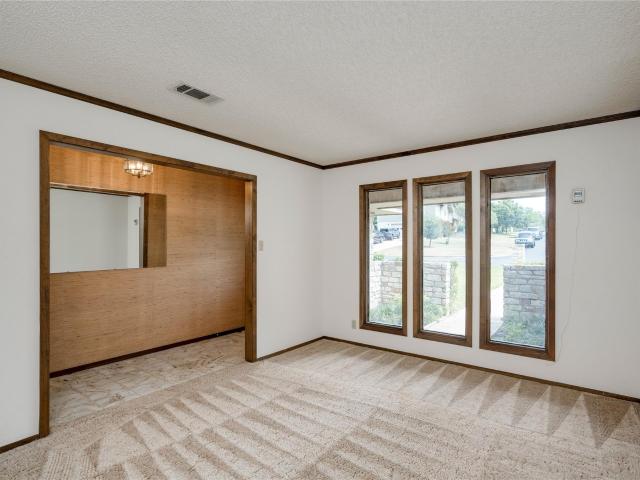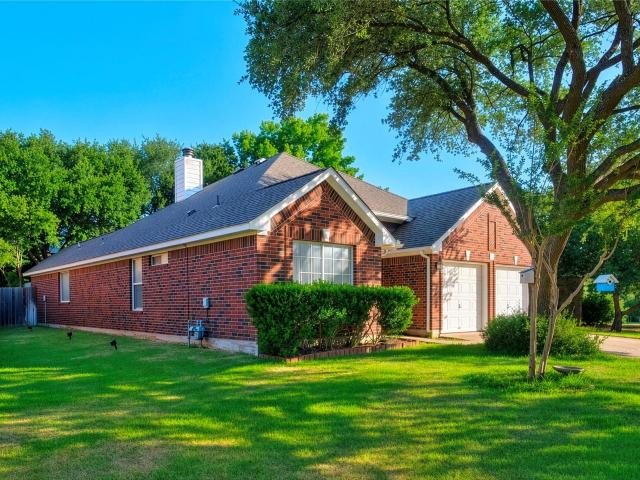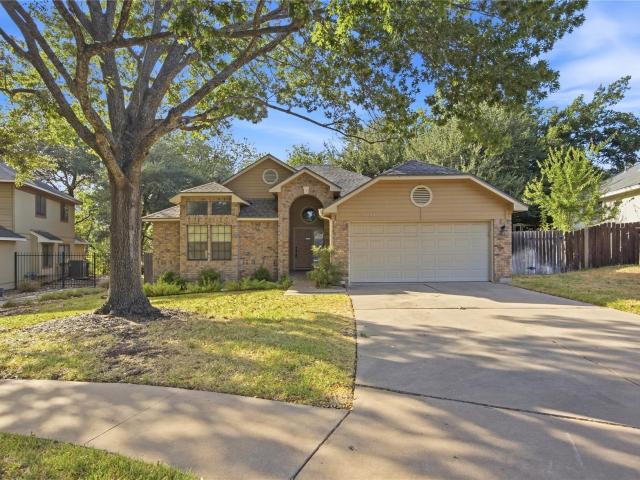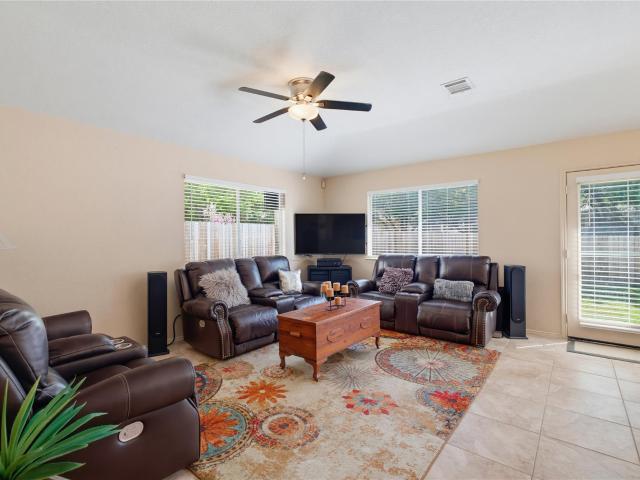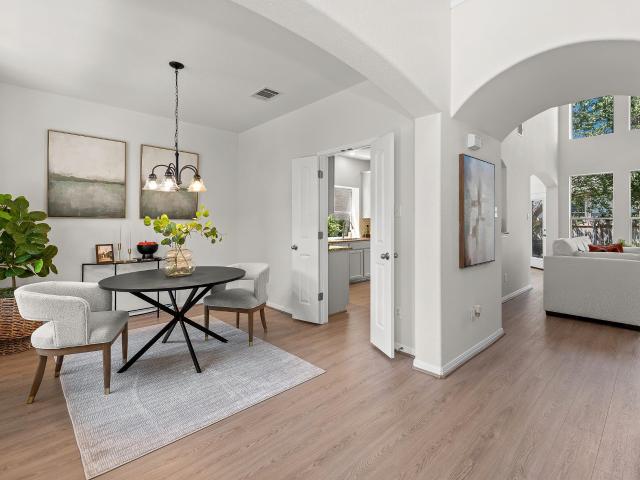
803 houses for sale in Fern Bluff

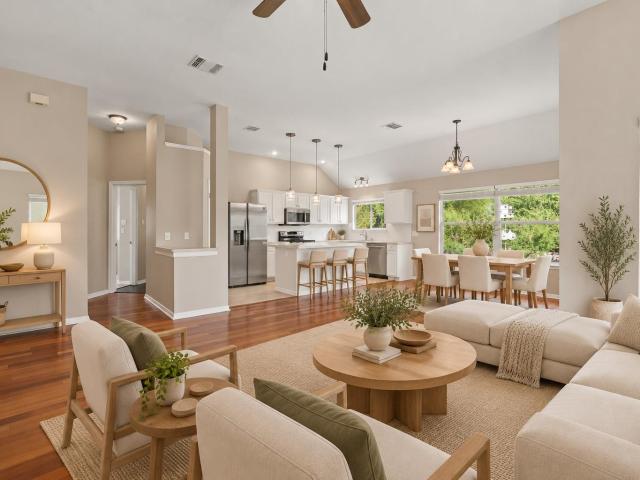
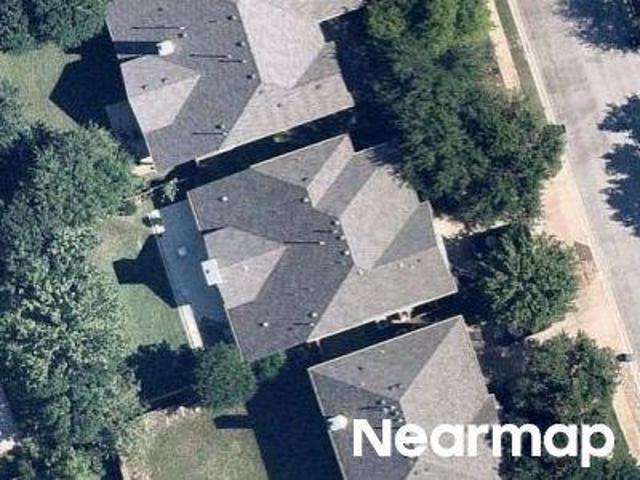
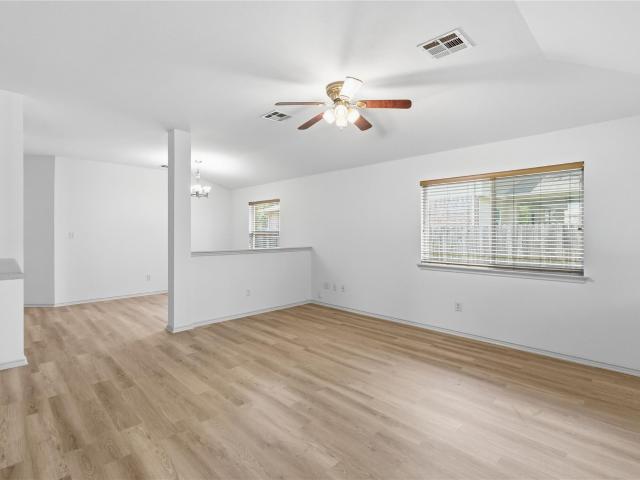
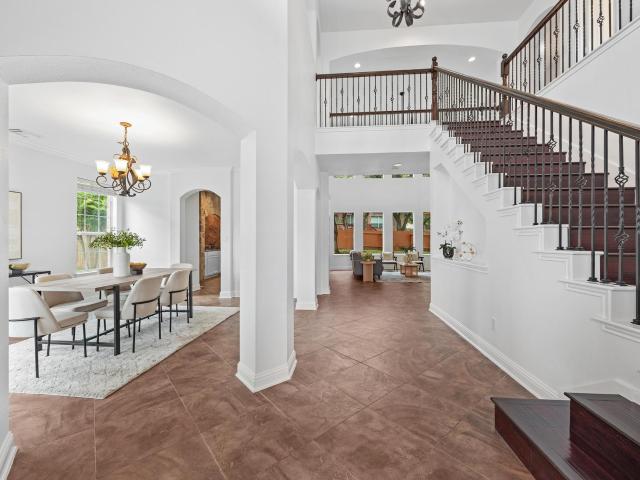
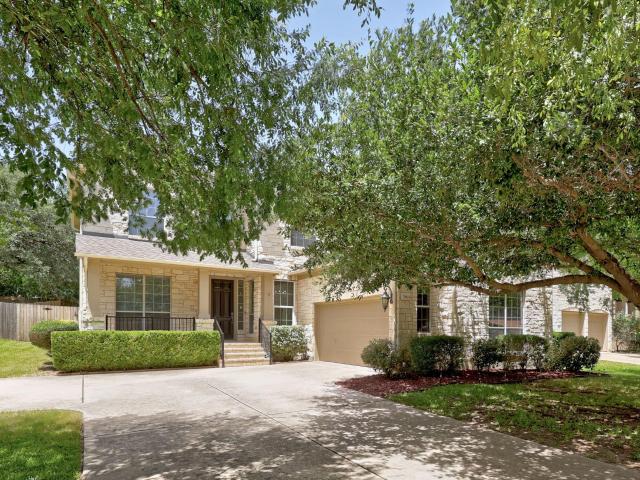
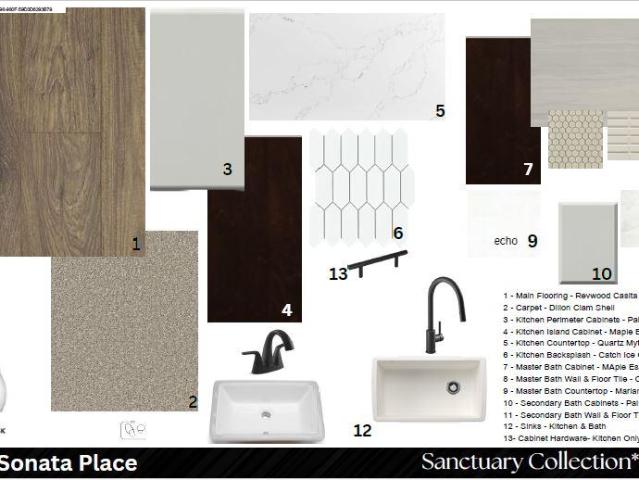
8703 Priest River Dr
View photo
House · for sale
USD 575,000
USD 211/sq.ft
8703 Priest River Dr
Fern Bluff
· 2,713 sq.ft · 5 Bedrooms · 2 Baths · House
· Equipped kitchen
Fern Bluff · 2,713 sq.ft · 5 Bedrooms · 2 Baths · House · Equipped kitchen
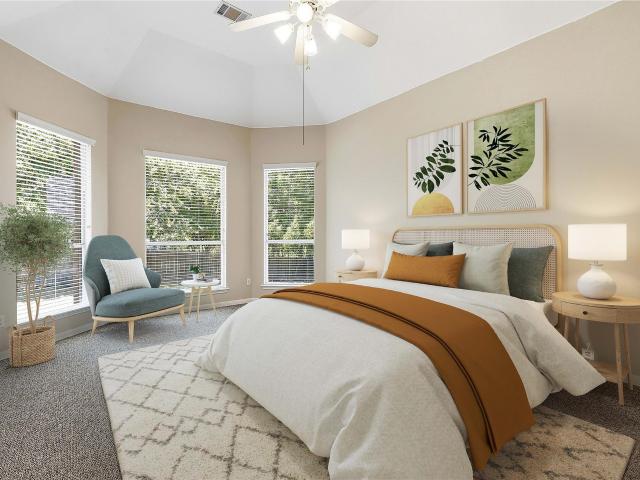
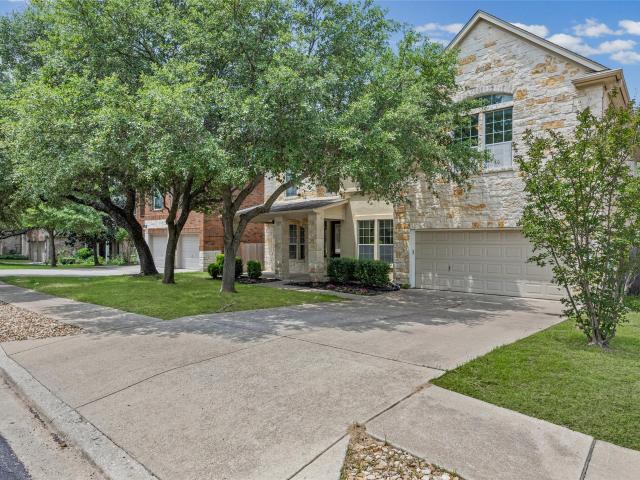
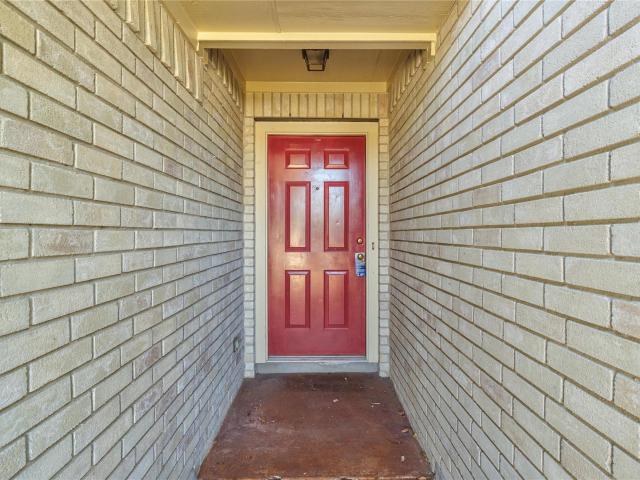
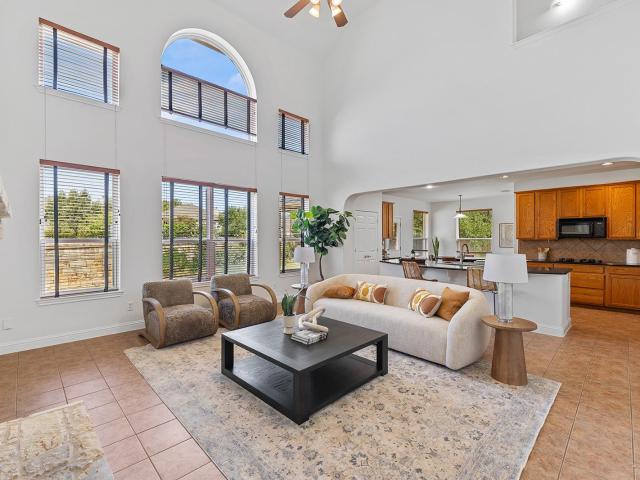
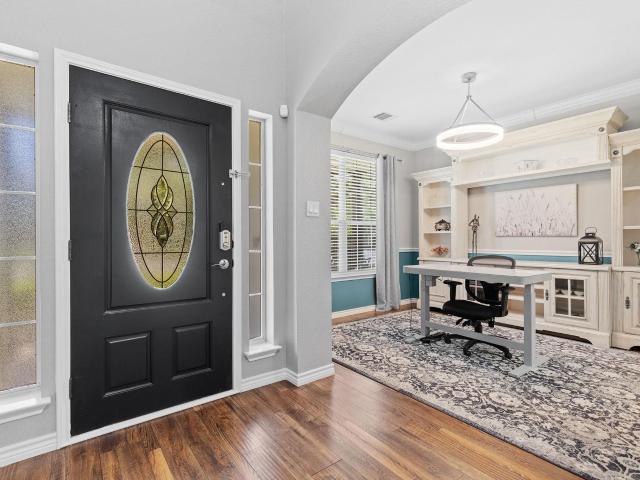
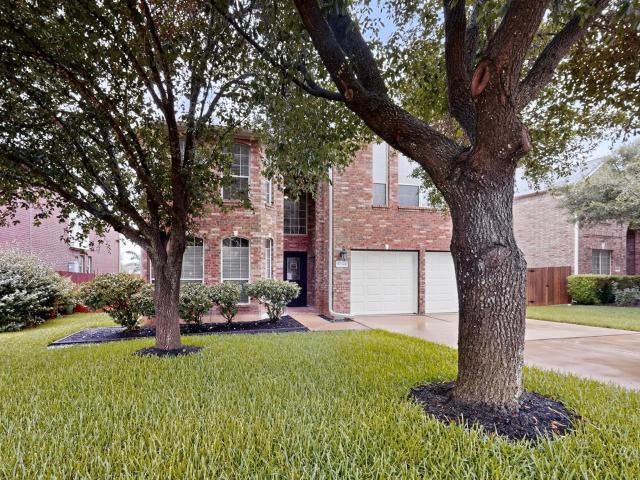
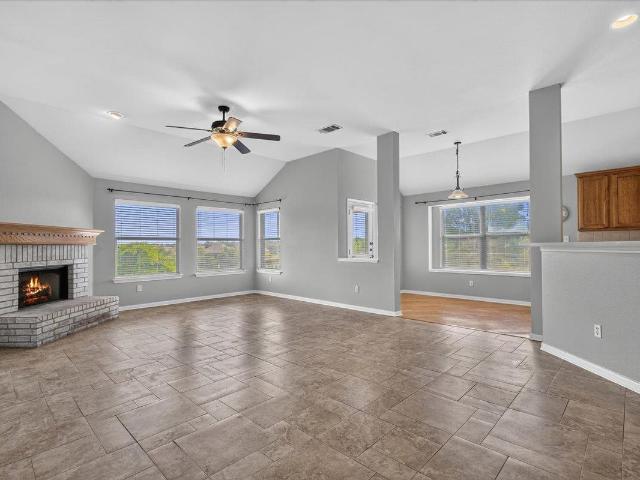
Designed with both comfort and sophistication in mind, this home features a bright and open layout filled with natural light and elevated finishes throughout. The main living areas create a seamless flow, perfect for both everyday living and hosting guests. The kitchen is a true focal point, offering generous space, functionality, and style that will appeal to any home chef or entertainer. The primary suite provides a private retreat, designed to feel both spacious and serene, offering the perfect place to unwind at the end of the day. Every detail of this home has been thoughtfully curated to create a sense of ease, elegance, and livability. The lifestyle this location offers is truly exceptional. Just 15 minutes from The Domain and less than 10 minutes to downtown Round Rock, you are surrounded by some of the best shopping, dining, and local charm the area has to offer. Outdoor enthusiasts will love being just 5 minutes from the renowned Brushy Creek Trail. Along the way, you will fi
USD 575,000
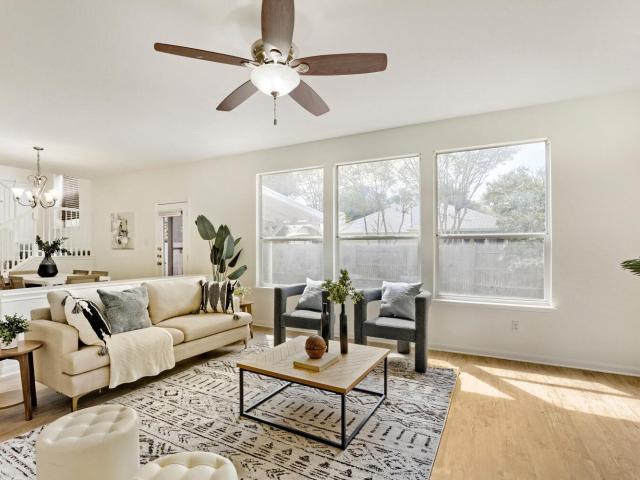
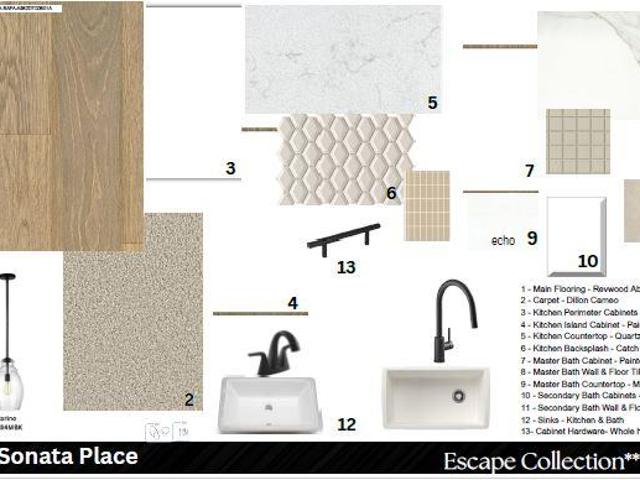
8106 Miller Falls Dr, Round Rock, TX 78681 | MLS #6272
View photo
House · for sale
USD 509,000
USD 204/sq.ft
8106 Miller Falls Dr, Round Rock, TX 78681 | MLS #6272
Fern Bluff
· 2,486 sq.ft · 4 Bedrooms · 3 Baths · House
· Patio · Garden · Deck · Fireplace · Equipped kitchen
Fern Bluff · 2,486 sq.ft · 4 Bedrooms · 3 Baths · House · Patio · Garden · Deck · Fireplace · Equipped kitchen
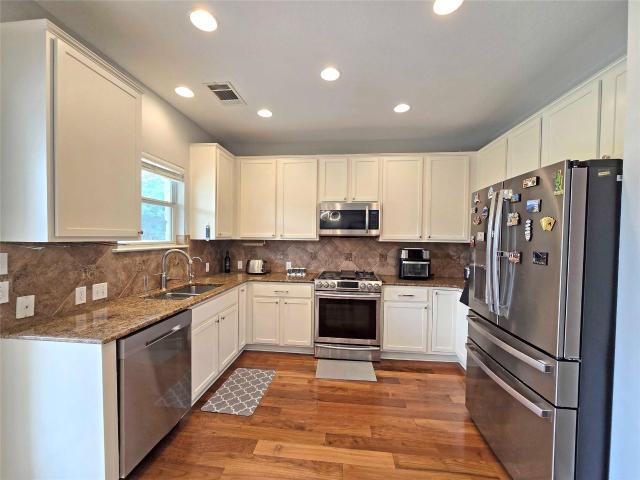
Charming two-story home in the highly sought-after Stone Canyon subdivision in Brushy Creek. Beautiful light-toned engineered hardwood floors welcome you into a spacious formal living and dining area. The well-appointed kitchen features Corian countertops, a tumbled tile backsplash, and freshly painted cabinetry. An open-concept layout seamlessly connects the kitchen, breakfast area, and family room, highlighted by a custom tile fireplace and an abundance of natural light from numerous windows. A convenient double staircase leads upstairs to a generously sized primary suite. The updated primary bath includes a dual vanity, upgraded tile finishes, a separate shower and soaking tub, and a spacious walk-in closet. Three oversized secondary bedrooms offer large closets, complemented by an updated secondary bathroom with a custom vanity and tiled shower. Step outside to a large covered patio that connects to a Tec-Dec deck, and overlooks an expansive and beautiful backyard. Recent roof repl
USD 509,000
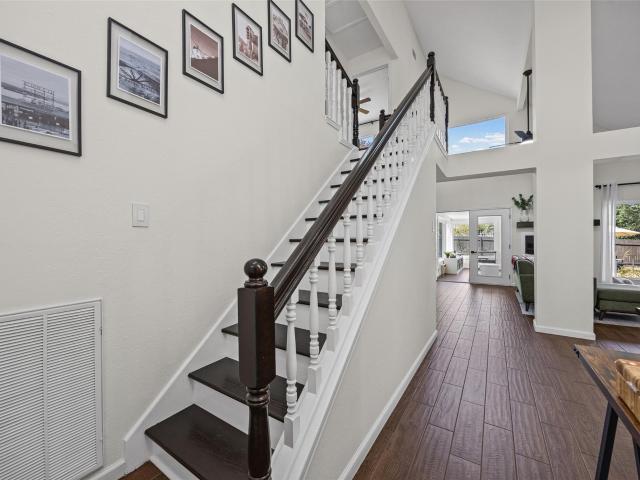
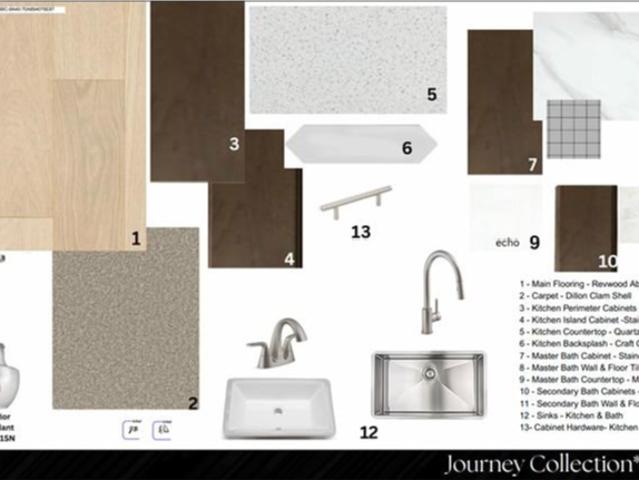
9000 Deurne Dr
View photo
House · for sale
USD 515,000
USD 240/sq.ft
9000 Deurne Dr
Fern Bluff
· 2,142 sq.ft · 4 Bedrooms · 2 Baths · House
· Patio · Garden · Office room · Fireplace · Equipped kitchen · Air conditioning
Fern Bluff · 2,142 sq.ft · 4 Bedrooms · 2 Baths · House · Patio · Garden · Office room · Fireplace · Equipped kitchen · Air conditioning
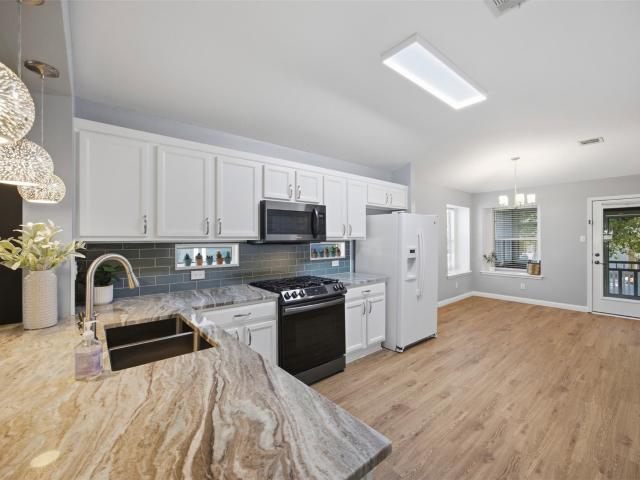
Huge corner lot located in Stone Canyon. Home features 4/2/2 plus office and 2 living rooms! This beauty looks so much bigger in the inside-all useable space! High ceilings, lots of natural light, and open floor plan concept. Bright kitchen with large skylight, crisp white cabinets and granite counters. Formal dining, breakfast bar, family room w/fireplace, and formal living. Master suite features double sinks, garden tub, 2 walk in closet, and a separate shower. Home is beautifully landscaped which included a tiled covered patio w/ceiling fan. Roof was replaced November 2019 with hail resistant shingles. New Carrier A/C replaced July 2022. As an added bonus home interior walls have been repainted throughout as of July 2024
USD 515,000
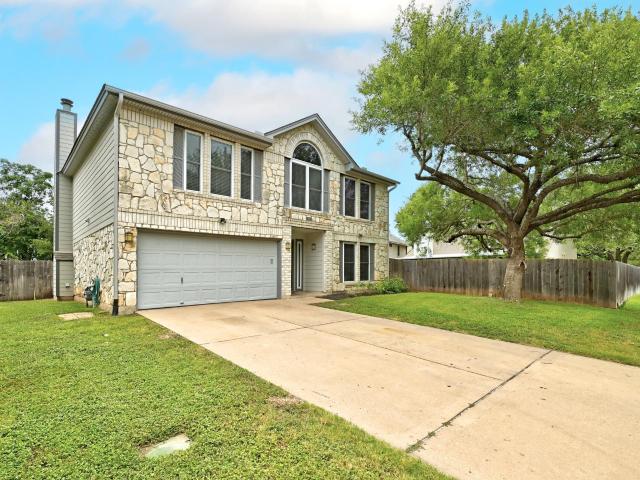
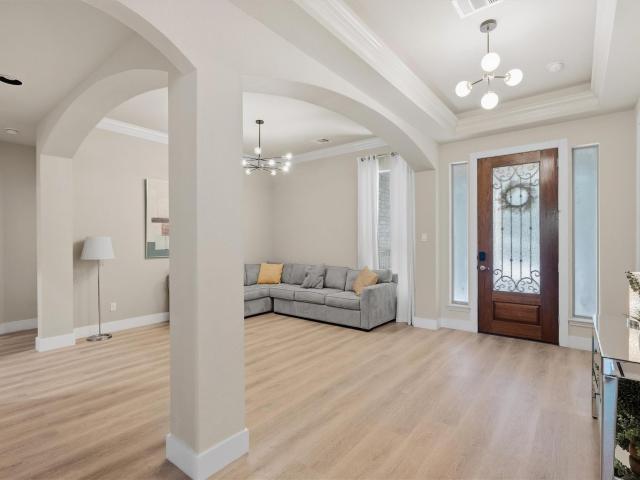
Rock Shelf Ln
View photo
House · for sale
Request Details
Updated
Rock Shelf Ln
Fern Bluff
· 1,981 sq.ft · 2 Baths · House
Fern Bluff · 1,981 sq.ft · 2 Baths · House
This home is in preforeclosure, which means the homeowner is in default (missed payments). Therefore, there could be an opportunity to strike a great deal with the owner and the bank
Request Details
N Interstate 35
View photo
House · for sale
Request Details
Updated
N Interstate 35
Fern Bluff
· House
Fern Bluff · House
This is a Real Estate-Owned (REO)/post-foreclosure home owned or managed by a bank. All offers are considered; however, the highest and best will most likely be accepted
Request Details
Wharton Park Trl
View photo
House · for sale
Request Details
Updated
Wharton Park Trl
Fern Bluff
· 2,024 sq.ft · 2 Baths · House
Fern Bluff · 2,024 sq.ft · 2 Baths · House
This home is in preforeclosure, which means the homeowner is in default (missed payments). Therefore, there could be an opportunity to strike a great deal with the owner and the bank
Request Details
Gabriel Mills Dr
View photo
House · for sale
Request Details
Updated
Gabriel Mills Dr
Fern Bluff
· House
Fern Bluff · House
This home is in preforeclosure, which means the homeowner is in default (missed payments). Therefore, there could be an opportunity to strike a great deal with the owner and the bank
Request Details
2628 Dalea St
View photo
House · for sale
USD 825,000
USD 219/sq.ft
Updated
2628 Dalea St
Fern Bluff
· 3,757 sq.ft · 5 Bedrooms · 4 Baths · House
· Garden · Equipped kitchen · Concierge
Fern Bluff · 3,757 sq.ft · 5 Bedrooms · 4 Baths · House · Garden · Equipped kitchen · Concierge
Welcome to this beautifully designed two-story home in the highly sought-after Behrens Ranch community, where timeless architecture meets modern comfort. From the moment you step inside, you'll be captivated by the dramatic soaring ceilings that create a grand first impression in the elegant formal dining room, which also serves as a welcoming reception area for guests and a flex room/Study with full bathroom on your right. The open-railed staircase immediately catches your eye, enhancing the home's bright and airy feel while leading to the spacious second-floor game room. Beyond the entry, a doorway leads into the heart of the home—an expansive open-concept living space designed for both everyday living and entertaining. The gourmet kitchen boasts a massive center island with breakfast bar seating, abundant cabinetry, and a separate breakfast area overlooking the backyard. The kitchen flows seamlessly into the inviting family room, making it the perfect gathering place for family and
USD 825,000
15616 Prestancia Dr, Austin, TX 78717 | MLS #8641
View photo
House · for sale
USD 745,000
USD 236/sq.ft
Updated
15616 Prestancia Dr, Austin, TX 78717 | MLS #8641
Fern Bluff
· 3,154 sq.ft · 4 Bedrooms · 3 Baths · House
· Garden · Parking · Air conditioning · Swimming pool
Fern Bluff · 3,154 sq.ft · 4 Bedrooms · 3 Baths · House · Garden · Parking · Air conditioning · Swimming pool
15616 Prestancia Drive offers a rare blend of move-in-ready peace of mind and an unrivaled lifestyle in the heart of Avery Ranch. Zoned for the highly acclaimed Leander ISD, this residence features a bright, open-concept floor plan designed for versatile living, with multiple dining areas and spacious bedrooms perfect for a home office or guests. The primary suite serves as a serene retreat, while the rare 3-car tandem garage provides exceptional space for a workshop or storage. Beyond the interior, large windows frame a private backyard sanctuary where mature trees provide a shaded canopy, creating the perfect setting for quiet relaxation or entertaining. Most importantly, you can buy with confidence knowing that both AC units were replaced in 2025 and a brand-new roof will be installed prior to closing. Residents of this premier community enjoy resort-style amenities, including five pools, tennis and pickleball courts, and miles of scenic hike-and-bike trails, all just minutes from t
USD 745,000
8301 Mendota Cove, Austin, TX 78717 | MLS #5474
View photo
House · for sale
USD 515,000
USD 300/sq.ft
8301 Mendota Cove, Austin, TX 78717 | MLS #5474
Fern Bluff
· 1,711 sq.ft · 3 Bedrooms · 3 Baths · House
· Office room · Deck · Fireplace · Equipped kitchen
Fern Bluff · 1,711 sq.ft · 3 Bedrooms · 3 Baths · House · Office room · Deck · Fireplace · Equipped kitchen
Your going to enjoy touring this one. This is what a $140,000 + renovation looks like-. Your clients will feel amazed. By the beautiful engineered wood (not LVP) Check out the gas fireplace. But the kitchen is where it's at! Strategically placed lighting everywhere. Sit on the couch and take it all in for a while. Quiet and tranquil. Look up at the canopy of trees. It's amazing. Experience the deck These 150 year old oaks MAKE the home! The deck connects the kitchen and living space all the way to the main bedroom with cathedral ceilings and en suite. The main shower with 12 ft ceilings pulls focus on the century oak. The chandelier looks amazing from the bath and from the street view. A perfect complement for the en suite. Wow. You can't miss the stairs. Custom hand made one of a kind artwork hand railing (8k) It leads to an inspiring loft for the perfect office or second living room. With a view below. Walk to the kitchen where there is So much to take in. Eye candy for the chef. A T
USD 515,000
14813 Slingshot Rd
View photo
House · for sale
USD 574,900
USD 250/sq.ft
14813 Slingshot Rd
Fern Bluff
· 2,293 sq.ft · 3 Bedrooms · 2 Baths · House
· Patio · Fireplace · Equipped kitchen
Fern Bluff · 2,293 sq.ft · 3 Bedrooms · 2 Baths · House · Patio · Fireplace · Equipped kitchen
Don’t miss on this extremely well kept, renovated and stunning corner property home with thoughtful updates on an oversized lot in the coveted Avery Ranch Community now at a substantial discount. Walk in to a spacious foyer area where you are immediately greeted by high ceilings, gorgeous wrap around staircase and a view of the inviting formal dining space. Perfect for entertainment, this home features a well sized guest bathroom, dimmer lights, large living room with built-in cabinets and shelving surrounding the fireplace, covered patio and an awesome eat-in kitchen (Fully renovated in 2021). Modern and cozy LVP flooring upstairs and downstairs. Designer light fixtures. It's impossible to walk by the kitchen and not notice the grand and expansive cabinetry it has to offer. The wall to wall to cieling kitchen cabinets feature glass-front uppers and soft-close drawers. The kitchen itself is flooded with natural light from the large windows that frame the super convenient and cute break
USD 574,900
10013 Majorca Dr, Austin, TX 78717 | MLS #5908
View photo
House · for sale
USD 550,000
USD 202/sq.ft
10013 Majorca Dr, Austin, TX 78717 | MLS #5908
Fern Bluff
· 2,713 sq.ft · 4 Bedrooms · 3 Baths · House
· Garden · Fireplace · Equipped kitchen · Swimming pool
Fern Bluff · 2,713 sq.ft · 4 Bedrooms · 3 Baths · House · Garden · Fireplace · Equipped kitchen · Swimming pool
Traditional two-story home with great curb appeal and classic charm! Step inside to find formal living and dining areas, perfect for entertaining. The cozy family room features a fireplace and overlooks the backyard, creating a comfortable space to relax. The island kitchen is designed for both function and style, offering a gas cooktop, microwave, double ovens, pantry, tile flooring, and a sunny breakfast area. Upstairs, the spacious primary suite includes a garden tub, separate shower, double vanities, walk-in closet, and laminate flooring. Three additional bedrooms and a full hall bath provide plenty of space for family or guests. Enjoy a wonderful community with amenities including a park, pool, playground, tennis courts, and basketball courts. Don’t miss your chance to see this great home!
USD 550,000
709 Elder Way
View photo
House · for sale
USD 249,000
USD 129/sq.ft
709 Elder Way
Fern Bluff
· 1,927 sq.ft · 3 Bedrooms · 2 Baths · House
Fern Bluff · 1,927 sq.ft · 3 Bedrooms · 2 Baths · House
This single-story home offers a functional floor plan, spacious layout, and an excellent opportunity for investors, flippers, or buyers looking to add their own personal touches. The property could benefit from repairs and updates to bring it back to its full potential and is being offered in its current condition. Buyer and buyer's agent to independently verify all information, including but not limited to square footage, schools, taxes, restrictions, condition, and suitability for buyer's intended use. Property is being sold as-is, and buyers are encouraged to conduct their own due diligence and inspections
USD 249,000
1624 Willow Vista, Round Rock, TX 78664 | MLS #2032
View photo
House · for sale
USD 355,000
USD 170/sq.ft
1624 Willow Vista, Round Rock, TX 78664 | MLS #2032
Fern Bluff
· 2,077 sq.ft · 4 Bedrooms · 3 Baths · House
· Garden · Swimming pool
Fern Bluff · 2,077 sq.ft · 4 Bedrooms · 3 Baths · House · Garden · Swimming pool
This bright and spacious 4-bedroom gem is on a prime corner lot, perfectly positioned across from the neighborhood pool, playground, and park! Inside, vaulted ceilings and abundant natural light create an open, airy feel throughout the main living spaces. Enjoy relaxing mornings on the inviting front porch and unwind in the evenings on the back porch overlooking the yard. Nestled on tree-lined, peaceful streets, this home offers the best of neighborhood living with easy access to the walking trail that connects directly to the Brushy Creek Regional Trail. A rare opportunity for a 4 bedroom in this neighborhood!
USD 355,000
9904 Bundoran Dr
View photo
House · for sale
USD 899,000
USD 239/sq.ft
9904 Bundoran Dr
Fern Bluff
· 3,746 sq.ft · 4 Bedrooms · 3 Baths · House
· Garden
Fern Bluff · 3,746 sq.ft · 4 Bedrooms · 3 Baths · House · Garden
Welcome to this spectacular, turn-key retreat in the highly coveted Brookside section of Avery Ranch! Designed for modern luxury, effortless entertaining, and comfortable daily living, this home beautifully pairs custom upgrades with functional spaces. Exceptional Interior Features Sun-Drenched Living Area: The expansive main living space is anchored by a magnificent wall of windows, flooding the home with beautiful natural light and showcasing tranquil views. Ready-to-Go Theater Room: Enjoy ultimate movie nights in your private home media room, featuring premium audio and visual equipment that conveys entirely with the home. Abundant Storage: Say goodbye to clutter with a generous layout that boasts an exceptional amount of built-in storage and closet space throughout the home. An Entertainer’s Backyard Oasis Premium Turf: Step outside into a beautifully landscaped, low-maintenance backyard complete with high-end turf—perfect for year-round outdoor hosting, pets, and play without the
USD 899,000
2428 Willow Way
View photo
House · for sale
USD 324,900
USD 245/sq.ft
2428 Willow Way
Fern Bluff
· 1,324 sq.ft · 3 Bedrooms · 2 Baths · House
· Garden · Deck · Fireplace · Equipped kitchen
Fern Bluff · 1,324 sq.ft · 3 Bedrooms · 2 Baths · House · Garden · Deck · Fireplace · Equipped kitchen
This wonderfully cared for South Creek home blends a greenbelt setting with a sensible layout. The 3-bed, 2-bath single-level floor plan features a fireplace anchoring the foyer, formal dining, and family room into one warm, connected space, a kitchen with a center island that opens right into the family room, and greenbelt views you can actually enjoy from where you spend your time, including the kitchen, family room, and primary bedroom. Natural light runs throughout, and the primary suite includes a walk-in closet with its own full bath. Then there's the backyard. Over $25K in professional landscaping surrounds a large covered deck with room to actually live on, flagstone pathways winding through native wildflower gardens, bluebonnets in the spring, and a wrought iron gate that opens directly to a private trail leading down to cliffs above Brushy Creek. It's the kind of outdoor space that takes years to build and is ready for the next owner to make their own. The lot backs to greenb
USD 324,900
3104 Luminoso Ln E
View photo
House · for sale
USD 774,900
USD 247/sq.ft
3104 Luminoso Ln E
Fern Bluff
· 3,132 sq.ft · 4 Bedrooms · 3 Baths · House
· Patio · Garden · Office room · Equipped kitchen
Fern Bluff · 3,132 sq.ft · 4 Bedrooms · 3 Baths · House · Patio · Garden · Office room · Equipped kitchen
Welcome home to this stunning, move-in ready single-family oasis, perfectly positioned on a private greenbelt lot with beautiful mature trees and peaceful surroundings. This spacious 4-bedroom home with 3.5 bathrooms is designed for both comfortable everyday living and easy entertaining. The luxurious primary suite is your own retreat, featuring a garden tub, separate shower, dual vanities, and plenty of space to unwind. The upgraded kitchen boasts impressive finishes and flows seamlessly into the expansive family room, creating the ideal open floor plan for gathering with family and friends. Step outside to the oversized covered patio and enjoy relaxing evenings overlooking the scenic greenbelt views—a perfect setting for outdoor dining, entertaining, or simply unwinding in a quiet, natural setting. Working from home is effortless in the private study with elegant French doors, offering a dedicated home office or flex space. The spacious game room provides endless possibilities—media
USD 774,900
2702 Double Tree St, Round Rock, TX 78681 | MLS #7266
View photo
House · for sale
USD 726,900
USD 248/sq.ft
2702 Double Tree St, Round Rock, TX 78681 | MLS #7266
Fern Bluff
· 2,928 sq.ft · 4 Bedrooms · 3 Baths · House
· Patio · Office room · Fireplace · Equipped kitchen · Parking
Fern Bluff · 2,928 sq.ft · 4 Bedrooms · 3 Baths · House · Patio · Office room · Fireplace · Equipped kitchen · Parking
Welcome to a beautifully reimagined home in Brushy Creek North that blends style, space & comfort on a generous half acre, fully fenced lot with sprinkler system. Plenty of room for RV and boat parking! This 4 bedroom, 2.5 bathroom residence spans an impressive 2,936 sq ft & has been thoughtfully renovated to offer the best of modern living. Step inside to discover a grand living area anchored by a striking floor-to-ceiling stone fireplace & extended stone heart perfect for cozy evenings or entertaining guests. The heart of the home is the stunning island kitchen, featuring gleaming granite countertops, stainless steel appliances, built-in oven & induction cooktop. A true chef’s haven. Just off the kitchen is a charming sitting area, office, mud room or flex space that opens through French doors to a large, partially covered patio ideal for outdoor dining & relaxation. Entertain with ease in the game room complete with a wet bar, located just off the kitchen. Luxury vinyl plank floorin
USD 726,900
10400 Roy Butler Dr, Austin, TX 78717 | MLS #1163
View photo
House · for sale
USD 945,000
USD 237/sq.ft
10400 Roy Butler Dr, Austin, TX 78717 | MLS #1163
Fern Bluff
· 3,972 sq.ft · 5 Bedrooms · 4 Baths · House
· Equipped kitchen
Fern Bluff · 3,972 sq.ft · 5 Bedrooms · 4 Baths · House · Equipped kitchen
Turnkey luxury golf course living with spectacular panoramic golf course and sunset views at a highly desirable location. ' Experience 'EAST-FACING updated upscale living in extraordinary move-in-ready condition, in this stunning residence, perfectly positioned on one of the most desirable and private golf course lots in Avery Ranch Brookside. Backing directly to the premier golf course, this exceptional home showcases breathtaking fairway views, unmatched privacy, and unforgettable Texas sunsets, creating a lifestyle rarely available in today's market. Meticulously maintained and thoughtfully enhanced, this truly turnkey home offers the confidence of significant recent investments, including a NEW ROOF (2026), two new hvac systems (2025 & 2026), NEW NEST smart controls for both levels, NEW custom roller shades throughout, NEW frameless primary shower, NEW kitchen cooktop and sink, NEW sprinkler system, refreshed landscaping, updated lighting fixtures, and numerous interior and exterio
USD 945,000
15012 Galena Dr, Austin, TX 78717 | MLS #6733
View photo
House · for sale
USD 525,000
USD 235/sq.ft
15012 Galena Dr, Austin, TX 78717 | MLS #6733
Fern Bluff
· 2,228 sq.ft · 4 Bedrooms · 2 Baths · House
· Garden · Fireplace · Equipped kitchen
Fern Bluff · 2,228 sq.ft · 4 Bedrooms · 2 Baths · House · Garden · Fireplace · Equipped kitchen
Exceptional one story home in Davis Spring! Recently updated granite kitchen counters, stainless appliances, exterior paint, interior paint, gutter guards, front yard xeriscaping. In April 2026 Strand Brothers replaced the HVAC & Stanley Steamers cleanded the ducts & dryer vent totalling over $18,000. Quality details of the interior include extensive hardwood flooring, recent stainless appliances, nickel fixtures, tankless water heater & gas log fireplace. Allen & Roth closet organizing systems are in 3 of the bedroom closets. Enjoy the view of outdoors with the comfort of a temperature controlled all weather sunroom. Desirable open floor plan with owner's retreat & secondary bedrooms separated by living space. The master bath has dual sinks, jetted tub, separate shower & the decorative cabinet will convey for extra storage space. Additional insulation was installed in the living and bedrooms for sound proofing & energy efficiency. Exterior features 3 rain barrels, sprinkler system, ro
USD 525,000
3514 Rock Shelf Ln, Round Rock, TX 78681 | MLS #6778
View photo
House · for sale
USD 374,000
USD 198/sq.ft
3514 Rock Shelf Ln, Round Rock, TX 78681 | MLS #6778
Fern Bluff
· 1,884 sq.ft · 3 Bedrooms · 3 Baths · House
· Garden · Office room · Equipped kitchen
Fern Bluff · 1,884 sq.ft · 3 Bedrooms · 3 Baths · House · Garden · Office room · Equipped kitchen
Freshly painted and move-in ready! This spacious 3-bedroom, 2.5-bathroom home offers two inviting living areas—one upstairs and one downstairs—plus a versatile flex space perfect for a home office or study, filled with natural light. The kitchen features newly installed granite countertops, adding a modern touch. Roof replaced in 2025. Enjoy the privacy of a large backyard with no rear neighbor, backing to a peaceful greenbelt. Located in the highly sought-after Round Rock ISD and zoned to top-rated Chandler Oaks Elementary, this home offers convenience and comfort. Just minutes from major highways and tolls for an easy commute to Downtown Austin and nearby tech campuses. Neighborhood amenities include a community pool, and the home is close to shopping, dining, and entertainment
USD 374,000
3908 Valley Vw
View photo
House · for sale
USD 700,000
USD 236/sq.ft
3908 Valley Vw
Fern Bluff
· 2,960 sq.ft · 4 Bedrooms · 2 Baths · House
· Garden · Office room · Fireplace · Equipped kitchen
Fern Bluff · 2,960 sq.ft · 4 Bedrooms · 2 Baths · House · Garden · Office room · Fireplace · Equipped kitchen
Set on more than half an acre in Brushy Creek North, this home captures much of what makes the neighborhood so beloved. Mature trees, spacious lots, miles of trails, and parks create a setting that feels established, welcoming, and increasingly rare. A magnificent live oak, estimated to be nearly 200 years old, anchors the backyard, while the greenbelt and dry creek beyond attract deer, foxes, hawks, rabbits, and other wildlife. The main level feels warm and inviting, with generous living spaces, high ceilings, rich wood flooring, and a floor-to-ceiling stone fireplace that serves as the focal point of the family room. Large windows frame views of the backyard, and custom built-in storage beneath the stairs reflects the thoughtful craftsmanship found throughout the home. The flexible floor plan includes two living areas, a dedicated office, dining space, and a spacious kitchen with granite countertops, a center island, and abundant cabinetry. The primary suite is conveniently located o
USD 700,000
11012 Shallow Water Rd
View photo
House · for sale
USD 499,500
USD 235/sq.ft
11012 Shallow Water Rd
Fern Bluff
· 2,120 sq.ft · 3 Bedrooms · 2 Baths · House
· Patio · Garden · Swimming pool
Fern Bluff · 2,120 sq.ft · 3 Bedrooms · 2 Baths · House · Patio · Garden · Swimming pool
Gorgeous house in popular Avery Ranch! Recently updated. Roof and water heater just replaced this year. Soaring high ceiling at entry. Open and modern floor-plan. All 3 bedrooms + loft upstairs. Large backyard with a covered patio waiting to create your own oasis. House is located near the end of cul-de-sac for good privacy. Enjoy the multiple pools, basketball/ tennis courts and other amenities Avery Ranch has to offer. Golf course and Brushy Creek Regional Park close by. Easy access to 183, 45, and Parmer
USD 499,500
616 Lookout Tree Ln
View photo
Townhouse · for sale
USD 300,000
USD 167/sq.ft
616 Lookout Tree Ln
Fern Bluff
· 1,787 sq.ft · 3 Bedrooms · 2 Baths · Townhouse
· Office room · Parking · Deck
Fern Bluff · 1,787 sq.ft · 3 Bedrooms · 2 Baths · Townhouse · Office room · Parking · Deck
Welcome home to this beautifully updated townhouse in one of Round Rock's most convenient locations. Just minutes from Brushy Creek Regional Trail, Lake Creek Park, shopping, dining, and major commuter routes, this home offers the perfect blend of low-maintenance living and everyday convenience. Inside, an open, light-filled floor plan creates an inviting space that's perfect for both entertaining and everyday life. Thoughtful updates throughout give the home a fresh, modern feel, while the spacious primary suite provides a relaxing retreat with a beautifully refreshed bathroom featuring designer-inspired finishes. The secondary bedrooms offer flexibility for guests, a home office, fitness space, or hobbies, allowing the home to adapt to your lifestyle. Step outside to the extended deck, creating the perfect spot to enjoy your morning coffee, host weekend cookouts, or unwind after a long day. The detached garage is a standout feature with durable epoxy flooring and its own mini-split H
USD 300,000
2625 Mirasol Loop
View photo
House · for sale
USD 489,000
USD 232/sq.ft
2625 Mirasol Loop
Fern Bluff
· 2,099 sq.ft · 3 Bedrooms · 2 Baths · House
· Equipped kitchen · Swimming pool
Fern Bluff · 2,099 sq.ft · 3 Bedrooms · 2 Baths · House · Equipped kitchen · Swimming pool
New White Color Painting all over the house. New fans and chandeliers. This well-maintained home offers 3 bedrooms and 2 bath, situated in highly sought after Behrens Ranch. Beautiful big trees at front and back. The open floor plan features a spacious kitchen overlooking the family room. Residents of Behrens Ranch enjoy access to exemplary schools and community amenities like pools, trails, tennis courts, and a playground. With its functional layout and prime location, this home offers an opportunity in one of Round Rock’s most desirable neighborhoods. Walking distance to exemplary Cactus Ranch Elementary and Walsh Middle School. Easy access to major tech employers, such as DELL, Google, Apple, Amazon, Meta, IBM, Emerson, Nvidia and etc. Foundation Repair was done in 2021
USD 489,000

Get email alerts

Don't miss out: be the first to know about new properties

The alert was correctly created

On subscribing you accept the conditions of use and the privacy policy
Alert
Receive new ads in your inbox
Save this search
Receive alerts for new listings

We'll send you an email when we have new properties for: "Houses for sale in Fern Bluff"

The alert was correctly created

Edgewater, Cedar Park city Cedar Park-Liberty Hill CCD Williamson County Texas
South Creek, Round Rock city Round Rock-Georgetown CCD Williamson County Texas
Get email alerts and be the first to see new listings
Required field
On subscribing I accept the terms of the privacy policy
Perfect! You'll soon start receiving new listings via email
Alert
Receive an email when we have new ads for Houses for sale in Fern Bluff
Save this search
Filters

Bedrooms

Size (sq.ft)

sq.ft
sq.ft

Price

USD
USD

Property type

Bathrooms

Clear all filters
Receive notifications when new entries are published.