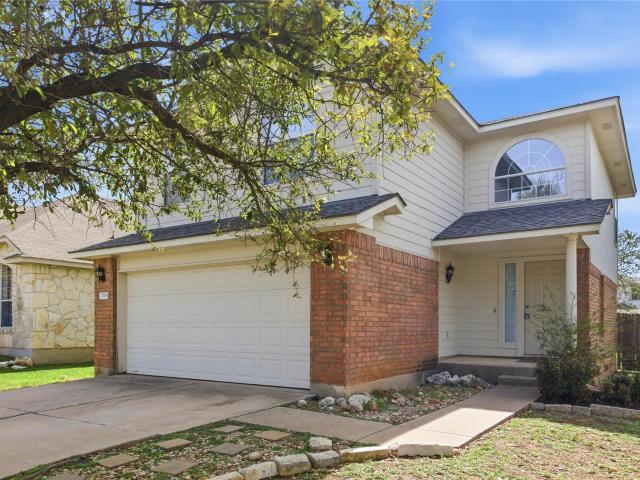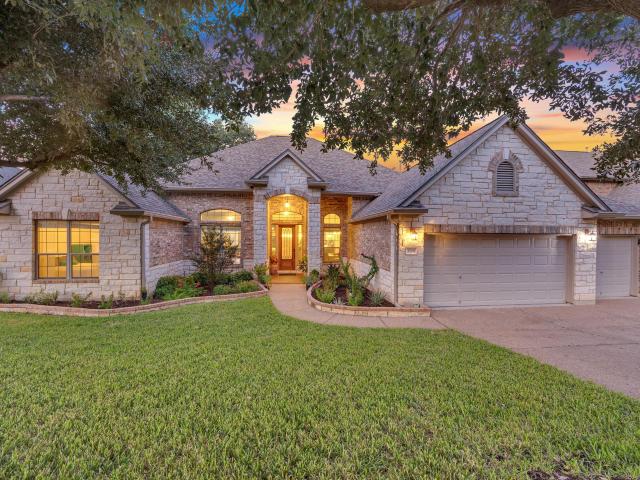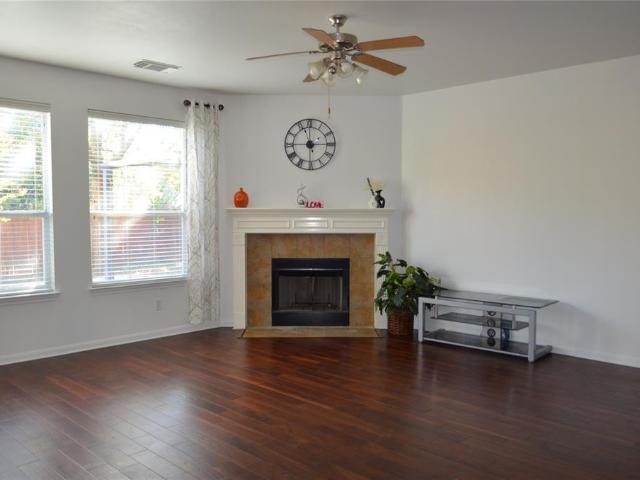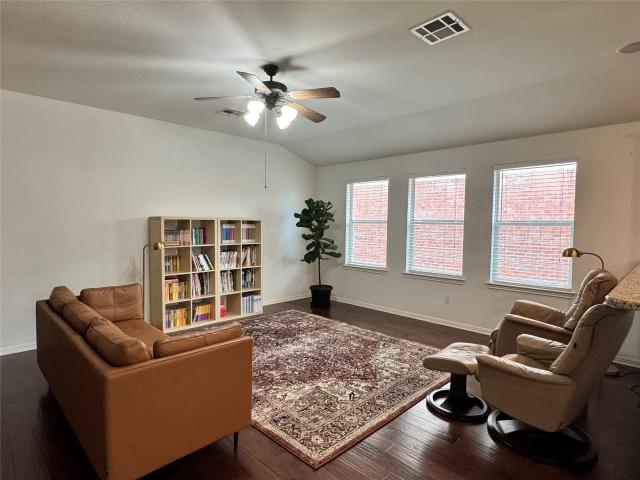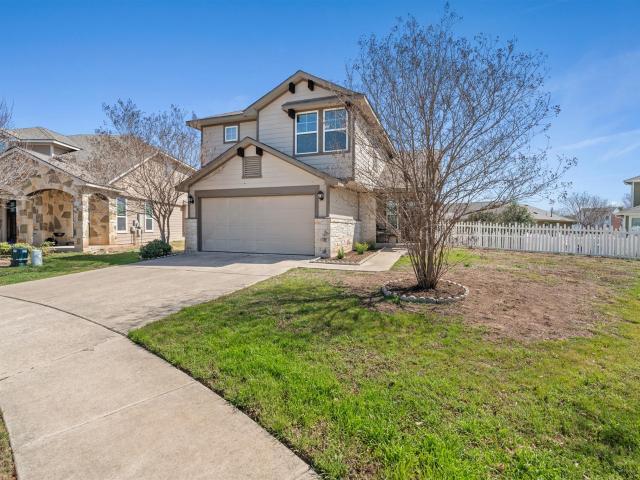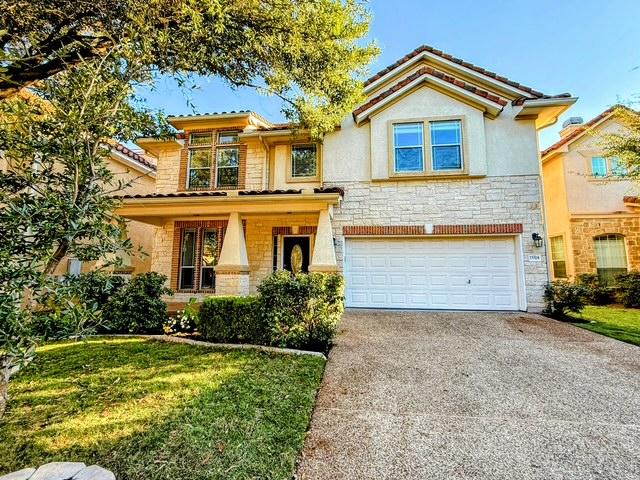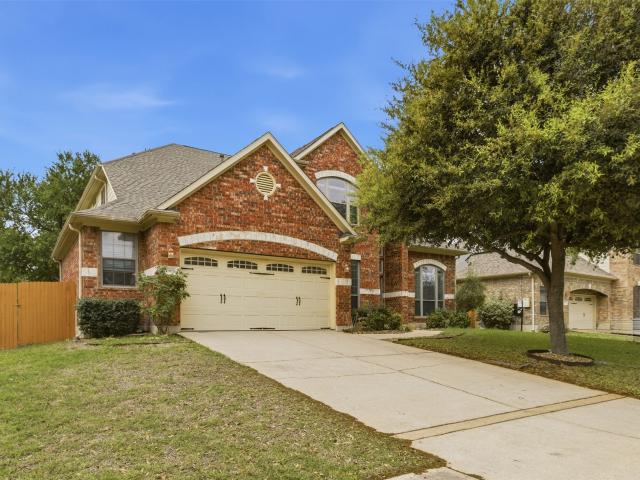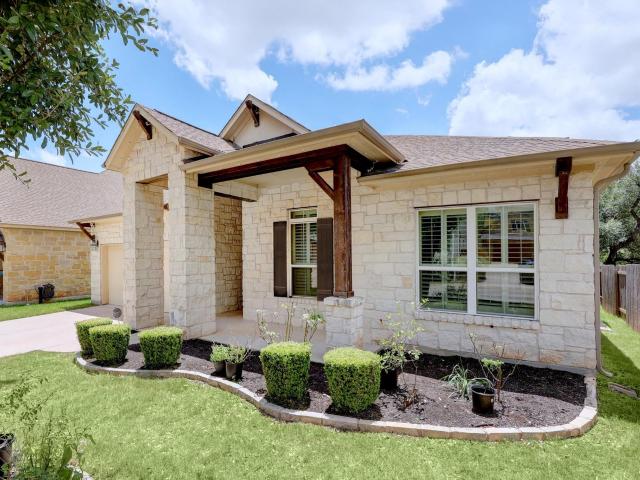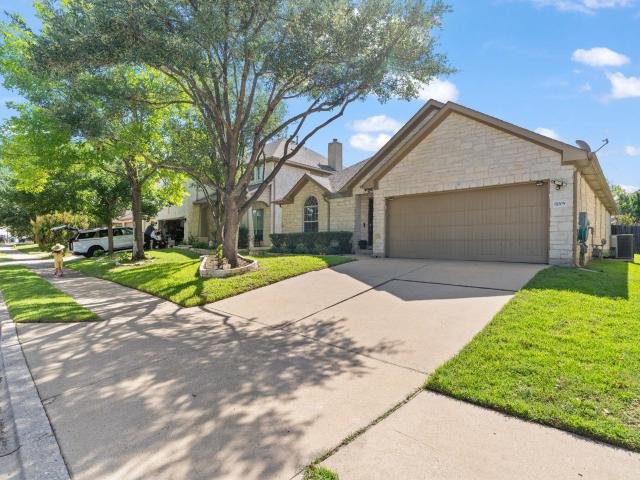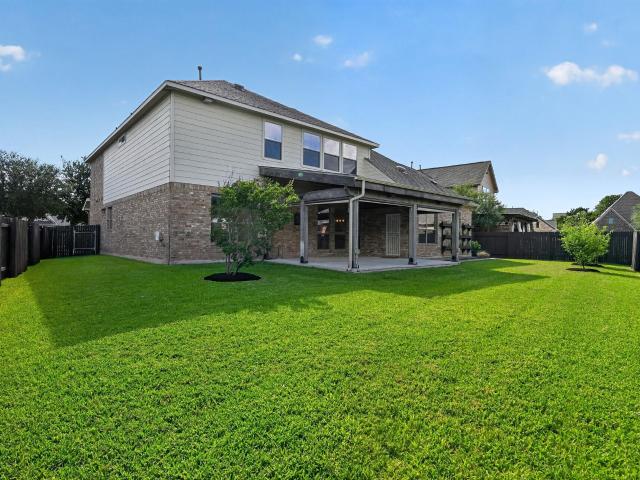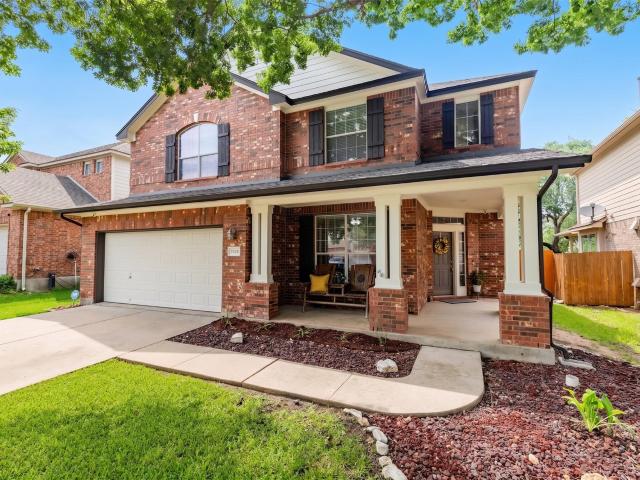
801 houses for sale in Fern Bluff

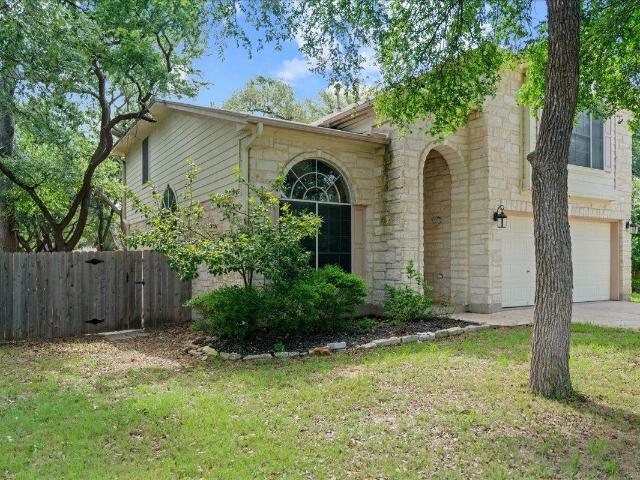
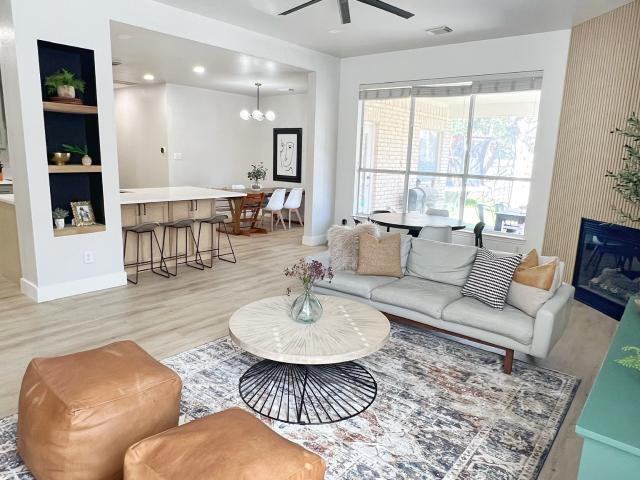
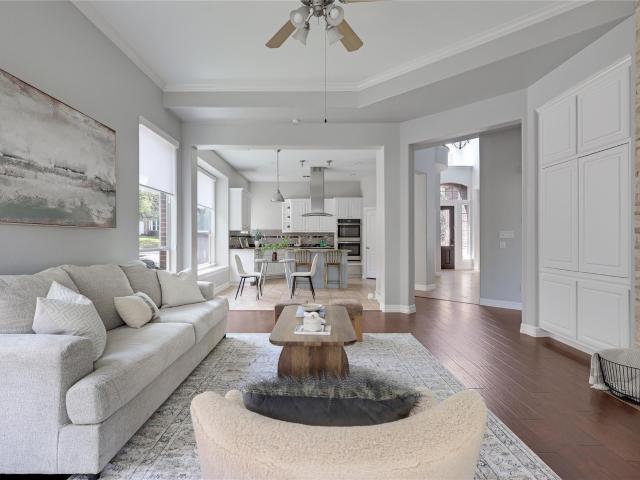
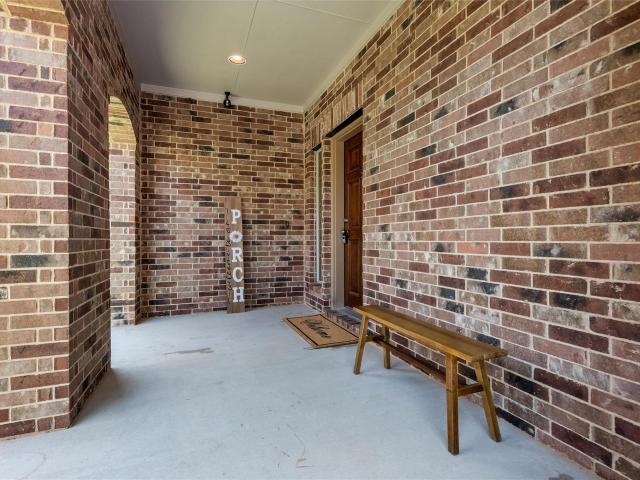
3720 Fossilwood Way
View photo
House · for sale
USD 525,000
USD 207/sq.ft
3720 Fossilwood Way
Fern Bluff
· 2,530 sq.ft · 4 Bedrooms · 2 Baths · House
· Patio · Garden · Swimming pool
Fern Bluff · 2,530 sq.ft · 4 Bedrooms · 2 Baths · House · Patio · Garden · Swimming pool
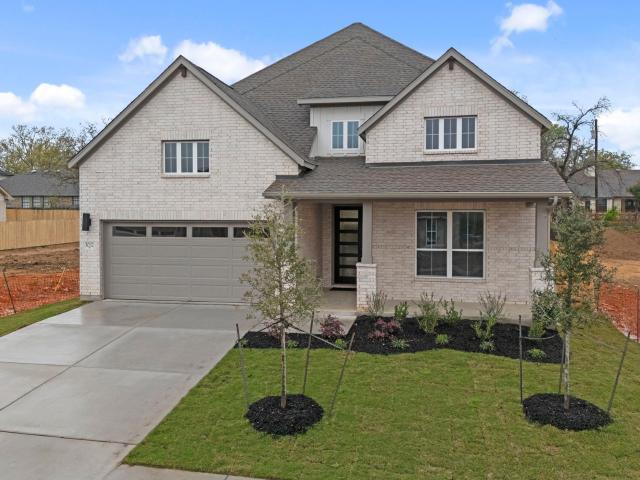
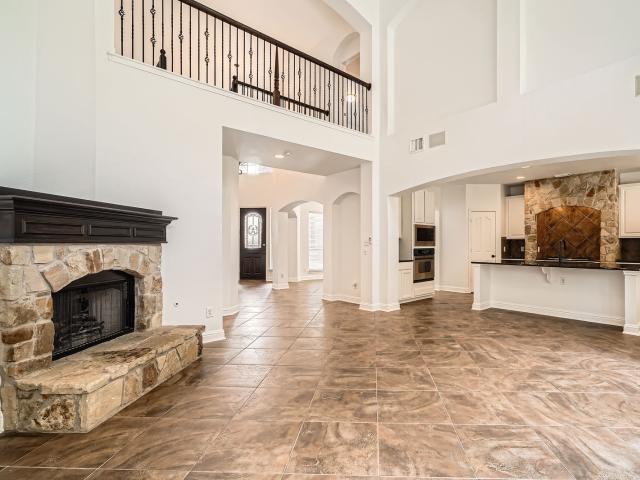
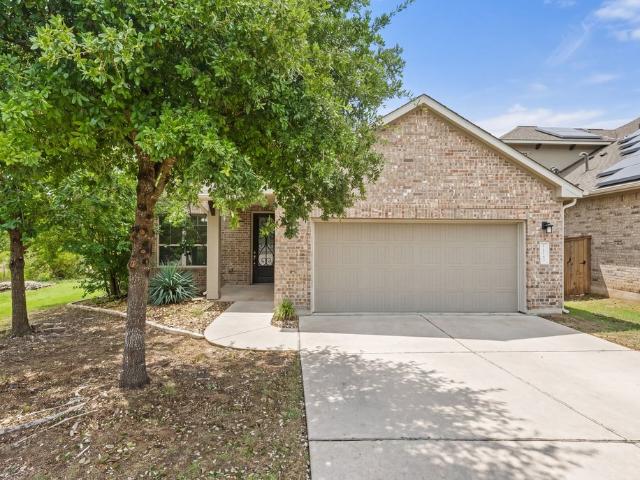
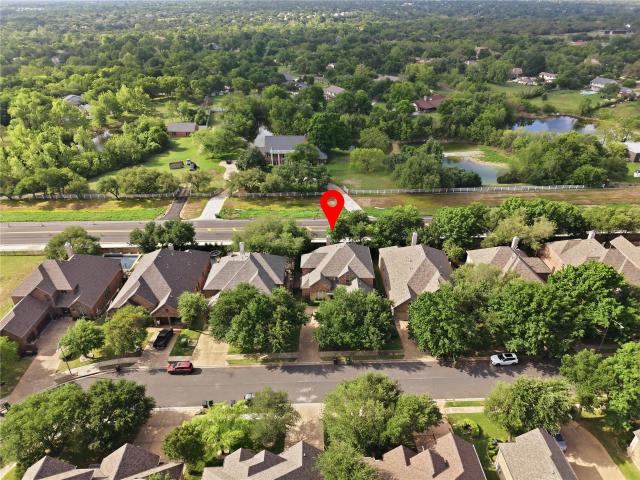
Experience refined living in this beautifully appointed Mayfield Ranch residence, where timeless design meets modern luxury. Nestled on a quiet street, 3720 Fossilwood Way offers an exceptional blend of elegant interiors, thoughtful upgrades, and resort-style outdoor living. Inside, soaring ceilings, rich wood flooring, upgraded designer lighting, and expansive living spaces create a warm yet sophisticated atmosphere. The thoughtfully designed floor plan balances everyday comfort with effortless entertaining, featuring spacious gathering areas filled with natural light. Step outside to your private backyard oasis, complete with a sparkling pool and spa, covered patio, upgraded pool filtration system, and beautifully maintained grounds enhanced by new fencing and a French drain system. Whether hosting guests or enjoying a quiet evening under the stars, this outdoor retreat delivers the ultimate Texas lifestyle. Recent enhancements—including fresh exterior paint, LeafGuard gutter protect
USD 525,000
3519 Alexandrite Way
View photo
House · for sale
USD 825,000
USD 220/sq.ft
3519 Alexandrite Way
Fern Bluff
· 3,746 sq.ft · 4 Bedrooms · 3 Baths · House
· Fireplace · Equipped kitchen
Fern Bluff · 3,746 sq.ft · 4 Bedrooms · 3 Baths · House · Fireplace · Equipped kitchen
At 3519 Alexandrite WAY, RoundRock, TX, USA, a single family residence is in award winning/nationally acclaimed RoundRock ISD. Cactus Ranch Elementary, James Garland Walsh Middle and Round Rock High. This home, built in 2010, represents luxurious living, presenting an amazing design crafted with top tier materials, and is in great condition. The kitchen provides a setting for culinary endeavors, featuring elegant stone countertops complemented by a stylish backsplash. A large kitchen island offers a generous surface, while a convenient kitchen bar provides an additional spot for enjoyment. The stovetop is ready for preparing delicious meals, making this area a focal point for daily life. The living room offers a comforting ambiance, centered around a welcoming fireplace, perfect for serene evenings. Each of the four bedrooms provides a private retreat, with one offering the indulgence of an ensuite bathroom, designed for personal comfort. The four bathrooms throughout the residence off
USD 825,000
3778 Castle Rock Dr
View photo
House · for sale
USD 359,000
USD 219/sq.ft
3778 Castle Rock Dr
Fern Bluff
· 1,636 sq.ft · 3 Bedrooms · 2 Baths · House
· Garden
Fern Bluff · 1,636 sq.ft · 3 Bedrooms · 2 Baths · House · Garden
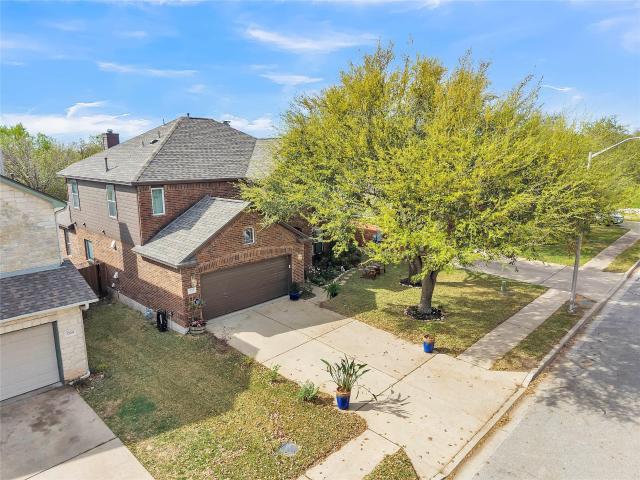
Welcome to 3778 Castle Rock in Round Rock, a well-maintained home located in Preserve at Stone Oak. Situated on a desirable corner lot, this property provides added privacy, curb appeal, and extra yard space. Inside, you’ll find a thoughtfully updated interior featuring luxury vinyl plank flooring throughout the main areas and brand-new carpet upstairs for added comfort. The home has been freshly painted, creating a bright, clean, and move-in ready feel from the moment you walk in. Major improvements include 2 year old roof, giving buyers peace of mind. Pride of ownership is evident throughout, with the home having been well cared for and maintained over time. The layout offers functional living spaces ideal for both everyday living and entertaining. Whether you're a homeowner looking for a turnkey property or an investor seeking a low-maintenance rental in a strong Round Rock market, this home checks all the boxes
USD 359,000
3526 Aquamarine Dr, Round Rock, TX 78681 | MLS #618216
View photo
House · for sale
USD 919,000
USD 230/sq.ft
3526 Aquamarine Dr, Round Rock, TX 78681 | MLS #618216
Fern Bluff
· 3,993 sq.ft · 4 Bedrooms · 5 Baths · House
· Fireplace · Equipped kitchen
Fern Bluff · 3,993 sq.ft · 4 Bedrooms · 5 Baths · House · Fireplace · Equipped kitchen
Welcome to this exceptional Taylor Morrison Landry II floor plan in the highly desirable Walsh Ranch community! Backing to a peaceful greenbelt on a beautifully treed 10,154 sq. Ft. lot, this impressive home is over 4,000 sq. Ft. and offers the perfect blend of space, functionality, and privacy. Designed for mostly single-story living, all four bedrooms are conveniently located on the main level, along with a private study, formal dining room, spacious family room with a fireplace, and an inviting breakfast area. The light, bright, and open floor plan is ideal for both everyday living and entertaining. The chef’s kitchen is the heart of the home, featuring beautiful granite countertops, abundant cabinetry, double ovens, a large gas cooktop, and generous prep space overlooking the living and breakfast areas. The spacious primary suite provides a relaxing retreat with dual vanities, a spa tub, separate shower, and ample closet space. Upstairs, you’ll find an enormous game room complete w
USD 919,000
15324 Interlachen Dr
View photo
House · for sale
USD 679,000
USD 200/sq.ft
15324 Interlachen Dr
Fern Bluff
· 3,380 sq.ft · 5 Bedrooms · 3 Baths · House
· Equipped kitchen
Fern Bluff · 3,380 sq.ft · 5 Bedrooms · 3 Baths · House · Equipped kitchen
NOTE: Refrigerator, washer, and dryer convey with the property as-is. Seller is offering up to $600 toward a home warranty. Welcome to this beautifully maintained home in the highly desirable Enclave at Avery Ranch. Freshly updated with brand-new carpet in all upstairs secondary bedrooms and closets, this light-filled residence offers an open-concept layout designed for comfortable everyday living and effortless entertaining. The spacious kitchen features abundant cabinetry, a center island, and seamless sightlines to both the dining area and family room, making it easy to stay connected while preparing meals or hosting guests. On the main level, a private bedroom or study includes its own walk-in closet, vanity, and walk-in shower, providing an ideal space for guests or a quiet home office. Upstairs, you'll find a generous primary suite, three additional bedrooms, and a versatile game room or second living area that can easily serve as a media room, office, or playroom. Step outside t
USD 679,000
9608 Castle Pines Dr
View photo
House · for sale
USD 517,000
USD 284/sq.ft
9608 Castle Pines Dr
Fern Bluff
· 1,819 sq.ft · 3 Bedrooms · 2 Baths · House
Fern Bluff · 1,819 sq.ft · 3 Bedrooms · 2 Baths · House
Welcome to the heart of Avery Ranch — one of Northwest Austin's most sought-after master-planned communities. This pristine single-story home features 3 beds, 2 baths, and 1,823 sq ft of beautifully maintained living space with hardwood floors throughout — not a single inch of carpet. Owner-occupied and then tenant-occupied by exceptionally clean, model-home-quality residents, the condition of this home must be seen to be believed — immaculate inside and out, truly turnkey. The roof is only 4 years old for added peace of mind. Nestled at the center of Avery Ranch, residents enjoy a 226-acre championship golf course, 6 community pools, tennis & pickleball courts, an 8.5-mile trail system, and resort-style amenity centers — all within the neighborhood. Zoned to the highly coveted Round Rock ISD: Elsa England Elementary (10/10 GreatSchools, A' Niche rating — one of the top-ranked elementary schools in all of Texas), Pearson Ranch Middle, and McNeil High School. Round Rock ISD ranks in the
USD 517,000
10517 S Canoa Hills Trl
View photo
House · for sale
USD 480,000
USD 229/sq.ft
10517 S Canoa Hills Trl
Fern Bluff
· 2,088 sq.ft · 3 Bedrooms · 2 Baths · House
· Equipped kitchen
Fern Bluff · 2,088 sq.ft · 3 Bedrooms · 2 Baths · House · Equipped kitchen
Welcome to your beautiful home! Partially remodeled in 2024, with the following improvements: modern Luxury Vinyl plank flooring throughout the downstairs, paint, stylish baseboards, and plush new carpeting upstairs. The kitchen shines with elegant granite countertops, and the bathrooms feature updated vanities for a contemporary touch. All spacious bedrooms are located upstairs, providing privacy and comfort, while the family room, formal living area, kitchen, and two dining spaces make entertaining a breeze on the main floor. A versatile upstairs loft is perfect for working from home, a play area, or a gaming room
USD 480,000
2915 Stone Creek Dr, Round Rock, TX 78681 | MLS #7139
View photo
House · for sale
USD 700,000
USD 242/sq.ft
Updated
2915 Stone Creek Dr, Round Rock, TX 78681 | MLS #7139
Fern Bluff
· 2,885 sq.ft · 4 Bedrooms · 3 Baths · House
· Patio · Gym · Fireplace · Equipped kitchen
Fern Bluff · 2,885 sq.ft · 4 Bedrooms · 3 Baths · House · Patio · Gym · Fireplace · Equipped kitchen
New incentive! Now offering a 2-1 interest rate buydown or buyer closing costs with an acceptable offer. Enjoy significantly lower monthly payments with the rate buydown option. Plus new recent outdoor patio refresh with a refinished patio surface and newly installed privacy patio shades. Single-story living, fully updated, on a beautiful tree-lined lot in Behrens Ranch — with the big-ticket work already done. All four bedrooms, including the primary suite, are on the main floor, right alongside the dedicated home office, the eat-in kitchen, and main living area. The only thing upstairs is an oversized bonus room that flexes into a media room, home gym, playroom, or 5th bedroom. It's the rare 4-bedroom that truly lives on one level. Step inside to a bright entryway with glass french doors opening to a private study, then into the light-filled great room with a gas-log fireplace and open kitchen dining area. Over $75,000 in updates as well as updated mechanicals as well such as: a newer
USD 700,000
9817 Royal New Kent Dr
View photo
House · for sale
USD 819,000
USD 251/sq.ft
9817 Royal New Kent Dr
Fern Bluff
· 3,251 sq.ft · 3 Bedrooms · 3 Baths · House
· Patio · Garden · Fireplace
Fern Bluff · 3,251 sq.ft · 3 Bedrooms · 3 Baths · House · Patio · Garden · Fireplace
Impeccably maintained and thoughtfully updated, this exceptional Brookside at Avery Ranch residence offers the perfect blend of timeless design, modern upgrades, and everyday functionality. Major system improvements provide peace of mind, including a new roof installed in December 2024, both HVAC systems replaced in 2025, and a water heater updated in 2020. Inside, rich hardwood floors, soaring ceilings, and an inviting fireplace create a warm yet refined atmosphere throughout the main living spaces. The well-designed floor plan features a private primary suite on the main level, along with a dedicated office and formal dining room—ideal for both working from home and hosting with ease. Upstairs, a spacious game room and media room offer endless possibilities for entertainment, while two generously sized bedrooms with full baths provide comfort and privacy for family or guests. Step outside to a tranquil backyard retreat, where mature trees provide shade and serenity. The covered patio
USD 819,000
2693 Mirasol Loop
View photo
House · for sale
USD 699,000
USD 234/sq.ft
2693 Mirasol Loop
Fern Bluff
· 2,982 sq.ft · 4 Bedrooms · 3 Baths · House
· Fireplace · Equipped kitchen
Fern Bluff · 2,982 sq.ft · 4 Bedrooms · 3 Baths · House · Fireplace · Equipped kitchen
Welcome to 2693 Mirasol Loop in the highly sought-after Behrens Ranch community, where thoughtful design, flexible living spaces, and top-tier neighborhood amenities come together. This spacious 4-bedroom, 3.5-bath home offers 2985 sf of beautifully designed living space, ideal for growing families, multigenerational living, or anyone who loves to entertain. From the moment you step inside, you're greeted by soaring ceilings and an impressive rotunda-style entry that sets the tone for the rest of the home. The main level features a formal dining area, kitchen and breakfast nook, family room with a fireplace, private primary suite and a dedicated study—perfect for working from home or creating a quiet retreat. Upstairs, you'll find two generously sized secondary bedrooms with a full bath, a large game room, and a guest suite with its own ensuite bath, offering comfort and privacy for visitors or extended family. The chef-inspired kitchen is loaded with upgrades, including built-in stain
USD 699,000
1032 Sonata Pl, Round Rock, TX 78681 | MLS #6917
View photo
House · for sale
USD 849,900
USD 267/sq.ft
1032 Sonata Pl, Round Rock, TX 78681 | MLS #6917
Fern Bluff
· 3,175 sq.ft · 4 Bedrooms · 3 Baths · House
· Patio · Garden · Equipped kitchen
Fern Bluff · 3,175 sq.ft · 4 Bedrooms · 3 Baths · House · Patio · Garden · Equipped kitchen
New Coventry Home! The popular East-facing Dumont floor plan offers ample space for everyone. Step through the 8’ entry door into a soaring two-story foyer that leads past a private study and the first of four bedrooms. Beyond the elegant wrought-iron staircase lies a grand living area with 19’ ceilings. The adjacent gourmet kitchen features built-in stainless-steel appliances, 42' cabinets, quartz countertops, and an oversized walk-in pantry with convenient countertop space. The connected dining area opens to an expansive covered patio overlooking a fully landscaped, irrigated backyard. Unwind in the primary suite retreat, complete with dual vanities, a soaking tub, separate shower, and a spacious walk-in closet. Upstairs, discover two additional bedrooms, a full bath, a media room, and a game room. Schedule your tour today and experience the thoughtful design and exceptional lifestyle offered in Sauls Ranch East, right in the heart of Round Rock! Ask us about our low interest rates &
USD 849,900
3734 Gentle Winds Ln
View photo
House · for sale
USD 480,000
USD 186/sq.ft
3734 Gentle Winds Ln
Fern Bluff
· 2,573 sq.ft · 4 Bedrooms · 2 Baths · House
· Fireplace · Equipped kitchen
Fern Bluff · 2,573 sq.ft · 4 Bedrooms · 2 Baths · House · Fireplace · Equipped kitchen
Don’t miss this gorgeous home in the Village at Mayfield Ranch, featuring a beautiful open layout with high ceilings and thoughtfully designed living spaces. With four bedrooms and multiple living areas, the home offers a family room and flex space downstairs, along with a huge versatile room upstairs that can serve as a game room, media room, playroom, or study. Gorgeous engineered wood floors, warm inviting colors, and updated lighting and plumbing fixtures throughout create a modern, cohesive feel. The spacious kitchen boasts abundant cabinetry and countertop space, granite counters, a gas range, a large breakfast area, and a separate built-in desk that is perfect for organizing mail and household paperwork, managing a family calendar, or setting up a homework station. The family room features a cozy gas fireplace, while the primary suite offers a double vanity and walk-in closet. The secondary bathroom also includes a double vanity for added convenience, and an oversized laundry ro
USD 480,000
2909 Agave Loop
View photo
House · for sale
USD 870,000
USD 228/sq.ft
2909 Agave Loop
Fern Bluff
· 3,800 sq.ft · 5 Bedrooms · 4 Baths · House
· Balcony · Fireplace · Parking
Fern Bluff · 3,800 sq.ft · 5 Bedrooms · 4 Baths · House · Balcony · Fireplace · Parking
Stunning 4-Bedroom Home in Behrens Ranch Round Rock TX / RRISD with Multiple Living Spaces & Fresh Upgrades Welcome to 2909 Agave Loop, a beautifully refreshed and spacious home in one of Round Rock’s most desirable communities. Zoned to highly acclaimed Round Rock ISD schools, this north-facing residence is filled with natural light and offers an exceptional blend of comfort, functionality, and modern updates. Key Features. 4 Bedrooms + Study/Optional 5th Bedroom. 4 Full Bathrooms. Media Room + Game Room with Balcony Access. Formal Living & Formal Dining Rooms. Breakfast Area & Open-Concept Layout. 2.5-Car Garage with Brand-New High-Grade Epoxy Flooring Interior Highlights. Freshly painted interiors including walls, ceilings, doors, trims, shelves, baseboards, and crown molding. New carpet and padding installed throughout all second-floor rooms. Cozy fireplace anchoring the main living area. Flexible study that can function as an additional bedroom. Dedicated media room plus an upstai
USD 870,000
4323 Angelico Ln
View photo
House · for sale
USD 949,900
USD 234/sq.ft
4323 Angelico Ln
Fern Bluff
· 4,058 sq.ft · 6 Bedrooms · 3 Baths · House
· Fireplace
Fern Bluff · 4,058 sq.ft · 6 Bedrooms · 3 Baths · House · Fireplace
Over $80,000 in upgrades make this home truly stand out! Recent improvements include a full roof replacement, a completely remodeled primary suite, modern lighting fixtures, new carpet and flooring, and a fresh interior repaint completed after the current owners purchased the home. Designed for both comfort and style, the home features two fireplaces—a striking granite tile accent wall fireplace in the primary bedroom and an electric fireplace in the living room with multiple lighting options, creating a warm and luxurious ambiance throughout. This home perfectly blends modern upgrades with elegant living, offering a move-in-ready experience with high-end touches. Located in the highly desirable Round Rock ISD, this beautiful property sits in a quiet community and backs to a rare greenbelt with a peaceful walking trail—offering both privacy and scenic views for you to enjoy your morning, afternoon or evening. This spacious two-story home features a primary bedroom on the main floor wit
USD 949,900
9812 Whitley Bay Dr, Austin, TX 78717 | MLS #8942
View photo
House · for sale
USD 950,000
USD 227/sq.ft
9812 Whitley Bay Dr, Austin, TX 78717 | MLS #8942
Fern Bluff
· 4,176 sq.ft · 5 Bedrooms · 4 Baths · House
· Garden · Equipped kitchen · Swimming pool
Fern Bluff · 4,176 sq.ft · 5 Bedrooms · 4 Baths · House · Garden · Equipped kitchen · Swimming pool
Modern, spacious, and ideally located, this impressive two-story home in Avery Ranch, offers the perfect blend of comfort and lifestyle. Featuring soaring ceilings, an open-concept layout, and multiple living and dining areas, this home is designed for both everyday living and entertaining. The kitchen flows seamlessly into the main living space with abundant natural light, creating a bright and inviting atmosphere. The primary suite serves as a private retreat with a garden tub, separate shower, dual vanities, and a walk-in closet, while additional flexible spaces are ideal for a home office, media room, or multi-generational living. Enjoy a private backyard with room to relax or entertain. Located in one of NW Austin’s most desirable master-planned communities, Avery Ranch offers top-rated Round Rock ISD schools, an 18-hole golf course, hike-and-bike trails, pools, and parks, with quick access to the tech corridor, Apple Campus, Dell, and The Domain for premier shopping, dining, and
USD 950,000
14233 Williamsport St, Austin, TX 78717 | MLS #6159
View photo
House · for sale
USD 619,999
USD 236/sq.ft
14233 Williamsport St, Austin, TX 78717 | MLS #6159
Fern Bluff
· 2,626 sq.ft · 4 Bedrooms · 4 Baths · House
· Garden · Equipped kitchen
Fern Bluff · 2,626 sq.ft · 4 Bedrooms · 4 Baths · House · Garden · Equipped kitchen
Welcome to this beautifully maintained Scott Felder home in the highly sought-after Avery Ranch community, offering comfort, functionality, and an unbeatable location. This Kirby 2-story floor plan features over 2,634 square feet of living space with 4 bedrooms, 3.5 bathrooms, and 2 spacious living areas, ideal for both everyday living and entertaining. The kitchen opens seamlessly to the main living area and is exquisitely appointed with granite countertops, ample cabinetry, and a bright breakfast area. Hardwood flooring flows throughout the main living spaces, adding warmth and elegance. The primary suite is thoughtfully positioned for privacy and includes a well-appointed ensuite bath with dual vanities, soaking tub, and separate shower. Secondary bedrooms are generously sized with flexible options for a home office, guest space, or game room. Step outside to a private backyard equipped with a sprinkler system, perfect for relaxing or hosting gatherings. Located on a quiet street, t
USD 619,999
3713 Fossilwood Way
View photo
House · for sale
USD 540,000
USD 205/sq.ft
3713 Fossilwood Way
Fern Bluff
· 2,626 sq.ft · 4 Bedrooms · 2 Baths · House
· Garden · Fireplace · Equipped kitchen
Fern Bluff · 2,626 sq.ft · 4 Bedrooms · 2 Baths · House · Garden · Fireplace · Equipped kitchen
Experience the perfect blend of grandeur and tranquility in this highly coveted Mayfield Ranch floor plan. From the moment you arrive, the'wow' factor is undeniable with soaring high ceilings and dramatic floor-to-ceiling windows that flood the home with natural light, creating an atmosphere that is as airy as it is elegant. As you enter the home, to your right your is the office with classic double doors and that overlooks the tree-lined front yard, while the heart of the home reveals a chef-inspired kitchen featuring a massive pantry and endless cabinet space. The main level serves as a true sanctuary, anchored by a spacious primary suite designed for ultimate relaxation. A charming bay window creates the perfect sun-drenched nook for a reading chair, while the extensive ensuite bath offers a spa-like experience with separate vanities, a deep soaking tub, separate shower and impressive walk-in closet. Whether you’re curling up by the corner gas fireplace in the living room or retreat
USD 540,000
1096 Sonata Pl
View photo
House · for sale
USD 874,990
USD 265/sq.ft
1096 Sonata Pl
Fern Bluff
· 3,294 sq.ft · 4 Bedrooms · 3 Baths · House
· Parking
Fern Bluff · 3,294 sq.ft · 4 Bedrooms · 3 Baths · House · Parking
Tucked within the highly desirable Sauls Ranch East community in Round Rock, this newly constructed residence offers a rare blend of thoughtful design, premier location, and access to one of the area’s most sought after lifestyle corridors. Residents enjoy proximity to major employers, shopping and dining along FM 620, quick access to I 35 and SH 45, and the natural beauty of nearby parks and the Brushy Creek Trail system, with future direct connectivity enhancing outdoor recreation. Located within Round Rock ISD and paired with a low tax rate, the community continues to attract those seeking both convenience and long term value. Positioned on a premium homesite, this 3254 sq ft home delivers a functional and well balanced layout with 4 bedrooms, 3.5 baths, and a 3 car garage with additional storage. The open concept design is highlighted by soaring ceilings and expansive windows that bring in natural light while creating a seamless connection between indoor and outdoor living. A 9 ft
USD 874,990
2019 Barker House Cv
View photo
House · for sale
USD 295,000
USD 210/sq.ft
2019 Barker House Cv
Fern Bluff
· 1,399 sq.ft · 3 Bedrooms · 2 Baths · House
Fern Bluff · 1,399 sq.ft · 3 Bedrooms · 2 Baths · House
Welcome home, perfectly situated in the heart of Round Rock just off AW and only 7 minutes to Downtown Round Rock! Tucked away in a quiet cul-de-sac, this move-in ready home offers the ideal blend of charm, location, and convenience. From the inviting white picket fence to the soaring tall ceilings inside, this home feels bright, open, and welcoming from the moment you arrive. The thoughtful layout and well-maintained condition make it truly turnkey — ready for its next owners to move right in and start enjoying. Located minutes from shopping, dining, major roadways, and everything Round Rock has to offer, this is an opportunity you don’t want to miss. Schedule your private showing today — this one won’t last long!
USD 295,000
15324 Interlachen Dr, Austin, TX 78717 | MLS #7314
View photo
House · for sale
USD 650,000
USD 192/sq.ft
15324 Interlachen Dr, Austin, TX 78717 | MLS #7314
Fern Bluff
· 3,380 sq.ft · 5 Bedrooms · 3 Baths · House
· Equipped kitchen
Fern Bluff · 3,380 sq.ft · 5 Bedrooms · 3 Baths · House · Equipped kitchen
NOTE: Refrigerator, washer & dryer convey with the property as-is. Seller is offering up to $600 toward a home warranty. Welcome to this beautifully maintained home in the highly desirable Enclave at Avery Ranch. Freshly updated with brand-new carpet in all upstairs secondary bedrooms and closets, this light-filled residence offers an open-concept layout designed for comfortable everyday living and effortless entertaining. The spacious kitchen features abundant cabinetry, a center island, and seamless sightlines to both the dining area and family room, making it easy to stay connected while preparing meals or hosting guests. On the main level, a private bedroom or study includes its own walk-in closet, vanity, and walk-in shower, providing an ideal space for guests or a quiet home office. Upstairs, you'll find a generous primary suite, three additional bedrooms, and a versatile game room or second living area that can easily serve as a media room, office, or playroom. Step outside to e
USD 650,000
2683 Salorn Way, Round Rock, TX 78681 | MLS #3595
View photo
House · for sale
USD 599,000
USD 218/sq.ft
2683 Salorn Way, Round Rock, TX 78681 | MLS #3595
Fern Bluff
· 2,745 sq.ft · 4 Bedrooms · 3 Baths · House
Fern Bluff · 2,745 sq.ft · 4 Bedrooms · 3 Baths · House
Welcome to 2683 Salorn Way. Located in very popular Behrens Ranch. Some recent improvements include Class 3 impact resistant roof 11u002F21, LVP at the dining and family room, Two 2026 high end HVAC units, 2026 water heater and a master bath refresh with new shower glass, quartz counters, undermount sinks, lighting and more 4 Bedroom, 2.5 bath home has a master suite down plus 3 beds, a bath and a game room upstairs. You will experience the best of both worlds with the feeling of soaring ceilings and the practicality of plenty of storage. Kids attend the 3 best schools in Round Rock (two within walking distance). Pay low City of Round Rock taxes and services (No MUD)
USD 599,000
2909 Agave Loop, Round Rock, TX 78681 | MLS #9352
View photo
House · for sale
USD 835,000
USD 219/sq.ft
2909 Agave Loop, Round Rock, TX 78681 | MLS #9352
Fern Bluff
· 3,800 sq.ft · 5 Bedrooms · 4 Baths · House
· Balcony · Fireplace · Parking
Fern Bluff · 3,800 sq.ft · 5 Bedrooms · 4 Baths · House · Balcony · Fireplace · Parking
Stunning 4-Bedroom Home in Behrens Ranch Round Rock TX u002F RRISD with Multiple Living Spaces & Fresh Upgrades Welcome to 2909 Agave Loop, a beautifully refreshed and spacious home in one of Round Rock’s most desirable communities. Zoned to highly acclaimed Round Rock ISD schools, this north-facing residence is filled with natural light and offers an exceptional blend of comfort, functionality, and modern updates. Key Features. 4 Bedrooms + Studyu002FOptional 5th Bedroom. 4 Full Bathrooms. Media Room + Game Room with Balcony Access. Formal Living & Formal Dining Rooms. Breakfast Area & Open-Concept Layout. 2.5-Car Garage with Brand-New High-Grade Epoxy Flooring Interior Highlights. Freshly painted interiors including walls, ceilings, doors, trims, shelves, baseboards, and crown molding. New carpet and padding installed throughout all second-floor rooms. Cozy fireplace anchoring the main living area. Flexible study that can function as an additional bedroom. Dedicated media room plus a
USD 835,000
14405 Laurinburg Dr
View photo
House · for sale
USD 939,000
USD 269/sq.ft
14405 Laurinburg Dr
Fern Bluff
· 3,488 sq.ft · 4 Bedrooms · 4 Baths · House
· Patio · Garden · Equipped kitchen
Fern Bluff · 3,488 sq.ft · 4 Bedrooms · 4 Baths · House · Patio · Garden · Equipped kitchen
Beautiful 1.5-story home in highly sought-after Northwoods at Avery Ranch featuring 4 bedrooms, 4.5 bathrooms, plus a dedicated study/office. The open floor plan offers a spacious living area with hardwood flooring, flowing seamlessly into the dining and breakfast areas. The home is filled with abundant natural light and plantation shutters throughout. The large primary suite features elegant bay windows, a spa-like bathroom with a huge walk-in shower, and an oversized walk-in closet. Upstairs includes a spacious game/media room with a full bath, perfect for entertainment or guests. The home is also pre-wired for a sound system. Enjoy the large backyard with mature trees and an extended covered patio with natural gas connection, ideal for an outdoor kitchen and entertaining. Conveniently located near CapMetro and major employers including Apple, NVIDIA, and PayPal, with easy access to shopping and dining. Students attend top-rated Round Rock Independent School District schools
USD 939,000
11009 Casitas Dr
View photo
House · for sale
USD 485,000
USD 253/sq.ft
11009 Casitas Dr
Fern Bluff
· 1,916 sq.ft · 3 Bedrooms · 2 Baths · House
· Gym · Equipped kitchen
Fern Bluff · 1,916 sq.ft · 3 Bedrooms · 2 Baths · House · Gym · Equipped kitchen
Sought-after single-story living with a sophisticated gallery vibe and premium custom upgrades in the premier Avery Ranch tech corridor! This stunning, turn-key property at 11009 Casitas Dr features an ultra-functional layout showcasing beautiful, low-maintenance flooring across every room. The open-concept living and dining areas are anchored by a pristine, neutral color palette and elevated by expensive designer light fixtures, creating an elegant, gallery-like atmosphere perfect for showcasing artwork. The home offers 3 spacious bedrooms, 2 full bathrooms, 2 living spaces, and 2 dining areas. A distinct highlight is the versatile, private bonus space located directly off the primary suite—perfectly suited for a quiet executive home office, nursery, or fitness room. The expansive chef's kitchen comes equipped with durable solid-surface countertops, tile flooring, a timeless tile backsplash, and beautiful under-cabinet lighting that enhances both functionality and ambiance. The guest
USD 485,000
2976 Agave Loop
View photo
House · for sale
USD 785,000
USD 207/sq.ft
2976 Agave Loop
Fern Bluff
· 3,789 sq.ft · 4 Bedrooms · 4 Baths · House
· Patio · Equipped kitchen · Parking
Fern Bluff · 3,789 sq.ft · 4 Bedrooms · 4 Baths · House · Patio · Equipped kitchen · Parking
At a glance snapshot: Behrens Ranch | 4 Bed | 4 Bath | Office | Game Room | Bonus Room | 3rd Bay Garage Workshop | Texas-sized Back Patio | 1.8% Tax | No MUD | Appliances Convey*. Some homes check boxes. Others inspire how you live. This one inspires. Tucked in one of Round Rock’s most popular, well-established communities in 78681. Welcome to Behrens Ranch. Downstairs, warm wood-laminate and tile flooring anchor the main living spaces, creating durability where daily life unfolds. The kitchen seamlessly connects to the family den, breakfast room, making it easy to gather or simply enjoy a quiet evening at home. Granite counters, 42” wood cabinets, tile backsplash, center island, gas cooktop, walk-in pantry, and built-in stainless steel appliances make it as functional as it is welcoming. The private primary suite is on the main level, designed for rest and relaxation. The ensuite includes a corner tub, split vanities, separate shower, and custom EASY CLOSET system. Upstairs, 3 spaciou
USD 785,000

Get email alerts

Don't miss out: be the first to know about new properties

The alert was correctly created

On subscribing you accept the conditions of use and the privacy policy
Alert
Receive new ads in your inbox
Save this search
Receive alerts for new listings

We'll send you an email when we have new properties for: "Houses for sale in Fern Bluff"

The alert was correctly created

Edgewater, Cedar Park city Cedar Park-Liberty Hill CCD Williamson County Texas
South Creek, Round Rock city Round Rock-Georgetown CCD Williamson County Texas
Get email alerts and be the first to see new listings
Required field
On subscribing I accept the terms of the privacy policy
Perfect! You'll soon start receiving new listings via email
Alert
Receive an email when we have new ads for Houses for sale in Fern Bluff
Save this search
Filters

Bedrooms

Size (sq.ft)

sq.ft
sq.ft

Price

USD
USD

Property type

Bathrooms

Clear all filters
Receive notifications when new entries are published.