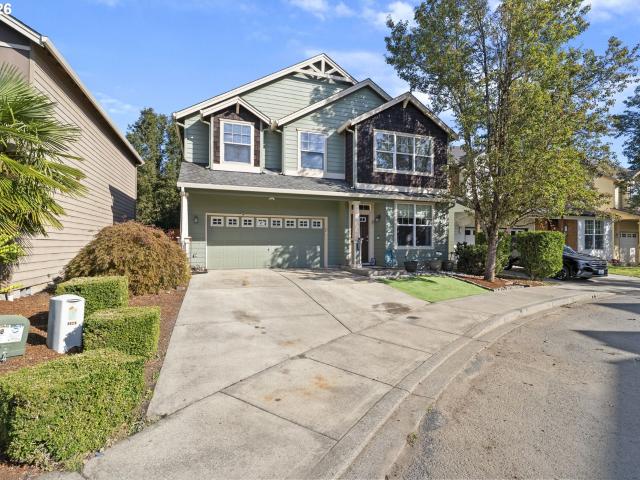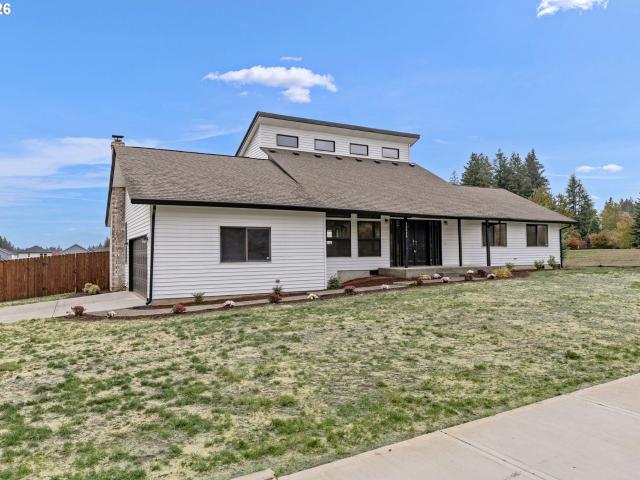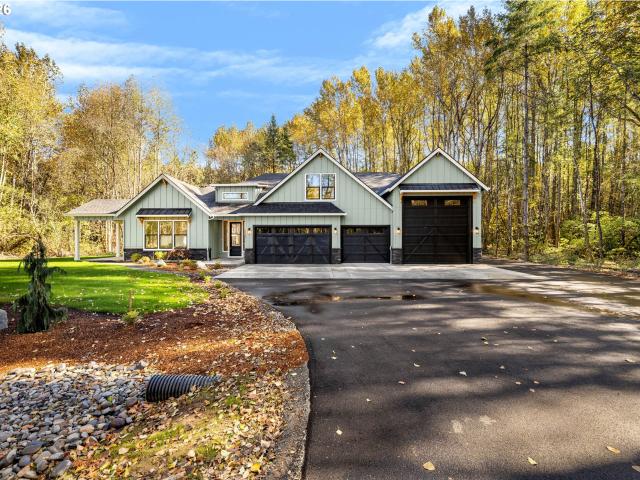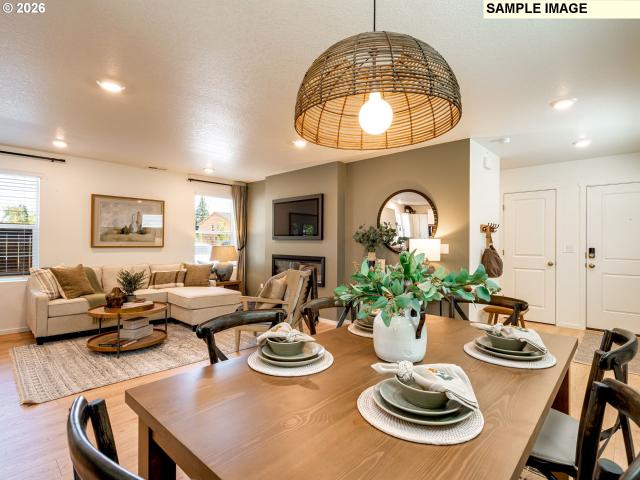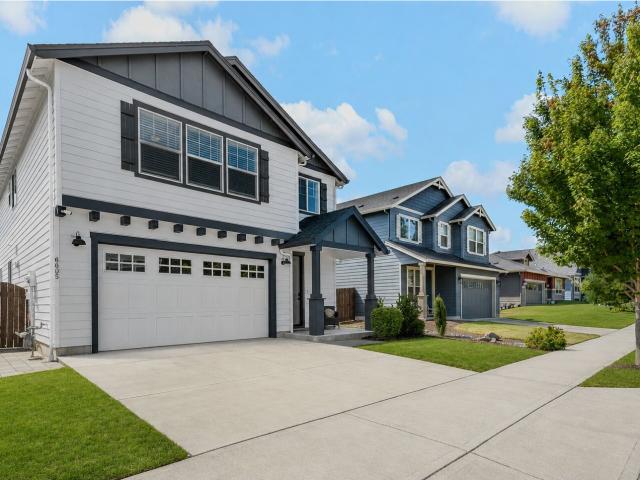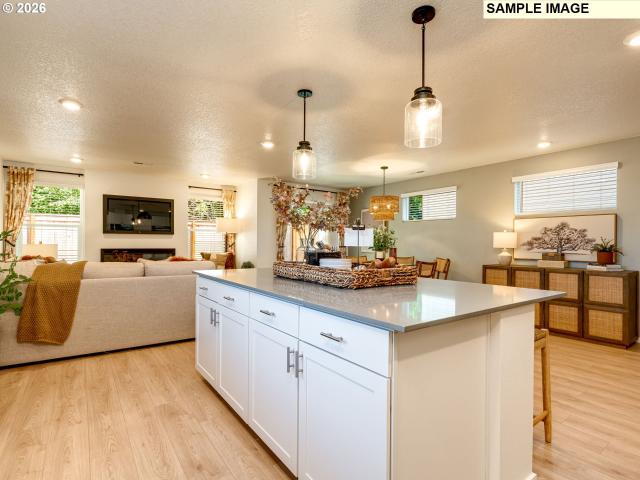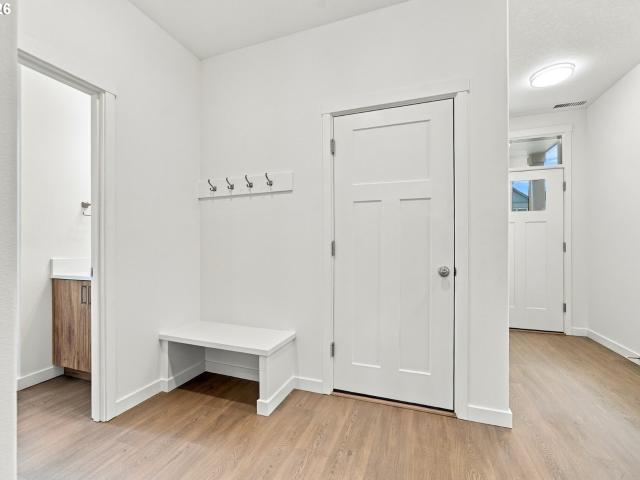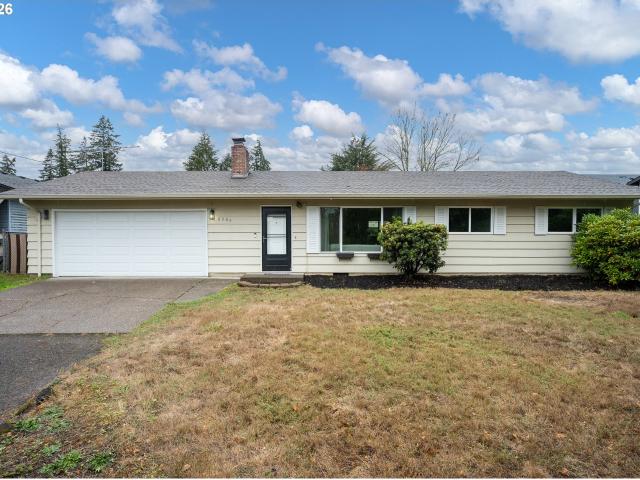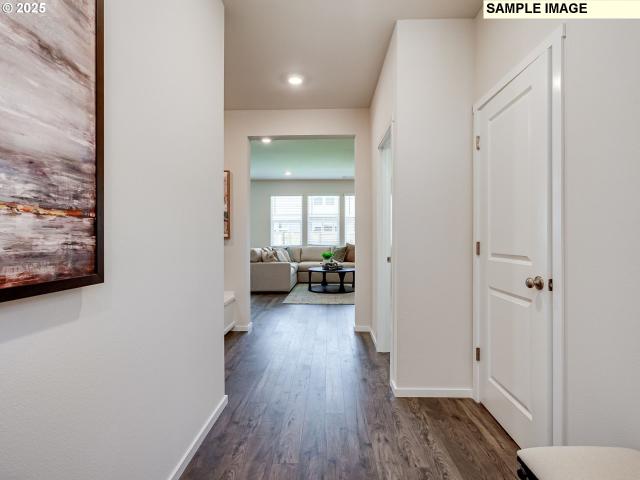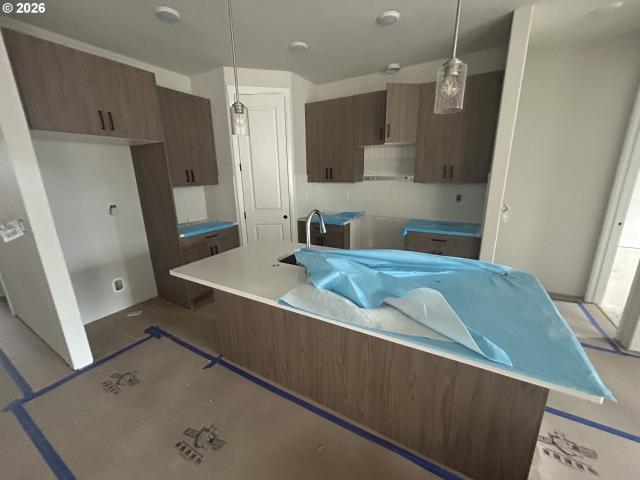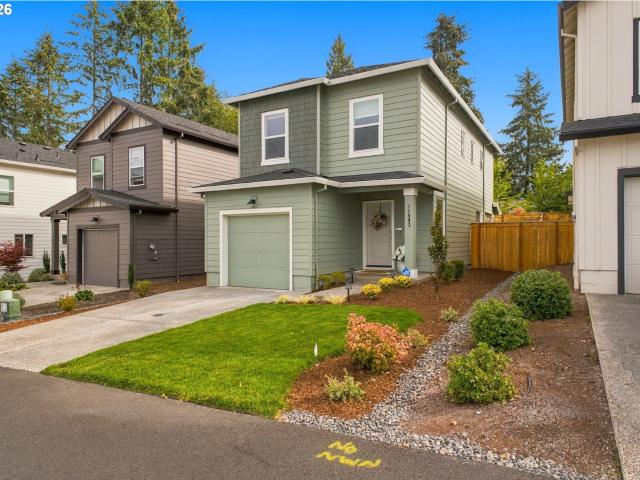
2,900 properties for sale in Fern Prairie

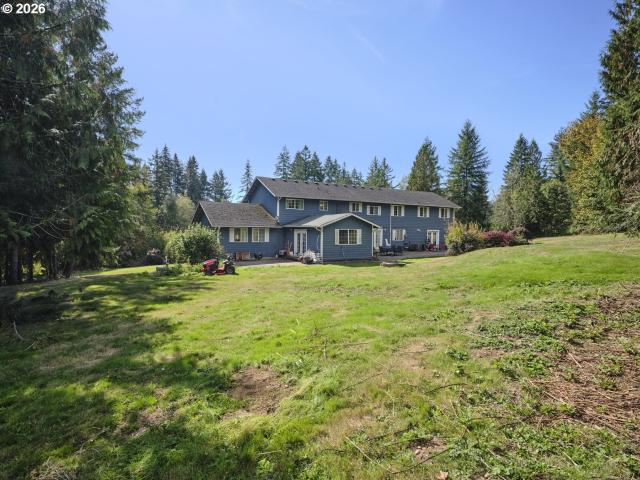
22123 NE 188TH AVE
View photo
House · for sale
USD 1,078,000
USD 260/sq.ft
22123 NE 188TH AVE
Fern Prairie
· 4,144 sq.ft · 5 Bedrooms · 3 Baths · House
Fern Prairie · 4,144 sq.ft · 5 Bedrooms · 3 Baths · House
You have found an exceptional opportunity on this nearly 10-acre property in desirable Battle Ground. Situated in a five-acre zone, the land offers the privacy and space of rural living while remaining conveniently close to town amenities, schools, and major routes. The parcel spans nearly 10 acres and is thoughtfully positioned for flexibility. Access and utilities are already installed for the second five acres, creating a ready foundation for a future homesite, ADU, shop, or other permitted use—subject to buyer verification of local regulations. Enjoy the potential of a primary residence on one portion while holding or developing the second five acres. Whether you’re seeking room to expand, create a multi-generational setup, pursue hobby farming, or simply enjoy expansive grounds with established access and utilities. Experience the best of Battle Ground living with space to grow and infrastructure already underway
USD 1,078,000
24307 NE 232ND AVE
View photo
House · for sale
USD 849,999
USD 461/sq.ft
New
24307 NE 232ND AVE
Fern Prairie
· 1,841 sq.ft · 3 Bedrooms · 3 Baths · House
· Deck · Equipped kitchen · Parking
Fern Prairie · 1,841 sq.ft · 3 Bedrooms · 3 Baths · House · Deck · Equipped kitchen · Parking
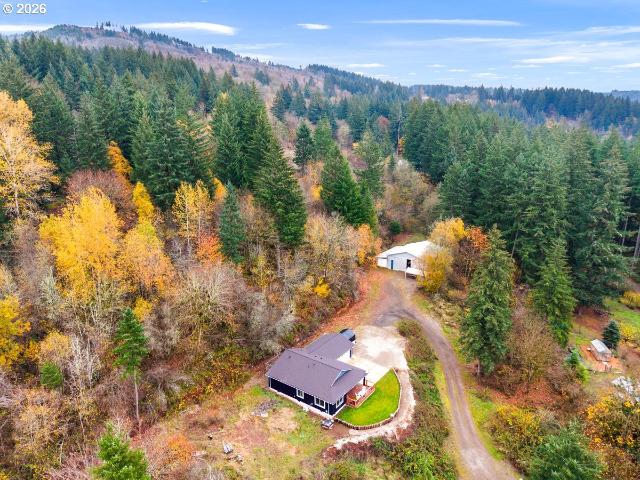
Welcome to this beautiful one-level home, built in 2023, and on 10 private acres, with a large shop with a separate ADU. This home has an open floor plan and is fresh and filled with light. Relax on the covered deck for morning coffee, happy hour, glass of homemade lemonade, dining alfresco, or a glass of wine and take in these restful & serene views. The home is just under 1,300 sq ft with 3 bedrooms and 2 baths. The kitchen has stainless steel appliances, quartz countertops and a lovely island. The designated mud/laundry room includes a washer and dryer. The 3rd bathroom & 4th bedroom is in the ADU in the shop. The detached shop (50'x60') is a HUGE bonus to this property! It houses an ADU with its own bedroom, bathroom, kitchen and laundry room, which includes another washer and dryer, and still has room for 6 or more vehicles, RV's, or boat storage. The ADU was unpermitted. Plenty of power in the garage plus reinforced 6' concrete floor, and tons of storage space. With the home’s at
USD 849,999
5919 NE 59TH CT
View photo
House · for sale
USD 518,000
USD 239/sq.ft
5919 NE 59TH CT
Fern Prairie
· 2,164 sq.ft · 4 Bedrooms · 2 Baths · House
· Office room · Fireplace · Equipped kitchen
Fern Prairie · 2,164 sq.ft · 4 Bedrooms · 2 Baths · House · Office room · Fireplace · Equipped kitchen
New price with a rate buydown incentive! Welcome to this beautifully maintained 4-bedroom, 2.5-bathroom Craftsman-style home nestled in a quiet, established cul-de-sac within Vancouver’s highly desirable East Minnehaha neighborhood. Built in 2006, the popular Mapleton floor plan features 2,167 square feet of functional, modern living space designed for comfort and effortless entertaining. As you approach, the classic Craftsman trim details and a welcoming front porch immediately establish its great curb appeal. Step inside to discover a bright and versatile front parlor room—perfectly suited for a formal sitting area, cozy music room, or a private home office. The main level boasts sweeping 9-foot ceilings and updated laminate flooring that flows seamlessly into an expansive Great Room concept. The light-filled living area features a cozy fireplace, creating an inviting focal point for gathering with family and friends. The heart of the home is the open-concept chef's kitchen, showcasi
USD 518,000
6524 NE 130th CIR
View photo
House · for sale
USD 505,000
USD 245/sq.ft
6524 NE 130th CIR
Fern Prairie
· 2,056 sq.ft · 2 Bedrooms · 2 Baths · House
· Garden · Office room · Balcony · Fireplace · Equipped kitchen
Fern Prairie · 2,056 sq.ft · 2 Bedrooms · 2 Baths · House · Garden · Office room · Balcony · Fireplace · Equipped kitchen
Here you chance to own a Beautifully updated Modern architecture home in Pleasant Highlands Neighborhood. You have been waiting for this one. Just freshly updated, Move in ready. Fresh paint, new Carpet, Remodeled kitchen features new freshly painted cabinets, updated Formica counters, tile backsplash, Stainless steel appliances, Grand entrance to open staircase tall 20 ft ceilings and lots of natural lighting. Open floor plan for living to dining. Relax and enjoy with a cozy wood burning fireplace. 3 bed, 2 bath with a bonus office room downstairs could be used as 4th bedroom. Central Vacuum easy to clean. Spacious Master bedroom with Vaulted ceilings, walk in shower, comes with extra countertop space and a Balcony to take in the Views. Includes a spacious yard to entertain your friends. Solar panels allows for cost savings on your electricity bills. Fence recently installed for privacy. Parks nearby including Brand new Curtain Creek Neighborhood park nearby. Conveniently located, in
USD 505,000
22901 NE 84TH AVE
View photo
House · for sale
USD 1,395,000
USD 489/sq.ft
New
22901 NE 84TH AVE
Fern Prairie
· 2,852 sq.ft · 4 Bedrooms · 3 Baths · House
· Patio · Office room · Fireplace · Parking
Fern Prairie · 2,852 sq.ft · 4 Bedrooms · 3 Baths · House · Patio · Office room · Fireplace · Parking
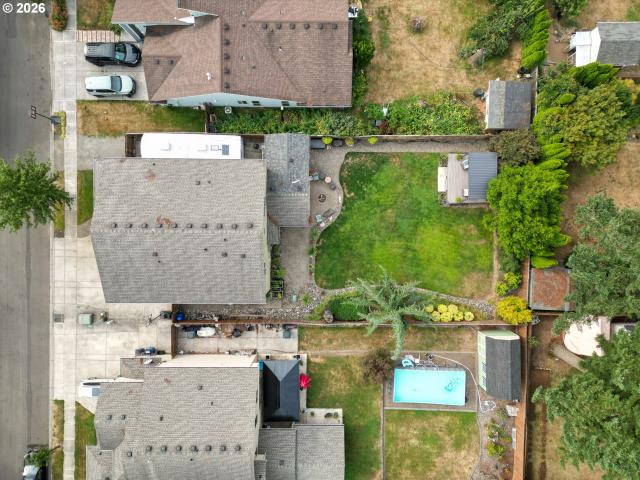
What a property and close in west Battle Ground location. 2861 sqft w/ three primary suites, 3.5 baths and open concept. 4th bedroom would be great office/bonus room. Everything is oversized; great room, 2 covered patios, pantry, laundry, primary suite w/ stand alone tub and walk in shower. Huge slider off the living, floor to ceiling windows in the dining, giant island, cooktop with custom hood and built in oven and microwave. Terrific floor plan! RV garage and hookups. Some features include: 11 foot ceilings, Bosch stainless appliances, custom cabinets, upgraded plumbing fixtures, 8 ft tall doors throughout and craftsman trim wrapped windows, pantry with extra storage and sink, LVP throughout main living areas, gas fireplace, and more. More.more. About 1 useable acre, the rest of the lot is in habitat, your own private greenbelt
USD 1,395,000
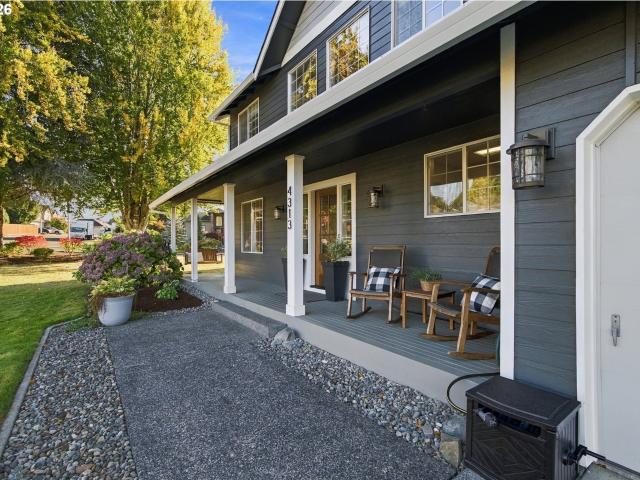
4313 NE 126TH ST
View photo
House · for sale
USD 790,000
USD 281/sq.ft
4313 NE 126TH ST
Fern Prairie
· 2,809 sq.ft · 4 Bedrooms · 2 Baths · House
· Patio · Garden · Parking · Swimming pool · Fireplace · Equipped kitchen
Fern Prairie · 2,809 sq.ft · 4 Bedrooms · 2 Baths · House · Patio · Garden · Parking · Swimming pool · Fireplace · Equipped kitchen
Immaculately maintained & beautifully updated in Greyhawk Ridge. This 4bd/2.5ba, 2800+ sqft home was built for the 1993 Parade of Homes. The Americana” has everything on this. 3 acre corner lot. Wrap around porch, mature landscaping, garden boxes, shed, hot tub, back patio, 3 car garage, and that’s just outside. Inside you’ll find refinished Brazilian Cherry floors, new paint, updated lighting, a complete first floor remodel finished in 2022. Inviting living room w/ gas fireplace flows seamlessly into large dining room. The kitchen is a cook & entertainer’s dream: custom cabinets, quartz counters, tile backsplash, pantry, giant 5'x7'6' island w/ bar seating & built-in Sharp drawer microwave. But the highlight of this kitchen is the dual fuel, 36in KitchenAid commercial line convection oven w/ gas stovetop & griddle. Connecting family room w/ gas fireplace, 5.1 surround sound & media cabinet. French doors lead past bay window built-ins to the back patio. And don't forget the large bonus
USD 790,000
1017 SE 30TH ST
View photo
House · for sale
USD 579,999
USD 349/sq.ft
1017 SE 30TH ST
Fern Prairie
· 1,658 sq.ft · 3 Bedrooms · 2 Baths · House
· Patio · Garden · Equipped kitchen
Fern Prairie · 1,658 sq.ft · 3 Bedrooms · 2 Baths · House · Patio · Garden · Equipped kitchen
What's Special: Close to Trails | Deep Backyard | Corner Lot. New Construction – December Completion! Built by America's Most Trusted Home Builder. Welcome to the Calliope II at 1017 SE 30th Street in Elk Prairie! This beautifully designed new home offers three bedrooms, two bathrooms, and an open-concept layout that brings everyday living together with ease. The kitchen features a spacious island, walk-in pantry, and seamless flow into the dining area and great room, creating a bright and inviting gathering space. Tucked away for added privacy, the primary suite includes a large walk-in closet and spa-like en-suite bathroom. Two secondary bedrooms are located near the front of the home, while a covered patio extends the living space outdoors for relaxing or entertaining. Brand-new opportunities await at Elk Prairie near Vancouver, WA. Nestled in the scenic beauty of Battle Ground, this charming town blends small-town warmth with modern convenience and year-round events. Just a short d
USD 579,999
1304 NW 19TH CT
View photo
House · for sale
USD 460,000
USD 296/sq.ft
1304 NW 19TH CT
Fern Prairie
· 1,550 sq.ft · 3 Bedrooms · 2 Baths · House
· Garden · Equipped kitchen · Air conditioning
Fern Prairie · 1,550 sq.ft · 3 Bedrooms · 2 Baths · House · Garden · Equipped kitchen · Air conditioning
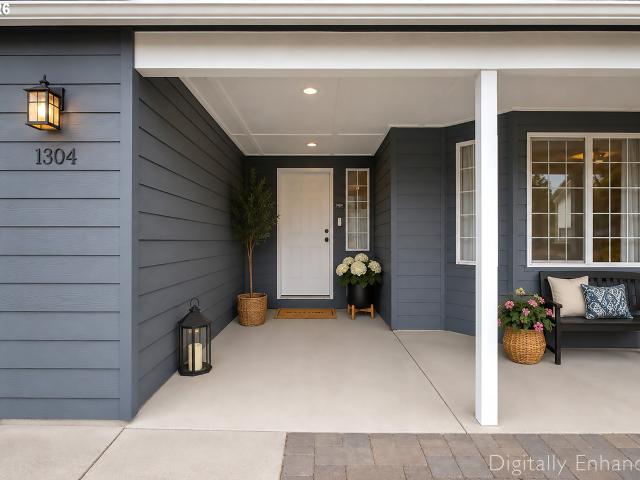
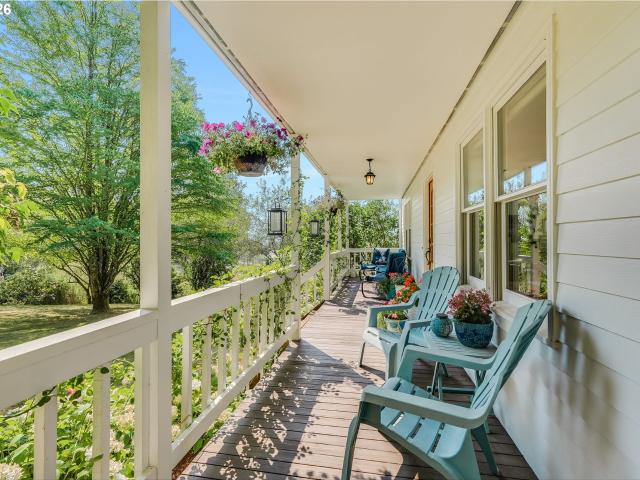
Beautiful single-level home in the heart of Battle Ground! From the moment you arrive, the inviting covered front porch welcomes you into this well-maintained 3-bedroom, 2-bath home offering approximately 1,550 square feet of comfortable living space. Designed with both functionality and comfort in mind, this home features a spacious living room and separate family room, creating plenty of space for relaxing or entertaining. Vaulted ceilings add an open, airy feel, while the thoughtfully designed kitchen offers abundant storage and workspace. Enjoy year-round natural light in the glass-enclosed sunroom, a wonderful bonus space perfect for morning coffee, hobbies, or unwinding after a long day. And the fully fenced backyard offers room for kids, pets, or outdoor gatherings. Pride of ownership shines throughout this home, with numerous valuable updates already completed. Enjoy peace of mind with a new roof in 2020, a new furnace in 2024, added gas-powered central air conditioning, and fr
USD 460,000
9113 NE 148TH AVE
View photo
House · for sale
USD 475,000
USD 361/sq.ft
9113 NE 148TH AVE
Fern Prairie
· 1,313 sq.ft · 3 Bedrooms · 2 Baths · House
· Patio · Garden · Office room · Deck · Equipped kitchen
Fern Prairie · 1,313 sq.ft · 3 Bedrooms · 2 Baths · House · Patio · Garden · Office room · Deck · Equipped kitchen
Tucked into a quiet cul-de-sac, this one-level home has been loved and it shows. The kitchen is the heart of this home, with olive green cabinets, granite counters, a farmhouse sink, and all stainless-steel appliances. Hidden trash and recycle bins, and plenty of storage in this kitchen designed for a chef! The dual-fuel range has a gas cooktop and electric convection oven, a pot filler right above it, and a one-of-a-kind live-edge wood island where many memories will be made. The primary suite is your own retreat, a freestanding soaking tub sits in its own wood-wrapped nook under a crystal chandelier, with a walk-in shower and granite vanity just steps away. Step out back to enjoy a covered patio, a fire pit, and a peaceful waterfall, all surrounded by a fully fenced backyard. The real surprise is the separate two-story studio with its own deck, perfect for an office, art space, or guest hangout. There is also a roomy storage shed, along with a separate tool shed for all your lawn and
USD 475,000
13509 NE 86th ST
View photo
Townhouse · for sale
USD 399,960
USD 263/sq.ft
Updated
13509 NE 86th ST
Fern Prairie
· 1,518 sq.ft · 3 Bedrooms · 2 Baths · Townhouse
· Garden · Equipped kitchen · Parking · Air conditioning
Fern Prairie · 1,518 sq.ft · 3 Bedrooms · 2 Baths · Townhouse · Garden · Equipped kitchen · Parking · Air conditioning
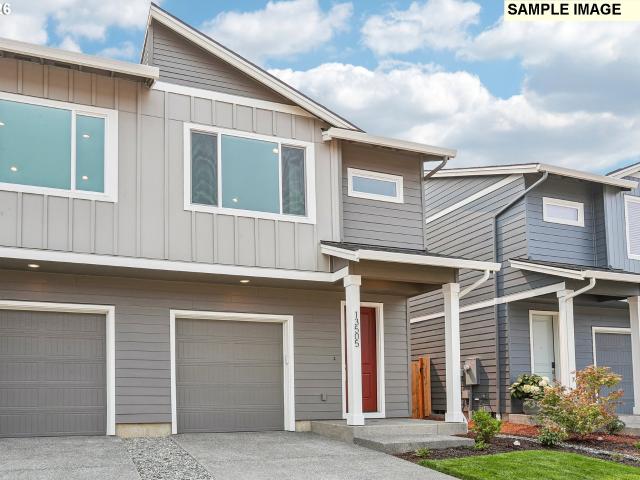
Below market interest rates available for this beautiful townhome. Private, fenced backyard. Ask about special financing options through our preferred lender. This new-construction townhome offers 3 bedrooms, 2.5 baths, and 1,520 sq. Ft. with an open-concept layout, spacious kitchen island, vaulted primary suite with walk-in closet, and two additional bedrooms. Enjoy a private fenced backyard, 1-car garage, triple-pane windows, energy-efficient heat pump with A/C, and EV charger prewire. Builder warranty included. Great opportunity to own a brand-new home with modern features, private outdoor space, and flexible living. GPS: 8402 NE 134th Pl, Vancouver, WA 98682. Open from 10 to 5. Thursdays and Fridays by appointment
USD 399,960
16501 NE 187TH CT
View photo
House · for sale
USD 899,000
USD 395/sq.ft
16501 NE 187TH CT
Fern Prairie
· 2,271 sq.ft · 3 Bedrooms · 2 Baths · House
· Garden · Equipped kitchen
Fern Prairie · 2,271 sq.ft · 3 Bedrooms · 2 Baths · House · Garden · Equipped kitchen
Enjoy the perfect balance of peaceful country living and everyday convenience on this picturesque 4-acre property in sought-after Hockinson. Surrounded by gently rolling terrain, mature trees, walking trails, and thoughtfully cultivated gardens, this charming farmhouse offers a private retreat just minutes from downtown Hockinson and nearby amenities. The property is a gardener's dream with established apple and cherry trees, grape vines, blueberries, raspberries, strawberries, raised garden beds, a greenhouse, poultry coop, storage shed, and a charming garden cottage/ she-shed. A small barn adds even more versatility for hobbies, storage, or future uses. Inside, modern updates blend beautifully with timeless farmhouse character. New luxury vinyl plank flooring, fresh interior paint, and new carpet create a bright, refreshed feel throughout. The kitchen is beautifully appointed with white quartz countertops, a large island with seating, custom white tile backsplash, built-in microwave,
USD 899,000
5214 NE 72ND CIR
View photo
House · for sale
USD 445,000
USD 320/sq.ft
5214 NE 72ND CIR
Fern Prairie
· 1,389 sq.ft · 3 Bedrooms · 2 Baths · House
· Garden · Fireplace · Equipped kitchen
Fern Prairie · 1,389 sq.ft · 3 Bedrooms · 2 Baths · House · Garden · Fireplace · Equipped kitchen
Charming 3-bedroom, 2-bath ranch offering comfortable one-level living in a convenient Vancouver location! The inviting floor plan features a cozy living room with a gas fireplace, plus a spacious great room that flows seamlessly into the kitchen and dining area, creating a welcoming space for everyday living and entertaining. Easy access to the fully fenced backyard, perfect for outdoor gatherings, gardening, pets, or simply relaxing in your own private space. Recent improvements include a newer roof and gutters, adding value and peace of mind. With a functional layout and plenty of opportunity to add your personal touches, this home is ready for its next chapter. Conveniently located near shopping, restaurants, parks, schools, and major commuter routes. A wonderful opportunity to make this charming ranch your own!
USD 445,000
12707 NE 76TH ST
View photo
House · for sale
USD 310,000
USD 316/sq.ft
New
12707 NE 76TH ST
Fern Prairie
· 980 sq.ft · 3 Bedrooms · 1 Bath · House
· Patio · Garden · Equipped kitchen · Parking
Fern Prairie · 980 sq.ft · 3 Bedrooms · 1 Bath · House · Patio · Garden · Equipped kitchen · Parking
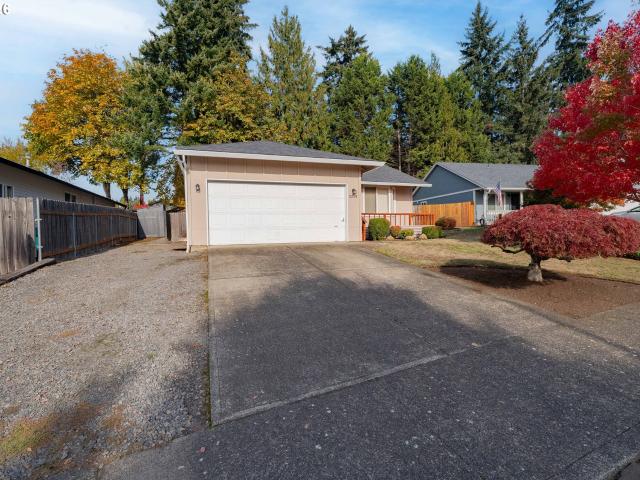
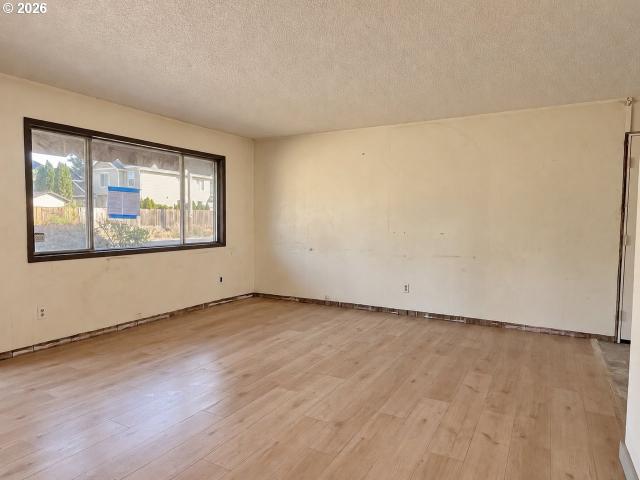
Outstanding value and a great opportunity to build equity! Priced to reflect its fixer condition, this one-level ranch offers incredible potential at an attractive price! Situated on a spacious corner lot with a fenced yard, tool shed, and partially covered patio. The generous living room opens to a combined dining area and kitchen, offering a functional layout. Features include LVP flooring in the living room and bedrooms, a primary bedroom with private half bath, and an oversized two-car garage. Bring your vision and take advantage of this great price to renovate, add value, and make it your own!
USD 310,000
9006 NE 138TH CT
View photo
House · for sale
USD 465,000
USD 375/sq.ft
9006 NE 138TH CT
Fern Prairie
· 1,238 sq.ft · 3 Bedrooms · 2 Baths · House
· Patio · Garden · Equipped kitchen · Parking
Fern Prairie · 1,238 sq.ft · 3 Bedrooms · 2 Baths · House · Patio · Garden · Equipped kitchen · Parking
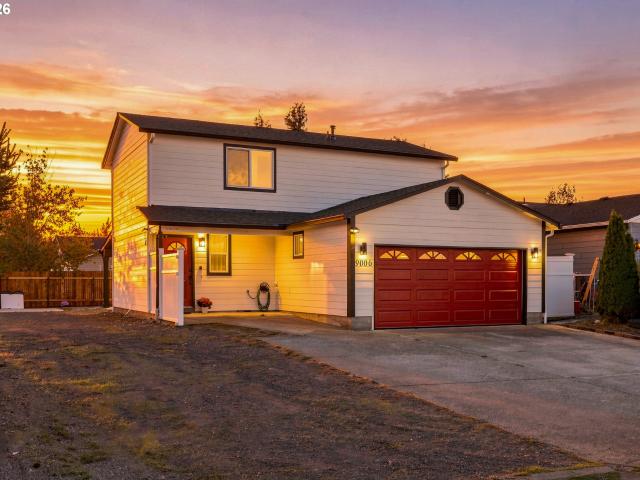
Beautifully updated and packed with desirable features, this home offers a wonderful blend of style, confort and functionality. Luxury vinyl plank flooring throughout the main living area, updated bathrooms, fresh interior paint. The kitchen offers granite countertops, title backsplash, stainless steel appliances, a center island. Recent updates include a NEW ROOF, and fresh exterior paint. Enjoy a spacious backyard featuring a covered patio, perfect for year-round entertainment and RV parking, oversized driveway with plenty of parking spaces, located in a Dead end. Washer & dryer included. Move-in-ready and full of possibilities-This is one you have to see in person!
USD 465,000
2316 nw 4th ave
View photo
House · for sale
USD 599,900
USD 238/sq.ft
2316 nw 4th ave
Fern Prairie
· 2,519 sq.ft · 4 Bedrooms · 2 Baths · House
· Patio · Garden · Office room · Deck · Parking
Fern Prairie · 2,519 sq.ft · 4 Bedrooms · 2 Baths · House · Patio · Garden · Office room · Deck · Parking
Turnkey modern living meets the ultimate backyard retreat! Built in 2015, this spacious 4-bedroom, 2,526 sq. Ft. home combines open-concept living with exceptional outdoor entertaining spaces and dedicated RV/boat parking. The main level offers an open, functional layout ideal for everyday living and entertaining, along with a dedicated office conveniently located on the main floor. Upstairs, generously sized bedrooms provide comfortable private living spaces. Step outside to a fully fenced 0.20-acre lot featuring a covered patio with a built-in outdoor cooking station and BBQ setup, custom built-in firepit, separate deck, and gazebo. Established landscaping and multiple outdoor gathering areas make this backyard ready to enjoy without the added work of starting from scratch. Bring the toys! Dedicated, secure RV or boat parking along the side of the home provides space for your next adventure. The tandem 3-car garage offers plenty of room for multiple vehicles, a dedicated home worksho
USD 599,900
233 NW 28TH ST
View photo
House · for sale
USD 586,995
USD 259/sq.ft
Updated
233 NW 28TH ST
Fern Prairie
· 2,260 sq.ft · 5 Bedrooms · 3 Baths · House
· Patio · Equipped kitchen · Parking
Fern Prairie · 2,260 sq.ft · 5 Bedrooms · 3 Baths · House · Patio · Equipped kitchen · Parking
New Home Sales Event is on now. Lock in this drastic price reduction for a limited time only! New construction opportunity at Sterling Ranch! FLEX CREDIT offered with use of preferred lender DHI Mortgage to be used toward closing costs/options. Enjoy the peace of mind and efficiency of all new systems plus an included 10-year builder home warranty when you buy this new build home! This new build 2-story Wellington home on a corner lot is available at Sterling Ranch in Battle Ground! With a walloping 5 bedrooms, 2.75 bathrooms, and a 3-car garage that is level 2 EV charger ready, this 2,270 square foot dwelling has plenty of elbow room for you and yours. This home is also a hop-skip from a planned pocket park in the neighborhood! Off the 2-story tall entryway, you’ll find a bedroom and 3/4 bath, creating the possibility of main-level living. Down the hall, the space opens into a great room with large windows and a sliding glass door leading to the back patio. The friendly kitchen welcom
USD 586,995
12718 NE 159TH ST, Brush Prairie, US, WA
View photo
House · for sale
USD 1,600,000
12718 NE 159TH ST, Brush Prairie, US, WA
Fern Prairie
· 5 Bedrooms · 3 Baths · House
· Deck · Equipped kitchen · Parking · Cellar
Fern Prairie · 5 Bedrooms · 3 Baths · House · Deck · Equipped kitchen · Parking · Cellar
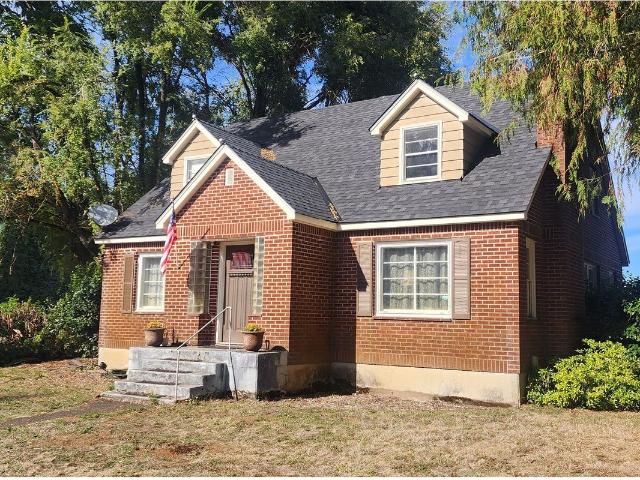
Rare Brush Prairie Acreage. Prime Development and/or Farming Ground! Landmark Oja farm from 1946 is ready for a developer or aspiring farmer. Currently zoned R-5. Property borders 1 acre zoning to the south & west. Outbuildings including a long brick old chicken barn, just painted barn w/huge hay loft, machine garage, processing rooms, walk-in cooler and freezer, main outbuildings have concrete floors. 5 bed/3 bath house was updated about 10 years ago with new wiring, plumbing, roof, baths, kitchen, finished basement, back deck, heat pump, paint, and more. 1946 character remains with same wood floors from WWII battleship decks, nooks and built-ins, coved ceilings, floor plan, etc. A year-round creek feeds into Salmon Creek. Beavers have created some holding ponds. Thanks to the previous farming practices, nature thrives here. Adjoining 4.3 Acre parcel to be sold with this parcel. Price reflects both tax parcels (195234-)
USD 1,600,000
18208 ne cole witter rd
View photo
House · for sale
USD 600,000
USD 464/sq.ft
18208 ne cole witter rd
Fern Prairie
· 1,292 sq.ft · 2 Bedrooms · 2 Baths · House
· Deck · Equipped kitchen · Parking
Fern Prairie · 1,292 sq.ft · 2 Bedrooms · 2 Baths · House · Deck · Equipped kitchen · Parking
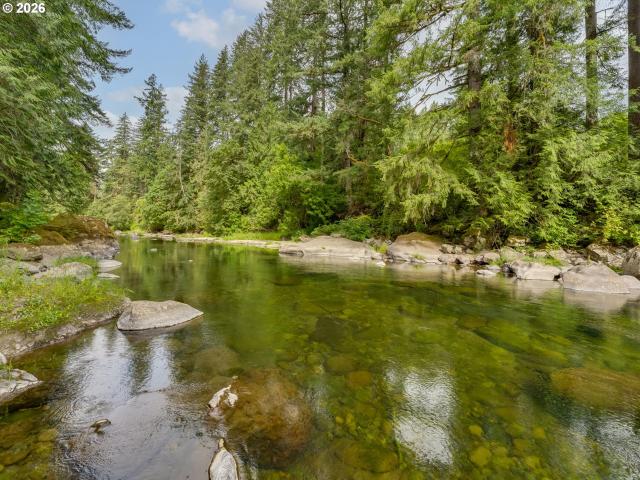
Escape the heat on the River! Enjoy 100' of Riverfront on the East Fork of the Lewis River! Tucked under treecover you'll find this private little cabin that allows you to relax all year long to the sounds of running water. Rocky shore for riverfront lounging during the Spring and Summer! 38 Acre Lot, 1298 sq ft, 2 bedrooms, 2 full bathrooms, and a laundry room. 2 Spacious Living Rooms with hardwood floors and a Harman Pellet Stove. An open Kitchen with a 12' long Island, Pantry, all the appliances stay! Most importantly, tons of large windows facing the River so whether you're inside or outside you can take advantage of the view. Large Private Primary Suite with your own windows to the River. Private Deck off the house plus 2 huge entertaining decks overlooking the river. Built-in steps down to the river allow for yearlong access. Permitted Garage! Extra Parking Pad! New Siding in 2015. City Water! No HOA or CCRs! No Flood Insurance! Make it your home, weekend getaway, or Short Term R
USD 600,000
205 nw loan pl
View photo
House · for sale
USD 499,900
USD 359/sq.ft
205 nw loan pl
Fern Prairie
· 1,389 sq.ft · 3 Bedrooms · 2 Baths · House
· Garden · Fireplace · Equipped kitchen
Fern Prairie · 1,389 sq.ft · 3 Bedrooms · 2 Baths · House · Garden · Fireplace · Equipped kitchen
Beautifully updated ranch home on a spacious corner lot, conveniently located just minutes from shopping, dining, and freeway access! Step inside to discover a thoughtfully renovated interior featuring a stunning kitchen with tile flooring, newer appliances, soft-close cabinetry, a stylish backsplash, recessed lighting, and a dedicated coffee bar. The versatile floor plan offers both a cozy sunken living room and a welcoming family room highlighted by a charming wood-burning brick fireplace. The family room also features a closet, making it an ideal option for a spacious fourth bedroom, home office, or flex space. The centrally located dining room seamlessly connects the kitchen, living room, and family room, creating the perfect layout for entertaining. The primary suite includes mirrored closet doors and a bathroom with a walk-in shower. Luxury vinyl plank flooring throughout the home, adding style and durability. Outside, enjoy a spacious, fully fenced backyard with plenty of room f
USD 499,900
13307 NE 84TH ST
View photo
House · for sale
USD 520,000
USD 300/sq.ft
13307 NE 84TH ST
Fern Prairie
· 1,733 sq.ft · 3 Bedrooms · 2 Baths · House
· Patio · Garden · Office room · Equipped kitchen
Fern Prairie · 1,733 sq.ft · 3 Bedrooms · 2 Baths · House · Patio · Garden · Office room · Equipped kitchen
Welcome to beautiful Stone’s Throw in NE Vancouver This well-designed two-story home offers 3 bedrooms, 2.5 bathrooms, and 1,739 square feet of modern living space. Enter from the covered front porch into the main level featuring an open-concept layout. The bright vaulted ceiling great room flows seamlessly into the kitchen, creating an ideal space for everyday living and entertaining. The kitchen is equipped with quartz slab countertops, a full tile backsplash, electric glass cooktop, spacious island, and pantry. The dining area sits just off the kitchen, perfect for family meals and gatherings. The main floor also features 9-foot ceilings and 8-foot interior doors, adding to the home’s open and contemporary feel. Upstairs, the primary suite offers a private retreat with an ensuite bathroom and generous closet space. Two additional bedrooms and a full bathroom provide comfortable space for family, guests, or a home office. Step outside to the backyard with covered patio room to relax,
USD 520,000
14204 NE 10TH AVE # #9
View photo
House · for sale
USD 179,900
USD 107/sq.ft
14204 NE 10TH AVE # #9
Fern Prairie
· 1,679 sq.ft · 2 Bedrooms · 2 Baths · House
· Patio · Garden · Equipped kitchen
Fern Prairie · 1,679 sq.ft · 2 Bedrooms · 2 Baths · House · Patio · Garden · Equipped kitchen
Clean, shiny & just like new! This light & bright, spacious home in desirable Columbia North 55+ community has been updated so everything is refreshed & move-in ready. Inside you’ll find an open floorplan with great natural light, fresh paint, new flooring, new windows, fixtures, closet doors, cabinet pulls & knobs, door handles & more. Home was re-plumbed with PEX piping in 2021, & furnace just got a new air handler in Sept 2026. The spacious living areas both have new luxury vinyl plank (LVP) flooring, vaulted ceilings, built-in features, new paint & new windows. The kitchen also has vaulted ceilings, a brand-new sink & faucet plus new oven, new countertops & tile backsplash, new hood vent, LVP flooring & more. The large primary suite has two closets, new carpet & paint, & a slider door that opens to a covered patio area, just steps to a workshop/hobby shed in the backyard. Bathrooms have new toilets, new sinks & faucets, mirrors, new vinyl flooring, new countertops & backsplashes, p
USD 179,900
24002 NE 209TH ST
View photo
House · for sale
USD 599,900
USD 418/sq.ft
24002 NE 209TH ST
Fern Prairie
· 1,432 sq.ft · 3 Bedrooms · 2 Baths · House
· Equipped kitchen · Parking
Fern Prairie · 1,432 sq.ft · 3 Bedrooms · 2 Baths · House · Equipped kitchen · Parking
Brand new listing! Welcome to Battle Ground, a light and bright, nearly new 2023-built, 3-bedroom, 2-bathroom home spanning 1,436 square feet on a spacious. 35-acre lot! The airy interior showcases luxury laminate flooring, upgraded fixtures, ceiling fans, and an open kitchen complete with a large island, quartz countertops, black stainless steel appliances, and walk in pantry! Primary bedroom on opposite side of the other bedrooms! Built for year-round comfort and efficiency, this move-in-ready home is equipped with a heat pump and a hybrid water heater! Outside features Board & Batten siding, extra concrete, additional parking! Offering peaceful rural living just minutes from local schools, parks, and downtown amenities! Move-In-Ready! Must see! Schedule Your Showing Today!
USD 599,900
4903 NE 57TH CIR
View photo
House · for sale
USD 541,995
USD 329/sq.ft
4903 NE 57TH CIR
Fern Prairie
· 1,647 sq.ft · 3 Bedrooms · 2 Baths · House
· Fireplace · Equipped kitchen · Parking
Fern Prairie · 1,647 sq.ft · 3 Bedrooms · 2 Baths · House · Fireplace · Equipped kitchen · Parking
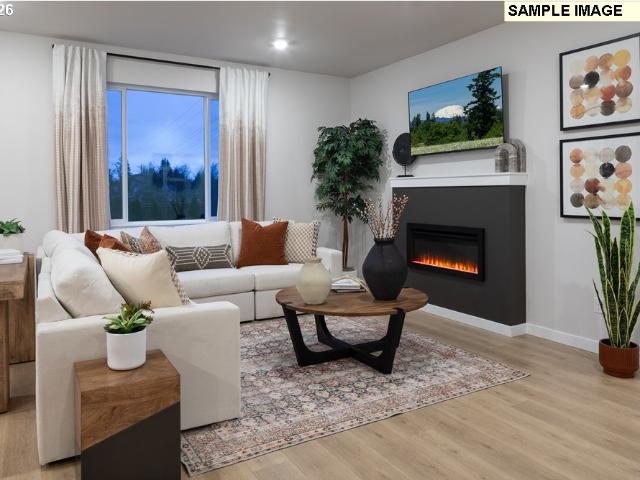
Grand opening of Kunze Farms in Vancouver! For a limited time, get a below market LOWEST INTEREST RATE IN YEARS plus a HUGE FLEX CREDIT with preferred lender DHI Mortgage to help make your homeownership dreams a reality! Use toward closing costs, options, and upgrades your way! Enjoy the peace of mind and efficiency of all new systems plus an included 10-year builder home warranty when you buy this new build home! The classic Clark, available at Kunze Farms in Vancouver Washington, is a 2-story home with 1,657 square feet of smartly designed living space. 3 bedrooms, 2.5 bathrooms, and a 2-car garage are tucked neatly inside with plenty of elbow room. Hang your coat in the entryway and take in the high-quality finishes and thoughtful details throughout, including a handy powder room on the main, solid quartz counters and premium laminate flooring. The beautiful open great room has a 50-inch electric fireplace to warm the space. On the opposite wall, a U-shaped kitchen with a breakfast
USD 541,995
6605 NE 134TH ST
View photo
House · for sale
USD 569,000
USD 250/sq.ft
6605 NE 134TH ST
Fern Prairie
· 2,271 sq.ft · 4 Bedrooms · 2 Baths · House
· Patio · Garden · Fireplace · Equipped kitchen
Fern Prairie · 2,271 sq.ft · 4 Bedrooms · 2 Baths · House · Patio · Garden · Fireplace · Equipped kitchen
Like-new, beautifully maintained and packed with the extras buyers want! Tucked along a quiet street in the desirable Hidden Crest community, this stylish 4-bedroom home offers the feel of newer construction without the added expense of finishing it out yourself. Step inside to a bright, open-concept main level with easy-care flooring and a spacious living area centered around a cozy gas fireplace. The kitchen is made for gathering with quartz countertops, a large island, stainless steel appliances, gas cooking and an oversized pantry with fantastic storage. Upstairs, the spacious primary suite features a walk-in closet and private bath with dual sinks, soaking tub and separate walk-in shower. Three additional bedrooms, conveniently located upstairs laundry and abundant storage throughout make the home as functional as it is inviting. Step outside to a fully fenced, flat and usable backyard with an oversized patio perfect for grilling, dining and entertaining, plus plenty of room to pl
USD 569,000
4919 NE 57TH CIR
View photo
House · for sale
USD 559,995
USD 290/sq.ft
4919 NE 57TH CIR
Fern Prairie
· 1,927 sq.ft · 4 Bedrooms · 2 Baths · House
· Fireplace · Equipped kitchen · Parking
Fern Prairie · 1,927 sq.ft · 4 Bedrooms · 2 Baths · House · Fireplace · Equipped kitchen · Parking
Grand opening of Kunze Farms in Vancouver! For a limited time, get a HUGE FLEX CREDIT with sellers preferred lender to help make your homeownership dreams a reality! Use toward closing costs, options, and upgrades your way! Enjoy the peace of mind and efficiency of all new systems plus an included 10-year builder home warranty when you buy this new build home! The Catalpa floor plan is an impressive 1,929 square foot home with 4 bedrooms, 2.5 bathrooms, and a 2-car garage. Inside, solid surface countertops and premium laminate and LVT flooring are stylish yet durable. An expansive great room on the main level is bright and inviting. Host gatherings in the entertainer’s dream kitchen. Invite guests to join you for snacks at the large kitchen island with seating. Plenty of storage is yours in the corner pantry and numerous cabinets. In the living room, a 50-inch electric fireplace warms the space. A handy powder room makes hosting on the main level easy. Upstairs, you will first encounte
USD 559,995
544 SW 23RD ST
View photo
House · for sale
USD 499,900
USD 268/sq.ft
544 SW 23RD ST
Fern Prairie
· 1,862 sq.ft · 3 Bedrooms · 2 Baths · House
· Patio · Garden · Fireplace · Equipped kitchen
Fern Prairie · 1,862 sq.ft · 3 Bedrooms · 2 Baths · House · Patio · Garden · Fireplace · Equipped kitchen
Builder and preferred lender INCENTIVES are available! Modern new construction at Maple Grove Manor in Battle Ground! This thoughtfully designed home offers an open-concept main level with durable luxury vinyl plank flooring, contemporary finishes, and a spacious living area featuring a sleek electric fireplace with a custom accent surround. The kitchen features quartz countertops, stainless steel appliances, stylish wood-tone cabinetry, a full tile backsplash, and a large island with seating and generous workspace. Upstairs, enjoy comfortable bedrooms, a spacious primary suite with a tray ceiling and ceiling fan, and flexible living space to accommodate a variety of needs. Additional highlights include a convenient main-level powder bath, built-in entry bench with storage hooks, recessed lighting, and modern fixtures throughout. Sliding glass doors lead to a covered patio and fully fenced backyard with fresh landscaping. Located in the Maple Grove Manor community near Battle Ground's
USD 499,900
8904 NE 45TH AVE
View photo
House · for sale
USD 439,900
USD 343/sq.ft
8904 NE 45TH AVE
Fern Prairie
· 1,281 sq.ft · 3 Bedrooms · 2 Baths · House
· Patio · Garden · Parking · Air conditioning
Fern Prairie · 1,281 sq.ft · 3 Bedrooms · 2 Baths · House · Patio · Garden · Parking · Air conditioning
Room to spread out in Hazel Dell! This well-maintained, one-level ranch offers 3 bedrooms, 2 bathrooms and 1,284 square feet on a spacious 0.36-acre lot. A large front yard provides separation from the street, while the fully fenced backyard and covered patio offer space to relax, garden and entertain. The oversized two-room garage provides plenty of room for storage, hobbies or a workshop, with additional driveway parking for a boat or RV. Inside, enjoy freshly painted walls, a pellet stove for supplemental heat and two wall-mounted AC units. Updates include a new garage door in 2023, shower in 2024, back-bedroom carpet and ceiling and bath fans in 2026. Comfortable single-level living with generous outdoor space and room for your projects
USD 439,900
217 NW 28TH ST
View photo
House · for sale
USD 571,995
USD 273/sq.ft
217 NW 28TH ST
Fern Prairie
· 2,088 sq.ft · 3 Bedrooms · 2 Baths · House
· Patio · Garden · Fireplace · Equipped kitchen · Parking
Fern Prairie · 2,088 sq.ft · 3 Bedrooms · 2 Baths · House · Patio · Garden · Fireplace · Equipped kitchen · Parking
Our National Red Tag Sales Event is here. NOW is the time to lock in a limited time only drastic price reduction! New construction opportunity at Sterling Ranch! Get a below market rate on a 30-year fixed plus a flex credit with use of preferred lender DHI Mortgage! Can be used toward closing costs/options. Enjoy the peace of mind and efficiency of all new systems plus an included 10-year builder home warranty and fenced backyard with landscaping and irrigation when you buy this new build home! This bright and efficient 2-story home holds 3 bedrooms, 2.5 bathrooms, and a 3-car garage that is level 2 EV charger ready! A covered patio and dynamic loft area create special spaces for making memories. Right across from community greenspace and the community's private playground! On the main level, a great room seamlessly flows into the kitchen and dining area. A 48-inch electric fireplace glimmers in the living area. On the opposite wall, the timeless kitchen sports shaker-style cabinets, q
USD 571,995
3434 se 8th ave
View photo
House · for sale
USD 579,900
USD 328/sq.ft
3434 se 8th ave
Fern Prairie
· 1,765 sq.ft · 3 Bedrooms · 2 Baths · House
· Patio · Garden · Fireplace · Equipped kitchen
Fern Prairie · 1,765 sq.ft · 3 Bedrooms · 2 Baths · House · Patio · Garden · Fireplace · Equipped kitchen
Move in ready oct 1st. 3 bedrooms with 2 baths and 1772 sqft one level. Finishes include quartz slab in kitchen and baths, wood laminate in entry, kitchen, nook and living room, fireplace, 9 foot ceilings plus vaulted entry, designer cabinets, covered patio, fencing, front & back yard landscaping and more. Call about HUGE year end incentives
USD 579,900
11903 NE 60TH AVE
View photo
House · for sale
USD 21,600,000
USD 10,671/sq.ft
11903 NE 60TH AVE
Fern Prairie
· 2,024 sq.ft · 3 Bedrooms · 2 Baths · House
· Patio · Garden · Office room · Equipped kitchen
Fern Prairie · 2,024 sq.ft · 3 Bedrooms · 2 Baths · House · Patio · Garden · Office room · Equipped kitchen
Built in 2024, this move in ready Magnolia floor plan offers 3 bedrooms, 2 bathrooms, and 1,353 square feet of thoughtfully designed living space on a. 09 acre lot. The open concept main level features LVP flooring and a functional layout connecting the kitchen, dining, and living areas. The kitchen includes quartz countertops, stainless steel appliances, ample cabinetry, a full pantry, and an island with additional seating and prep space. Step outside to the covered patio and fully fenced backyard, providing additional space for outdoor dining, entertaining, or everyday use. Upstairs, the primary suite features a private bathroom and walk-in closet, along with two additional bedrooms and a versatile loft that provides extra space for an office, media area, hobbies, or additional living space. Smart home features add convenience and connectivity throughout the home. Located near shopping, dining, WinCo, Costco, and other everyday amenities, with convenient access to both I-5 and I-205.
USD 21,600,000

Get email alerts

Don't miss out: be the first to know about new properties

The alert was correctly created

On subscribing you accept the conditions of use and the privacy policy
Alert
Receive new ads in your inbox
Save this search
Receive alerts for new listings

We'll send you an email when we have new properties for: "Properties for sale in Fern Prairie"

The alert was correctly created

Minnehaha, Vancouver CCD Clark County Washington
Gresham city
Get email alerts and be the first to see new listings
Required field
On subscribing I accept the terms of the privacy policy
Perfect! You'll soon start receiving new listings via email
Alert
Receive an email when we have new ads for Properties for sale in Fern Prairie
Save this search
Filters

Bedrooms

Size (sq.ft)

sq.ft
sq.ft

Price

USD
USD

Property type

Bathrooms

Clear all filters
Receive notifications when new entries are published.