2,898 properties for sale in Fern Prairie

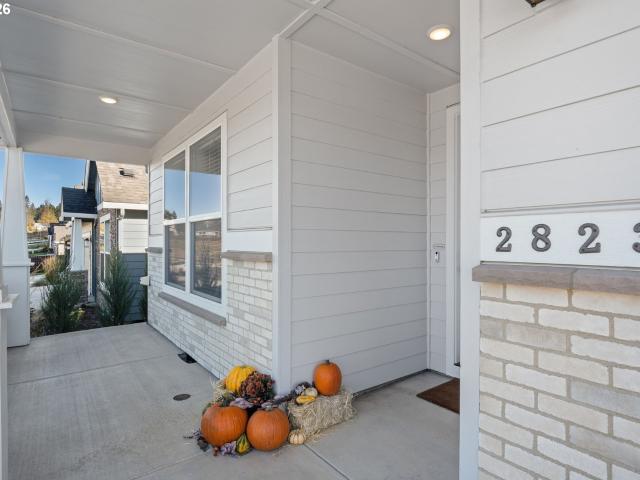
2823 nw 6th ave
View photo
House · for sale
USD 539,900
USD 353/sq.ft
2823 nw 6th ave
Fern Prairie
· 1,528 sq.ft · 3 Bedrooms · 2 Baths · House
· Patio · Garden · Fireplace · Equipped kitchen · Parking
Fern Prairie · 1,528 sq.ft · 3 Bedrooms · 2 Baths · House · Patio · Garden · Fireplace · Equipped kitchen · Parking
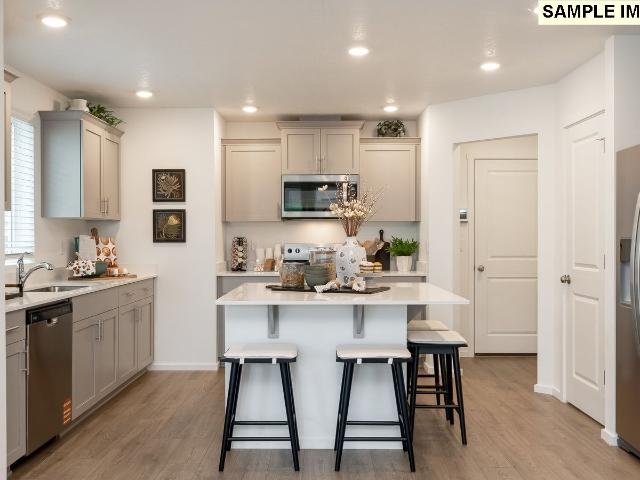
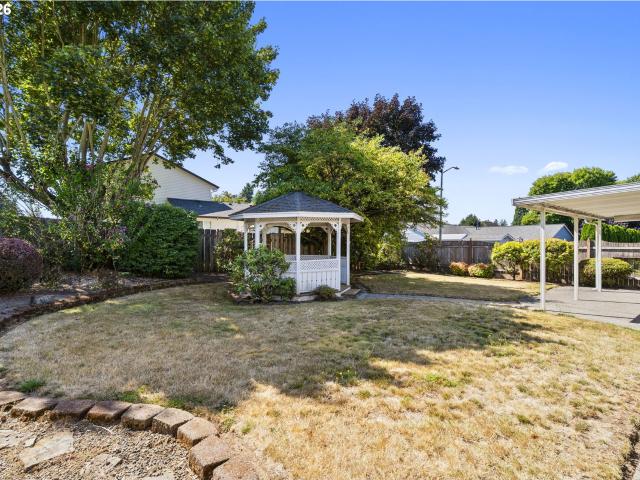
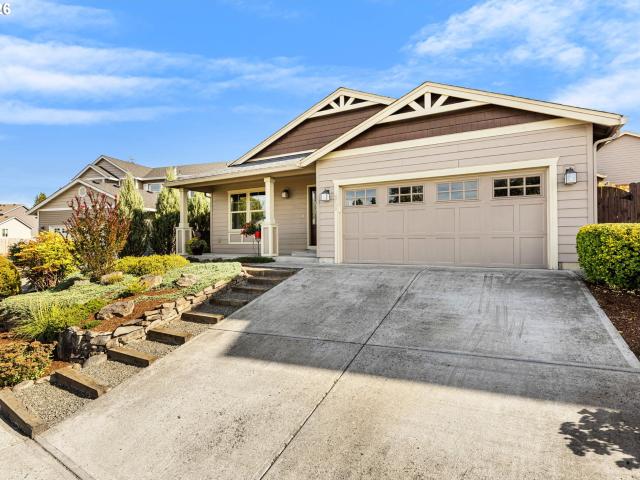
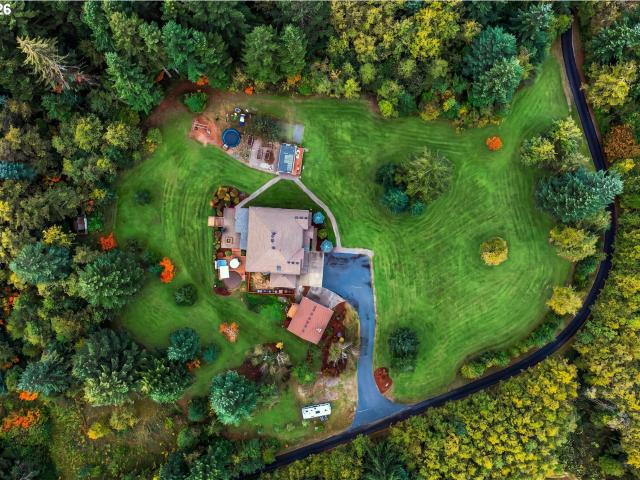
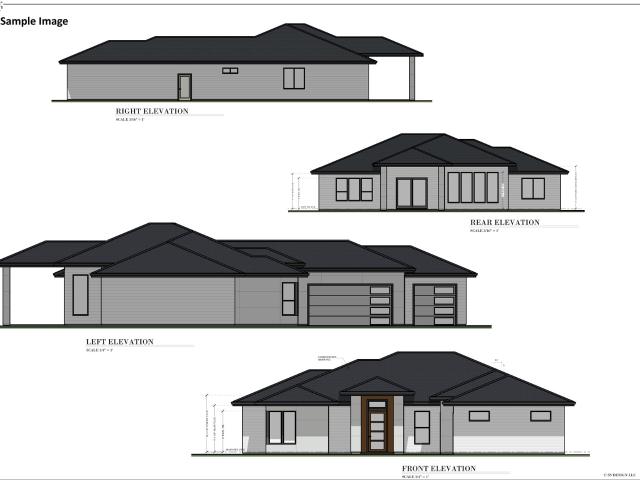
A little more room to breathe. In River Bend, this nearly new home pairs the ease of single-level living with something that takes time to create: a beautifully established outdoor retreat. Planted beds, thoughtful landscaping and a covered patio are already in place, so your first season here can be spent enjoying the yard rather than starting from scratch. With no rear neighbors, the backyard offers a welcome sense of privacy, whether you’re lingering over morning coffee or winding down after a full day. Inside, the kitchen, dining and living spaces flow together naturally, keeping conversation connected while dinner comes together. A fireplace anchors the living room, and the covered patio extends your gathering space outdoors. The one-level layout makes daily routines feel easy, while RV parking adds freedom beyond the front door. Keep your next adventure close at hand, with convenient space at home to load up, prepare and head out when the weekend calls. When you’re ready to ventu
USD 539,900
2848 SE 20TH AVE
View photo
House · for sale
USD 669,000
USD 278/sq.ft
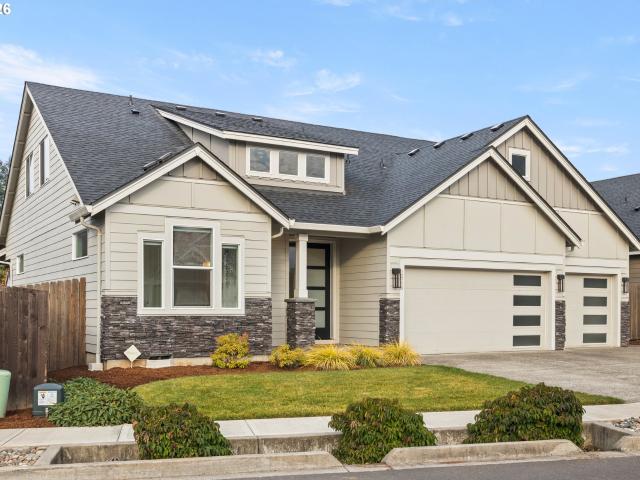
2848 SE 20TH AVE
Fern Prairie
· 2,400 sq.ft · 4 Bedrooms · 2 Baths · House
· Patio · Garden · Parking · Fireplace · Equipped kitchen
Fern Prairie · 2,400 sq.ft · 4 Bedrooms · 2 Baths · House · Patio · Garden · Parking · Fireplace · Equipped kitchen
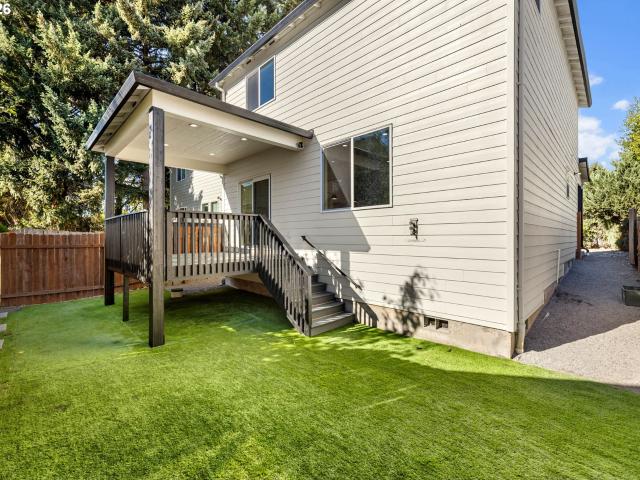
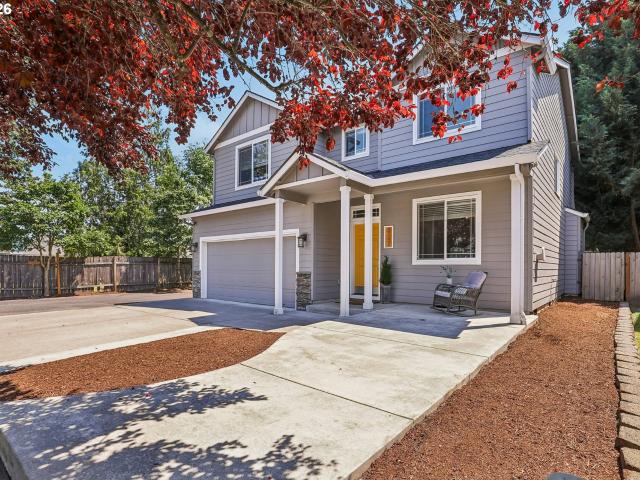
Modern style meets bright, inviting comfort in this beautifully custom designed 2021 home in Cedars Landing! Offering 2,410 sq ft, 4 bedrooms and 2.5 baths, this home brings a fresh, contemporary feel to everyday living. High ceilings, hickory hardwood flooring, and a light and bright interior create an open, airy atmosphere that feels both polished and welcoming. The kitchen delivers modern appeal with quartz countertops, stainless steel appliances, a gas range, tile accents, a pantry, and a generous island that’s ready for everything from morning coffee to entertaining. The inviting living area features a gas fireplace and tray ceiling. The primary suite offers a relaxing retreat with a walk-in closet, dual sinks, soaking tub, washer/dryer and separate walk-in shower. The covered patio allows you to enjoy the fenced back yard all year long. The 3 car garage is spacious is already set up with an EV charge. Located close to majestic trails this home blends modern design, comfortable li
USD 669,000
21915 NE 150TH AVE
View photo
House · for sale
USD 1,100,000
USD 276/sq.ft
21915 NE 150TH AVE
Fern Prairie
· 3,983 sq.ft · 5 Bedrooms · 3 Baths · House
· Office room · Deck · Parking · Air conditioning · Cellar
Fern Prairie · 3,983 sq.ft · 5 Bedrooms · 3 Baths · House · Office room · Deck · Parking · Air conditioning · Cellar
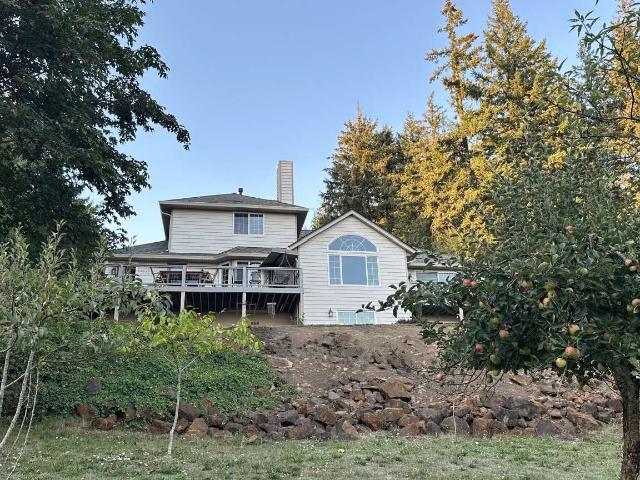
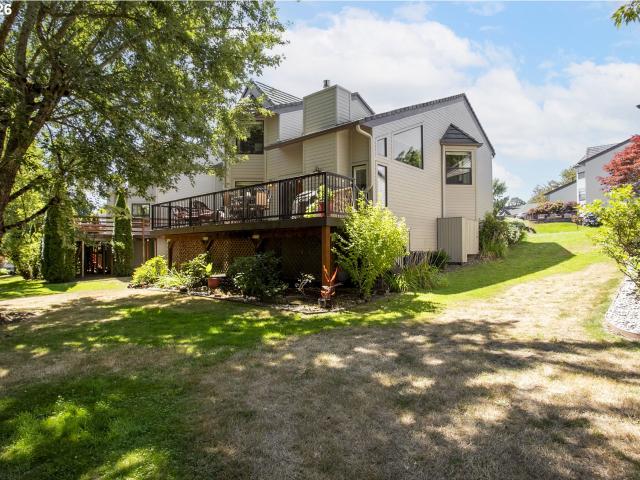
Tukes Mountain acreage with sweeping Southwest Washington views — minutes from downtown Battle Ground. Perched on 1.1 park-like acres on Tukes Mountain, this well-cared-for 5-bedroom, 4-bath home captures phenomenal south-facing views of Southwest Washington through generous windows that fill the rooms with light. You get the privacy and setting of a mountain property while being only about a half mile from downtown Battle Ground shops, dining, and services. The home has been thoughtfully maintained, with a new roof and gutters, newer siding, tankless water heater, central air, and central vacuum. A 3-car garage adds practical storage and parking. The primary bedroom is on the main floor with a sliding glass door to a private deck. Upstairs there are two large bedrooms, a dual-access bathroom, and 4 oversized closets. The basement has one full bathroom, two bedrooms, an office, cold storage room, and lots of closets for storage. In total there is over 4,000 square feet of living space.
USD 1,100,000
6219 NE 51ST ST
View photo
Townhouse · for sale
USD 419,995
USD 280/sq.ft
6219 NE 51ST ST
Fern Prairie
· 1,496 sq.ft · 4 Bedrooms · 2 Baths · Townhouse
Fern Prairie · 1,496 sq.ft · 4 Bedrooms · 2 Baths · Townhouse
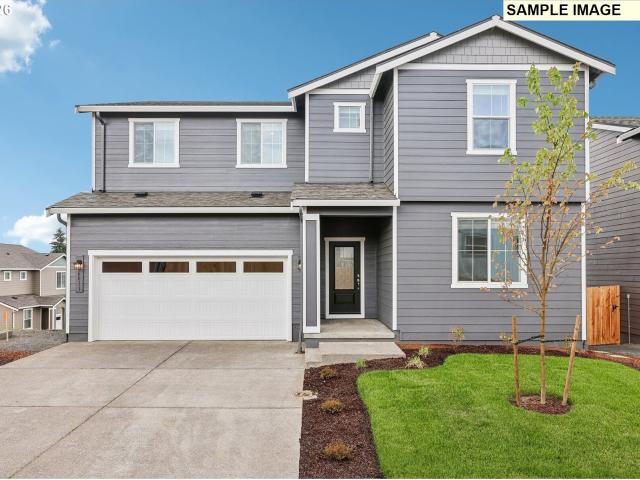
Our National Red Tag Sales Event is here. NOW is the time to lock in a limited time only drastic price reduction! Grand opening of Kunze Farms Townhomes in Vancouver! For a limited time, get a HUGE FLEX CREDIT with preferred lender DHI Mortgage to help make your homeownership dreams a reality! Use toward closing costs, options, and upgrades your way! Enjoy the peace of mind and efficiency of all new systems plus an included 10-year builder home warranty when you buy this new build townhome! Experience the perfect blend of style and functionality with the new Sitka floor plan. With 1,499 square feet of living space, this home offers ample room to fit your needs. Step into the primary bedroom suite, your personal oasis. Complete with a luxurious bathroom, it's the perfect retreat after a long day. Three additional bedrooms ensure everyone has their own space, while 2 full baths and a powder room on the main floor provide convenience for the whole household. Cooking enthusiasts will adore
USD 419,995
543 sw 24th way
View photo
House · for sale
USD 489,900
USD 303/sq.ft
543 sw 24th way
Fern Prairie
· 1,615 sq.ft · 3 Bedrooms · 2 Baths · House
· Garden · Fireplace · Equipped kitchen
Fern Prairie · 1,615 sq.ft · 3 Bedrooms · 2 Baths · House · Garden · Fireplace · Equipped kitchen
New construction in Maple Grove Manor in Battle Ground! Backing to the walking trail, this home offers full landscaping and a fenced yard. Inside, 9-foot main-floor ceilings and laminate flooring connect the living spaces. The kitchen features quartz countertops, custom flat-panel cabinetry, a full-height tile backsplash and stainless steel appliances. An electric fireplace with shiplap detail adds character to the living area. The primary bath includes quartz counters, dual sinks and a walk-in shower. A high-efficiency heat pump with air conditioning, hot water recirculating system and keyless front entry add everyday convenience. Builder and lender incentives available on select lots; ask for details
USD 489,900
18705 ne cedar dr
View photo
House · for sale
USD 950,000
USD 269/sq.ft
18705 ne cedar dr
Fern Prairie
· 3,520 sq.ft · 4 Bedrooms · 3 Baths · House
· Garden · Fireplace · Equipped kitchen
Fern Prairie · 3,520 sq.ft · 4 Bedrooms · 3 Baths · House · Garden · Fireplace · Equipped kitchen
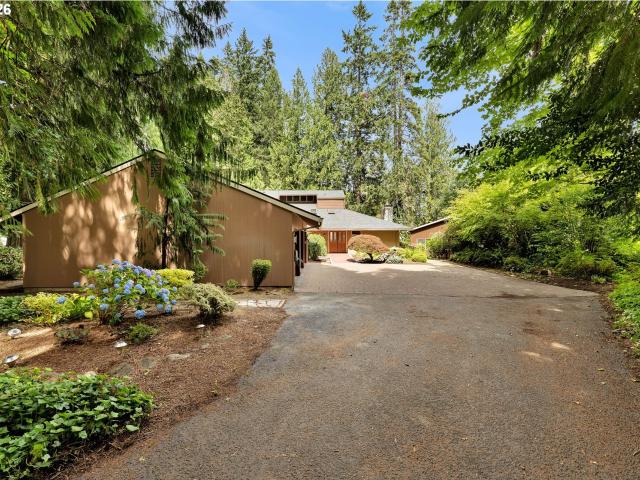
Escape to your own private Pacific Northwest retreat, where Northwest contemporary architecture meets the tranquility of nature. Set among towering cedar trees and backing directly to the protected greenspace of Salmon Creek and the Gordy Jolma Family Natural Area, this remarkable property offers an enchanting forest setting with miles of walking paths just beyond your backyard. Inside, soaring vaulted cedar ceilings, skylights, and two stunning natural stone fireplaces create warm, inviting living spaces filled with natural light. The beautifully updated kitchen features newer appliances, striking black granite countertops with shimmering blue labradorite, ample cabinets and storage including an impressively equipped pantry. The thoughtfully designed floor plan offers privacy for everyone. Two main-level bedrooms each feature their own attached full bathroom, while the entire upper level is dedicated to the luxurious owner's retreat, complete with vaulted cedar ceilings, a spacious wa
USD 950,000
13113 nw 8th ave # a
View photo
Condo · for sale
USD 239,000
USD 249/sq.ft
13113 nw 8th ave # a
Fern Prairie
· 958 sq.ft · 2 Bedrooms · 1 Bath · Condo
· Patio · Fireplace · Equipped kitchen · Air conditioning · Swimming pool
Fern Prairie · 958 sq.ft · 2 Bedrooms · 1 Bath · Condo · Patio · Fireplace · Equipped kitchen · Air conditioning · Swimming pool
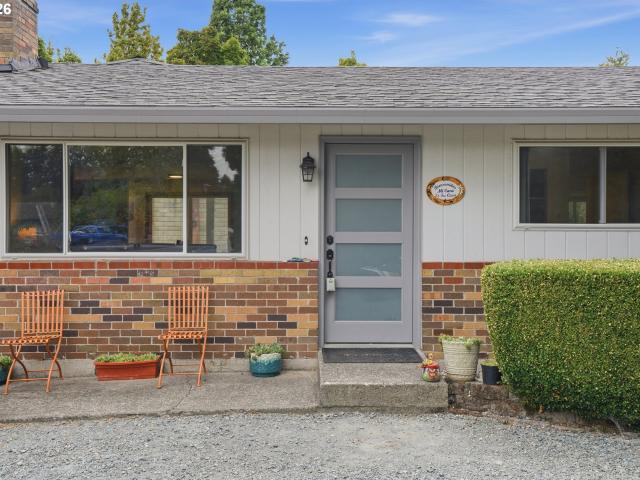
Ground-level Ranch, 2-bedroom home feels like its own quiet retreat—simple, calm, and surprisingly full of charm. The kitchen has been thoughtfully updated with newer and additional cabinetry, a butcher-block island, and stainless appliances that stay with the home. The true brick, wood-burning fireplace brings an old-school coziness you rarely find anymore, giving the great-room layout a warm focal point. Slide open the patio door and you get an unexpected bonus: a private outdoor living space wrapped in greenery. It’s the kind of patio that actually gets used—morning coffee, evening unwinding, a few pots of herbs or flowers, whatever fits your rhythm. The home has an updated mini-split for AC and extra heat & a solar tube for added natural light. The HOA keeps life easy with a well-maintained really big swimming pool, tennis/pickleball courts, a recreation center, all the landscaping, plus water and sewer included. It’s genuinely low-maintenance living without giving up amenities. An
USD 239,000
2203 sw larsson ave
View photo
House · for sale
USD 474,900
USD 336/sq.ft
2203 sw larsson ave
Fern Prairie
· 1,410 sq.ft · 3 Bedrooms · 2 Baths · House
· Deck · Equipped kitchen
Fern Prairie · 1,410 sq.ft · 3 Bedrooms · 2 Baths · House · Deck · Equipped kitchen
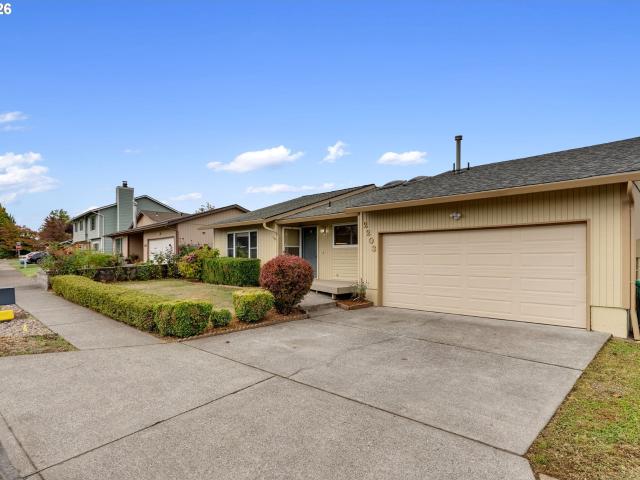
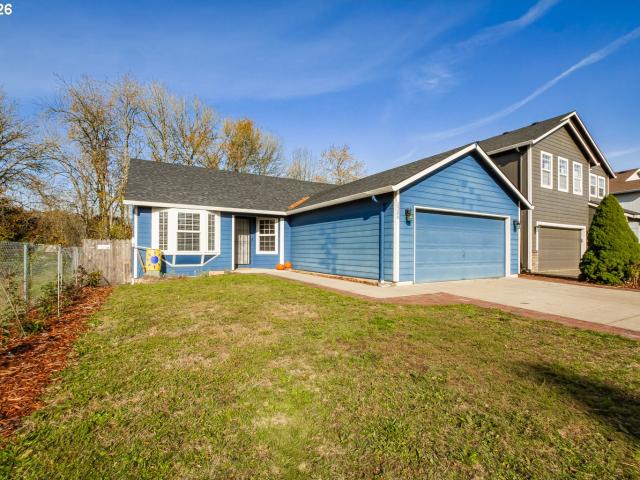
Charming single-level home in desirable Troutdale. Featuring three spacious bedrooms and two full bathrooms, this move-in-ready residence offers versatile living spaces with both a formal living room and an inviting family room. Highlighted by abundant natural light and thoughtful updates throughout, the home boasts a beautiful kitchen ideal for cooking and entertaining. Outdoors, enjoy a expansive, fully fenced lot complete with an mature Asian pear tree and persimmon tree and a covered deck perfect for year-round relaxation—all just moments from a beautiful neighborhood park
USD 474,900
173 nw 29th way
View photo
House · for sale
USD 552,995
USD 307/sq.ft
Updated
173 nw 29th way
Fern Prairie
· 1,798 sq.ft · 4 Bedrooms · 2 Baths · House
· Garden · Fireplace · Equipped kitchen
Fern Prairie · 1,798 sq.ft · 4 Bedrooms · 2 Baths · House · Garden · Fireplace · Equipped kitchen
New construction opportunity at Sterling Ranch by D. R. Horton. Flex closing cost credit with use of preferred lender DHI Mortgage! Can be used toward closing costs, options, and upgrades. Enjoy the peace of mind and efficiency of all new systems plus an included 10-year builder home warranty and fenced backyard with landscaping and irrigation when you buy this new build home! Jumbo lot with a private drive! This ranch-style new build home is ideal 1-level living in Battle Ground. Located on a corner lot backing to green space. Bring your green thumb to your fenced backyard and transform it into your dream garden. Enter from the front door to find 2 bedrooms with an adjacent full bathroom. The heart of this home is the gorgeous open great room. Premium laminate flooring and a electric fireplace add elegance. Entertain in the convivial kitchen with quartz countertops, stainless-steel appliances, an island with extra seating, and a walk-in pantry. The large primary suite is at the rear o
USD 552,995
2312 NE 80TH ST
View photo
Townhouse · for sale
USD 389,000
USD 207/sq.ft
2312 NE 80TH ST
Fern Prairie
· 1,873 sq.ft · 3 Bedrooms · 2 Baths · Townhouse
· Office room · Fireplace · Equipped kitchen
Fern Prairie · 1,873 sq.ft · 3 Bedrooms · 2 Baths · Townhouse · Office room · Fireplace · Equipped kitchen
Beautifully updated and move-in ready 1,882 sq. Ft. townhome in a fantastic central location! Freshly remodeled with new luxury vinyl flooring, plush carpet, fresh interior paint, and new stainless steel appliances. The bright, open living room features a cozy gas fireplace, while the beautifully updated kitchen offers quartz countertops and flows into the formal dining room. Spacious vaulted primary suite boasts a walk-in closet and remodeled bathroom. Upstairs, a generous loft provides flexible space for a home office, media room, or additional living area. Ideally situated between I-5 and I-205 with easy access to shopping, dining, and everyday amenities. A wonderful combination of comfort, style, and convenience!
USD 389,000
2811 NW 14TH ST
View photo
House · for sale
USD 535,000
USD 263/sq.ft
2811 NW 14TH ST
Fern Prairie
· 2,034 sq.ft · 4 Bedrooms · 2 Baths · House
· Patio · Garden · Office room · Parking · Equipped kitchen · Heating
Fern Prairie · 2,034 sq.ft · 4 Bedrooms · 2 Baths · House · Patio · Garden · Office room · Parking · Equipped kitchen · Heating
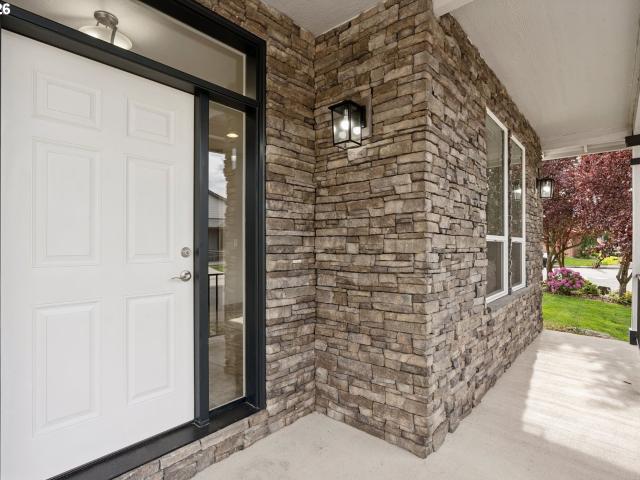
Located in a quiet cul-de-sac in desirable Battle Ground, this well-maintained 2018-built home offers the perfect blend of comfort and convenience just minutes from restaurants, shopping, and everyday amenities. Warm stone accents and a welcoming covered front porch create inviting curb appeal, while the open-concept layout seamlessly connects the kitchen, dining, and living spaces. Upstairs features a spacious bonus room ideal for movie nights, a playroom, home office, or potential 5th bedroom. The primary suite includes a walk-in closet with built-ins, double sinks, and a soaking tub, while all additional bedrooms offer generous space. Step outside to enjoy the covered patio, sun patio, fully fenced backyard, and lawn area with room to play or relax. Complete with a double garage, tankless water heater, and forced-air gas heating, this home offers comfort, flexibility, and a desirable location
USD 535,000
556 SW 23RD ST
View photo
House · for sale
USD 489,900
USD 303/sq.ft
556 SW 23RD ST
Fern Prairie
· 1,615 sq.ft · 3 Bedrooms · 2 Baths · House
· Patio · Garden · Fireplace · Equipped kitchen · Parking
Fern Prairie · 1,615 sq.ft · 3 Bedrooms · 2 Baths · House · Patio · Garden · Fireplace · Equipped kitchen · Parking
New construction complete & move-in ready! Builder and lender incentives available! Discover modern Pacific Northwest living in Maple Grove Manor, Battle Ground's newest home community. This thoughtfully designed home features an open-concept floor plan, 9-foot main-level ceilings, durable laminate flooring, and a spacious kitchen with quartz countertops, contemporary cabinetry, stainless steel appliances, and a peninsula with seating. The inviting great room features a sleek linear fireplace with custom shiplap detailing and access to a covered patio and fully fenced backyard. Upstairs, the primary suite offers a tray ceiling, walk-in closet, dual-sink vanity, and walk-in shower. Enjoy convenient upstairs laundry, modern finishes throughout, and an extra-long driveway for additional parking. Located near neighborhood parks, walking trails, shopping, and everyday amenities. Schedule your tour today and ask about available builder and lender incentives!
USD 489,900
7310 NE 16TH AVE # 401
View photo
Condo · for sale
USD 195,000
USD 184/sq.ft
7310 NE 16TH AVE # 401
Fern Prairie
· 1,055 sq.ft · 2 Bedrooms · 1 Bath · Condo
· Patio · Garden · Equipped kitchen · Parking
Fern Prairie · 1,055 sq.ft · 2 Bedrooms · 1 Bath · Condo · Patio · Garden · Equipped kitchen · Parking
Less maintenance, more living! This charming corner-unit condo is all about making life a little easier. With extra yard space, added privacy, and a patio that gives you room to enjoy the outdoors, there's plenty to love before you even step inside. The welcoming interior features laminate flooring, an open living and dining area, a kitchen with a convenient eating bar, and a main-level half bath. Upstairs, you'll find two comfortable bedrooms, including a spacious primary with a walk-in closet, plus a full bathroom. In-unit laundry and assigned covered parking make everyday living even sweeter. And here's where it gets good: HOA dues cover exterior maintenance, water, sewer, trash, and common area upkeep. That's fewer chores on your list and more time for the things you actually enjoy! Whether you're ready to make the move from renting to owning or simply looking to downsize your to-do list, this low-maintenance condo might just be your perfect match
USD 195,000
6315 ne 51st loop
View photo
House · for sale
USD 524,995
USD 350/sq.ft
6315 ne 51st loop
Fern Prairie
· 1,496 sq.ft · 3 Bedrooms · 2 Baths · House
· Fireplace · Equipped kitchen
Fern Prairie · 1,496 sq.ft · 3 Bedrooms · 2 Baths · House · Fireplace · Equipped kitchen
Grand opening of Kunze Farms in Vancouver! For a limited time, get a HUGE FLEX CREDIT with preferred lender DHI Mortgage to help make your homeownership dreams a reality! Use toward closing costs, options, and upgrades your way! Enjoy the peace of mind and efficiency of all new systems plus an included 10-year builder home warranty when you buy this new build home! The delightful Birch floor plan is a 2-story single family home available at Kunze Farms in Vancouver, Washington. With 3 bedrooms and 2 bathrooms spanning 1,499 square feet, the Birch has a smart layout and thoughtful features throughout. The L-shaped kitchen boasts stainless steel appliances, quartz countertops, and a reach-in pantry. An electric fireplace warms the opposite wall in the bright open-concept main level. Wander upstairs and find 3 bedrooms surrounding a full bathroom, laundry closet, and a tech niche that makes a convenient and flexible workspace. Enter the primary, which gets its own side of the house, and t
USD 524,995
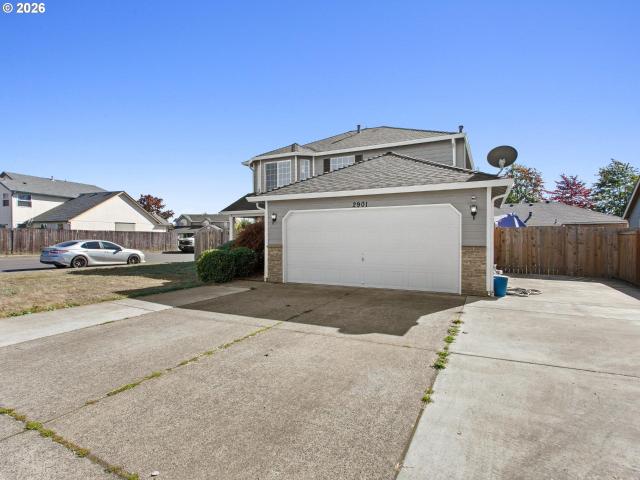
2901 nw 2nd cir
View photo
House · for sale
USD 469,900
USD 269/sq.ft
2901 nw 2nd cir
Fern Prairie
· 1,744 sq.ft · 3 Bedrooms · 2 Baths · House
· Garden · Parking
Fern Prairie · 1,744 sq.ft · 3 Bedrooms · 2 Baths · House · Garden · Parking
Welcome home! Offering 1,744 square feet of comfortable living space, this inviting 3-bedroom, 2.5-bath home has the space and flexibility you've been looking for! With a functional layout designed for both everyday living and entertaining, there's plenty of room to spread out and make yourself at home. Step outside to discover a generously sized backyard with endless possibilities! Whether you envision summer BBQs, outdoor gatherings, gardening, or simply enjoying your own private outdoor retreat, there's room to bring your ideas to life. The added bonus of RV parking provides the extra space and convenience that's becoming harder to find, perfect for your RV, boat, or recreational toys. Combining comfortable living, a spacious backyard, and sought-after RV parking, this home checks all the boxes! Don't miss the opportunity to make it yours!
USD 469,900
4701 NE 47TH ST
View photo
House · for sale
USD 499,900
USD 297/sq.ft
4701 NE 47TH ST
Fern Prairie
· 1,679 sq.ft · 3 Bedrooms · 2 Baths · House
· Patio
Fern Prairie · 1,679 sq.ft · 3 Bedrooms · 2 Baths · House · Patio
This 3 bedroom, 2 bathroom one-level home sits on a large, beautifully manicured lot tucked into an established Vancouver neighborhood. Lovingly cared for by its original owners, the home shows true pride of ownership, with the major systems consistently maintained and kept up over the years. You’re a stone's throw away to just about everything—shopping, restaurants, parks and everyday errands—while still having that neighborhood feel when you come home. Inside, the home has an easy, comfortable layout with great natural light and plenty of room to actually live in. The spaces feel welcoming without being overly formal, with a great flow for everyday life and having company over. Outside, the large lot and covered patio create even more space to enjoy, entertain and spend time outdoors. You can be in Downtown Vancouver or at the Waterfront for dinner, easily get around Vancouver, and still have convenient access into Portland when you need it. It’s one of those homes that checks so man
USD 499,900
6709 NE 53RD PL
View photo
House · for sale
USD 499,900
USD 311/sq.ft
6709 NE 53RD PL
Fern Prairie
· 1,604 sq.ft · 3 Bedrooms · 2 Baths · House
· Patio · Garden · Office room · Equipped kitchen · Parking · Air conditioning
Fern Prairie · 1,604 sq.ft · 3 Bedrooms · 2 Baths · House · Patio · Garden · Office room · Equipped kitchen · Parking · Air conditioning
Enjoy effortless living in this beautifully maintained, single-level home! Offering 1,612 sq ft of thoughtfully designed space, this 3-bedroom PLUS office/den, 2-bath home features an inviting living room, high ceilings, and a well-appointed kitchen with quartz countertops, stainless steel appliances, pantry, and an island. The stunning primary suite is a welcome retreat, complete with a walk-in closet, dual sinks, and beautiful walk-in tile shower. Two additional bedrooms offer flexibility for guests, hobbies, or a home office, while a separate den with French doors adds even more versatility. Step outside to enjoy the covered patio and terraced backyard, private and perfect for relaxing or gathering with friends. Low-maintenance landscaping, a covered front porch, central A/C, and an attached two-car garage round out the package. All the comfort, convenience, and room to settle in—without the fuss. Come see what makes this home feel just right! Check out the 3-D tour in the listing!
USD 499,900
5909 NE 56TH CIR
View photo
House · for sale
USD 475,000
USD 306/sq.ft
5909 NE 56TH CIR
Fern Prairie
· 1,550 sq.ft · 3 Bedrooms · 3 Baths · House
· Patio · Garden · Parking · Fireplace · Equipped kitchen · Heating
Fern Prairie · 1,550 sq.ft · 3 Bedrooms · 3 Baths · House · Patio · Garden · Parking · Fireplace · Equipped kitchen · Heating
Move in ready! Features 3 beds and 2.5 baths. Modern home built in 2020. Thoughtfully designed 1,555 sq ft of living space. Lots of natural lighting. Forced air heating and cooling. Built in floating shelves. Electric fireplace in the living room. Tankless water heater. Kitchen featuring extra cabinets. Quartz countertops. LVP flooring on the main level. Stainless steel appliances. Pantry. Primary suite with walk-in closet, soaking tub, double sink vanity, and walk-in glass shower. Upstairs laundry. Attached 2 car garage. Covered backyard patio for year-round entertaining. Centrally located near shopping, dining, parks, and easy access to I-205 and SR-500. 3D scan is available. Schedule a tour today
USD 475,000
6811 NE 54TH AVE
View photo
House · for sale
USD 654,900
USD 253/sq.ft
6811 NE 54TH AVE
Fern Prairie
· 2,583 sq.ft · 5 Bedrooms · 3 Baths · House
· Equipped kitchen
Fern Prairie · 2,583 sq.ft · 5 Bedrooms · 3 Baths · House · Equipped kitchen
The Pearl provides a luxurious amount of space and storage with 5 bedrooms, 3 bathrooms, an open-concept entertaining area downstairs, plus a game room upstairs. This new home features an upgraded kitchen equipped with granite counters, 36-inch cabinets topped with crown molding, a large walk-in pantry and full suite of stainless-steel appliances. A mudroom downstairs and a laundry room upstairs add style and function. The master suite offers space and luxury, while a flex room downstairs offer flexibility
USD 654,900
23502 NE 271ST CT
View photo
House · for sale
USD 1,100,000
USD 292/sq.ft
23502 NE 271ST CT
Fern Prairie
· 3,767 sq.ft · 4 Bedrooms · 3 Baths · House
· Garden · Equipped kitchen · Lift
Fern Prairie · 3,767 sq.ft · 4 Bedrooms · 3 Baths · House · Garden · Equipped kitchen · Lift
Private 5-acre PNW oasis surrounded by towering trees, territorial views and incredible peace and privacy. Beautifully maintained 3,777 SF, 4-bed, 3.5-bath home designed to embrace its natural setting, with nature framed from nearly every window, a chef’s kitchen and generous gathering spaces. Detached studio/guest quarters offers flexibility for multigen living. Heated shop with 10,000-lb lift and RV power is ready for projects and toys. Paved drive, invisible fence, gardens, and covered outdoor living complete the setting. New HVAC, water heater and well pump/controls. Minutes to Bells Mountain, Tarbell Trail and Lewis River recreation, 15 minutes to Old Town Battle Ground and under an hour to PDX
USD 1,100,000
7904 NE 138TH AVE
View photo
House · for sale
USD 530,000
USD 351/sq.ft
7904 NE 138TH AVE
Fern Prairie
· 1,507 sq.ft · 4 Bedrooms · 2 Baths · House
· Garden · Fireplace · Equipped kitchen · Parking
Fern Prairie · 1,507 sq.ft · 4 Bedrooms · 2 Baths · House · Garden · Fireplace · Equipped kitchen · Parking
Looking for more space without giving up a convenient location? This updated ranch offers easy one-level living, a large yard, plenty of parking, and a central location close to shopping, dining, schools, and everyday amenities. Inside, enjoy an updated kitchen, remodeled bathrooms, newer flooring, and a cozy gas fireplace. The spacious backyard features an updated gathering area perfect for entertaining, plus a new shed for extra storage. Seller is open to a painting credit or completing agreed-upon touch-ups before closing and will consider painting the black bonus room in the buyer’s preferred color. Updated, spacious, and conveniently located—come make it your own!
USD 530,000
1011 NE 17TH ST
View photo
House · for sale
USD 525,000
USD 333/sq.ft
1011 NE 17TH ST
Fern Prairie
· 1,572 sq.ft · 3 Bedrooms · 2 Baths · House
· Patio · Office room · Fireplace · Equipped kitchen · Parking
Fern Prairie · 1,572 sq.ft · 3 Bedrooms · 2 Baths · House · Patio · Office room · Fireplace · Equipped kitchen · Parking
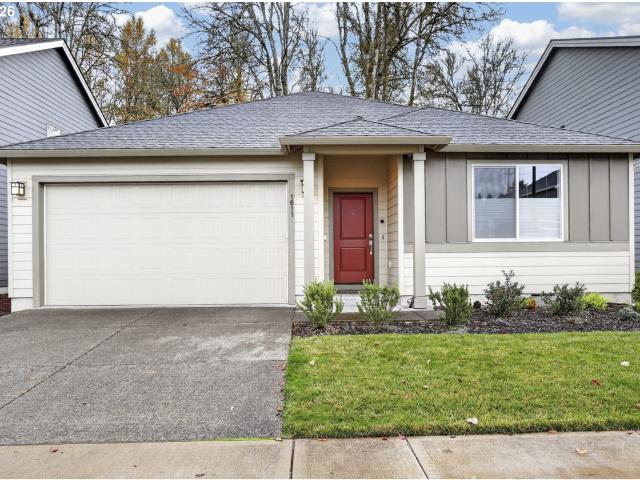
Better than new and thoughtfully designed for one-level living, this well-maintained home offers an open floor plan, quality finishes, and a peaceful setting with no rear neighbors. The great room features vaulted ceilings, LVP flooring, a gas fireplace, and a slider opening to the back patio and green space beyond. The kitchen is finished with quartz countertops, an eat-up island, gas range, stainless steel appliances, and a large pantry. The spacious primary suite includes a vaulted ceiling, dual-sink ensuite, walk-in shower, and organized walk-in closet. Two additional bedrooms provide flexibility for guests, an office, or hobbies. ADA-compliant hallways, wide entryways, top-down/bottom-up blinds, and extensive recessed lighting add thoughtful function throughout. A covered front porch, mudroom with cabinetry, large linen closet, and attached garage with shelving and workbench provide additional convenience and storage. Move-in ready and better than new, with the added benefit of ba
USD 525,000
3614 NE 169TH WAY
View photo
House · for sale
USD 729,000
USD 367/sq.ft
3614 NE 169TH WAY
Fern Prairie
· 1,981 sq.ft · 3 Bedrooms · 2 Baths · House
· Fireplace · Equipped kitchen · Parking
Fern Prairie · 1,981 sq.ft · 3 Bedrooms · 2 Baths · House · Fireplace · Equipped kitchen · Parking
Move-In Ready! Experience the ease of brand-new single-level living with all the designer selected finishes. This beautifully built home features 3 bedrooms, 2 bathrooms, a private den, and an open-concept Great Room that blends comfort with everyday functionality. The gourmet kitchen is the heart of the home, showcasing slab quartz countertops, a large island, double ovens, stainless steel appliances, and Smart Home Technology. Gather around the designer gas fireplace or entertain with ease as the spacious living, dining, and kitchen areas flow seamlessly together. The private Primary Suite offers a peaceful retreat, while the generous 3-car garage provides abundant space for vehicles, hobbies, and storage. Located in a thriving community just minutes from WSU Vancouver, I-5, and I-205, you'll enjoy quick access to shopping, dining, parks, and outdoor recreation
USD 729,000
6227 NE 51ST ST
View photo
Townhouse · for sale
USD 479,900
USD 345/sq.ft
6227 NE 51ST ST
Fern Prairie
· 1,389 sq.ft · 3 Bedrooms · 2 Baths · Townhouse
· Equipped kitchen
Fern Prairie · 1,389 sq.ft · 3 Bedrooms · 2 Baths · Townhouse · Equipped kitchen
Our National Red Tag Sales Event is here. NOW is the time to lock in a limited time only drastic price reduction! Grand opening of Kunze Farms Townhomes in Vancouver! For a limited time, get a HUGE FLEX CREDIT with preferred lender DHI Mortgage to help make your homeownership dreams a reality! Use toward closing costs, options, and upgrades your way! Enjoy the peace of mind and efficiency of all new systems plus an included 10-year builder home warranty when you buy this new build townhome! Picture yourself in the Pepperwood floor plan, now available at Kunze Farms in Vancouver, Washington! With 3 bedrooms and 2 bathrooms spread across 1,394 square feet, this townhome offers ample space for everyone. Thoughtful touches can be found all over this adaptable floor plan. You'll have the perfect space to relax, entertain, and create lasting memories with the open layout on the main floor. Foodies will adore the friendly kitchen, where guests can pull up a chair to the eating bar at the plum
USD 479,900
714 nw 4th ave
View photo
House · for sale
USD 550,000
USD 239/sq.ft
714 nw 4th ave
Fern Prairie
· 2,293 sq.ft · 3 Bedrooms · 2 Baths · House
· Garden · Office room · Sauna · Equipped kitchen
Fern Prairie · 2,293 sq.ft · 3 Bedrooms · 2 Baths · House · Garden · Office room · Sauna · Equipped kitchen
Welcome to this charming 3-bedroom, 2.5-bath home offering 2,297 square feet of living space on a beautifully landscaped. 20-acre lot in the heart of Battle Ground! Step inside to discover hardwood floors, vaulted ceilings, and multiple living spaces that offer the perfect balance of comfort and functionality. The inviting living room features French doors and a cozy wood-burning stove, while the sunken family room provides an additional space to gather and unwind. The kitchen features granite countertops, stainless steel appliances, an induction cooktop, and built-in oven, with an adjacent dining area highlighted by vaulted ceilings and hardwood floors. Upstairs, the spacious primary suite offers vaulted ceilings, a walk-in closet, walk-in tile shower, and the added luxury of a private sauna. Two additional bedrooms and a full bathroom complete the upper level. A detached backyard studio provides flexible space for creative pursuits, hobbies, or a quiet home office. Step outside into
USD 550,000
6231 NE 51ST ST
View photo
Townhouse · for sale
USD 399,995
USD 267/sq.ft
6231 NE 51ST ST
Fern Prairie
· 1,496 sq.ft · 3 Bedrooms · 2 Baths · Townhouse
· Office room · Equipped kitchen
Fern Prairie · 1,496 sq.ft · 3 Bedrooms · 2 Baths · Townhouse · Office room · Equipped kitchen
Our National Red Tag Sales Event is here. NOW is the time to lock in a limited time only drastic price reduction! Grand opening of Kunze Farms Townhomes in Vancouver! For a limited time, get a HUGE FLEX CREDIT with preferred lender DHI Mortgage to help make your homeownership dreams a reality! Use toward closing costs, options, and upgrades your way! Enjoy the peace of mind and efficiency of all new systems plus an included 10-year builder home warranty when you buy this new build townhome! Introducing the stunning Hudson townhome floor plan, available exclusively at Kunze Farms! With 1,499 square feet of living space, this home is the epitome of comfort and style. Featuring a primary bedroom suite, along with 2 additional bedrooms, 2 full baths, and a powder room on the main floor. The roomy loft is a versatile area that can be transformed into a home office, play area, or media room, catering to your unique lifestyle needs. Prepare to be amazed by the kitchen, designed to inspire you
USD 399,995
9819 NE 138TH CT
View photo
House · for sale
USD 949,900
USD 380/sq.ft
9819 NE 138TH CT
Fern Prairie
· 2,497 sq.ft · 4 Bedrooms · 2 Baths · House
· Office room · Equipped kitchen · Parking
Fern Prairie · 2,497 sq.ft · 4 Bedrooms · 2 Baths · House · Office room · Equipped kitchen · Parking
Experience modern luxury and effortless living in this stunning brand-new, one-level home crafted with exceptional attention to detail. Designed for comfort, style, and functionality, this residence features an open-concept layout with soaring ceilings, abundant natural light, and premium finishes throughout. The gourmet kitchen showcases custom cabinetry, quartz countertops, a spacious island, and high-end stainless steel appliances—perfect for everyday living or entertaining guests. The elegant great room offers a seamless flow to the dining area and outdoor space, creating an inviting atmosphere for gatherings. Retreat to the serene primary suite complete with a spa-inspired bathroom, oversized walk-in shower, dual vanities, and a generous walk-in closet. Two additional bedrooms provide flexibility for guests, a home office, or hobbies. A large 3-car garage delivers ample storage and workspace, ideal for vehicles, tools, or recreational gear. Quality craftsmanship is evident in ever
USD 949,900
821 SE 11TH ST
View photo
House · for sale
USD 530,000
USD 253/sq.ft
821 SE 11TH ST
Fern Prairie
· 2,088 sq.ft · 4 Bedrooms · 2 Baths · House
· Office room · Equipped kitchen · Parking
Fern Prairie · 2,088 sq.ft · 4 Bedrooms · 2 Baths · House · Office room · Equipped kitchen · Parking
Open House Saturday 9-26-2- -: 00-1:00pm. Back on Market at no Fault of Seller! Extra Parking for RV or Cars with this Home! From the moment you step inside, this home feels warm, welcoming, and thoughtfully updated. Rich Brazilian Cherry hardwood floors flow throughout the main level, while a dedicated office with glass French doors and classic wainscoting creates the perfect space to work from home. Designer paint colors and updated lighting add a fresh, modern feel throughout. The open great room is designed for both everyday living and entertaining, featuring custom built-ins, abundant natural light, and a seamless connection to the kitchen. You'll love the floating shelves, pantry, stainless steel appliances, updated fixtures, and the wall of windows that fill the space with sunshine. Upstairs offers flexibility for every stage of life with a spacious media room that can also serve as a fourth bedroom thanks to its closet. Two additional bedrooms, an upstairs laundry room, and a b
USD 530,000
2300 SW 11TH ST
View photo
House · for sale
USD 457,700
USD 315/sq.ft
2300 SW 11TH ST
Fern Prairie
· 1,453 sq.ft · 3 Bedrooms · 2 Baths · House
· Swimming pool · Deck · Fireplace · Equipped kitchen · Parking · Air conditioning
Fern Prairie · 1,453 sq.ft · 3 Bedrooms · 2 Baths · House · Swimming pool · Deck · Fireplace · Equipped kitchen · Parking · Air conditioning
This Battle Ground home is special, & I think you'll agree when you see it. Built in 2002 with 1463 square feet, 3 bedrooms, & 2 baths sounds simple, but walk inside & feel the difference. Soaring vaulted ceilings in the living room carry over to the open kitchen & family room with a gas fireplace for those cozy winter nights. Central Air also means that you will enjoy AC during the summer. No home on the west side of the home, so you get to enjoy all the afternoon sunshine. The vaulted primary bedroom has a slider to the brick deck that has a built-in spot (with electric! )for a hot tub. The barn door opens to the vaulted primary bathroom with a walk-in closet. The interior laundry room means you won't have to go out to the winter-cold garage. This home has many special features & unique touches that really separate it from the other homes. The current owner redid the plumbing, put in upgraded lighting, updated the electric, put in a new dryer vent, installed a winterizing shutdown sw
USD 457,700
3300 NE 164TH ST # GG4
View photo
Condo · for sale
USD 450,000
USD 229/sq.ft
3300 NE 164TH ST # GG4
Fern Prairie
· 1,959 sq.ft · 3 Bedrooms · 3 Baths · Condo
· Office room · Terrace · Deck · Fireplace · Equipped kitchen · Parking · Air conditioning
Fern Prairie · 1,959 sq.ft · 3 Bedrooms · 3 Baths · Condo · Office room · Terrace · Deck · Fireplace · Equipped kitchen · Parking · Air conditioning
Enjoy easy, low-maintenance living in the highly desirable Vista Terrace Condominium community! This spacious, updated condo offers comfortable living with an open floor plan, vaulted ceilings, and abundant natural light that creates a warm and inviting atmosphere. The great room features a cozy fireplace and flows seamlessly into the dining area and kitchen, making it perfect for both everyday living and entertaining. Two generous primary suites provides peaceful retreats each with an en-suite bath and ample closet space, while the additional bedroom and full bath on main offer flexibility for guests, a home office, or hobbies. AC unit only two years old. An attached oversized two-car garage provides convenient parking and extra storage. Step outside to enjoy your private Trex deck/outdoor living space surrounded by beautifully maintained grounds. The Vista Terrace community offers lush landscaping, walking paths, and private tennis/pickleball courts, all while the HOA takes care of e
USD 450,000

Get email alerts

Don't miss out: be the first to know about new properties

The alert was correctly created

On subscribing you accept the conditions of use and the privacy policy
Alert
Receive new ads in your inbox
Save this search
Receive alerts for new listings

We'll send you an email when we have new properties for: "Properties for sale in Fern Prairie"

The alert was correctly created

Minnehaha, Vancouver CCD Clark County Washington
Gresham city
Get email alerts and be the first to see new listings
Required field
On subscribing I accept the terms of the privacy policy
Perfect! You'll soon start receiving new listings via email
Alert
Receive an email when we have new ads for Properties for sale in Fern Prairie
Save this search
Filters

Bedrooms

Size (sq.ft)

sq.ft
sq.ft

Price

USD
USD

Property type

Bathrooms

Clear all filters
Receive notifications when new entries are published.