247 houses for sale in Ferrelview

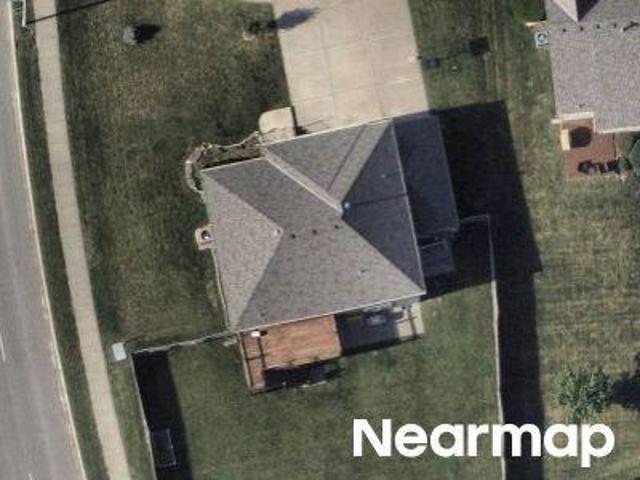
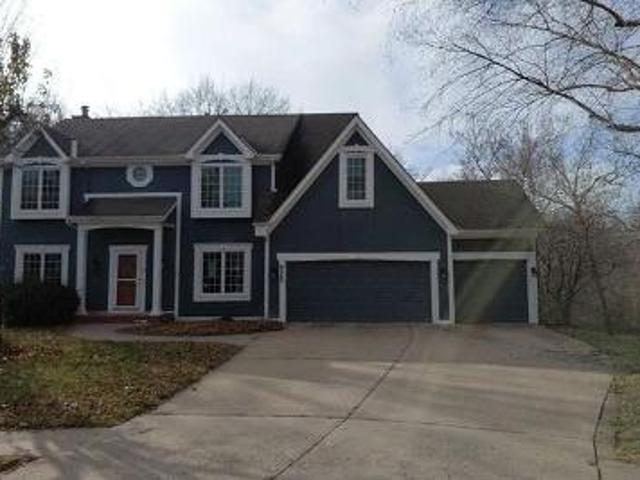
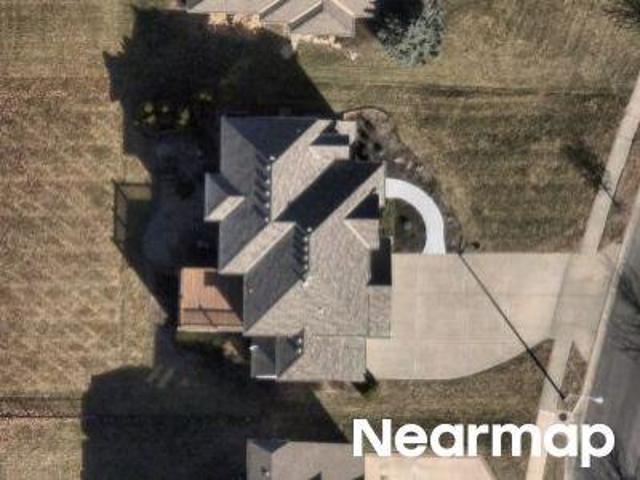
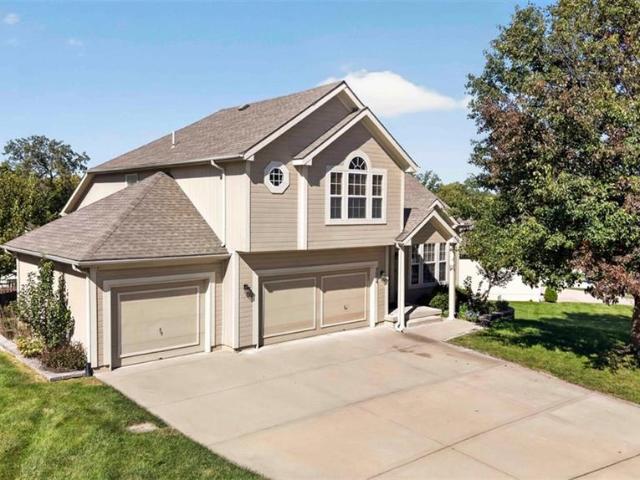
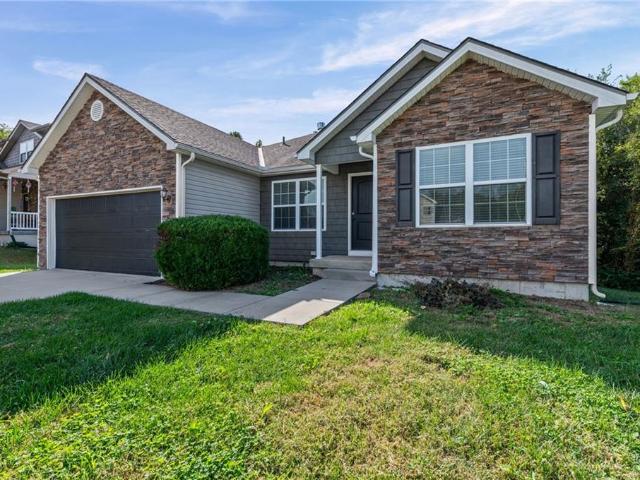
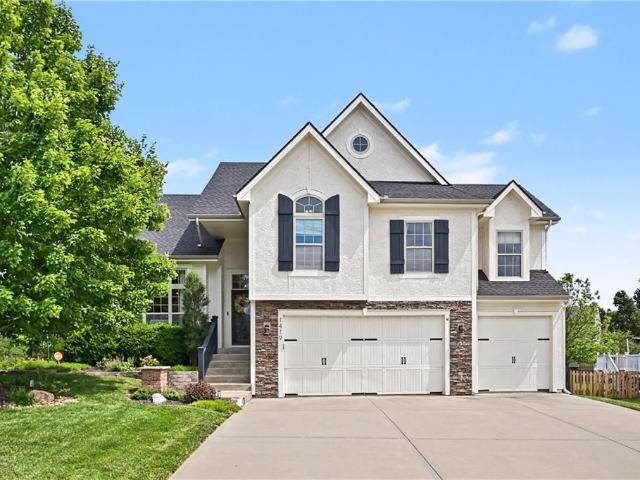
1419 NE 106th Place
View photo
House · for sale
USD 485,000
USD 200/sq.ft
1419 NE 106th Place
Ferrelview
· 2,422 sq.ft · 3 Bedrooms · 2 Baths · House
· Garden · Equipped kitchen · Swimming pool
Ferrelview · 2,422 sq.ft · 3 Bedrooms · 2 Baths · House · Garden · Equipped kitchen · Swimming pool
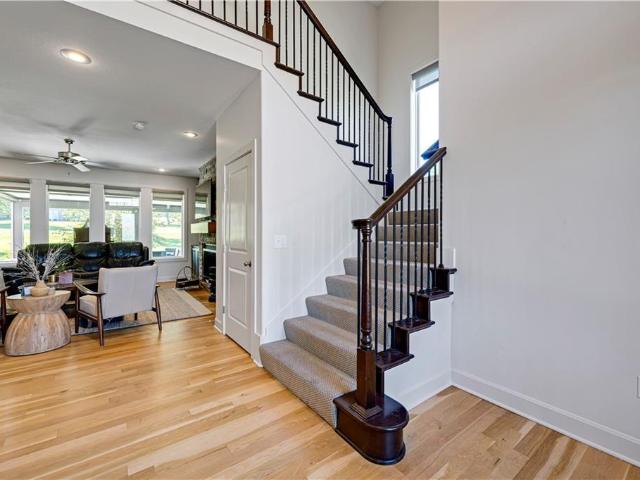
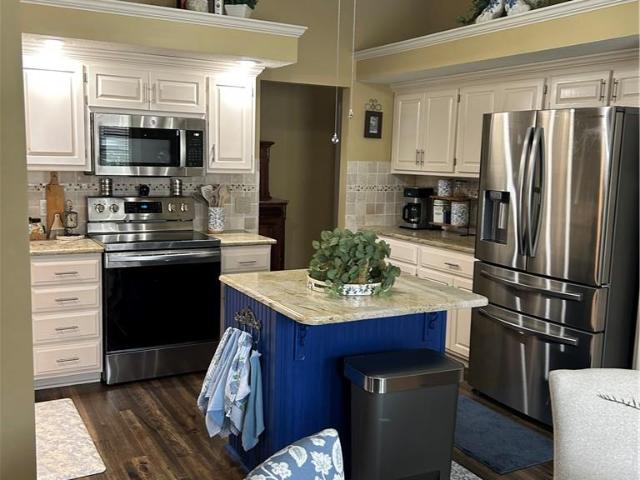
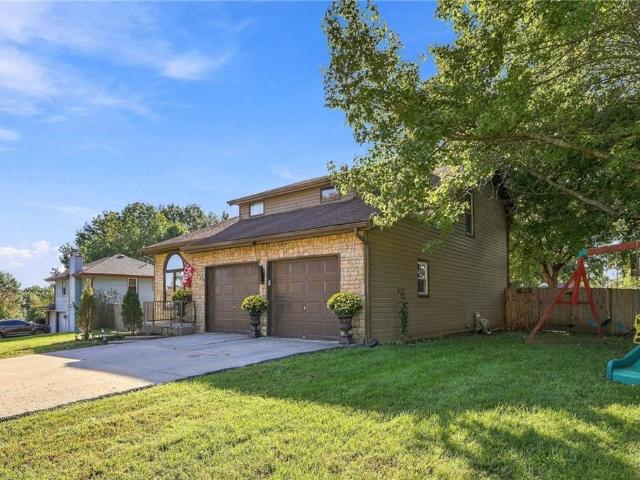
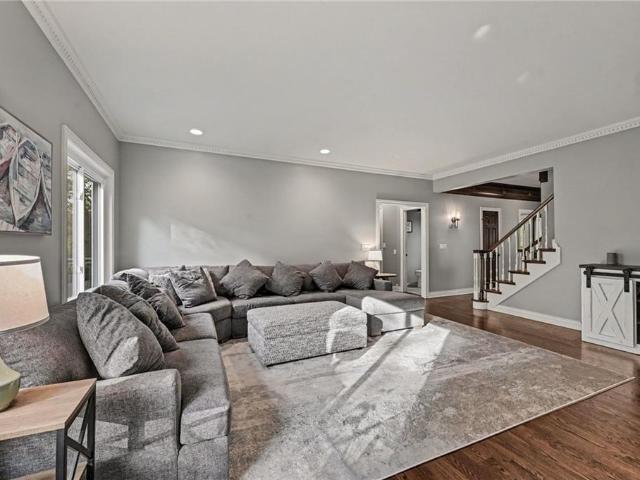
Welcome to this beautifully updated atrium split in the highly sought-after Staley School District. The kitchen is a true showstopper, featuring custom cabinetry, quartz countertops, abundant storage, and thoughtful finishes. Just off the kitchen, the dining space is flooded with natural light and offers stunning backyard views. Step outside and you'll quickly see what makes this home truly special. The backyard is a private oasis, complete with an in-ground pool, luxury pergola with integrated LED lighting and adjustable louvers, and professionally designed landscaping. Wired landscape lighting adds ambiance after dark, while the HOA-maintained green space next door creates added openness and privacy. Take in the view from the upper deck, spend the afternoon poolside, or unwind under the pergola—the entire backyard was designed to be enjoyed. The primary suite carries that retreat-like feeling indoors. The updated en-suite features custom cabinetry, granite countertops, a luxurious so
USD 485,000
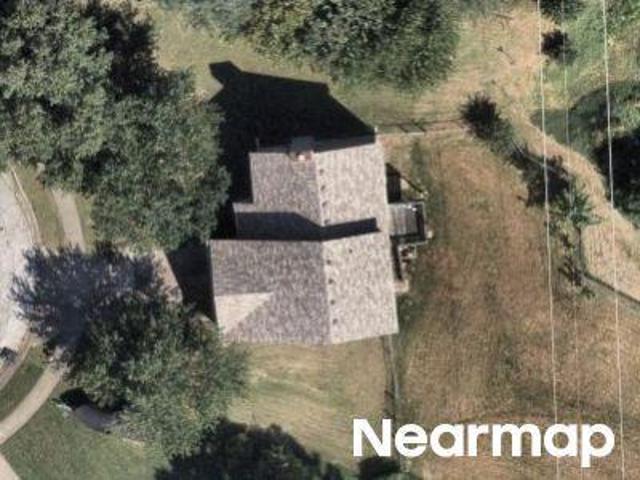
14960 Todd Creek Road
View photo
House · for sale
USD 425,000
USD 365/sq.ft
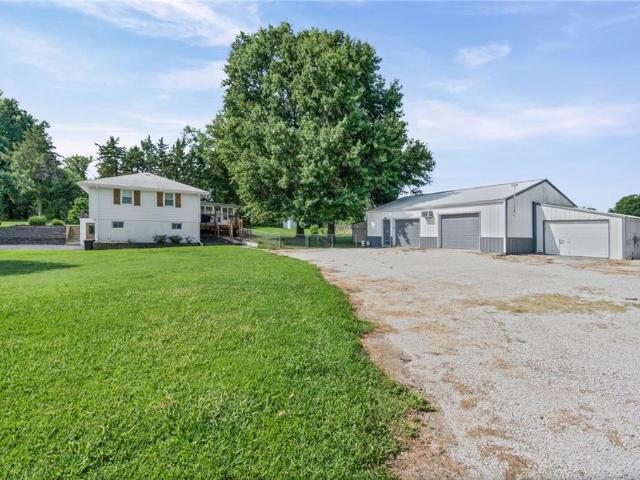
14960 Todd Creek Road
Ferrelview
· 1,163 sq.ft · 3 Bedrooms · 2 Baths · House
· Equipped kitchen
Ferrelview · 1,163 sq.ft · 3 Bedrooms · 2 Baths · House · Equipped kitchen
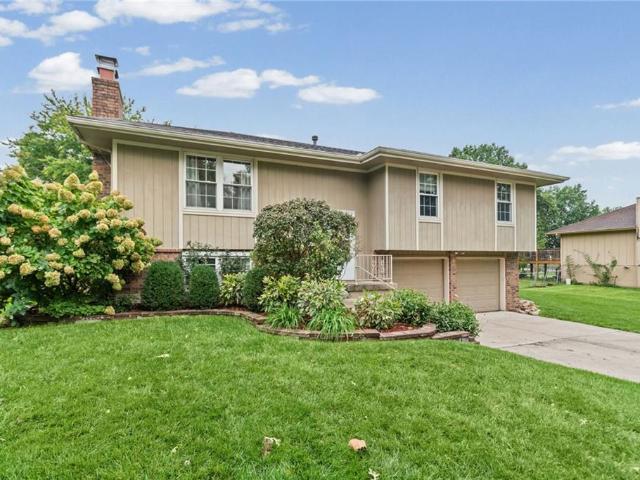
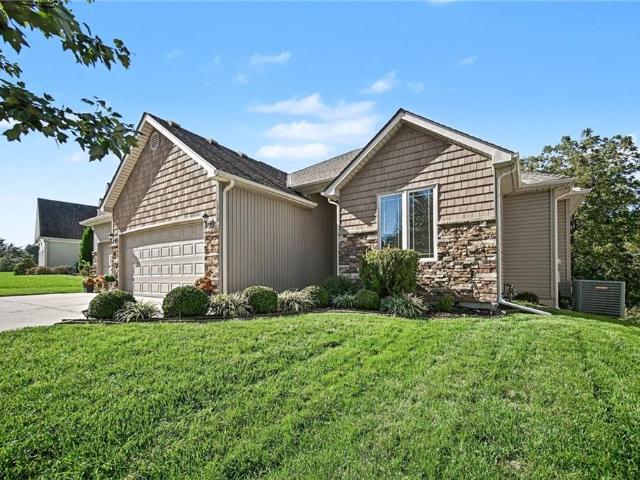
Welcome to this beautifully updated three bedroom, 2 bath raised ranch nestled on 1.06 acres in Platte City. Offering the perfect blend of modern updates and exceptional outbuilding space, this property is ideal for those looking for room to live, work and enjoy the outdoors. Step inside to a bright, open-concept living area. The country-style kitchen is the heart of the home, featuring abundant cabinetry, an oversized island, and plenty of workspace for cooking, gathering, and hosting. A large enclosed sun porch extends your living space year-round, offering a peaceful retreat to relax, unwind, or enjoy views of the property in every season. Thoughtful modern updates throughout the home create a fresh, move-in-ready feel. Outside, the property truly sets itself apart with an incredible 40’ x 30’ shop designed for versatility and comfort. Fully equipped with a mini-split system for heating and cooling, a pellet stove for winter warmth, and air-compressor lines plumbed throughout, this
USD 425,000
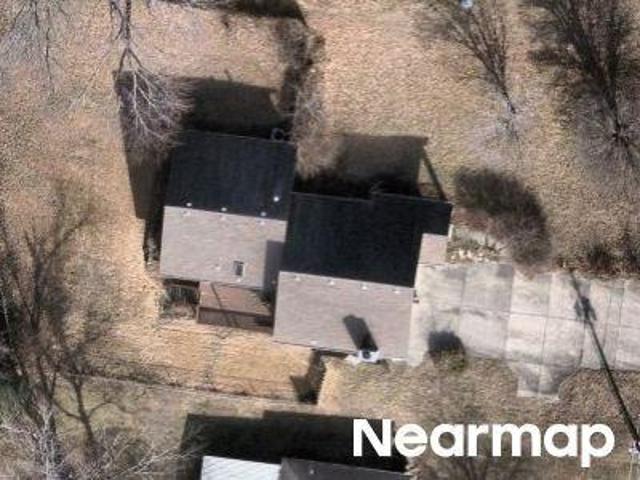
NW 93rd St
View photo
House · for sale
Request Details
New
NW 93rd St
Ferrelview
· House
Ferrelview · House
This home is in preforeclosure, which means the homeowner is in default (missed payments). Therefore, there could be an opportunity to strike a great deal with the owner and the bank
Request Details
NW 83rd St
View photo
House · for sale
Request Details
Updated
NW 83rd St
Ferrelview
· 2,573 sq.ft · 4 Bedrooms · 2 Baths · House
Ferrelview · 2,573 sq.ft · 4 Bedrooms · 2 Baths · House
This is a Real Estate-Owned (REO)/post-foreclosure home owned or managed by a bank. All offers are considered; however, the highest and best will most likely be accepted
Request Details
Sherry Ct
View photo
House · for sale
Request Details
Updated
Sherry Ct
Ferrelview
· 1,012 sq.ft · 3 Bedrooms · 2 Baths · House
Ferrelview · 1,012 sq.ft · 3 Bedrooms · 2 Baths · House
This is a Real Estate-Owned (REO)/post-foreclosure home owned or managed by a bank. All offers are considered; however, the highest and best will most likely be accepted
Request Details
NW Eastside Dr
View photo
House · for sale
Request Details
Updated
NW Eastside Dr
Ferrelview
· House
Ferrelview · House
This is a Real Estate-Owned (REO)/post-foreclosure home owned or managed by a bank. All offers are considered; however, the highest and best will most likely be accepted
Request Details
N Madison Ave
View photo
House · for sale
Request Details
Updated
N Madison Ave
Ferrelview
· 1,033 sq.ft · 3 Bedrooms · 2 Baths · House
Ferrelview · 1,033 sq.ft · 3 Bedrooms · 2 Baths · House
This is a Real Estate-Owned (REO)/post-foreclosure home owned or managed by a bank. All offers are considered; however, the highest and best will most likely be accepted
Request Details
N Cosby Ave
View photo
House · for sale
Request Details
Updated
N Cosby Ave
Ferrelview
· House
Ferrelview · House
This is a Real Estate-Owned (REO)/post-foreclosure home owned or managed by a bank. All offers are considered; however, the highest and best will most likely be accepted
Request Details
NW 83rd St
View photo
House · for sale
Request Details
Updated
NW 83rd St
Ferrelview
· House
Ferrelview · House
This is a Real Estate-Owned (REO)/post-foreclosure home owned or managed by a bank. All offers are considered; however, the highest and best will most likely be accepted
Request Details
NW 101st St
View photo
House · for sale
Request Details
Updated
NW 101st St
Ferrelview
· 1,367 sq.ft · 3 Bedrooms · 2 Baths · House
Ferrelview · 1,367 sq.ft · 3 Bedrooms · 2 Baths · House
This is a Real Estate-Owned (REO)/post-foreclosure home owned or managed by a bank. All offers are considered; however, the highest and best will most likely be accepted
Request Details
N Michigan Ave
View photo
House · for sale
Request Details
Updated
N Michigan Ave
Ferrelview
· 1,012 sq.ft · 4 Bedrooms · 3 Baths · House
Ferrelview · 1,012 sq.ft · 4 Bedrooms · 3 Baths · House
This is a Real Estate-Owned (REO)/post-foreclosure home owned or managed by a bank. All offers are considered; however, the highest and best will most likely be accepted
Request Details
house with 4 bedroom, Kansas City MO ES103501019
View photo
House · for sale
USD 380,000
USD 155/sq.ft
house with 4 bedroom, Kansas City MO ES103501019
Ferrelview
· 2,443 sq.ft · 4 Bedrooms · House
· Deck · Fireplace · Equipped kitchen
Ferrelview · 2,443 sq.ft · 4 Bedrooms · House · Deck · Fireplace · Equipped kitchen
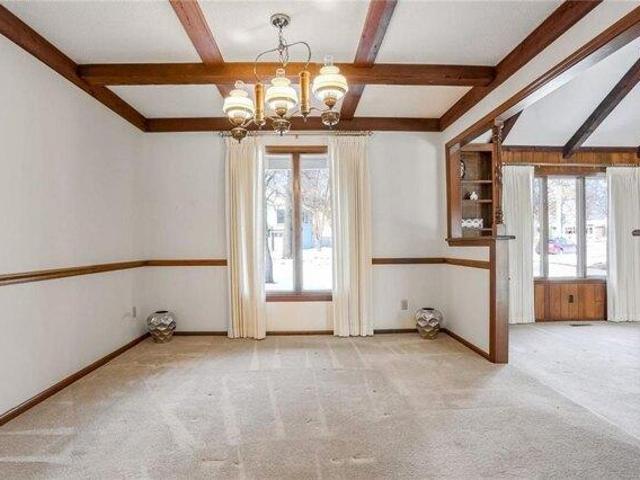
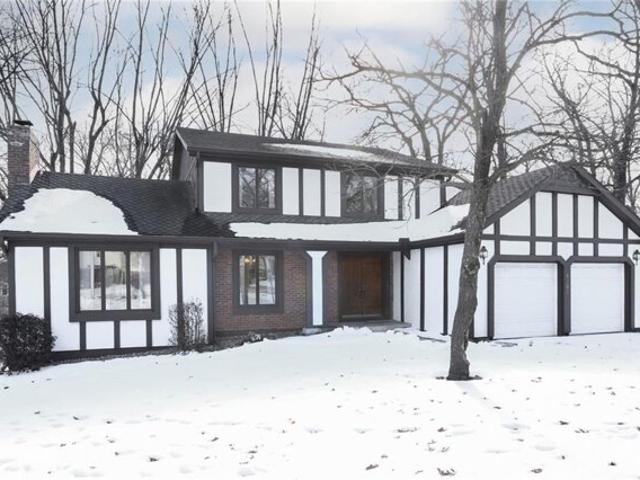
Welcome to this Meticulously Maintained, One-Owner Custom-Designed Home in the highly desirable Coves Subdivision. This 4-Bedroom, 2.5-Bathroom gem offers you Move-In Ready Function and Prime Location in an established neighborhood. The Stunning Great Room featuring 13' Cedar-Beamed Ceilings, a Floor-to-Ceiling Wood-Burning Brick Fireplace, Built-In Bookcases, and a Sliding Door leading to the expansive 35' x 11' Private Deck, perfect for outdoor entertaining. The Eat-In Kitchen with Raised Panel Stained Cabinetry, a Serving Bar, Appliances included, and a Bayed Breakfast Nook overlook a beautiful lake and stream. The Formal Dining Room boasts a large picture window and cedar beam accents, ideal for hosting. The spacious Master Suite is a retreat with Vaulted Ceilings, a Quartz Vanity, Dual Closets, and an Oversized Tiled Shower. Practicality meets style in the Laundry Room, featuring built-in a Built-In Cabinet, a Walk-In Pantry, and a Laundry Chute. The Upper Level includes a versati
USD 380,000
Nw Th Ter, Kansas City, Home For Sale
View photo
House · for sale
USD 380,000
USD 155/sq.ft
Nw Th Ter, Kansas City, Home For Sale
Ferrelview
· 2,443 sq.ft · 4 Bedrooms · 3 Baths · House
· Deck · Fireplace · Equipped kitchen
Ferrelview · 2,443 sq.ft · 4 Bedrooms · 3 Baths · House · Deck · Fireplace · Equipped kitchen
Welcome to this Meticulously Maintained, One-Owner Custom-Designed Home in the highly desirable Coves Subdivision. This 4-Bedroom, 2.5-Bathroom gem offers you Move-In Ready Function and Prime Location in an established neighborhood. The Stunning Great Room featuring 13' Cedar-Beamed Ceilings, a Floor-to-Ceiling Wood-Burning Brick Fireplace, Built-In Bookcases, and a Sliding Door leading to the expansive 35' x 11' Private Deck, perfect for outdoor entertaining. The Eat-In Kitchen with Raised Panel Stained Cabinetry, a Serving Bar, Appliances included, and a Bayed Breakfast Nook overlook a beautiful lake and stream. The Formal Dining Room boasts a large picture window and cedar beam accents, ideal for hosting. The spacious Master Suite is a retreat with Vaulted Ceilings, a Quartz Vanity, Dual Closets, and an Oversized Tiled Shower. Practicality meets style in the Laundry Room, featuring built-in a Built-In Cabinet, a Walk-In Pantry, and a Laundry Chute. The Upper Level includes a versati
USD 380,000
6115 NW 104th Terrace
View photo
House · for sale
USD 635,000
USD 245/sq.ft
New
6115 NW 104th Terrace
Ferrelview
· 2,583 sq.ft · 4 Bedrooms · 3 Baths · House
· Garden · Terrace · Fireplace · Equipped kitchen
Ferrelview · 2,583 sq.ft · 4 Bedrooms · 3 Baths · House · Garden · Terrace · Fireplace · Equipped kitchen
Enjoy an exquisite blend of comfort and convenience in this sophisticated two story home with an inviting, sun-filled floor plan boasting freshly updated finishes inside and out! Main level features hardwood floors, great room with native stone fireplace, floor-to-ceiling windows and elegant decor. Formal dining area is ready for entertaining in style. Designer kitchen features gorgeous custom cabinets, huge eat-in island, stainless appliances plus classic granite counters. Bonus walk-in pantry with lots of storage available. Spacious seating in breakfast/coffee room looks out to verdant backyard. Elegant powder room conveniently located in hallway plus rear foyer has mud area/drop zone with built-in bench. Primary suite is spacious with large walk-in closet and luxurious bathroom. Convenient second level laundry room in center hall. Upper level also features three additional bedrooms – each with walk-in closets. Both second floor bathrooms are trimmed with neutral tile on walls and fl
USD 635,000
11226 N Belleview Avenue
View photo
House · for sale
USD 470,000
USD 188/sq.ft
New
11226 N Belleview Avenue
Ferrelview
· 2,497 sq.ft · 4 Bedrooms · 3 Baths · House
· Garden · Deck · Equipped kitchen · Air conditioning · Swimming pool
Ferrelview · 2,497 sq.ft · 4 Bedrooms · 3 Baths · House · Garden · Deck · Equipped kitchen · Air conditioning · Swimming pool
Welcome home to this tastefully decorated four-bedroom, three-bath reverse 1.5-story home in Bristol Park! With two bedrooms on the main level and two on the lower level, the layout offers flexibility and room to spread out. The eat-in kitchen features stainless steel appliances, with a formal dining room providing additional space for gatherings and entertaining. Main-level laundry is conveniently located just off the kitchen, and all appliances stay—including the washer and dryer! Enjoy ample storage throughout and a covered deck perfect for relaxing outdoors. The fenced backyard includes a storage shed and a dedicated turf area for kids or pets. A five-year-old roof and two-year-old A/C unit add to the home’s appeal. Bristol Park offers walking trails, two neighborhood pools and a children’s play area. Conveniently located just minutes from KCI Airport, approximately 15 minutes from downtown Kansas City, 10 minutes from Zona Rosa and 15 minutes from Liberty, this home brings togethe
USD 470,000
6613 NW 106th Street
View photo
House · for sale
USD 625,000
USD 165/sq.ft
New
6613 NW 106th Street
Ferrelview
· 3,767 sq.ft · 6 Bedrooms · 5 Baths · House
· Patio · Office room · Equipped kitchen · Cellar
Ferrelview · 3,767 sq.ft · 6 Bedrooms · 5 Baths · House · Patio · Office room · Equipped kitchen · Cellar
Welcome to this beautifully upgraded, move-in-ready home in the sought-after Hawksbury neighborhood! Offering 6 bedrooms, 5 full baths and a finished basement, this home delivers exceptional space, style and functionality across every level. The open-concept main floor features hardwood floors, a spacious living area and a gorgeous kitchen with quartz countertops, stainless steel appliances and a large walk-in pantry. A main-level bedroom and full bath offer flexibility for guests or a home office, while the oversized mudroom provides everyday convenience. Upstairs, the spacious primary suite featuring a spa-like bath, oversized walk-in closet and direct access to the laundry room. Three additional bedrooms include a Jack-and-Jill bath plus a private en suite. The finished lower level is built for entertaining with a large living space, wet bar with full fridge, sixth bedroom, full bath, hidden play nook and two storage rooms. Outside, enjoy a covered patio overlooking the fully fenced
USD 625,000
3305 NW 87th Street
View photo
House · for sale
USD 392,500
USD 246/sq.ft
New
3305 NW 87th Street
Ferrelview
· 1,593 sq.ft · 4 Bedrooms · 2 Baths · House
· Gym · Deck · Fireplace · Equipped kitchen · Cellar
Ferrelview · 1,593 sq.ft · 4 Bedrooms · 2 Baths · House · Gym · Deck · Fireplace · Equipped kitchen · Cellar
Welcome to 3305 NW 87th Street, a spacious 4-bedroom, 2-bath ranch tucked into Line Creek Meadows in Kansas City’s Northland. The open main-level layout features vaulted ceilings, hardwood floors, a welcoming great room with fireplace, and a kitchen highlighted by granite countertops, stainless steel appliances, ample cabinet space, and a pantry. All four bedrooms are conveniently located on the main level, along with bedroom-level laundry for easy everyday living. The full walkout basement offers excellent additional space and future potential, with an egress window and plenty of room for additional living areas, recreation space, a home gym, storage, or whatever fits your needs. Step outside to the deck and enjoy a setting that backs to wooded Kansas City parkland, providing added privacy and a great backdrop for relaxing or entertaining. One of the standout features of this location is access to the Line Creek Trail just steps from the neighborhood, while still being conveniently po
USD 392,500
2605 Sunset Drive
View photo
House · for sale
USD 409,990
USD 208/sq.ft
New
2605 Sunset Drive
Ferrelview
· 1,970 sq.ft · 4 Bedrooms · 2 Baths · House
· Equipped kitchen · Parking
Ferrelview · 1,970 sq.ft · 4 Bedrooms · 2 Baths · House · Equipped kitchen · Parking
Welcome to the Lacey by Hakes Brothers, a thoughtfully designed ranch floor plan offering 1,980 square feet of stylish, low-maintenance living. This beautifully crafted home features 4 bedrooms, 2 bathrooms, and a 3-car garage with an open-concept layout that blends comfort and functionality. The heart of the home is the gourmet kitchen, complete with soft-close drawers and doors, premium finishes, abundant storage, and a spacious island that overlooks the dining and living areas—perfect for entertaining or everyday living. The inviting great room is highlighted by decorative ceiling beams, creating warmth, character, and architectural interest. The private primary suite offers a relaxing retreat with a spa-inspired bath featuring framed mirrors, designer finishes, and a spacious walk-in closet. Two additional bedrooms provide flexibility for guests, a home office, or hobbies. Built with Hakes Brothers’ signature quality and attention to detail, this home combines timeless design with
USD 409,990
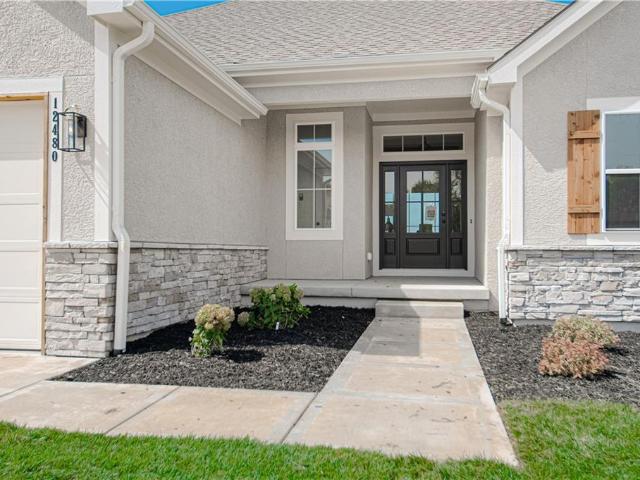
12480 Appaloosa Street
View photo
House · for sale
USD 719,900
USD 275/sq.ft
New
12480 Appaloosa Street
Ferrelview
· 2,616 sq.ft · 4 Bedrooms · 3 Baths · House
· Garden · Fireplace · Equipped kitchen · Parking · Cellar
Ferrelview · 2,616 sq.ft · 4 Bedrooms · 3 Baths · House · Garden · Fireplace · Equipped kitchen · Parking · Cellar
Move-in ready! The beautiful Buena Vista floor plan boasts 4 bedrooms, 3 bathrooms, and a 3-car garage. With over 2600 sq/ft of space, this layout provides ample living areas ideal for hosting gatherings. Enjoy a spacious kitchen with a walk-in pantry, an open floor plan, and a striking fireplace as the focal point. The large primary suite is on the main floor and includes a soaking tub, walk-in shower, and a generous closet. Additionally, the basement features a sizable recreational room complete with a wet bar and built in entertainment center plus a covered porch to enjoy the outdoors. Quality craftsmanship with high end appliances and finishes throughout this home sits on a beautiful oversized treed lot at the end of a cul-de-sac. With a new sprinkler system and a backyard that offers privacy and plenty of nature to view the location is one you need to see to appreciate!
USD 719,900
10003 N Charlotte Street
View photo
House · for sale
USD 410,000
USD 168/sq.ft
New
10003 N Charlotte Street
Ferrelview
· 2,433 sq.ft · 4 Bedrooms · 3 Baths · House
· Garden · Deck · Equipped kitchen · Swimming pool · Cellar
Ferrelview · 2,433 sq.ft · 4 Bedrooms · 3 Baths · House · Garden · Deck · Equipped kitchen · Swimming pool · Cellar
Newly renovated 1.5 story home on quiet tree-lined street in staley high school district. The exterior has a flat lot and deck overlooking a fenced backyard. Updates include added woodfloors in entry, carpet, paint throughout, stairwell ballisters, light fixtures. The floor plan is great with the primary, laundry, office and huge gathering place all on the main level. Speaking of the gathering area, it is fully equipped with a huge kitchen with great cabinet space and island, a hearth area, game area and eat-in kitchen. Tired of everyone being everywhere in the house except together? This home solves that with the ultimate communal area. The basement has a finished recreation area with a ¾ bath that could be an additional bedroom or total flex space. Upstairs are three bedrooms and a full bath. This home is now ready for the next few decades and its next owner(s) to serve. Neighborhood pool and tennis courts and pond. Close to grocery store, restaurants, schools and highways. Downtown
USD 410,000
6216 NW 77th Street
View photo
House · for sale
USD 560,000
USD 134/sq.ft
New
6216 NW 77th Street
Ferrelview
· 4,166 sq.ft · 5 Bedrooms · 4 Baths · House
· Office room · Parking · Deck · Fireplace · Equipped kitchen
Ferrelview · 4,166 sq.ft · 5 Bedrooms · 4 Baths · House · Office room · Parking · Deck · Fireplace · Equipped kitchen
Welcome to North Lakes, a sought-after neighborhood centrally located in the Northland. Tucked privately onto a treed cul-de-sac and corner lot, this spacious two-story home offers a 4 car garage and over 4,000 square feet of living space, and beautiful lake views. The great room with abundant natural light and a brick fireplace with gas logs opens to the kitchen with ample cabinet space, two pantries, granite counters and island. The cozy breakfast area walks out to the back deck, creating an inviting space to relax while enjoying the view. The formal dining room, office, laundry room and half bath complete the main floor. Upstairs, the generously sized primary suite features a sitting room/office space, luxurious bath with dual vanities, soaker tub, tiled shower, and two walk-in closet. The second bedroom includes a private full bath, while bedrooms three and four share a convenient Jack-and-Jill bath. The finished walkout lower level offers even more living space with a family room,
USD 560,000
205 NW 101st Place
View photo
House · for sale
USD 307,000
USD 167/sq.ft
New
205 NW 101st Place
Ferrelview
· 1,830 sq.ft · 3 Bedrooms · 2 Baths · House
· Patio · Garden · Fireplace · Parking · Cellar
Ferrelview · 1,830 sq.ft · 3 Bedrooms · 2 Baths · House · Patio · Garden · Fireplace · Parking · Cellar
This 3 bedroom, 2 bath home offers 1,838 sq. Ft. of living space and plenty of potential for the right buyer. Featuring a partially finished basement, 2-car attached garage, fireplace, vaulted ceilings, fenced backyard, patio, and shed, this property offers a solid layout with desirable features. Located in the Romey Hills subdivision with convenient access to area amenities. Property is being sold in its present condition and is a great opportunity for an investor, rehabber, or buyer looking to add their own personal touches. Bring your vision and make this one your own! Buyer to verify all information and perform their own due diligence
USD 307,000
8228 NW Weatherby Drive
View photo
House · for sale
USD 650,000
USD 174/sq.ft
New
8228 NW Weatherby Drive
Ferrelview
· 3,724 sq.ft · 5 Bedrooms · 4 Baths · House
· Fireplace · Equipped kitchen · Parking
Ferrelview · 3,724 sq.ft · 5 Bedrooms · 4 Baths · House · Fireplace · Equipped kitchen · Parking
Beautifully remodeled home with main-level primary suite & lake privileges in weatherby lake! Welcome to the lifestyle you've been dreaming of! Nestled among mature trees in the highly desirable community of Weatherby Lake. This beautifully updated 5-bedroom, 4.1-bath home with a 3-car garage offers the perfect blend of modern luxury, timeless character, and resort-style lake living! Thoughtfully remodeled and updated throughout, this home impresses with rich hardwood floors, beautiful architectural details, and multiple inviting living spaces. The stunning kitchen features crisp white cabinetry, a contrasting blue center island, gorgeous countertops, designer tile backsplash, stainless steel appliances, and abundant storage. A dramatic floor-to-ceiling stone fireplace anchors the spacious living room, while the formal dining room showcases rich wood-paneled walls and elegant architectural details. Newer hvac. The beautifully remodeled primary suite is a true retreat, featuring hardwoo
USD 650,000
13130 NW Hawthorne Drive
View photo
House · for sale
USD 505,000
USD 186/sq.ft
New
13130 NW Hawthorne Drive
Ferrelview
· 2,702 sq.ft · 4 Bedrooms · 3 Baths · House
· Garden · Deck · Fireplace · Equipped kitchen · Cellar
Ferrelview · 2,702 sq.ft · 4 Bedrooms · 3 Baths · House · Garden · Deck · Fireplace · Equipped kitchen · Cellar
Welcome to a beautifully maintained reverse ranch, located on a quiet cul-de-sac. As you walk in, you'll be drawn to the backyard view of lush green trees, which envelop the new screened-in composite deck with privacy and shade for enjoyable, quiet evenings. Main-level living, with the primary suite entering a spacious double-sink, jetted-tub bathroom, and then entering a spacious, oversized walk-in closet that conveniently connects to the laundry room. The flow from living to primary suite, bath, closet & laundry is highly desirable. The 2nd bedroom on the main floor has clear glass 10-core French doors; standard solid wood French doors are available to install in the basement. The kitchen is designed for functionality and easy entertaining, with a batwing, raised island, and a chef's dream walk-in pantry. The kitchen and eat-in dining area connect to the living room with a fireplace. The main living area is accented with crown molding and large windows across the living and dining ar
USD 505,000
16255 NW 123rd Street
View photo
House · for sale
USD 549,000
USD 199/sq.ft
16255 NW 123rd Street
Ferrelview
· 2,756 sq.ft · 5 Bedrooms · 4 Baths · House
· Patio · Garden · Deck · Fireplace · Equipped kitchen · Cellar
Ferrelview · 2,756 sq.ft · 5 Bedrooms · 4 Baths · House · Patio · Garden · Deck · Fireplace · Equipped kitchen · Cellar
Why build when you can purchase this amazing home! This is the Silverton Plan By Gary Kerns Home Builders. This home is a must see it is only a couple years old and ready to move into! 4 bedrooms and 3 Full Baths Upstairs with the Laundry. Kitchen is AMAZING, custom cabinets, granite counters, TONS of cabinet space and Island. Kitchen is Open to Living room that features BEAUTIFUL fireplace. The Large Primary Suite w/ Private Bath and an Oversized Walk-in Closet. A covered deck to overlook the nice sized flat back yard, perfect for the toys and entertaining! Property is fence with metal fencing and also underground. Downstairs to the Full Finished basement with a 5th bedroom and 4th full bath, with a Rec Room that walks out to the Patio. This home is located in the Running Horse Subdivision and the Platte County School District. This home is truly amazing! Brand new carpet upstairs
USD 549,000
4108 NW 73rd Street
View photo
House · for sale
USD 515,000
USD 136/sq.ft
4108 NW 73rd Street
Ferrelview
· 3,767 sq.ft · 4 Bedrooms · 2 Baths · House
· Deck · Equipped kitchen
Ferrelview · 3,767 sq.ft · 4 Bedrooms · 2 Baths · House · Deck · Equipped kitchen
Some homes are built for the market. This one was built by a custom home builder for himself—and it shows. Owned by the same person since it was completed in 2005, this 4-bedroom, 2-full-bath and 2-half-bath home offers 3,768 finished square feet on a wooded double lot. It sits at the back of a cul-de-sac in the Park Hill School District, surrounded by mature trees, extensive stone hardscaping and frequent visits from local wildlife. The quality goes well beyond what you can see. The foundation was pinned to bedrock, and the home was constructed with full 2x6 framing. Every level reflects the careful decisions of a builder creating his own personal residence. The main level brings together the kitchen, dining area and spacious living room, with hardwood floors adding warmth throughout the gathering spaces. You will also find the laundry, pantry, a half bath and the private primary suite. Step directly from the primary bedroom onto a scenic deck overlooking the natural setting. Just off
USD 515,000
506 NE 114th Terrace
View photo
House · for sale
USD 150,000
USD 165/sq.ft
506 NE 114th Terrace
Ferrelview
· 904 sq.ft · 2 Bedrooms · 1 Bath · House
· Garden · Terrace · Parking · Deck · Equipped kitchen
Ferrelview · 904 sq.ft · 2 Bedrooms · 1 Bath · House · Garden · Terrace · Parking · Deck · Equipped kitchen
Charming home set in the woods within the Highland Acres neighborhood. This single level home has 2 bedrooms, one full bath, mail level laundry room with stackable washer and dryer stay. The kitchen is open to the dining and large living area. The highlight is the brigde and deck that overlook the yard and creek. Detached garage. Convenient Hwy access
USD 150,000
3901 NW Old Stagecoach Road
View photo
House · for sale
USD 379,900
USD 150/sq.ft
3901 NW Old Stagecoach Road
Ferrelview
· 2,519 sq.ft · 3 Bedrooms · 3 Baths · House
· Garden · Deck · Fireplace · Equipped kitchen · Cellar
Ferrelview · 2,519 sq.ft · 3 Bedrooms · 3 Baths · House · Garden · Deck · Fireplace · Equipped kitchen · Cellar
New price $379,900 + 1-year 1% rate buydown incentive! Lower your monthly payment in Year 1. Seller is offering a credit to buy down your interest rate by 1% for your first year with an acceptable offer. Welcome to easy, single-level living in this open-concept reverse ranch home in the Northland. The primary suite, with a large primary bath, and a second bedroom are both on the main floor, along with warm hardwood floors and a convenient gas fireplace. The kitchen offers plenty of counter space and storage, with room for a dining table, and opens onto a large deck overlooking the fully fenced backyard, ready for you to make it your own. Downstairs, a finished basement adds a third bedroom and bath, along with extra living space, perfect for a home office, playroom, or guest suite. A community pool is just a short walk away, and paved, HOA-maintained nature trails run through the neighborhood for morning walks or evening strolls. Quick highway access makes commuting simple, with restau
USD 379,900
8300 NW 90th Street
View photo
House · for sale
USD 650,000
USD 243/sq.ft
8300 NW 90th Street
Ferrelview
· 2,669 sq.ft · 4 Bedrooms · 3 Baths · House
· Parking · Cellar
Ferrelview · 2,669 sq.ft · 4 Bedrooms · 3 Baths · House · Parking · Cellar
The Seattle by AAA, 2-story, walk-out basement, 4 bedrooms, 3.5 bathrooms, 3 car garage. Stop by the Information Center at 8415 NW 90th St and see a completed Seattle before it's gone! Call agents for more details
USD 650,000
4913 NW 140th Street
View photo
House · for sale
USD 529,325
USD 289/sq.ft
4913 NW 140th Street
Ferrelview
· 1,830 sq.ft · 3 Bedrooms · 2 Baths · House
· Equipped kitchen · Parking · Cellar
Ferrelview · 1,830 sq.ft · 3 Bedrooms · 2 Baths · House · Equipped kitchen · Parking · Cellar
Welcome to the Gonzalez by Hakes Brothers, a thoughtfully designed ranch floor plan offering 1,835 square feet of stylish, low-maintenance living. This beautifully crafted home features 3 bedrooms, 2.5 bathrooms, and a 2-car garage with an open-concept layout that blends comfort and functionality. Unfinished basement with endless options to grow. The heart of the home is the gourmet kitchen, complete with 42-inch upper cabinets, soft-close drawers and doors, premium finishes, abundant storage, and a spacious island that overlooks the dining and living areas—perfect for entertaining or everyday living. The inviting great room is highlighted by decorative ceiling beams, creating warmth, character, and architectural interest. The private primary suite offers a relaxing retreat with a spa-inspired bath featuring framed mirrors, designer finishes, and a spacious walk-in closet. Two additional bedrooms provide flexibility for guests, a home office, or hobbies. Built with Hakes Brothers’ sign
USD 529,325

Get email alerts

Don't miss out: be the first to know about new properties

The alert was correctly created

On subscribing you accept the conditions of use and the privacy policy
Alert
Receive new ads in your inbox
Save this search
Receive alerts for new listings

We'll send you an email when we have new properties for: "Houses for sale in Ferrelview"

The alert was correctly created

Gashland
Kirkwood, Gladstone city Gallatin township Clay County Missouri
Get email alerts and be the first to see new listings
Required field
On subscribing I accept the terms of the privacy policy
Perfect! You'll soon start receiving new listings via email
Alert
Receive an email when we have new ads for Houses for sale in Ferrelview
Save this search
Filters

Bedrooms

Size (sq.ft)

sq.ft
sq.ft

Price

USD
USD

Property type

Bathrooms

Clear all filters
Receive notifications when new entries are published.