271 houses for sale in Ferrelview

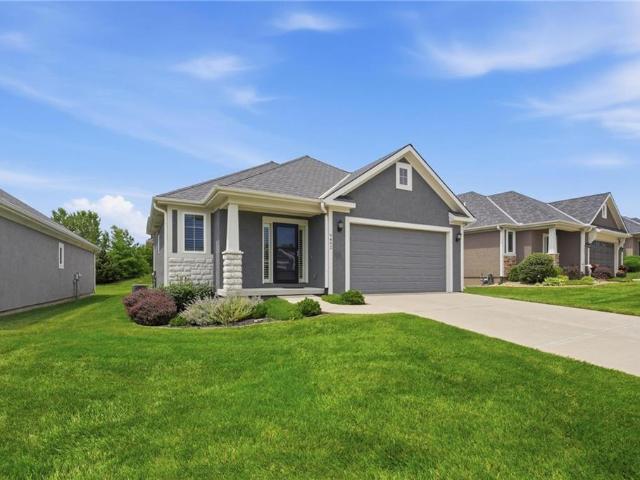
1062 NW South Shore Drive
View photo
House · for sale
USD 425,000
USD 220/sq.ft
1062 NW South Shore Drive
Ferrelview
· 1,927 sq.ft · 3 Bedrooms · 2 Baths · House
· Fireplace · Equipped kitchen
Ferrelview · 1,927 sq.ft · 3 Bedrooms · 2 Baths · House · Fireplace · Equipped kitchen
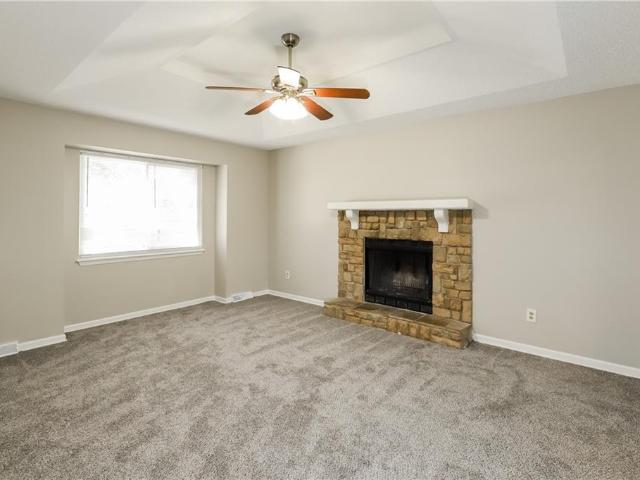
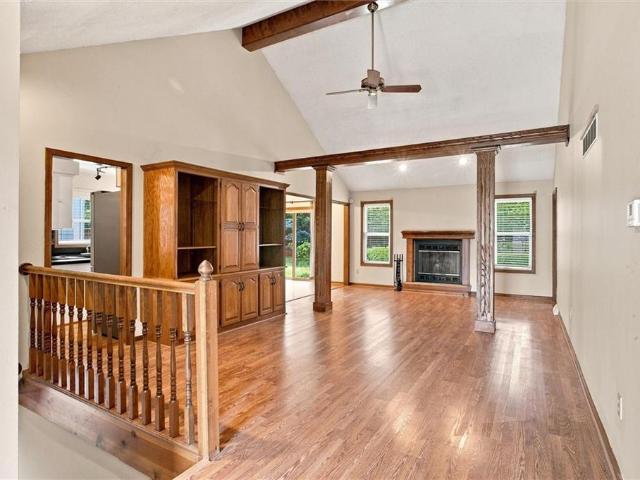
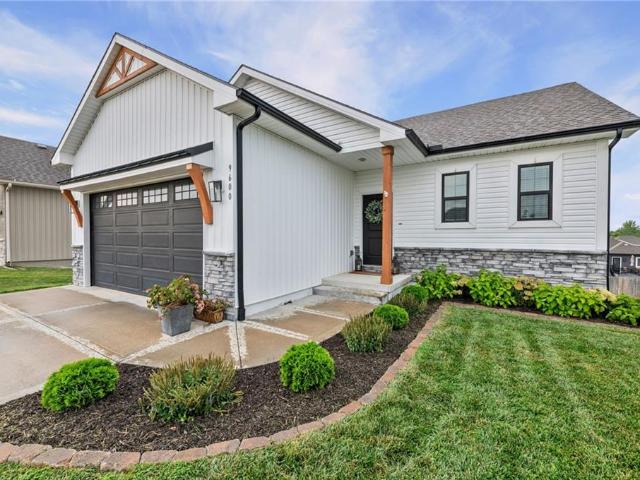
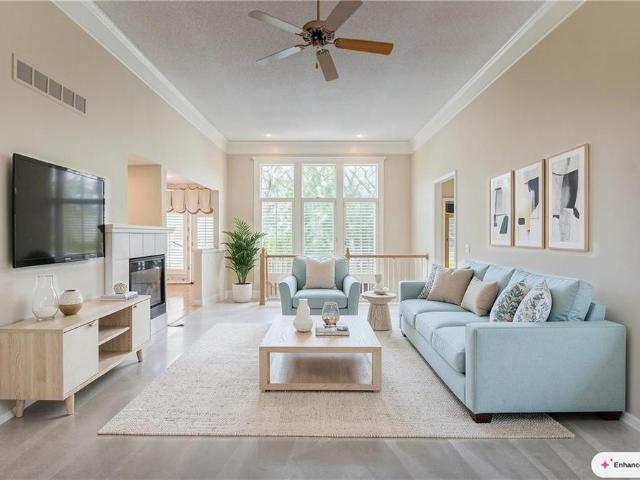
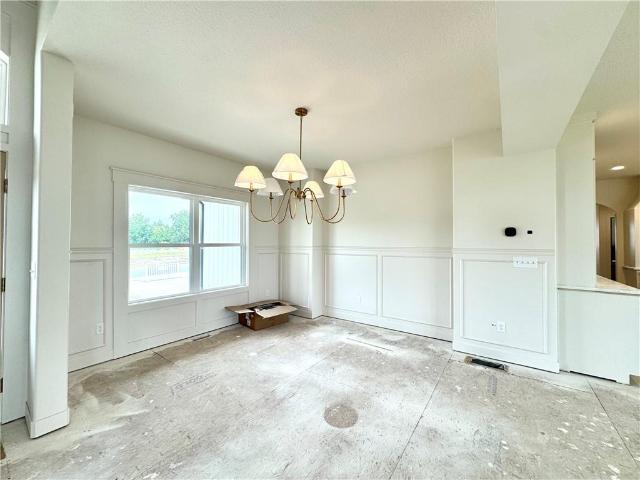
Experience the best of Lake Waukomis living in this beautifully updated home that combines modern finishes with an incredible lifestyle. Located in the highly sought-after Lake Waukomis community, this move-in-ready home is just a short walk to its private dock, making it easy to enjoy boating, fishing, kayaking, paddleboarding, swimming, or simply spending an evening on the water. Inside, you'll find luxurious vinyl plank flooring throughout the main level, a spacious family room with a cozy fireplace, formal dining room, and a beautifully remodeled kitchen featuring a large island, quartz countertops, stainless steel appliances, and abundant cabinet space. The primary suite features a large walk-in tiled shower and double vanity. The additional bathroom have been updated with new vanities and tile, including a hall bath with a tiled tub/shower combination. Recent improvements include a new roof, fresh interior and exterior paint, updated lighting, and more. The finished lower-level r
USD 425,000
8211 NW 90TH Terrace
View photo
House · for sale
USD 634,900
USD 221/sq.ft
Updated
8211 NW 90TH Terrace
Ferrelview
· 2,863 sq.ft · 4 Bedrooms · 3 Baths · House
· Garden · Terrace · Deck · Fireplace · Equipped kitchen · Cellar
Ferrelview · 2,863 sq.ft · 4 Bedrooms · 3 Baths · House · Garden · Terrace · Deck · Fireplace · Equipped kitchen · Cellar
The Mel by IHB Homes pairs timeless design with carefully selected finishes and functional spaces that make everyday living effortless. A dramatic two-story entry welcomes you into an open main level where the great room features custom built-ins and a fireplace, creating a natural gathering space that flows into the kitchen. Designed to stand out, the kitchen showcases an extended white oak island, gas cooktop, wall oven, farmhouse sink, built-in glass-front hutch, spacious walk-in pantry, and a clean, warm palette of finishes. The primary suite is thoughtfully designed with a freestanding tub, oversized walk-in shower, dual vanities, and a custom walk-in closet featuring built-in cabinetry with direct access to the laundry room. Three additional bedrooms, including a private guest suite and Jack-and-Jill bath, provide flexibility for family and guests. Enjoy mornings or evenings on the covered composite deck overlooking the backyard, while the unfinished walkout basement offers room
USD 634,900
9402 N Bradford Avenue
View photo
House · for sale
USD 520,000
USD 224/sq.ft
9402 N Bradford Avenue
Ferrelview
· 2,314 sq.ft · 3 Bedrooms · 3 Baths · House
· Patio · Cellar
Ferrelview · 2,314 sq.ft · 3 Bedrooms · 3 Baths · House · Patio · Cellar
This Northland home shows as if it was just built! Meticulously maintained and in pristine condition, this 3-bedroom, 3-full bath patio villa feels and looks brand new from the moment you walk through the door. Located in the maintenance-provided Villas at Tiffany Woods, minutes from the Kansas City airport and shopping and dining, you have full main floor living in a premier maintenance-provided community in the Northland! Quality finishes include granite countertops, solid hardwood floors, 2 x 6 exterior walls, and a covered patio, creating a home that combines comfort, style and efficiency. The finished lower level offers a spacious living/family room, a third bedroom with egress window, a full bath, providing excellent additional living space. You will appreciate the more than 600 square feet of unfinished basement space for storage! The home truly offers both luxury and convenience. The monthly maintenance includes year-round lawn care, snow and ice removal, irrigation system and
USD 520,000
8311 N Everton Avenue
View photo
House · for sale
USD 290,000
USD 152/sq.ft
8311 N Everton Avenue
Ferrelview
· 1,905 sq.ft · 4 Bedrooms · 2 Baths · House
· Garden · Office room · Deck · Fireplace · Equipped kitchen
Ferrelview · 1,905 sq.ft · 4 Bedrooms · 2 Baths · House · Garden · Office room · Deck · Fireplace · Equipped kitchen
Welcome home to this charming 4-bedroom, 2.5-bath residence offering over 1,900 square feet of comfortable living space on a spacious, tree-lined lot in the highly sought-after Park Hill School District. Filled with abundant natural light, the inviting living room features a stunning stone fireplace and flows effortlessly into the open kitchen and dining area, where access to the back deck makes entertaining and everyday living a breeze while overlooking the fenced backyard. The main-level primary suite provides the convenience of a private bath, and the finished lower level offers incredible flexibility as a fourth bedroom, family room, recreation space, or home office. Surrounded by mature trees and ideally located just minutes from shopping, dining, major highways, the airport, and everyday conveniences, this home offers the perfect opportunity to add your personal style and create the home you've always envisioned
USD 290,000
8504 N Chatham Avenue
View photo
House · for sale
USD 330,000
USD 146/sq.ft
8504 N Chatham Avenue
Ferrelview
· 2,260 sq.ft · 3 Bedrooms · 3 Baths · House
· Patio · Office room
Ferrelview · 2,260 sq.ft · 3 Bedrooms · 3 Baths · House · Patio · Office room
Welcome home to this beautifully maintained 3-bedroom, 3-bath maintenance-provided home offering the perfect blend of comfort, convenience, and easy living. Designed for those who want to spend less time on exterior upkeep and more time enjoying life, this home features a spacious, functional floor plan with room to relax and entertain. With a newer HVAC & water heater + washer/dryer that convey with the property, your mind will be at ease moving into your new home. This gorgeous home features hardwoods throughout the main floor and one of the bedrooms includes a convenient Murphy bed, providing incredible flexibility as a guest room, home office, or hobby space. Additionally, each bedroom hosts its own full bathroom to ensure ease. Step outside and enjoy the peaceful setting, highlighted by mature cypress and maple trees that provide beauty, shade, and seasonal color. Whether you're sipping your morning coffee on the back patio or unwinding in the evening, the surrounding landscape cr
USD 330,000
8070 NW Masters Lane
View photo
House · for sale
USD 1,425,000
USD 247/sq.ft
8070 NW Masters Lane
Ferrelview
· 5,748 sq.ft · 4 Bedrooms · 4 Baths · House
· Patio · Garden · Office room · Deck · Fireplace · Equipped kitchen
Ferrelview · 5,748 sq.ft · 4 Bedrooms · 4 Baths · House · Patio · Garden · Office room · Deck · Fireplace · Equipped kitchen
Rare, private 0.53-acre cul-de-sac lot backing to mature trees sets the stage for this custom-built 1.5-story home by Distinctive Homes in the sought-after Green Glades at The Masters. Designed for both everyday living and entertaining, the main level offers a spacious foyer with open sightlines and thoughtfully connected living spaces. A private office with French doors sits at the front of the home, while the formal dining room features a striking custom stone accent wall and flows seamlessly into the living room with a matching floor-to-ceiling stone fireplace. Large dual patio doors that fully open lead to a covered deck with an outdoor fireplace, creating an ideal space to enjoy the peaceful, private, tree-lined backyard. The kitchen includes a large island, granite countertops, gas range, custom vent hood, beverage fridge, and walk-in pantry, along with a second dining area overlooking the backyard. The primary suite offers a true retreat with a barrel ceiling, private access to
USD 1,425,000
8126 NW 90th Terrace
View photo
House · for sale
USD 595,000
USD 193/sq.ft
8126 NW 90th Terrace
Ferrelview
· 3,078 sq.ft · 4 Bedrooms · 3 Baths · House
· Terrace · Deck · Equipped kitchen
Ferrelview · 3,078 sq.ft · 4 Bedrooms · 3 Baths · House · Terrace · Deck · Equipped kitchen
Better than new and beautifully maintained, this stunning home in highly sought-after Riverstone subdivision checks every box! From the moment you step inside, you'll love the bright open floor plan, elegant plantation shutters, and designer finishes throughout. The heart of the home is the incredible kitchen featuring crisp white cabinetry, a massive granite island with abundant storage, and a spacious walk-in pantry-perfect for entertaining or everyday living! The oversized primary suite offers a true retreat with a spa-inspired ensuite featuring separate vanities, a relaxing soaking tub, a dual-head walk-in shower and an enormous walk-in closet! Step outside to the screened-in deck overlooking peaceful green space, complete with a TV hookup so you can enjoy game days or quiet evenings outdoors. Downstairs, the finished walkout lower level is made for entertaining with a stylish walk-up bar, wine rack, spacious family room, 2 additional bedrooms, a full bath and plenty of unfinished
USD 595,000
8707 N Mcdonald Avenue
View photo
House · for sale
USD 364,950
USD 191/sq.ft
8707 N Mcdonald Avenue
Ferrelview
· 1,905 sq.ft · 3 Bedrooms · 2 Baths · House
· Garden · Parking · Deck · Equipped kitchen
Ferrelview · 1,905 sq.ft · 3 Bedrooms · 2 Baths · House · Garden · Parking · Deck · Equipped kitchen
Fantastic opportunity at this price in the highly sought after Weatherby Lake area! This popular atrium split sits on a quiet cul-de-sac and offers an open, inviting floor plan that's perfect for everyday living and entertaining. The spacious kitchen features hardwood floors, a gas stove, stainless steel appliances, and opens to the dining area and large family room, creating a great gathering space. You'll love the hard to find bedroom level laundry, finished lower level, and the extra deep 2 car garage with plenty of room for storage or a workshop. Fresh interior paint makes this home move-in ready. Step outside to a large fenced backyard backing east for cool, shaded evenings on either of the two decks. There's even a storage shed for your lawn equipment and tools. This is a great home in a fantastic location close to parks, schools, shopping, and everything the Weatherby Lake area has to offer
USD 364,950
5101 NW 93rd Street
View photo
House · for sale
USD 417,500
USD 215/sq.ft
5101 NW 93rd Street
Ferrelview
· 1,938 sq.ft · 4 Bedrooms · 3 Baths · House
· Garden · Office room · Deck · Fireplace · Equipped kitchen
Ferrelview · 1,938 sq.ft · 4 Bedrooms · 3 Baths · House · Garden · Office room · Deck · Fireplace · Equipped kitchen
Every unforgettable home begins with a first impression—and this one is nothing short of exceptional. The inviting open floor plan features soaring ceilings, abundant natural light, and a spacious great room with a cozy fireplace, creating an ideal space for everyday living and entertaining. The well-appointed kitchen offers ample cabinetry, generous counter space, and a seamless flow into the dining and living areas. The private primary suite provides a relaxing retreat with an en-suite bath and spacious closet, while additional bedrooms offer flexibility for family, guests, or a home office. The finished lower level expands the living space with a large recreation area, additional bedrooms, full bath, and plenty of storage. Enjoy outdoor living from the deck overlooking the backyard, perfect for morning coffee or evening gatherings. Conveniently located in the desirable Northland, this home offers quick access to shopping, dining, parks, schools, and major highways, making commuting
USD 417,500
14655 Gale Road
View photo
House · for sale
USD 400,000
USD 218/sq.ft
14655 Gale Road
Ferrelview
· 1,830 sq.ft · 3 Bedrooms · 2 Baths · House
· Garden · Equipped kitchen
Ferrelview · 1,830 sq.ft · 3 Bedrooms · 2 Baths · House · Garden · Equipped kitchen
Beautifully Remodeled Country Retreat Near Smithville Lake! Enjoy the perfect blend of peaceful country living and modern convenience in this fully remodeled 3-bedroom, 2.5-bath home, ideally situated on a nearly one-acre, level lot just minutes from Smithville Lake. With 1,835 square feet of thoughtfully updated living space, this home has room to breathe—both inside and out. This completely refreshed home features all-new interior and exterior paint, new flooring throughout, and a brand-new HVAC system. The stunning, remodeled kitchen is the heart of the home, boasting granite countertops, new cabinetry, a center island, and stainless steel appliances—perfect for everyday living and entertaining alike. Both full bathrooms have been completely redesigned. The master bath offers a sleek walk-in shower and double faucets, offering a spa-like feel. Just off the kitchen, a large screened-in porch invites you to relax and unwind while enjoying views of the expansive backyard—ideal for gath
USD 400,000
13305 N Copper Ridge Drive
View photo
House · for sale
USD 495,000
USD 249/sq.ft
13305 N Copper Ridge Drive
Ferrelview
· 1,981 sq.ft · 4 Bedrooms · 3 Baths · House
· Patio · Deck · Fireplace · Equipped kitchen · Parking
Ferrelview · 1,981 sq.ft · 4 Bedrooms · 3 Baths · House · Patio · Deck · Fireplace · Equipped kitchen · Parking
Beautiful 4-bedroom, 3-bath reverse 1.5-story home loaded with quality finishes and thoughtful upgrades throughout! Stunning curb appeal with stone accents welcomes you into an open floor plan featuring a vaulted great room with ceiling fan and a cozy direct-vent gas stone fireplace. The spacious kitchen offers custom cabinetry, granite countertops, stainless steel appliances, and plenty of workspace for entertaining. Relax in the luxurious primary suite featuring a tray ceiling with ceiling fan, walk-in closet, and spa-like bath complete with whirlpool tub, separate shower, double bowl vanity, and bronze fixtures. Enjoy outdoor living on the covered deck overlooking the 10x10 patio area. Additional highlights include Low-E windows, 30-year laminated shingles, 92% efficient Trane heat pump with humidifier, 80-gallon hot water heater, 200-amp electrical service, and insulated overhead garage doors. This home combines comfort, efficiency, and style in one exceptional package!
USD 495,000
3820 NW 93rd Street
View photo
Townhouse · for sale
USD 350,000
USD 161/sq.ft
3820 NW 93rd Street
Ferrelview
· 2,164 sq.ft · 4 Bedrooms · 3 Baths · Townhouse
Ferrelview · 2,164 sq.ft · 4 Bedrooms · 3 Baths · Townhouse
New Construction Townhome with four bedrooms and three full bathrooms. Main level laundry, lower-level finished walk-out with rec room and fourth bedroom. Large storage space. Low Monthly HOA dues at just $100! Close proximity to major highways and entertainment. Platte County R-III Schools. Home is complete! Photos are simulated
USD 350,000
9220 N Dawn Avenue
View photo
House · for sale
USD 629,500
USD 166/sq.ft
9220 N Dawn Avenue
Ferrelview
· 3,778 sq.ft · 5 Bedrooms · 4 Baths · House
· Patio · Garden · Deck · Fireplace · Equipped kitchen · Parking · Cellar
Ferrelview · 3,778 sq.ft · 5 Bedrooms · 4 Baths · House · Patio · Garden · Deck · Fireplace · Equipped kitchen · Parking · Cellar
Better than new in Tiffany Woods Reserve! This exceptional 5-bedroom, 4.5-bath home features beautiful hardwood floors, an open floor plan, and a chef's kitchen with a massive island overlooking the great room with a stunning fireplace. The main-level primary suite offers a spa-like bath and convenient main-floor living. Upstairs you'll find a versatile loft, three spacious bedrooms, and two full baths. The finished walkout lower level is perfect for entertaining with a large rec room, second fireplace, impressive bar, fifth bedroom, full bath, abundant storage, and an incredible workout room under the garage. Additional laundry hookups are available in the unfinished basement. Relax on the deck or patio overlooking peaceful greenspace and enjoy the fully fenced backyard. Neighborhood amenities include a community pool. Move-in ready with upgrades already complete—don't miss this incredible opportunity!
USD 629,500
9000 N Seymour Avenue
View photo
House · for sale
USD 560,000
USD 174/sq.ft
9000 N Seymour Avenue
Ferrelview
· 3,208 sq.ft · 4 Bedrooms · 4 Baths · House
· Patio · Garden · Parking · Equipped kitchen
Ferrelview · 3,208 sq.ft · 4 Bedrooms · 4 Baths · House · Patio · Garden · Parking · Equipped kitchen
Popular Riverstone subdivision due to convenient location, reputable local builders, and beautiful community pool. Ranch/reverse floorplan with 1900 square feet on main level that includes a luxury primary suite, 2nd bedroom, 2nd full bath, a formal dining space, and open concept kitchen and great room. Granite counters, wood floors, gas range, and a walk in pantry adorn the kitchen. A dramatic curved staircase leads to the lower level with 2 more bedrooms and 2 full baths, allowing everyone to have their own space. A rec room full of light, looking out to the lower patio and a full wet bar with granite counters and tile floor, add space for entertaining. A 5th bedroom is mostly complete, waiting for your finishes. Lots of storage space and large 3 car garage. The upper deck has been expanded and is mostly covered with stairs down to the yard
USD 560,000
10523 N Jarboe Street
View photo
House · for sale
USD 532,282
USD 206/sq.ft
10523 N Jarboe Street
Ferrelview
· 2,573 sq.ft · 5 Bedrooms · 3 Baths · House
· Equipped kitchen
Ferrelview · 2,573 sq.ft · 5 Bedrooms · 3 Baths · House · Equipped kitchen
Stunning Model Home. Come take a look! Our Wildflower home plan embodies the ideal ranch layout, offering both style and functionality. As you enter through the front door, you’re welcomed by a spacious entryway that leads into a bright, open-concept kitchen, dining, and living area—perfect for both relaxation and entertainment. The main floor features three well-appointed bedrooms, including the primary suite, which boasts a beautiful shower and a generous walk-in closet. The second and third bedrooms are versatile, easily accommodating guests or serving as a home office, with a full bath conveniently located between them. Looking for additional space? Consider finishing the lower level as shown in this model to include a rec room, another bedroom, and an extra bathroom, enhancing the versatility and functionality of your home
USD 532,282
12670 Oak Harbor Drive
View photo
House · for sale
USD 599,000
USD 155/sq.ft
12670 Oak Harbor Drive
Ferrelview
· 3,864 sq.ft · 4 Bedrooms · 4 Baths · House
· Patio · Office room · Deck · Equipped kitchen · Parking
Ferrelview · 3,864 sq.ft · 4 Bedrooms · 4 Baths · House · Patio · Office room · Deck · Equipped kitchen · Parking
Motivated seller! Price drop! Bring an offer! Beautiful home in the Lakes at Oakmont with lakes, fishing, walking trails surrounded by nature, woods, and pristine landscaping. 2 Story floor plan on a nearly ½ acre. Approximately 3,800 square feet of living space with 4 bedrooms, 4 1/2 bathrooms. The main level provides a “grandeur entry spiral staircase”, private den/office, dining room, great room, hearth room, breakfast nook, large kitchen island with seating, large walk-in pantry, laundry room off the kitchen near the garage, built-in shelving in the garage, and access to the “newer splendid enjoyable covered deck”. The lower level has a spacious recreation room which walks out to the patio and fire pit, there is a non-conforming room that could be utilized for storage, non-conforming bedroom, or craft room. Updates include a kitchen remodel in 2021 with new backsplash, painted cabinets, new hardware, new light fixtures and added wood shelving to the walk-in pantry. In 2023 the main
USD 599,000
10510 N Liberty St, Kansas City, MO 64155 | MLS #2606
View photo
House · for sale
USD 646,950
USD 234/sq.ft
10510 N Liberty St, Kansas City, MO 64155 | MLS #2606
Ferrelview
· 2,756 sq.ft · 4 Bedrooms · 3 Baths · House
· Fireplace · Equipped kitchen
Ferrelview · 2,756 sq.ft · 4 Bedrooms · 3 Baths · House · Fireplace · Equipped kitchen
Move in Ready! Welcome to the Timberland Reverse by New Mark Homes, a beautifully designed reverse 1.5-story offering approximately 2,736 square feet of finished living space in the highly desirable Cadence community! This thoughtfully crafted home highlights true main-level living with a light-filled, open layout designed for both everyday comfort and entertaining. The great room, kitchen, and breakfast area flow seamlessly together, creating an inviting central gathering space. The chef’s kitchen features a large island, gas cooktop, quartz surfaces, and abundant custom built cabinetry, while the great room showcases a stunning fireplace and elegant finishes. The main-level primary suite offers a peaceful retreat with a freestanding soaking tub, walk-in closet, and spa-inspired bath. The laundry room, secondary bedroom, full bath, and convenient mudroom with built-in boot bench complete the main level, making daily living effortless and functional. The finished walkout lower level ex
USD 646,950
1800 NW 105th Street
View photo
House · for sale
USD 499,990
USD 273/sq.ft
1800 NW 105th Street
Ferrelview
· 1,830 sq.ft · 3 Bedrooms · 2 Baths · House
· Equipped kitchen · Cellar
Ferrelview · 1,830 sq.ft · 3 Bedrooms · 2 Baths · House · Equipped kitchen · Cellar
Welcome to your dream ranch home! The Gonzalez is a beautifully designed residence that features a desirable open-concept floor plan, perfect for modern living. The main level boasts three spacious bedrooms, including a serene master suite with a walk-in closet and a luxurious en-suite bathroom. Two additional bedrooms are thoughtfully situated near a well-appointed full bathroom, with an extra half bath conveniently located for guests. The heart of the home is the bright and airy living area, highlighted by large windows that flood the space with natural light. The kitchen, complete with ample counter space and an island, flows seamlessly into the dining area and living room, making it ideal for entertaining and family gatherings. With a large, unfinished basement. Options are endless. This is a Hunt Midwest Maintenance Provided Community. The maintenance free fee is $200 per month in addition to the annual HOA fee of $650
USD 499,990
9600 N Lenox Place
View photo
House · for sale
USD 400,000
USD 223/sq.ft
9600 N Lenox Place
Ferrelview
· 1,787 sq.ft · 3 Bedrooms · 2 Baths · House
· Office room · Deck · Equipped kitchen · Cellar
Ferrelview · 1,787 sq.ft · 3 Bedrooms · 2 Baths · House · Office room · Deck · Equipped kitchen · Cellar
Beautiful Move-In Ready Home in Kansas City – Step into this stunning 2020-built home and experience modern living at its finest. The bright, open-concept layout seamlessly connects the inviting living area with a gourmet kitchen featuring contemporary finishes and ample space for entertaining. Just off the living room, retreat to the well-appointed primary suite with its spa-like bathroom. From the kitchen, step out onto the freshly stained deck—perfect for morning coffee, evening relaxation, or outdoor meals with friends and family. Downstairs, discover a versatile lower level ideal as a playroom, home theater, game room, or home office—flex space that adapts to your lifestyle. Basement also includes 2 bedrooms and a full bathroom. Nestled in a charming, well-established Kansas City neighborhood, this home offers the perfect blend of modern amenities and timeless appeal. With all the perks of newer construction and a prime location, it’s truly move-in ready. Welcome Home!
USD 400,000
8812 N Cosby Avenue
View photo
House · for sale
USD 479,000
USD 204/sq.ft
8812 N Cosby Avenue
Ferrelview
· 2,347 sq.ft · 4 Bedrooms · 2 Baths · House
· Garden · Equipped kitchen · Parking · Cellar
Ferrelview · 2,347 sq.ft · 4 Bedrooms · 2 Baths · House · Garden · Equipped kitchen · Parking · Cellar
Beautiful 4-bedroom, 2.5-bath home in Autumn Ridge neighborhood, featuring a 3-car garage. Spacious layout with vaulted ceilings and room for everyone, including inviting living spaces and comfortable retreats throughout. The walkout basement includes a wet bar and opens to a large fenced backyard—perfect for relaxing or entertaining. The kitchen offers a large island, pantry, and kitchen appliances stay! Large primary suite. Enjoy abundant storage with multiple attic access points, plus updated exterior paint & roof, and a newer water heater. Located in the Park Hill School District with convenient access to shopping, dining, parks, and major highways. Did i mention great location? !All measurements and amounts are estimated. Buyer & Buyer's Agent to verify all measurements, Tax amounts, and HOA information/amounts
USD 479,000
3057 NW 96th Terrace
View photo
House · for sale
USD 440,513
USD 201/sq.ft
3057 NW 96th Terrace
Ferrelview
· 2,185 sq.ft · 4 Bedrooms · 2 Baths · House
· Office room · Terrace · Equipped kitchen
Ferrelview · 2,185 sq.ft · 4 Bedrooms · 2 Baths · House · Office room · Terrace · Equipped kitchen
Ask about the current buyer incentive on this home—available for a limited time through August 15! Exceptional New Construction by Ashlar Homes! The Foster is a thoughtfully designed two-story home offering 4 bedrooms, 2.5 bathrooms, and a spacious open-concept floor plan that blends style with everyday functionality. Currently under construction, this home provides the opportunity to own quality craftsmanship in a sought-after community. The main level features a bright and inviting living space that flows seamlessly into the well-appointed kitchen, complete with a center island, generous pantry, and ample cabinetry. Upstairs, the private primary suite offers a walk-in closet and a well-designed ensuite bath, while three additional bedrooms provide flexibility for family, guests, or a home office. Built with energy-efficient features and modern finishes, this home is designed for comfort and lasting value. Conveniently located near shopping, restaurants, entertainment, and major commu
USD 440,513
3115 NW 86th Street
View photo
House · for sale
USD 435,000
USD 165/sq.ft
3115 NW 86th Street
Ferrelview
· 2,626 sq.ft · 3 Bedrooms · 3 Baths · House
Ferrelview · 2,626 sq.ft · 3 Bedrooms · 3 Baths · House
Welcome to 3115 NW 86th Street, Kansas City, MO—a beautiful property that perfectly blends comfort, style, and functionality. This well-maintained 3-bedroom, 3-bathroom home offers a spacious and inviting layout designed for both everyday living and entertaining. Step inside to find bright, open living spaces filled with natural light, creating a warm and welcoming atmosphere. The thoughtfully designed floor plan provides comfortable bedrooms, well-appointed bathrooms, and plenty of room for family gatherings or hosting guests. Outside, you’ll appreciate the attractive curb appeal and inviting outdoor space, perfect for relaxing, gardening, or enjoying time with family and friends. Whether you’re looking for your next home or a place to create lasting memories, this beautiful property is ready to welcome its next owner. Conveniently located near shopping, dining, parks, and major highways, this home offers the perfect combination of comfort and convenience
USD 435,000
1602 NW 105th Terrace
View photo
House · for sale
USD 507,570
USD 252/sq.ft
1602 NW 105th Terrace
Ferrelview
· 2,013 sq.ft · 3 Bedrooms · 2 Baths · House
· Terrace · Equipped kitchen
Ferrelview · 2,013 sq.ft · 3 Bedrooms · 2 Baths · House · Terrace · Equipped kitchen
Welcome to your dream ranch home! The Thomas is a beautifully designed residence that features a desirable open-concept floor plan, perfect for modern living. The main level boasts three spacious bedrooms, including a serene master suite with a walk-in closet and a luxurious en-suite bathroom. Two additional bedrooms are thoughtfully situated near a well-appointed full bathroom, with an extra half bath conveniently located for guests. The heart of the home is the bright and airy living area, highlighted by large windows that flood the space with natural light. The kitchen, complete with ample counter space and an island, flows seamlessly into the dining area and living room, making it ideal for entertaining and family gatherings. The expansive lower level offers unlimited potential for customization. With a large unfinished space, it provides an excellent opportunity to create a personalized area tailored to your needs, whether it be additional bedrooms, a home theater, or a recreation
USD 507,570
3052 NW 96th Terrace
View photo
House · for sale
USD 391,851
USD 241/sq.ft
3052 NW 96th Terrace
Ferrelview
· 1,625 sq.ft · 3 Bedrooms · 2 Baths · House
· Terrace · Equipped kitchen
Ferrelview · 1,625 sq.ft · 3 Bedrooms · 2 Baths · House · Terrace · Equipped kitchen
Welcome to The Graysen, a thoughtfully designed open-concept floor plan that perfectly blends style and functionality. The heart of the home is the beautifully appointed kitchen featuring quartz countertops, a designer tile backsplash, stainless steel appliances, and ample cabinetry. The spacious layout flows effortlessly into the dining and living areas, creating the perfect space for everyday living and entertaining. This home offers three generously sized bedrooms and two well-appointed bathrooms, providing comfort and convenience for family and guests alike. With quality finishes throughout and a desirable open design, The Graysen is a home you'll love from the moment you walk in
USD 391,851
3017 NW 95th Terrace
View photo
House · for sale
USD 599,900
USD 214/sq.ft
3017 NW 95th Terrace
Ferrelview
· 2,799 sq.ft · 4 Bedrooms · 3 Baths · House
· Patio · Office room · Terrace · Deck · Equipped kitchen · Cellar
Ferrelview · 2,799 sq.ft · 4 Bedrooms · 3 Baths · House · Patio · Office room · Terrace · Deck · Equipped kitchen · Cellar
Premium lot backing to trees, greenspace & walking trails. Move in ready! Experience the perfect blend of privacy, nature, and modern living in this beautifully designed home, ideally situated on one of the community’s most desirable lots—backing to mature trees, greenspace, and scenic walking trails. The main level features a dedicated home office, ideal for remote work or study, along with luxury vinyl plank flooring throughout most of the space—offering both style and durability. The kitchen and bathrooms showcase sleek quartz countertops for a clean, modern finish. The finished walkout basement includes a 2 spacious bedrooms, a full bath, and a large rec room, offering versatile space for guests, entertainment, or multi-generational living. With 9-foot ceilings, the lower level feels open and inviting. Enjoy the outdoors from the maintenance-free deck or the lower level patio, both overlooking peaceful natural views. Built for low-maintenance living, the home includes James Hardy S
USD 599,900

Get email alerts

Don't miss out: be the first to know about new properties

The alert was correctly created

On subscribing you accept the conditions of use and the privacy policy
Alert
Receive new ads in your inbox
Save this search
Receive alerts for new listings

We'll send you an email when we have new properties for: "Houses for sale in Ferrelview"

The alert was correctly created

Gashland
Kirkwood, Gladstone city Gallatin township Clay County Missouri
Get email alerts and be the first to see new listings
Required field
On subscribing I accept the terms of the privacy policy
Perfect! You'll soon start receiving new listings via email
Alert
Receive an email when we have new ads for Houses for sale in Ferrelview
Save this search
Filters

Bedrooms

Size (sq.ft)

sq.ft
sq.ft

Price

USD
USD

Property type

Bathrooms

Clear all filters
Receive notifications when new entries are published.