271 properties for sale in Ferrelview

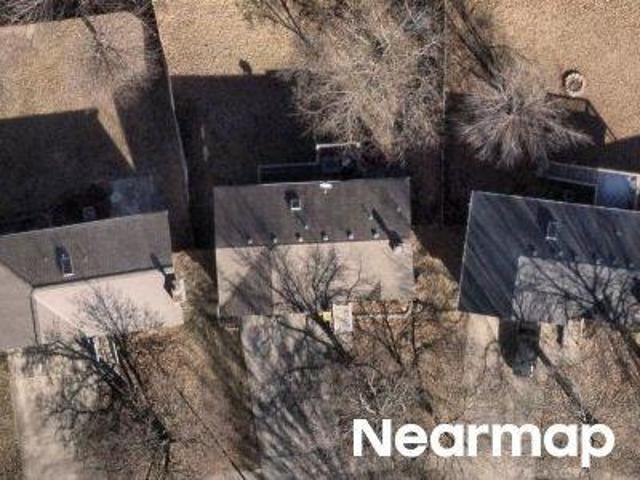
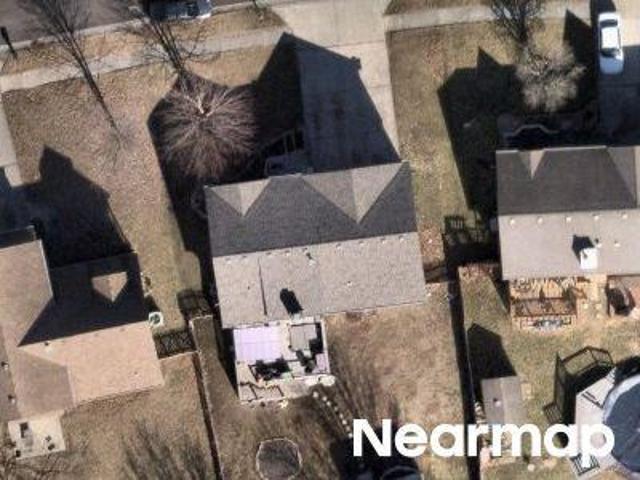
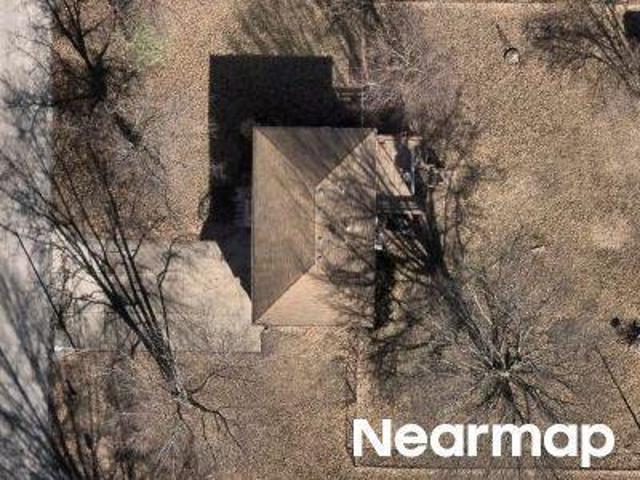
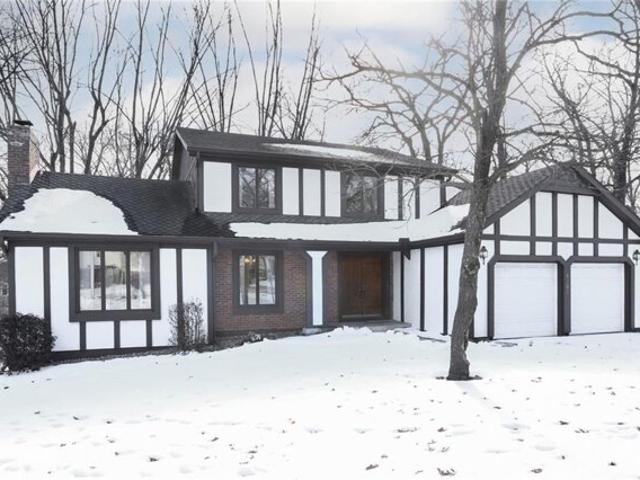
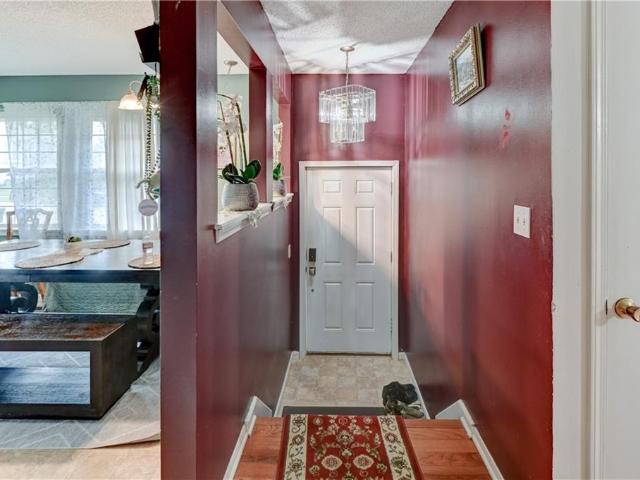
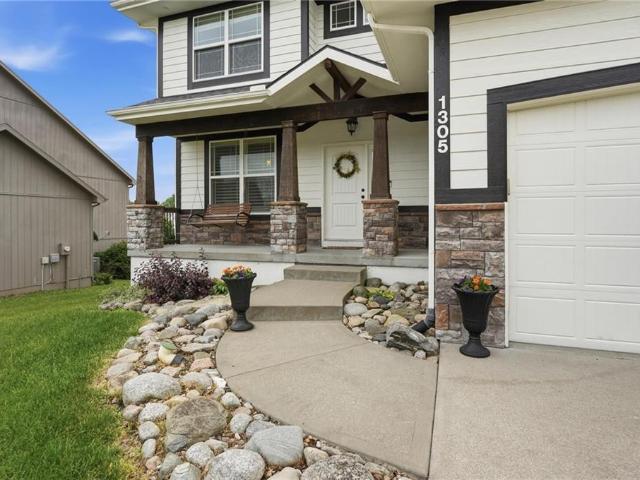
1305 NE 107th Street
View photo
House · for sale
USD 498,500
USD 151/sq.ft
1305 NE 107th Street
Ferrelview
· 3,294 sq.ft · 4 Bedrooms · 2 Baths · House
· Deck · Fireplace · Equipped kitchen
Ferrelview · 3,294 sq.ft · 4 Bedrooms · 2 Baths · House · Deck · Fireplace · Equipped kitchen
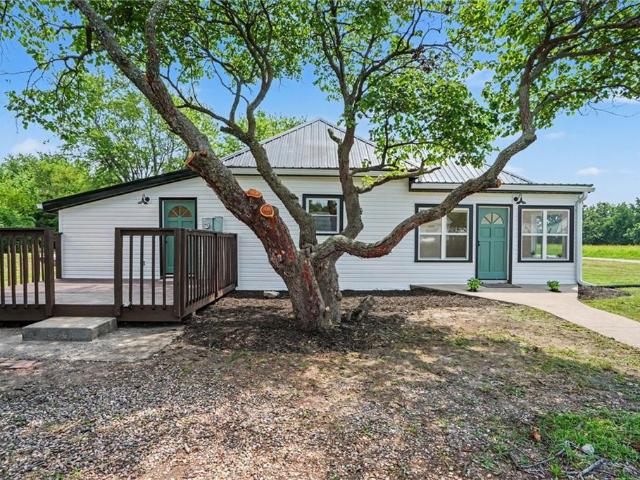
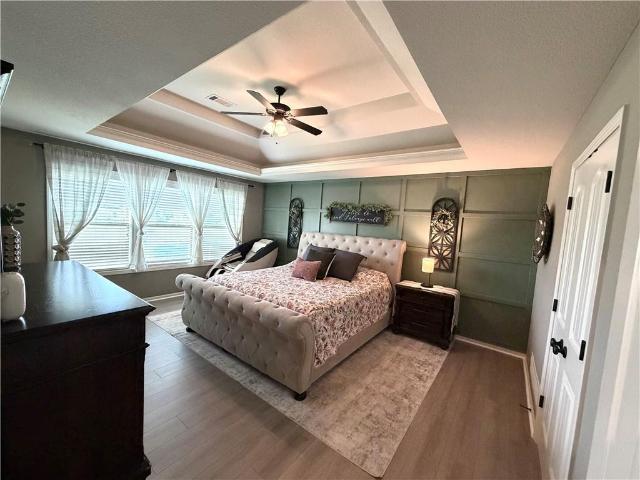
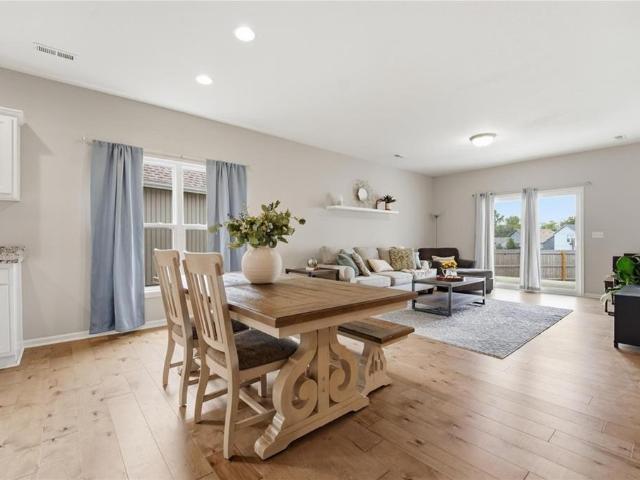
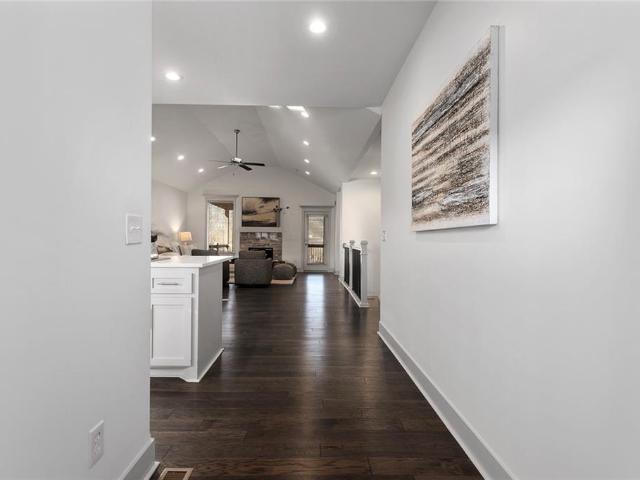
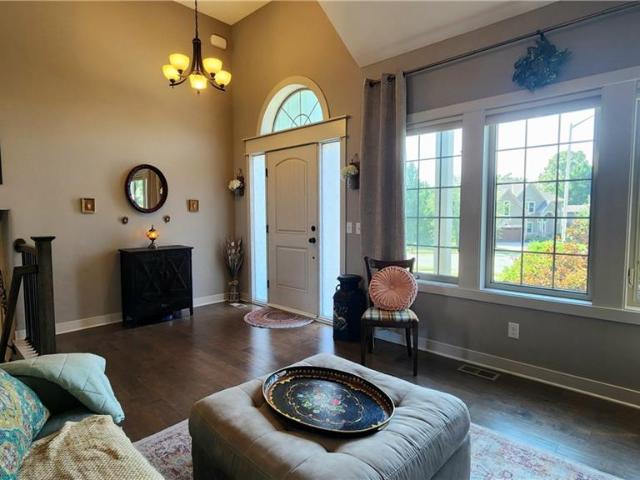
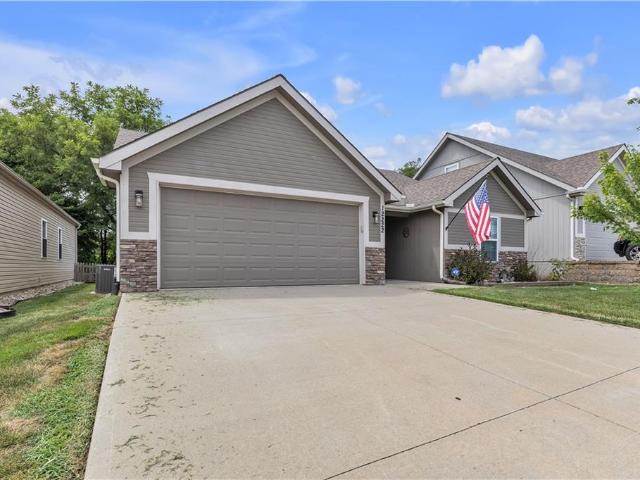
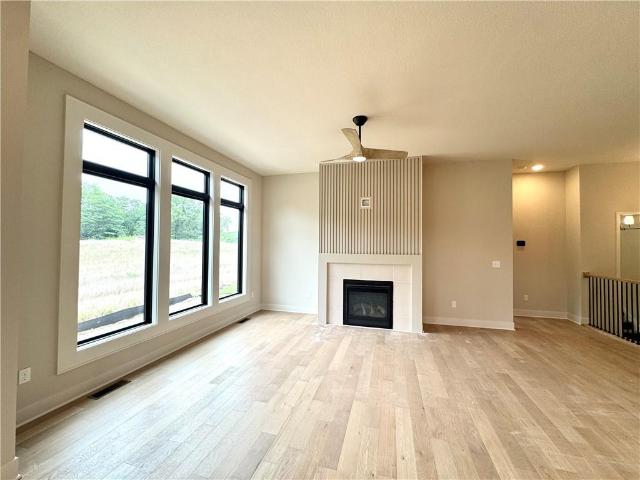
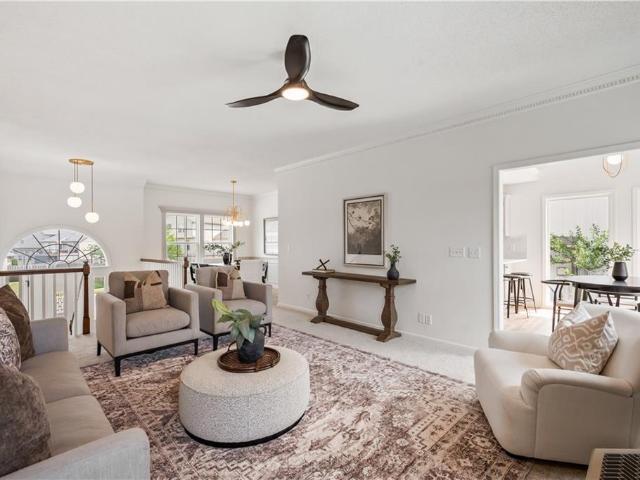
Stunning staley meadows 2-story with a walk-out lower level designed for entertaining! From the moment you enter, you'll fall in love with the bright, open layout that blends comfort, style and functionality. Inviting Great Room showcases a striking floor-to-ceiling stone fireplace and flows effortlessly into the breakfast area and chef-inspired kitchen. Featuring rich timeless birch cabinetry, granite countertops, stainless steel appliances, a walk-in pantry and an oversized center island with seating, this kitchen is truly the heart of the home. Step out to the deck from the breakfast area for morning coffee, grilling or seamless indoor-outdoor entertaining, while the formal dining room provides the perfect setting for holiday gatherings and special occasions. Upstairs, escape to the spacious Primary Suite complete with a spa-like bath featuring dual vanities, a corner whirlpool tub, separate shower and two generous walk-in closets. A convenient laundry room just off the primary clos
USD 498,500
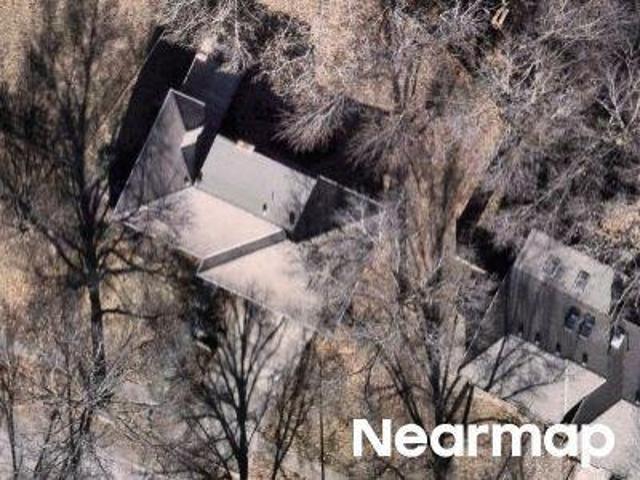
7700 92 Highway
View photo
House · for sale
USD 275,000
USD 274/sq.ft
7700 92 Highway
Ferrelview
· 1,001 sq.ft · 3 Bedrooms · 2 Baths · House
· Garden · Equipped kitchen · Parking
Ferrelview · 1,001 sq.ft · 3 Bedrooms · 2 Baths · House · Garden · Equipped kitchen · Parking
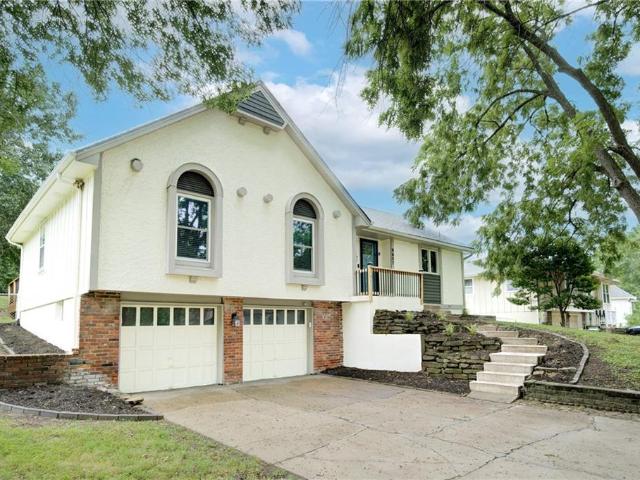
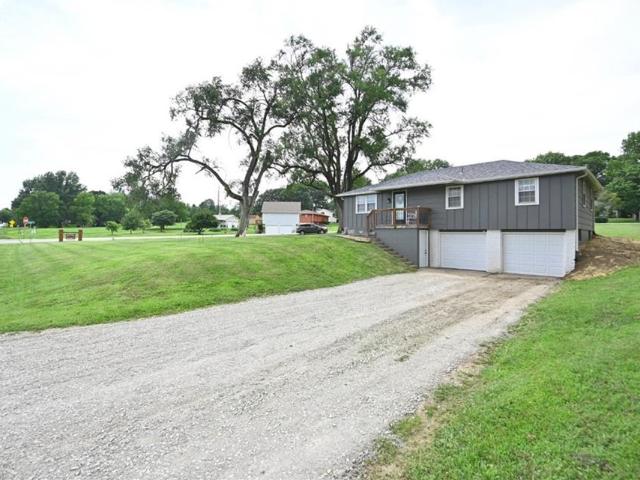
More Pictures Coming Soon*Welcome home to this beautifully updated 3-bedroom, 2-bath raised ranch located on a spacious lot in the Platte County School District! From the moment you arrive, you'll appreciate the numerous updates throughout, including new interior and exterior paint, a new roof, gutters & downspouts, and new garage doors. Inside, you'll find a beautifully remodeled kitchen featuring new cabinetry, countertops, tile flooring, backsplash, sink, dishwasher, garbage disposal, and microwave. The adjoining dining area includes a custom built-in banquette that offers comfortable seating along with convenient extra storage. The remodeled hall bathroom offers a fresh, updated feel, while the functional floor plan provides comfortable living spaces for everyday life. The oversized lot offers plenty of room to relax, entertain, garden, or play. With a 2-car garage, extensive improvements, and a convenient location, this home is truly move-in ready. Be sure to review the complete l
USD 275,000
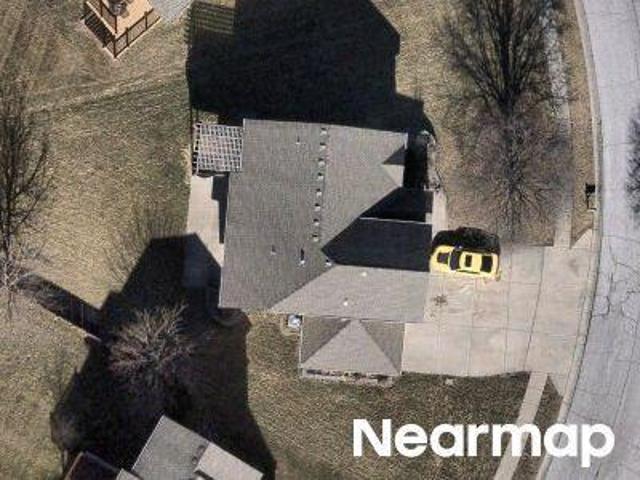
7560 Hoover Road
View photo
House · for sale
USD 399,000
USD 285/sq.ft
7560 Hoover Road
Ferrelview
· 1,399 sq.ft · 3 Bedrooms · 2 Baths · House
· Garden · Deck · Equipped kitchen · Parking
Ferrelview · 1,399 sq.ft · 3 Bedrooms · 2 Baths · House · Garden · Deck · Equipped kitchen · Parking
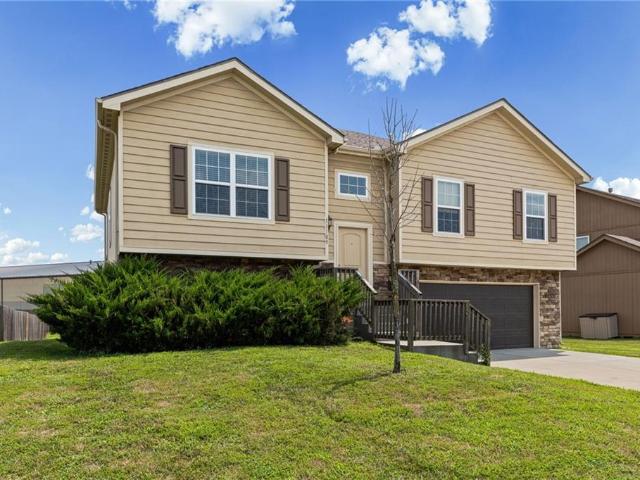
Completely remodeled from top to bottom, this stunning home is truly move-in ready! Situated on 6.38 picturesque acres, this beautifully updated property offers the perfect blend of modern comfort and peaceful country living. Inside, you'll find 3 bedrooms, 2 updated bathrooms, and an abundance of natural light that fills the open living spaces. Gorgeous wood flooring flows throughout the kitchen and living area, while the spacious bedrooms feature brand-new carpet for added comfort. The beautifully updated kitchen and bathrooms showcase today's desirable finishes, making this home feel fresh and inviting throughout. Step outside and enjoy the beauty of the acreage, complete with open spaces, mature trees, and plenty of room to roam, garden, or simply relax and enjoy the peaceful surroundings. The deck provides the perfect spot for morning coffee, outdoor dining, or taking in the scenic views. A carport adds convenient covered parking. With countless updates throughout and a tranquil 6
USD 399,000
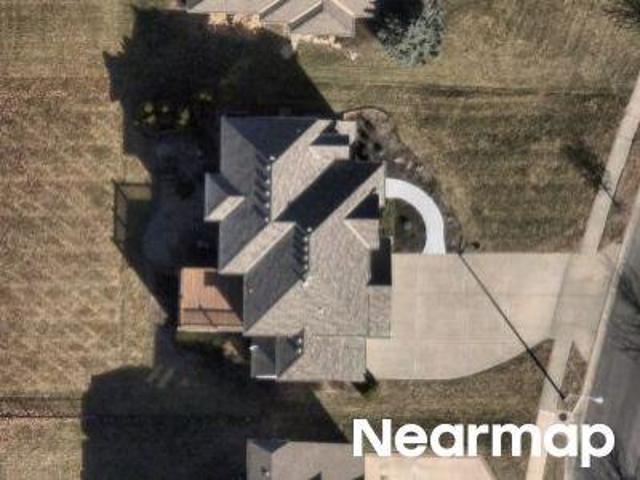
1406 NE 107th Terrace
View photo
House · for sale
USD 539,900
USD 208/sq.ft
1406 NE 107th Terrace
Ferrelview
· 2,594 sq.ft · 5 Bedrooms · 3 Baths · House
· Garden · Office room · Terrace · Gym · Cellar
Ferrelview · 2,594 sq.ft · 5 Bedrooms · 3 Baths · House · Garden · Office room · Terrace · Gym · Cellar
Welcome to 1406 NE 107th Terrace, where comfort, efficiency, and outdoor living come together! This beautifully updated 5-bedroom, 3.5-bath home offers the perfect blend of style and functionality. The flexible fifth bedroom can easily serve as a home office, guest room, playroom, or additional bedroom to fit your needs. Step inside to discover all-new premium laminate flooring throughout the main living areas and premium pet-resistant carpet with upgraded padding, providing both style and durability. The unfinished 1,300-square-foot basement is already stubbed for a future bathroom, offering incredible potential to nearly double your finished living space. Whether you're dreaming of a home theater, gym, additional bedrooms, recreation room, or simply need abundant storage, this space is ready for your vision. Outside, you'll fall in love with the resort-inspired backyard featuring fresh landscaping, a 10x10 raised garden, an in-ground sprinkler system to keep the lawn lush and landsca
USD 539,900
Sherry Ct
View photo
House · for sale
Request Details
New
Sherry Ct
Ferrelview
· 1,012 sq.ft · 3 Bedrooms · 2 Baths · House
Ferrelview · 1,012 sq.ft · 3 Bedrooms · 2 Baths · House
This home is in preforeclosure, which means the homeowner is in default (missed payments). Therefore, there could be an opportunity to strike a great deal with the owner and the bank
Request Details
N Madison Ave
View photo
House · for sale
Request Details
Updated
N Madison Ave
Ferrelview
· 1,033 sq.ft · 3 Bedrooms · 2 Baths · House
Ferrelview · 1,033 sq.ft · 3 Bedrooms · 2 Baths · House
This is a Real Estate-Owned (REO)/post-foreclosure home owned or managed by a bank. All offers are considered; however, the highest and best will most likely be accepted
Request Details
NW 112th St
View photo
House · for sale
Request Details
Updated
NW 112th St
Ferrelview
· 1,184 sq.ft · 3 Bedrooms · 2 Baths · House
Ferrelview · 1,184 sq.ft · 3 Bedrooms · 2 Baths · House
This home is in preforeclosure, which means the homeowner is in default (missed payments). Therefore, there could be an opportunity to strike a great deal with the owner and the bank
Request Details
NW 83rd St
View photo
House · for sale
Request Details
Updated
NW 83rd St
Ferrelview
· House
Ferrelview · House
This is a Real Estate-Owned (REO)/post-foreclosure home owned or managed by a bank. All offers are considered; however, the highest and best will most likely be accepted
Request Details
N Cosby Ave
View photo
House · for sale
Request Details
Updated
N Cosby Ave
Ferrelview
· House
Ferrelview · House
This is a Real Estate-Owned (REO)/post-foreclosure home owned or managed by a bank. All offers are considered; however, the highest and best will most likely be accepted
Request Details
N Michigan Ave
View photo
House · for sale
Request Details
Updated
N Michigan Ave
Ferrelview
· 1,012 sq.ft · 4 Bedrooms · 3 Baths · House
Ferrelview · 1,012 sq.ft · 4 Bedrooms · 3 Baths · House
This is a Real Estate-Owned (REO)/post-foreclosure home owned or managed by a bank. All offers are considered; however, the highest and best will most likely be accepted
Request Details
NW 101st St
View photo
House · for sale
Request Details
Updated
NW 101st St
Ferrelview
· 1,367 sq.ft · 3 Bedrooms · 2 Baths · House
Ferrelview · 1,367 sq.ft · 3 Bedrooms · 2 Baths · House
This is a Real Estate-Owned (REO)/post-foreclosure home owned or managed by a bank. All offers are considered; however, the highest and best will most likely be accepted
Request Details
N Main St
View photo
House · for sale
Request Details
Updated
N Main St
Ferrelview
· 1,023 sq.ft · 3 Bedrooms · 2 Baths · House
Ferrelview · 1,023 sq.ft · 3 Bedrooms · 2 Baths · House
This is a Real Estate-Owned (REO)/post-foreclosure home owned or managed by a bank. All offers are considered; however, the highest and best will most likely be accepted
Request Details
Nw Th Ter, Kansas City, Home For Sale
View photo
House · for sale
USD 380,000
USD 155/sq.ft
Nw Th Ter, Kansas City, Home For Sale
Ferrelview
· 2,443 sq.ft · 4 Bedrooms · 3 Baths · House
· Deck · Fireplace · Equipped kitchen
Ferrelview · 2,443 sq.ft · 4 Bedrooms · 3 Baths · House · Deck · Fireplace · Equipped kitchen
Welcome to this Meticulously Maintained, One-Owner Custom-Designed Home in the highly desirable Coves Subdivision. This 4-Bedroom, 2.5-Bathroom gem offers you Move-In Ready Function and Prime Location in an established neighborhood. The Stunning Great Room featuring 13' Cedar-Beamed Ceilings, a Floor-to-Ceiling Wood-Burning Brick Fireplace, Built-In Bookcases, and a Sliding Door leading to the expansive 35' x 11' Private Deck, perfect for outdoor entertaining. The Eat-In Kitchen with Raised Panel Stained Cabinetry, a Serving Bar, Appliances included, and a Bayed Breakfast Nook overlook a beautiful lake and stream. The Formal Dining Room boasts a large picture window and cedar beam accents, ideal for hosting. The spacious Master Suite is a retreat with Vaulted Ceilings, a Quartz Vanity, Dual Closets, and an Oversized Tiled Shower. Practicality meets style in the Laundry Room, featuring built-in a Built-In Cabinet, a Walk-In Pantry, and a Laundry Chute. The Upper Level includes a versati
USD 380,000
2400 NW 84th Terrace
View photo
House · for sale
USD 265,000
USD 150/sq.ft
New
2400 NW 84th Terrace
Ferrelview
· 1,765 sq.ft · 3 Bedrooms · 2 Baths · House
· Patio · Garden · Terrace · Deck · Fireplace · Equipped kitchen · Parking · Cellar
Ferrelview · 1,765 sq.ft · 3 Bedrooms · 2 Baths · House · Patio · Garden · Terrace · Deck · Fireplace · Equipped kitchen · Parking · Cellar
Priced at $265,000, this 3-bedroom, 2.5-bath raised ranch offers an attainable opportunity in Kansas City’s Northland. The main level features a vaulted great room with a stone-faced fireplace, an eat-in kitchen with appliances that stay, 3 bedrooms, and 2 full bathrooms. The finished basement adds valuable living space with a large recreation area ready for entertaining, movie nights, hobbies, or a home office. A lower-level half bath, laundry area, and attached 2-car garage add everyday functionality. Outside, enjoy a rear deck and patio overlooking the fenced backyard. An approximately 5-year-old roof and brand-new water heater help address two important ownership expenses, while the home offers room for cosmetic updates and personal touches. A newly poured sidewalk in front of the property is part of ongoing neighborhood sidewalk improvements. Conveniently located near Barry Road and Route 152 with quick access to I-29, Zona Rosa, Northland shopping and dining, Kansas City Internat
USD 265,000
12322 N Pomona Avenue
View photo
House · for sale
USD 317,000
USD 218/sq.ft
12322 N Pomona Avenue
Ferrelview
· 1,453 sq.ft · 3 Bedrooms · 2 Baths · House
· Garden · Office room · Equipped kitchen
Ferrelview · 1,453 sq.ft · 3 Bedrooms · 2 Baths · House · Garden · Office room · Equipped kitchen
Enjoy the ease of maintenance-provided and the accessibility of true main level living! This beautifully maintained 3-bedroom, 2-bath home offers the perfect blend of comfort, convenience, and carefree lifestyle. With lawn maintenance handled by the HOA, you'll have more time to travel, relax, and enjoy everything this wonderful community has to offer. Inside, beautiful wood floors flow throughout the main living areas, creating a warm and inviting atmosphere. The spacious kitchen is perfect for everyday living and entertaining, featuring granite countertops, a large center island, and abundant cabinet space. The open floor plan provides comfortable living spaces that make gathering with family and friends effortless. The private primary suite offers a peaceful retreat, while two additional bedrooms provide flexibility for guests, a home office, or hobbies. Step outside to the perfectly sized, fenced backyard. An ideal space for pets, gardening, or simply unwinding in your own private
USD 317,000
9927 N Harrison Drive
View photo
House · for sale
USD 350,000
USD 172/sq.ft
New
9927 N Harrison Drive
Ferrelview
· 2,034 sq.ft · 3 Bedrooms · 2 Baths · House
· Garden · Gym · Deck · Fireplace · Equipped kitchen · Parking · Cellar
Ferrelview · 2,034 sq.ft · 3 Bedrooms · 2 Baths · House · Garden · Gym · Deck · Fireplace · Equipped kitchen · Parking · Cellar
Updated three-bedroom, two-bath raised ranch on an exceptionally spacious 0.35-acre lot in Kansas City’s desirable New Mark neighborhood. Hardwood floors flow throughout the home, while the updated kitchen features stainless-steel appliances. Additional highlights include a new HVAC system, fireplace, attached garage, and finished basement offering flexible space for a second living area, office, recreation room, or home gym. Step outside to a comfortable back deck overlooking the expansive yard—perfect for relaxing or entertaining. Conveniently located near US-169, Highway 152, I-435, and I-29, with easy access to KCI Airport, downtown Kansas City, Zona Rosa, shopping, dining, and Smithville Lake. Located in the North Kansas City School District and Staley High School feeder pattern. A move-in-ready Northland home combining thoughtful updates, abundant outdoor space, and an excellent location
USD 350,000
13664 Oak Valley Drive
View photo
Townhouse · for sale
USD 214,900
USD 152/sq.ft
New
13664 Oak Valley Drive
Ferrelview
· 1,410 sq.ft · 2 Bedrooms · 2 Baths · Townhouse
· Swimming pool
Ferrelview · 1,410 sq.ft · 2 Bedrooms · 2 Baths · Townhouse · Swimming pool
This townhouse is located in the southern part of Platte City with 2 full bathrooms upstairs and a 1/2 bath on the lower floor. Would make a good home for 2 people sharing the cost with separate bedrooms and a separate bathroom for each. Could be a starter home or a rental investment. Just a few minutes from MCI Airport and the KCMO opportunities. Across the street is the subdivision Swimming pool and community building included in the HOA
USD 214,900
11109 N Jefferson Street
View photo
House · for sale
USD 385,000
USD 246/sq.ft
11109 N Jefferson Street
Ferrelview
· 1,561 sq.ft · 3 Bedrooms · 2 Baths · House
· Gym · Equipped kitchen · Cellar
Ferrelview · 1,561 sq.ft · 3 Bedrooms · 2 Baths · House · Gym · Equipped kitchen · Cellar
Welcome home to 11109 N Jefferson Street, where modern comfort meets easy main-level living in one of Kansas City’s most sought-after Northland communities. This beautifully maintained 3-bedroom, 2-bath ranch offers an open and inviting floor plan designed for both everyday living and entertaining. The spacious living room flows seamlessly into the kitchen and dining area, creating the perfect gathering space for family and friends. Large windows fill the home with natural light, while thoughtful finishes and neutral tones provide a move-in-ready feel throughout. The primary suite offers a private retreat with an en-suite bath and generous closet space. Two additional bedrooms provide flexibility for guests, a home office, or growing households. Main-level living makes everyday life convenient and accessible. Need room to expand? The full basement offers incredible potential for future finished living space, a home gym, recreation area, or abundant storage. The oversized lot provides p
USD 385,000
630 NW 110th Street
View photo
House · for sale
USD 375,000
USD 176/sq.ft
630 NW 110th Street
Ferrelview
· 2,120 sq.ft · 3 Bedrooms · 3 Baths · House
· Patio · Garden · Deck · Fireplace · Equipped kitchen
Ferrelview · 2,120 sq.ft · 3 Bedrooms · 3 Baths · House · Patio · Garden · Deck · Fireplace · Equipped kitchen
Welcome to this beautiful ranch/reverse 1.5-story home, built in 2021 and recently renovated to feel like new. The inviting main level features an open-concept floor plan designed for everyday living and entertaining. The kitchen showcases stainless steel appliances, quartz countertops, and a stylish tile backsplash, flowing seamlessly into the spacious living room with a cozy gas fireplace and views of the patio deck, and backyard. Enjoy the convenience of main-level living with a primary suite on the first floor, complete with a private bath and walk-in closet. The main floor also offers an additional bedroom and full bath, while the finished lower level includes a third bedroom and bath, plus generous additional living space. Step outside to enjoy the multi-level deck—perfect for relaxing or entertaining. Foundation work, inlcuding piers, reverse tiebacks, and waterproofing, has been completed and has a transferable warranty
USD 375,000
1706 NE 114th Street
View photo
House · for sale
USD 299,900
USD 190/sq.ft
1706 NE 114th Street
Ferrelview
· 1,572 sq.ft · 3 Bedrooms · 2 Baths · House
· Patio · Garden · Office room · Deck · Fireplace · Equipped kitchen
Ferrelview · 1,572 sq.ft · 3 Bedrooms · 2 Baths · House · Patio · Garden · Office room · Deck · Fireplace · Equipped kitchen
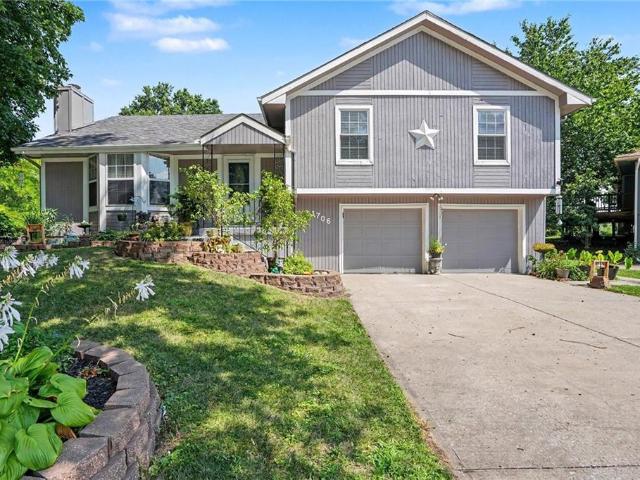
Welcome home to this beautifully maintained 3 bedroom, 2.5 bath home featuring gorgeous landscaping and a backyard designed for relaxation. The level, fully fenced yard with a privacy fence creates your own private oasis, complete with mature shade trees, a spacious deck, and a patio below; perfect for entertaining, grilling, or simply enjoying the outdoors. Step inside to a bright and inviting family room with soaring vaulted ceilings and a cozy fireplace that serves as the heart of the home. The spacious eat-in kitchen overlooks the family room, creating an open, connected feel, and offers an abundance of cabinet space along with stainless steel appliances. The upper level features three generously sized bedrooms and two full bathrooms, including a comfortable primary suite. The finished lower level provides flexible living space ideal for a home office, playroom, workout area, or second family room, along with a convenient half bath. An unfinished storage area offers plenty of room
USD 299,900
12325 12327 12335 12 NW Fox Creek Drive
View photo
House · for sale
USD 960,000
12325 12327 12335 12 NW Fox Creek Drive
Ferrelview
· House
· Parking · Swimming pool
Ferrelview · House · Parking · Swimming pool
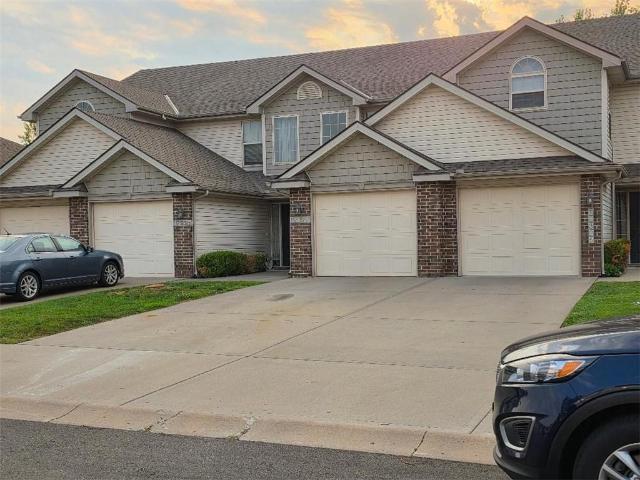
Excellent Investment Opportunity – Low-Maintenance 4-Plex in a Highly Desirable Neighborhood Don't miss this exceptional investment opportunity! This well-maintained 4-plex offers spacious floor plans, attractive amenities, and low-maintenance ownership thanks to HOA-covered exterior services. The property features two outer units with two-story floor plans offering 3 bedrooms, 2.5 bathrooms, and attached one-car garages. The two inner units feature one-and-a-half-story floor plans with a main-level primary bedroom, two additional bedrooms upstairs, two full bathrooms, and attached one-car garages. Each unit includes an open great room, granite countertops, stainless steel appliances, a convenient laundry area, and an attached one-car garage. Located in a wonderful neighborhood with highly rated schools, the community offers miles of scenic walking trails and a swimming pool. The HOA provides major exterior maintenance, including roof maintenance and replacement, lawn care, sprinkler s
USD 960,000
7604 N Amoret Avenue
View photo
House · for sale
USD 447,500
USD 142/sq.ft
7604 N Amoret Avenue
Ferrelview
· 3,132 sq.ft · 4 Bedrooms · 3 Baths · House
· Patio · Garden · Office room · Deck · Equipped kitchen · Parking · Swimming pool · Cellar
Ferrelview · 3,132 sq.ft · 4 Bedrooms · 3 Baths · House · Patio · Garden · Office room · Deck · Equipped kitchen · Parking · Swimming pool · Cellar
Charming home in the lovely Silverbrooke neighborhood with a pool, pond, and nearby trails. Situated on a corner lot, it boasts a spacious circle drive for extra off-street parking alongside the three-car garage. Inside, enjoy beautiful hardwood floors, vaulted ceilings, neutral tones, and plenty of natural light. The open layout is perfect for entertaining in the living, sitting/formal dining, and kitchen areas. The basement’s fourth bedroom has its own private bath, ideal for a quiet office, guest room, or teen’s retreat. The 3-car garage provides extra storage and workspace, with easy access to the backyard. Outside, relax on the covered deck or patio in the fully fenced yard, perfect for kids and pets. Don’t miss this fantastic home!
USD 447,500
12222 N Atkins Avenue
View photo
House · for sale
USD 319,900
USD 241/sq.ft
12222 N Atkins Avenue
Ferrelview
· 1,324 sq.ft · 3 Bedrooms · 2 Baths · House
· Patio · Garden · Equipped kitchen · Parking · Swimming pool
Ferrelview · 1,324 sq.ft · 3 Bedrooms · 2 Baths · House · Patio · Garden · Equipped kitchen · Parking · Swimming pool
This fabulous ranch home in the charming North Creek neighborhood is designed with accessibility in mind. This 3 bedroom, 2 bath home features a large master suite with an ensuite bathroom. The bathroom has a large walk-in shower making it easy to access. Also includes a walk-in closet with built-in shelving. The kitchen features white cabinets, stainless steel appliances, ample counter space and large pantry. Laundry room is located between the kitchen and door to the garage. The living and dining area opens up to the private backyard. Backyard features a 6 ft privacy fence, patio and nice landscaping, with view of green area. Enjoy all the amenities this community has to offer, including a clubhouse, exercise room, and large swimming pool. Residents also have the option to rent the clubhouse for private events. This home offers the perfect blend of privacy, accessibility and convenience. Just minutes from major highways, MCI airport, Zona Rosa and so much more
USD 319,900
8222 NW 90th Terrace
View photo
House · for sale
USD 655,000
USD 227/sq.ft
8222 NW 90th Terrace
Ferrelview
· 2,874 sq.ft · 4 Bedrooms · 3 Baths · House
· Terrace · Deck · Parking
Ferrelview · 2,874 sq.ft · 4 Bedrooms · 3 Baths · House · Terrace · Deck · Parking
Hearthside Homes, Farmhouse McKinley, reverse floor plan on walkout lot. Home is now at paint stage. 4 bedrooms, 3 baths open floor plan provides plenty of functional living space with modern design. Upgrades include covered deck with metal railing, stucco front with corbels. Freestanding tub in Primary bath with tiled wall, hardware, countertops, tile and carpet. Standards include irrigation, garage car charging station and keyless door control on front door. This home is built with double-wall construction and I-joist floor systems, and truss roof for strength, durability, and efficiency. Every Hearthside home also includes a video-recorded sewer scope, third-party duct cleaning, and a third-party inspection process to help ensure quality and peace of mind. Hearthside Homes has been building in the Kansas City area since 1987 and is known for quality construction and a streamlined building experience. Hearthside includes an exceptional warranty package: 1 year of workmanship and mate
USD 655,000
905 NW 112th Terrace
View photo
House · for sale
USD 109,000
USD 49/sq.ft
Updated
905 NW 112th Terrace
Ferrelview
· 2,217 sq.ft · 3 Bedrooms · 3 Baths · House
· Garden · Terrace · Deck · Equipped kitchen · Cellar
Ferrelview · 2,217 sq.ft · 3 Bedrooms · 3 Baths · House · Garden · Terrace · Deck · Equipped kitchen · Cellar
Welcome to Bristol Park! This beautifully updated 3-bedroom home offers the perfect blend of modern updates, functional living space, and outdoor enjoyment. Step inside to find refinished hardwood flooring, all new light fixtures, and an inviting layout designed for everyday living. The updated kitchen features refreshed cabinetry and conveniently walks out to a brand-new deck, you'll love the large, flat backyard with plenty of room for pets, play, gardening, or future outdoor projects. The spacious primary suite includes a fully renovated bathroom, while additional major improvements such as new windows and a new furnace provide peace of mind for years to come. The finished basement adds valuable living space and includes a wet bar, making it ideal for entertaining, a second family room, game room, or home theater. Located in the desirable Bristol Park community, this move-in-ready home combines thoughtful updates, versatile living space, and a great location. Don't miss your opportu
USD 109,000

Get email alerts

Don't miss out: be the first to know about new properties

The alert was correctly created

On subscribing you accept the conditions of use and the privacy policy
Alert
Receive new ads in your inbox
Save this search
Receive alerts for new listings

We'll send you an email when we have new properties for: "Properties for sale in Ferrelview"

The alert was correctly created

Gashland
Kirkwood, Gladstone city Gallatin township Clay County Missouri
Get email alerts and be the first to see new listings
Required field
On subscribing I accept the terms of the privacy policy
Perfect! You'll soon start receiving new listings via email
Alert
Receive an email when we have new ads for Properties for sale in Ferrelview
Save this search
Filters

Bedrooms

Size (sq.ft)

sq.ft
sq.ft

Price

USD
USD

Property type

Bathrooms

Clear all filters
Receive notifications when new entries are published.