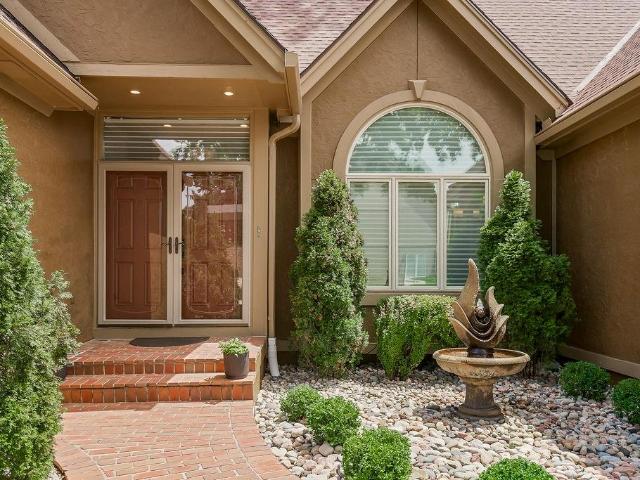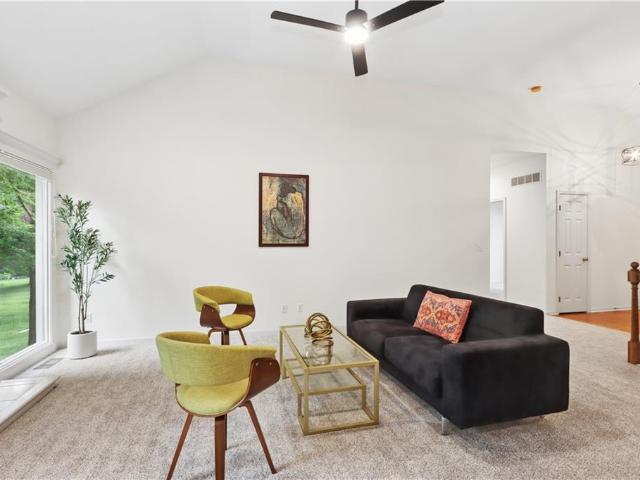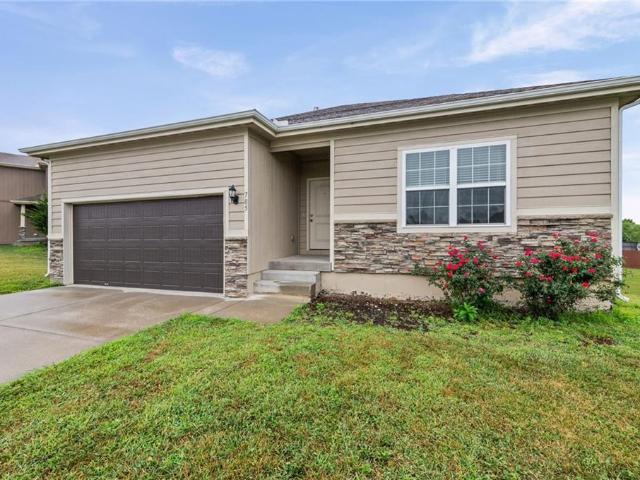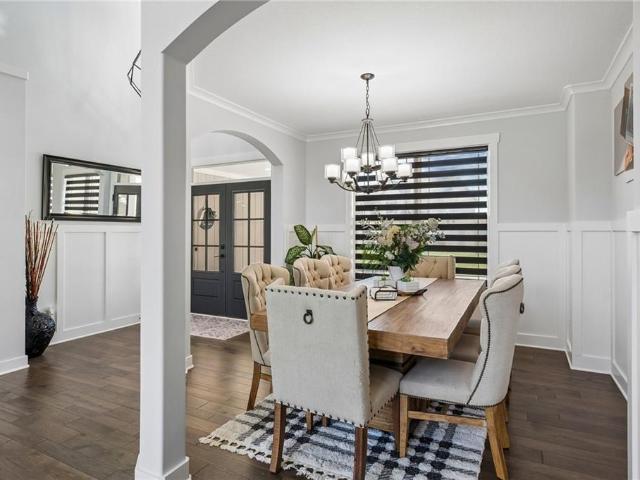
271 properties for sale in Ferrelview

8804 N Anita Avenue
View photo
House · for sale
USD 415,000
USD 180/sq.ft
8804 N Anita Avenue
Ferrelview
· 2,303 sq.ft · 3 Bedrooms · 2 Baths · House
· Garden · Deck · Fireplace · Equipped kitchen
Ferrelview · 2,303 sq.ft · 3 Bedrooms · 2 Baths · House · Garden · Deck · Fireplace · Equipped kitchen
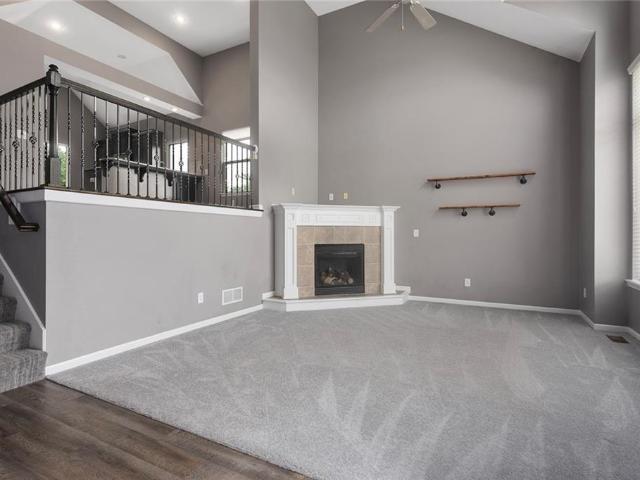
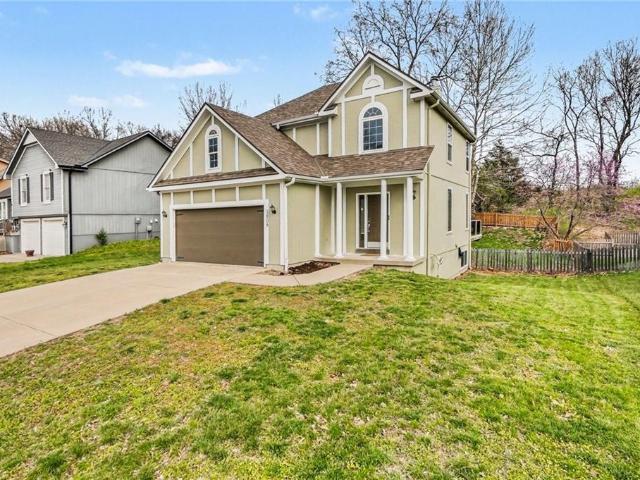
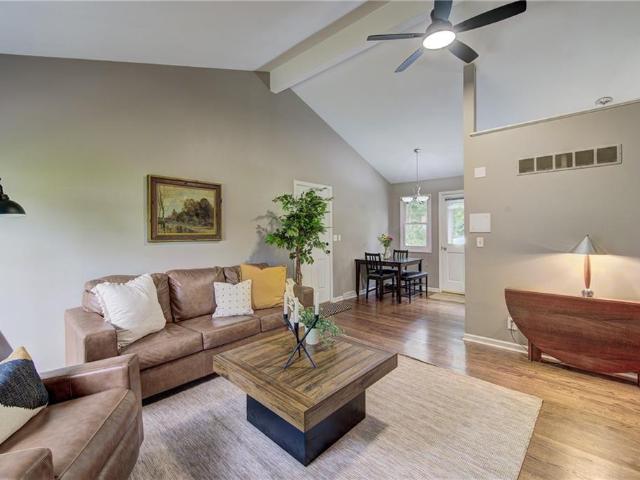
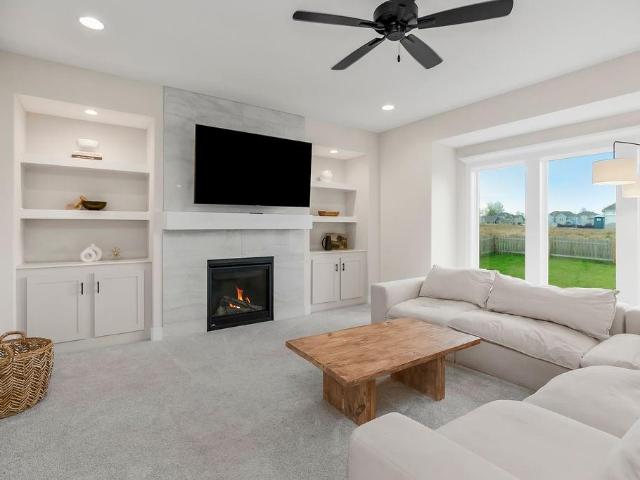
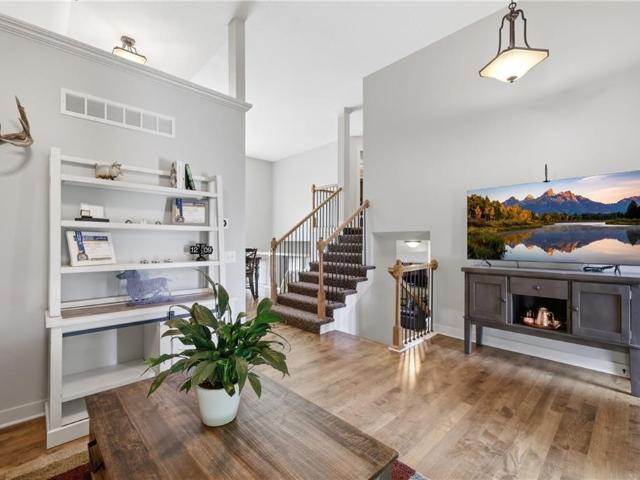
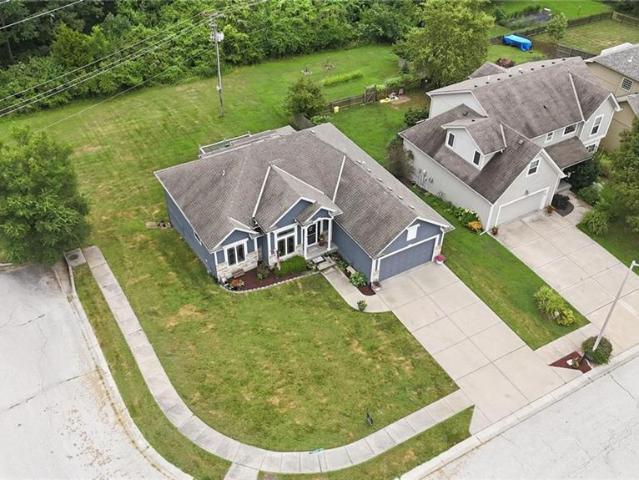
Welcome home to this beautifully maintained property that perfectly blends style, space, and convenience. The expansive family room is the heart of the home, featuring soaring vaulted ceilings, abundant natural light, and a cozy fireplace—creating the perfect setting for relaxing evenings or entertaining family and friends. The spacious open-concept kitchen is designed for both everyday living and entertaining, with ample counter space, a versatile center island with bar seating, and NEWER stainless steel appliances, including a gas range, refrigerator, and dishwasher. The adjoining breakfast area is filled with natural light, and opens directly to the deck, overlooking a level backyard shaded by mature trees—ideal for outdoor dining, play, or peaceful mornings. The exterior was just painted and they just installed new carpet, too. Escape to the private primary suite, complete with a luxurious en-suite bath featuring a jetted tub, separate shower, double vanity, and two generous walk-i
USD 415,000
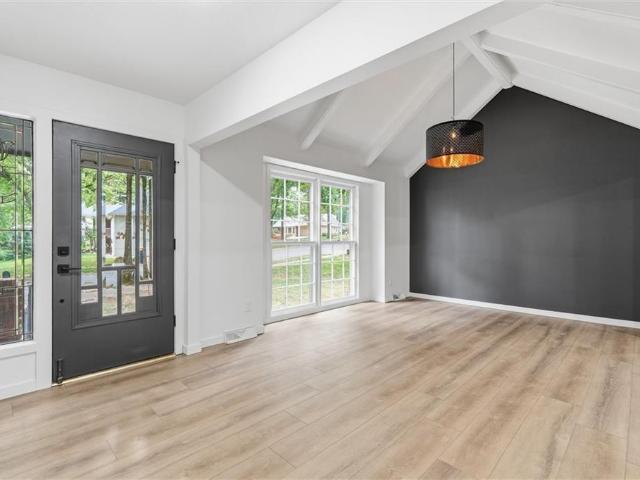
4606 NW 83rd Street
View photo
House · for sale
USD 415,000
USD 103/sq.ft
4606 NW 83rd Street
Ferrelview
· 4,004 sq.ft · 4 Bedrooms · 2 Baths · House
· Equipped kitchen · Cellar
Ferrelview · 4,004 sq.ft · 4 Bedrooms · 2 Baths · House · Equipped kitchen · Cellar
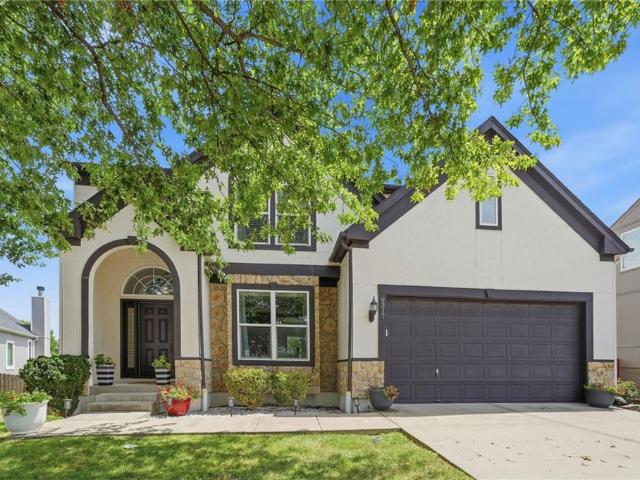
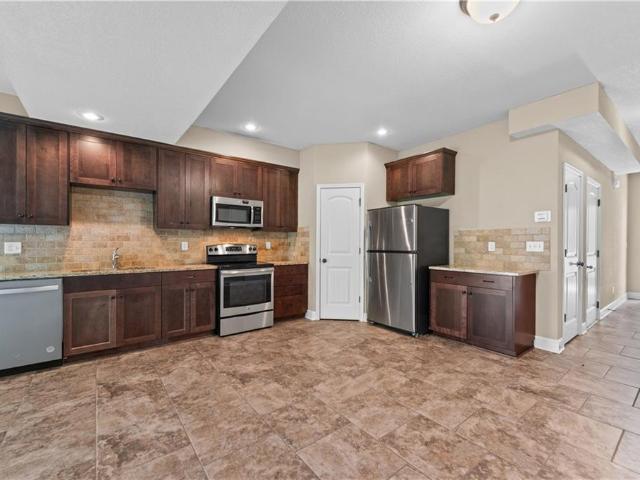
Welcome home to 4606 NW 83rd St, tucked into the sought-after Coves neighborhood of Kansas City's Northland! This spacious 4-bedroom, 2.5-bath raised 1.5-story home offers an incredibly functional and ideal layout, freshly updated throughout. The kitchen has been beautifully refreshed with brand new tile backsplash, new accent finishings and additional shelving throughout. Additionally, a new quartz countertop was added on the adjacent buffet/pantry space — a stylish and practical spot for serving, storage, and extra prep room. Just off the kitchen, the walkout porch is made for entertaining, offering seamless indoor-outdoor flow for gatherings big and small. Downstairs, the finished basement offers even more living space with its own walkout access on the same level — ideal for a rec room, home theater, or additional gathering space that flows just as easily to the outdoors. Throughout the home you'll find new flooring, updated bathrooms, and fresh paint, giving it a clean, move-in-re
USD 415,000
15700 NW 125th Street
View photo
House · for sale
USD 449,000
USD 166/sq.ft
15700 NW 125th Street
Ferrelview
· 2,691 sq.ft · 4 Bedrooms · 3 Baths · House
· Garden · Parking · Cellar
Ferrelview · 2,691 sq.ft · 4 Bedrooms · 3 Baths · House · Garden · Parking · Cellar
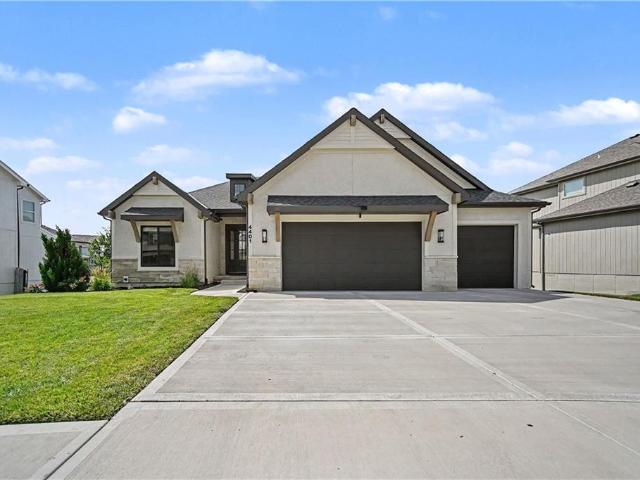
Welcome to this stunning California Split where charm meets functionality! As you step inside, you are greeted by a Grand Open Floor plan with vaulted ceilings and lots of natural light, creating an inviting atmosphere for family gatherings and entertaining. This expansive layout spans four thoughtfully designed levels, ensuring that there is ample space for everyone! The third level is dedicated to a luxurious master suite featuring an updated spa-like bath that provides a serene retreat. On the main level there are two spacious bedrooms, full bath and convenient laundry area. The basement offers a private bedroom, bath and a generous great room for movie nights or family activities. Storage will never be an issue in this home, thanks to the large sub-basement and oversized garage. The backyard opens up to beautiful green space, providing a tranquil view all surrounded by sturdy metal fencing. The care and attention that have been invested in this home are evident in the exquisite det
USD 449,000
7724 NW Eastside Drive
View photo
House · for sale
USD 449,900
USD 172/sq.ft
7724 NW Eastside Drive
Ferrelview
· 2,605 sq.ft · 4 Bedrooms · 2 Baths · House
· Patio · Garden · Fireplace · Equipped kitchen · Parking · Cellar
Ferrelview · 2,605 sq.ft · 4 Bedrooms · 2 Baths · House · Patio · Garden · Fireplace · Equipped kitchen · Parking · Cellar
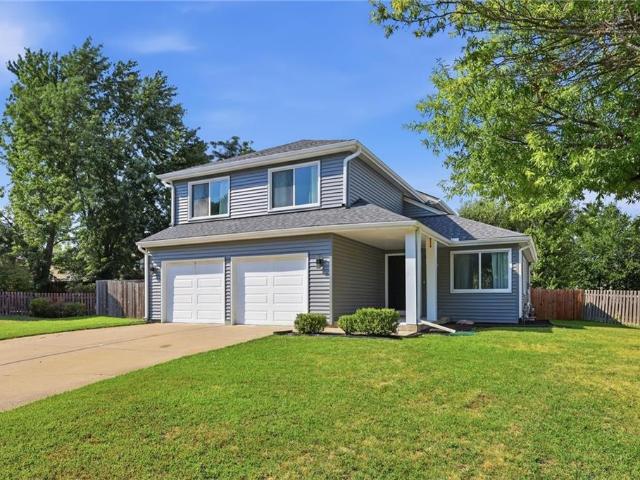
Enjoy the best of lake living in this spacious Weatherby Lake home featuring approximately 2,600 square feet on a beautiful. 4-acre lot. This well-maintained home offers plenty of space for everyday living and entertaining, with 3 large bedrooms on the main floor, 2 full bathrooms, formal dining room, a main-level living area featuring a wood-burning fireplace, an additional living area, & laundry area. The kitchen showcases custom oak cabinetry & all appliances. Step outside to enjoy the large backyard with mature trees and covered patio—perfect for outdoor entertaining, morning coffee, or relaxing evenings. A third living area in the basement provides additional room to relax. Cozy up with a good book by the fireplace with insert in the family room. The non-conforming bedroom features a large closet, and a third basement room is perfect for use as a den, workout room, hobby/craft room, or guest accommodations. The oversized, extra-deep 2-car garage provides exceptional options with r
USD 449,900
10313 N FISK Avenue
View photo
House · for sale
USD 665,000
USD 143/sq.ft
10313 N FISK Avenue
Ferrelview
· 4,628 sq.ft · 6 Bedrooms · 4 Baths · House
· Garden · Office room · Gym · Deck · Fireplace · Equipped kitchen · Swimming pool
Ferrelview · 4,628 sq.ft · 6 Bedrooms · 4 Baths · House · Garden · Office room · Gym · Deck · Fireplace · Equipped kitchen · Swimming pool
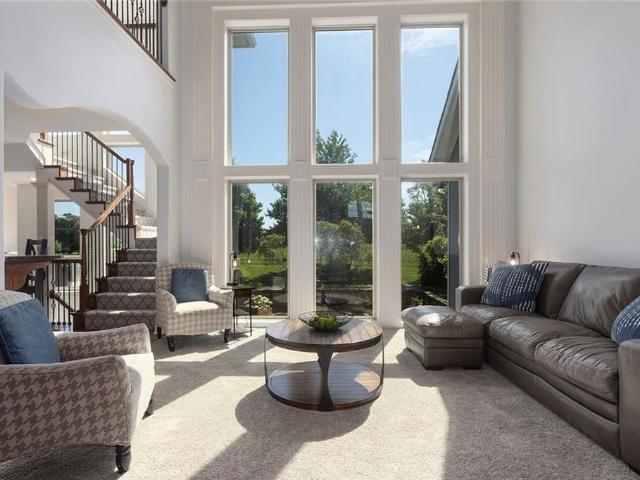
Luxury, space, and exceptional entertaining await in this beautifully updated 6-bedroom, 4.5-bath home! Soaring 20-foot ceilings and abundant natural light welcome you into an open floor plan featuring a private office, formal dining room, spacious great room, and a cozy hearth room with a gas fireplace. The chef's kitchen offers an oversized island, extensive cabinetry, generous counter space, a second sink, and a walk-in pantry. The main-level primary suite is spacious and includes a whirl pool tub, oversized walk-in shower, dual vanities, and a large walk-in closet. Upstairs you will find three spacious bedrooms and two full baths. The finished walkout lower level is built for entertaining with a custom wet bar, expansive recreation area, private theater room, and two additional bedrooms currently configured as a home gym and playroom. A dedicated storm shelter/safe room provides added peace of mind. Enjoy your own private backyard oasis with mature landscaping, deck, covered grilli
USD 665,000
9317 N Charlotte Court
View photo
House · for sale
USD 450,000
USD 132/sq.ft
9317 N Charlotte Court
Ferrelview
· 3,391 sq.ft · 4 Bedrooms · 3 Baths · House
· Garden · Office room · Deck · Equipped kitchen · Cellar
Ferrelview · 3,391 sq.ft · 4 Bedrooms · 3 Baths · House · Garden · Office room · Deck · Equipped kitchen · Cellar
Amazing Updated 2-Story In The Highly Sought-After Staley High School Attendance Area! Located On A Quiet Cul-De-Sac, This 4 Bedroom 3.5 Bathroom Home Features All-New Carpet, Refinished Hardwood Floors, And A Fully Renovated Walkout Basement. The Vaulted Entry Opens To A Spacious Living Area And An Updated Kitchen With Granite Countertops, Center Island, And Modern Fixtures. The Dining Area Flows Easily To The Back Deck, Making It Great For Everyday Living And Entertaining. The Vaulted Primary Suite Offers Two Closets And A Private Bath With Dual Vanities, A Jetted Tub, And Separate Shower. Three Additional Bedrooms And A Full Bath With Dual Vanities Complete The Upper Level. The Finished Walkout Basement Adds Even More Living Space With Luxury Vinyl Plank Flooring, A Full Bath, And A Fifth Non-Conforming Bedroom That's Perfect For Guests, A Home Office, Or A Workout Room. Step Outside To The Large, Fenced Backyard With Plenty Of Room To Play Or Entertain. Additional Updates Include N
USD 450,000
1808 NW 79th Terrace
View photo
House · for sale
USD 340,000
USD 178/sq.ft
1808 NW 79th Terrace
Ferrelview
· 1,905 sq.ft · 3 Bedrooms · 2 Baths · House
· Patio · Office room · Terrace · Deck · Fireplace · Equipped kitchen · Parking · Cellar
Ferrelview · 1,905 sq.ft · 3 Bedrooms · 2 Baths · House · Patio · Office room · Terrace · Deck · Fireplace · Equipped kitchen · Parking · Cellar
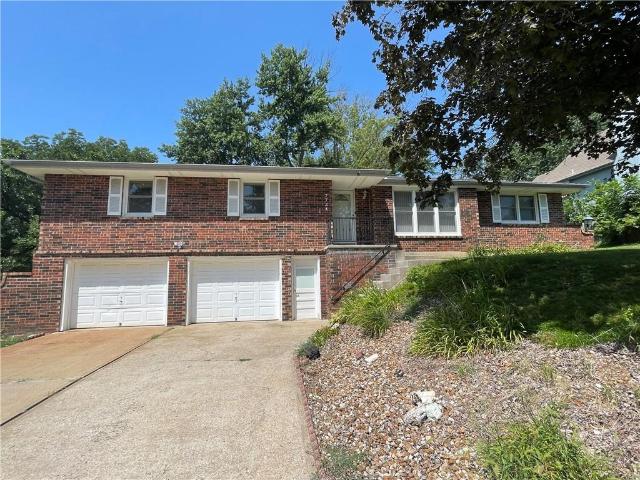
The home sits on a spacious city lot backing to mature trees, offering added privacy and a peaceful backdrop featuring 3 bedrooms and 2.5 bathrooms. This home offers a functional and inviting layout with 1,910 square feet of living space. The main level includes a comfortable living room with a fireplace, perfect for relaxing or entertaining, along with an eat-in kitchen and breakfast nook that flows easily into the formal dining area. Upstairs, the primary suite provides a private retreat with a walk-in closet and en-suite bath, while two additional bedrooms offer flexibility for guests, a home office, or everyday living. Enjoy outdoor living on the deck and patio, ideal for summer evenings or weekend gatherings. Additional highlights include a two-car attached garage, basement for storage or future finishing, vaulted ceilings, wood, tile, and carpet flooring, and a full suite of appliances including stainless steel options. Conveniently located near major highways, shopping, and scho
USD 340,000
7309 N Avalon Street
View photo
House · for sale
USD 264,900
USD 189/sq.ft
7309 N Avalon Street
Ferrelview
· 1,399 sq.ft · 3 Bedrooms · 2 Baths · House
· Garden
Ferrelview · 1,399 sq.ft · 3 Bedrooms · 2 Baths · House · Garden
Welcome home to this beautifully maintained 3-bedroom, 2-full-bath side split featuring recent interior and exterior upgrades. You'll appreciate the refinished hardwood floors, new luxury vinyl plank flooring in the spacious rec room, newer interior doors on the main and bedroom levels, updated lighting, and ceiling fans throughout. Both bathrooms have been refreshed with new vanities and lighting, while the upstairs bath also features ceramic tile flooring and a new toilet. Major improvements include a new HVAC system, a new exterior door from the rec room, and a freshly painted exterior, giving buyers added peace of mind. Step outside to enjoy the large, private, fully fenced backyard surrounded by mature trees and featuring two access gates—perfect for entertaining, pets, gardening, or simply relaxing. With its extensive improvements, generous yard and established neighborhood setting, this is a home you won't want to miss
USD 264,900
10505 N Flora Avenue
View photo
House · for sale
USD 520,000
USD 207/sq.ft
10505 N Flora Avenue
Ferrelview
· 2,508 sq.ft · 4 Bedrooms · 3 Baths · House
· Equipped kitchen · Parking
Ferrelview · 2,508 sq.ft · 4 Bedrooms · 3 Baths · House · Equipped kitchen · Parking
Inspection Reports available for your review so you can buy with confidence! This beautifully designed two-story “Hawthorne” is back on the market with absolutely no fault to seller, and is the perfect blend of modern style, functionality, and comfort. The kitchen features a large island, butler’s pantry, and walk-in pantry—perfect for both everyday living and entertaining. A versatile formal dining room or office space provides flexibility to fit your lifestyle, while the convenient boot bench and drop zone just off the garage add everyday practicality. The primary suite is a true retreat, featuring a spa-like bathroom with a freestanding tub, oversized tiled shower, and a huge walk-in closet that conveniently connects to the laundry room. Located in the award-winning North Kansas City School District and in the highly sought-after Staley Heights community!
USD 520,000
2508 NW 86th Street
View photo
House · for sale
USD 350,000
USD 183/sq.ft
2508 NW 86th Street
Ferrelview
· 1,905 sq.ft · 4 Bedrooms · 2 Baths · House
· Garden · Fireplace · Equipped kitchen · Parking
Ferrelview · 1,905 sq.ft · 4 Bedrooms · 2 Baths · House · Garden · Fireplace · Equipped kitchen · Parking
Your quintessential northland side-to-side split…BUT BETTER! With over a quarter acre lot, mature trees shade overhead and welcome you home to a completely renovated residence that has the space and modern updates to seal the deal. Convenient bedroom level upstairs includes the primary suite which features double closets, ensuring plenty of space for sharing without compromise. The all-new kitchen showcases stainless steel appliances around the perimeter with a spacious island to make all your holiday baking feel effortless. The deep garage offers room to park larger vehicles comfortably while still having space for lawn equipment, toys, or a workbench. A bonus backyard shed adds more valuable storage space for outdoor essentials. The soft glow from the fireplace in the walkout family room adds an extra layer of comfort and warmth to your second living space plus the relocation of the laundry room to this level streamlines your daily routine. The subbasement has a finished rec room to
USD 350,000
11043 N Madison Avenue
View photo
House · for sale
USD 410,000
USD 204/sq.ft
11043 N Madison Avenue
Ferrelview
· 2,002 sq.ft · 3 Bedrooms · 2 Baths · House
· Office room · Equipped kitchen · Parking
Ferrelview · 2,002 sq.ft · 3 Bedrooms · 2 Baths · House · Office room · Equipped kitchen · Parking
Meticulously maintained and move-in ready! This stunning atrium split offers 3 bedrooms, 2.5 baths, and an open, inviting floor plan designed for comfortable living and entertaining. The spacious eat-in kitchen features a pantry, center island, and abundant cabinet space. Enjoy two separate living areas, providing flexibility for family gatherings, home office space, or recreation. The unfinished sub-basement is stubbed for a future bath and offers exceptional storage or room to expand. Additional features include a 3-car garage, sprinkler system, keyless entry, security system, and numerous updates throughout that reflect the pride of ownership. Located in the highly desirable Staley High School attendance area, serving Nashua Elementary, Gateway 6th Grade Center, and New Mark Middle School. Conveniently situated near shopping, dining, major highways, downtown Kansas City, and just 10 minutes from Kansas City International Airport. A wonderful opportunity to own a beautifully cared-fo
USD 410,000
2601 Sunset Drive
View photo
House · for sale
USD 399,990
USD 263/sq.ft
2601 Sunset Drive
Ferrelview
· 1,518 sq.ft · 3 Bedrooms · 2 Baths · House
· Equipped kitchen · Parking
Ferrelview · 1,518 sq.ft · 3 Bedrooms · 2 Baths · House · Equipped kitchen · Parking
Welcome to the Shields by Hakes Brothers, a thoughtfully designed ranch floor plan offering 1,522 square feet of stylish, low-maintenance living. This beautifully crafted home features 3 bedrooms, 2 bathrooms, and a 2-car garage with an open-concept layout that blends comfort and functionality. The heart of the home is the gourmet kitchen, complete with 42-inch upper cabinets, soft-close drawers and doors, premium finishes, abundant storage, and a spacious island that overlooks the dining and living areas—perfect for entertaining or everyday living. The inviting great room is highlighted by decorative ceiling beams, creating warmth, character, and architectural interest. The private primary suite offers a relaxing retreat with a spa-inspired bath featuring framed mirrors, designer finishes, and a spacious walk-in closet. Two additional bedrooms provide flexibility for guests, a home office, or hobbies. Built with Hakes Brothers’ signature quality and attention to detail, this home comb
USD 399,990
5000 NW 140th Street
View photo
House · for sale
USD 469,320
USD 238/sq.ft
5000 NW 140th Street
Ferrelview
· 1,970 sq.ft · 4 Bedrooms · 2 Baths · House
· Equipped kitchen · Parking
Ferrelview · 1,970 sq.ft · 4 Bedrooms · 2 Baths · House · Equipped kitchen · Parking
Welcome to the Lacey by Hakes Brothers, a thoughtfully designed ranch floor plan offering 1,980 square feet of stylish, low-maintenance living. This beautifully crafted home features 4 bedrooms, 2 bathrooms, and a 3-car garage with an open-concept layout that blends comfort and functionality. The heart of the home is the gourmet kitchen, complete with soft-close drawers and doors, premium finishes, abundant storage, and a spacious island that overlooks the dining and living areas—perfect for entertaining or everyday living. The inviting great room is highlighted by decorative ceiling beams, creating warmth, character, and architectural interest. The private primary suite offers a relaxing retreat with a spa-inspired bath featuring framed mirrors, designer finishes, and a spacious walk-in closet. Two additional bedrooms provide flexibility for guests, a home office, or hobbies. Built with Hakes Brothers’ signature quality and attention to detail, this home combines timeless design with
USD 469,320
9735 N Lucerne Avenue
View photo
House · for sale
USD 599,900
USD 369/sq.ft
9735 N Lucerne Avenue
Ferrelview
· 1,625 sq.ft · 3 Bedrooms · 2 Baths · House
· Patio · Equipped kitchen · Parking · Cellar
Ferrelview · 1,625 sq.ft · 3 Bedrooms · 2 Baths · House · Patio · Equipped kitchen · Parking · Cellar
Welcome to The Princeton, a stunning 3-bedroom ranch in a brand-new maintenance provided villa community in the heart of Platte County! This beautifully designed home by Kevin Green, offers and open floor plan with hardwood floors throughout, upgraded lighting and stylish tile finishes. The spacious kitchen and living areas are perfect for both everyday living and entertaining. Enjoy the unfinished basement with impressive 9ft ceilings, providing endless possibilities for future expansion. Relax on the covered patio overlooking peaceful greenspace offering privacy. Additional features include a 2-car garage, charming stone trim on the front exterior, and thoughtfully design details throughout. Ideally located just minutes from MCI, shopping, dining and major highways. Combining convenience, comfort and low maintenance free living at it's finest! Move in ready!
USD 599,900
7815 N Revere Drive
View photo
House · for sale
USD 535,000
USD 165/sq.ft
7815 N Revere Drive
Ferrelview
· 3,229 sq.ft · 5 Bedrooms · 3 Baths · House
· Deck · Fireplace · Equipped kitchen · Cellar
Ferrelview · 3,229 sq.ft · 5 Bedrooms · 3 Baths · House · Deck · Fireplace · Equipped kitchen · Cellar
Welcome to this stunning 5-bedroom, 3.5-bath lakefront home offering beautiful curb appeal, mature landscaping, and a peaceful, tree-lined setting. Filled with natural light, the home features an inviting floor plan with soaring vaulted ceilings in select areas and a striking double-sided fireplace that creates warmth and character between the main living spaces. The chef's kitchen is designed for both everyday living and entertaining, complete with a large center island, ample cabinetry, and generous workspace. The spacious primary suite offers private access to an expansive deck that stretches across the entire back of the home, providing the perfect place to relax and enjoy the serene lake views. The finished walkout basement offers incredible versatility, with a large recreation room, a convenient kitchenette, a dedicated workshop space, and ample space for hobbies and entertaining. This exceptional lakefront property combines comfort, functionality, and beautiful outdoor living in
USD 535,000
7723 N Conant Avenue
View photo
House · for sale
USD 349,900
USD 157/sq.ft
7723 N Conant Avenue
Ferrelview
· 2,217 sq.ft · 3 Bedrooms · 3 Baths · House
· Parking · Equipped kitchen · Cellar
Ferrelview · 2,217 sq.ft · 3 Bedrooms · 3 Baths · House · Parking · Equipped kitchen · Cellar
This true ranch home is in the award winning Park Hill school district and close to everything the Northland has to offer. The home has all new flooring; carpet and luxury vinyl planks. There are new light fixtures throughout including the spacious master ensuite, which has a tray ceiling with hidden cove lighting. The eat-in kitchen has a new microwave and the laundry is conveniently located off the kitchen with the door leading to the two car garage. Making it easy to bring in your groceries. The lower level office or crafts room has a glass block window allowing in natural light. The unfinished part of the basement is massive. There's plenty of room to add another bedroom, if wanted. Come take a tour today!
USD 349,900
705 NW 111th Terrace
View photo
House · for sale
USD 369,000
USD 244/sq.ft
705 NW 111th Terrace
Ferrelview
· 1,507 sq.ft · 3 Bedrooms · 2 Baths · House
· Garden · Terrace · Equipped kitchen
Ferrelview · 1,507 sq.ft · 3 Bedrooms · 2 Baths · House · Garden · Terrace · Equipped kitchen
Move-in ready and offering approximately 1,500 square feet of comfortable living space, this 3-bedroom, 2-bath home is ready for its next owner! Inside, you will find spacious rooms, generous closet space, and a functional kitchen with plenty of room for cooking and entertaining. Luxury vinyl plank flooring and carpet throughout create a comfortable, low-maintenance interior. Outside, the large backyard provides plenty of room to relax, entertain, garden, or let the pets play, all enclosed by a six-foot wooden privacy fence. Conveniently located in Kansas City’s Northland near schools, shopping, dining, highway access, and Kansas City International Airport. With its move-in ready condition, practical layout, and impressive outdoor space, this home is one you will not want to miss!
USD 369,000
8112 NW 90th Street
View photo
House · for sale
USD 765,000
USD 163/sq.ft
8112 NW 90th Street
Ferrelview
· 4,693 sq.ft · 5 Bedrooms · 4 Baths · House
· Equipped kitchen · Cellar
Ferrelview · 4,693 sq.ft · 5 Bedrooms · 4 Baths · House · Equipped kitchen · Cellar
Price adjustment. This is a fantastic opportunity to maximize affordability and value in today's market. Welcome to 8112 NW 90th Street in Kansas City, MO. A stunning 5-bedroom, 4.5-bathroom home that truly delivers the WOW factor from the moment you walk through the door! Step inside and immediately be greeted by soaring ceilings, oversized windows, and an abundance of natural light that creates an open and luxurious feel throughout the home. Built with quality and attention to detail, the current owners invested in numerous upgrades that make this property stand out. From the modern color palette and stylish finishes to the beautifully finished basement, every space has been thoughtfully designed for both comfort and entertaining. This spacious home offers an incredible layout featuring THREE separate living room spaces, providing flexibility for gatherings, relaxing, movie nights, or creating the perfect work-from-home setup. The kitchen and living areas flow beautifully together wh
USD 765,000
7411 N Tipton Avenue
View photo
House · for sale
USD 450,000
USD 172/sq.ft
7411 N Tipton Avenue
Ferrelview
· 2,616 sq.ft · 4 Bedrooms · 3 Baths · House
· Deck · Fireplace · Equipped kitchen · Cellar
Ferrelview · 2,616 sq.ft · 4 Bedrooms · 3 Baths · House · Deck · Fireplace · Equipped kitchen · Cellar
Welcome home to this beautifully maintained ranch offering an open, inviting layout in the highly sought-after Park Hill School District. A grand entry with soaring ceilings welcomes you inside, where wood flooring flows through the main living areas and into the spacious kitchen featuring granite countertops, a large island, abundant cabinetry, and seamless access to the dining area and living room. The comfortable living room offers a cozy fireplace and is filled with natural light, creating the perfect space for everyday living and entertaining. The main level includes the primary suite with a walk-in closet and an updated en-suite bath featuring dual vanities, a soaker tub, and a separate shower, along with two additional main-floor bedrooms and convenient main-floor laundry. The finished walkout basement expands your living space with a large family room, an additional bedroom with a walk-in closet, a full bath, and a non-conforming bedroom with a window. Enjoy the elevated deck o
USD 450,000
3850 NW 94th Street
View photo
Townhouse · for sale
USD 275,000
USD 176/sq.ft
3850 NW 94th Street
Ferrelview
· 1,561 sq.ft · 3 Bedrooms · 2 Baths · Townhouse
· Equipped kitchen · Parking · Swimming pool
Ferrelview · 1,561 sq.ft · 3 Bedrooms · 2 Baths · Townhouse · Equipped kitchen · Parking · Swimming pool
This well-maintained townhouse features NEW Paint and Carpet, a hard-to-find 2-car garage, and a spacious, functional layout. With 3 bedrooms and 2.5 bathrooms, this home offers plenty of room to live, work, and entertain. You will love the open floor plan, large kitchen with a pantry, and a nice-sized kitchen, perfect for everyday living and hosting guests. The generously sized bedrooms provide comfort and flexibility, while the primary suite includes its own private bath. Don't miss all the amenities outside too, pool walking trails, play area, home backs to trees and don't forget they do the mowing for you! This beautiful townhome is ready for new owners
USD 275,000
4401 NE 88TH Street
View photo
House · for sale
USD 620,000
USD 205/sq.ft
4401 NE 88TH Street
Ferrelview
· 3,014 sq.ft · 4 Bedrooms · 4 Baths · House
· Garden · Deck · Fireplace · Equipped kitchen · Parking
Ferrelview · 3,014 sq.ft · 4 Bedrooms · 4 Baths · House · Garden · Deck · Fireplace · Equipped kitchen · Parking
Beautiful Reverse 1.5-story featuring 4 bedrooms, 4 full baths, and a 3-car garage backing to a scenic greenway. Open main level offers a spacious kitchen with island, walk-in pantry, box-ceiling dining area, and a great room with a see-through fireplace shared with the covered deck. Main-floor primary suite includes double vanity, walk-in closet, and laundry access. Finished lower level features a large rec room with wet bar, two bedrooms, two full baths, and abundant storage. Recent updates include luxury vinyl plank flooring throughout the lower level and a newly fenced backyard. Move-in ready in a fantastic neighborhood!
USD 620,000
10304 NW 85th Court
View photo
House · for sale
USD 377,000
USD 194/sq.ft
10304 NW 85th Court
Ferrelview
· 1,938 sq.ft · 3 Bedrooms · 2 Baths · House
· Garden · Gym · Cellar
Ferrelview · 1,938 sq.ft · 3 Bedrooms · 2 Baths · House · Garden · Gym · Cellar
Welcome to Wildwood West and this fantastic Kansas City home. This property offers a great floor plan with three bedrooms, two and a half bathrooms, and plenty of comfortable living space. The big-ticket updates have already been taken care of, including a brand-new impact-resistant shingle roof and new impact-resistant vinyl siding, both with transferable warranties. You’ll also find newer windows, newer appliances that all stay with the home, and fresh paint and updated fixtures throughout. The basement offers a great opportunity to add additional finished square footage in the future or create the perfect home gym, playroom, or flexible living space. Outside, enjoy a nice fully fenced yard and a cul-de-sac location. With so many updates already completed, this home offers a wonderful combination of style, function, and peace of mind—all in the desirable Wildwood West neighborhood
USD 377,000
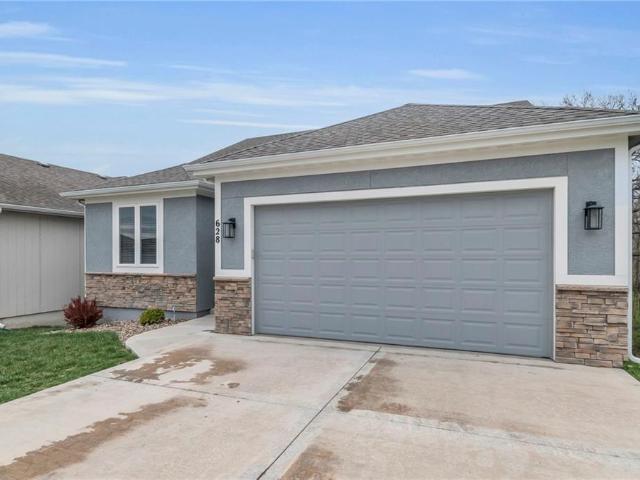
628 NW 110th Street
View photo
House · for sale
USD 295,000
USD 121/sq.ft
628 NW 110th Street
Ferrelview
· 2,422 sq.ft · 3 Bedrooms · 3 Baths · House
· Deck · Fireplace · Equipped kitchen
Ferrelview · 2,422 sq.ft · 3 Bedrooms · 3 Baths · House · Deck · Fireplace · Equipped kitchen
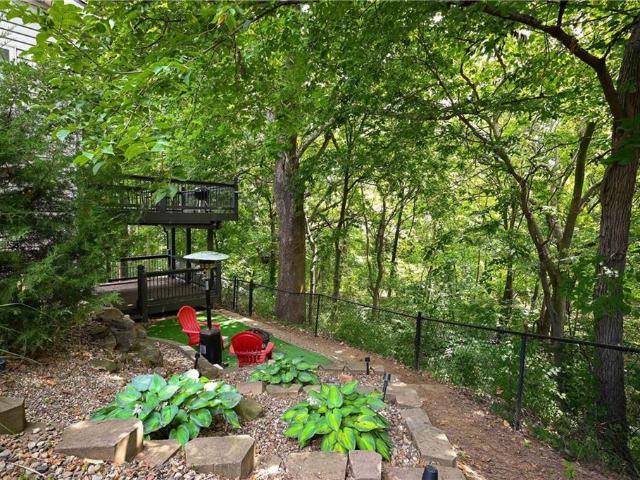
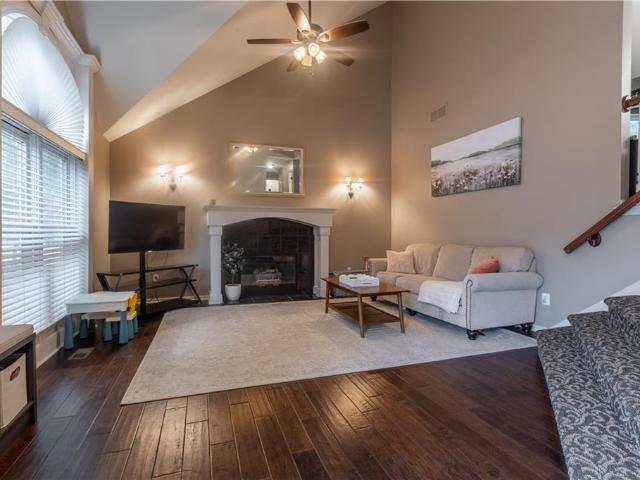
This is a Short Sale*. Please Discuss with your agent prior to showing and have them review all available reports. Like New Reverse 1.5 story that backs to open space, open floor plan, beautiful kitchen with huge Island and built-in breakfast dining, huge great room with fireplace, spacious master suite with enormous walk-in closet. Finished lower level features a large rec room, outside you will find double decks overlooking treed open space
USD 295,000
3401 NW 85th Court
View photo
House · for sale
USD 395,000
USD 143/sq.ft
3401 NW 85th Court
Ferrelview
· 2,756 sq.ft · 4 Bedrooms · 3 Baths · House
· Equipped kitchen · Cellar
Ferrelview · 2,756 sq.ft · 4 Bedrooms · 3 Baths · House · Equipped kitchen · Cellar
Welcome home to this exceptional designer residence tucked away at the end of a quiet cul-de-sac in the highly sought-after Platte County R-3 School District. Blending timeless elegance with thoughtfully curated designer finishes throughout, this stunning two-story home with a fully finished basement offers the perfect balance of luxury, comfort, and functionality. The inviting open-concept floor plan showcases beautiful wood flooring, a chef-inspired kitchen, and 3 spacious living areas designed for both everyday living and effortless entertaining. The cozy library/den offers stunning custom built-in bookshelves creating the perfect retreat for reading, working from home, or relaxing with family. The spacious mudroom is as stylish as it is practical, featuring custom built-ins that provide endless storage and organization. Upstairs, luxury vinyl plank flooring extends throughout, complementing four generously sized bedrooms, including a luxurious primary suite. With three full bathroo
USD 395,000
2601 Windmill Drive
View photo
House · for sale
USD 429,990
USD 243/sq.ft
2601 Windmill Drive
Ferrelview
· 1,765 sq.ft · 4 Bedrooms · 2 Baths · House
· Equipped kitchen
Ferrelview · 1,765 sq.ft · 4 Bedrooms · 2 Baths · House · Equipped kitchen
Elegant Main-Level Living, Contemporary Style, Timeless Appeal in the Chatham at Windmill Creek This won't last long and we have the Best Warranties in the business! Peace of mind + New Construction Call Today! The Chatham by D.R. Horton is a thoughtfully designed ranch plan that brings everyday living onto one level with style and simplicity. Its open-concept design flows seamlessly from the gourmet kitchen into the dining and living spaces, making it ideal for entertaining or simply enjoying quiet evenings at home. The kitchen features quartz countertops, painted maple cabinetry, and Whirlpool stainless steel appliances, complemented by 9-foot ceilings and abundant natural light throughout. The primary suite offers a spa-inspired retreat with dual sinks, a spacious walk-in shower, and an expansive closet. Secondary bedrooms and baths are conveniently positioned to provide privacy while maintaining an efficient footprint. With smart home features, durable luxury vinyl plank flooring,
USD 429,990

Get email alerts

Don't miss out: be the first to know about new properties

The alert was correctly created

On subscribing you accept the conditions of use and the privacy policy
Alert
Receive new ads in your inbox
Save this search
Receive alerts for new listings

We'll send you an email when we have new properties for: "Properties for sale in Ferrelview"

The alert was correctly created

Gashland
Kirkwood, Gladstone city Gallatin township Clay County Missouri
Get email alerts and be the first to see new listings
Required field
On subscribing I accept the terms of the privacy policy
Perfect! You'll soon start receiving new listings via email
Alert
Receive an email when we have new ads for Properties for sale in Ferrelview
Save this search
Filters

Bedrooms

Size (sq.ft)

sq.ft
sq.ft

Price

USD
USD

Property type

Bathrooms

Clear all filters
Receive notifications when new entries are published.