273 houses for sale in Ferrelview

2609 Windmill Drive
View photo
House · for sale
USD 449,990
USD 205/sq.ft
2609 Windmill Drive
Ferrelview
· 2,185 sq.ft · 4 Bedrooms · 3 Baths · House
· Equipped kitchen · Parking · Cellar
Ferrelview · 2,185 sq.ft · 4 Bedrooms · 3 Baths · House · Equipped kitchen · Parking · Cellar
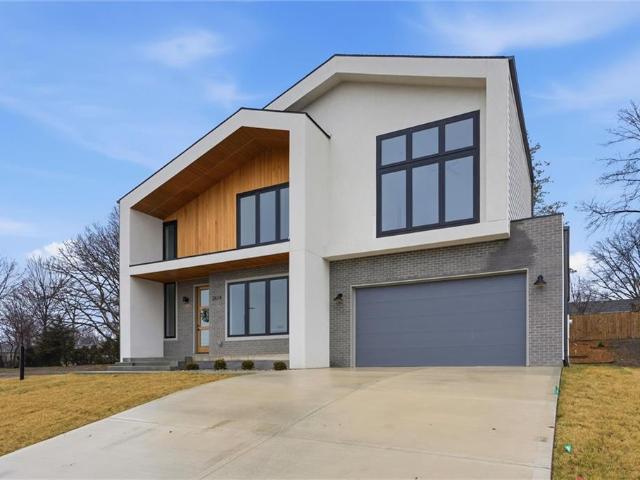
Come tour 2609 Windmill Drive in Windmill Creek! The Harmony is a ranch plan featured at Windmill Creek. This is a spacious and modern home designed with open-concept living carefully considered throughout. This home features three bedrooms, two bathrooms, finished basement and a two-car garage. An inviting foyer greets you upon entering and leads you into the heart of the home. This open plan features a family room, dining room, and kitchen designed with entertaining in mind. The kitchen is equipped with a pantry, 36' cabinets with crown molding, quartz countertops with tile backsplash, stainless steel appliances, and a large island with a breakfast bar, making it perfect for both dining and guests. The luxurious primary suite offers a large walk-in closet and a primary bathroom with dual vanities and plenty of space to get ready. The additional two bedrooms share access to the secondary bathroom on the opposite side of the home offering privacy from the primary suite. With its though
USD 449,990
7301 NW 79th Street
View photo
House · for sale
USD 312,000
USD 154/sq.ft
7301 NW 79th Street
Ferrelview
· 2,024 sq.ft · 3 Bedrooms · 3 Baths · House
· Patio · Garden · Deck · Fireplace · Equipped kitchen
Ferrelview · 2,024 sq.ft · 3 Bedrooms · 3 Baths · House · Patio · Garden · Deck · Fireplace · Equipped kitchen
Situated on a large corner lot in the highly sought-after Park Hill School District, this home offers one of the largest and most beautifully landscaped yards in the neighborhood (with no HOA! )Hundreds of established flowers return year after year, filling the fully fenced backyard with color. The custom sunroom makes this backyard even more special. Located directly off the kitchen, it features sliding glass doors, heating, and air conditioning, allowing you to enjoy the beautiful views in every season. Whether in the sunroom, on the spacious deck, around the charming brick patio, or playing out in the grass, this will quickly become your favorite place. A storage shed provides added convenience! Inside, the home offers solid construction, generous living spaces, and incredible potential for buyers ready to add their own personal updates. The beautiful vaulted living room is anchored by a dramatic floor-to-ceiling brick fireplace and accented by a striking wood beam. Arched windows c
USD 312,000
7320 NW 78th Street
View photo
House · for sale
USD 325,000
USD 191/sq.ft
7320 NW 78th Street
Ferrelview
· 1,701 sq.ft · 3 Bedrooms · 2 Baths · House
· Garden · Deck · Fireplace · Equipped kitchen · Parking · Cellar
Ferrelview · 1,701 sq.ft · 3 Bedrooms · 2 Baths · House · Garden · Deck · Fireplace · Equipped kitchen · Parking · Cellar
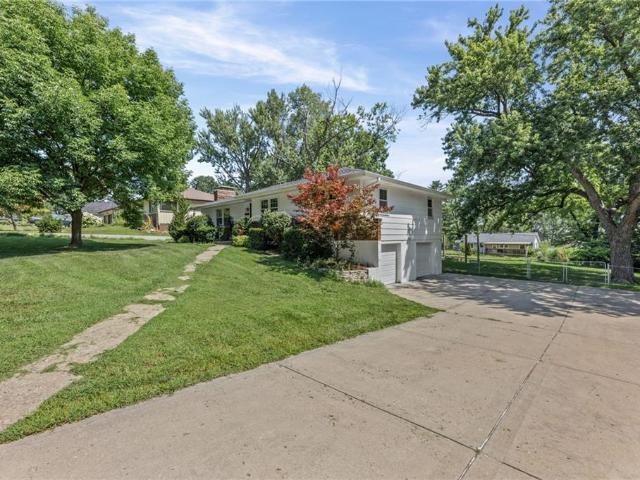
Welcome home to this well-maintained raised ranch offering 3 bedrooms, 2.5 bathrooms, and a spacious 2-car garage in the highly desirable Park Hill School District. Conveniently located near shopping, dining, and major highways, this home offers both comfort and convenience. Inside, you'll find beautiful hardwood floors, an updated kitchen with modern finishes, and an updated bathroom. The spacious living areas feature two fireplaces, creating a warm and inviting atmosphere for relaxing or entertaining. The finished basement provides additional living space, perfect for a family room, home office, or recreation area. Step outside to enjoy the large deck overlooking the fenced backyard, offering plenty of room for outdoor gatherings, pets, or play. A storage shed provides extra space for lawn equipment and tools. With its numerous updates, functional floor plan, and excellent location, this move-in-ready home is one you won't want to miss. Schedule your private showing today!
USD 325,000
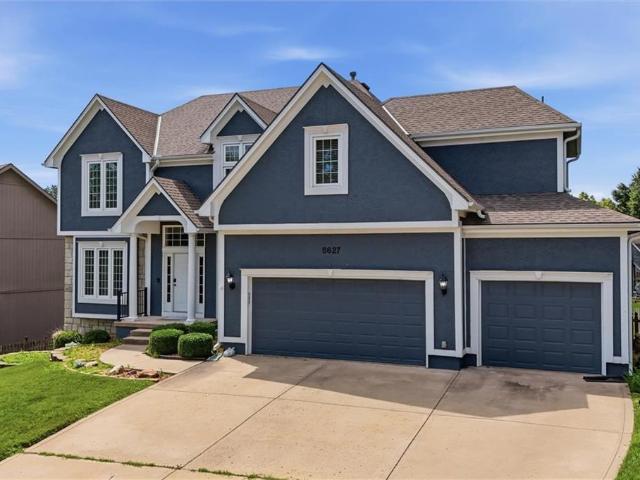
5627 NW 81st Terrace
View photo
House · for sale
USD 574,000
USD 147/sq.ft
Updated
5627 NW 81st Terrace
Ferrelview
· 3,886 sq.ft · 5 Bedrooms · 4 Baths · House
· Garden · Terrace · Deck · Equipped kitchen · Swimming pool
Ferrelview · 3,886 sq.ft · 5 Bedrooms · 4 Baths · House · Garden · Terrace · Deck · Equipped kitchen · Swimming pool
Beautifully maintained 5-bedroom, 4.5-bath home in sought-after Embassy Park overlooking a scenic pond and fountain in Park Hill School District! Nearly 3,900 square feet of living space offers a spacious floor plan with a large primary suite, private in-law suite, finished walkout lower level, and multiple entertaining areas. Major updates include replacement windows, dual-zone HVAC, Trex decking, roof improvements, water heater, kitchen appliances, and updated flooring. Enjoy the fenced backyard with a powered storage shed, privacy shades, and peaceful water views. Community amenities include a pool, clubhouse, playground, tennis courts, and pickleball courts
USD 574,000
7314 NW 77th Terrace
View photo
House · for sale
USD 310,000
USD 202/sq.ft
7314 NW 77th Terrace
Ferrelview
· 1,528 sq.ft · 3 Bedrooms · 2 Baths · House
· Terrace · Equipped kitchen
Ferrelview · 1,528 sq.ft · 3 Bedrooms · 2 Baths · House · Terrace · Equipped kitchen
Welcome home to this beautifully updated property in Kansas City! This charming 3 bed, 2.5 bath home features recent updates throughout, offering a perfect blend of modern finishes and everyday functionality. With upgrades to the home and an inviting layout, this home is a must see. Recent Updates Include: Updated kitchen. Updated bathrooms with modern fixtures. Updated lighting and hardware Appliances: All kitchen appliances will remain in the home in their current condition. Appliances to stay AS IS, with no warranties or repairs provided by the seller. Enjoy a great location in Park Hill School District, close to local amenities, shopping, and major highways. Schedule your showing today!
USD 310,000
8626 N Wayland Avenue
View photo
House · for sale
USD 325,000
USD 194/sq.ft
8626 N Wayland Avenue
Ferrelview
· 1,668 sq.ft · 3 Bedrooms · 2 Baths · House
Ferrelview · 1,668 sq.ft · 3 Bedrooms · 2 Baths · House
Beautiful move in ready home in the highly sought after Park Hill School District! Brand new interior paint, new hot water heater and an amazing over sized lot!
USD 325,000
8119 NW Venita Street
View photo
House · for sale
USD 4,990,000
USD 1,284/sq.ft
8119 NW Venita Street
Ferrelview
· 3,886 sq.ft · 5 Bedrooms · 4 Baths · House
· Garden
Ferrelview · 3,886 sq.ft · 5 Bedrooms · 4 Baths · House · Garden
Beautifully updated 1.5-story lake home offering an elegant lifestyle in a peaceful, sought-after setting. Meticulously maintained and thoughtfully improved 5-bed, 4 bath home features stunning updates throughout and inviting spaces designed for both everyday living and effortless entertaining. The light-filled main level flows seamlessly with generous gathering areas that make hosting a breeze. A fully finished lower level includes a complete second kitchen-ideal for guests, extended stays (secondary laundry to boot! ), or entertaining on a grand scale. Enjoy a private backyard retreat on a quiet street, just steps from convenient lake access. A rare opportunity to own a refined, move-in-ready home that blends comfort, style, and location. Start you lake living dreams today!
USD 4,990,000
8325 N Allenton Drive
View photo
House · for sale
USD 325,000
USD 200/sq.ft
8325 N Allenton Drive
Ferrelview
· 1,625 sq.ft · 3 Bedrooms · 2 Baths · House
· Garden · Deck · Equipped kitchen · Cellar
Ferrelview · 1,625 sq.ft · 3 Bedrooms · 2 Baths · House · Garden · Deck · Equipped kitchen · Cellar
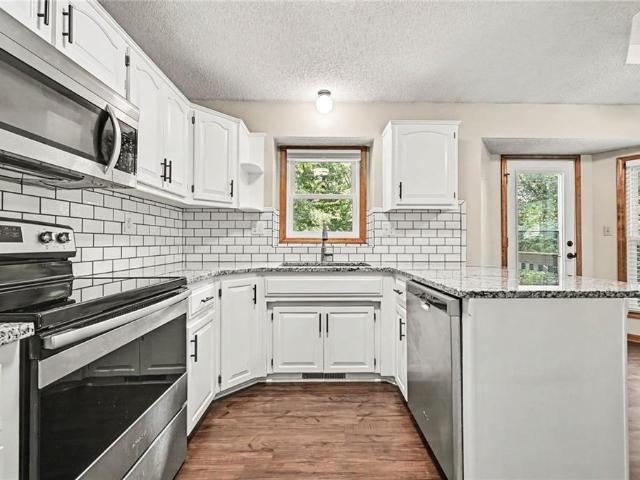
Beautifully updated and move-in ready! This home offers the perfect blend of style, comfort, and functionality. The remodeled eat-in kitchen features granite countertops, painted cabinetry, stainless steel appliances, a tiled backsplash, pantry, and breakfast bar, with direct access to a HUGE deck overlooking the private, treed backyard—perfect for entertaining or relaxing outdoors! The spacious primary suite offers a walk-in closet and an updated ensuite bath featuring a dual vanity, tiled tub/shower, and tile flooring. The updated hall bathroom boasts vaulted ceilings, creating a bright and open feel. Throughout the home, you'll find updated laminate wood flooring and a finished walkout basement that provides additional living and entertaining space. Major improvements, including new windows, roof, gutters, and downspouts, offer added value and peace of mind. Nestled on a quiet cul-de-sac with a private, treed backyard, this home is one you won't want to miss! Located in the highly d
USD 325,000
1202 Aspen Drive
View photo
House · for sale
USD 379,000
USD 153/sq.ft
1202 Aspen Drive
Ferrelview
· 2,476 sq.ft · 4 Bedrooms · 3 Baths · House
· Patio · Garden · Deck · Fireplace · Equipped kitchen
Ferrelview · 2,476 sq.ft · 4 Bedrooms · 3 Baths · House · Patio · Garden · Deck · Fireplace · Equipped kitchen
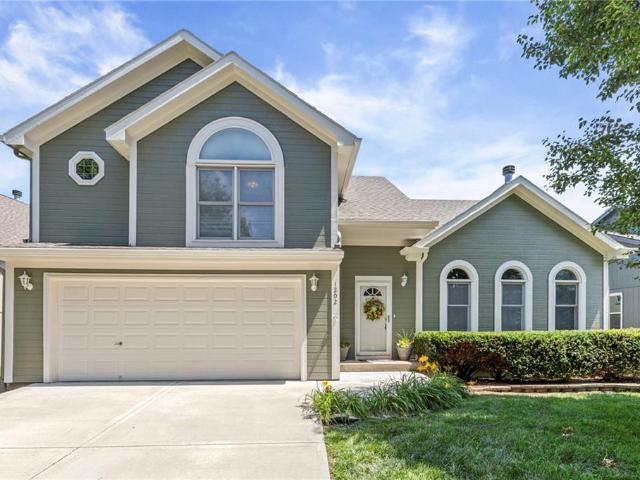
Welcome home to this beautifully maintained home offering the perfect blend of comfort, space, and privacy. The inviting great room features soaring vaulted ceilings and a cozy fireplace, creating an ideal gathering space for everyday living and entertaining. The kitchen is designed for both function and style with abundant cabinetry, a center island, pantry, and generous workspace for meal prep and hosting. Retreat to the spacious primary suite complete with a spa-like bath featuring dual vanities, a whirlpool tub, separate shower, and an oversized walk-in closet. The finished walkout lower level expands your living space with a wet bar, recreation area, and endless possibilities for game nights, movie watching, or entertaining guests. A sub-basement provides exceptional storage for seasonal items and hobbies. Step outside to enjoy the fenced backyard featuring a deck and patio overlooking open green space. With no neighbors directly behind, you'll appreciate peaceful views and added
USD 379,000
7641 N Lucerne Court
View photo
House · for sale
USD 525,000
USD 143/sq.ft
7641 N Lucerne Court
Ferrelview
· 3,670 sq.ft · 4 Bedrooms · 3 Baths · House
· Garden · Deck · Equipped kitchen
Ferrelview · 3,670 sq.ft · 4 Bedrooms · 3 Baths · House · Garden · Deck · Equipped kitchen
Welcome to 7641 N. Lucerne Ct. where thoughtful renovations and major system updates create a truly move-in-ready home. Every improvement has been carefully planned, resulting in a property that blends modern style with long-term value. The beautifully finished walkout lower level features a remodeled recreation space complete with a wet bar and convenient half bath, making it ideal for entertaining or additional living space. An attached exterior storage room provides exceptional storage without sacrificing backyard space or requiring a detached shed. The main level has been extensively updated with a remodeled kitchen, renovated half bath, fresh interior paint, and new flooring throughout much of the home. Additional recent improvements include a new roof, new south-facing windows, new gutters, refreshed deck, new HVAC system, and new water heater. One of the home's standout features is the newly installed 10-megawatt solar system, offering outstanding energy efficiency and the poten
USD 525,000
3617 NW 84TH Terrace
View photo
Townhouse · for sale
USD 230,000
USD 111/sq.ft
3617 NW 84TH Terrace
Ferrelview
· 2,056 sq.ft · 2 Bedrooms · 2 Baths · Townhouse
· Office room · Terrace
Ferrelview · 2,056 sq.ft · 2 Bedrooms · 2 Baths · Townhouse · Office room · Terrace
Well maintained 2-bedroom, 2 bathrooms maintenance free townhome in prime Northland location. Minutes away from highways, shopping, and restaurants. Primary bedroom located on the main level with full bathroom and main floor laundry. Second bedroom and full bathroom located on the 2nd floor with additional living space that can be used for an office, family room, or game room
USD 230,000
2308 NW Powderhorn Drive
View photo
House · for sale
USD 325,000
USD 154/sq.ft
2308 NW Powderhorn Drive
Ferrelview
· 2,099 sq.ft · 3 Bedrooms · 3 Baths · House
· Parking · Cellar
Ferrelview · 2,099 sq.ft · 3 Bedrooms · 3 Baths · House · Parking · Cellar
This home is a beautiful and updated Three Bedroom, Three full Bathroom Home with a finished basement and a Fourth Non-conforming bedroom downstairs. Checkout the massive parking space that adjoins the 2-car garage! The home is tucked away in a popular and idyllic subdivision near everything! It is minutes from the airport, shopping (big box store and Zona Rosa), and several major thoroughfares and schools! Additionally, Barry Platte Park is moments away, along with the Line Creek Trail. Schedule Your Showing Today!
USD 325,000
304 Shannon Avenue
View photo
House · for sale
USD 385,000
USD 144/sq.ft
304 Shannon Avenue
Ferrelview
· 2,669 sq.ft · 4 Bedrooms · 3 Baths · House
· Garden · Office room · Swimming pool · Fireplace · Equipped kitchen · Cellar
Ferrelview · 2,669 sq.ft · 4 Bedrooms · 3 Baths · House · Garden · Office room · Swimming pool · Fireplace · Equipped kitchen · Cellar
Welcome home to this beautifully maintained 2-story home offering 4 spacious bedrooms, 3.5 bathrooms, and thoughtful updates throughout! From the moment you arrive, you'll appreciate the fresh exterior paint, and Champion windows that enhance the home's curb appeal. Retreat to the impressive primary suite featuring a spa-like bathroom complete with a jetted Jacuzzi tub, separate shower, and an oversized walk-in closet. The finished basement area adds even more versatile living space, perfect for a recreation room, home office, workout area, or media room. With generous living spaces, quality updates, and a private backyard, this move-in ready home is the perfect place to create lasting memories. Step inside to discover custom blinds and shutters throughout and a welcoming living room featuring soaring vaulted ceilings, rich hardwood floors, and a cozy fireplace. The spacious eat in kitchen is designed for both everyday living and entertaining, offering granite countertops, stainless st
USD 385,000
3000 Maple Farm Road
View photo
House · for sale
USD 409,000
USD 187/sq.ft
3000 Maple Farm Road
Ferrelview
· 2,185 sq.ft · 3 Bedrooms · 2 Baths · House
· Deck · Fireplace · Equipped kitchen · Parking
Ferrelview · 2,185 sq.ft · 3 Bedrooms · 2 Baths · House · Deck · Fireplace · Equipped kitchen · Parking
This beautiful reverse home, everything on the mail level you need. Don't let the exterior fool you—this home is much larger than it appears! The inviting front porch welcomes you into a hardwood entry with a coat closet. The large formal dining room and the spacious great room offers newer carpet and a fireplace. The kitchen has hardwood floors, plenty of cabinets, a pantry, a nice island, and a breakfast room. From the breakfast room, step out onto the large deck and enjoy the beautiful pond views. The main level also includes a half bath and a laundry room conveniently located off the oversized garage. The garage has an added exterior door and window for extra convenience and natural light. The large primary suite features carpet, a ceiling fan, a spacious walk-in closet, double vanities, a soaking tub, and a separate shower. The lower level offers plenty of storage, a large family room, a wet bar area, a full bath with a shower-over-tub combination, and two guest bedrooms with newe
USD 409,000
11526 N Wayne Avenue
View photo
House · for sale
USD 340,000
USD 181/sq.ft
11526 N Wayne Avenue
Ferrelview
· 1,873 sq.ft · 3 Bedrooms · 2 Baths · House
· Deck · Fireplace · Equipped kitchen · Parking
Ferrelview · 1,873 sq.ft · 3 Bedrooms · 2 Baths · House · Deck · Fireplace · Equipped kitchen · Parking
Huge price reduction*beautiful 3-bedroom, 2-bath home located in the highly wanted staley high school district, *new hvac system installed 04/10/2026*. Situated on a spacious corner lot! The living room features a cozy wood-burning fireplace, abundant natural light, creating a warm and welcoming atmosphere. The eat-in kitchen offers plenty of cabinet space and easy access to the large, open multi-level deck—perfect for outdoor dining and entertaining. LVP flooring was installed in 2023 throughout the living room, dining area, and hallway, along with fresh interior paint and new interior doors for a modern, updated feel. New carpet has been installed throughout the main level. The primary suite includes a walk-in closet, while the finished lower level provides a spacious recreation room ideal for gatherings, game nights, or a home theater setup. Additional highlights include a wide driveway with parking for 6–8 vehicles and a fantastic corner lot location. This move-in ready home offers
USD 340,000
2614 NW 84th Terrace
View photo
House · for sale
USD 774,900
USD 190/sq.ft
2614 NW 84th Terrace
Ferrelview
· 4,058 sq.ft · 6 Bedrooms · 4 Baths · House
· Office room · Terrace · Balcony · Equipped kitchen
Ferrelview · 4,058 sq.ft · 6 Bedrooms · 4 Baths · House · Office room · Terrace · Balcony · Equipped kitchen
Experience upscale living with the convenience of a maintenance-provided community in BarryRow. This two-story home offers 6 bedrooms, 4.5 bathrooms, and over 4,000 square feet of thoughtfully designed living space with high-end finishes throughout. From the moment you enter, you’ll appreciate the open, light-filled design featuring a dedicated home office, functional mudroom, and spacious living areas perfect for everyday living and entertaining. The kitchen is the centerpiece of the home with a large waterfall quartz island, custom frameless cabinetry, gas range, designer LED lighting, and premium finishes throughout. Upstairs, the primary suite offers a relaxing retreat with a private Trex balcony. The spa-inspired primary bathroom features dual vanities with Delta fixtures, a floor-to-ceiling tiled shower with oversized glass doors, and a freestanding soaking tub. Enjoy luxury living without the hassle of exterior maintenance. BarryRow’s maintenance-provided community allows you to
USD 774,900
528 NE Karapat Drive
View photo
House · for sale
USD 270,000
USD 241/sq.ft
528 NE Karapat Drive
Ferrelview
· 1,119 sq.ft · 3 Bedrooms · 2 Baths · House
· Garden · Parking
Ferrelview · 1,119 sq.ft · 3 Bedrooms · 2 Baths · House · Garden · Parking
Opportunity awaits with this 3 bed, 2 bath split-entry home featuring 2 car garage and fenced in backyard. With a functional layout, ample space and solid potential, this home offers the chance to create something truly special. Its ready for your vision and updates. Bring your ideas and make this property your own!
USD 270,000
8216 NW 89th Terrace
View photo
House · for sale
USD 640,000
USD 242/sq.ft
8216 NW 89th Terrace
Ferrelview
· 2,637 sq.ft · 4 Bedrooms · 3 Baths · House
· Terrace · Deck · Fireplace · Equipped kitchen
Ferrelview · 2,637 sq.ft · 4 Bedrooms · 3 Baths · House · Terrace · Deck · Fireplace · Equipped kitchen
Enjoy refined main-level living in The Truman by Patriot Homes, located in The Reserve at Riverstone. This move-in ready new construction home combines timeless style, thoughtful design, and elevated finishes while offering generous space for both everyday living and entertaining. An impressive 8-foot front door opens to a bright, welcoming entry with soaring 12-foot ceilings, detailed trim work, and a statement chandelier. Hardwood flooring continues throughout the main living areas, creating a natural flow between the dining area, designer kitchen, and spacious great room. At the center of the home, the kitchen features expansive quartz countertops, a large island, custom shaker-style cabinetry, and stainless-steel Samsung appliances. The adjoining great room is both comfortable and polished, with a gas fireplace, built-in bookshelves, floor-to-ceiling windows, and an 8-foot sliding glass door leading to the covered composite deck. Tucked away along a private hallway, the main-level
USD 640,000
1827 NW 82nd Terrace
View photo
House · for sale
USD 275,000
USD 201/sq.ft
1827 NW 82nd Terrace
Ferrelview
· 1,367 sq.ft · 2 Bedrooms · 2 Baths · House
· Garden · Terrace · Cellar
Ferrelview · 1,367 sq.ft · 2 Bedrooms · 2 Baths · House · Garden · Terrace · Cellar
Welcome home to this charming, low-maintenance gem nestled just off Barry Road in the heart of the Northland! Tucked away on a quiet street that ends in a peaceful cul-de-sac, this adorable home offers both comfort and convenience—just minutes from Zona Rosa shopping, dining, and entertainment. Step inside to find a thoughtfully designed layout featuring 2 spacious bedrooms and 2.5 bathrooms. Both bedrooms, along with the laundry area, are located on the upper level, creating a practical and private living space. Out back, enjoy a large shared green space—perfect for relaxing, entertaining, or simply taking in the serene surroundings. Say goodbye to yard work and exterior upkeep! With lawn care and building maintenance provided, you can spend more time enjoying everything the Northland has to offer and less time worrying about chores. The unfinished basement offers endless potential—whether you need extra storage or envision finishing it to create additional living space tailored to yo
USD 275,000
1011 NE 103rd Street
View photo
House · for sale
USD 385,000
USD 177/sq.ft
1011 NE 103rd Street
Ferrelview
· 2,164 sq.ft · 3 Bedrooms · 3 Baths · House
· Fireplace · Equipped kitchen
Ferrelview · 2,164 sq.ft · 3 Bedrooms · 3 Baths · House · Fireplace · Equipped kitchen
Welcome home to this rare, one-owner gem tucked away in a quiet cul-de-sac! Thoughtfully maintained and beautifully updated, this home offers the perfect blend of comfort, style, and privacy. Step inside to a bright and airy main level featuring vaulted ceilings that create an open, welcoming feel throughout the living room and beautifully updated kitchen. The heart of the home showcases new soft-close cabinetry, pull-out shelving and granite countertops. Upstairs, you'll find all three bedrooms, including a spacious primary suite with a private ensuite bathroom and a generous walk-in closet. Just a few steps down from the kitchen, you'll love the cozy family room featuring a beautiful fireplace flanked by rich stained built-in bookshelves—the perfect spot to curl up with a book, watch a movie, or gather with family and friends. The finished sub-basement adds even more living space with a versatile open area that could serve as a spacious rec room, a nonconforming fourth bedroom, or a
USD 385,000
10513 N Wayne Avenue
View photo
House · for sale
USD 564,950
USD 221/sq.ft
10513 N Wayne Avenue
Ferrelview
· 2,551 sq.ft · 4 Bedrooms · 3 Baths · House
· Deck · Fireplace · Equipped kitchen
Ferrelview · 2,551 sq.ft · 4 Bedrooms · 3 Baths · House · Deck · Fireplace · Equipped kitchen
Oakwood Reverse plan on a daylight lot. Everything you need for main level living in this plan. Living Room with Corner Fireplace, Kitchen with custom painted cabinets, extended island, Breakfast room walks out to covered deck. Walk in Pantry. Primary Suite with free standing tub, large tiled shower, walk in closet that opens into the laundry room. Another bedroom or office along with a full bath complete the main level. Lower level Rec Room with natural daylight windows. Two good sized bedrooms both with walk in closets and full bath between them finish the lower level space. Still plenty of storage. Cabinets installed ready for Trim. Selections have been made but on trend/neutral colors similar to interior photos. LVP flooring in Kitchen, Entries and Living Room. Carpet in all bedrooms and Rec Room. Can make appliance selections. Completion July/August 2026
USD 564,950
14606 Green Castle Street
View photo
House · for sale
USD 4,400,000
USD 1,492/sq.ft
14606 Green Castle Street
Ferrelview
· 2,949 sq.ft · 4 Bedrooms · 2 Baths · House
· Garden · Fireplace · Equipped kitchen
Ferrelview · 2,949 sq.ft · 4 Bedrooms · 2 Baths · House · Garden · Fireplace · Equipped kitchen
Welcome to this beautifully maintained 4-bedroom, 2.5-bath home offering that new vibe with added luxury. This spacious two-story home combines thoughtful design with everyday comfort. The main level features vaulted ceilings, tons of natural light, rich hardwood floors, and a warm living room centered around a gas fireplace. The kitchen is designed for both entertaining and daily living with granite countertops, custom cabinetry, stainless steel appliances, a large center island, and a walk-in pantry. Upstairs, the spacious primary suite offers vaulted ceilings, a spa-inspired bath with a jetted tub, separate tiled shower, dual vanities, and a generous walk-in closet. Three additional bedrooms and conveniently located second-floor laundry complete the upper level. The finished lower level adds valuable living space with a large recreation room and wet bar, making it perfect for movie nights, game days, or entertaining guests. Step outside to enjoy the fully fenced backyard featuring a
USD 4,400,000
7361 N Congress Avenue
View photo
House · for sale
USD 388,900
USD 143/sq.ft
Updated
7361 N Congress Avenue
Ferrelview
· 2,702 sq.ft · 3 Bedrooms · 3 Baths · House
· Garden · Cellar
Ferrelview · 2,702 sq.ft · 3 Bedrooms · 3 Baths · House · Garden · Cellar
Motivated seller! Welcome home! This gem in the Park Hill school district has so much to offer. Brand new roof, six year old hvac, and three year old water heater. The native plant garden is ready for your green thumbs! The walkout basement has plenty of room for hangouts, guests, or working from home, while still offering plenty of storage. This basement would work perfectly for a MIL suite. It is partially finished and includes a cozy den, additional bathroom, and non-conforming 4th bedroom. The primary bedrooms offers a massive ensuite as well as a walk-in closet. Don't miss the back porch swing and fully fenced backyard! This home is ready for you!
USD 388,900
1910 NE 113th Terrace
View photo
House · for sale
USD 550,000
USD 191/sq.ft
1910 NE 113th Terrace
Ferrelview
· 2,874 sq.ft · 4 Bedrooms · 3 Baths · House
· Patio · Garden · Terrace · Fireplace · Equipped kitchen · Parking
Ferrelview · 2,874 sq.ft · 4 Bedrooms · 3 Baths · House · Patio · Garden · Terrace · Fireplace · Equipped kitchen · Parking
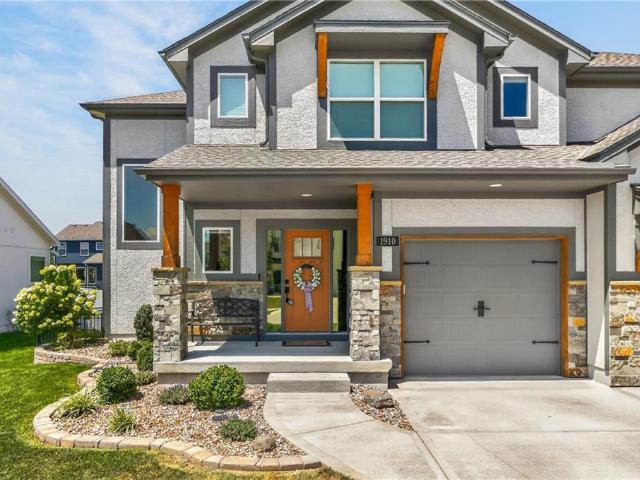
Better than new in desirable Staley Hills! This beautifully maintained Ernst Brothers two-story offers more than 2,800 square feet, a three-car garage and many improvements often missing from new construction. The fencing, window coverings, garage door openers, landscaping and outdoor living spaces are already complete. The attractive exterior features stone accents, carriage-style garage doors and a covered front porch. The fenced backyard includes a large screened porch with a ceiling fan and café lighting, plus an adjoining patio with room for grilling and a firepit. Inside, hardwood floors lead to a bright, open kitchen, dining area and family room. The family room features a stone fireplace and large windows overlooking the backyard. The kitchen includes white cabinetry, quartz countertops, stainless-steel appliances, a gas range with vent hood, subway-tile backsplash, under-cabinet lighting, a large island and an oversized walk-in pantry. A built-in drop zone provides convenient
USD 550,000
318 Shannon Avenue
View photo
House · for sale
USD 368,500
USD 135/sq.ft
318 Shannon Avenue
Ferrelview
· 2,723 sq.ft · 4 Bedrooms · 3 Baths · House
· Garden · Fireplace · Equipped kitchen · Parking · Cellar
Ferrelview · 2,723 sq.ft · 4 Bedrooms · 3 Baths · House · Garden · Fireplace · Equipped kitchen · Parking · Cellar
This beautiful 4-bedroom, 3.5-bath home offers the perfect blend of charm, functionality, and space—all backing to a peaceful green pasture for added privacy and scenic views. From the moment you arrive, you'll appreciate the inviting curb appeal and welcoming front porch, the perfect spot to enjoy your morning coffee. Inside, you are greeted by a formal dining room, grand stair case and a half bath for all your guests. The spacious living room features a cozy fireplace and plenty of natural light, while the kitchen overlooks the backyard so you can enjoy the view while cooking or entertaining. Convenience abounds with main-level laundry and all four bedrooms located upstairs, creating an ideal layout for everyday living. Downstairs, the finished basement is ready for game days, movie nights, or hosting friends with its mini bar and generous entertaining space. Need room for your toys? The oversized 2-car garage includes additional depth to accommodate a boat (roughly 22 ft), offering
USD 368,500

Get email alerts

Don't miss out: be the first to know about new properties

The alert was correctly created

On subscribing you accept the conditions of use and the privacy policy
Alert
Receive new ads in your inbox
Save this search
Receive alerts for new listings

We'll send you an email when we have new properties for: "Houses for sale in Ferrelview"

The alert was correctly created

Gashland
Seven Hills, Kansas City Kaw township Jackson County Missouri
Get email alerts and be the first to see new listings
Required field
On subscribing I accept the terms of the privacy policy
Perfect! You'll soon start receiving new listings via email
Alert
Receive an email when we have new ads for Houses for sale in Ferrelview
Save this search
Filters

Bedrooms

Size (sq.ft)

sq.ft
sq.ft

Price

USD
USD

Property type

Bathrooms

Clear all filters
Receive notifications when new entries are published.