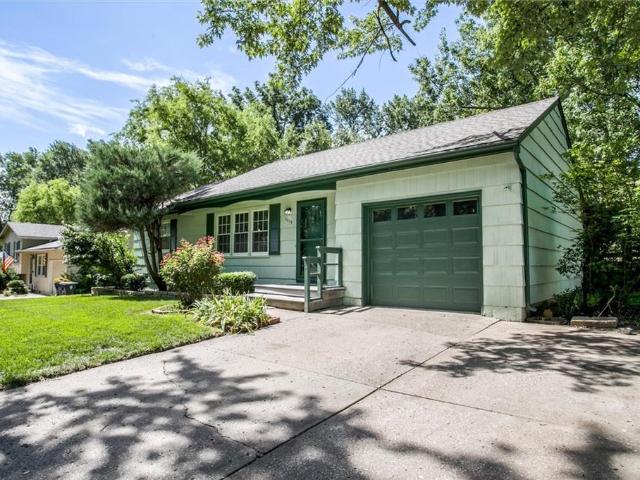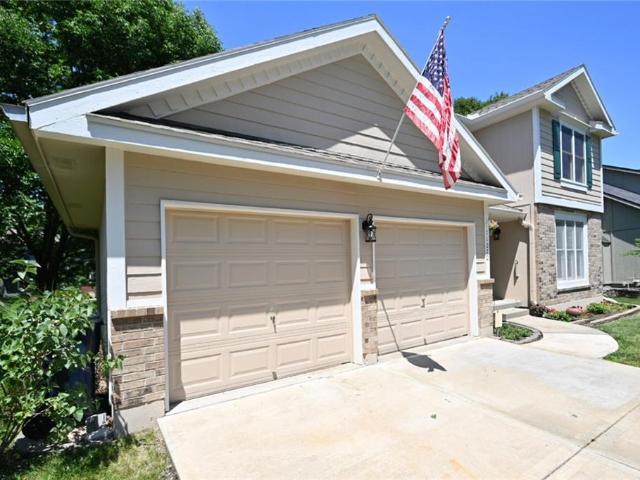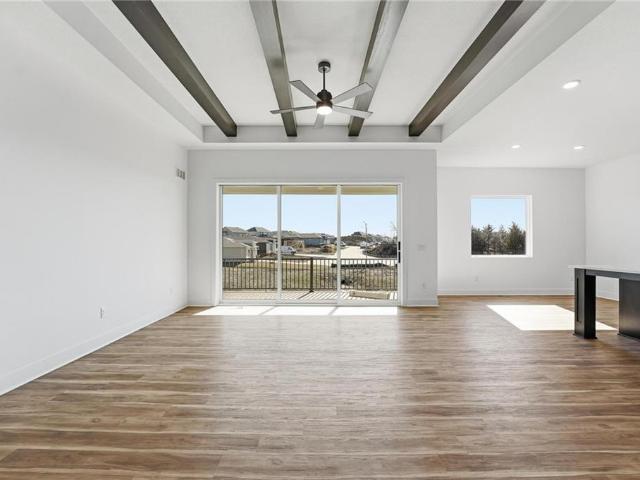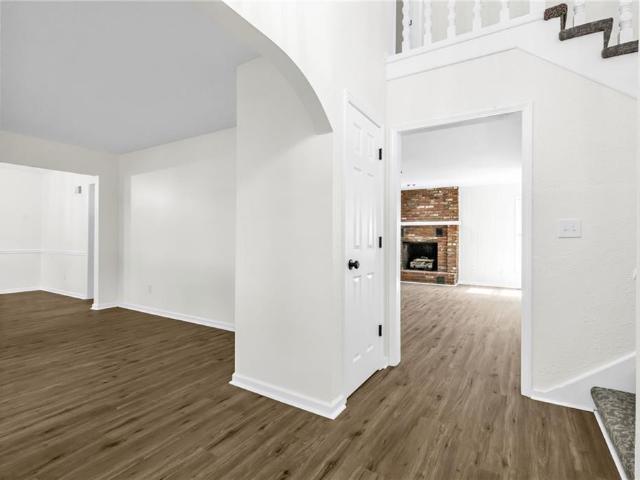
273 houses for sale in Ferrelview

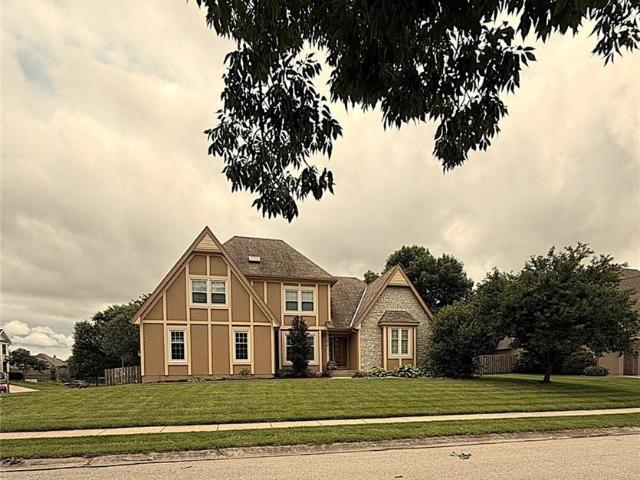
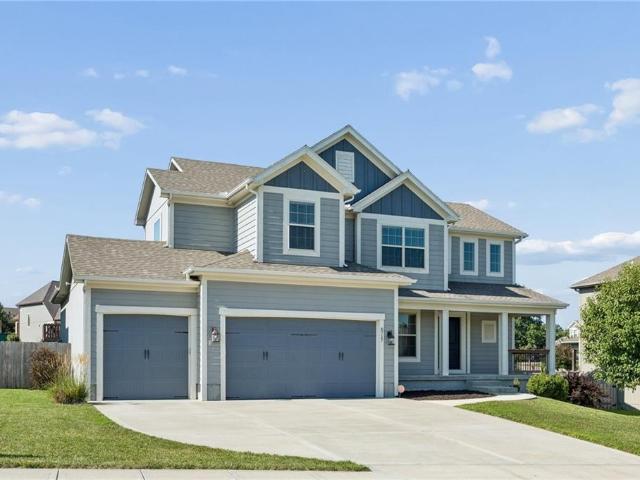
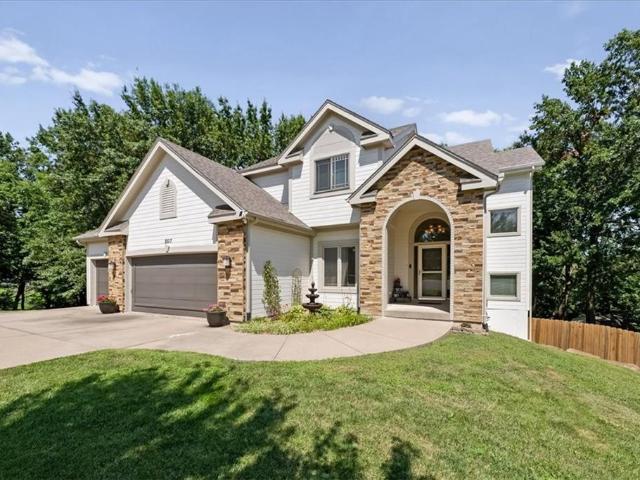
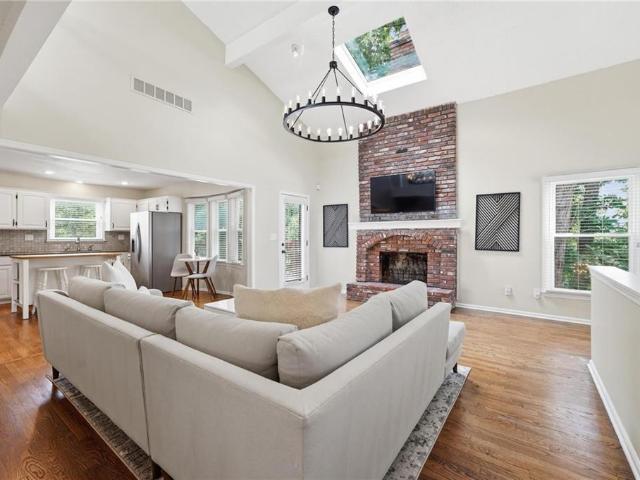
1405 NE 99th Street
View photo
House · for sale
USD 365,000
USD 128/sq.ft
1405 NE 99th Street
Ferrelview
· 2,842 sq.ft · 4 Bedrooms · 3 Baths · House
· Equipped kitchen
Ferrelview · 2,842 sq.ft · 4 Bedrooms · 3 Baths · House · Equipped kitchen
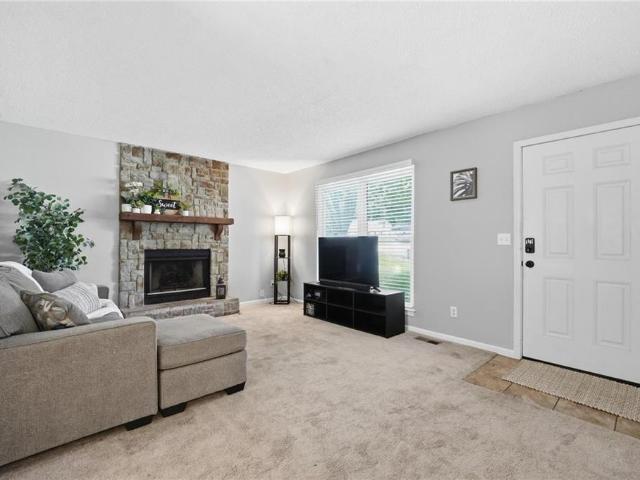
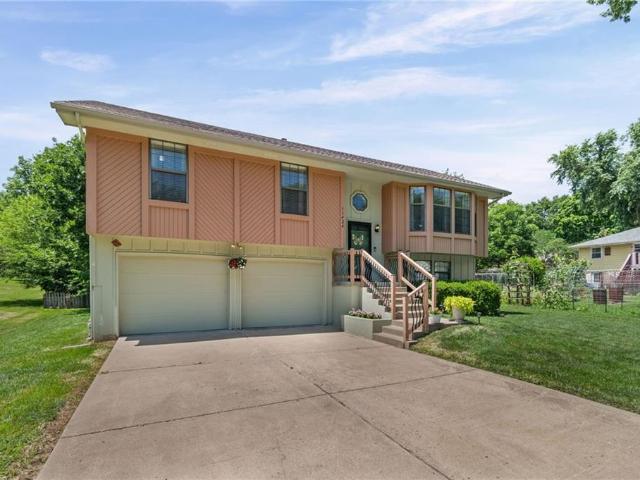
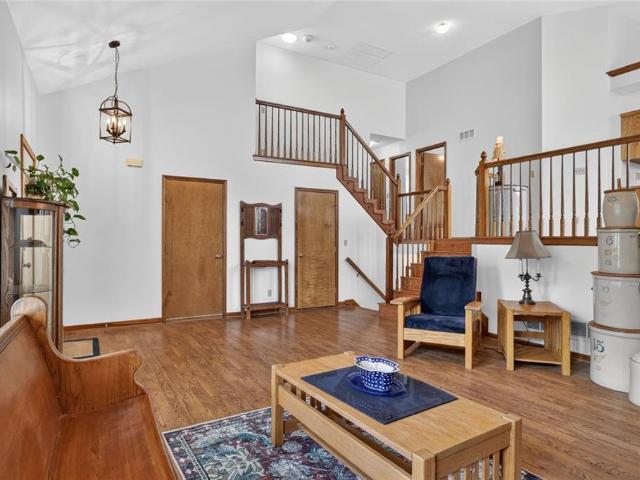
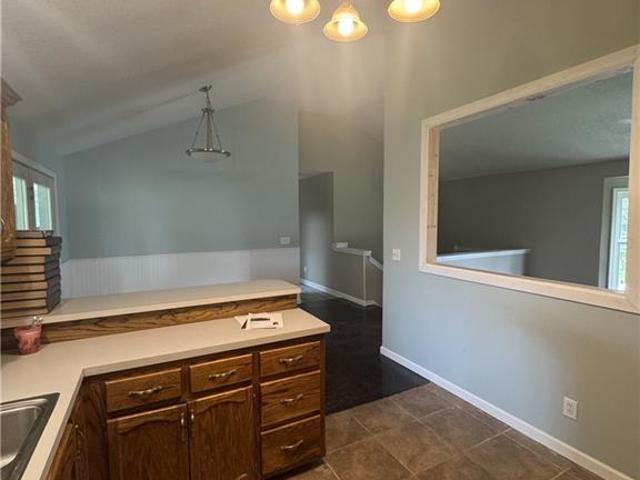
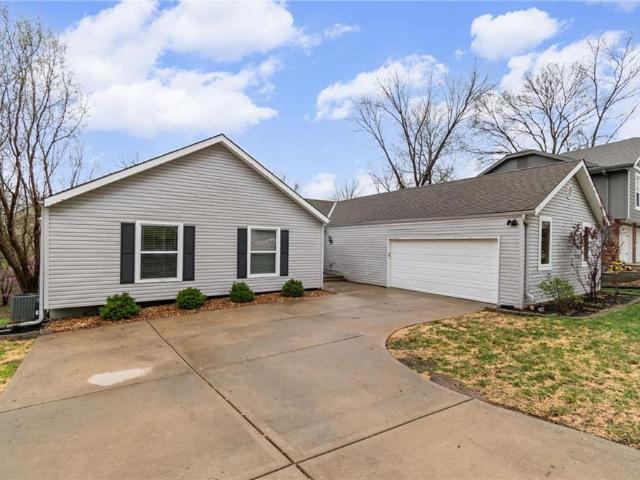
Welcome home to this beautifully updated property in North Kansas City! This charming 4 bed, 3 bath home features recent updates throughout, offering a perfect blend of modern finishes and everyday functionality. With upgrades to the home and an inviting layout, this home is a must see. Recent Updates Include: Updated interior paint. New kitchen. Updated bathrooms with modern fixtures. Updated lighting and hardware Appliances: All kitchen appliances will remain in the home in their current condition. Appliances to stay AS IS, with no warranties or repairs provided by the seller. Enjoy a great location in North Kansas City, close to local amenities, shopping, and major highways. Schedule your showing today!
USD 365,000
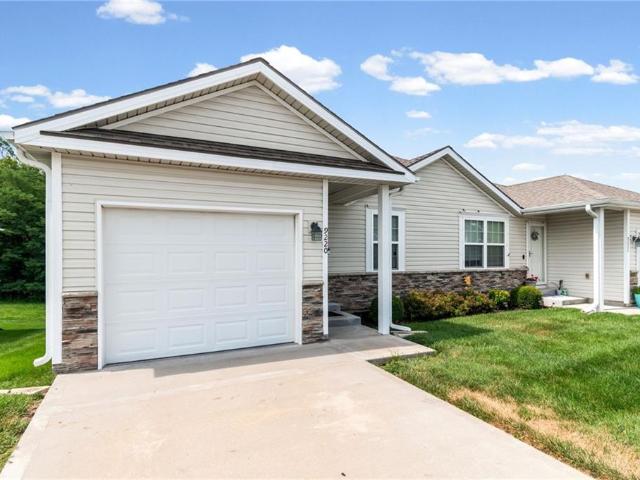
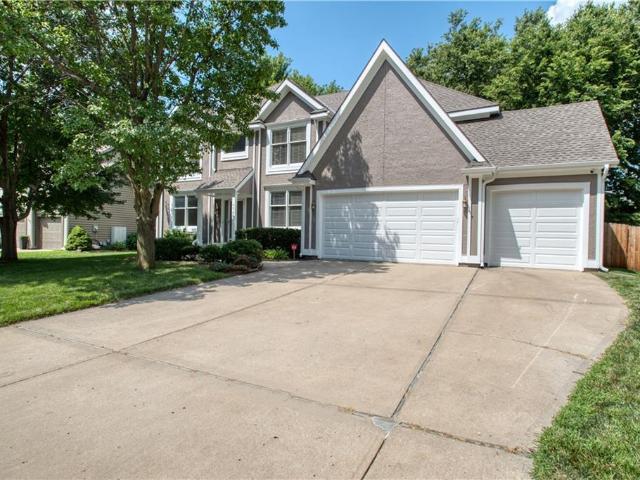
7400 N Granby Avenue
View photo
House · for sale
USD 424,950
USD 119/sq.ft
7400 N Granby Avenue
Ferrelview
· 3,563 sq.ft · 4 Bedrooms · 3 Baths · House
· Fireplace · Equipped kitchen · Parking
Ferrelview · 3,563 sq.ft · 4 Bedrooms · 3 Baths · House · Fireplace · Equipped kitchen · Parking
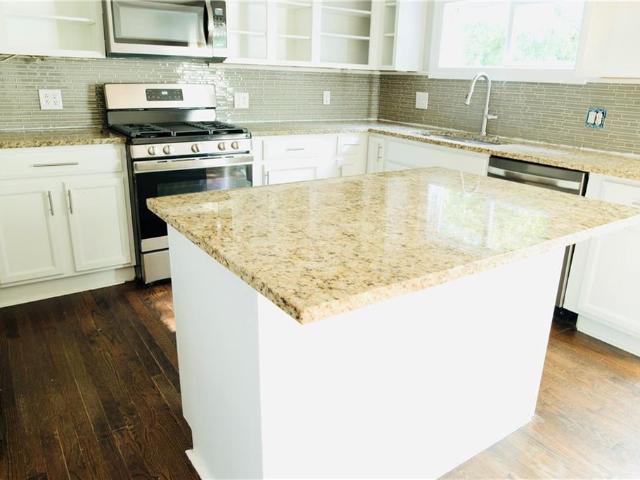
This hard-to-find walkout ranch in the Platte Brook subdivision offers over 3,000 square feet of finished living space and the ease of main-level living you've been searching for. Located in the Park Hill School District, this beautifully updated home combines thoughtful finishes with incredible flexibility. The main level features three spacious bedrooms, two full bathrooms, and an updated kitchen with a large island, granite countertops, and ample storage — ideal for everyday living and entertaining. The open living area is warm and inviting, filled with natural light. The finished walkout lower level adds exceptional versatility, complete with a second kitchen, a large family room with fireplace, media room, a fourth bedroom, a full bathroom, and a dedicated office or flex room — perfect for multigenerational living, extended guests, or hosting gatherings. Additional highlights include a two-car attached garage and a location just minutes from shopping, dining, parks, and major high
USD 424,950
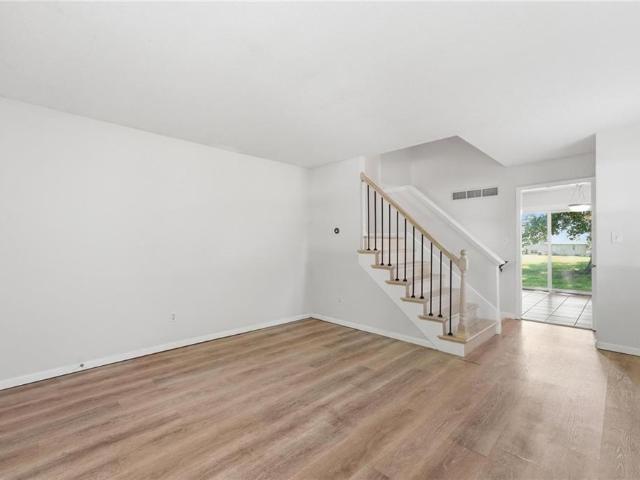
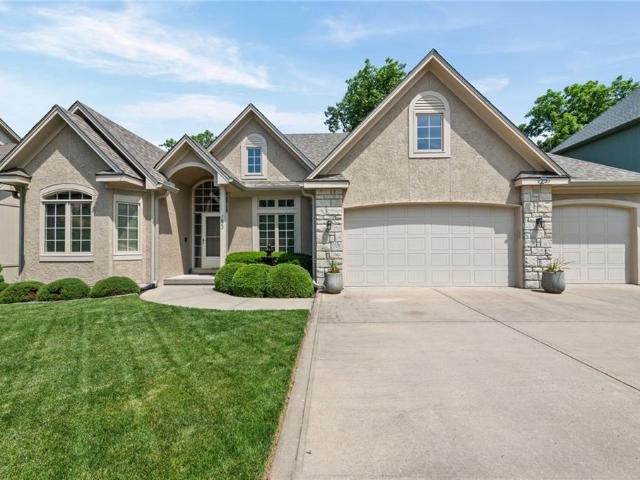
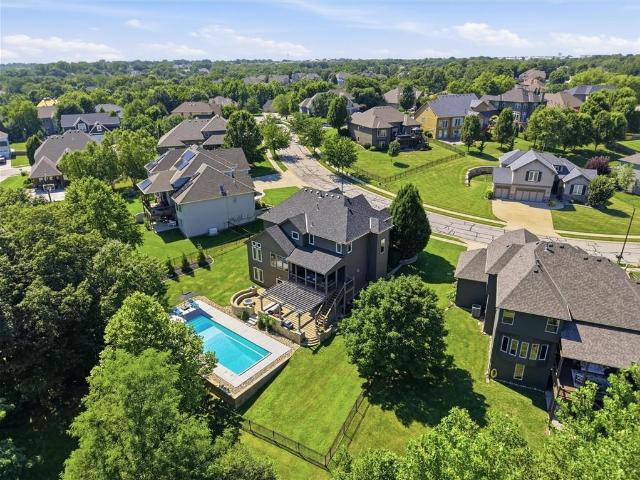
1619 NE 100 Court
View photo
House · for sale
USD 510,000
USD 179/sq.ft
1619 NE 100 Court
Ferrelview
· 2,842 sq.ft · 4 Bedrooms · 2 Baths · House
· Patio · Fireplace · Equipped kitchen · Swimming pool
Ferrelview · 2,842 sq.ft · 4 Bedrooms · 2 Baths · House · Patio · Fireplace · Equipped kitchen · Swimming pool
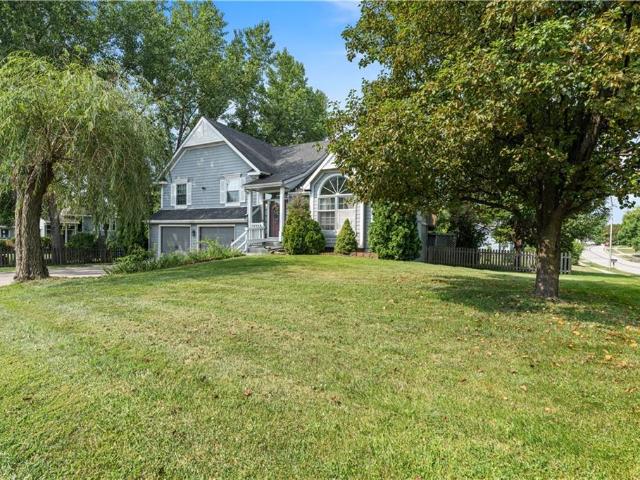
This home is designed with quality in mind and sits on a corner 1/2+ acre lot. The spacious kitchen offers new wood soft close cabinets, sink/faucets, quartz counters, stone backsplash, refinished hard wood floors, upgraded appliances and a see-through fireplace. The breakfast room boasts vaulted wood beamed ceilings while overlooking the heated inground pool, gazebo and rolling awning which covers the patio area. The great room/family room shares the see-through fireplace and surrounding stonework. The main floor primary bedroom shares upgraded carpeting/padding throughout the main level and stairs. Primary bathroom has newer wood soft close cabinets, granite counters, sinks/faucets, double sinks, walk-in shower, separate walk-in closets, jetted tub, skylight and tile flooring. Upstairs you'll find 3 more oversized bedrooms. There's a whole-house fan in the hallway allowing fresh air to flow during those beautiful Spring and Fall days. The partially finished lower level welcomes your
USD 510,000
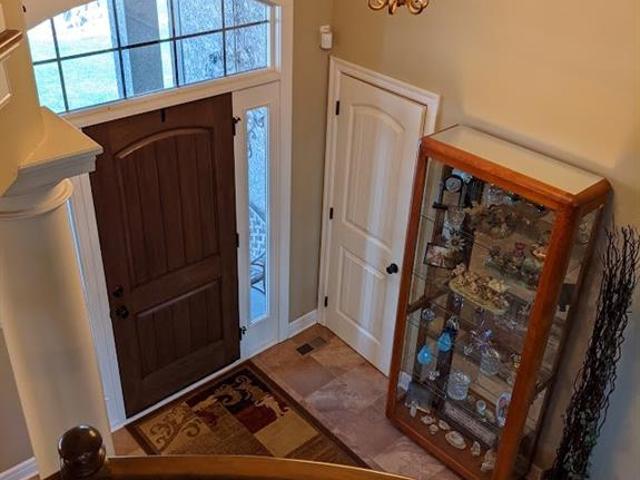
11010 N Holmes Street
View photo
House · for sale
USD 335,000
USD 127/sq.ft
11010 N Holmes Street
Ferrelview
· 2,637 sq.ft · 4 Bedrooms · 2 Baths · House
· Patio · Garden · Deck · Equipped kitchen · Parking
Ferrelview · 2,637 sq.ft · 4 Bedrooms · 2 Baths · House · Patio · Garden · Deck · Equipped kitchen · Parking
Discover your ideal home in Nashua Estates! This beautifully well maintained 4-bedroom, 2.5-bathroom ranch blends modern comfort with effortless style. Enjoy freshly painted interiors, a stunning kitchen with new appliances, and an expansive primary suite. Step into a private outdoor oasis with a new patio door, featuring a deck, patio, and a lush, fenced backyard, perfect for entertaining or quiet relaxation. Complete with an oversized garage and ample storage, this home offers everything you need in a desirable neighborhood. Don't miss out – schedule your private tour today!
USD 335,000
3048 NW 96th Terrace
View photo
House · for sale
USD 394,244
USD 214/sq.ft
3048 NW 96th Terrace
Ferrelview
· 1,841 sq.ft · 4 Bedrooms · 2 Baths · House
· Terrace · Equipped kitchen
Ferrelview · 1,841 sq.ft · 4 Bedrooms · 2 Baths · House · Terrace · Equipped kitchen
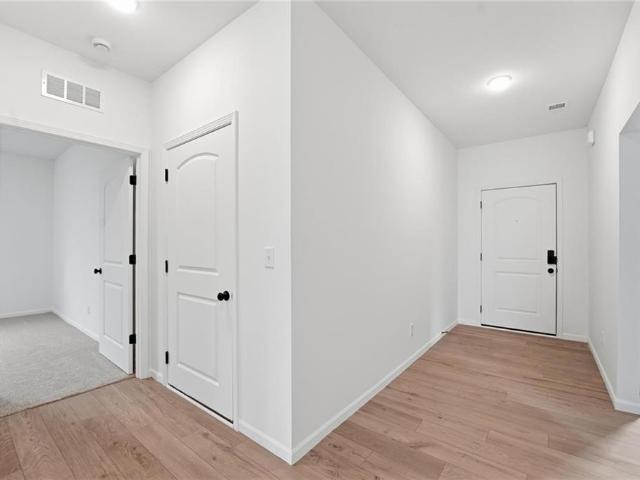
Ask about the current buyer incentive on this home—available for a limited time through August 15! Discover the perfect combination of style, comfort, and functionality in the Harrington by Ashlar Homes. This thoughtfully designed ranch home offers 4 bedrooms and 2.5 bathrooms with an open-concept layout that's ideal for both everyday living and entertaining. The heart of the home is the beautifully appointed kitchen, featuring quartz countertops, a large center island, stainless steel appliances, pantry, and abundant cabinet space. The spacious floor plan continues with generously sized bedrooms and tastefully selected finishes throughout, creating a warm and welcoming atmosphere you'll love coming home to. This home is currently under construction. Photos shown are of a previously completed Harrington floor plan and are for illustrative purposes only. Actual finishes, colors, features, and selections may vary
USD 394,244
10126 N Highland Terrace
View photo
House · for sale
USD 345,000
USD 124/sq.ft
10126 N Highland Terrace
Ferrelview
· 2,766 sq.ft · 4 Bedrooms · 3 Baths · House
· Terrace
Ferrelview · 2,766 sq.ft · 4 Bedrooms · 3 Baths · House · Terrace
Bring your vision! This home is already packed with massive square footage, an incredible layout, and an unbeatable location—now it just needs your personal touch. Whether you want to make minor cosmetic updates or complete a full modern transformation, this property gives you the rare opportunity to customize your dream home from day one. This home is being sold as is
USD 345,000
6717 NW 104th Terrace
View photo
House · for sale
USD 599,900
USD 169/sq.ft
6717 NW 104th Terrace
Ferrelview
· 3,531 sq.ft · 6 Bedrooms · 5 Baths · House
· Patio · Garden · Office room · Terrace · Fireplace · Equipped kitchen · Cellar
Ferrelview · 3,531 sq.ft · 6 Bedrooms · 5 Baths · House · Patio · Garden · Office room · Terrace · Fireplace · Equipped kitchen · Cellar
Welcome to Hawksbury! This exceptional 6 bedroom, 5 bath home offers abundant space, flexibility, and thoughtful design throughout. Featuring a main-level bedroom and full bath, it's the perfect setup for guests, a playroom, or a private home office. The open-concept floor plan is filled with natural light and designed for both everyday living and entertaining. The spacious kitchen flows into the living room, complete with a fireplace, and the formal dining room. The primary suite is located on the second level and features a spacious ensuite bath & walk-in closet. Also upstairs are the laundry room and three additional bedrooms. The large finished basement offers a large second living area, plenty of storage, a full bathroom, and a sixth bedroom. Enjoy relaxing on the welcoming covered front porch or entertaining on the covered concrete patio overlooking the fully fenced backyard—ideal for kids, pets, and summer gatherings. Additional highlights include Ethernet wiring throughout the
USD 599,900
9220 N Gower Avenue
View photo
House · for sale
USD 290,000
USD 230/sq.ft
9220 N Gower Avenue
Ferrelview
· 1,259 sq.ft · 3 Bedrooms · 2 Baths · House
· Patio · Deck · Equipped kitchen · Cellar
Ferrelview · 1,259 sq.ft · 3 Bedrooms · 2 Baths · House · Patio · Deck · Equipped kitchen · Cellar
Beautiful, northland townhouse with treed backdrop! Everything you need is located on the main level. Enter inside and discover a kitchen that will dazzle you with it’s functionality & personality. Featuring stainless steel appliances, granite countertop, plenty of cabinetry, food pantry, peninsula with seating, & space for a dining table just over the peninsula. Lovely Owner’s Suite with tree view, tray ceiling, large walk-in closet, and bathroom with shower & dual sink vanity. Main level complete with two additional bedrooms and a hallway bath with additional shelf storage. Laundry tucked into the hallway. Washer & dryer stay. Fresh interior paint through-out offer a blank canvas to decorate to your heart's content! Make your way downstairs to find a spacious, unfinished walkout basement with more storage than you can imagine, and bathroom stubbed. Enjoy morning coffee on your deck overlooking lush tranquil trees. Lower-level patio for additional outdoor living. This community includ
USD 290,000
8709 N Hull Avenue
View photo
House · for sale
USD 195,000
USD 186/sq.ft
8709 N Hull Avenue
Ferrelview
· 1,044 sq.ft · 2 Bedrooms · 2 Baths · House
· Patio
Ferrelview · 1,044 sq.ft · 2 Bedrooms · 2 Baths · House · Patio
Stop scrolling. Your next home is here! ?Move right into this beautifully updated 2-bedroom, 2-bath townhome with a versatile non-conforming 3rd room in the highly sought-after Park Hill School District. Major updates have already been completed, including a new roof, fresh interior and exterior paint, new sliding patio door, new front railing, a new Lennox HVAC system, and a water heater replaced in 2022, giving you peace of mind from day one. Nestled in a welcoming community, you'll enjoy peaceful living with quick access to major highways, Kansas City International Airport, downtown Kansas City, Zona Rosa, and all the shopping, dining, and entertainment the Northland has to offer. This move-in-ready home truly has it all. Just bring your furniture and start making memories!
USD 195,000
7825 N Kirkwood Avenue
View photo
House · for sale
USD 765,000
USD 169/sq.ft
7825 N Kirkwood Avenue
Ferrelview
· 4,510 sq.ft · 5 Bedrooms · 4 Baths · House
· Patio · Garden · Parking · Deck · Equipped kitchen
Ferrelview · 4,510 sq.ft · 5 Bedrooms · 4 Baths · House · Patio · Garden · Parking · Deck · Equipped kitchen
1 1/2 story with backyard privacy and lots of wildlife! Entry with bold loft to a spectacular Great Room! Much new since 2020-hardwoods, HWH, house paint, dishwasher, HVAC (2023), Refrigerator (2025), disposal, Roof & Gutters(2026), new composite covered deck(2026). First floor Master bedroom has a Master bathroom with jetted tub and huge walk in shower and gravity recirculating hot water. Master on main level with vaulted lighted ceiling is very large with huge walk in closet with built in cabinets! Open Kitchen with eating area and granite top counter bar. Recreation room has granite bar with wine refrigerator, diswasher, microwave. Lower level has lots of storage plus a double wide utility garage door into lawn & garden strorage area plus workshop! Newly painted 3 Car garage has separate electric wall heater and openers and extra storage cabinet. Exterior has new composite covered deck that covers patio walk out area with comfortable porch swing to sit in solitude while enjoying bir
USD 765,000
8517 N Barberry Avenue
View photo
House · for sale
USD 529,950
USD 154/sq.ft
8517 N Barberry Avenue
Ferrelview
· 3,423 sq.ft · 5 Bedrooms · 3 Baths · House
· Garden · Parking · Deck · Fireplace · Equipped kitchen
Ferrelview · 3,423 sq.ft · 5 Bedrooms · 3 Baths · House · Garden · Parking · Deck · Fireplace · Equipped kitchen
Tucked away on a premium 0.59 acre cul de sac lot in the highly sought after Wildwood subdivision, this beautifully maintained 1.5 story home offers the perfect balance of peaceful, country like living and everyday convenience. Located in the award winning Park Hill School District and just minutes from Zona Rosa's shopping, dining, and entertainment, this home features five bedrooms, three and a half bathrooms, and a three car garage. Inside, refinished hardwood floors lead into a dramatic two story great room where a soaring wall of windows fills the home with natural light and showcases wooded views year round. A cozy wood burning fireplace with a gas starter creates a warm focal point, while the formal dining room and spacious kitchen, complete with abundant cabinetry, a breakfast bar, pantry, and adjoining breakfast area, provide an ideal layout for everyday living and entertaining. Step outside to the oversized deck overlooking the private backyard, perfect for relaxing or dining
USD 529,950
7818 N Amoret Avenue
View photo
House · for sale
USD 659,000
USD 353/sq.ft
7818 N Amoret Avenue
Ferrelview
· 1,862 sq.ft · 3 Bedrooms · 2 Baths · House
· Garden · Deck · Fireplace · Equipped kitchen · Parking
Ferrelview · 1,862 sq.ft · 3 Bedrooms · 2 Baths · House · Garden · Deck · Fireplace · Equipped kitchen · Parking
Bring your vision and make this spacious home your own! Situated on a nearly half-acre corner lot in the highly desirable Park Hill School District, this home offers solid bones, a functional layout, and endless potential for the next owner. Inside, you'll find a large living room with a gas fireplace, an eat-in kitchen with plenty of cabinet space, three bedrooms, including a primary suite with a private bath, and a finished lower level featuring additional living space, a half bath, and laundry. Outside, enjoy the oversized backyard and covered deck—perfect for entertaining, gardening, or creating your own outdoor retreat. An attached two-car garage provides added convenience and storage. Whether you're looking to renovate and build equity or searching for your next investment opportunity, this home is full of possibilities in an established neighborhood close to parks, shopping, dining, and major highways. With some updating and TLC, this property could truly shine
USD 659,000
7704 N Shannon Avenue
View photo
House · for sale
USD 479,950
USD 136/sq.ft
7704 N Shannon Avenue
Ferrelview
· 3,509 sq.ft · 5 Bedrooms · 3 Baths · House
· Garden · Deck · Equipped kitchen · Parking · Cellar
Ferrelview · 3,509 sq.ft · 5 Bedrooms · 3 Baths · House · Garden · Deck · Equipped kitchen · Parking · Cellar
Exceptional updates and an unbeatable location make this 5-bedroom, 2-story home in the award-winning Park Hill School District one you won't want to miss! Recent improvements include a new roof, new gutters, fresh exterior and interior paint, newly painted kitchen cabinets, refinished hardwood floors, new carpet throughout, and a freshly stained deck. The soaring 18-foot entry welcomes you inside, while the spacious kitchen features a large center island and stainless-steel appliances that all stay with the home. The finished basement offers additional living space for a family room or recreation area, plus a bonus room with four built-in bunk beds (two full-size and two twin) — perfect for sleepovers, guests, or a fun kids' retreat. The laundry room includes dual hookups for two sets of washers and dryers. A rare 3-car garage for the area provides exceptional storage and parking. Relax on the large deck overlooking the private, tree-lined backyard with a newer wood privacy fence. Jus
USD 479,950
7823 N Cosby Avenue
View photo
House · for sale
USD 549,500
USD 174/sq.ft
7823 N Cosby Avenue
Ferrelview
· 3,154 sq.ft · 5 Bedrooms · 3 Baths · House
· Garden · Deck · Fireplace · Equipped kitchen
Ferrelview · 3,154 sq.ft · 5 Bedrooms · 3 Baths · House · Garden · Deck · Fireplace · Equipped kitchen
Fabulous estate home in embassy park! Reverse 1.5 Story with TONS of natural light & soaring floor-to-ceiling windows overlooking wooded green space! Beautifully landscaped backyard & privacy abounds. New roof! One-of-a-kind floor plan in highly desired Embassy Park! Newly finished hardwood floors! 2 Main Floor bedrooms & 2 baths. Formal Dining, Stunning Great Room with gas fireplace! Kitchen boasts granite countertops, island, walk-in pantry & eat-in-kitchen space with a door to a covered screened-in deck & open-air deck for grilling with stairs to a remarkable fenced-in yard. Spacious primary suite, double vanity, Tub, walk-in closet & NEW shower! Walkout Lower-Level with 3 Bedrooms, Recreation space, bar and Tons of storage! Enjoy fabulous neighborhood amenities! Love where you live! Back on the market, no fault of seller! Buyer did not perform
USD 549,500
11411 N Walnut Street
View photo
House · for sale
USD 310,000
USD 204/sq.ft
11411 N Walnut Street
Ferrelview
· 1,518 sq.ft · 3 Bedrooms · 2 Baths · House
· Deck · Equipped kitchen · Cellar
Ferrelview · 1,518 sq.ft · 3 Bedrooms · 2 Baths · House · Deck · Equipped kitchen · Cellar
Less than a block from the brand-new Nashua Elementary and located within the highly desirable Staley High School boundaries, this raised ranch offers the updates, space, and location buyers have been searching for. Fresh interior paint, a brand-new roof, and a new oversized deck make this home truly ready for its next owner. The inviting living room welcomes you inside and opens to an updated kitchen that’s perfect for everyday living and entertaining. The spacious primary suite includes its own private full bathroom, while two additional bedrooms on the main level and a non-conforming fourth bedroom in the finished basement provide flexible space for guests, a home office, or hobbies. Nestled on a mature treed lot with quick highway access, this home combines convenience with comfort all at a fantastic price!
USD 310,000
11424 N Mcgee Street
View photo
House · for sale
USD 295,000
USD 180/sq.ft
11424 N Mcgee Street
Ferrelview
· 1,636 sq.ft · 3 Bedrooms · 2 Baths · House
· Office room · Equipped kitchen
Ferrelview · 1,636 sq.ft · 3 Bedrooms · 2 Baths · House · Office room · Equipped kitchen
Meticulously maintained split-entry home in a prime Northland location! Nestled in the highly sought-after Staley High School attendance area, this home offers quick access to both Highway 152 and Highway 169, making commuting anywhere in the metro a breeze. From the moment you step inside, you'll appreciate the light-filled living room featuring soaring vaulted ceilings, an exposed wood beam, and a warm, modern farmhouse-inspired design that creates an inviting atmosphere. The beautifully updated kitchen offers abundant cabinet space, stylish backsplash, stainless steel appliances, and opens seamlessly to the dining area—perfect for everyday living and entertaining. The main level features a spacious primary suite complete with a walk-in closet, along with two additional bedrooms and a full bath. Downstairs, the unfinished lower level is a blank canvas ready to become whatever fits your lifestyle—whether that's a family room, home office, workout space, or additional bedroom. Outside,
USD 295,000
7347 N Shannon Avenue
View photo
House · for sale
USD 400,000
USD 160/sq.ft
7347 N Shannon Avenue
Ferrelview
· 2,486 sq.ft · 3 Bedrooms · 2 Baths · House
· Equipped kitchen · Parking
Ferrelview · 2,486 sq.ft · 3 Bedrooms · 2 Baths · House · Equipped kitchen · Parking
This meticulously maintained California Split is move-in ready! Walk into a bright and welcoming home that has so much to offer with a freshly painted INTERIOR and EXTERIOR! The beautiful and open living space is surrounded by large windows in the living room, kitchen and dining room. Upstairs, you will find a private primary suite with a walk-in closet and large ensuite bathroom. NEW WINDOWS in in all bedrooms and lower level and NEW CARPET throughout! Downstairs offers a second large living space with new LUXURY VINYL PLANK flooring, a bathroom and plenty of easily accessible storage. Plus, new roof and new garage doors! The sub-basement is great for a hobby room or additional storage. And the. 38 acre is a rare find. All located on a cul-de-sac!
USD 400,000
10412 N Baltimore Avenue
View photo
House · for sale
USD 315,000
USD 192/sq.ft
10412 N Baltimore Avenue
Ferrelview
· 1,636 sq.ft · 4 Bedrooms · 2 Baths · House
· Patio · Garden · Office room · Deck · Fireplace · Equipped kitchen
Ferrelview · 1,636 sq.ft · 4 Bedrooms · 2 Baths · House · Patio · Garden · Office room · Deck · Fireplace · Equipped kitchen
Welcome home to this charming split-entry in the desirable Meadowbrook Heights neighborhood! This well-maintained 4-bedroom, 2.5-bath home features beautiful wood floors in the living room, dining area, and entry, along with vaulted ceilings and a cozy masonry fireplace that creates a warm, inviting living space. The kitchen offers ample cabinet storage, a center island, and an eat-in dining area perfect for everyday living. The finished, carpeted lower level provides additional living space ideal for a family room, home office, or recreation area. Enjoy the spacious, treed backyard with a deck and patio, perfect for relaxing or entertaining. Conveniently located with quick highway access, shopping, dining, and award-winning North Kansas City schools just minutes away. Don't miss this fantastic opportunity!
USD 315,000
4105 NW 74th Street
View photo
House · for sale
USD 4,000,000
USD 1,504/sq.ft
4105 NW 74th Street
Ferrelview
· 2,659 sq.ft · 4 Bedrooms · 3 Baths · House
· Fireplace · Equipped kitchen · Swimming pool · Cellar
Ferrelview · 2,659 sq.ft · 4 Bedrooms · 3 Baths · House · Fireplace · Equipped kitchen · Swimming pool · Cellar
Fresh updates and quality finishes make this home move-in ready! Recent improvements include a new roof, new gutters, new water heater, and fresh interior paint, offering added peace of mind for the next owner. Inside, you'll find granite countertops, an eat-in kitchen with an island, hardwood floors throughout the main living areas, and new luxury vinyl plank flooring in the walkout basement, providing additional flexible living space. The family room features a cozy fireplace, and the home offers three full bathrooms, including one in the basement. Located in the highly sought-after Park Hill School District, this home combines thoughtful updates, functional living spaces, and a desirable location. This home is eligible to join the Eagle's Nest Clubhouse Association, which is the neighborhood pool/clubhouse/tennis court. Platte Brooke also has its own trailhead for the Line Creek trail
USD 4,000,000
7821 N Kirkwood Avenue
View photo
House · for sale
USD 775,000
USD 174/sq.ft
7821 N Kirkwood Avenue
Ferrelview
· 4,435 sq.ft · 5 Bedrooms · 4 Baths · House
· Patio · Garden · Deck · Swimming pool
Ferrelview · 4,435 sq.ft · 5 Bedrooms · 4 Baths · House · Patio · Garden · Deck · Swimming pool
Luxury Living with Resort-Style Outdoor Amenities! Welcome to this beautifully updated 5-bedroom, 5-bathroom home, thoughtfully designed for comfortable everyday living and unforgettable entertaining. The backyard is a true private retreat, highlighted by a spectacular 15' x 40' heated fiberglass saltwater pool with an automatic safety cover. Enjoy your morning coffee on the covered composite deck, unwind around the built-in fire pit, or entertain guests on the lower-level walkout patio featuring a built-in bar. Professional landscaping and a new sprinkler system complete this beautiful outdoor oasis. Inside, you'll find numerous updates, including a new roof, new energy-efficient windows, fresh interior paint, and new carpeting, creating a fresh, modern feel throughout. The finished walkout lower level expands your living space with a spacious recreation room and a full bar, making it the perfect setting for movie nights, game days, and gatherings with family and friends. The oversize
USD 775,000
7006 NW 77th Street
View photo
House · for sale
USD 260,000
USD 166/sq.ft
7006 NW 77th Street
Ferrelview
· 1,561 sq.ft · 3 Bedrooms · 1 Bath · House
· Garden · Office room · Deck · Equipped kitchen
Ferrelview · 1,561 sq.ft · 3 Bedrooms · 1 Bath · House · Garden · Office room · Deck · Equipped kitchen
Welcome home to this well-maintained side-by-side split located in the highly sought-after AAA-rated Park Hill School District! Offering 3 bedrooms and 1.5 baths, this home combines comfortable living with a convenient location just minutes from Zona Rosa, shopping, dining, and entertainment. The inviting living room features fresh paint and soaring vaulted ceilings that create a bright, open feel. The kitchen is equipped with a new dishwasher, attractive stone backsplash, and plenty of cabinet space for everyday living. Downstairs, the finished recreation area showcases newer luxury vinyl plank flooring, providing the perfect space for a second living area, home office, or playroom. The updated full bath features luxury vinyl plank flooring and a beautifully tiled shower. Step outside to enjoy the spacious, fully fenced backyard complete with a generously sized deck—ideal for entertaining, grilling, or relaxing while enjoying the outdoors. Don't miss this fantastic opportunity to own
USD 260,000
11 NW 101st Place
View photo
House · for sale
USD 310,000
USD 144/sq.ft
11 NW 101st Place
Ferrelview
· 2,142 sq.ft · 3 Bedrooms · 2 Baths · House
· Deck · Fireplace · Equipped kitchen
Ferrelview · 2,142 sq.ft · 3 Bedrooms · 2 Baths · House · Deck · Fireplace · Equipped kitchen
Pre inspected! New deck! Are you ready to find the place you'll call home? The place where you can kick off your shoes at the end of a long day, walk the dog through a welcoming neighborhood, host friends and family for dinner, celebrate all that life has to offer. From the moment you step inside, you'll be welcomed by vaulted ceilings, natural light, and a fireplace that instantly makes the house feel like home. Picture celebrating birthdays, holidays, and life’s everyday moments with the people you love most creating the kind of core memories that stay with you forever. Or enjoy the peace and quiet with a good book solo. With over 2,100 square feet of living space, this move-in-ready home (with home warranty) offers 3 bedrooms, 2.5 bathrooms, and a layout that brings everyone together while still providing room to spread out. The spacious living room flows into the dining area and kitchen, making everything from weeknight dinners to game day gatherings a breeze. The finished lower le
USD 310,000
7409 NW 75th Terrace
View photo
House · for sale
USD 259,900
USD 294/sq.ft
7409 NW 75th Terrace
Ferrelview
· 883 sq.ft · 3 Bedrooms · 1 Bath · House
· Garden · Terrace · Equipped kitchen · Parking · Cellar
Ferrelview · 883 sq.ft · 3 Bedrooms · 1 Bath · House · Garden · Terrace · Equipped kitchen · Parking · Cellar
Darling 3 bdrm, updated PARK HILL RANCH! Need privacy? You'll love the back yard view from the 23x17 enclosed covered porch! Just nature, no neighbors to see! It's like living in a tree house! Fire pit, shed and lots of landscaping make this peaceful retreat the perfect place for coffee! Brand new roof, fresh interior and exterior paint, refinished hardwood floors, new lifetime kitchen flooring, new granite countertops. Full unfinished basement with laundry hookups, framed in non-conforming bdrm, plenty of room for your imagination. Garage has built-ins and 2nd laundry hook up right off the kitchen. There's currently a ramp in the garage that seller can remove before closing. Only one step to get into main floor living. No HOA and double car drive for additional parking!
USD 259,900
11020 N Wyandotte Street
View photo
House · for sale
USD 350,000
USD 191/sq.ft
11020 N Wyandotte Street
Ferrelview
· 1,830 sq.ft · 3 Bedrooms · 2 Baths · House
· Office room · Equipped kitchen
Ferrelview · 1,830 sq.ft · 3 Bedrooms · 2 Baths · House · Office room · Equipped kitchen
Location, Location, Location! Welcome to the highly desirable Pine Lake neighborhood, where you can enjoy peaceful walks, great fishing, and the beauty of the community lake—all just moments from your front door. Situated in the heart of the neighborhood, this beautifully updated two-story home offers the perfect combination of comfort, convenience, and functionality. Recent updates include fresh interior paint, new carpet, and stunning granite kitchen countertops. The popular two-story floor plan keeps all bedrooms on the same level, along with the conveniently located second-floor laundry room—no more hauling laundry baskets up and down the stairs. As you enter, you'll find a formal dining room that also makes an ideal home office. The spacious kitchen features abundant counter space, a pantry, and beautiful new granite countertops. Just off the kitchen, the bright breakfast area is filled with natural light, creating the perfect spot to start your day. The main level also includes a
USD 350,000
1803 NW 104th Terrace
View photo
House · for sale
USD 547,990
USD 272/sq.ft
1803 NW 104th Terrace
Ferrelview
· 2,013 sq.ft · 3 Bedrooms · 2 Baths · House
· Terrace · Equipped kitchen
Ferrelview · 2,013 sq.ft · 3 Bedrooms · 2 Baths · House · Terrace · Equipped kitchen
Welcome to your dream ranch home! The Thomas is a beautifully designed residence that features a desirable open-concept floor plan, perfect for modern living. The main level boasts three spacious bedrooms, including a serene master suite with a walk-in closet and a luxurious en-suite bathroom. Two additional bedrooms are thoughtfully situated near a well-appointed full bathroom, with an extra half bath conveniently located for guests. The heart of the home is the bright and airy living area, highlighted by large windows that flood the space with natural light. The kitchen, complete with ample counter space and an island, flows seamlessly into the dining area and living room, making it ideal for entertaining and family gatherings. The expansive lower level offers unlimited potential for customization. With a large unfinished space, it provides an excellent opportunity to create a personalized area tailored to your needs, whether it be additional bedrooms, a home theater, or a recreation
USD 547,990

Get email alerts

Don't miss out: be the first to know about new properties

The alert was correctly created

On subscribing you accept the conditions of use and the privacy policy
Alert
Receive new ads in your inbox
Save this search
Receive alerts for new listings

We'll send you an email when we have new properties for: "Houses for sale in Ferrelview"

The alert was correctly created

Gashland
Seven Hills, Kansas City Kaw township Jackson County Missouri
Get email alerts and be the first to see new listings
Required field
On subscribing I accept the terms of the privacy policy
Perfect! You'll soon start receiving new listings via email
Alert
Receive an email when we have new ads for Houses for sale in Ferrelview
Save this search
Filters

Bedrooms

Size (sq.ft)

sq.ft
sq.ft

Price

USD
USD

Property type

Bathrooms

Clear all filters
Receive notifications when new entries are published.