263 houses for sale in Ferrelview

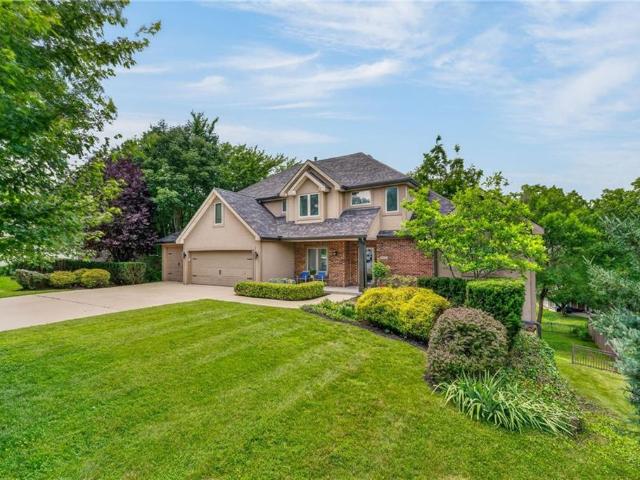
8108 N Serene Avenue
View photo
House · for sale
USD 300,000
USD 147/sq.ft
8108 N Serene Avenue
Ferrelview
· 2,034 sq.ft · 4 Bedrooms · 3 Baths · House
· Parking · Fireplace
Ferrelview · 2,034 sq.ft · 4 Bedrooms · 3 Baths · House · Parking · Fireplace
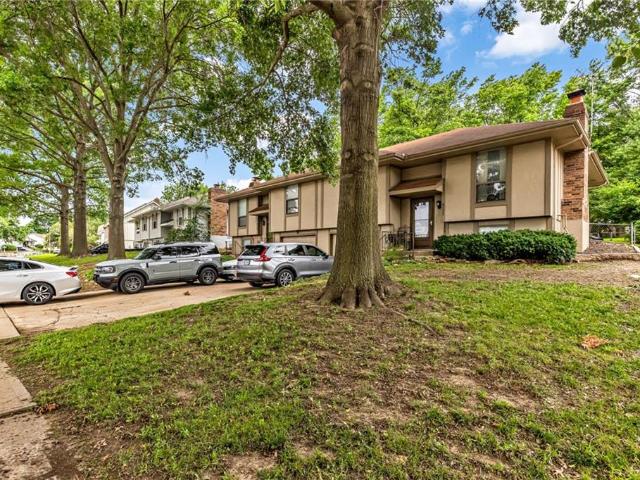
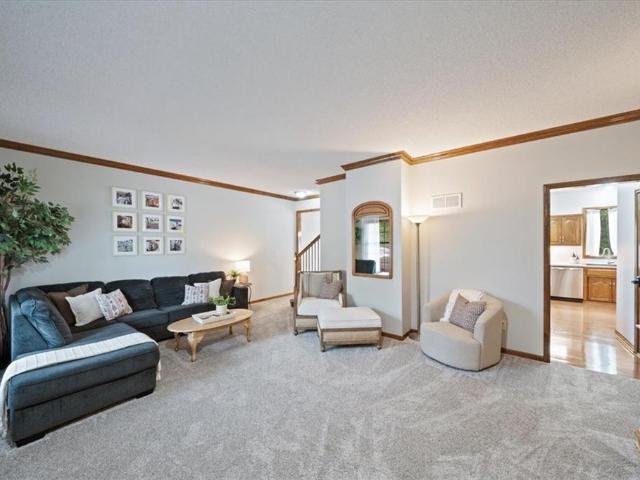
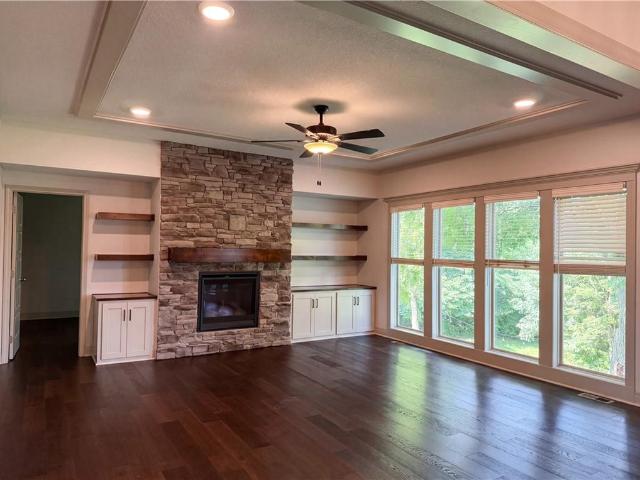
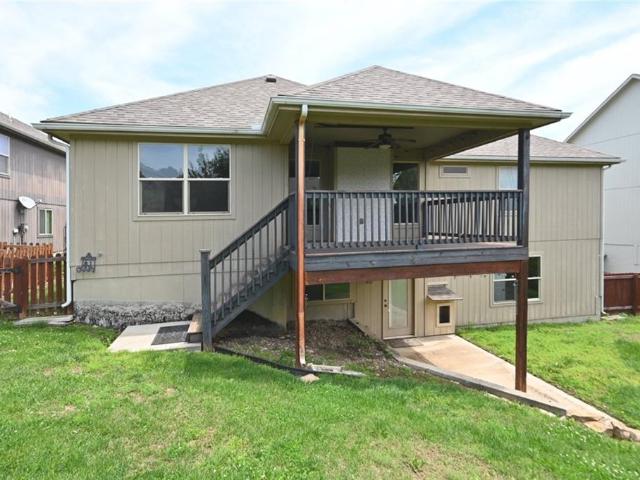
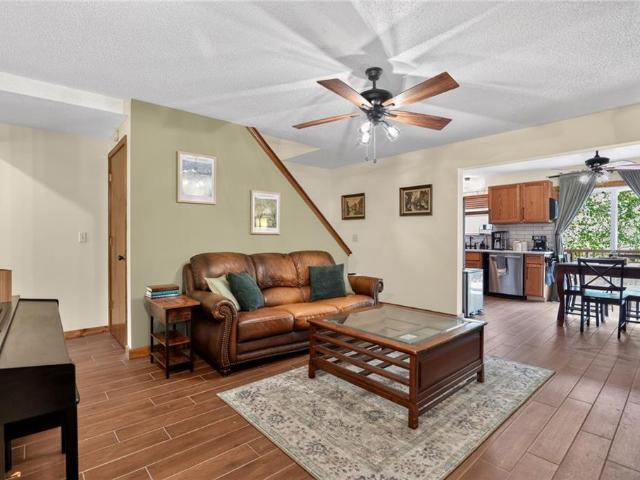
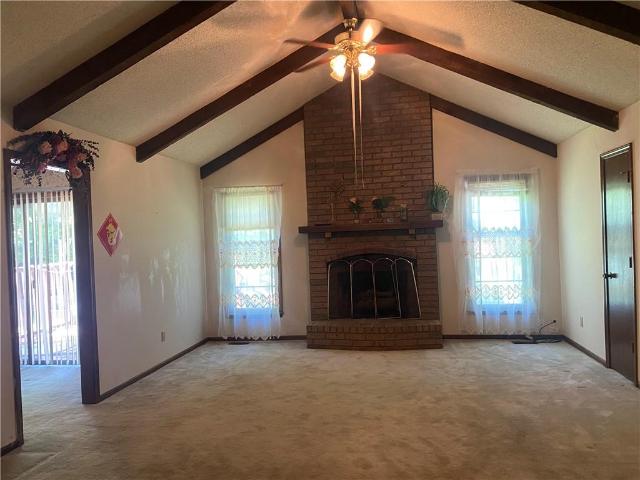
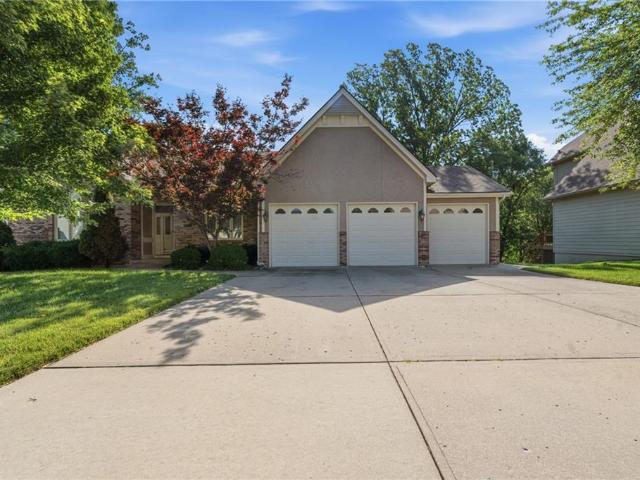
Welcome to 8108 N Serene Ave. Price dramatically reduced for selling in AS-IS. (A $338000 valued. If buyer wants seller to update, the price will adjust to $350000+/-). This functional 1980th floor plan with solid construction, unique architectural character, generous living spaces and endless potential to make it your own. Bonus New Roof and gutter cover installed just last year. The impressive vaulted great room featuring exposed wood beams and a stunning floor-to-ceiling brick fireplace. Creating a warm and inviting atmosphere for family gatherings and entertaining. Large windows bring in natural light while showcasing the peaceful surroundings. Weather you're a homeowner looking to equity or an investor searching for a property with tremendous upside potential, this is the ideal one. Excellent Park Hill School and Zona Rosa/Barry Road location, mature trees and established neighborhood, two car garage, convenient North Kansas City location, easy highway to airport, downtown and Ove
USD 300,000
7809 N Revere Drive
View photo
House · for sale
USD 485,000
USD 135/sq.ft
7809 N Revere Drive
Ferrelview
· 3,574 sq.ft · 3 Bedrooms · 2 Baths · House
· Garden · Deck · Cellar
Ferrelview · 3,574 sq.ft · 3 Bedrooms · 2 Baths · House · Garden · Deck · Cellar
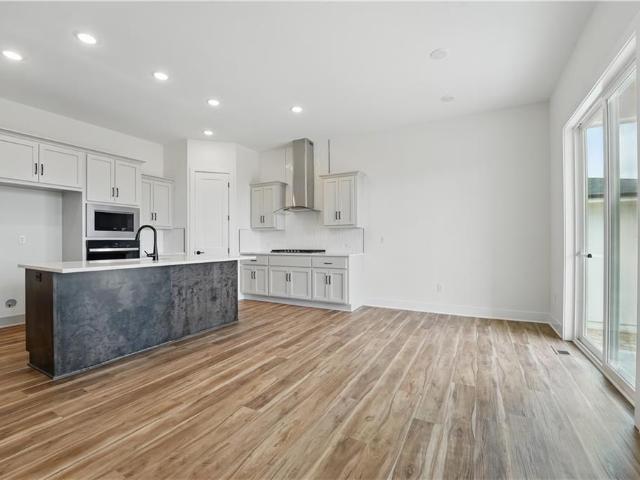
Experience the best of lakefront living in this spacious 3-bedroom, 2.5-bath home nestled on a scenic waterfront lot. Designed with comfort and functionality in mind, this home features large rooms, a fantastic layout, and plenty of space to spread out. The walkout basement provides direct access to the backyard and lake, creating the perfect setting for entertaining or enjoying peaceful evenings by the water. Step outside to the gorgeous oversized deck that spans the back of the home and is accessible from the primary suite. Whether you're hosting guests, grilling, or simply relaxing with a cup of coffee, you'll love taking in the beautiful lake views and the serene sounds of the fountain features. The well-maintained yard is enhanced by an irrigation system, mature landscaping, and ample outdoor living space. Additional features include a home alarm system and central vacuum system for added convenience. Residents enjoy access to the community pool and are within walking distance of
USD 485,000
8120 8 N Stoddard Avenue
View photo
House · for sale
USD 359,000
8120 8 N Stoddard Avenue
Ferrelview
· 4 Bedrooms · 2 Baths · House
· Fireplace · Equipped kitchen · Cellar
Ferrelview · 4 Bedrooms · 2 Baths · House · Fireplace · Equipped kitchen · Cellar
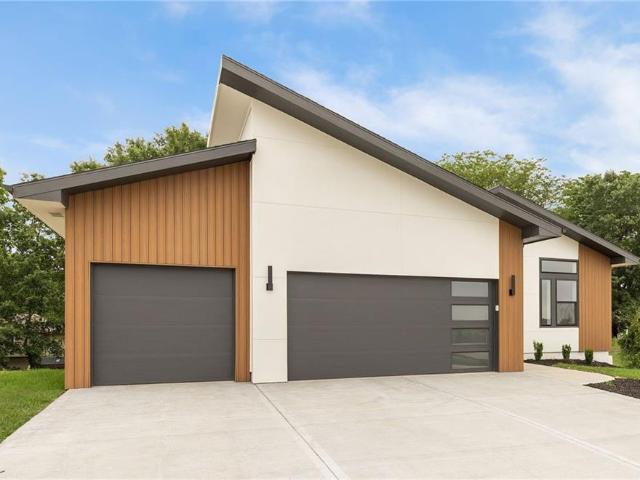
Each unit is currently rented as a 3-bedroom home, thanks to a finished basement with a non-conforming third bedroom, maximizing rental appeal and income potential. Opportunities like this don't come along often! Welcome to 8120 & 8122 N. Stoddard Avenue, a well-maintained Northland duplex offering immediate cash flow with both units occupied under long-term leases. Each side features an identical floor plan with a spacious living room that opens to an eat-in kitchen with updated flooring and conveniently located laundry. The main level offers two comfortable bedrooms, a full bathroom, and ample storage. Downstairs, the finished lower level provides valuable additional living space with a non-conforming third bedroom, a second full bathroom, a cozy family room with a fireplace, and even more flexibility for tenants. Major improvements have already been completed, including a newer roof, a new HVAC system, and all appliances staying with the property, helping reduce future maintenance c
USD 359,000
9108 N Seymour Avenue
View photo
House · for sale
USD 585,000
USD 207/sq.ft
9108 N Seymour Avenue
Ferrelview
· 2,820 sq.ft · 4 Bedrooms · 3 Baths · House
· Garden · Deck · Fireplace · Equipped kitchen · Parking
Ferrelview · 2,820 sq.ft · 4 Bedrooms · 3 Baths · House · Garden · Deck · Fireplace · Equipped kitchen · Parking
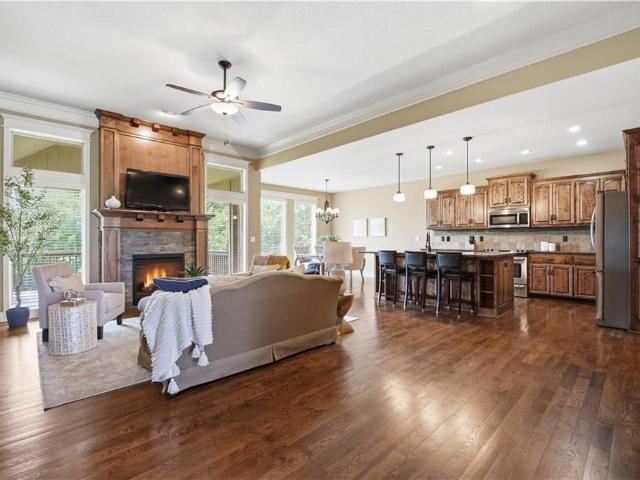
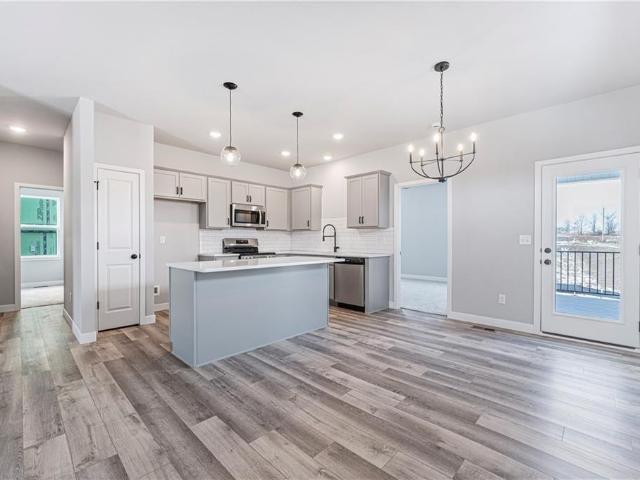
Beautifully maintained REVERSE 1.5 STY home situated on a premier WALKOUT CUL-DE-SAC lot backing to trees, offering privacy & picturesque views. This 4-bedroom, 3-bath residence with freshly painted exterior features warm, inviting finishes & an open-concept floor plan designed for comfortable living and effortless entertaining. The great room showcases a stone fireplace & hardwood flooring flowing throughout the main-level common areas. The well-appointed kitchen features a spacious center island, granite countertops, SS appliances, & walk-in pantry. A convenient mud bench area is situated right off the 3-car garage. Adjacent to the kitchen, the breakfast room walks out to a covered deck, creating the perfect space for evening relaxation while overlooking the tranquil backyard setting. The main-level primary suite offers a luxurious retreat w/tile flooring, a dual-head walk-in tile shower, jetted tub, dual vanities, & granite countertops. A secondary bedroom & adjacent full bath w/til
USD 585,000
7551 NW Gower Avenue
View photo
House · for sale
USD 715,000
USD 201/sq.ft
7551 NW Gower Avenue
Ferrelview
· 3,552 sq.ft · 5 Bedrooms · 3 Baths · House
· Patio · Office room · Deck · Fireplace · Equipped kitchen
Ferrelview · 3,552 sq.ft · 5 Bedrooms · 3 Baths · House · Patio · Office room · Deck · Fireplace · Equipped kitchen
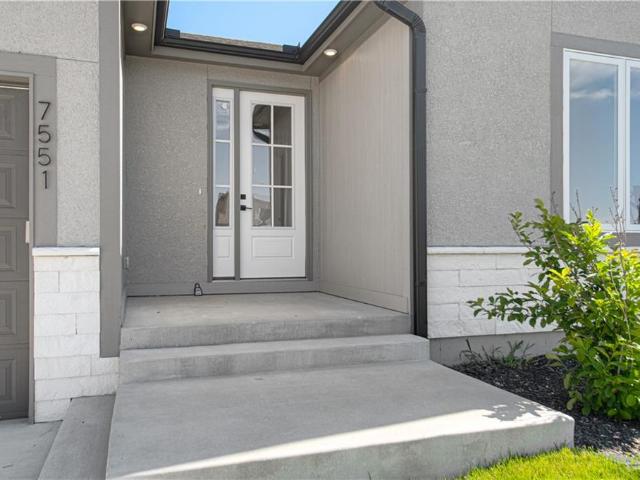
This beautifully crafted reverse 1.5-story home offers 5 bedrooms, 3 full bathrooms, and thoughtfully designed living spaces throughout. The open floor plan features vaulted ceilings, custom finishes, hardwood floors, and a striking fireplace in the living room. The spacious kitchen includes an oversized island, butler’s pantry, and abundant cabinetry, making it ideal for everyday living and entertaining. The private primary suite features a large walk-in closet with built-ins and a spacious shower. The finished lower level provides additional living space along with three bedrooms, offering flexibility for guests, family, or a home office. Outdoor features include a large two-tier composite deck and patio, creating the perfect setting for relaxing or entertaining. Additional upgrades include CAT-6 wiring, pre-wiring for speakers, security cameras, and a projector setup. Located in the Silverbrooke subdivision within the Park Hill School District, this move-in-ready home combines quali
USD 715,000
15750 Timber Park Court
View photo
House · for sale
USD 499,900
USD 219/sq.ft
15750 Timber Park Court
Ferrelview
· 2,282 sq.ft · 4 Bedrooms · 3 Baths · House
· Office room · Deck · Fireplace · Equipped kitchen
Ferrelview · 2,282 sq.ft · 4 Bedrooms · 3 Baths · House · Office room · Deck · Fireplace · Equipped kitchen
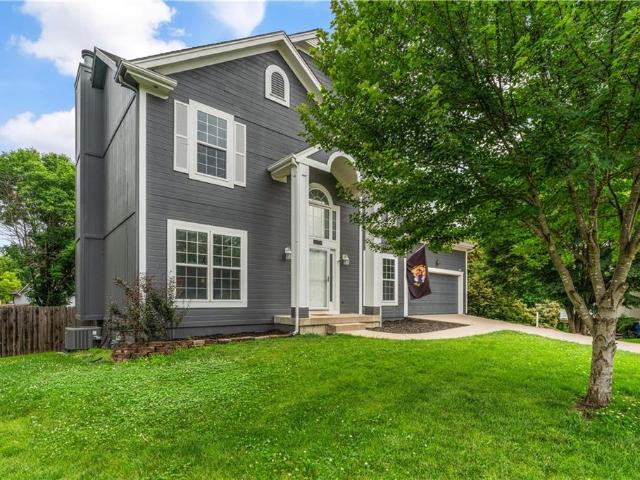
Welcome home to this spacious and beautifully updated residence in Timber Park! Fresh interior paint and new flooring enhance the inviting floor plan, beginning with an entry that opens to a formal dining room and formal living room. The updated gourmet kitchen is designed for both everyday living and entertaining, featuring granite countertops, subway tile backsplash, overhead pan rack, abundant cabinetry, breakfast bar seating, and a sunny breakfast area with direct access to the deck. The living room is filled with natural light and anchored by a stunning fireplace, creating a warm and welcoming gathering space. A separate laundry room offers added convenience with additional counter and cabinet storage. The spacious primary suite showcases tiered ceilings and includes a private area ideal for a home office or reading nook. The ensuite bath features double vanities, a whirlpool tub, separate shower, and walk-in closet. Generously sized secondary bedrooms and bathrooms provide plenty
USD 499,900
7608 NW Roberts Road
View photo
House · for sale
USD 650,000
USD 152/sq.ft
7608 NW Roberts Road
Ferrelview
· 4,263 sq.ft · 4 Bedrooms · 4 Baths · House
· Parking · Swimming pool · Equipped kitchen
Ferrelview · 4,263 sq.ft · 4 Bedrooms · 4 Baths · House · Parking · Swimming pool · Equipped kitchen
Experience Weatherby Lake Missouri with the perfect blend of comfort, elegance, and recreation in this exceptional custom built second-tier lake home with lake access and stunning sunset views. Thoughtfully designed for both everyday living and entertaining. This spacious 4-bedroom, 4.5-bath, 3 car garage residence offers an inviting floor plan with luxury finishes throughout. The main-level primary suite serves as a private retreat, featuring vaulted ceilings, and a beautifully updated spa-inspired bath designed for relaxation. The heart of the home flows seamlessly to an expanded lower level outdoor living space, a custom firepit, outdoor television, and hot tub create the ultimate setting for relaxing or gathering with family and friends while enjoying spectacular evening sunsets. The impressive walkout lower level boasts soaring 14-foot ceilings, a spacious media area, Projector TV, game area, epoxy floors, private guest bedroom, Full bath, stylish bar/or small kitchen, library spa
USD 650,000
9400 N Campbell Court
View photo
House · for sale
USD 405,000
USD 180/sq.ft
9400 N Campbell Court
Ferrelview
· 2,239 sq.ft · 3 Bedrooms · 2 Baths · House
· Garden · Office room · Fireplace · Cellar
Ferrelview · 2,239 sq.ft · 3 Bedrooms · 2 Baths · House · Garden · Office room · Fireplace · Cellar
Tucked away at the quiet end of a cul-de-sac in the sought-after Park Ridge subdivision, this spacious two-story home offers the perfect blend of privacy and comfortable living space. Sitting on an impressive 1/3-acre lot, there’s plenty of space for backyard BBQs, gardening, or just enjoying the peace and quiet. The roof was replaced just 2 years ago! Plus, being in the top-rated Staley High School district adds that extra layer of long-term value you’ve been looking for. You’ll notice the welcoming, airy feel of the 9-foot ceilings across the main level. The layout flows beautifully, featuring rich hardwood floors and newer carpet that makes the whole space feel fresh and inviting. Upstairs, there is plenty of bedroom and closet space, and the primary en suite has a jetted tub perfect for soaking away a long day. The cozy basement setup features a fireplace and a convenient half-bath, making it an ideal spot for movie nights or a home office. You’ll also find a spacious storage room
USD 405,000
10715 N Fisk Avenue
View photo
House · for sale
USD 678,975
USD 263/sq.ft
10715 N Fisk Avenue
Ferrelview
· 2,573 sq.ft · 4 Bedrooms · 3 Baths · House
· Fireplace · Cellar
Ferrelview · 2,573 sq.ft · 4 Bedrooms · 3 Baths · House · Fireplace · Cellar
Beautiful home welcomes you with a very comfortable floor plan, stylish exterior, convenient location with easy access to kci airport, shopping, resturants, healthcare and interstate acesss to downtown kansas city just minutes away. Seller just recently finished basement with huge entertainment room, wet bar, 2nd fireplace and large bedroom and bath, ample storage! Lawn care provided. A must see~
USD 678,975
3060 NW 96th Street
View photo
House · for sale
USD 379,000
USD 205/sq.ft
3060 NW 96th Street
Ferrelview
· 1,841 sq.ft · 4 Bedrooms · 2 Baths · House
· Swimming pool
Ferrelview · 1,841 sq.ft · 4 Bedrooms · 2 Baths · House · Swimming pool
Ashlar Homes true ranch, 4 bed, 2.5 baths, open floor plan. Nice and bright in Woodhaven subdivision new community off 152 Hwy in the Northland just North of the soccer complex. Future pool, play area & pickle ball court. So much to offer. Easy highway access to Zona Rosa, movie theatre, shops and restaurants
USD 379,000
6709 NW 105th St, Kansas City, MO 64154 | MLS #2612
View photo
House · for sale
USD 545,000
USD 225/sq.ft
6709 NW 105th St, Kansas City, MO 64154 | MLS #2612
Ferrelview
· 2,422 sq.ft · 4 Bedrooms · 4 Baths · House
· Patio · Garden · Equipped kitchen
Ferrelview · 2,422 sq.ft · 4 Bedrooms · 4 Baths · House · Patio · Garden · Equipped kitchen
The Valentia 1.5 features an open kitchen and living space with high ceilings, a large island, and plenty of natural light. A bright flex room and guest bath sit at the front of the home. The main-level primary suite includes a luxury bath, walk-in closet, and laundry access. Upstairs offers three spacious bedrooms with shared baths. Enjoy the covered patio and spacious backyard—perfect for relaxing or entertaining
USD 545,000
7540 N Amity Avenue
View photo
House · for sale
USD 696,000
USD 197/sq.ft
7540 N Amity Avenue
Ferrelview
· 3,531 sq.ft · 5 Bedrooms · 4 Baths · House
· Equipped kitchen
Ferrelview · 3,531 sq.ft · 5 Bedrooms · 4 Baths · House · Equipped kitchen
Introducing 7540 N Amity Ave, recently updated with fresh interior paint throughout. The kitchen is equipped with all stainless steel appliances, a generous walk-in pantry, and a central island, providing great cabinet storage. The primary bathroom features a separate tub and shower, and most bedrooms including the primary have walk-in closets. A must-see property for updated comfort and practical style. Included 100-Day Home Warranty with buyer activation
USD 696,000
11127 N Jefferson Street
View photo
House · for sale
USD 369,900
USD 204/sq.ft
11127 N Jefferson Street
Ferrelview
· 1,808 sq.ft · 3 Bedrooms · 2 Baths · House
· Garden · Deck · Equipped kitchen · Parking · Cellar
Ferrelview · 1,808 sq.ft · 3 Bedrooms · 2 Baths · House · Garden · Deck · Equipped kitchen · Parking · Cellar
Well-maintained 3-bedroom, 2.5-bath home offering 1,933 square feet of living space. The open main level features hardwood floors, a kitchen with island and stainless steel appliances, and a dining area with access to the back deck. Unfinished, insulated basement provides additional storage or future finishing potential. Fully fenced backyard and attached two-car garage. Move-in ready
USD 369,900
6410 NW 98th Street
View photo
House · for sale
USD 549,900
USD 242/sq.ft
6410 NW 98th Street
Ferrelview
· 2,271 sq.ft · 4 Bedrooms · 3 Baths · House
· Equipped kitchen · Parking
Ferrelview · 2,271 sq.ft · 4 Bedrooms · 3 Baths · House · Equipped kitchen · Parking
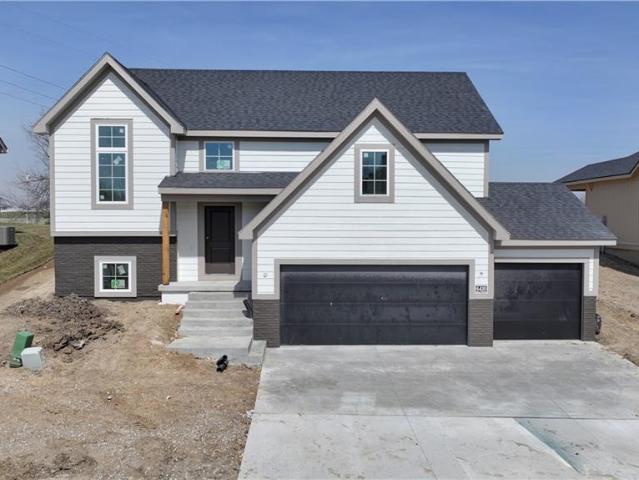
New Construction, best location (north-Tiffany Greens) with Park Hill School District! Service provided community (lawn and snow care). This new single family spacious split-level residence features main level living w/4 bedrooms/3 baths and laundry room sitting on a beautiful lot overlooking a large greenspace w/pond. Open main floor plan w/lots of glass pouring into the kitchen and dining. Enjoy the private lot sitting under the covered porch! Fabulous master suite w/private bath featuring a large shower, double vanity w/granite tops & spacious closet. 2 other bedrooms on the main level w 3/4 bath. Secondary living space in the LL that spans 30'x15' w/an additional bedroom/closet w/ 3/4 bath. Also, it features a 3-car garage! Short distances to all services, airport, downtown and highways. Estimated Completion End of May 2026
USD 549,900
15865 NW Morgan Street
View photo
House · for sale
USD 439,900
USD 173/sq.ft
15865 NW Morgan Street
Ferrelview
· 2,540 sq.ft · 4 Bedrooms · 2 Baths · House
· Fireplace · Equipped kitchen
Ferrelview · 2,540 sq.ft · 4 Bedrooms · 2 Baths · House · Fireplace · Equipped kitchen
Beautiful Home in a Wonderful Neighborhood Spacious great room featuring engineered hardwood flooring, a ceiling fan, and a fireplace with mantel. The open-concept layout flows seamlessly into the kitchen and dining area. The kitchen offers tile flooring, a large island, and a walk-in pantry. A laundry room is conveniently located off the kitchen, along with a mud area/drop zone. The main level includes a guest bathroom, a guest bedroom with LVP flooring and a ceiling fan, and a second guest bedroom with carpet and a ceiling fan. The primary suite features LVP flooring, a large walk-in closet, and a ceiling fan. The primary bathroom includes a double vanity, shiplap accent wall, and a huge walk-in shower. The finished lower level offers a spacious family and recreation area with LVP flooring, a mini bar, built-in shelves, and plenty of storage space. A built-in doggie door adds convenience for pet owners. The fourth bedroom is located on this level and features carpet and a ceiling fan
USD 439,900
11775 NW 81st Street
View photo
House · for sale
USD 910,000
USD 189/sq.ft
11775 NW 81st Street
Ferrelview
· 4,811 sq.ft · 4 Bedrooms · 4 Baths · House
· Patio · Deck · Equipped kitchen
Ferrelview · 4,811 sq.ft · 4 Bedrooms · 4 Baths · House · Patio · Deck · Equipped kitchen
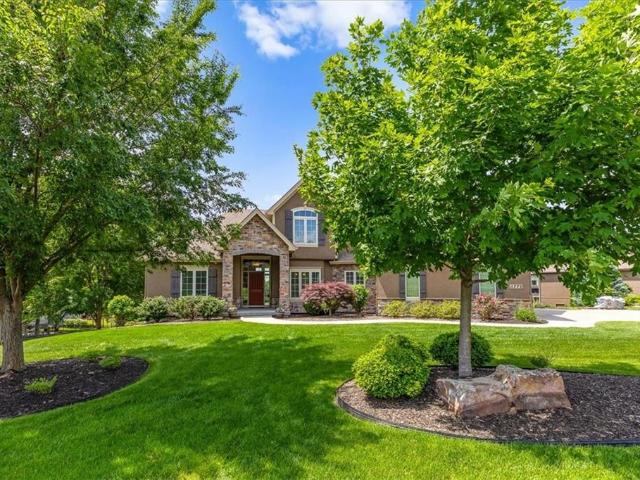
Stunning lake views set the stage for this exceptional Carson Custom Homes 1.5-story situated on an estate-sized lot in The Masters. Thoughtfully designed with timeless style and functional living, this home features a sought-after floorplan with a formal dining room, inviting hearth room, main-level primary suite, and convenient main-floor laundry. Offering 4 bedrooms plus a non-conforming 5th bedroom in the walk-out lower level—currently used as a workout room—and 4 full baths, there is space for everyone to live, work, and entertain comfortably. The spacious kitchen showcases granite countertops, stainless steel appliances, and a walk-in pantry, while granite surfaces continue throughout the primary and guest baths. Step outside to enjoy breathtaking sunsets from the covered deck or patio overlooking the sweeping lake views. Additional highlights include zoned HVAC, in-ground sprinklers, and an expansive walk-out lower level ideal for entertaining or relaxing. Residents of The Maste
USD 910,000
3001 NW 96th Ter, Kansas City, MO 64154 | MLS #2613
View photo
House · for sale
USD 372,923
USD 277/sq.ft
3001 NW 96th Ter, Kansas City, MO 64154 | MLS #2613
Ferrelview
· 1,345 sq.ft · 3 Bedrooms · 2 Baths · House
· Equipped kitchen · Swimming pool
Ferrelview · 1,345 sq.ft · 3 Bedrooms · 2 Baths · House · Equipped kitchen · Swimming pool
Ask about the current buyer incentive on this home—available for a limited time through August 15! Welcome to the Wynn Modern Farmhouse by Ashlar Homes—a stunning 3-bedroom, 2-bath ranch that perfectly blends style, comfort, and functionality. This sought-after floor plan offers easy main-level living with an inviting open-concept design, ideal for everyday living and entertaining. The kitchen shines with a large center island, sleek quartz countertops, and ample cabinetry, all opening seamlessly to the main living spaces. Timeless finishes throughout and low-maintenance James Hardie siding add both charm and durability. Located in the desirable Woodhaven community, residents enjoy a welcoming setting with convenient access to shopping, dining, and major highways. Future amenities will include a pool, covered pavilion, pickleball courts, walking trails, and a play area. Don’t miss your opportunity to own this affordable new home in a highly sought-after neighborhood!
USD 372,923
10526 N Walnut Street
View photo
House · for sale
USD 249,900
USD 236/sq.ft
10526 N Walnut Street
Ferrelview
· 1,055 sq.ft · 3 Bedrooms · 1 Bath · House
· Garden · Deck · Equipped kitchen · Parking · Cellar
Ferrelview · 1,055 sq.ft · 3 Bedrooms · 1 Bath · House · Garden · Deck · Equipped kitchen · Parking · Cellar
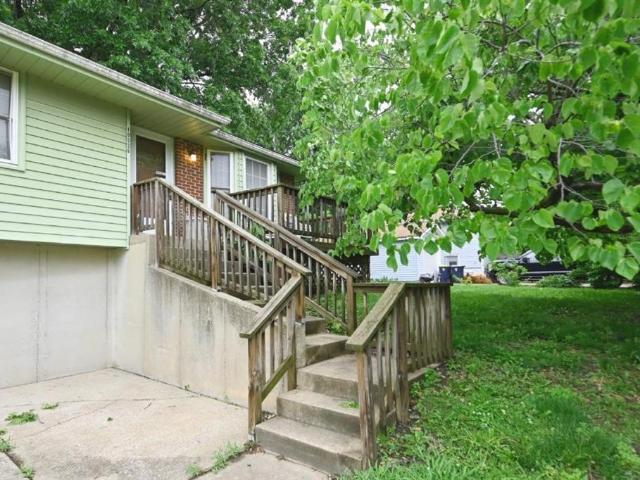
Price dropped to sell! Great home! Spacious raised ranch home featuring 3 bedrooms and 1 full bath and half with a functional layout and plenty of living space. Enjoy outdoor living with a large fenced backyard plus both front and back decks, perfect for entertaining or relaxing. The main level offers a bright kitchen and dining area that opens to a great room with carpeted flooring. Two guest bedrooms feature beautiful hardwood floors along with a full guest bath. The large master suite includes a private half bath and hardwood flooring. Additional features include a 2-car over sized garage, laundry area on the lower level, and an unfinished basement offering great storage or future expansion potential would give you more square footage. Wonderful neighborhood!
USD 249,900
9930 N Cherry Drive
View photo
Townhouse · for sale
USD 230,000
USD 168/sq.ft
9930 N Cherry Drive
Ferrelview
· 1,367 sq.ft · 2 Bedrooms · 1 Bath · Townhouse
· Patio · Garden · Deck · Parking · Cellar
Ferrelview · 1,367 sq.ft · 2 Bedrooms · 1 Bath · Townhouse · Patio · Garden · Deck · Parking · Cellar
This New Mark townhome (with attached garage) is tucked away in a quiet cul-de-sac and backs up to a wooded green space. It features porcelain floors, a secluded back deck and lower patio with a yard, has been updated throughout and will soon have a new roof. The large, unfinished walk-out basement offers a lot of room for storage or a wide range of other uses. This is a quiet and comfortable home that's been well-maintained. Conveniently located near grocery stores, good schools, shopping and MCI Airport, it's a great find
USD 230,000
1615 NW 105th Terrace
View photo
House · for sale
USD 439,990
USD 276/sq.ft
1615 NW 105th Terrace
Ferrelview
· 1,593 sq.ft · 3 Bedrooms · 2 Baths · House
· Terrace · Equipped kitchen
Ferrelview · 1,593 sq.ft · 3 Bedrooms · 2 Baths · House · Terrace · Equipped kitchen
Special parade of homes incentive included! Welcome to your dream ranch home! The Allen is a beautifully designed residence that features a desirable open-concept floor plan, perfect for modern living. The main level boasts three spacious bedrooms, including a serene master suite with a walk-in closet and a luxurious en-suite bathroom. Two additional bedrooms are thoughtfully situated near a well-appointed full bathroom. The heart of the home is the bright and airy living area, highlighted by large windows that flood the space with natural light. The kitchen, complete with ample counter space and an island, flows seamlessly into the dining area and living room, making it ideal for entertaining and family gatherings. The expansive lower level offers unlimited potential for customization. With a large unfinished space, it provides an excellent opportunity to create a personalized area tailored to your needs, whether it be additional bedrooms, a home theater, or a recreational space. Loca
USD 439,990
4214 NW 77th Terrace
View photo
House · for sale
USD 617,000
USD 229/sq.ft
4214 NW 77th Terrace
Ferrelview
· 2,691 sq.ft · 4 Bedrooms · 3 Baths · House
· Terrace · Deck · Fireplace · Equipped kitchen
Ferrelview · 2,691 sq.ft · 4 Bedrooms · 3 Baths · House · Terrace · Deck · Fireplace · Equipped kitchen
Step into the Greystone plan, where modern design meets thoughtful functionality and timeless appeal. Clean architectural lines, abundant natural light, and stylish finishes create an inviting atmosphere that feels both fresh and enduring. The heart of the home is the open-concept main level, designed for everyday living and effortless entertaining. The kitchen is a true showpiece, featuring a stunning layout, an oversized walk-in pantry, and a built-in buffet at the breakfast nook—perfect for hosting, storage, or showcasing your favorite pieces. Just beyond, a warm and contemporary fireplace anchors the living space, while the covered rear deck extends your living area outdoors for year-round enjoyment. The main floor offers exceptional convenience with both the primary suite and an additional bedroom thoughtfully placed for comfort and accessibility. The finished lower level expands your living space with two more bedrooms, a full bathroom, and a spacious recreation room—ideal for mo
USD 617,000
3024 NW 96th Terrace
View photo
House · for sale
USD 365,820
USD 271/sq.ft
3024 NW 96th Terrace
Ferrelview
· 1,345 sq.ft · 3 Bedrooms · 2 Baths · House
· Terrace · Equipped kitchen
Ferrelview · 1,345 sq.ft · 3 Bedrooms · 2 Baths · House · Terrace · Equipped kitchen
The Wynn – a popular ranch-style home offering comfortable main-level livin. This 3-bedroom, 2-bath home features an inviting open-concept layout with a spacious kitchen, dining, and living area—perfect for entertaining or relaxing. Luxury vinyl plank (LVP) flooring flows through the main living spaces, while the bedrooms offer cozy carpet for added comfort. The kitchen impresses with quartz countertops, a modern tile backsplash, stainless steel appliances, and a center island. Built with James Hardie siding for lasting durability and low-maintenance living, this home combines style, function, and quality craftsmanship. Located in the desirable Woodhaven Community, the Wynn delivers the perfect blend of comfort and easy living—a beautifully designed ranch home ready to welcome you home!
USD 365,820
9439 N Belton Ave, Kansas City, MO 64154 | MLS #2595
View photo
House · for sale
USD 119,500
USD 853/sq.ft
Updated
9439 N Belton Ave, Kansas City, MO 64154 | MLS #2595
Ferrelview
· 140 sq.ft · 3 Bedrooms · 2 Baths · House
· Deck · Equipped kitchen
Ferrelview · 140 sq.ft · 3 Bedrooms · 2 Baths · House · Deck · Equipped kitchen
Discover the Richmond by Hoffmann Custom Homes, a beautifully crafted true ranch designed for modern comfort and easy, everyday living. From the moment you enter, you’re welcomed by an impressive entryway that opens into a generous great room highlighted by soaring ceilings and an inviting, open layout. The kitchen seamlessly connects to the main living space and showcases dark engineered hardwood flooring, soft white enameled cabinetry, updated contemporary lighting, and a large center island accented with light granite—perfect for gathering and entertaining. Just beyond the dining area, a covered deck extends your living space outdoors, ideal for relaxing or hosting. This home is built with both strength and energy efficiency in mind. It is pre-wired for future solar panels, includes a dedicated EV charger receptacle, and features additional energy-saving enhancements throughout. The lower level is already stubbed for a future bathroom, allowing the opportunity to expand your living
USD 119,500
3024 NW 96th Ter, Kansas City, MO 64154 | MLS #2586
View photo
House · for sale
USD 365,820
USD 271/sq.ft
3024 NW 96th Ter, Kansas City, MO 64154 | MLS #2586
Ferrelview
· 1,345 sq.ft · 3 Bedrooms · 2 Baths · House
· Equipped kitchen
Ferrelview · 1,345 sq.ft · 3 Bedrooms · 2 Baths · House · Equipped kitchen
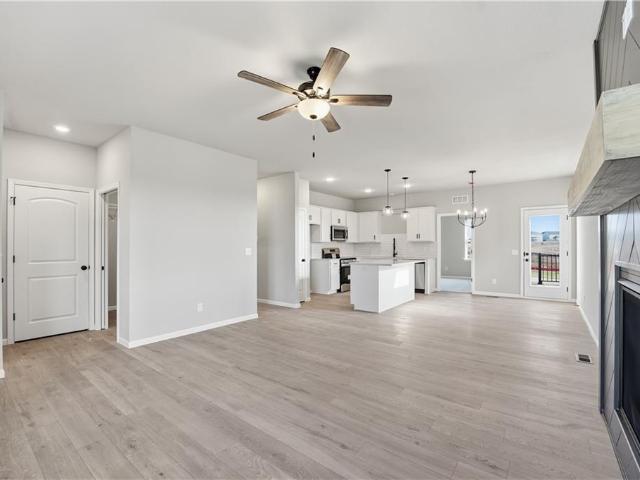
Ask about builder incentive through august 15th 2026. The Wynn – a popular ranch-style home offering comfortable main-level livin. This 3-bedroom, 2-bath home features an inviting open-concept layout with a spacious kitchen, dining, and living area—perfect for entertaining or relaxing. Luxury vinyl plank (LVP) flooring flows through the main living spaces, while the bedrooms offer cozy carpet for added comfort. The kitchen impresses with quartz countertops, a modern tile backsplash, stainless steel appliances, and a center island. Built with James Hardie siding for lasting durability and low-maintenance living, this home combines style, function, and quality craftsmanship. Located in the desirable Woodhaven Community, the Wynn delivers the perfect blend of comfort and easy living—a beautifully designed ranch home ready to welcome you home!
USD 365,820
9431 N Belton Avenue
View photo
House · for sale
USD 511,540
USD 221/sq.ft
9431 N Belton Avenue
Ferrelview
· 2,314 sq.ft · 3 Bedrooms · 2 Baths · House
· Patio · Office room · Equipped kitchen · Parking
Ferrelview · 2,314 sq.ft · 3 Bedrooms · 2 Baths · House · Patio · Office room · Equipped kitchen · Parking
Welcome to the Sierra reverse floor plan by Hoffmann Custom Homes! The main level features a private home office, half bath, and an open living room and kitchen with nine-foot ceilings, an oversized quartz island, white enamel cabinetry, and under-cabinet lighting. The primary suite is conveniently located on the main level with a private ensuite. The finished lower level offers two additional bedrooms, a spacious family room, and a wet bar—perfect for entertaining or relaxing movie nights. Built with durable 2x6 construction, this home also includes a three-car garage, covered patio, sprinkler system, and a 10-year structural warranty. Home is move in ready! Photos are stock images of the plan; finishes may vary
USD 511,540

Get email alerts

Don't miss out: be the first to know about new properties

The alert was correctly created

On subscribing you accept the conditions of use and the privacy policy
Alert
Receive new ads in your inbox
Save this search
Receive alerts for new listings

We'll send you an email when we have new properties for: "Houses for sale in Ferrelview"

The alert was correctly created

Gashland
Kirkwood, Gladstone city Gallatin township Clay County Missouri
Get email alerts and be the first to see new listings
Required field
On subscribing I accept the terms of the privacy policy
Perfect! You'll soon start receiving new listings via email
Alert
Receive an email when we have new ads for Houses for sale in Ferrelview
Save this search
Filters

Bedrooms

Size (sq.ft)

sq.ft
sq.ft

Price

USD
USD

Property type

Bathrooms

Clear all filters
Receive notifications when new entries are published.