263 houses for sale in Ferrelview

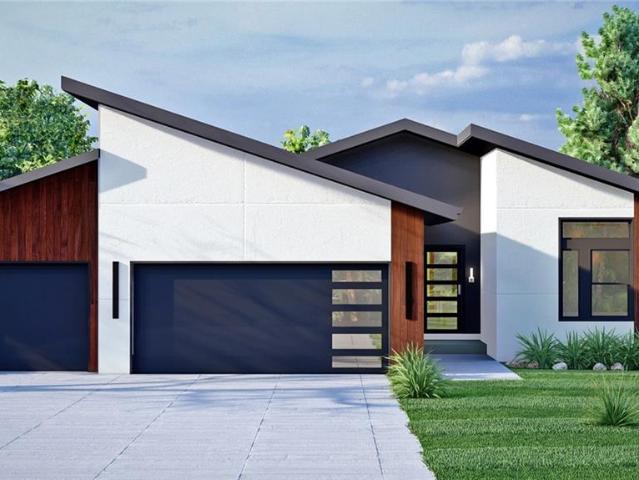
9439 N Belton Avenue
View photo
House · for sale
USD 527,970
USD 324/sq.ft
9439 N Belton Avenue
Ferrelview
· 1,625 sq.ft · 3 Bedrooms · 2 Baths · House
· Deck · Equipped kitchen
Ferrelview · 1,625 sq.ft · 3 Bedrooms · 2 Baths · House · Deck · Equipped kitchen
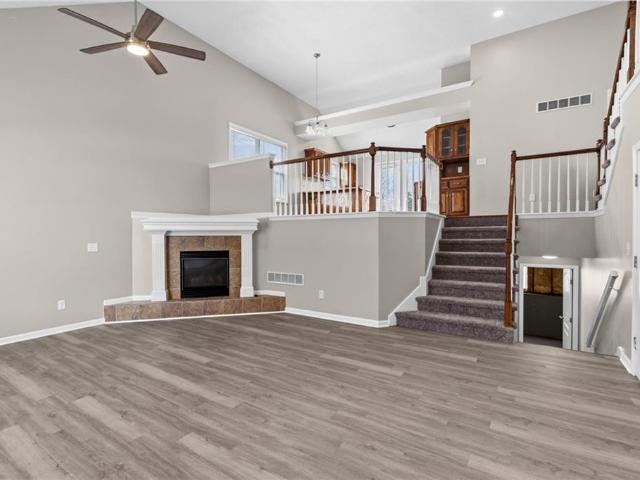
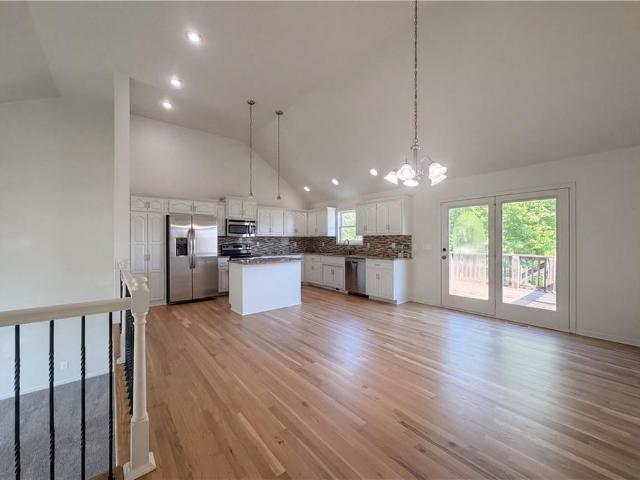
Discover the Richmond by Hoffmann Custom Homes, a beautifully crafted true ranch designed for modern comfort and easy, everyday living. From the moment you enter, you’re welcomed by an impressive entryway that opens into a generous great room highlighted by soaring ceilings and an inviting, open layout. The kitchen seamlessly connects to the main living space and showcases dark engineered hardwood flooring, soft white enameled cabinetry, updated contemporary lighting, and a large center island accented with light granite—perfect for gathering and entertaining. Just beyond the dining area, a covered deck extends your living space outdoors, ideal for relaxing or hosting. This home is built with both strength and energy efficiency in mind. It is pre-wired for future solar panels, includes a dedicated EV charger receptacle, and features additional energy-saving enhancements throughout. The lower level is already stubbed for a future bathroom, allowing the opportunity to expand your living
USD 527,970
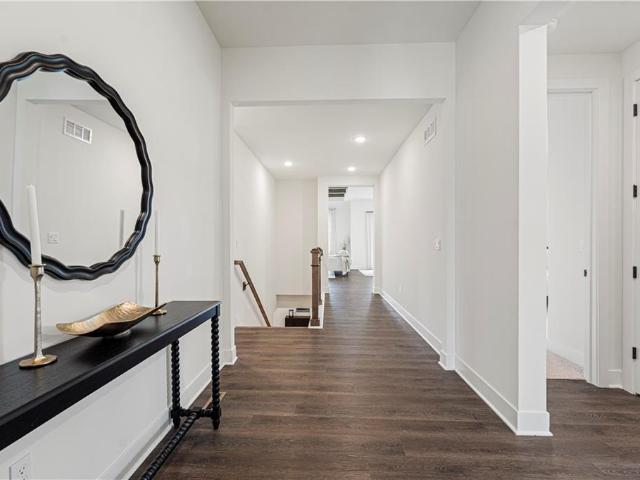
1602 NW 104th Ter, Kansas City, MO 64155 | MLS #2504
View photo
House · for sale
USD 562,290
USD 206/sq.ft
1602 NW 104th Ter, Kansas City, MO 64155 | MLS #2504
Ferrelview
· 2,723 sq.ft · 4 Bedrooms · 4 Baths · House
· Equipped kitchen · Cellar
Ferrelview · 2,723 sq.ft · 4 Bedrooms · 4 Baths · House · Equipped kitchen · Cellar
Welcome to your dream ranch home! The Gonzalez is a beautifully designed residence that features a desirable open-concept floor plan, perfect for modern living. The main level boasts three spacious bedrooms, including a serene master suite with a walk-in closet and a luxurious en-suite bathroom. Two additional bedrooms are thoughtfully situated near a well-appointed full bathroom, with an extra half bath conveniently located for guests. The heart of the home is the bright and airy living area, highlighted by large windows that flood the space with natural light. The kitchen, complete with ample counter space and an island, flows seamlessly into the dining area and living room, making it ideal for entertaining and family gatherings. With a large, finished basement that includes a bedroom, full bathroom, rec room, and storage. This is a Hunt Midwest Maintenance Provided Community. The maintenance free fee is $200 per month in addition to the annual HOA fee of $650
USD 562,290
9112 N Camden Avenue
View photo
House · for sale
USD 390,000
USD 189/sq.ft
9112 N Camden Avenue
Ferrelview
· 2,056 sq.ft · 3 Bedrooms · 2 Baths · House
· Cellar
Ferrelview · 2,056 sq.ft · 3 Bedrooms · 2 Baths · House · Cellar
Back on market no fault to seller buyer financing fell thru! Come check out this newly remodeled 3 bed 2 bath home located in Tiffany place subdivision. Newer roof, new hot water heater, fresh paint and new flooring throughout. Within walking distance to Tiffany ridge elementary school. Basement is unfinished lots of potential to create additional space. Straight shot to airport, quick highway access and just minutes from Zona Rosa shopping and restaurants! Great location great neighborhood come take a look lets see how we can make this your new home!
USD 390,000
7822 Hull Avenue
View photo
House · for sale
USD 599,900
USD 140/sq.ft
7822 Hull Avenue
Ferrelview
· 4,284 sq.ft · 4 Bedrooms · 4 Baths · House
· Patio · Office room · Deck · Equipped kitchen · Parking · Cellar
Ferrelview · 4,284 sq.ft · 4 Bedrooms · 4 Baths · House · Patio · Office room · Deck · Equipped kitchen · Parking · Cellar
Space, space, & more space with this 4,287 sf home on a corner lot in the Park Hill School District! Four bedrooms AND an office! The main level features an open design with a formal dining room, office, living room, kitchen and laundry. Come see the large walk-in pantry! Upstairs features a large primary suite with a HUGE walk-in closet, dual vanities, & dual shower heads. Each bedroom has a walk-in closet and access to a bathroom. The finished, walkout basement has a full bath, spacious area for entertaining with a bar, and plenty of space for storage in the storage room/closets. This home offers a large deck and patio area for outdoor entertaining. How about a gorgeous epoxy floor in garage? Brand new roof & gutters! New HVAC, flooring, and paint all in the last few years. Nothing to do but move in! Owner/agent
USD 599,900
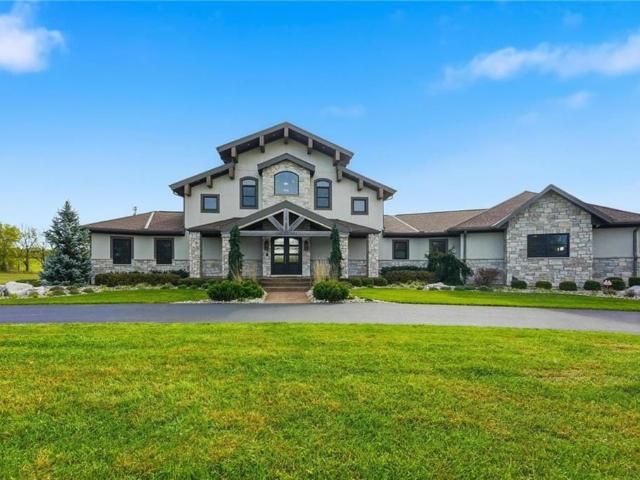
15800 Rule Lane
View photo
House · for sale
USD 899,900
USD 349/sq.ft
15800 Rule Lane
Ferrelview
· 2,573 sq.ft · 4 Bedrooms · 3 Baths · House
· Parking · Swimming pool · Cellar
Ferrelview · 2,573 sq.ft · 4 Bedrooms · 3 Baths · House · Parking · Swimming pool · Cellar
17± Acre Private Homestead with Outbuildings, Pool & Livestock Amenities Experience a blend of privacy and functionality on this beautifully maintained 17-acre property. The home offers approximately 2,576 square feet with 4 bedrooms and 3 full baths, along with multiple outbuildings and outdoor amenities. Situated on a quiet paved road, this property provides a peaceful rural setting with convenient accessibility. The home features a spacious layout designed for comfort and everyday living, along with a private swimming pool and outdoor entertaining area ideal for gatherings or relaxing evenings. The approximately 16.7-acre property is fully fenced and cross-fenced for livestock. Additional features include a home stubbed for a central vacuum system, three propane-heated outbuildings suitable for year-round use, and a detached garage with a heat source (to be verified as electric or propane). The basement and detached garage both offer 9-foot ceilings, accommodating larger doors, equi
USD 899,900
2651 NW Barry Road # 108
View photo
House · for sale
USD 189,900
USD 146/sq.ft
2651 NW Barry Road # 108
Ferrelview
· 1,292 sq.ft · 2 Bedrooms · 2 Baths · House
· Balcony · Equipped kitchen
Ferrelview · 1,292 sq.ft · 2 Bedrooms · 2 Baths · House · Balcony · Equipped kitchen
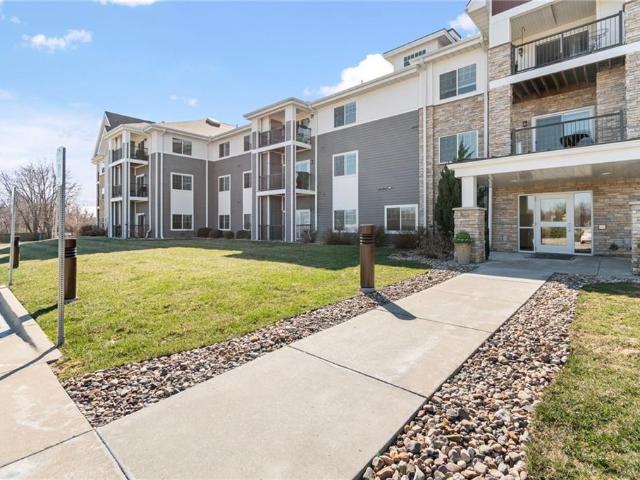
Welcome to this rare Northland 62+ senior community, The Village Cooperative of the Northland, offering secure, maintenance-free living in a beautifully maintained building. If you enjoy an active lifestyle without the hassle of lawn care or exterior maintenance, this is the perfect place to call home. This one-owner, beautifully upgraded 2-bedroom, 2-bath unit features a bright, open floor plan connecting the kitchen, dining, and living areas—ideal for comfortable living and entertaining. The spacious kitchen includes 42' height cabinetry, granite countertops, walk-in pantry/storage/laundry room just off the kitchen, and a large island. All upgraded appliances remain. The primary suite offers a walk-in closet and ensuite with 36' tall double vanity and walk-in shower. The second bedroom has convenient access to a full bath with tub/shower combo. Conveniently located on the first floor with 9' ceilings, the unit offers north and west views from the living room and covered balcony, adde
USD 189,900
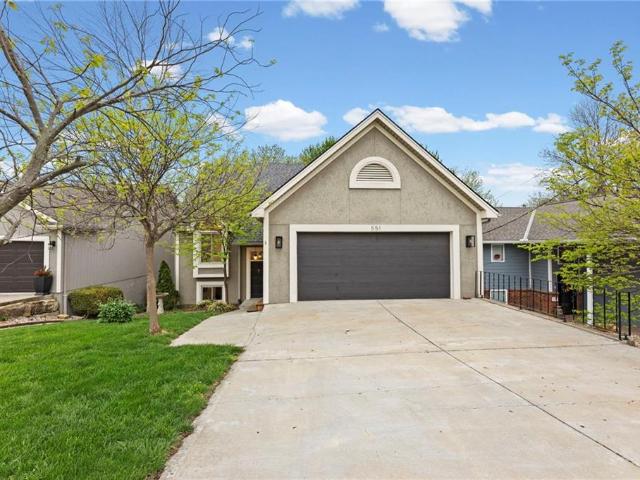
551 NW North Shore Drive
View photo
House · for sale
USD 795,000
USD 253/sq.ft
551 NW North Shore Drive
Ferrelview
· 3,132 sq.ft · 4 Bedrooms · 3 Baths · House
· Deck · Fireplace · Equipped kitchen
Ferrelview · 3,132 sq.ft · 4 Bedrooms · 3 Baths · House · Deck · Fireplace · Equipped kitchen
This well appointed lake home just could not get any better. Nothing left to do but move in and enjoy your first summer on the water! Fully renovated 3,136 sq ft of comfortable living space with a large master ensuite, two additional bedrooms plus another full bath and laundry on the main floor. A wall of windows with a lake view and an outstanding kitchen complete with high-end appliances and an adjoining dining area opens out to new maintenance-free polymer decks for relaxing or grilling with all your family and friends. If entered through the garage-level entrance, the main level of this home has (3) bedrooms, (2) full bathrooms, laundry area, family room, kitchen and dining room, allowing for total ranch-style living. An 800+ sq ft open-concept great room on the lake level features a cozy fireplace, generous windows with lake views and a kitchen area for entertaining, along with a bedroom and full bath for overnight stays or as a second living space. One of the flattest and largest
USD 795,000
4214 NW 77th Ter, Kansas City, MO 64151 | MLS #2594
View photo
House · for sale
USD 617,000
USD 229/sq.ft
4214 NW 77th Ter, Kansas City, MO 64151 | MLS #2594
Ferrelview
· 2,691 sq.ft · 4 Bedrooms · 3 Baths · House
· Deck · Fireplace · Equipped kitchen
Ferrelview · 2,691 sq.ft · 4 Bedrooms · 3 Baths · House · Deck · Fireplace · Equipped kitchen
Step into the Greystone plan, where modern design meets thoughtful functionality and timeless appeal. Clean architectural lines, abundant natural light, and stylish finishes create an inviting atmosphere that feels both fresh and enduring. The heart of the home is the open-concept main level, designed for everyday living and effortless entertaining. The kitchen is a true showpiece, featuring a stunning layout, an oversized walk-in pantry, and a built-in buffet at the breakfast nook—perfect for hosting, storage, or showcasing your favorite pieces. Just beyond, a warm and contemporary fireplace anchors the living space, while the covered rear deck extends your living area outdoors for year-round enjoyment. The main floor offers exceptional convenience with both the primary suite and an additional bedroom thoughtfully placed for comfort and accessibility. The finished lower level expands your living space with two more bedrooms, a full bathroom, and a spacious recreation room—ideal for mo
USD 617,000
4218 NW 77th Ter, Kansas City, MO
View photo
House · for sale
USD 657,000
4218 NW 77th Ter, Kansas City, MO
Ferrelview
· 5 Bedrooms · 3 Baths · House
· Deck · Equipped kitchen
Ferrelview · 5 Bedrooms · 3 Baths · House · Deck · Equipped kitchen
The Woodland II is a stunning blend of contemporary style and intentional design, crafted to impress while supporting the rhythm of everyday living. From the moment you enter, youre welcomed by an airy, open-concept layout filled with natural lightideal for both relaxed daily moments and memorable gatherings. The kitchen is a true centerpiece, featuring a spacious butlers pantry complete with a prep sink, beverage refrigerator, microwave, and a built-in buffet at the dining nook. The space flows seamlessly into the great room and out to the covered rear deck, creating an effortless connection between indoor comfort and outdoor enjoyment. The primary suite on the main level serves as a private sanctuary, highlighted by a spa-inspired bathroom with an oversized dual-head shower designed for both luxury and relaxation. The finished lower level expands the homes versatility, offering a custom wet bar, an expansive recreation room, three additional bedrooms, a full bathroom, and ample stora
USD 657,000
1105 Fox Run Trail, Platte City, MO 64079 | MLS #2615
View photo
House · for sale
USD 392,000
USD 175/sq.ft
1105 Fox Run Trail, Platte City, MO 64079 | MLS #2615
Ferrelview
· 2,239 sq.ft · 4 Bedrooms · 3 Baths · House
· Garden · Deck · Fireplace · Equipped kitchen
Ferrelview · 2,239 sq.ft · 4 Bedrooms · 3 Baths · House · Garden · Deck · Fireplace · Equipped kitchen
Welcome to 1105 Fox Run Trl, a residence featuring new flooring throughout the home, enhancing its appeal. The property includes a comforting fireplace, and the kitchen is equipped with all stainless steel appliances, an accent backsplash, and a functional island. Complementing the double sinks in the primary bathroom. Outside, a deck provides an area overlooking a fenced-in backyard. This home provides updated comfort and thoughtful amenities for easy living. Included 100-Day Home Warranty with buyer activation
USD 392,000
9702 NW 75th Street, Weatherby Lake, US, MO
View photo
House · for sale
USD 799,000
9702 NW 75th Street, Weatherby Lake, US, MO
Ferrelview
· 5 Bedrooms · 5 Baths · House
· Office room · Equipped kitchen
Ferrelview · 5 Bedrooms · 5 Baths · House · Office room · Equipped kitchen
Located in the highly sought-after Weatherby Lake community, this exceptional 4-year-old, open-concept 1.5-story home now represents one of the best values in the area with one of the lowest price-per-square-foot opportunities available. For buyers looking to maximize their investment, this is a rare opportunity to purchase a nearly new luxury home with outstanding features, an unbeatable lifestyle, and the potential for immediate equity. The main level features true single-level living with plantation shutters, hard surface flooring, a spacious primary suite, great room, dining area, office, laundry room, and a gourmet kitchen with a large island, marble backsplash, double ovens, drawer microwave, and 5-burner gas cooktop. A standout feature is the fully finished lower-level private living quarters, ideal for multi-generational living, guests, or a private workspace. This separate suite includes a bedroom, bathroom, walk-in closet, family room, dining area, recreation space, kitchen,
USD 799,000
7616 NW Eastside Dr, Weatherby Lake, MO 64152 | MLS #2621
View photo
House · for sale
USD 799,000
USD 237/sq.ft
7616 NW Eastside Dr, Weatherby Lake, MO 64152 | MLS #2621
Ferrelview
· 3,358 sq.ft · 4 Bedrooms · 4 Baths · House
· Garden
Ferrelview · 3,358 sq.ft · 4 Bedrooms · 4 Baths · House · Garden
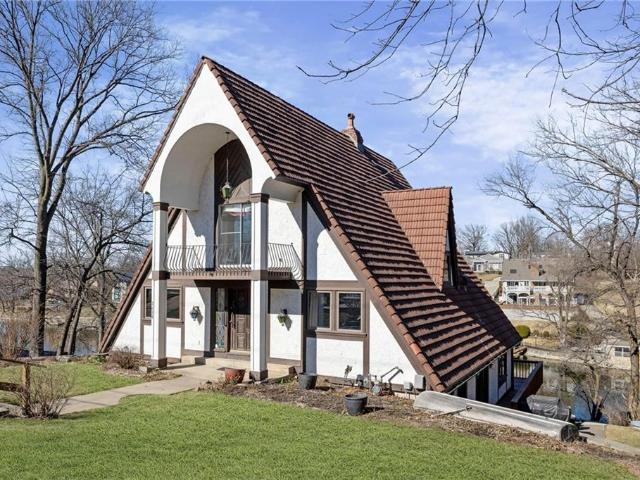
Charming historic A-frame lake house offering classic lake life and timeless architectural character. This location cannot be beat. Easy access to shopping, schools, airport, and more, all while being lakefront on one of the most desirable lakes in all of the greater Kansas City area! The views capture the peaceful water natural landscape, a private setting with spectacular swimming, boating, fishing, and other lake activities all in your backyard. A rare opportunity to own a property with 150' of shoreline, deep and desireable water, all in a quiet cove. Better yet, the neighboring property is an access area, ensuring you’ll never have neighbors to the east! It's a piece of authentic lake history in a truly special setting. Come make this 4 bedroom, 3.5 bath home yours. You'll love the character, community, and lifestyle; it's where dreams come true
USD 799,000
4223 NW 77th St, Kansas City, MO
View photo
House · for sale
USD 620,000
4223 NW 77th St, Kansas City, MO
Ferrelview
· 4 Bedrooms · 3 Baths · House
Ferrelview · 4 Bedrooms · 3 Baths · House
Welcome to the Greystone plan, where modern style and thoughtful design come together to create a home that feels both inviting and timeless. Bright, open spaces and a seamless layout make everyday living comfortable while easily accommodating gatherings of any size. Designed with flexibility and flow in mind, this home offers well-balanced living spaces on both levels, providing room to relax, entertain, and grow. Every detail works together to support a lifestyle that is both functional and refined
USD 620,000

Get email alerts

Don't miss out: be the first to know about new properties

The alert was correctly created

On subscribing you accept the conditions of use and the privacy policy
Alert
Receive new ads in your inbox
Save this search
Receive alerts for new listings

We'll send you an email when we have new properties for: "Houses for sale in Ferrelview"

The alert was correctly created

Gashland
Kirkwood, Gladstone city Gallatin township Clay County Missouri
Get email alerts and be the first to see new listings
Required field
On subscribing I accept the terms of the privacy policy
Perfect! You'll soon start receiving new listings via email
Alert
Receive an email when we have new ads for Houses for sale in Ferrelview
Save this search
Filters

Bedrooms

Size (sq.ft)

sq.ft
sq.ft

Price

USD
USD

Property type

Bathrooms

Clear all filters
Receive notifications when new entries are published.