263 houses for sale in Ferrelview

503 NE 100th Street
View photo
House · for sale
USD 499,900
USD 168/sq.ft
503 NE 100th Street
Ferrelview
· 2,960 sq.ft · 5 Bedrooms · 3 Baths · House
· Fireplace · Equipped kitchen
Ferrelview · 2,960 sq.ft · 5 Bedrooms · 3 Baths · House · Fireplace · Equipped kitchen
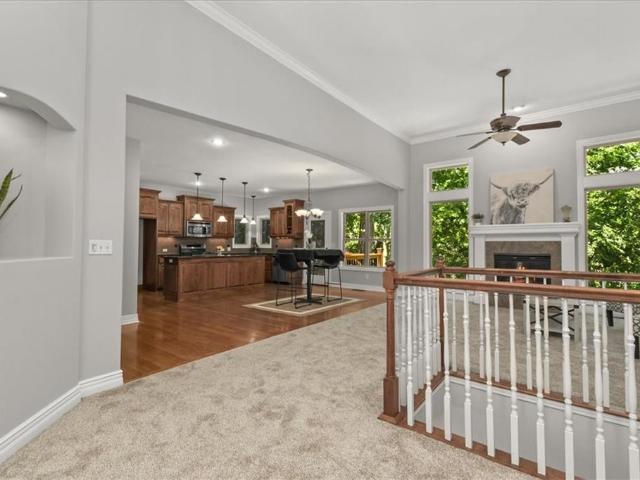
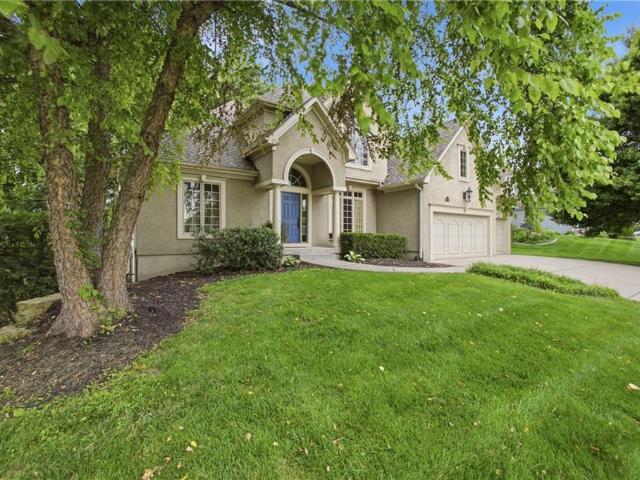
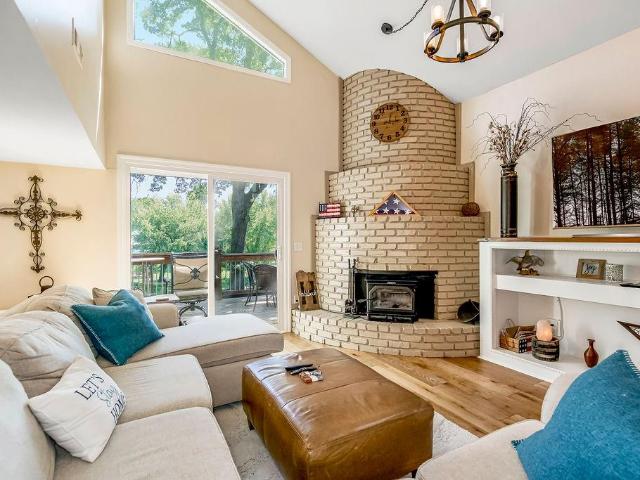
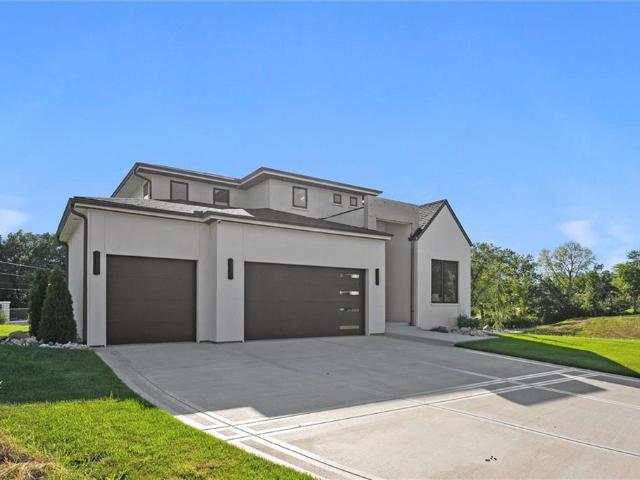
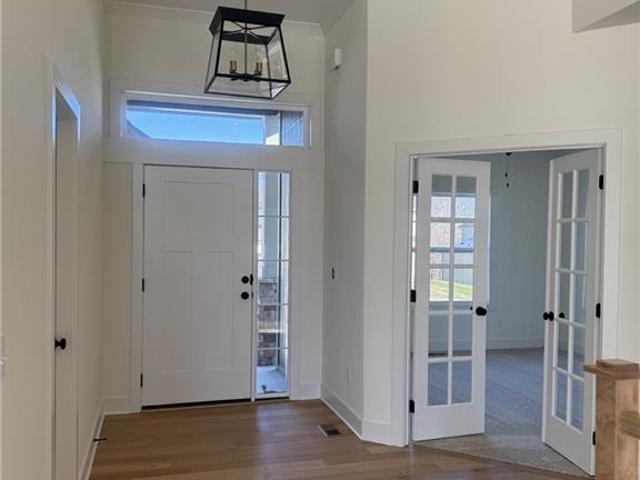
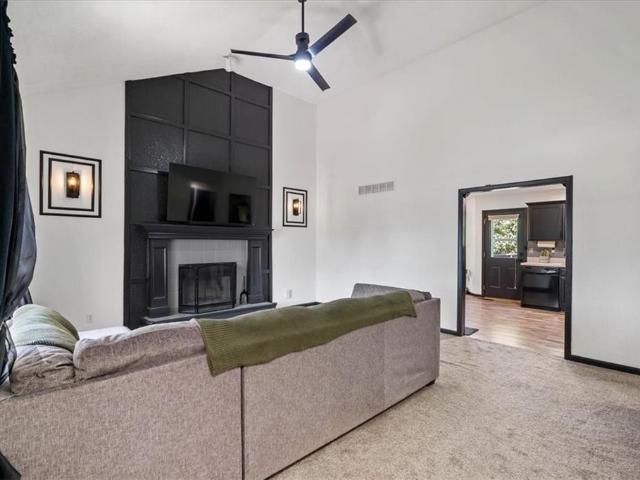
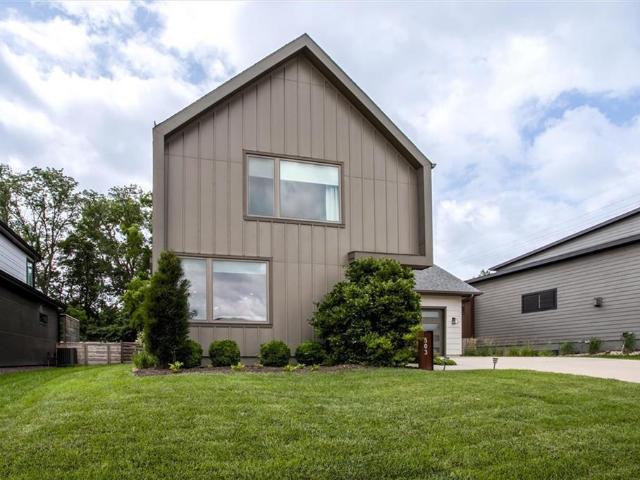
This stunning 2017-built contemporary home in sought-after Urban North offers the perfect blend of modern style and everyday functionality — all wrapped in a striking board-and-batten exterior with bold yellow doors that make a statement from the moment you arrive. With 5 bedrooms, 3.5 baths, and nearly 3,000 square feet, this home delivers. Step inside and be wowed by the open-concept main level where rich hardwood floors flow seamlessly from the living room through the dining area into the chef's kitchen. The dramatic white brick fireplace anchors the living space, complemented by soaring ceilings, designer lighting, and abundant natural light through oversized windows. The gourmet kitchen is spectacular — featuring white shaker cabinetry to the ceiling, dark quartz countertops, a large center island with bar seating, stainless steel appliances, a professional gas range, and a custom range hood. Upstairs, retreat to the luxurious primary suite complete with vaulted ceilings, private
USD 499,900
12650 Oakwood Drive
View photo
House · for sale
USD 370,000
USD 187/sq.ft
Updated
12650 Oakwood Drive
Ferrelview
· 1,970 sq.ft · 3 Bedrooms · 3 Baths · House
· Office room · Fireplace · Equipped kitchen · Parking · Air conditioning · Cellar
Ferrelview · 1,970 sq.ft · 3 Bedrooms · 3 Baths · House · Office room · Fireplace · Equipped kitchen · Parking · Air conditioning · Cellar
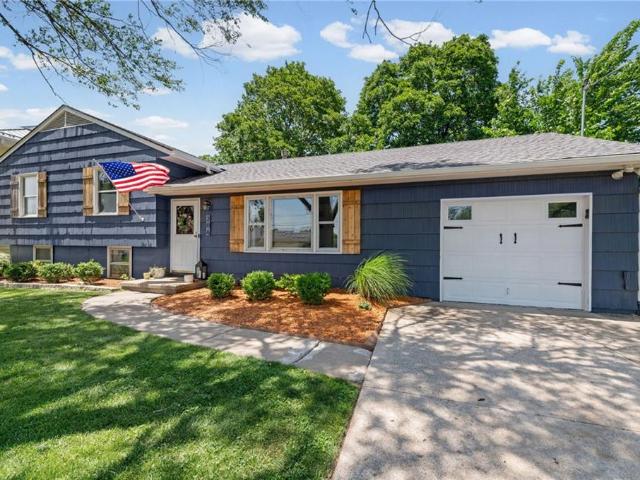
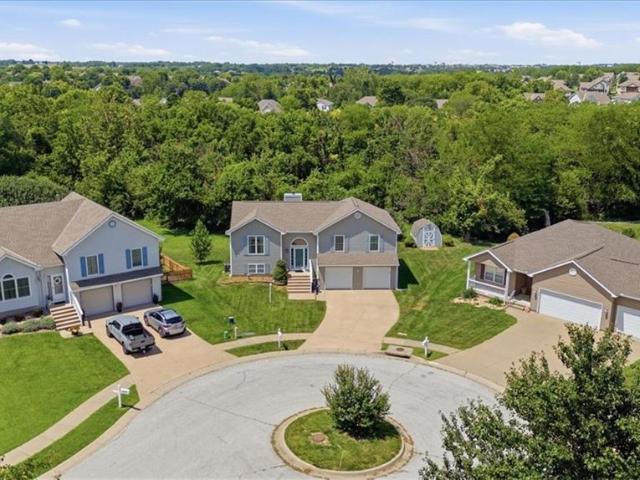
Welcome home to this well-maintained one-owner split-level home offering 3 bedrooms, 3 full baths, and a finished full walkout basement, tucked away on a quiet cul-de-sac in the highly sought-after Platte County School District. This home has been thoughtfully cared for and updated over the years, with quality improvements throughout that make it truly move-in ready. The main level features a spacious living area with a fireplace, and a formal dining area perfect for gatherings. The kitchen offers granite countertops, stainless steel appliances, a pantry, and plenty of cabinet space for storage and functionality. The finished walkout basement provides additional living space, rec area, home office, or guest space. You'll also appreciate the oversized 2-car garage and the extra storage offered by the shed. Recent updates include a roof that is only 2.5 years old, new carpet, a new water heater, A/C unit replaced 2 years ago, updated electrical panel 2 years ago, and front windows replac
USD 370,000
9014 N St Clair Avenue
View photo
House · for sale
USD 515,000
USD 153/sq.ft
9014 N St Clair Avenue
Ferrelview
· 3,358 sq.ft · 4 Bedrooms · 3 Baths · House
· Garden · Equipped kitchen · Cellar
Ferrelview · 3,358 sq.ft · 4 Bedrooms · 3 Baths · House · Garden · Equipped kitchen · Cellar
This spacious home has recently been refreshed and updated with a new roof, fresh carpet, and interior paint. Inside, you will find an open layout with comfortable main-level living featuring a large eat-in kitchen with pantry, and an expansive finished walk-out lower level. The basement walks out to a fenced yard that backs to woods. It features a newly added bedroom, a full bath, a large recreation room with a built-in wet bar, exceptional storage, and additional space for even more possibilities. Set in a wonderful neighborhood and served by the Park Hill School District, this home offers the space, updates, and GREAT LOCATION!
USD 515,000
10312 N Revere Avenue
View photo
House · for sale
USD 550,000
USD 174/sq.ft
10312 N Revere Avenue
Ferrelview
· 3,154 sq.ft · 4 Bedrooms · 3 Baths · House
· Patio · Fireplace · Equipped kitchen · Parking · Cellar
Ferrelview · 3,154 sq.ft · 4 Bedrooms · 3 Baths · House · Patio · Fireplace · Equipped kitchen · Parking · Cellar
Located in highly sought-after Tiffany Greens, this 1.5-story Coronado floor plan by Don Julian Builders offers 4 bedrooms, 4 baths, 3,160± finished sq. Ft. a 3-car garage, and timeless architectural detail throughout. The home features soaring ceilings, including a 17’ foyer, 12’ ceilings throughout, abundant natural light, refinished white oak hardwood floors, updated interior paint, and elegant formal and everyday living spaces. The open kitchen and living area offer warm cabinetry, generous counter space, large windows, and an inviting fireplace. The spacious primary suite includes a large bath with dual vanities, jetted soaking tub, walk-in shower, and excellent closet access. The 2,158± sq. ft. Unfinished daylight basement includes egress windows and is stubbed and partially framed, ready for future finish. Additional highlights include a new “Presidential” roof in 2024, newer water heater in 2022, 10’ x 25’ concrete patio added in 2024, mature trees, lovely landscaping, and a 0.
USD 550,000
6500 NW 128th Street
View photo
House · for sale
USD 529,900
USD 303/sq.ft
6500 NW 128th Street
Ferrelview
· 1,744 sq.ft · 3 Bedrooms · 2 Baths · House
· Parking
Ferrelview · 1,744 sq.ft · 3 Bedrooms · 2 Baths · House · Parking
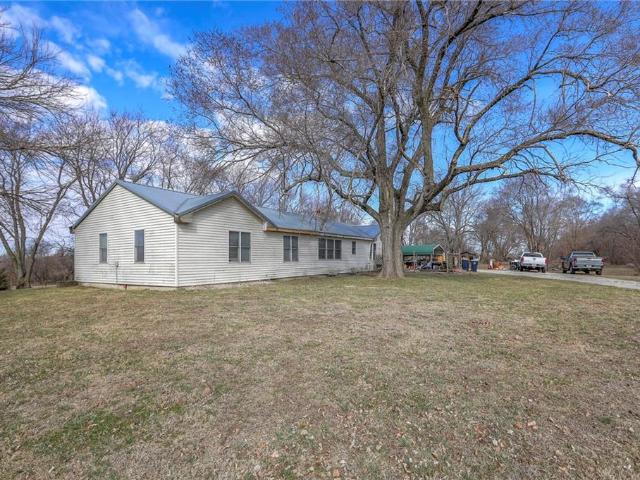
20 acres of pure possibilities! Charming country setting with a ranch home ready for your personalization. This 3 bedroom, 2 bathroom, 2 car garage home boasts one-level living and scenic views around the home. This area is in a rural setting, yet very close to civilization with plenty of paved road access. With some labor of love this old farmhouse could become your family's next home; or use it as a potential guest house and build your dream home adjacent. The potential is endless! Have to catch a flight? The KCI airport is 4 miles away. This is a prime location for pilots, airport employees, and people who travel by air for work. Nature enthusiasts, you'll enjoy the local wildlife roaming free around your property. It's hard to find an affordable house with 20 acres of land. Don't let this one get by! Property Sold AS-IS
USD 529,900
10926 N Holly Street
View photo
House · for sale
USD 440,000
USD 137/sq.ft
10926 N Holly Street
Ferrelview
· 3,208 sq.ft · 4 Bedrooms · 3 Baths · House
· Garden · Office room · Equipped kitchen
Ferrelview · 3,208 sq.ft · 4 Bedrooms · 3 Baths · House · Garden · Office room · Equipped kitchen
Welcome home to this spacious 4-bedroom, 3.5-bathroom home offering over 3200 finished square feet in the Estates of Bristol Park! From the moment you step inside, you’ll love the expansive living room featuring beautiful bay windows. Just off the living room is a versatile flex space that can easily serve as a formal dining room, home office, playroom, or whatever best fits your lifestyle. The kitchen is designed for both everyday living and entertaining with painted cabinetry, ample counter space, and an oversized walk-in pantry that provides exceptional storage. Upstairs, you’ll find the conveniently located laundry room, bedrooms, and an incredible primary suite featuring a truly massive walk-in closet you’ll have to see to believe. The finished lower level is built for entertaining with a spacious rec room, bar area, and a full bathroom—perfect for hosting game days, movie nights, or guests. Step outside to enjoy the beautifully terraced and landscaped backyard that backs to peace
USD 440,000
206 NW North Shore Drive
View photo
House · for sale
USD 380,000
USD 229/sq.ft
206 NW North Shore Drive
Ferrelview
· 1,658 sq.ft · 3 Bedrooms · 1 Bath · House
· Office room · Deck
Ferrelview · 1,658 sq.ft · 3 Bedrooms · 1 Bath · House · Office room · Deck
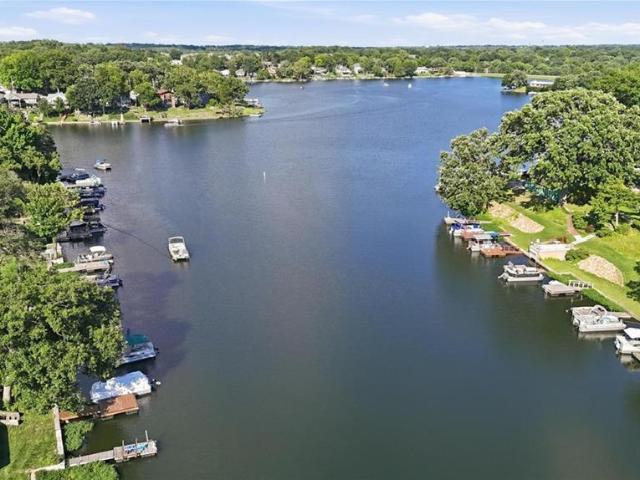
Lake life is calling! Situated on a rare double lot in one of the most desirable areas of Lake Waukomis, this 3 bedroom, 1.5 bath home offers the opportunity to enjoy everything this sought after lake community has to offer. As a second tier property, you'll enjoy the best of both worlds, extra space and privacy while still having your own private dock for easy access to boating, fishing, swimming, and waterfront fun. Recent improvements include a brand new roof and gutters in 2026, providing peace of mind for years to come. Inside, you'll find brand new carpet in the lower level, creating additional comfortable living space for relaxing, entertaining, a home office, or recreation area. Outside, the oversized double lot offers room to spread out, while the large deck provides the perfect setting for morning coffee, summer barbecues, or evenings spent with friends and family. Opportunities to own a home with a double lot and private dock in Lake Waukomis are few and far between. Enjoy t
USD 380,000
3901 NW Old Stagecoach Road
View photo
House · for sale
USD 390,000
USD 154/sq.ft
3901 NW Old Stagecoach Road
Ferrelview
· 2,519 sq.ft · 3 Bedrooms · 3 Baths · House
· Garden · Deck · Fireplace · Equipped kitchen
Ferrelview · 2,519 sq.ft · 3 Bedrooms · 3 Baths · House · Garden · Deck · Fireplace · Equipped kitchen
Fall in love with this charming and move-in ready home in Kansas City! Offering a fantastic blend of comfort and functionality, this 3-bedroom, 3-bath beauty features warm wood floors, a cozy fireplace perfect for chilly evenings, and a layout designed for easy everyday living. The spacious kitchen provides ample counter space and storage, flowing effortlessly to the deck ideal for grilling, entertaining, or simply enjoying the outdoors. With a main-level primary suite, additional finished space downstairs complete with a bedroom and full bath, and a private fenced backyard, there’s room for everyone to spread out and feel at home. Tucked in a convenient Northland location close to shopping, dining, and highways, this one checks all the boxes!
USD 390,000
14780 Red Rock Drive
View photo
House · for sale
USD 325,000
USD 141/sq.ft
14780 Red Rock Drive
Ferrelview
· 2,293 sq.ft · 3 Bedrooms · 3 Baths · House
· Garden · Fireplace · Equipped kitchen · Swimming pool · Cellar
Ferrelview · 2,293 sq.ft · 3 Bedrooms · 3 Baths · House · Garden · Fireplace · Equipped kitchen · Swimming pool · Cellar
Looking for a home where you can enjoy a little more peace and quiet without giving up the convenience of being close to everything? Welcome to 14780 Red Rock Drive. Located just east of I-29 on nearly a half-acre lot, this home sits in a mature neighborhood surrounded by large trees and offers the space you've been looking for, both inside and out. The backyard was made for relaxing or entertaining with a rustic screened-in porch & pool. Inside, you'll love the maintenance free LVP flooring and open floor plan that keeps everyone connected. The dining room has been updated with a pantry with barn doors & built-in shelving. The kitchen has an island with a built-in beverage refrigerator, making it the perfect gathering spot for family & friends. The primary suite includes a ceiling fan & private bathroom. Downstairs, the finished basement adds a 2nd more living space with tile flooring, fireplace #2, new carpet on the stairs, a full bathroom, and two non-conforming bedrooms. If you've
USD 325,000
3119 NW 86th Street
View photo
House · for sale
USD 429,900
USD 167/sq.ft
3119 NW 86th Street
Ferrelview
· 2,562 sq.ft · 3 Bedrooms · 3 Baths · House
· Deck · Fireplace · Equipped kitchen · Cellar
Ferrelview · 2,562 sq.ft · 3 Bedrooms · 3 Baths · House · Deck · Fireplace · Equipped kitchen · Cellar
You will love this maintenance provided Villa, located in Northfield Village Subdivision but don't take my word for it, come and check it out for yourself. The exterior has a meticulously manicured lawn, brand new roof and gutters, installed in June 2026. As you enter the house, you are welcomed with an abundance of natural light from the wall of windows on the rear of the house. The first floor offers a Great room with a gas fireplace and tall ceilings, a primary bedroom and ensuite, a second bedroom, a second full bathroom, a laundry room conveniently located off of the kitchen, a large eat-in kitchen with a peninsula, hardwood floors, a pantry with roll-outs, new Kitchen Aid microwave, oven and dishwasher. Just off the eating area is the screened-in cedar deck with a wooden cedar ceiling, a perfect spot to enjoy your morning coffee and entertain guest. The basement offers a large rec-room with a wet-bar, a large third bedroom, a third full bath and lots of storage space. There is no
USD 429,900
621 NW North Shore Drive
View photo
House · for sale
USD 535,000
USD 290/sq.ft
621 NW North Shore Drive
Ferrelview
· 1,841 sq.ft · 3 Bedrooms · 2 Baths · House
· Patio · Deck · Balcony · Fireplace · Equipped kitchen
Ferrelview · 1,841 sq.ft · 3 Bedrooms · 2 Baths · House · Patio · Deck · Balcony · Fireplace · Equipped kitchen
Welcome to lakeside living at its finest in this beautiful 3-bedroom, 2.5-bath First Tier home on coveted Lake Waukomis. Thoughtfully designed for both everyday comfort and entertaining, this home offers breathtaking lake views and direct waterfront access. A striking brick fireplace creates a warm focal point in the main living area, while custom built-ins along the staircase add charm and functionality. The kitchen features rich wood cabinetry, an inviting dining area, and picturesque views of the water. Upstairs, the spacious primary suite offers a private balcony overlooking the lake—an ideal place to enjoy your morning coffee or unwind at sunset. Step outside to the expansive deck, perfect for entertaining or taking in the peaceful surroundings. Two stone patio areas provide additional outdoor living space, including the perfect setting for a firepit. The private dock makes it easy to enjoy boating, fishing, or simply embracing the Lake Waukomis lifestyle. Don't miss this exceptio
USD 535,000
11413 N Main Street
View photo
House · for sale
USD 185,000
USD 165/sq.ft
11413 N Main Street
Ferrelview
· 1,119 sq.ft · 2 Bedrooms · 1 Bath · House
· Garden · Equipped kitchen · Parking · Air conditioning · Cellar
Ferrelview · 1,119 sq.ft · 2 Bedrooms · 1 Bath · House · Garden · Equipped kitchen · Parking · Air conditioning · Cellar
Ranch / 1.5 story home with 2 good sized bedrooms. Home sits on a large lot in the Staley High School attendance area. Low maintenance exterior with vinyl siding, thermal pane windows and storm door. Front porch has plenty of room for you to sit and enjoy the sunset. A/C new in 2022 with remaining warranty. Double-wide concrete driveway. Partially finished dormer room upstairs. Roof new in 2016. 9' ceilings in the living room, both bedrooms and bathroom. Updated kitchen with pantry and spacious breakfast area. All curtains and blinds are staying. Partial basement that walks out to the backyard. Workbench in basement stays. Very easy access to 169 Highway, 435/291 Highway and North Oak Trafficway. Storage shed in the backyard. Lots of potential with this home. Plenty of space for adding a garage(s). HVAC just checked and serviced by Steve's Heating & Cooling. Home is being sold'AS IS' in it's present condition
USD 185,000
7646 N Pomona Avenue
View photo
House · for sale
USD 425,000
USD 154/sq.ft
7646 N Pomona Avenue
Ferrelview
· 2,745 sq.ft · 3 Bedrooms · 2 Baths · House
· Deck · Equipped kitchen
Ferrelview · 2,745 sq.ft · 3 Bedrooms · 2 Baths · House · Deck · Equipped kitchen
Thoughtful updates, multiple living areas, & well-maintained living spaces define this 3 Bedroom, 2.1 Bathroom home in Park View Manor. Recent improvements include a new roof, new exterior paint, new gutters, updated Kitchen, updated Bathrooms, 15 Pella windows, trowel & texture ceilings, & landscaping. Updated Kitchen, with beautiful hardwood floors, serves as the heart of the home featuring quartz countertops, painted cabinets, soft-close drawers & cabinets, pull-out spice cabinet, deep storage drawers, under-cabinet lighting, island with seating, pantry, & newer stainless steel appliances. Dining Area offers a wall of backyard-facing windows, vaulted ceiling, & walkout access to the Deck, ideal for everyday living or entertaining. Living Room provides additional Main Level gathering space with large front-facing windows & open connection to the Entry and Kitchen. Primary Suite features a trayed vault ceiling, Walk-In Closet, & beautifully updated Bathroom with dual sink quartz vanit
USD 425,000
8401 N Wayland Avenue
View photo
House · for sale
USD 300,000
USD 155/sq.ft
8401 N Wayland Avenue
Ferrelview
· 1,927 sq.ft · 3 Bedrooms · 2 Baths · House
Ferrelview · 1,927 sq.ft · 3 Bedrooms · 2 Baths · House
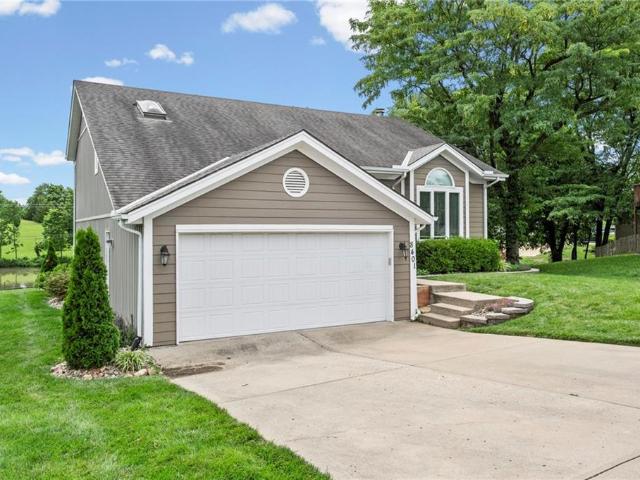
Come check out this new property with 3 bed 2.5 baths on a cul-de-sac! Don't miss this opportunity to make this your own! Several updates in recent years to include a whole house humidifier, soft water system, updated retaining wall, landscaping, master bath full remodel newer windows less than 10 years. Hvac updated 7 years ago. Located in Wildwood subdivision. Great location easy access to highway and just minutes away from shopping and restaurants. Come check it out and see how we can make this your new home!
USD 300,000
12216 N Pomona Lane
View photo
House · for sale
USD 295,000
USD 210/sq.ft
12216 N Pomona Lane
Ferrelview
· 1,399 sq.ft · 3 Bedrooms · 2 Baths · House
· Patio · Garden · Equipped kitchen · Parking
Ferrelview · 1,399 sq.ft · 3 Bedrooms · 2 Baths · House · Patio · Garden · Equipped kitchen · Parking
3-bedroom, 2-bath ranch home located in a maintenance-provided community offering lawn care and snow removal for effortless living. This inviting floor plan welcomes you with a spacious foyer that opens seamlessly into the main living area, creating an ideal layout for both everyday living and entertaining. The kitchen features ample cabinetry for storage, generous prep space, and an adjoining dining area that flows into the living room. Conveniently located off the oversized 2-car garage are an entry drop zone and dedicated laundry room. Step outside to enjoy the covered patio and fully fenced backyard, offering both privacy and outdoor living space. The spacious primary suite includes a walk-in closet and a private en-suite bath complete with a large vanity and walk-in shower. Two additional bedrooms also feature walk-in closets and share a full bath with a shower-over-tub combination. Additional highlights include newer luxury vinyl plank flooring throughout the living and dining ar
USD 295,000
10216 N Main Street
View photo
House · for sale
USD 300,000
USD 175/sq.ft
10216 N Main Street
Ferrelview
· 1,711 sq.ft · 3 Bedrooms · 2 Baths · House
· Office room · Fireplace · Equipped kitchen · Parking
Ferrelview · 1,711 sq.ft · 3 Bedrooms · 2 Baths · House · Office room · Fireplace · Equipped kitchen · Parking
Welcome home to this beautifully updated split-entry on a desirable corner lot in Deerfield! Fresh interior paint throughout—including the walls, trim, and ceilings—gives the entire home a clean, new feel. The spacious living room features a cozy fireplace and plenty of room to gather. The kitchen offers painted cabinetry, granite countertops, and great functionality for everyday living. Both bathrooms have been renovated, including a tiled walk-in shower in the primary suite. The primary bedroom also includes two closets! Downstairs, you'll find a large rec room perfect for a second living space, game room, home office, or workout area, along with a spacious laundry room. The deep garage offers excellent space for vehicles, tools, hobbies, and additional storage. Located within the highly regarded Staley High School boundaries, this home combines neighborhood charm with everyday convenience. Enjoy quick highway access, making commuting a breeze, while a grocery store, restaurants, and
USD 300,000
1404 Fox Run Trail
View photo
House · for sale
USD 375,000
USD 190/sq.ft
1404 Fox Run Trail
Ferrelview
· 1,970 sq.ft · 3 Bedrooms · 2 Baths · House
· Patio · Garden · Deck · Fireplace · Equipped kitchen
Ferrelview · 1,970 sq.ft · 3 Bedrooms · 2 Baths · House · Patio · Garden · Deck · Fireplace · Equipped kitchen
Price improvement! Move-In Ready. No hoa. Exceptional Outdoor Living. Beautifully updated and impeccably maintained, this stunning 3-bedroom, 2.5-bath home blends timeless style, modern updates, and exceptional outdoor living. Filled with natural light, the dramatic living room features soaring ceilings, plush Berber carpet, and a striking fireplace that creates a warm, inviting gathering space. The remodeled kitchen impresses with Granite Transformations countertops, an Italian glass backsplash and sink, center island, walk-in pantry, newer appliances, and designer luxury vinyl plank flooring. Tastefully renovated bathrooms showcase quality finishes throughout. The spacious primary suite offers a walk-in closet and private en-suite bath, while the finished lower level provides a comfortable family room and convenient half bath. Step outside to a private backyard oasis featuring a newer 10' x 12' deck, 6' x 10' concrete patio, firepit, and beautifully landscaped grounds—perfect for rel
USD 375,000
7801 N Revere Drive
View photo
House · for sale
USD 524,900
USD 151/sq.ft
7801 N Revere Drive
Ferrelview
· 3,466 sq.ft · 4 Bedrooms · 3 Baths · House
· Deck · Cellar
Ferrelview · 3,466 sq.ft · 4 Bedrooms · 3 Baths · House · Deck · Cellar
This beautifully maintained, move-in-ready two-story home offers an exceptional combination of comfort, functionality, and quality craftsmanship. Featuring four spacious bedrooms, four bathrooms, and a finished walk-out basement, the home provides ample space for growing families and everyday living. All bedrooms are thoughtfully located on the second floor, including an expansive primary suite with a private sitting area, generous closet space, and a luxurious en-suite bathroom featuring heated floors. Throughout the home, you’ll find numerous high-end upgrades, including a walk-in pantry, quartz countertops, durable luxury vinyl plank flooring, new carpeting, and a large screened-in porch ideal for relaxing or entertaining guests. Designed for long-term durability and low-maintenance living, the exterior features Hardie cement board siding, composite decking, and a brand-new roof backed by a 50-year transferable warranty. Situated on a wooded lot with scenic lake views in the highly
USD 524,900
2715 NW 84th Terrace
View photo
House · for sale
USD 799,000
USD 211/sq.ft
2715 NW 84th Terrace
Ferrelview
· 3,778 sq.ft · 6 Bedrooms · 5 Baths · House
· Terrace · Equipped kitchen
Ferrelview · 3,778 sq.ft · 6 Bedrooms · 5 Baths · House · Terrace · Equipped kitchen
Luxury, Innovation, and Comfort in a Prime Northland KC Location! Step inside the Largent floor plan at BarryRow, a stunning 6-bedroom, 5-bath, 1.5-story custom home where thoughtful design meets unmatched quality. Built for comfort, durability, and efficiency, this home features white oak flooring, soaring ceilings, a chef’s kitchen with Thermador appliances, and a massive natural quartz island with built-in outlets and USB ports. Radiant in-floor heating creates cozy living spaces, while the executive main-floor office makes working from home seamless. Enjoy the convenience of laundry on all three levels, while smart home automation, LED lighting, auto shades, and a full security system provide modern ease and peace of mind. Engineered for longevity, the home’s limestone finish stucco with triple-coat system, ZIP R paneling, double-skin siding, Class 3 impact-resistant shingles, Anderson windows, spray foam insulation, ERV ventilation, and meticulously sealed footers ensure a water-t
USD 799,000
859 NW South Shore Drive
View photo
House · for sale
USD 749,900
USD 271/sq.ft
859 NW South Shore Drive
Ferrelview
· 2,766 sq.ft · 4 Bedrooms · 3 Baths · House
· Patio · Deck · Equipped kitchen
Ferrelview · 2,766 sq.ft · 4 Bedrooms · 3 Baths · House · Patio · Deck · Equipped kitchen
Panoramic lake views, effortless access to your private dock, and exceptional entertaining spaces set this Lake Waukomis waterfront home apart. Unlike many waterfront properties that require navigating steep hills and long flights of stairs, this exceptional retreat offers one of the easiest access points to the water, making boating, fishing, paddleboarding, and everyday lake living remarkably convenient. Designed to maximize both the views and the lifestyle, this spacious 4-bedroom, 3-bath home showcases breathtaking lake views from the kitchen, sunroom, primary bedroom and main living areas. Outdoor living shines the expansive multi-level deck, and a beautiful paver patio, all positioned to capture spectacular sunsets and water views. Whether enjoying morning coffee overlooking the lake or entertaining family and friends, these outdoor spaces create an unforgettable setting. Recent improvements include fresh interior and exterior paint, a new roof, new windows & siding, and solar pa
USD 749,900
10511 N Highland Place
View photo
House · for sale
USD 551,950
USD 216/sq.ft
10511 N Highland Place
Ferrelview
· 2,551 sq.ft · 4 Bedrooms · 3 Baths · House
· Patio · Fireplace · Equipped kitchen
Ferrelview · 2,551 sq.ft · 4 Bedrooms · 3 Baths · House · Patio · Fireplace · Equipped kitchen
Oakwood Reverse plan on a larger than typical non-walkout lot! Everything you need for main level living in this plan. Living Room with Corner Fireplace, Kitchen with custom painted cabinets, extended island, Breakfast room walks out to covered patio. Walk in Pantry. Primary Suite with free standing tub, large tiled shower, walk in closet that opens into the laundry room. Another bedroom or office along with a full bath complete the main level. Lower level Rec Room, Two good sized bedrooms both with walk in closets and full bath between them finish the lower level space. Still plenty of storage. Cabinets installed ready for Trim. LVP flooring in Kitchen, Entries and Living Room. Carpet in all bedrooms and Rec Room. Can make selections for LIMITED TIME. Exterior photos of the actual home. Interior photos example of finish. Not all homes finished alike and builder discretion on design selections. Completion August/September 2026
USD 551,950
11218 N Michigan Avenue
View photo
House · for sale
USD 699,000
USD 180/sq.ft
11218 N Michigan Avenue
Ferrelview
· 3,864 sq.ft · 4 Bedrooms · 3 Baths · House
· Patio · Garden · Deck · Fireplace · Equipped kitchen · Parking · Swimming pool · Cellar
Ferrelview · 3,864 sq.ft · 4 Bedrooms · 3 Baths · House · Patio · Garden · Deck · Fireplace · Equipped kitchen · Parking · Swimming pool · Cellar
This beautiful, spacious, one-owner house sits conveniently located in Staley Hills. The Aspen Homes Mimosa plan opens up to 18' ceilings and soaring windows with views of your fenced backyard green space. A wonderful open floor plan has plenty of room for entertaining around the large kitchen island or in front of the cozy gas fireplace with custom built surrounds. The kitchen offers tons of counter space and cabinetry, stainless steel appliances, plus a large pantry and mudroom just off the entrance to the 3-car garage with epoxy floor. Main floor living means hard-surface floors throughout, your primary suite is private, and your laundry room is convenient! The finished basement area features a great room, full bath, drink station, and large workshop with epoxy floor. Outside living offers a large deck and covered patio. Life in Staley Hills includes a neighborhood swimming pool (0.5 miles from this home), fishing ponds, the award-winning Staley Schools, and a park with playground a
USD 699,000
114 NW 114th Terrace
View photo
House · for sale
USD 320,000
USD 144/sq.ft
114 NW 114th Terrace
Ferrelview
· 2,207 sq.ft · 3 Bedrooms · 3 Baths · House
· Terrace · Equipped kitchen · Cellar
Ferrelview · 2,207 sq.ft · 3 Bedrooms · 3 Baths · House · Terrace · Equipped kitchen · Cellar
Modern style, flexible living space make this move-in-ready ranch a must-see. The bright, open main level features soaring ceilings, expansive windows, and stylish black-painted trim and kitchen cabinetry for a fresh, contemporary feel. The spacious eat-in kitchen offers ample counter space and plenty of room for everyday living and entertaining. The oversized primary suite easily accommodates large furniture and includes a walk-in closet. A secondary bedroom enjoys direct access to a full bath featuring a skylight that fills the space with natural light. The fully finished walkout basement adds exceptional versatility with a large family room, bedroom, non-conforming bedroom or office, and a full bath—perfect for guests, work-from-home needs, hobbies, or additional living space. Step outside to enjoy open views with no immediate rear neighbors. Conveniently located near major highways, shopping, dining, and the airport, you'll enjoy easy access to everything you need
USD 320,000
10719 N McGee Street
View photo
House · for sale
USD 220,000
USD 212/sq.ft
10719 N McGee Street
Ferrelview
· 1,033 sq.ft · 3 Bedrooms · 2 Baths · House
· Garden · Parking
Ferrelview · 1,033 sq.ft · 3 Bedrooms · 2 Baths · House · Garden · Parking
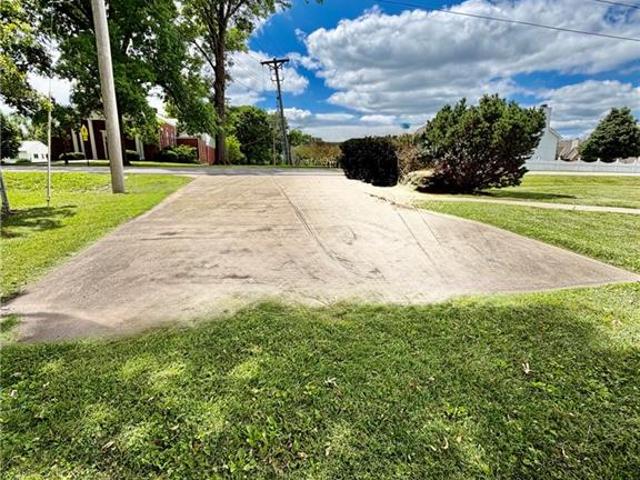
This is a fixer in a great location in the North Kansas City School District. Fabulous big, level backyard that has a double and single wide gate in metal chain link. New front storm door. Slider door to back yard. Spacious two car garage with one opener. Level driveway has many cracks but faces west. There is no seller's disclosure. Please note that this home needs work before you go but, there is so much potential
USD 220,000
13195 NW 145th Street
View photo
House · for sale
USD 975,000
USD 221/sq.ft
13195 NW 145th Street
Ferrelview
· 4,392 sq.ft · 4 Bedrooms · 4 Baths · House
· Patio · Swimming pool · Deck
Ferrelview · 4,392 sq.ft · 4 Bedrooms · 4 Baths · House · Patio · Swimming pool · Deck
Welcome to the highly sought-after Summerset community, ideally situated adjacent to Shiloh Springs Golf Club in Platte City, Missouri. Nestled on just under 2 private acres at the end of a quiet cul-de-sac, this stunning reverse 1.5-story home offers the perfect blend of luxury, comfort, and exceptional outdoor living. Featuring 4 spacious bedrooms, 4 full bathrooms, and 1 half bath, this meticulously maintained home was designed for both everyday living and entertaining. The expansive outdoor space is truly a showstopper, highlighted by a 1,011-square-foot composite deck overlooking a massive 1,640-square-foot paver patio, complete with a hot tub—creating the ultimate setting for gatherings, game days, or relaxing evenings. Inside, you'll find an open and inviting floor plan with generous living spaces, abundant natural light, and thoughtful finishes throughout. The large main level master bedroom features it's own access to the deck. The master bath features heated floors and ample
USD 975,000

Get email alerts

Don't miss out: be the first to know about new properties

The alert was correctly created

On subscribing you accept the conditions of use and the privacy policy
Alert
Receive new ads in your inbox
Save this search
Receive alerts for new listings

We'll send you an email when we have new properties for: "Houses for sale in Ferrelview"

The alert was correctly created

Gashland
Kirkwood, Gladstone city Gallatin township Clay County Missouri
Get email alerts and be the first to see new listings
Required field
On subscribing I accept the terms of the privacy policy
Perfect! You'll soon start receiving new listings via email
Alert
Receive an email when we have new ads for Houses for sale in Ferrelview
Save this search
Filters

Bedrooms

Size (sq.ft)

sq.ft
sq.ft

Price

USD
USD

Property type

Bathrooms

Clear all filters
Receive notifications when new entries are published.