47 apartments for sale in Few

3311 Tarleton E
View photo
Condo · for sale
USD 175,000
USD 235/sq.ft
3311 Tarleton E
Few
· 743 sq.ft · 1 Bedroom · 1 Bath · Condo
· Balcony · Fireplace · Equipped kitchen
Few · 743 sq.ft · 1 Bedroom · 1 Bath · Condo · Balcony · Fireplace · Equipped kitchen
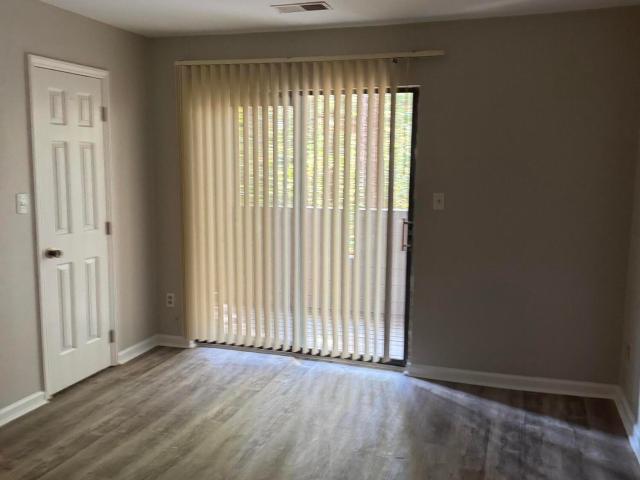
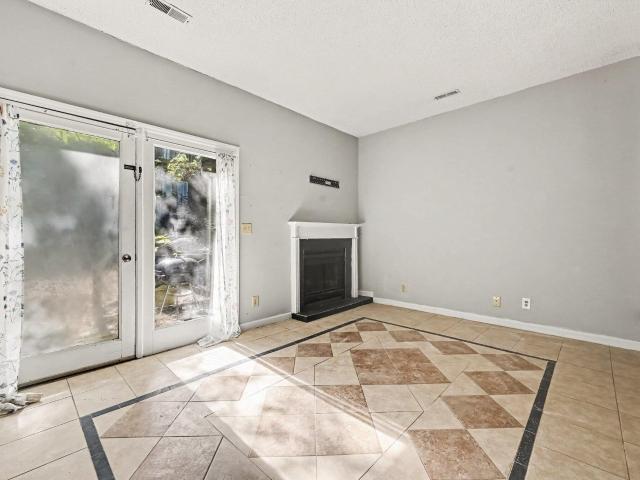
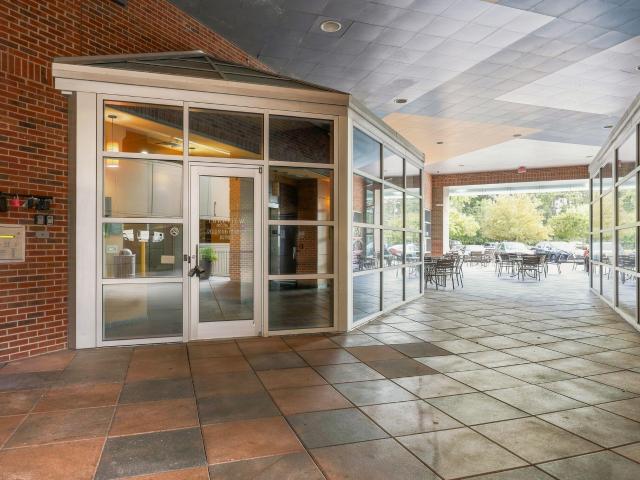
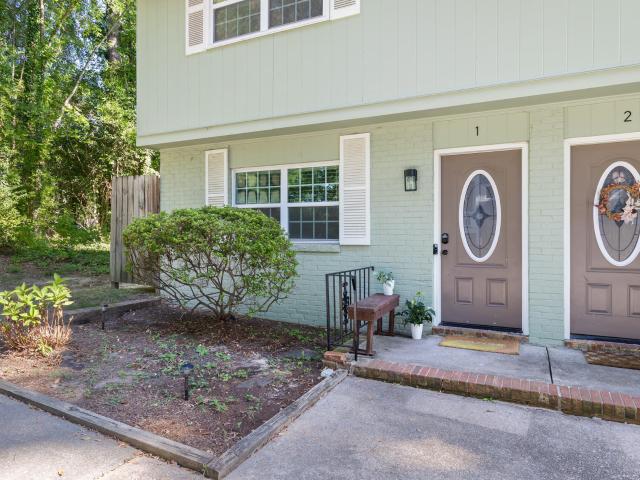
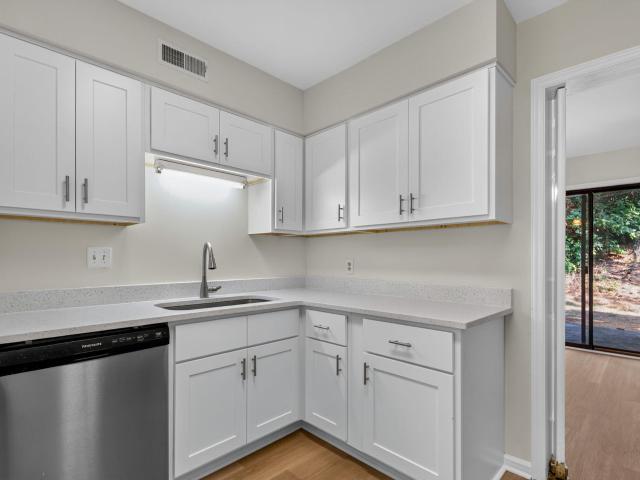
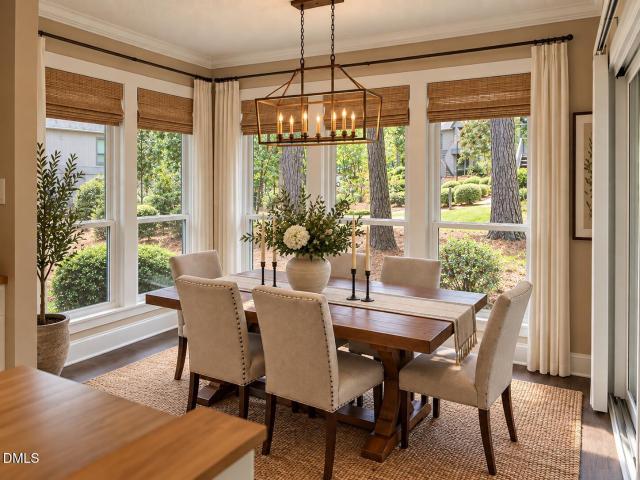
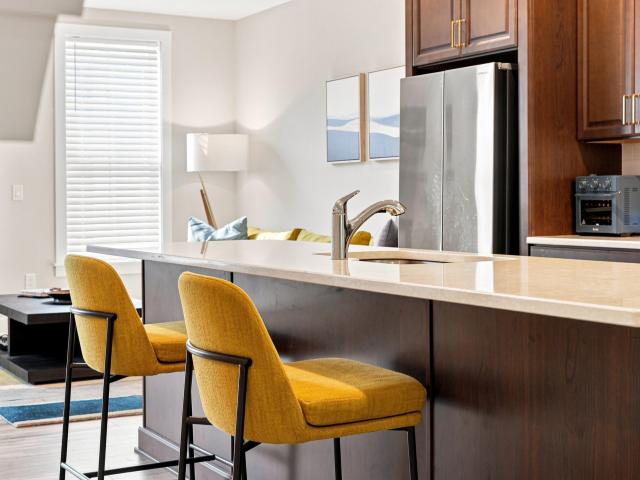
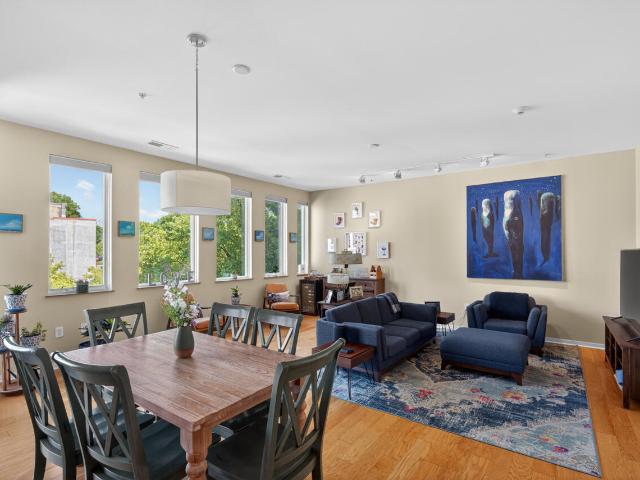
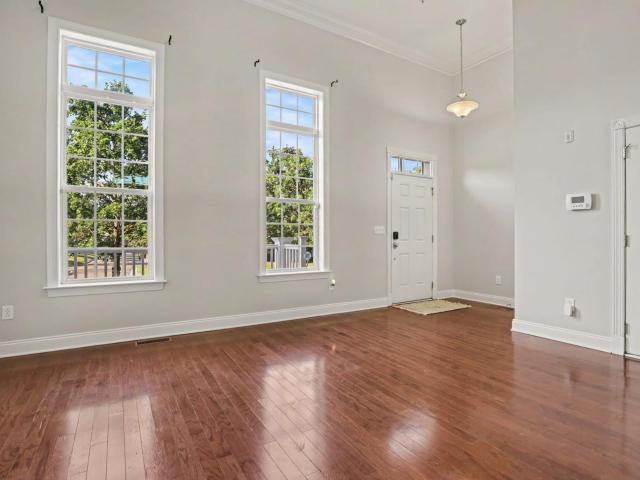
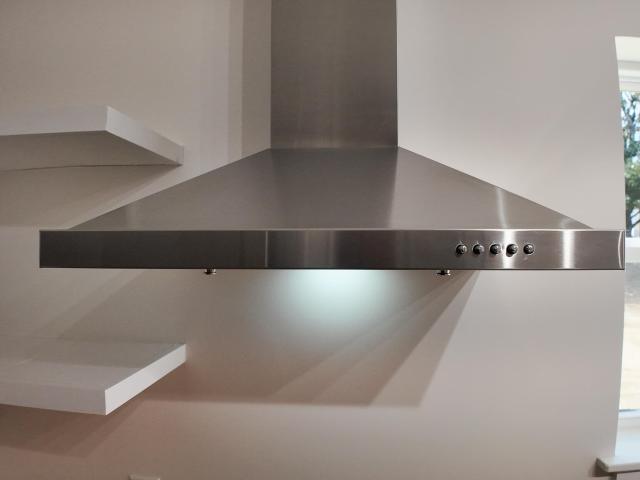
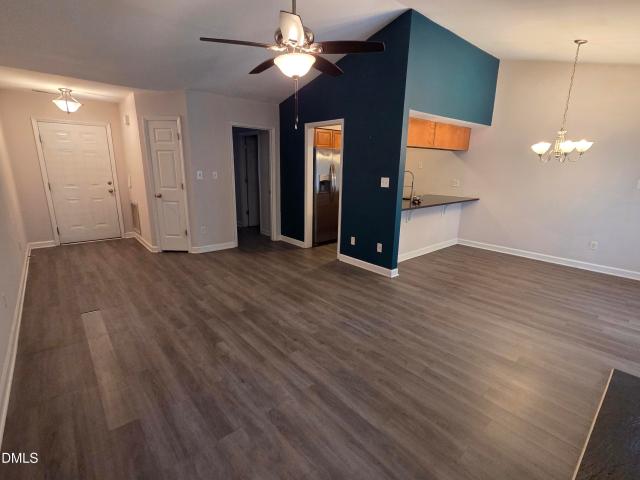
Location, location, location! Don't miss this opportunity to INVEST with this well-maintained second-floor, one-bedroom, one-bath condominium JUST MINUTES from RTP, NCCU, I-40 AND MORE! Features include an OPEN FLOOR PLAN with cathedral ceilings, a gas fireplace, and ceiling fans in both the living room and bedroom. The kitchen is appointed with black GRANITE countertops, a STAINLESS STEEL range, microwave, and refrigerator, and opens to the living and dining areas for easy everyday living and entertaining. The spacious bedroom offers DUAL CLOSETS, while the separate laundry room includes a washer and dryer. Step outside to your private balcony, complete with an attached exterior storage room providing plenty of additional storage. Tucked away at the rear of the community, the balcony overlooks a wooded buffer, offering a peaceful, PRIVATE setting with no direct rear neighbors—a rare feature that adds to the home's appeal. Conveniently located near shopping, dining, I-40 and Hwy 147, t
USD 175,000
521 N Mangum Street 26
View photo
Condo · for sale
USD 365,000
USD 521/sq.ft
521 N Mangum Street 26
Few
· 700 sq.ft · 1 Bedroom · 1 Bath · Condo
· Balcony · Equipped kitchen · Parking
Few · 700 sq.ft · 1 Bedroom · 1 Bath · Condo · Balcony · Equipped kitchen · Parking
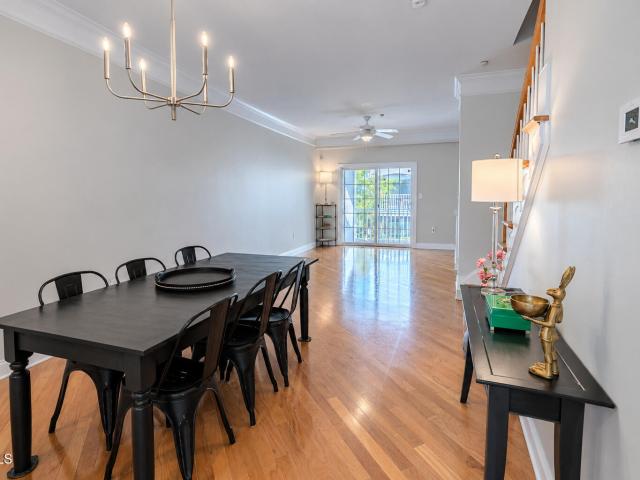
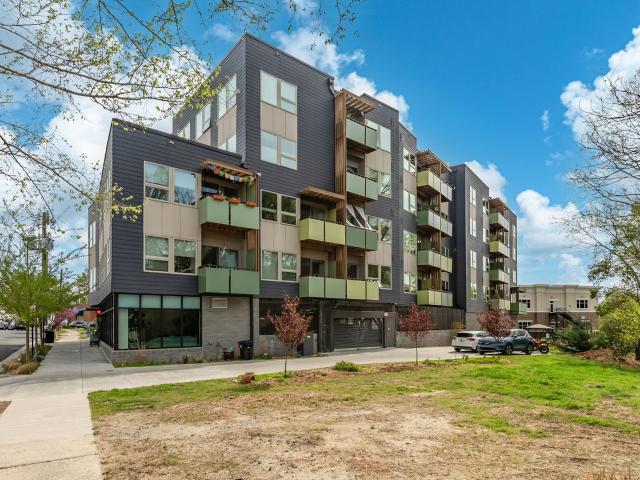
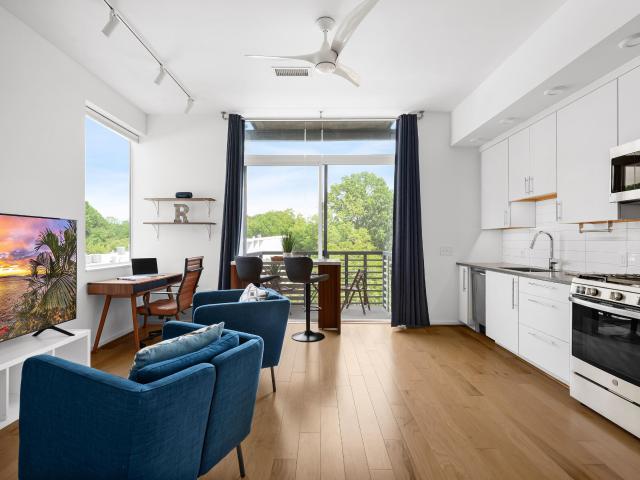
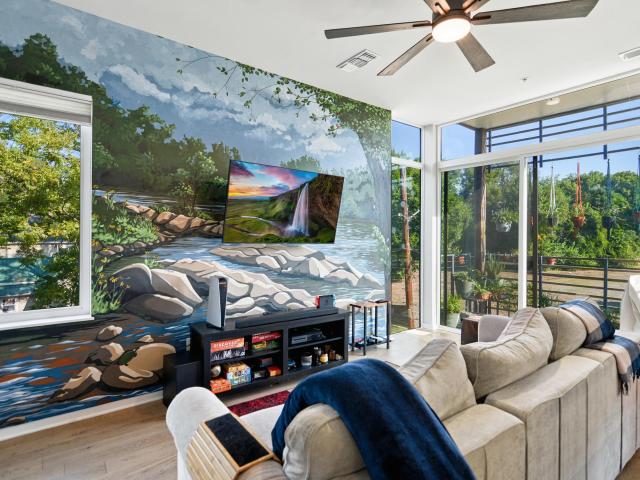
Seller offering a $5k interest rate buy down or closing costs credit! Immaculate and move in ready 2nd floor condo in prime Downtown Durham locale. Open floor plan offering lots of natural light. Spacious family room featuring Eno River inspired mural from local artist with separate dining area. Bright & open eat-in kitchen offers quartz counter tops, designer tile backsplash, center island & stainless steel appliances (fridge conveys). Primary suite has oversized walk in tile shower with frameless surround & quartz top dual vanities & walk thru closet. Nice, covered balcony. Ideal location on quieter side of building off with secured entrance off Hunt St. Plenty of visitor parking steps away on Hunt St. Walking distance to many great options for dining, coffee, entertainment, nightlife, farmer's market, Durham Bull Athletic Park and DPAC
USD 365,000
600 Audubon Lake Drive # 07a23
View photo
Condo · for sale
USD 176,500
USD 248/sq.ft
600 Audubon Lake Drive # 07a23
Few
· 710 sq.ft · 1 Bedroom · 1 Bath · Condo
· Balcony · Equipped kitchen
Few · 710 sq.ft · 1 Bedroom · 1 Bath · Condo · Balcony · Equipped kitchen
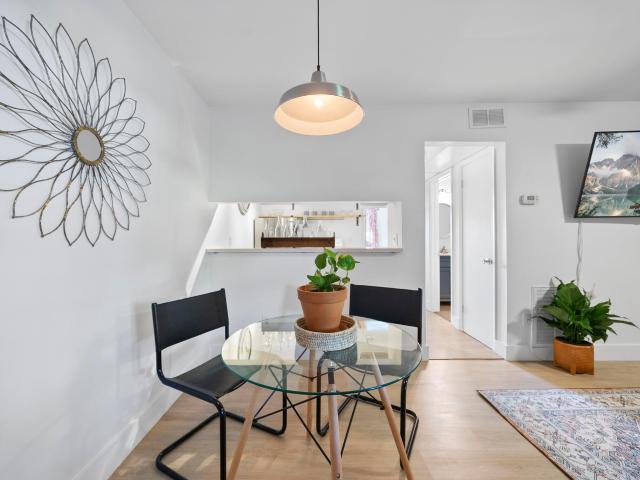
2nd Floor Living in the Heart of the Triangle! This charming 1 Bedroom condo offers the perfect blend of privacy and accessibility. Featuring a spacious 1-bedroom, 1-bathroom galley style kitchen, living room/dining room combination, generous closet space, fresh paint through out and new LVP flooring. It's an ideal setup for professionals or students. Enjoy your morning coffee on the private covered balcony overlooking mature landscaping
USD 176,500
9211 Calabria Drive 117
View photo
Condo · for sale
USD 324,900
USD 174/sq.ft
9211 Calabria Drive 117
Few
· 1,862 sq.ft · 4 Bedrooms · 4 Baths · Condo
· Patio · Office room · Balcony · Parking · Swimming pool
Few · 1,862 sq.ft · 4 Bedrooms · 4 Baths · Condo · Patio · Office room · Balcony · Parking · Swimming pool
4 bedrooms. 4 private en-suite baths (plus a powder room). One seriously flexible Brier Creek home. Welcome to The Cottages at Brier Creek, where space, privacy, and low-maintenance living come together. This 4-bedroom, 4.5-bath home offers a rare setup-every bedroom has its own private full bath. Fresh paint, new carpet, hardwood floors, granite countertops, and two HVAC systems replaced in 2023 make it move-in ready. The first-floor bedroom features its own exterior entrance and full bath-ideal for guests, multigenerational living, or a private home office. A vaulted primary suite, two private balconies, attached one-car garage, and community parking add even more flexibility. The HOA includes water, a newly updated fitness center, pool, grilling patio, and fire pit-plus the seller is covering the first 3 months of HOA dues. Minutes from RDU, RTP, Brier Creek Commons, I-540, and US-70, putting shopping, dining, work, and travel right at your fingertips. More space. More privacy. Less
USD 324,900
115 Morris Street Apt 2401
View photo
Condo · for sale
USD 1,798,000
USD 1,128/sq.ft
115 Morris Street Apt 2401
Few
· 1,593 sq.ft · 2 Bedrooms · 2 Baths · Condo
· Swimming pool
Few · 1,593 sq.ft · 2 Bedrooms · 2 Baths · Condo · Swimming pool
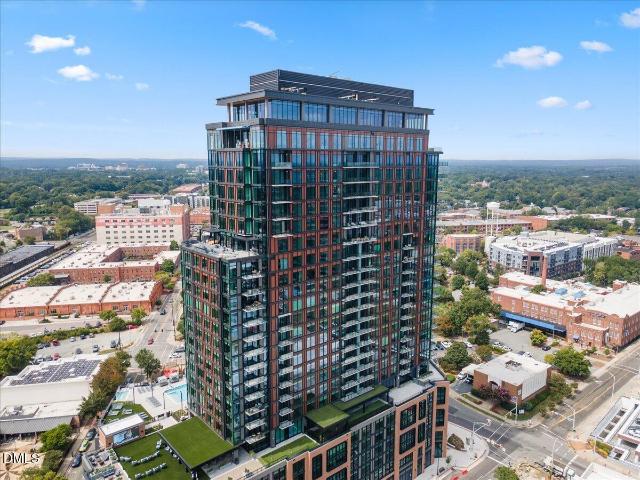
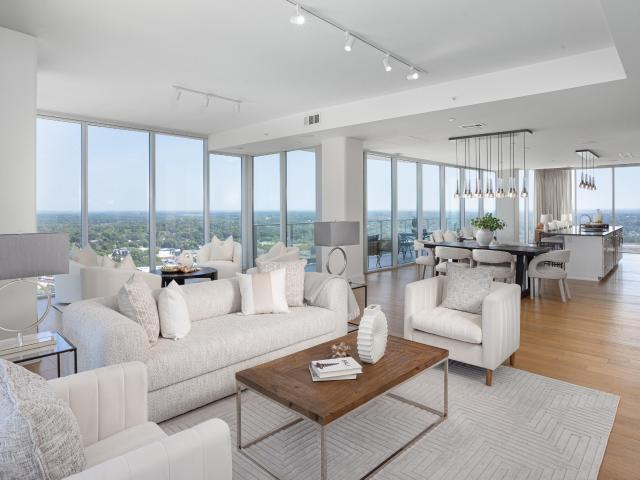
Experience elevated living in this exceptional residence at The Novus, one of downtown Durham's premier luxury high-rises. Perched on the 24th floor, this beautifully designed home features an open-concept layout, Wolf and Subzero appliances, Quartz counters, floor-to-ceiling glass, and sweeping, unobstructed views of the Durham skyline. This rare and versatile floor plan offers two spacious bedrooms plus a private office/flex room with skyline views—ideal for a home office, den, or additional living space. Thoughtful design, abundant natural light, and expansive views create a sophisticated retreat in the heart of downtown. Residents of The Novus enjoy an impressive collection of resort-style amenities, including a 25-meter pool, hot tub and plunge pool, pickleball court, two fitness centers, stylish club and entertaining spaces, outdoor theater, golf simulator and putting green, yoga studio, co-working spaces, and private dog park. Enjoy luxury high-rise living with downtown Durham j
USD 1,798,000
1505 Kendall Drive
View photo
Condo · for sale
USD 125,000
USD 127/sq.ft
1505 Kendall Drive
Few
· 980 sq.ft · 2 Bedrooms · 1 Bath · Condo
· Deck · Balcony
Few · 980 sq.ft · 2 Bedrooms · 1 Bath · Condo · Deck · Balcony
Welcome to 1505 Kendall Drive! This 2-bedroom, 1.5-bath Park Place condo offers over 1,000 square feet of comfortable, low-maintenance living in a convenient Durham location. Beautiful tile flooring flows throughout the main level, while custom tilework adds character to the primary bath. The primary bedroom opens to its own private balcony/deck, creating a cozy outdoor retreat. A newer HVAC system adds extra peace of mind. The two-story layout provides nice separation between living and sleeping spaces. HOA-maintained exterior/structure and grounds, plus pest control, road maintenance and trash service, help take some of the work out of homeownership. Convenient to shopping, dining, Downtown Durham, RTP and major roadways. A great opportunity for a primary residence or investment property. Schedule your showing today!
USD 125,000
620 N Roxboro Street 43
View photo
Condo · for sale
USD 1,525,000
USD 618/sq.ft
620 N Roxboro Street 43
Few
· 2,465 sq.ft · 3 Bedrooms · 3 Baths · Condo
· Balcony
Few · 2,465 sq.ft · 3 Bedrooms · 3 Baths · Condo · Balcony
This unit is located on the fourth floor of five total floors, with only two condominiums per floor. The Willow condominiums are the most unique luxury living experience in Durham. Each condominium features two to three gigantic private balconies, allowing for a seamless indoor/outdoor living experience in the heart of downtown. As the only community in downtown with no shared party walls and sweeping city views in three cardinal directions, this condominium lifestyle does not come with compromises. Positioned just blocks from the Durham Main Library, a 3-minute drive to Durham Central Park and DPAC, and a 7-minute drive to Duke's East Campus, these luxury condominiums offer easy access to everything that downtown Durham has to offer. Homeowners truly feel immersed in the vibrant character of the'Tastiest Town in the South' (Southern Living Magazine, 2013). *This condo is scheduled for a Q2 2027 completion. The pictures depict a 3-bedroom model unit with the same floor plan. Finishes m
USD 1,525,000
700 Finsbury Street 400
View photo
Condo · for sale
USD 268,000
USD 264/sq.ft
700 Finsbury Street 400
Few
· 1,012 sq.ft · 2 Bedrooms · 1 Bath · Condo
· Office room · Balcony · Equipped kitchen · Parking
Few · 1,012 sq.ft · 2 Bedrooms · 1 Bath · Condo · Office room · Balcony · Equipped kitchen · Parking
Welcome to effortless living in this sunlit corner condo nestled within the desirable Davis Park community. Featuring an abundance of windows (with real wood plantation blinds) that flood the home with natural light, this residence offers a seamless open concept layout connecting the kitchen, living room, and dining area with hardwood floors throughout. The stylish kitchen is equipped with warm cabinetry, elegant granite countertops, a custom tile backsplash, and modern stainless steel appliances. Retreat to the private primary bedroom ensuite, complete with a luxurious tiled walk-in shower featuring a built-in bench. A bright secondary bedroom with a spacious closet and oversized windows provides comfortable accommodation for guests or serves as a perfect office. Entryway has a large storage closet to keep everything organized. Step outside onto your private covered balcony to unwind while overlooking the neighborhood. Residents enjoy access to a fantastic community pool, easy parking
USD 268,000
521 N Mangum Street #11
View photo
Condo · for sale
USD 345,000
USD 517/sq.ft
521 N Mangum Street #11
Few
· 667 sq.ft · 1 Bedroom · 1 Bath · Condo
· Patio · Equipped kitchen
Few · 667 sq.ft · 1 Bedroom · 1 Bath · Condo · Patio · Equipped kitchen
Welcome to Array Unit 11. A beautifully maintained first-floor condo built in 2023. This bright, open-concept home features abundant natural light, a spacious kitchen island, quartz countertops, stylish tile backsplash, stainless steel appliances, and ample cabinetry. The large primary suite offers a sleek floating vanity and walk-in shower, while the spacious living area opens to a covered patio area—perfect for relaxing or entertaining. Conveniently located just minutes from shopping, restaurants, healthcare, Durham Bulls Stadium, Central Park, Durham Performing Arts Center and so much more. With modern finishes, first-floor convenience, and an unbeatable location, this home is sure to check all of your boxes!
USD 345,000
1105 Camden Avenue B
View photo
Condo · for sale
USD 275,000
USD 349/sq.ft
1105 Camden Avenue B
Few
· 786 sq.ft · 2 Bedrooms · 2 Baths · Condo
· Deck · Parking
Few · 786 sq.ft · 2 Bedrooms · 2 Baths · Condo · Deck · Parking
Refined, luxuriously inclined living is within reach at Canopy Crossings, a design-forward community bringing modern style and practical pricing to one of Durham's most connected neighborhoods. Minutes from Downtown and steps from Duke Park, these one-level condos deliver elevated living without the elevated mortgage payment that usually comes with Bull City-centric new builds. Here, thoughtful design meets turnkey ease. Clean lines, contemporary finishes and curated designer selections create interiors that feel airy, inviting and intentionally upscale. Natural light pours through the homes. Clever layouts maximize every inch. And two dedicated parking spots per home add real value in a location where convenience is king. Canopy Crossings' three designer layouts offer 2 to 3 bedrooms, 2 to 2.5 baths and range from. 800 to 1,500+ square feet of inviting, elegantly inclined living space. Select plans include private decks, walk-in storage and other upscale upgrades, but every buyer can
USD 275,000
2608 Erwin Road 402
View photo
Condo · for sale
USD 420,000
USD 424/sq.ft
2608 Erwin Road 402
Few
· 990 sq.ft · 2 Bedrooms · 2 Baths · Condo
· Office room · Balcony · Equipped kitchen
Few · 990 sq.ft · 2 Bedrooms · 2 Baths · Condo · Office room · Balcony · Equipped kitchen
Urban condo living in one of Durham's most convenient locations! This distinctive two-level condo combines soaring ceilings, incredible natural light and an open, contemporary design just minutes from Duke University, Duke Hospital and downtown Durham. Step inside to an impressive main living area where two-story ceilings and expansive walls of windows create a bright, airy atmosphere. The open kitchen features granite countertops, rich wood cabinetry and stainless-steel appliances, while the adjoining living space offers plenty of flexibility for relaxing, dining and entertaining. A glass door opens to a Juliet-style balcony, bringing even more light and an urban feel to the space. The thoughtfully designed floor plan offers a bedroom and full bath on the main level, providing privacy and convenience for guests, a home office or everyday living. Upstairs, the open loft-style second bedroom overlooks the main living area and includes its own full bath, creating a dramatic second-level
USD 420,000
110 N Corcoran Street 2601
View photo
Condo · for sale
USD 2,195,000
USD 718/sq.ft
110 N Corcoran Street 2601
Few
· 3,057 sq.ft · 3 Bedrooms · 3 Baths · Condo
· Office room · Balcony
Few · 3,057 sq.ft · 3 Bedrooms · 3 Baths · Condo · Office room · Balcony
Experience elevated high-rise living in the heart of downtown Durham. Never before offered for sale, this exceptional developer-owned residence at One City Center combines sophisticated design, expansive indoor-outdoor living, and breathtaking panoramic views with three beautifully appointed en-suite bedrooms. The expansive primary suite is a private sanctuary, featuring custom built-in closets, two beverage refrigerators, and an extraordinary 23+ foot private balcony overlooking the city. From Durham's iconic sunsets to the vibrant cityscape illuminated at night, the views provide an ever-changing backdrop to daily life. A second en-suite bedroom offers remarkable versatility as a private office, nursery, media room, or guest suite, complete with motorized window treatments and prewiring for media. A professionally installed AV system with integrated speakers by Neuwave enhances the home's thoughtfully designed, move-in-ready experience. Positioned on the eastern side of the residence
USD 2,195,000
610 Trent Drive 302
View photo
Condo · for sale
USD 279,000
USD 563/sq.ft
610 Trent Drive 302
Few
· 495 sq.ft · 1 Bath · Condo
· Garden · Equipped kitchen · Parking
Few · 495 sq.ft · 1 Bath · Condo · Garden · Equipped kitchen · Parking
Bright and thoughtfully designed studio condo in Bull City Commons Cohousing, offering an efficient private home paired with an impressive collection of shared spaces and amenities. Large windows bring in abundant natural light, while the open floor plan makes excellent use of the space with a full kitchen, comfortable living and sleeping areas, a full bath, and additional storage. Bull City Commons Cohousing combines private ownership with a community-oriented lifestyle, offering opportunities for connection while respecting personal space. Residents enjoy shared amenities including a dining room, multipurpose room, porch, garden with fire pit, lobby lounge, secure parking, EV charging, shared workshop and storage space, laundry facilities, and rooftop solar for common areas. Ideally located in Old West Durham near Cocoa Cinnamon, Jean's By the Sea, 9th Street, Sarah P. Duke Gardens, and Duke University, with easy access to downtown Durham. A unique opportunity for low-maintenance liv
USD 279,000
1902 James Street A
View photo
Condo · for sale
USD 284,900
USD 284/sq.ft
1902 James Street A
Few
· 1,001 sq.ft · 2 Bedrooms · 1 Bath · Condo
· Garden · Equipped kitchen
Few · 1,001 sq.ft · 2 Bedrooms · 1 Bath · Condo · Garden · Equipped kitchen
Adjust your sunglass frames and pop into this ideally located looker on James! 0.3 miles to the Boot Room, Beer Study, Q Shack, Nuvo Taco, Thai Cafe. All the tasty names. Less than 3 miles from downtown so you can also attend each and every Bulls game. Effortless floor plan with ample space to entertain. Bright and cheery living space just itching for friends and a night of board games (and sneeky big under stair storage for when it's time to tuck them out of frame). Practically laid out kitchen with a corner pantry space and glass front cabinets for your mug collection to tame. And the paneled dishwasher is as fancy as high end kitchen designers claim. Bedrooms are lavishly large and sized nearly the same. Backyard space is private and helpfully sized for any grilling and chilling aims. And newer HVAC means even in the hot summer months no reason for family members to complain! You owe yourself a visit to this one, so fire it's a shame MLS won't let us use emoji flames
USD 284,900
4101 Five Oaks Drive 32
View photo
Condo · for sale
USD 300,000
USD 166/sq.ft
4101 Five Oaks Drive 32
Few
· 1,798 sq.ft · 4 Bedrooms · 3 Baths · Condo
· Patio · Office room · Equipped kitchen
Few · 1,798 sq.ft · 4 Bedrooms · 3 Baths · Condo · Patio · Office room · Equipped kitchen
Welcome to Hickory Downs, where this spacious 3-bedroom, 3-bathroom condo delivers 1,804 square feet of comfortable, low-stress living. Everything here has been refreshed and is ready to go — new LVP flooring and fresh paint set a bright, clean tone throughout, while new carpet adds a warm finishing touch. The main-level bedroom with its own full bath is a standout feature, offering privacy and flexibility for guests, in-laws, or a dedicated home office. Head upstairs and you'll find two more well-sized bedrooms alongside a versatile bonus room that works just as well as a 4th bedroom, playroom, or media space — the layout adapts to your life, not the other way around. The kitchen has been fully updated with brand-new cabinetry and granite countertops, giving you a clean, functional space to cook and gather. Unwind on the private back patio, whether it's a quiet morning coffee or an evening outside after a long day. Tucked into Hickory Downs and just minutes from UNC and downtown Chape
USD 300,000
515 N Mangum Street 41
View photo
Condo · for sale
USD 249,900
USD 579/sq.ft
515 N Mangum Street 41
Few
· 431 sq.ft · 1 Bath · Condo
· Terrace · Balcony · Equipped kitchen · Parking
Few · 431 sq.ft · 1 Bath · Condo · Terrace · Balcony · Equipped kitchen · Parking
Welcome to Unit 41 at Mangum Flats Condominiums—a bright, loft-style residence offering modern architecture, soaring ceilings, and an unbeatable downtown Durham location. Positioned on the fourth floor with an east-facing exposure, oversized floor-to-ceiling glass doors fill the home with beautiful morning light and open onto a private balcony overlooking mature trees. The open-concept layout lives far larger than its footprint, creating dedicated spaces for living, dining, working, and sleeping while maintaining an airy, contemporary feel. The European-inspired kitchen features sleek flat-panel cabinetry, quartz countertops, under-cabinet lighting, stainless steel appliances, and a dedicated breakfast bar. Warm hardwood floors, generous closet storage with natural wood accent doors, and a spacious bathroom with a glass-enclosed walk-in shower complete the interior. Mangum Flats offers a controlled-access building, one assigned parking space, and a rooftop terrace with panoramic views
USD 249,900
11310 Clubhaven Place 103
View photo
Condo · for sale
USD 271,900
USD 215/sq.ft
11310 Clubhaven Place 103
Few
· 1,259 sq.ft · 2 Bedrooms · 2 Baths · Condo
· Office room · Equipped kitchen · Parking
Few · 1,259 sq.ft · 2 Bedrooms · 2 Baths · Condo · Office room · Equipped kitchen · Parking
Located in the desirable Brier Creek area. Welcome home to this beautifully maintained corner-unit condo in Raleigh, offering the perfect blend of comfort, style, and convenience. This inviting 2-bedroom, 2-bath residence features a dedicated office, ideal for today's flexible lifestyle. Enjoy a spacious dining and kitchen area designed for effortless entertaining and everyday living. Thoughtful interior finishes include hardwood, luxury vinyl plank, and carpet flooring, creating warmth and character throughout. An attached garage provides added convenience and storage. Recent updates include a new HVAC system in 2025, duct cleaning, two new toilets, new tile in the master bathroom, a storm door off the kitchen, and doorways accessible for wheelchairs. Living room and hallway flooring were also replaced in 2025. With its desirable corner location and well-appointed layout, this home is a standout opportunity for buyers seeking low-maintenance living in a prime Raleigh/Durham location.
USD 271,900
507 Dowd Street
View photo
Condo · for sale
USD 249,900
USD 219/sq.ft
507 Dowd Street
Few
· 1,141 sq.ft · 3 Bedrooms · 2 Baths · Condo
Few · 1,141 sq.ft · 3 Bedrooms · 2 Baths · Condo
Investment opportunity in the heart of Durham! 507 Dowd Street is a 3-bedroom, 2-bath condo offering a functional two-level floor plan and convenient access to Downtown Durham. The main level features the living areas along with a full bathroom, while all three bedrooms and an additional full bathroom are located upstairs. Fresh carpet and updated flooring provide a great starting point, with additional opportunity for a new owner to add their own style and improvements. Conveniently located near Downtown Durham with access to dining, shopping, entertainment, local parks, public transportation, and major commuter routes. Cash purchase required. For investors looking for their next Durham opportunity, 507 Dowd Street offers a flexible layout, convenient location, and plenty of potential. Schedule your showing and come see the possibilities for yourself!
USD 249,900
807 W Trinity Avenue Apt 127
View photo
Condo · for sale
USD 240,000
USD 421/sq.ft
807 W Trinity Avenue Apt 127
Few
· 570 sq.ft · 1 Bedroom · 1 Bath · Condo
· Swimming pool
Few · 570 sq.ft · 1 Bedroom · 1 Bath · Condo · Swimming pool
Welcome to Pearl Mill Flats, one of the few condominium communities in Durham that allows for short-term rentals. This unit comes fully furnished making it a turn-key opportunity for instant cash flow. The location combined with the open courtyard and outdoor pool attract travelers from all over the world. Students, professors, traveling nurses and the like all enjoy the convenience and proximity to Durham's greatest attractions. Located within walking distance to Duke East Campus, bike trails, coffee shops, bars and restaurants. A short uber away from DPAC and Duke Hospital. HOA fee includes water and sewer, internet, cable, and trash. STR financials available upon request. Agent is owner
USD 240,000
30 Melstone Turn
View photo
Condo · for sale
USD 259,900
USD 217/sq.ft
30 Melstone Turn
Few
· 1,195 sq.ft · 2 Bedrooms · 2 Baths · Condo
· Patio · Equipped kitchen
Few · 1,195 sq.ft · 2 Bedrooms · 2 Baths · Condo · Patio · Equipped kitchen
Enjoy easy, one-level living at. *30 Melstone Turn in Durham! *. This beautifully refreshed. *2-bedroom, 2-bath home*. Offers a comfortable floor plan with thoughtful updates throughout. *Brand-new windows and a new sliding glass door*. Bring in plenty of natural light, while fresh interior paint gives the home a bright, move-in-ready feel. The kitchen features. *stainless steel appliances, a stylish backsplash and plenty of workspace*. For everyday cooking and entertaining. The primary suite includes a private bath with. *granite countertops*. Step outside and enjoy your choice of outdoor spaces with both a. *patio and screened-in porch*—perfect for morning coffee, relaxing evenings or entertaining friends. Enjoy access to the. *community pool*. And a convenient Durham location close to. *shopping, grocery stores, restaurants and everyday conveniences*. Located in the. *Jordan High School district*, this well-maintained home combines low-maintenance, single-level living with a locatio
USD 259,900
11549 Helmond Way 107
View photo
Condo · for sale
USD 530,000
USD 236/sq.ft
11549 Helmond Way 107
Few
· 2,239 sq.ft · 3 Bedrooms · 3 Baths · Condo
· Office room · Terrace · Balcony · Fireplace · Equipped kitchen · Swimming pool
Few · 2,239 sq.ft · 3 Bedrooms · 3 Baths · Condo · Office room · Terrace · Balcony · Fireplace · Equipped kitchen · Swimming pool
Set in Raleigh's prestigious Overlook at Brier Creek, this luxurious 3-bedroom condo offers three beautifully finished levels plus a spacious 16ft x 14ft private rooftop terrace with panoramic view. The bright and open main level features a sleek kitchen with quartz countertops, a large center island, and stainless steel Whirlpool appliances, flowing seamlessly into the family room with a built-in fireplace. Two private balconies overlook the tranquil wooded surroundings, including one just off the spacious primary suite, which also features a dual-sink vanity and glass-and-tile shower. A versatile ground-level bonus room and full bath is perfect for an office, media room, or additional guest space. Owners also have the option to join the renowned Brier Creek Country Club, offering golf, pool, fitness, tennis, pickleball, dining, private events, and more. Ideally located near RTP, RDU Airport, shopping, dining and entertainment. A rare opportunity to enjoy space, privacy, and convenien
USD 530,000
130 E Main Street 201
View photo
Condo · for sale
USD 699,000
USD 481/sq.ft
130 E Main Street 201
Few
· 1,453 sq.ft · 2 Bedrooms · 2 Baths · Condo
· Office room · Balcony · Fireplace · Equipped kitchen
Few · 1,453 sq.ft · 2 Bedrooms · 2 Baths · Condo · Office room · Balcony · Fireplace · Equipped kitchen
Smack dab in the heart of downtown Durham, this thoughtfully designed 2 bedroom, 2 bath condo at Church + Main offers a quieter, more intimate alternative to larger condo communities. With just eight total units in the building. Six of which must be owner-occupied. The atmosphere strikes a nice balance between urban living and a more private residential feel. Large picture windows, 10' ceilings, and hardwood floors give the home an open, airy feel, while the office nook with fireplace provides a comfortable, cozy spot to work or relax with a book. The kitchen features quartz countertops, stainless appliances and plenty of cabinet space, though with some of Durham's best restaurants literally outside your door, you may not cook as often as you planned. A sweet balcony overlooking Main Street offers an easy connection to the energy of downtown while still feeling surprisingly peaceful. The primary suite includes an enormous walk-in closet with extensive custom built-in cabinetry and stor
USD 699,000
10510 Sablewood Drive 109
View photo
Condo · for sale
USD 345,000
USD 199/sq.ft
10510 Sablewood Drive 109
Few
· 1,733 sq.ft · 3 Bedrooms · 2 Baths · Condo
· Fireplace · Equipped kitchen · Parking
Few · 1,733 sq.ft · 3 Bedrooms · 2 Baths · Condo · Fireplace · Equipped kitchen · Parking
Welcome to your light, bright, and ideally located home in North Raleigh! This beautifully appointed condo offers convenient access to RDU International Airport, Research Triangle Park, Crabtree Valley, I-540, and Brier Creek. With an abundance of shopping, dining, and entertainment options nearby. Even better, Brierdale Shopping Center is just a short walk away, making everyday conveniences easily accessible. Inside, ample natural light fills the spacious living areas, complemented by high ceilings and hardwood flooring throughout the main-level living space and kitchen. The living room features a gas-log fireplace, creating a warm and welcoming space to relax or entertain. The kitchen is equipped with a gas range, breakfast bar, granite countertops, and stainless steel appliances. All bedrooms are located upstairs for added privacy, including a spacious primary suite with a walk-in shower and built-in storage in the primary closet. A rear-entry two-car garage provides private parking
USD 345,000
3062 Colony Road
View photo
Condo · for sale
USD 245,000
USD 160/sq.ft
3062 Colony Road
Few
· 1,528 sq.ft · 2 Bedrooms · 2 Baths · Condo
· Office room · Deck · Balcony · Fireplace · Equipped kitchen
Few · 1,528 sq.ft · 2 Bedrooms · 2 Baths · Condo · Office room · Deck · Balcony · Fireplace · Equipped kitchen
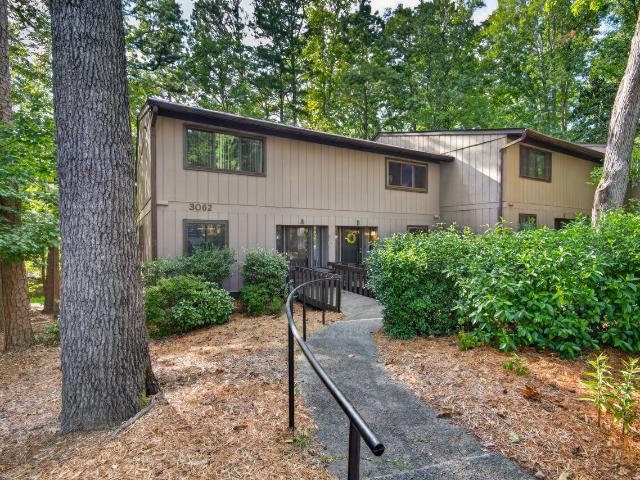
This spacious Seventies townhome-style condo lives large with 1,536 square feet, two ensuite bedrooms, and wonderful indoor and outdoor living spaces. Renovated kitchen and Primary bath blend beautifully with original architectural details, including built-in bookshelves separating the dining room from the step-down living room. An additional wall of built-ins provides abundant storage and display space. The living room features a striking stone-faced wood-burning fireplace and large sliding glass doors opening to the deck, while the adjoining office offers a second set of sliders and additional deck access. Attractive, durable Pergo flooring flows from the foyer through the dining and living rooms. Upstairs, the generously sized primary suite includes California Closets, a renovated bath with a beautiful walk-in shower, and a Juliet balcony overlooking the deck and wooded setting. The second bedroom also has its own ensuite bath, and the washer and dryer are conveniently located upsta
USD 245,000
610 Trent Drive 504
View photo
Condo · for sale
USD 529,000
USD 409/sq.ft
610 Trent Drive 504
Few
· 1,292 sq.ft · 3 Bedrooms · 2 Baths · Condo
· Garden · Balcony · Equipped kitchen · Parking
Few · 1,292 sq.ft · 3 Bedrooms · 2 Baths · Condo · Garden · Balcony · Equipped kitchen · Parking
Top-floor condo in Bull City Commons Cohousing with serene treetop views and abundant southwest-facing natural light. This 3BR/2BA home offers one of the largest floor plans in the building, featuring expansive windows, a private balcony overlooking a native garden, and flexible living spaces. The modern kitchen includes quartz countertops, sleek cabinetry, and a Bosch induction range. The third bedroom serves as a media room and guest suite with a custom wall bed and home theater setup that conveys. Additional features include Marmoleum flooring, smart blinds, and a Nest thermostat. Bull City Commons Cohousing combines private ownership with a community-oriented lifestyle, offering opportunities for connection while respecting personal space. Residents enjoy shared amenities including a dining room, multipurpose room, porch, garden with fire pit, and lobby lounge, along with secure parking, EV charging, shared workshop and storage space, laundry facilities, and rooftop solar for commo
USD 529,000
2000 Southpoint Landing Way # 2208
View photo
Condo · for sale
USD 400,000
USD 273/sq.ft
2000 Southpoint Landing Way # 2208
Few
· 1,464 sq.ft · 3 Bedrooms · 2 Baths · Condo
· Office room · Swimming pool · Balcony · Fireplace · Lift · Equipped kitchen
Few · 1,464 sq.ft · 3 Bedrooms · 2 Baths · Condo · Office room · Swimming pool · Balcony · Fireplace · Lift · Equipped kitchen
Ideally situated between Duke and UNC, this bright and spacious 1,473-square-foot corner unit at The Landing at Southpoint is truly move-in ready. The home offers 3 bedrooms and 2 full baths, creating comfort and flexibility for today's lifestyle. One room is ideal for home office or flex space. Natural light pours in throughout, complemented by hardwood floors, a fireplace and peaceful views of the surrounding greenery. The open living and dining area extends to a private balcony. Fresh interior paint, a brand-new dishwasher, new HVAC (2025) and new water heater (2025) mean there's nothing left to do but move in. Located on the second floor with elevator service, the home is within a controlled-access building, with gated vehicle access to the community. Residents enjoy a pool, hot tub, fitness center, clubhouse, dog park and EV charging stations. Tucked away in a peaceful setting yet close to everything, you're just minutes from The Streets at Southpoint, I-40 and the American Tobacc
USD 400,000
10530 Sablewood Drive 215
View photo
Condo · for sale
USD 675,000
USD 214/sq.ft
10530 Sablewood Drive 215
Few
· 3,143 sq.ft · 3 Bedrooms · 2 Baths · Condo
· Fireplace · Parking · Lift
Few · 3,143 sq.ft · 3 Bedrooms · 2 Baths · Condo · Fireplace · Parking · Lift
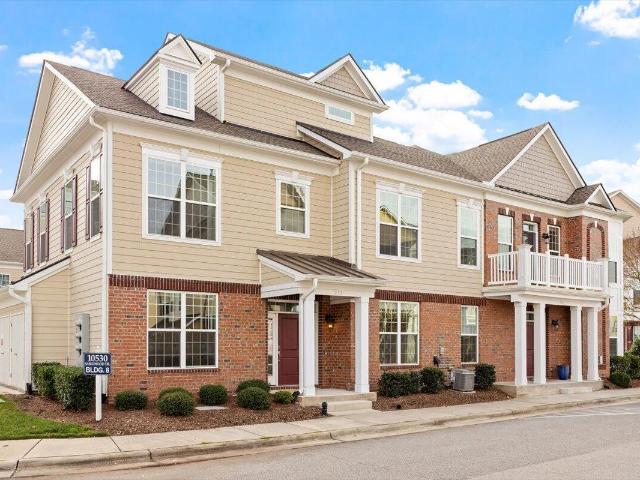
Indulge in the pinnacle of refined living with this exquisite, fully updated second-floor corner-unit condo in the highly sought-after Cottages of Brier Creek. Perfectly positioned just moments from I-40, I-540, and Hwy 70, this residence offers the ideal blend of tranquility and unmatched accessibility. Located minutes from RDU Airport and at the heart of the Research Triangle, you'll enjoy effortless access to premier shopping, gourmet dining, upscale grocers, and everyday conveniences. A spacious garage and effortless elevator access set the tone for a lifestyle defined by comfort and sophistication. Inside, abundant natural light pours through oversized windows, highlighting new hardwood floors that flow throughout the main living areas and elevate the home's modern appeal. The elegant family room, anchored by a marble-encased fireplace, creates a warm yet grand focal point, while custom electronic/automated blinds provide both convenience and ambiance at the touch of a button. A f
USD 675,000
1308 Sedgefield Street C
View photo
Condo · for sale
USD 210,000
USD 354/sq.ft
1308 Sedgefield Street C
Few
· 592 sq.ft · 2 Bedrooms · 1 Bath · Condo
· Equipped kitchen
Few · 592 sq.ft · 2 Bedrooms · 1 Bath · Condo · Equipped kitchen
Brand New! This is where smart design meets prime location. Experience the freedom of minimal home living in this beautifully designed two-story home. Featuring 2 bedrooms, 1.5 baths, and an open living/kitchen combination, this home was built for efficiency without compromising style. Large front and back porches extend your living space outdoors-perfect for making new memories. Located just minutes from downtown Durham, Duke University, Whole Foods, restaurants, and major conveniences, this property offers the perfect balance of simplicity and accessibility. Live smarter. Live closer to everything
USD 210,000
2608 Erwin Road 412
View photo
Condo · for sale
USD 460,000
USD 344/sq.ft
2608 Erwin Road 412
Few
· 1,335 sq.ft · 2 Bedrooms · 2 Baths · Condo
· Equipped kitchen · Parking
Few · 1,335 sq.ft · 2 Bedrooms · 2 Baths · Condo · Equipped kitchen · Parking
Walk, Bike or Drive to Duke University Medical Center/VA Hospital /West Campus and MORE! Located only 0.6 miles from the entrance to Duke University Medical Center. This fabulous New York City style posh condo offers the PERFECT location only 2 minutes to downtown Durham. Open Floor Plan offers gourmet kitchen w/granite countertops & SS appliances. Dining area opens to living room w/huge windows for natural light. Large primary suite on the main level with soaring ceilings comes complete with a spa-like bath with dual vanities, soaking tub, separate shower and walk-in closet. Upstairs boasts a loft style bedroom (made more private by a glass wall enclosure). 2nd level full bath has a huge, walk-in shower, linen closet and a spacious walk-in closet. Locked/secure building. Condo is located on 4th floor above hip restaurants and retail spaces. 2 designated parking spots in the locked/gated/covered garage. Condo owners have access to amenities offered at The Flats which include: coffee ba
USD 460,000
214 Hunt Street 510
View photo
Condo · for sale
USD 720,000
USD 586/sq.ft
214 Hunt Street 510
Few
· 1,227 sq.ft · 2 Bedrooms · 2 Baths · Condo
· Patio · Equipped kitchen
Few · 1,227 sq.ft · 2 Bedrooms · 2 Baths · Condo · Patio · Equipped kitchen
Want all the benefits of living downtown next to Central Park without the noise? Check out this practically perfect in every way 5th-floor unit at the Vega, on the'quiet' side of the building. Two graciously sized bedrooms, plus two baths (one en suite). An elegant kitchen with loads of cabinet space plus an island ideal for meal prep. The patio is nice sized, just perfect for enjoying morning cuppa or evening cocktail/mocktail. The present owners invested in upgrades to what the builder offered, including wood floors, carpet with upgraded padding, a bench in the primary shower, and the backsplash in the kitchen. After they moved in, they invested even more: $12,000 in closet organization upgrades, a $4500 Centor retractable screen so you can enjoy glare-free and bug-free evenings with the folding patio doors open, hands-free faucet upgrade at kitchen sink, new cabinet hardware, 3 new Minka ceiling fans, all light switches upgraded to Decora brand, plus a Nest thermostat. Unit includes
USD 720,000

Get email alerts

Don't miss out: be the first to know about new properties

The alert was correctly created

On subscribing you accept the conditions of use and the privacy policy
Alert
Receive new ads in your inbox
Save this search
Receive alerts for new listings

We'll send you an email when we have new properties for: "Apartments for sale in Few"

The alert was correctly created

Woodcroft, Durham city Durham township Durham County North Carolina
Woodlake, Durham city Durham township Durham County North Carolina
Get email alerts and be the first to see new listings
Required field
On subscribing I accept the terms of the privacy policy
Perfect! You'll soon start receiving new listings via email
Alert
Receive an email when we have new ads for Apartments for sale in Few
Save this search
Filters

Bedrooms

Size (sq.ft)

sq.ft
sq.ft

Price

USD
USD

Property type

Bathrooms

Clear all filters
Receive notifications when new entries are published.