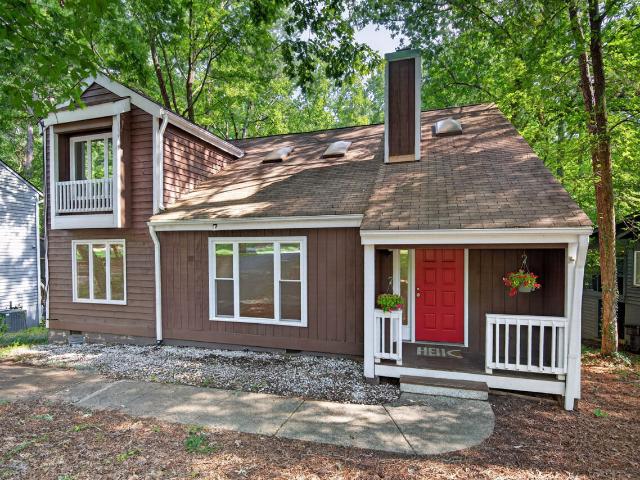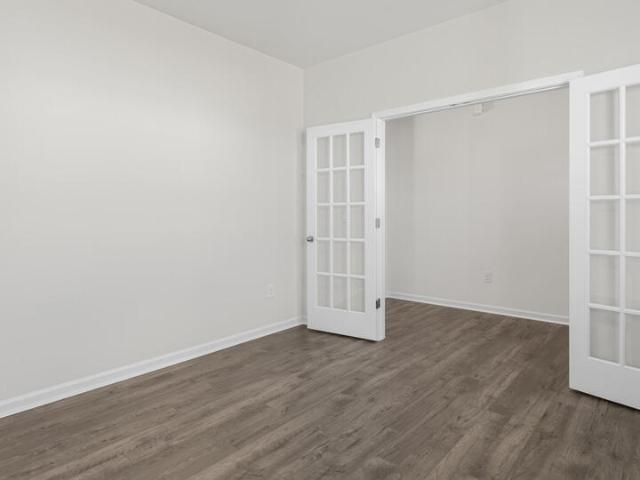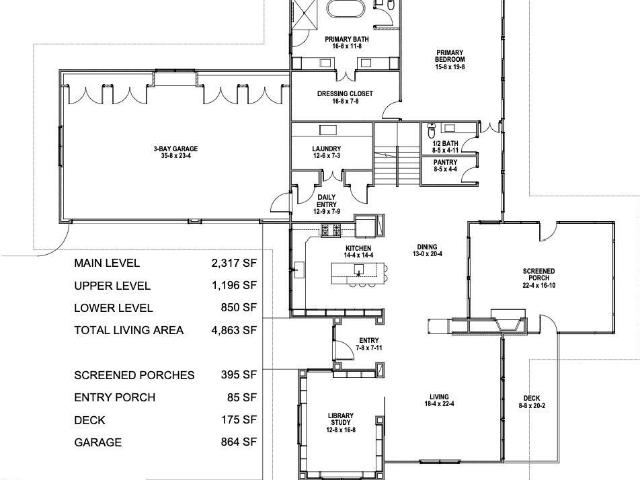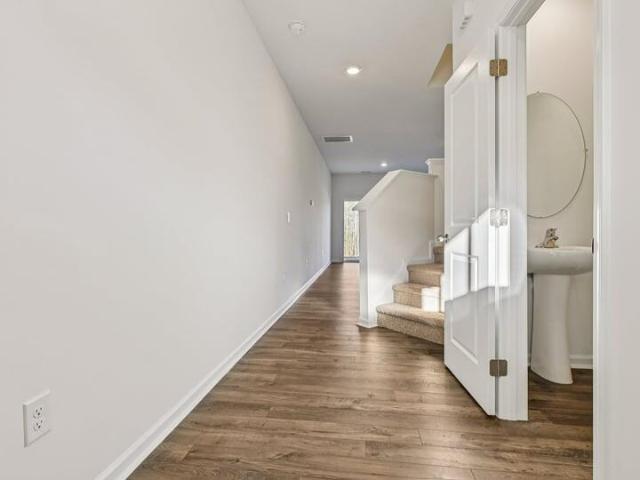
882 properties for sale in Few

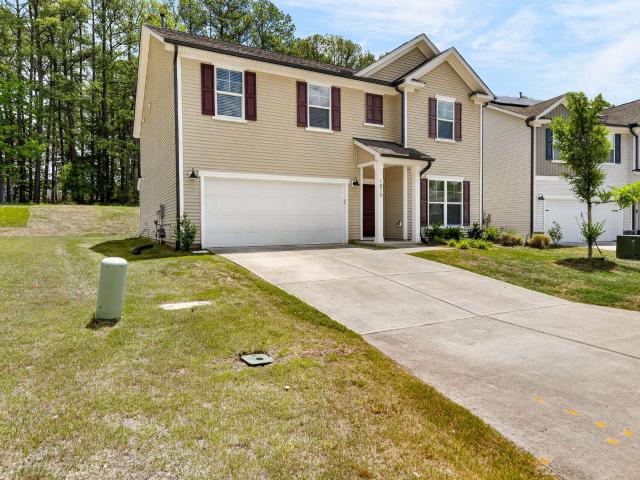
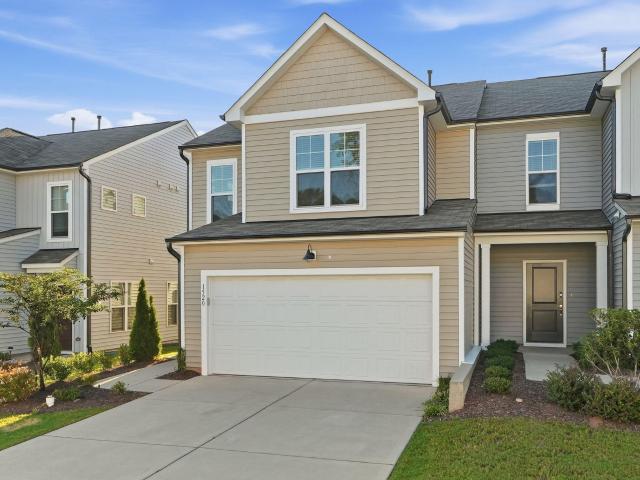
1520 Smoky Mountains Street
View photo
Townhouse · for sale
USD 399,999
USD 219/sq.ft
1520 Smoky Mountains Street
Few
· 1,819 sq.ft · 3 Bedrooms · 2 Baths · Townhouse
· Parking
Few · 1,819 sq.ft · 3 Bedrooms · 2 Baths · Townhouse · Parking
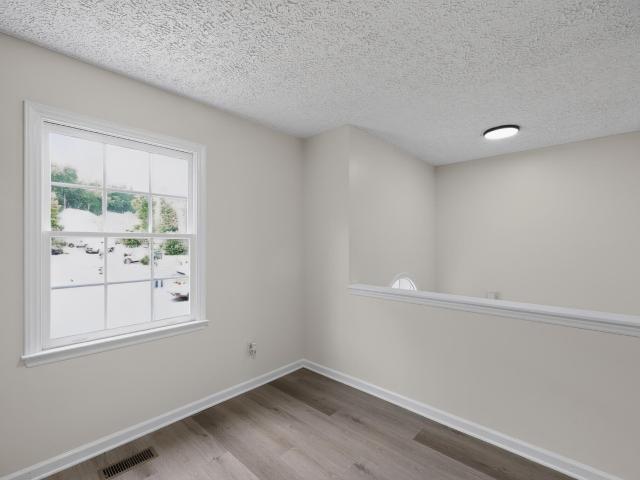
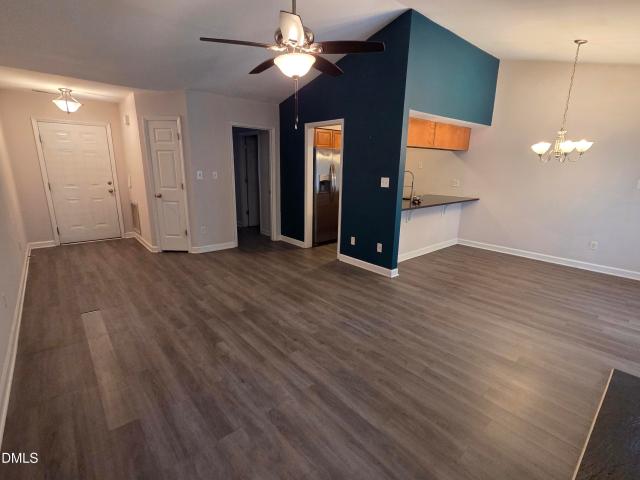
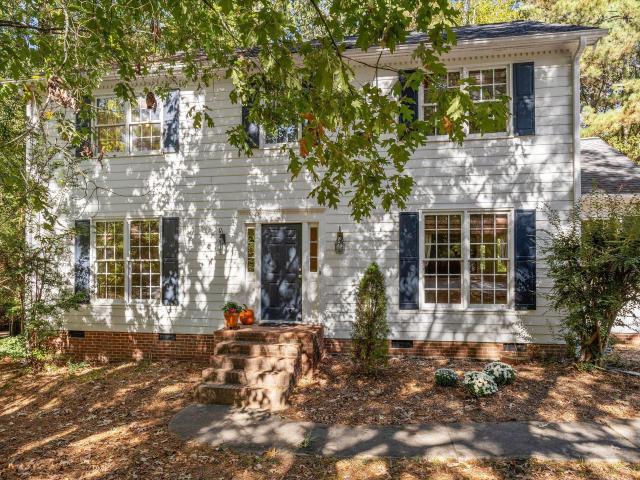
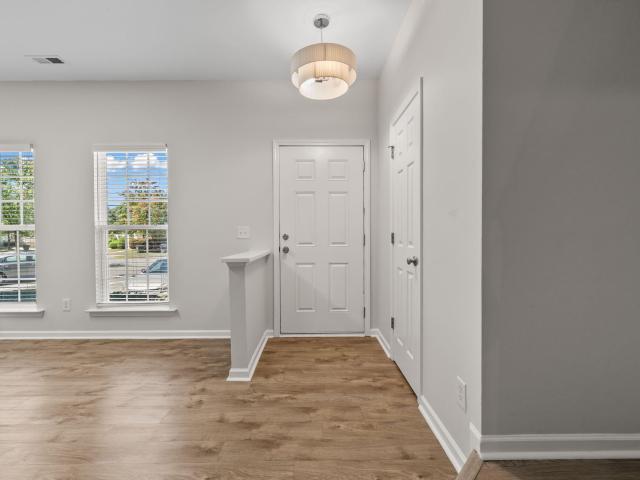
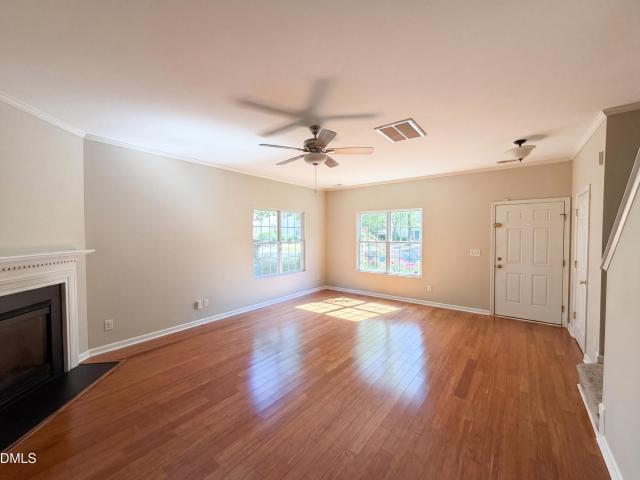
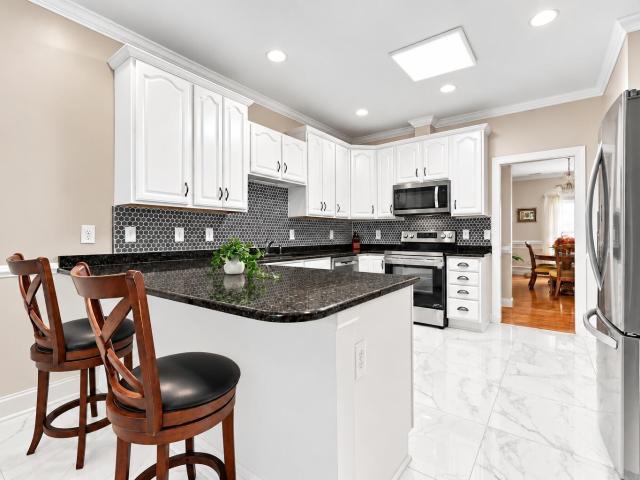
Welcome to this beautifully maintained luxury end-unit townhome in the desirable 55 at the Park community! Filled with natural light, this home features LVP flooring throughout the main level, granite countertops, fresh interior paint, and new carpet upstairs. The spacious primary suite offers a tray ceiling and a bright, inviting atmosphere. Additional highlights include a 2-car garage and the extra privacy and windows of an end-unit location. HOA dues include trash, cable, and internet for added convenience. Ideally located with easy access to RTP and RDU International Airport, and just minutes from The Streets at Southpoint, UNC, Duke, shopping, dining, and more. Move-in ready and perfectly situated for convenient Triangle living!
USD 399,999
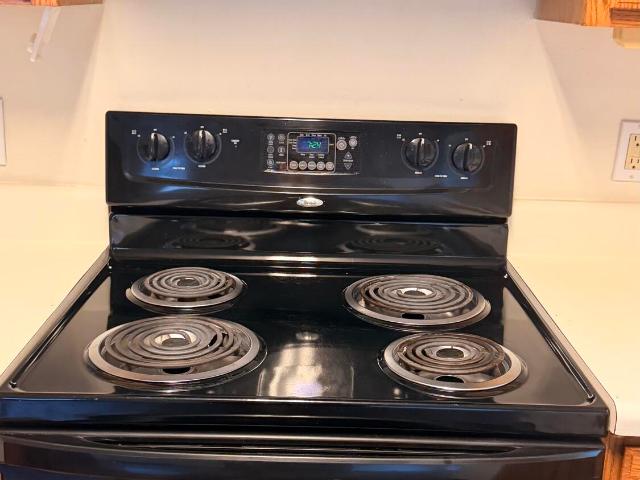
3621 Rawdon Drive
View photo
House · for sale
USD 322,000
USD 221/sq.ft
3621 Rawdon Drive
Few
· 1,453 sq.ft · 3 Bedrooms · 2 Baths · House
Few · 1,453 sq.ft · 3 Bedrooms · 2 Baths · House
Owner will Finance at 6.5% Rent to own, available. New Carpet, washer and dryer included. This home is in good location family neighborhood. Close to Duke, Unc, RTP. Move in ready. It is ready for a little TLC. Vacant and easy to show
USD 322,000
1207 Odyssey Drive
View photo
House · for sale
USD 324,900
USD 232/sq.ft
1207 Odyssey Drive
Few
· 1,399 sq.ft · 3 Bedrooms · 2 Baths · House
· Deck · Equipped kitchen
Few · 1,399 sq.ft · 3 Bedrooms · 2 Baths · House · Deck · Equipped kitchen
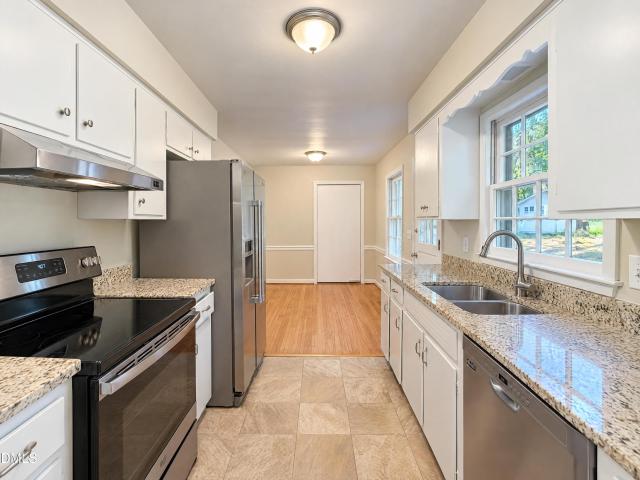
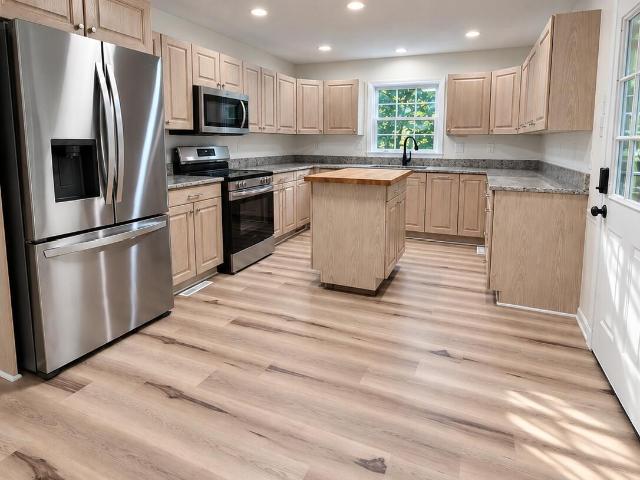
Welcome to this fully renovated 3 bedroom, 2 bath split-level home offering 1,401 sq ft measured (tax record shows 1,678 sq ft). This home has been beautifully updated with fresh interior and exterior paint, brand new LVP flooring and carpet throughout, and a refreshed kitchen featuring crisp white cabinetry and stainless steel appliances. The primary bedroom is conveniently located on the main level, while spacious living areas are filled with natural light from multiple windows. Outside, enjoy a covered front porch and a large rear deck, perfect for relaxing or entertaining, all set against a backdrop of mature trees. Move-in ready and thoughtfully updated from top to bottom, this home is a must-see!
USD 324,900
3311 Tarleton E
View photo
Condo · for sale
USD 175,000
USD 235/sq.ft
3311 Tarleton E
Few
· 743 sq.ft · 1 Bedroom · 1 Bath · Condo
· Balcony · Fireplace · Equipped kitchen
Few · 743 sq.ft · 1 Bedroom · 1 Bath · Condo · Balcony · Fireplace · Equipped kitchen
Location, location, location! Don't miss this opportunity to INVEST with this well-maintained second-floor, one-bedroom, one-bath condominium JUST MINUTES from RTP, NCCU, I-40 AND MORE! Features include an OPEN FLOOR PLAN with cathedral ceilings, a gas fireplace, and ceiling fans in both the living room and bedroom. The kitchen is appointed with black GRANITE countertops, a STAINLESS STEEL range, microwave, and refrigerator, and opens to the living and dining areas for easy everyday living and entertaining. The spacious bedroom offers DUAL CLOSETS, while the separate laundry room includes a washer and dryer. Step outside to your private balcony, complete with an attached exterior storage room providing plenty of additional storage. Tucked away at the rear of the community, the balcony overlooks a wooded buffer, offering a peaceful, PRIVATE setting with no direct rear neighbors—a rare feature that adds to the home's appeal. Conveniently located near shopping, dining, I-40 and Hwy 147, t
USD 175,000
Stage Rd
View photo
House · for sale
Request Details
Updated
Stage Rd
Few
· 1,851 sq.ft · 3 Bedrooms · 1 Bath · House
Few · 1,851 sq.ft · 3 Bedrooms · 1 Bath · House
This home is in preforeclosure, which means the homeowner is in default (missed payments). Therefore, there could be an opportunity to strike a great deal with the owner and the bank
Request Details
4006 Angier Avenue
View photo
House · for sale
USD 610,000
USD 339/sq.ft
4006 Angier Avenue
Few
· 1,798 sq.ft · 3 Bedrooms · 2 Baths · House
· Patio · Deck · Equipped kitchen · Parking
Few · 1,798 sq.ft · 3 Bedrooms · 2 Baths · House · Patio · Deck · Equipped kitchen · Parking
Custom-built ranch on nearly. 80 acre on city services in a prime Durham location near RTP! This 3BR/2.5BA home features soaring ceilings, real hardwood floors, crown molding, designer tile, and a gourmet kitchen with abundant cabinetry. Spacious primary suite includes a walk-in closet, jetted tub, dual vanities, and separate shower. Enjoy outdoor living on the screened porch, deck, and custom patio hardscape with fire pit and outdoor chimney. Side-load garage with extra storage. Large, flat lot offers endless possibilities, including potential for future expansion
USD 610,000
19 Copper Hill Court
View photo
House · for sale
USD 375,000
USD 185/sq.ft
19 Copper Hill Court
Few
· 2,024 sq.ft · 3 Bedrooms · 2 Baths · House
· Garden · Office room · Fireplace · Equipped kitchen
Few · 2,024 sq.ft · 3 Bedrooms · 2 Baths · House · Garden · Office room · Fireplace · Equipped kitchen
There's something about walking into a home and immediately feeling the space open up around you. That's 19 Copper Hill Ct. The two-story living room does exactly what a great room should: vaulted ceiling, fireplace as the anchor, and enough light above you to brighten even a rainy day. The layout keeps working from there. A dedicated office means work stays contained instead of spreading across the kitchen table. The formal dining room is ready for the holidays you actually host, and the eat-in breakfast nook is perfect for morning coffee and the day's Wordle. The kitchen has already had its glow-up: new countertops, new backsplash, new lighting. Fresh carpet runs through the home, and the walls have been freshly painted, so the surface-level work is done before you even move in. Woodcroft has earned its reputation as one of the Triangle's most desirable communities, and it's easy to see why. The trails run right behind the backyard, connecting straight into the American Tobacco Trail
USD 375,000
2103 Hinesley Drive
View photo
House · for sale
USD 442,490
USD 176/sq.ft
2103 Hinesley Drive
Few
· 2,508 sq.ft · 5 Bedrooms · 3 Baths · House
· Office room · Equipped kitchen
Few · 2,508 sq.ft · 5 Bedrooms · 3 Baths · House · Office room · Equipped kitchen
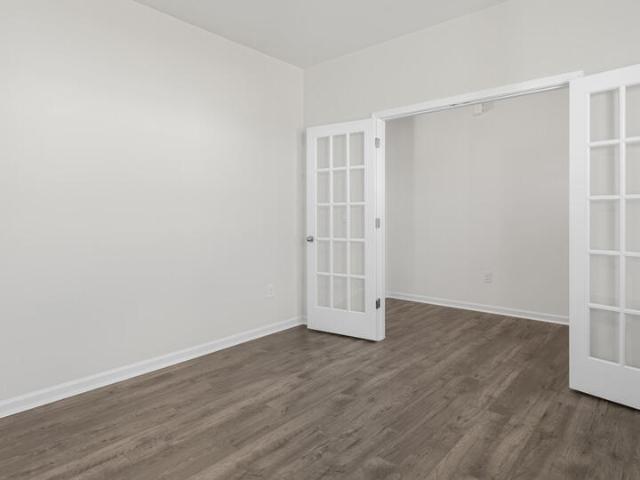
Welcome to 2103 Hinesley Drive in Copper Run South in Durham, NC. The Hayden floor plan was designed for those who need flexibility and room to grow. Offering 5 bedrooms, 3 bathrooms, and approximately 2,511 square feet, this spacious two-story home provides the versatility to support changing needs over time. The main level features a flex room near the foyer that can easily serve as a home office, study space, or formal dining room. The open-concept kitchen, dining area, and family room create a welcoming gathering space, while a first-floor bedroom and full bathroom offer added flexibility for guests or multi-generational living. The kitchen features quartz countertops, stainless steel appliances, and a spacious island. Upstairs, the primary suite includes a spacious walk-in closet, dual vanities, walk-in shower, and private water closet. Three additional bedrooms and a versatile loft provide room for recreation, work, fitness, or relaxation. Photos are not of actual home or interio
USD 442,490
4014 Nottaway Road
View photo
House · for sale
USD 2,995,000
USD 616/sq.ft
4014 Nottaway Road
Few
· 4,855 sq.ft · 4 Bedrooms · 3 Baths · House
· Deck
Few · 4,855 sq.ft · 4 Bedrooms · 3 Baths · House · Deck
A Modern Prairie Masterpiece, Designed for Nature and Built Just for You Imagine a truly custom home that feels immersed in nature while being ideally located in Durham's coveted Hope Valley Country Club neighborhood. This exceptional new-construction opportunity pairs a beautiful, just-right homesite with an extraordinary architectural vision by acclaimed North Carolina modernist architect Bill Waddell and the craftsmanship of respected custom builder Robert S. Hallyburton. Designed as a Modern Prairie masterpiece, the home will be built to suit your dreams and the site's natural topography. If you want low-maintenance landscaping, this just might be the place you're seeking. Expansive windows, outdoor living spaces and opportunities for elevated decks or other architectural features are thoughtfully incorporated to capture the beauty of the surrounding landscape. This is a rare opportunity to create a home that reflects your personality completely—your ideas, your style, your selecti
USD 2,995,000
1946 Hinesley Drive
View photo
Townhouse · for sale
USD 316,790
USD 187/sq.ft
1946 Hinesley Drive
Few
· 1,690 sq.ft · 3 Bedrooms · 2 Baths · Townhouse
· Office room · Equipped kitchen · Parking
Few · 1,690 sq.ft · 3 Bedrooms · 2 Baths · Townhouse · Office room · Equipped kitchen · Parking
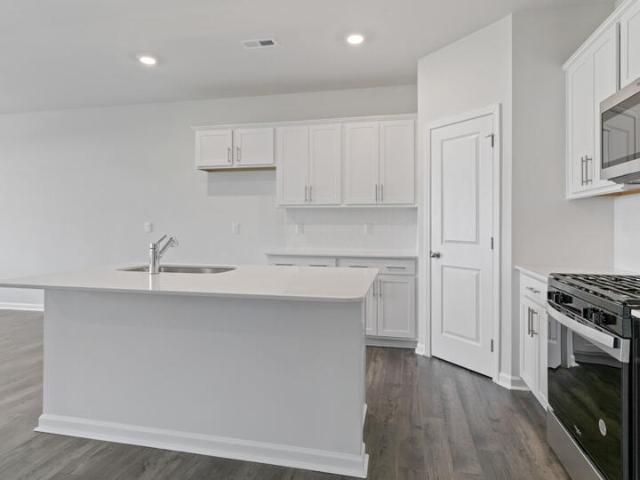
Discover 1946 Hinesley Drive at Copper Run South. This Lansing townhome offers 3 bedrooms, 2.5 bathrooms, approximately 1,699 square feet, and a 1-car garage. The main level features a connected and inviting layout, with the kitchen flowing into the dining and living areas to create a comfortable space for everyday living and entertaining. Quartz countertops, stainless steel appliances, shaker-style cabinetry with crown molding, and a ceramic tile backsplash bring both style and functionality to the kitchen. Upstairs, the primary suite provides a private retreat with a walk-in closet, dual vanities, and a walk-in shower. Two additional bedrooms offer flexible options for guests, a home office, or hobbies, while a centrally located laundry area adds convenience. A well-balanced layout and modern finishes throughout make this home both practical and easy to enjoy. Photos are not of actual home or interior features and are representative of floor plan only.
USD 316,790
3914 Sterling Ridge Lane
View photo
House · for sale
USD 779,900
USD 278/sq.ft
3914 Sterling Ridge Lane
Few
· 2,799 sq.ft · 4 Bedrooms · 3 Baths · House
· Garden · Fireplace · Equipped kitchen
Few · 2,799 sq.ft · 4 Bedrooms · 3 Baths · House · Garden · Fireplace · Equipped kitchen
Welcome to this exquisite 4-bedroom, 3-bath home gracefully situated on a private 0.53-acre cul-de-sac lot in Durham's desirable Carriage Hill. Showcasing classic brick-accent curb appeal and a charming wraparound porch, this move-in ready retreat features brand-new carpet on the upper level. Inside, a light-filled layout seamlessly connects the open kitchen, breakfast area, and family room with a cozy gas fireplace, complemented by a versatile main-floor guest bedroom. Upstairs, retreat to the spacious primary suite with a walk-in closet and spa-like bath featuring a separate shower and deep soaking tub. A generous bonus room currently used as a 5th bedroom, while the unfinished walk-up attic (plumbed for an additional full bath) presents incredible potential to expand. Step outside to relax on the tranquil screened porch or entertain in the level, flat, fenced backyard surrounded by mature hardwood trees. Ideally positioned for ultimate convenience, you are just minutes from major hi
USD 779,900
3724 Darwin Road
View photo
House · for sale
USD 1,175,000
USD 362/sq.ft
3724 Darwin Road
Few
· 3,240 sq.ft · 4 Bedrooms · 3 Baths · House
· Garden · Parking · Fireplace · Equipped kitchen
Few · 3,240 sq.ft · 4 Bedrooms · 3 Baths · House · Garden · Parking · Fireplace · Equipped kitchen
Lovely traditional 4 BR home on a beautiful wooded 1.15 acre lot, sitting high above the street. Freshly painted and sparkling clean interior makes moving here an easy decision! Classic design features formal living and dining rooms and a large screen porch. Kitchen is attractively updated with pretty tile counters and backsplash, SS appliances, glass front display cabinetry and a large breakfast area. A cozy paneled den with fireplace & bookcases has a great view of the backyard. The hardwood floors on main and upper levels are in wonderful condition. Lower level includes a playroom, party kitchen, door to the outside and a utility area that once was used a a dark room. The attached two car garage provides storage as does the attractive workshop/shed in the fenced backyard
USD 1,175,000
1012 Depot Drive
View photo
House · for sale
USD 407,000
USD 196/sq.ft
1012 Depot Drive
Few
· 2,067 sq.ft · 3 Bedrooms · 2 Baths · House
· Patio · Equipped kitchen
Few · 2,067 sq.ft · 3 Bedrooms · 2 Baths · House · Patio · Equipped kitchen
This beautiful home has it all, really! Appliances included! When you enter, you will notice an abundance of natural light, great outdoor space and a beautiful kitchen with stainless steel and a lovely backsplash. Retreat to the primary bathroom, featuring double sinks for convenience and ease during your morning routine. The primary bedroom is complete with a walk-in closet, with generous storage space. Upstairs is also a large bonus landing space that would make a lovely second living room or flex space. Outside, a patio awaits for your outdoor enjoyment. Experience the perfect blend of style and comfort
USD 407,000
1 Skipwith Court
View photo
House · for sale
USD 825,000
USD 265/sq.ft
1 Skipwith Court
Few
· 3,111 sq.ft · 5 Bedrooms · 3 Baths · House
· Garden
Few · 3,111 sq.ft · 5 Bedrooms · 3 Baths · House · Garden
Dear Future Homeowner, We've been waiting for you! Welcome to 1 Skipwith Court, where the best memories are still waiting to be made. Think backyard barbecues, birthday parties, holiday gatherings, and lazy Saturday mornings with nowhere else you'd rather be. With 5 bedrooms, a half-acre lot, and a fenced backyard, there's plenty of room to spread out, play, entertain, and enjoy the little things. Newly refinished hardwood floors, fresh paint, and brand-new carpet give this beautiful home a fresh start, ready for yours! And the third floor? You are going to LOVE it! A bedroom, full bathroom, and bonus living area make it the perfect spot for movie nights, sleepovers, guests, or even a private apartment-style retreat. The location is fantastic, the space is incredible, and the possibilities are endless. This is the kind of home you can picture making memories in for years to come. Five bedrooms. Half an acre. One very special place to call home. All that's missing is you. Love, Your Fut
USD 825,000
3519 Winding Way
View photo
House · for sale
USD 484,900
USD 242/sq.ft
3519 Winding Way
Few
· 2,002 sq.ft · 3 Bedrooms · 2 Baths · House
· Garden · Deck · Parking
Few · 2,002 sq.ft · 3 Bedrooms · 2 Baths · House · Garden · Deck · Parking
Back on the market! Previous buyers ultimately decided not to proceed for personal reasons. Their decision was unrelated to any identified property defects, and no inspections were performed. A GREAT OPPORTUNITY for buyers who missed out the first time! 3519 Winding Way is conveniently located near Old Hope Valley Country Club and just a short distance from the popular restaurants and coffee shop at Shannon Plaza. The location is only the beginning! Set on nearly half an acre, an enormous, cleared, and beautifully landscaped yard offers plenty of room for outdoor entertaining, play, gardening, or simply enjoying time at home with family and friends. A gracious deck provides the perfect spot for grilling, relaxing, and enjoying the privacy of this special backyard retreat. A two-car garage with a work area, along with a storage shed, provides plenty of space for tools, hobbies, and storage. Inside, hardwood floors throughout the main living level and an updated ensuite primary bedroom h
USD 484,900
4818 Highgate Drive
View photo
House · for sale
USD 395,000
USD 293/sq.ft
Updated
4818 Highgate Drive
Few
· 1,345 sq.ft · 4 Bedrooms · 2 Baths · House
· Fireplace · Equipped kitchen
Few · 1,345 sq.ft · 4 Bedrooms · 2 Baths · House · Fireplace · Equipped kitchen
Nestled on a beautifully wooded 0.4-acre lot in Woodcroft's highly desirable Windemere neighborhood, this classic 2,345-square-foot Colonial seamlessly blends timeless architecture with a serene, nature-forward lifestyle. The main level offers a layout designed for daily living and entertaining, featuring 9-foot ceilings, a spacious library, sunlit family room anchored by a central fireplace, and a kitchen that can accommodate an 8-foot table. The dining room off the kitchen can also have an 8-foot table. Upstairs, you'll find a hallway with bookcase leading to four newly carpeted bedrooms, including a relaxing primary suite complete with a ventless fireplace, a walk-in shower, a large soaking tub, double vessel sinks, and two walk-in closets. Major recent updates include high-efficiency HVAC systems installed in 2023 (downstairs unit) and 2026 (upstairs unit), plus, new R-19 floor insulation throughout crawl space. Enjoy rare privacy and extra green space thanks to the adjacent North
USD 395,000
36 Sharpstone Lane
View photo
Townhouse · for sale
USD 289,900
USD 202/sq.ft
36 Sharpstone Lane
Few
· 1,432 sq.ft · 3 Bedrooms · 2 Baths · Townhouse
· Equipped kitchen
Few · 1,432 sq.ft · 3 Bedrooms · 2 Baths · Townhouse · Equipped kitchen
Modern Luxury Meets Ultimate Convenience: Beautifully Renovated End-Unit Townhome Welcome to your next home! This 3-bedroom, 2.5-bathroom end-unit townhome has been completely renovated from top to bottom, offering contemporary style, incredible privacy, and an unbeatable Triangle location. Nestled in a peaceful setting with extra natural light, this home combines chic, modern finishes with low-maintenance townhome living. Key Features & Upgrades: Spacious Layout 3 generously sized bedrooms, 2.5 bathrooms, and an open-concept living area designed for both relaxing and entertaining. Brand-new luxury vinyl plank (LVP) flooring flows seamlessly throughout the main and second level, offering durability and high-end style. Kitchen features gleaming quartz countertops and brand-new stainless steel appliances. Upgraded modern lighting fixtures and stylish new vanities in all bathrooms elevate the entire home. End-Unit advantage enjoy extra windows for an abundance of natural light, plus enhan
USD 289,900
708 Cross Timbers Drive
View photo
House · for sale
USD 385,000
USD 290/sq.ft
708 Cross Timbers Drive
Few
· 1,324 sq.ft · 3 Bedrooms · 2 Baths · House
· Patio · Garden · Equipped kitchen
Few · 1,324 sq.ft · 3 Bedrooms · 2 Baths · House · Patio · Garden · Equipped kitchen
This beautifully maintained home is nestled in the highly sought-after Woodcroft subdivision in South Durham. The kitchen features granite countertops, a matching granite backsplash, and stainless steel appliances. Enjoy outdoor living at its best on the screened-in porch and backyard patio—perfect for relaxing, entertaining, and gathering with friends and family. Recent updates include a new HVAC system and a recently encapsulated crawlspace, providing added comfort, efficiency, and peace of mind. Conveniently located near shopping, dining, parks, and everything Durham has to offer. A must see!
USD 385,000
3920 Old Chapel Hill Road
View photo
House · for sale
USD 515,000
USD 207/sq.ft
3920 Old Chapel Hill Road
Few
· 2,476 sq.ft · 4 Bedrooms · 3 Baths · House
· Garden · Equipped kitchen · Cellar
Few · 2,476 sq.ft · 4 Bedrooms · 3 Baths · House · Garden · Equipped kitchen · Cellar
A HUGE seller credit is available! Your buyers can put it toward a rate buy-down or use it in a way that works best for them. Looking for a home with a basement apartment or private guest suite? You've found it! Conveniently located between Durham and Chapel Hill, this 2,471-square-foot home offers 4 bedrooms, 3 full bathrooms, and no HOA. The home has been thoughtfully refreshed with hardwood floors in the main living areas, new carpet in the primary suite and upstairs flex space, fresh paint throughout, and updated kitchens and bathrooms. The basement apartment features its own living room, full kitchen, bathroom, and storage—ideal for guests, extended family, or added privacy. Enjoy a large, private, fully fenced backyard with room to entertain, garden, play, or relax. The gutters have recently been cleaned, and the flexible layout offers a rare opportunity for a primary home or investment property. Ask about the seller credit and make this versatile Durham-area home yours!
USD 515,000
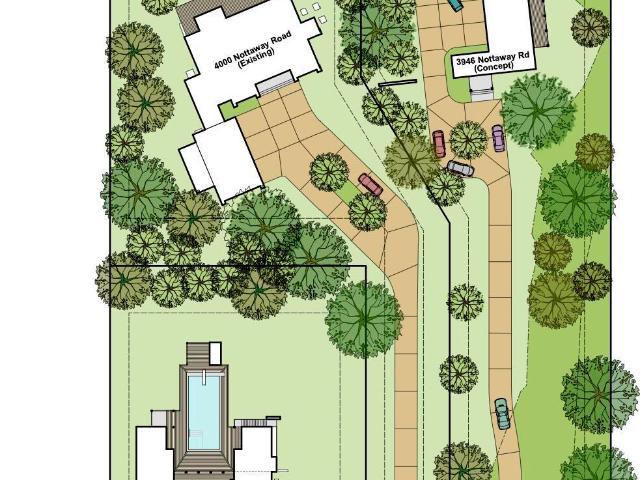
3946 Nottaway Road
View photo
House · for sale
USD 3,353,000
USD 690/sq.ft
3946 Nottaway Road
Few
· 4,855 sq.ft · 4 Bedrooms · 3 Baths · House
· Deck
Few · 4,855 sq.ft · 4 Bedrooms · 3 Baths · House · Deck
A Modern Prairie Masterpiece, Designed for Nature and Built Just for You Imagine a truly custom home that feels immersed in nature while being ideally located in Durham's coveted Hope Valley Country Club neighborhood. This exceptional new-construction opportunity pairs a beautiful, private homesite with an extraordinary architectural vision by acclaimed North Carolina modernist architect Bill Waddell and the craftsmanship of respected custom builder Robert S. Hallyburton. Designed as a Modern Prairie masterpiece, the home will be built to suit your dreams and the site's natural surroundings. The thoughtful site plan takes full advantage of the property's unique setting, with the homesite positioned well back from the road for privacy and overlooking a peaceful stream and natural buffer. Expansive windows, outdoor living spaces and opportunities for elevated decks or other architectural features are thoughtfully incorporated to capture the beauty of the surrounding landscape. This is a
USD 3,353,000
43 Edgebrook Circle
View photo
Townhouse · for sale
USD 259,000
USD 180/sq.ft
43 Edgebrook Circle
Few
· 1,432 sq.ft · 3 Bedrooms · 2 Baths · Townhouse
· Patio · Fireplace · Equipped kitchen
Few · 1,432 sq.ft · 3 Bedrooms · 2 Baths · Townhouse · Patio · Fireplace · Equipped kitchen
Beautiful end-unit townhome in the heart of Durham! This inviting home offers a spacious living area filled with natural light and a cozy fireplace, creating the perfect space to relax and unwind. The kitchen has been thoughtfully updated, adding a fresh, modern touch. Step outside to enjoy your own private back patio, ideal for morning coffee or evening relaxation. If you are looking for comfortable, low maintenance living, this charming townhome could be the perfect fit!
USD 259,000
4301 Malvern Road
View photo
House · for sale
USD 380,000
USD 265/sq.ft
New
4301 Malvern Road
Few
· 1,432 sq.ft · 3 Bedrooms · 2 Baths · House
· Patio · Garden · Equipped kitchen · Parking
Few · 1,432 sq.ft · 3 Bedrooms · 2 Baths · House · Patio · Garden · Equipped kitchen · Parking
Set among mature trees in Durham's Valleybrook neighborhood, 4301 Malvern Rd combines single-story living with bright, inviting interiors. The kitchen features white cabinetry, stainless steel appliances, and a window above the sink, with an adjoining dining area. A spacious living room with expansive windows brings in abundant natural light, while the primary bedroom includes an attached bathroom. Outside, a rear patio overlooks the generous backyard, and an attached carport provides covered parking
USD 380,000
4 Kimberly Drive
View photo
House · for sale
USD 3,420,000
USD 678/sq.ft
4 Kimberly Drive
Few
· 5,038 sq.ft · 4 Bedrooms · 4 Baths · House
· Garden · Fireplace · Equipped kitchen · Parking
Few · 5,038 sq.ft · 4 Bedrooms · 4 Baths · House · Garden · Fireplace · Equipped kitchen · Parking
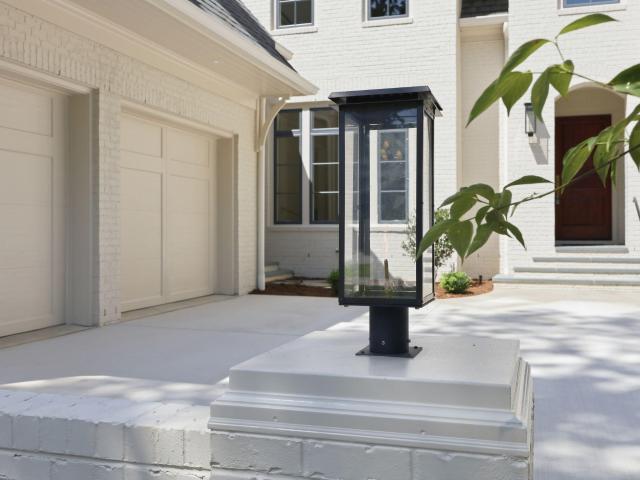
Fine construction meets fine design. Beautifully crafted new construction showcasing quality workmanship rarely available in todays market. Brick exterior, concrete driveway, gas entry lanterns, sodded lawn. Mahogany triple panel front door, brass hardware, site finished hardwoods. Gorgeous open design with coffered ceiling, cast stone gas fireplace, clean sight lines, large windows overlooking grassy lawn. Main level primary with gas FP, luxury bath & two WIC create the perfect retreat. Private screen porch with wood burning log lighter FP & ceiling fan extends onto open covered porch leading into the peaceful & private back yard. The main staircase leads to a lovely landing and three more large ensuite bedrooms with beautiful views of the outside. The room over the garage is a wonderful option for a studio, play or work area and is conveniently reached by a separate staircase near the side door and only steps from the kitchen. Thoughtful architectural design means well planned storag
USD 3,420,000
2107 Hinesley Drive
View photo
House · for sale
USD 441,440
USD 176/sq.ft
2107 Hinesley Drive
Few
· 2,508 sq.ft · 5 Bedrooms · 3 Baths · House
· Office room · Equipped kitchen
Few · 2,508 sq.ft · 5 Bedrooms · 3 Baths · House · Office room · Equipped kitchen
Welcome to 2107 Hinesley Drive in Copper Run South in Durham, NC. The Hayden floor plan was designed for those who need flexibility and room to grow. Offering 5 bedrooms, 3 bathrooms, and approximately 2,511 square feet, this spacious two-story home provides the versatility to support changing needs over time. The main level features a flex room near the foyer that can easily serve as a home office, study space, or formal dining room. The open-concept kitchen, dining area, and family room create a welcoming gathering space, while a first-floor bedroom and full bathroom offer added flexibility for guests or multi-generational living. The kitchen features quartz countertops, stainless steel appliances, and a spacious island. Upstairs, the primary suite includes a spacious walk-in closet, dual vanities, walk-in shower, and private water closet. Three additional bedrooms and a versatile loft provide room for recreation, work, fitness, or relaxation. Photos are not of actual home or interio
USD 441,440
4539 Malvern Road
View photo
House · for sale
USD 599,900
USD 239/sq.ft
Updated
4539 Malvern Road
Few
· 2,508 sq.ft · 3 Bedrooms · 2 Baths · House
· Garden · Office room · Deck · Fireplace · Equipped kitchen · Parking
Few · 2,508 sq.ft · 3 Bedrooms · 2 Baths · House · Garden · Office room · Deck · Fireplace · Equipped kitchen · Parking
Charming Cape Cod-style home offering spacious living areas, thoughtful updates, and incredible versatility! Step inside to discover brand-new luxury vinyl plank flooring, fresh paint throughout, and new carpet. The main level features a welcoming living room with a fireplace, formal dining room, kitchen, convenient half bath, and a spacious, sun-filled family room that provides an additional gathering space for relaxing or entertaining. Upstairs, you'll find three generously sized bedrooms, including a primary suite with a beautifully updated, brand-new bathroom. One of the home's standout features is the massive unfinished loft above the oversized two-car garage, offering endless possibilities for future expansion, a home office, hobby room, or additional storage. Outside, the expansive deck overlooks a private backyard surrounded by mature landscaping, creating a wonderful setting for outdoor entertaining or quiet evenings at home. A separate carport provides even more covered parki
USD 599,900
1110 Coral Bark Road
View photo
Townhouse · for sale
USD 334,610
USD 200/sq.ft
1110 Coral Bark Road
Few
· 1,668 sq.ft · 3 Bedrooms · 2 Baths · Townhouse
· Office room · Equipped kitchen · Parking
Few · 1,668 sq.ft · 3 Bedrooms · 2 Baths · Townhouse · Office room · Equipped kitchen · Parking
Located at 1110 Coral Bark Road in Copper Run South, this Denver townhome offers 3 bedrooms, 2.5 bathrooms, approximately 1,678 square feet, and a 1-car garage. The open-concept main level connects the kitchen, dining area, and family room, creating a comfortable setting for both daily living and entertaining. The kitchen features quartz countertops, stainless steel appliances, shaker-style cabinetry with crown molding, a ceramic tile backsplash, and a spacious island designed for both prep and gathering. Upstairs, the primary suite includes a walk-in closet, dual vanities, and a walk-in shower. Two additional bedrooms provide flexible space for guests, family members, or a home office, while a centrally located laundry area adds convenience. With a functional layout and modern finishes throughout, this home offers a comfortable and easy-to-live-in space. Photos are not of actual home or interior features and are representative of floor plan only
USD 334,610
2 Woodbine Court
View photo
House · for sale
USD 645,000
USD 217/sq.ft
New
2 Woodbine Court
Few
· 2,960 sq.ft · 4 Bedrooms · 2 Baths · House
· Garden · Deck · Fireplace
Few · 2,960 sq.ft · 4 Bedrooms · 2 Baths · House · Garden · Deck · Fireplace
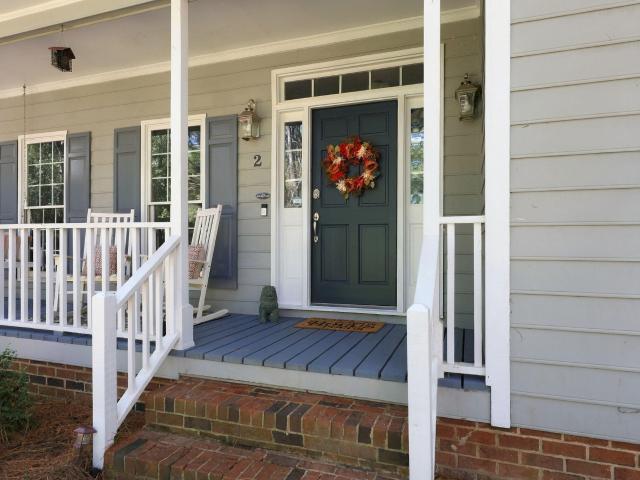
Tucked on a quiet cul-de-sac in Woodcroft, this 4-bedroom, 3-bath home just feels happy the minute you arrive. The large front porch is a great spot to sit down, relax, and waive to neighbors who are biking or walking their dogs. Inside, you'll find a great layout that doesn't feel like one big bowling alley. Instead you will find that there's a space for every activity you want to do: a sitting room for greeting guests, a dining room, a large bonus room, and a family room with a cozy fireplace that makes the living space warm and inviting. Plus there are 4 bedrooms, including a primary suite with a beautifully updated bathroom. But what about storage you ask? There is a giant walk up attic too! And outside, the fenced, private backyard is ready for everything from morning coffee on the screened porch to summer barbecues on the large dual level deck, all on a generous 0.30-acre lot. Miles of neighborhood trails also wind through the community and connect straight to the American Tobacc
USD 645,000
1015 Flyfish Avenue
View photo
House · for sale
USD 560,000
USD 201/sq.ft
1015 Flyfish Avenue
Few
· 2,777 sq.ft · 5 Bedrooms · 3 Baths · House
· Office room · Parking
Few · 2,777 sq.ft · 5 Bedrooms · 3 Baths · House · Office room · Parking
Welcome to Lakeshore, one of Durham's most desirable communities! This beautifully updated 5-bedroom, 3-bathroom home sits on a 7,405 sq ft lot and is truly move-in ready with brand new carpet and fresh paint throughout. The two-car garage and generous lot size give you the storage and outdoor space that is hard to find at this price point. Inside, five bedrooms and three full baths offer the flexibility every buyer is looking for, whether you need a home office, guest room, or space for a growing family. Lakeshore residents enjoy fantastic amenities including a community pool, fitness center, walking trails, and playground. Outside the neighborhood, you are minutes from Research Triangle Park, RDU Airport, downtown Durham, Brier Creek shopping and dining, and major highway access making this one of the best-located homes in the Triangle. Less than 15 minutes to the RDU airport. Schedule your showing today! Full interior repaint. Brand-new carpet throughout. Brand-new LVP flooring in t
USD 560,000
3706 Darwin Road
View photo
House · for sale
USD 2,750,000
USD 602/sq.ft
3706 Darwin Road
Few
· 4,564 sq.ft · 5 Bedrooms · 5 Baths · House
· Office room
Few · 4,564 sq.ft · 5 Bedrooms · 5 Baths · House · Office room
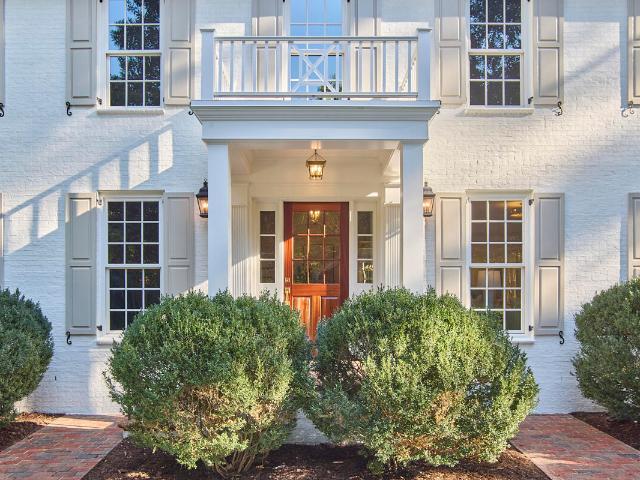
Some homes have good bones. This one had a grand vision AND the premium luxury builder to bring it to life. Recognizing its extraordinary potential, Christopher Rand Construction purchased this Hope Valley property and spent a year thoughtfully renovating, remodeling, and expanding it into a home quite unlike any other. A gracious circular driveway welcomes you to a white brick beauty worthy of the pages of Southern Living. Copper detailing, dove-gray shutters, and Marvin windows set the tone: timeless charm, exquisite craftsmanship, luxury materials, and every detail considered. Inside, Thermador appliances, Visual Comfort lighting, and solid hardwood floors throughout bring substance to the style, while a beautifully reimagined floor plan makes luxurious living feel wonderfully easy. With a main level primary suite, four additional upstairs bedrooms, five and a half bathrooms, an expansive bonus room, and two offices, there is room to gather, retreat, work, and play. A screened porch
USD 2,750,000
3 Old Hope Creek Path
View photo
House · for sale
USD 1,049,900
USD 236/sq.ft
Updated
3 Old Hope Creek Path
Few
· 4,435 sq.ft · 5 Bedrooms · 3 Baths · House
· Office room
Few · 4,435 sq.ft · 5 Bedrooms · 3 Baths · House · Office room
Your jewel of hope valley has it all special buyer incentives available! Seller is offering incentives to help reduce eligible buyer closing costs or buy down the mortgage interest rate with an acceptable offer. Ask for more details! Ample space for multi-generational living; exclusive areas for home office options, and a perfect location that is easily accessible to businesses and recreational facilities. PRIMARY ON THE MAIN LEVEL, the seasoned saints will not have to worry about going up and down the stairs. It features your spacious main-level primary suite with'his and hers' roomy closets, a recently RENOVATED PRIMARY BATH with a jacuzzi-style relaxing tub making your desired one level living easily obtainable. Your family will feel the love as they're immediately welcomed by a breath-taking foyer and your SPACIOUS LIVING ROOM WITH CATHEDRAL CEILINGS. The foyer also guides you into an AMAZING FAMILY ROOM WITH VAULTED CEILINGS and a sunroom with a plethora of natural light. Get read
USD 1,049,900

Get email alerts

Don't miss out: be the first to know about new properties

The alert was correctly created

On subscribing you accept the conditions of use and the privacy policy
Alert
Receive new ads in your inbox
Save this search
Receive alerts for new listings

We'll send you an email when we have new properties for: "Properties for sale in Few"

The alert was correctly created

D&S Junction
Hayes, Durham city Durham township Durham County North Carolina
Get email alerts and be the first to see new listings
Required field
On subscribing I accept the terms of the privacy policy
Perfect! You'll soon start receiving new listings via email
Alert
Receive an email when we have new ads for Properties for sale in Few
Save this search
Filters

Bedrooms

Size (sq.ft)

sq.ft
sq.ft

Price

USD
USD

Property type

Bathrooms

Clear all filters
Receive notifications when new entries are published.