319 properties for sale in Fillmore town

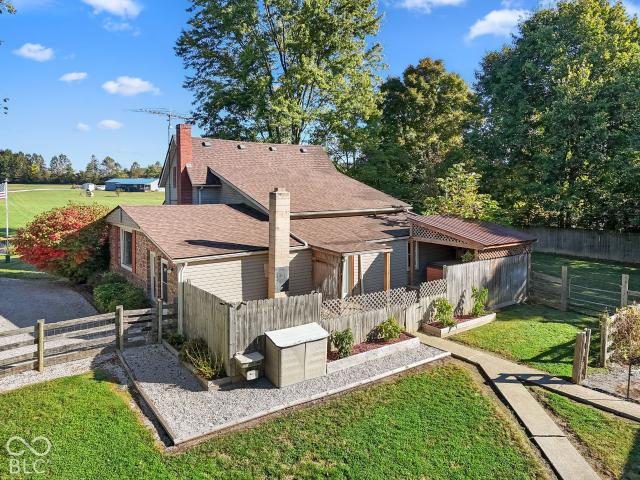
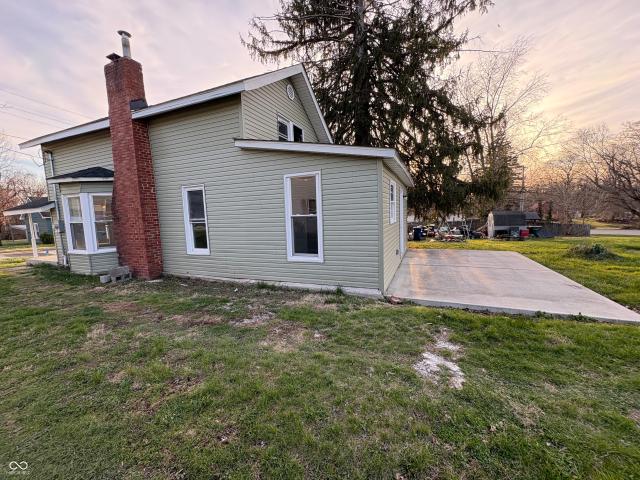
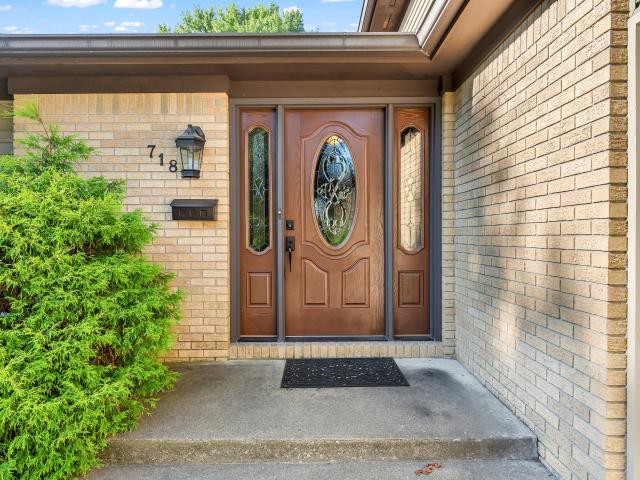
718 Highwood Avenue
View photo
House · for sale
USD 340,000
USD 160/sq.ft
718 Highwood Avenue
Fillmore town
· 2,120 sq.ft · 4 Bedrooms · 2 Baths · House
· Deck
Fillmore town · 2,120 sq.ft · 4 Bedrooms · 2 Baths · House · Deck
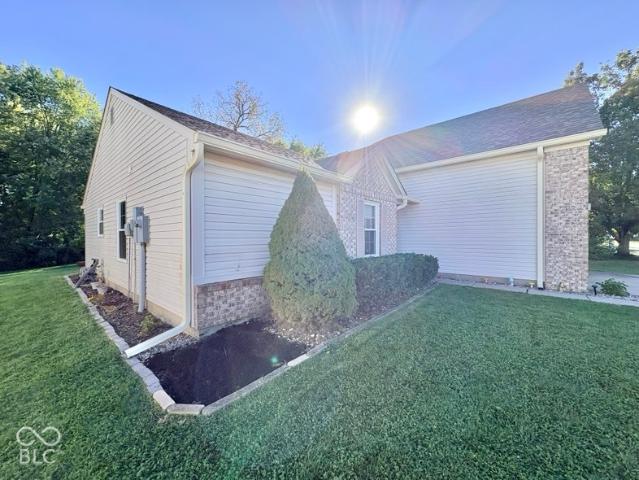
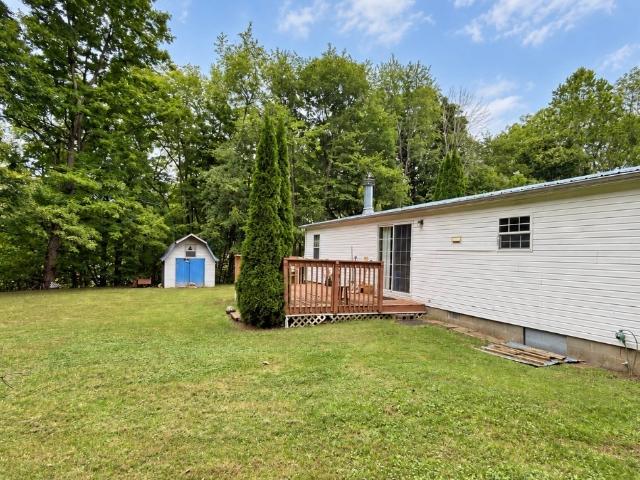
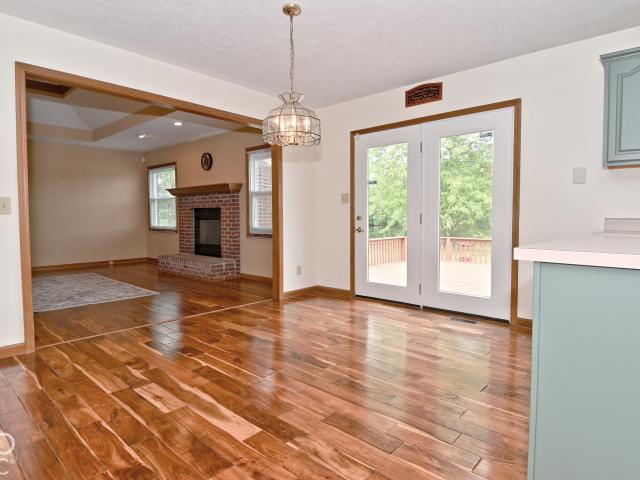
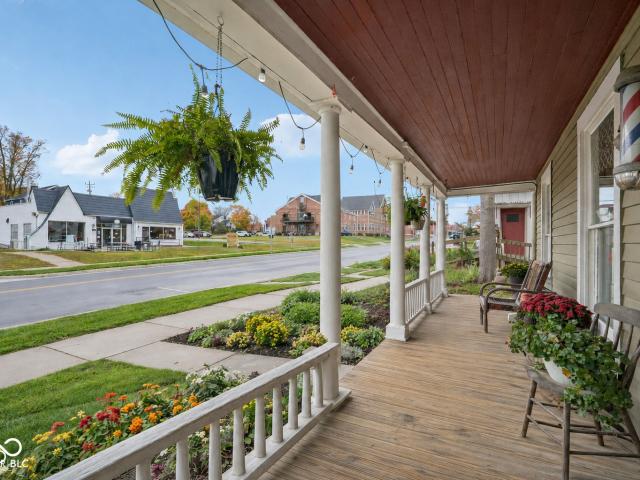
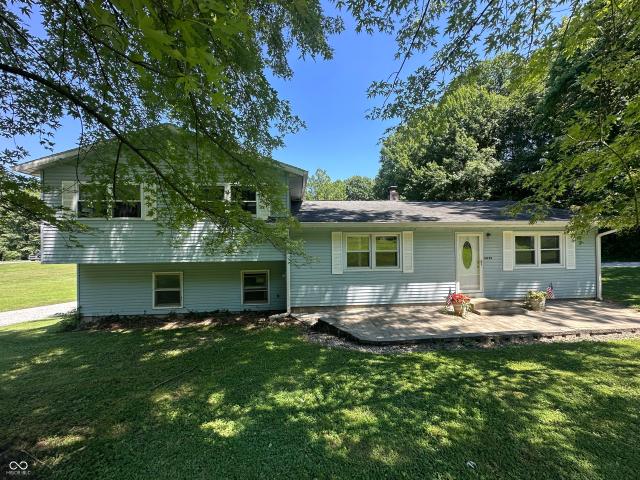
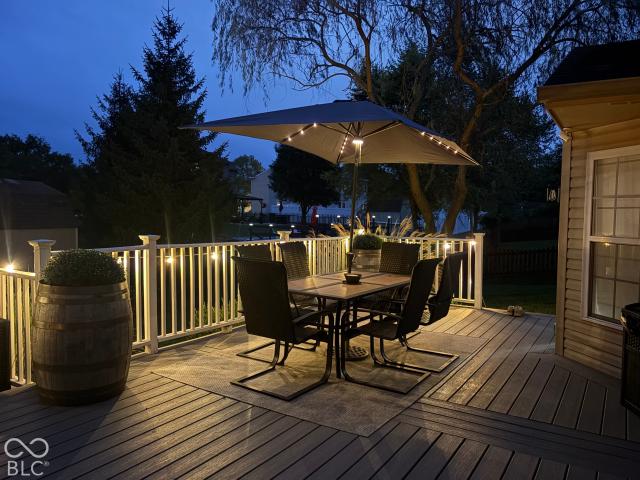
Step into this beautifully updated 4-bedroom, 2.5-bath residence that perfectly blends comfort, style, and convenience. From the moment you step inside, you'll notice the exceptional craftsmanship and high-end finishes throughout-featuring custom tile work, engineered hardwood flooring, and stunning attention to detail in every room. Designed for both everyday living and entertaining, this home offers a formal dining room and elegant living room, along with a spacious family room centered around a striking wood-burning stone fireplace-perfect for cozy nights in. Situated on a desirable corner lot, the outdoor space is just as impressive, with a large deck ideal for gatherings, relaxing, or enjoying your morning coffee. Major updates provide peace of mind, including: New roof (2024) New HVAC system and siding (2025) New windows (2023) Additional features include central vacuum and custom drapes, adding both convenience and sophistication. Located in a fantastic neighborhood, this home i
USD 340,000
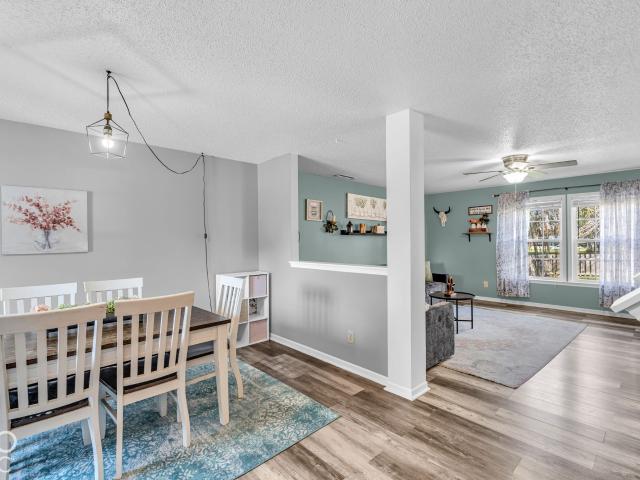
1447 Ripplewood Drive
View photo
House · for sale
USD 270,000
USD 148/sq.ft
1447 Ripplewood Drive
Fillmore town
· 1,819 sq.ft · 3 Bedrooms · 2 Baths · House
· Garden · Parking
Fillmore town · 1,819 sq.ft · 3 Bedrooms · 2 Baths · House · Garden · Parking
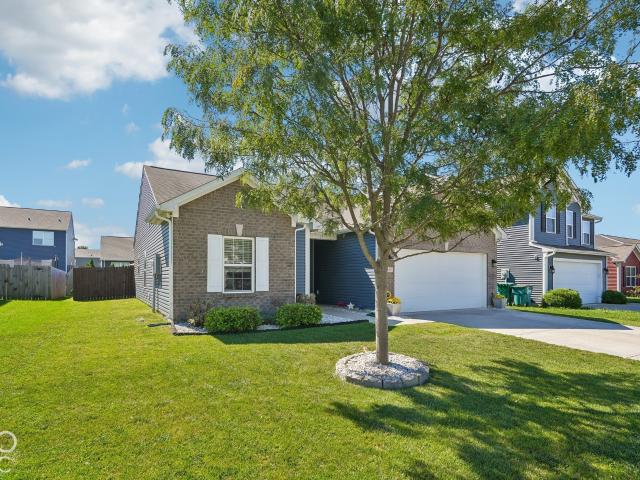
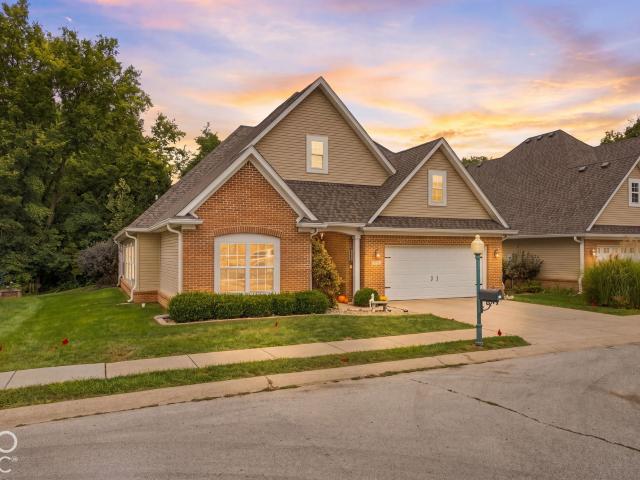
Fantastic Find in Clear Creek Community of Danville! One of the most popular neighborhoods for trick or treaters so be quick to get in on the fun! This community limits Rentals which homeowners appreciate and you can enjoy fishing in the mature pond located near the Community Park. Walking distance to schools and Danville is a golfcart friendly community to enjoy all the Free Community Events around town. This home has a Newer Roof less than 4 years old and many updates throughout the home. The Primary bedroom is a real retreat and oversized that Includes a Huge Soaking tub/shower combo and massive walk in closet. Bedrooms 2 & 3 are generous as well and have large closets. Backyard if fully fenced. The garage is 2 bay but includes the bump out for an extra area to store items or create a work station. This one can close quickly with Possession Given at Closing!
USD 270,000
2850 Quincy
View photo
House · for sale
USD 299,000
USD 155/sq.ft
2850 Quincy
Fillmore town
· 1,927 sq.ft · 4 Bedrooms · 2 Baths · House
· Patio · Garden · Office room · Swimming pool · Gym · Deck · Equipped kitchen
Fillmore town · 1,927 sq.ft · 4 Bedrooms · 2 Baths · House · Patio · Garden · Office room · Swimming pool · Gym · Deck · Equipped kitchen
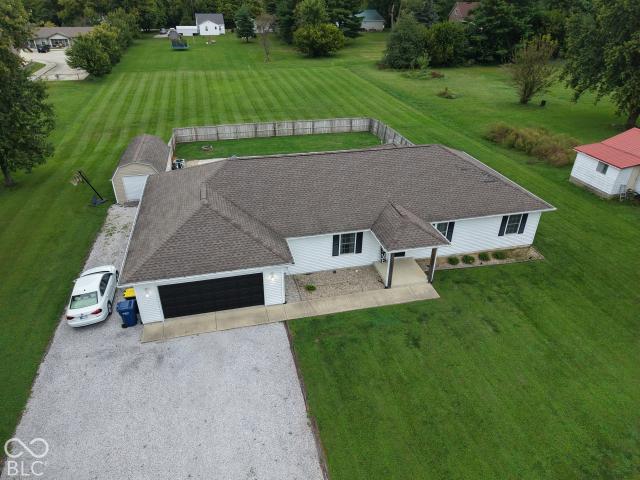
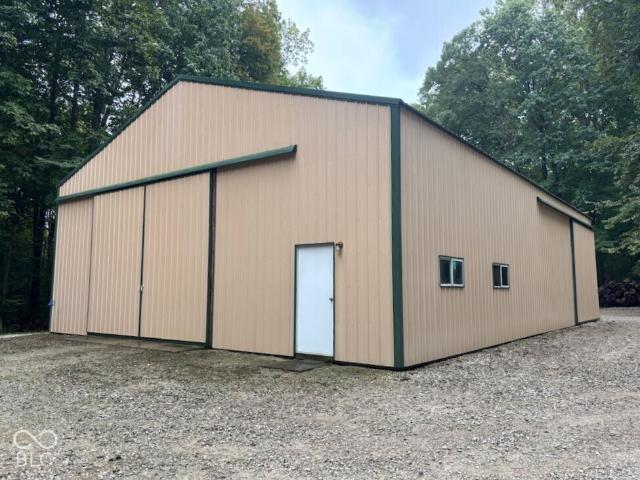
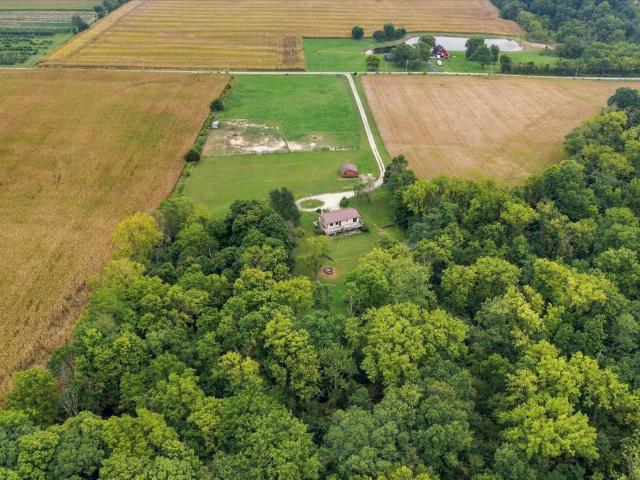
If you've been dreaming of space to breathe, this 3 acre country property is it. The 2-story home has about 2,000 sq ft, 4 bedrooms, 2 full baths and covered front and back porches. The main-floor primary suite has French doors out to the covered back deck and a 10x10 hot tub. You'll also love the second butler-style kitchen with its own sink and counter space, which is perfect when you're hosting. The roof decking, shingles, well pump and plumbing were all updated in July 2023. Outside, there's a fenced river-rock patio for cookouts and games, a deck overlooking the winding creek and footbridge, a fenced side yard and chicken coop ready for animals, and a 45x165 stocked pond. The 30x36 pole barn is a real standout, with a concrete floor, electricity throughout, a 14' wide sliding door, a built-in workbench, a private office and even an indoor rock-climbing gym. Through the back gate you'll find 2 acres of mature woods with ATV trails, a hunting cabin, and plenty of deer and turkey. It
USD 299,000
29 Beveridge Street
View photo
House · for sale
USD 160,000
USD 95/sq.ft
29 Beveridge Street
Fillmore town
· 1,668 sq.ft · 3 Bedrooms · 2 Baths · House
· Garden
Fillmore town · 1,668 sq.ft · 3 Bedrooms · 2 Baths · House · Garden
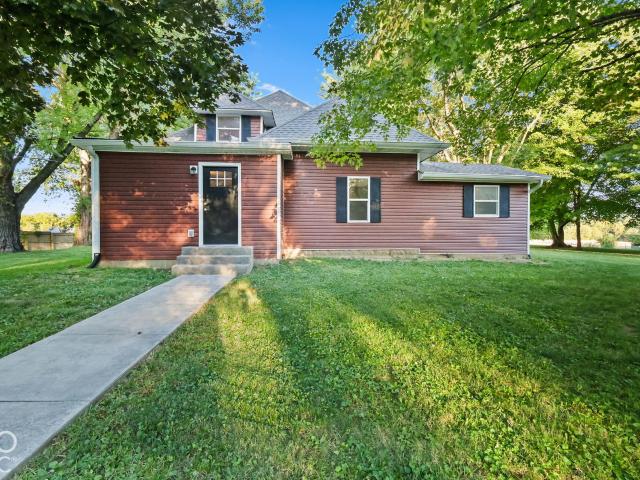
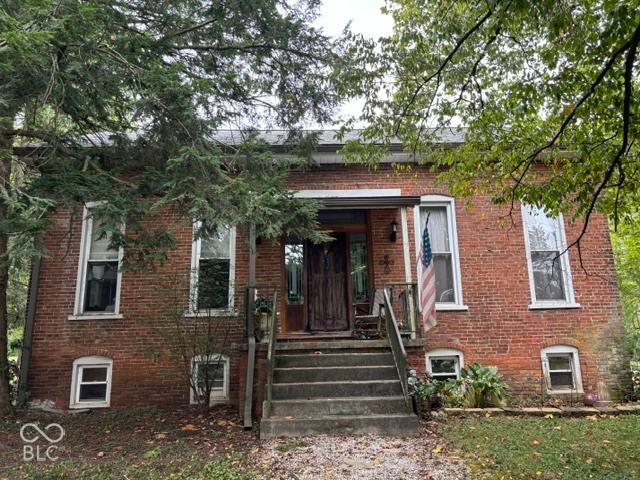
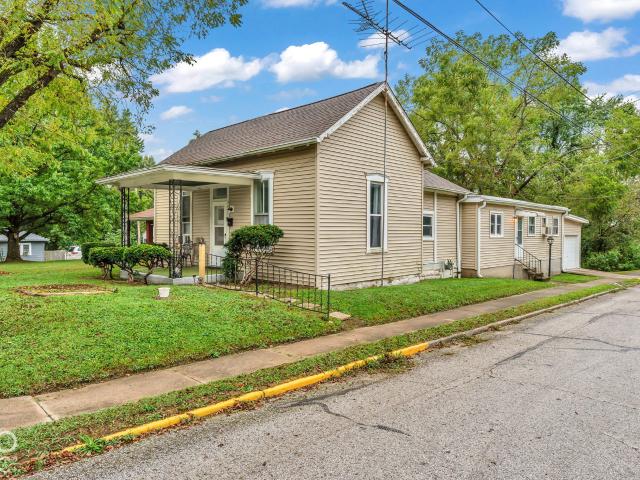
Exciting news just landed! A completely renovated home has just hit the market, and it's waiting for you! Get ready to fall in love with its 3 charming bedrooms and 2 sparkling, modern bathrooms. Every single detail has been meticulously updated, making it feel brand new and inviting! From top to bottom, it's a true masterpiece. But wait, there's more! Step outside into your very own expansive backyard oasis. It's the perfect spot for weekend BBQs, garden parties, playing with pets, or simply relaxing under the clear blue sky! This outdoor space is truly a rare find! Don't let this incredible opportunity slip through your fingers! This gem won't stay on the market for long!
USD 160,000
2532 W County Road 900 Road S
View photo
House · for sale
USD 799,900
USD 317/sq.ft
2532 W County Road 900 Road S
Fillmore town
· 2,519 sq.ft · 3 Bedrooms · 2 Baths · House
· Garden · Deck · Equipped kitchen · Parking · Cellar
Fillmore town · 2,519 sq.ft · 3 Bedrooms · 2 Baths · House · Garden · Deck · Equipped kitchen · Parking · Cellar
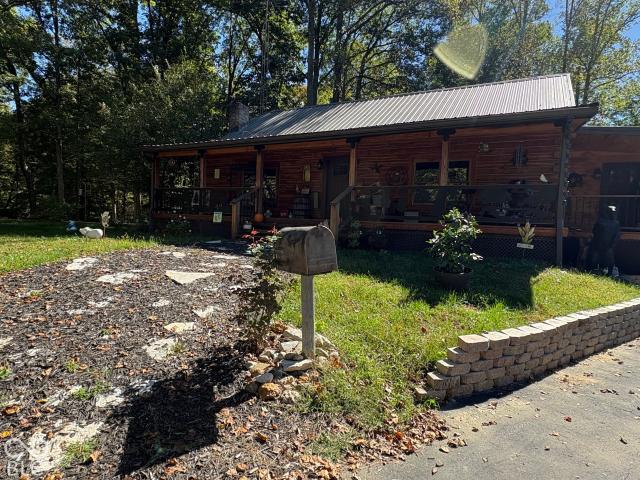
This beautiful 3BR 2BA log home is the retreat you been waiting for to call home! Sit on your 8x42 covered front deck overlooking your stocked pond. Deck has original designs on rails. 34+/. Wooded acres in classified forest with a running creek and plenty of deer and wildlife. Walk into this open rustic cabin with huge living room and formal dining room with chandelier. Country kitchen with new LG Black Stainless Steel appliances. Primary bedroom is large size and the closet space in all bedrooms are great. Hardwood floors thru out. Stunning new walk-in shower on mail level and new bathroom cabinetry. Upstairs is an open loft with 2 bedrooms and a bathroom with charming cast iron tub. Basement has the room for a recreation area or hang out. 2C-detached garage with a lean-to and 36x54x12 pole barn for all your toys or hobbies. 16x32 shelter house to entertain or use for more storage. Newly fenced large backyard for animals. Black top driveway. Reelesville Water. Located just off I-70/P
USD 799,900
3415 S County Road 25 W
View photo
House · for sale
USD 389,900
USD 138/sq.ft
3415 S County Road 25 W
Fillmore town
· 2,820 sq.ft · 6 Bedrooms · 2 Baths · House
· Patio · Office room · Equipped kitchen
Fillmore town · 2,820 sq.ft · 6 Bedrooms · 2 Baths · House · Patio · Office room · Equipped kitchen
Welcome home to your country oasis! Conveniently located just minutes from Greencastle, US 231, Putnam County Hospital, and US 40, this beautifully renovated home sits on two acres surrounded by peaceful country views. Completely renovated from the studs up in 2020, the home features updated plumbing, electrical, HVAC, and water heater, along with plenty of space for everyone. Inside, light LVP flooring flows throughout much of the main level. The spacious kitchen features black stainless steel appliances that stay with the home, a farmhouse sink, and plenty of room to gather. A large main-level laundry room includes built-in cabinetry and a matching washer and dryer set. The open living and dining areas feature a tray ceiling and French doors leading to the back patio. A versatile flex room with its own closet and exterior access can easily serve as a sixth bedroom or home office. The main-level primary suite offers two large closets, patio access, and a beautifully finished bathroom
USD 389,900
1919 Abbey Lane
View photo
House · for sale
USD 264,900
USD 150/sq.ft
1919 Abbey Lane
Fillmore town
· 1,755 sq.ft · 3 Bedrooms · 2 Baths · House
· Garden · Fireplace
Fillmore town · 1,755 sq.ft · 3 Bedrooms · 2 Baths · House · Garden · Fireplace
Welcome Home, where space, privacy, and major updates come together in the highly desirable Whispering Lakes neighborhood of Danville! Situated on. 26 acres, this beautiful home offers a spacious layout, a fantastic backyard, and the kind of peaceful setting that makes you want to stay awhile. Inside, you'll find plenty of room to spread out, with an inviting floor plan designed for both everyday living and entertaining. The fireplace creates the perfect centerpiece for cozy evenings at home, while brand-new windows installed in 2026 bring in abundant natural light and add to the home's efficiency and comfort. Step outside and you'll quickly see what makes this property special. The large lawn extends to a wooded area along the back of the property, creating a private, scenic backdrop with plenty of space for entertaining, kids, pets, or simply relaxing outdoors. The big-ticket updates have already been taken care of! The home features a new roof installed in 2024, regularly maintained
USD 264,900
2945 W Calimanco Lane
View photo
House · for sale
USD 265,000
USD 189/sq.ft
2945 W Calimanco Lane
Fillmore town
· 1,399 sq.ft · 3 Bedrooms · 2 Baths · House
· Equipped kitchen · Swimming pool
Fillmore town · 1,399 sq.ft · 3 Bedrooms · 2 Baths · House · Equipped kitchen · Swimming pool
Welcome home! This beautiful 3-bedroom, 2-bathroom home offers a spacious open-concept floor plan with 9-foot ceilings and stylish LVT flooring throughout the main living areas. The inviting kitchen features an eat-in dining area, pantry, and cabinetry accented with elegant crown molding, creating a perfect space for both everyday living and entertaining. The private master suite offers a relaxing retreat with a double-sink vanity, large walk-in shower, and spacious walk-in closet. Step outside to enjoy the open back patio-perfect for morning coffee, outdoor dining, or relaxing with friends and family. Enjoy all the amenities this community has to offer, including scenic trails, clubhouse, park, playground, and swimming pool. This home combines comfortable living, modern finishes, and fantastic community amenities in one great package
USD 265,000
4630 Iowa Street
View photo
House · for sale
Request Details
4630 Iowa Street
Fillmore town
· 2,863 sq.ft · 2 Bedrooms · 2 Baths · House
· Parking · Deck · Air conditioning · Cellar
Fillmore town · 2,863 sq.ft · 2 Bedrooms · 2 Baths · House · Parking · Deck · Air conditioning · Cellar
This property to be offered at PUBLIC AUCTION! Property consists of a 2 bedroom home with bonus room being possible 3rd bedroom, 2 full baths, full unfinished basement, enclosed sun porch, 2+ car attached garage, and a 14'x32' barn w/covered deck all on 1.03 acres. Recent updates include roof, gutters, furnace, central air conditioning, 100 amp panel, and sewer line. Located in the Town of Clayton near Mill Creek East Elementary, Mill Creek Park, & Lambert Park. Don't miss this opportunity!
Request Details
123 South Street
View photo
House · for sale
USD 360,000
USD 209/sq.ft
123 South Street
Fillmore town
· 1,722 sq.ft · 3 Bedrooms · 2 Baths · House
· Equipped kitchen · Parking · Swimming pool
Fillmore town · 1,722 sq.ft · 3 Bedrooms · 2 Baths · House · Equipped kitchen · Parking · Swimming pool
In-Town Retreat with 1.15 Acres, Heated Saltwater Pool & Exceptional Outdoor Living! Discover the best of both worlds at this beautifully updated 3-bedroom, 2-bath home, offering the convenience of an in-town location with the space and privacy of 1.15 acres. Built in 2010 and thoughtfully improved, this home features an open-concept layout with a comfortable split-bedroom floor plan designed for both everyday living and entertaining. The updated kitchen is the heart of the home, featuring two pantries, a newer island with breakfast-bar seating, and a seamless connection to the spacious living areas. A separate dining room provides the perfect setting for family dinners and gatherings. The generously sized laundry room is conveniently located just off the oversized attached garage, which is exceptionally deep and provides abundant room for multiple vehicles, recreational equipment, and additional storage. The outdoor living space is where this property truly shines. Enjoy summer days b
USD 360,000
5816 N County Road 175 Road E
View photo
House · for sale
USD 195,000
USD 157/sq.ft
5816 N County Road 175 Road E
Fillmore town
· 1,238 sq.ft · 3 Bedrooms · 2 Baths · House
· Deck
Fillmore town · 1,238 sq.ft · 3 Bedrooms · 2 Baths · House · Deck
Enjoy a peaceful, wooded setting with a Greencastle address and an easy drive of about one mile to Bainbridge. Set back from the road on 1.36 acres, this 3-bedroom, 2-full-bath home offers just under 1,300 square feet and a flowing floor plan with comfortable living space throughout. The primary bedroom features an en-suite bathroom and walk-in closet. Outside, enjoy the front and back decks, a broad lawn, mature trees, and two mini sheds for extra storage. Property features include a metal roof, perimeter drain, a 156-foot-deep well, and three new windows. Move in and enjoy the setting, make updates to suit your style, or explore the possibilities this property offers. Schedule a showing to see it in person
USD 195,000
645 Gettysburg
View photo
House · for sale
USD 346,900
USD 190/sq.ft
645 Gettysburg
Fillmore town
· 1,819 sq.ft · 3 Bedrooms · 2 Baths · House
· Office room
Fillmore town · 1,819 sq.ft · 3 Bedrooms · 2 Baths · House · Office room
BRAND NEW BUILD in the desirable Heritage Lake community! With 3 bedrooms, 3 bathrooms and an office that could potentially be used as a 4th bedroom, there is room for everyone! The lot offers beautiful country views with the farm fields behind the home. Buyers may be able to choose some colors/finishes depending on the timing of the offer. Enjoy all of the amenities that Heritage Lake has to offer such as the playgrounds, beaches, clubhouse and more! Don't miss out on this one, schedule your showing today!
USD 346,900
11131 McClure Road
View photo
House · for sale
USD 449,000
USD 167/sq.ft
11131 McClure Road
Fillmore town
· 2,680 sq.ft · 2 Bedrooms · 2 Baths · House
· Patio · Office room · Parking · Cellar
Fillmore town · 2,680 sq.ft · 2 Bedrooms · 2 Baths · House · Patio · Office room · Parking · Cellar
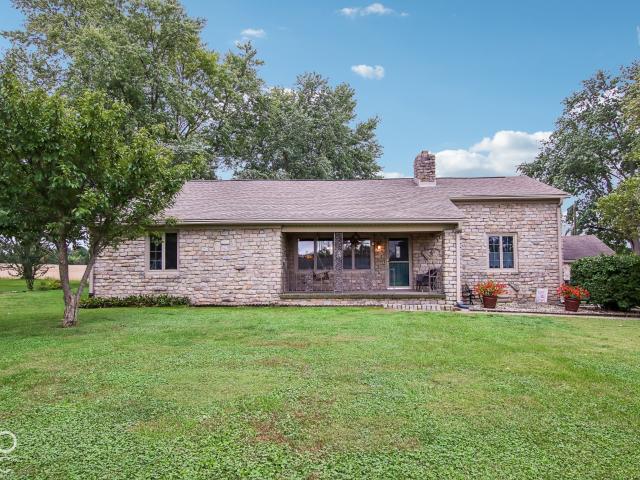
Charming cobblestone ranch-style cottage situated on 2.44 acres with beautiful country views and plenty of room to spread out! Built in 1948, this unique 2-bedroom, 2.5-bath home offers loads of character along with several flexible spaces that could potentially be converted into a third bedroom. An unfinished basement provides excellent additional storage. Enjoy the peaceful rural setting from the welcoming front porch, back composite covered porch, or open patio overlooking the property and surrounding countryside. The paved asphalt driveway leads to a spacious 29' x 21' detached garage, plus two large pole barns (Morton Building 48'X54') & (Graber Building 40'X45') offering exceptional space for vehicles, equipment, hobbies, a boat, RV, or all those extra toys. One of the barns includes an office, half bath, and a working fuel-oil furnace, making it an especially versatile space for a workshop or hobby area. Outdoor fuel tanks and pumps are negotiable and can be removed if the buyer
USD 449,000
887 E State Road 42 E
View photo
House · for sale
USD 60,000
USD 32/sq.ft
887 E State Road 42 E
Fillmore town
· 1,851 sq.ft · 3 Bedrooms · 2 Baths · House
Fillmore town · 1,851 sq.ft · 3 Bedrooms · 2 Baths · House
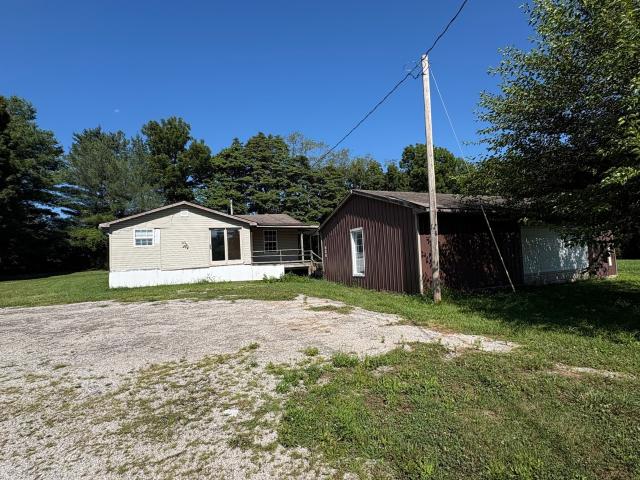
Fixer-Upper Special! Looking for your next project? This 3-bedroom, 2-bathroom home sits on over an acre in a peaceful country setting, just minutes from Cataract Lake! Great opportunity to build equity and make it your own. Over 1 acre of land 3 bedrooms, 2 bathrooms Out of town with room to spread out Close to Cataract Lake for boating, fishing, and outdoor fun Bring your vision and turn this property into something special! Whether you're an investor, flipper, or someone looking for a home with potential, this one is worth a look
USD 60,000
7920 Hadley Street
View photo
House · for sale
USD 350,000
USD 195/sq.ft
7920 Hadley Street
Fillmore town
· 1,787 sq.ft · 3 Bedrooms · 2 Baths · House
· Deck · Fireplace · Equipped kitchen · Parking
Fillmore town · 1,787 sq.ft · 3 Bedrooms · 2 Baths · House · Deck · Fireplace · Equipped kitchen · Parking
Custom-built brick ranch on Teal Lake in Coatesville, sitting on about 0.41 acre with open lawn and a wide view of the water. Three bedrooms and two full baths, hardwood through the main living areas, and a deck that faces the lake. The front is red brick under a gray architectural roof, with a covered entry porch, a concrete drive, and an attached two-car garage. Inside, the living room has a tray ceiling with wood trim, a ceiling fan, and a brick fireplace set between windows that look out toward the water. Hardwood runs through the living room, entry, and kitchen. French doors open from the kitchen area onto a large deck with lake views. The kitchen has sage cabinetry, white counters, a sizable island, a double sink under windows facing the lake, a dishwasher, an electric range, and a black side-by-side refrigerator. A pantry and laundry area sit just off the kitchen, with shelving and washer hookups. All three bedrooms have new carpet, with oak doors and closet space. The primary s
USD 350,000
11 S Bloomington Street
View photo
House · for sale
USD 174,900
USD 59/sq.ft
11 S Bloomington Street
Fillmore town
· 2,939 sq.ft · 4 Bedrooms · 2 Baths · House
Fillmore town · 2,939 sq.ft · 4 Bedrooms · 2 Baths · House
Discover a truly exceptional opportunity at 11 S Bloomington St. Within walking distance to downtown Greencastle, schools, and city park. This single-family residence, spanning 2,347 square feet on a generous 9,060 square foot lot, presents a fantastic option for investors and handy homeowners alike, offering immense potential for transformation. The property features two full bathrooms, with one offering extensive storage solutions and a convenient designed for both comfort and practicality. With a total of four bedrooms, this single-story home provides ample space for various living arrangements or investment strategies. An inviting porch adds to the home's charm, offering a pleasant outdoor space. This property is a canvas awaiting your vision, ready to be revitalized and reimagined for future enjoyment or profit
USD 174,900
6117 Van Bibber Lake Estates
View photo
House · for sale
USD 99,900
USD 49/sq.ft
6117 Van Bibber Lake Estates
Fillmore town
· 2,002 sq.ft · 3 Bedrooms · 2 Baths · House
· Garden · Office room · Swimming pool · Equipped kitchen
Fillmore town · 2,002 sq.ft · 3 Bedrooms · 2 Baths · House · Garden · Office room · Swimming pool · Equipped kitchen
Welcome home to this well-maintained 3-bedroom, 2-bath manufactured home located in Van Bibber Lake Estates in Greencastle, Indiana. This inviting property features a spacious great room perfect for relaxing or entertaining, along with a functional kitchen and dining room combination that provides an open and comfortable gathering space. All appliances are included. The primary suite offers a private full bath, with a garden tub and separate shower, while two additional bedrooms provide flexibility for family, guests, or a home office. A dedicated laundry room adds convenience, and the sale includes a very nice washer and dryer set. Step outside and enjoy the included hot tub, offering a great place to unwind after a long day (hot tub included but not warranted or guaranteed). The home is served by propane gas and offers comfortable living in a desirable lake community setting. Don't miss this opportunity to own an affordable home with generous living space in Van Bibber Lake Estates!
USD 99,900
7620 N Hall Road
View photo
House · for sale
USD 775,000
USD 207/sq.ft
7620 N Hall Road
Fillmore town
· 3,735 sq.ft · 4 Bedrooms · 4 Baths · House
· Garden · Fireplace · Equipped kitchen
Fillmore town · 3,735 sq.ft · 4 Bedrooms · 4 Baths · House · Garden · Fireplace · Equipped kitchen
You MUST see inside this delightful, one-of-a-kind home, tucked away on a beautiful 9.79 acre wooded, park-like setting! Offering seclusion and tranquility, the handcrafted gem features 4 BRs, 4 full BAs, a sprawling landing overlooking the gorgeous two-story stone fireplace, and a flexible floor plan well-suited for guests, multi-generations, hobbies, work-from-home needs and more. Warm craftsmanship and thoughtful details on display throughout, with exquisite wood floors and trim, beautiful tongue-and-groove ceilings, and quality, handmade kitchen cabinetry. High-speed internet. Minimal mowing. Big fun! 100-yard firing range. Long, winding creek just waiting for you to explore! Plenty of wildlife. Vegetable garden area. 30x45 pole barn with loft & lean-to, PLUS second 40x60 pole barn! Both with concrete floors and electric; larger barn has 400amp with sep meter (from woodworking). Outdoor wood furnace (reg geothermal furnace too) and woodshed. Private well serves home; rural water co
USD 775,000
305 E Washington
View photo
House · for sale
USD 389,900
USD 96/sq.ft
305 E Washington
Fillmore town
· 4,026 sq.ft · 3 Bedrooms · 2 Baths · House
Fillmore town · 4,026 sq.ft · 3 Bedrooms · 2 Baths · House
Discover timeless charm and incredible versatility in the heart of Greencastle! Located just blocks from DePauw University, downtown dining, charming shops, seasonal festivals, and the farmers market, this beautiful Victorian offers character, convenience, and exceptional income potential. Currently operating as a fully equipped hair and nail salon, the property is ready for its next chapter-continue the thriving salon concept, utilize it as an Airbnb or rental investment, or restore it to an impressive private residence. The salon includes six available styling booths and a nail station, complemented by intricate woodwork, abundant natural light, and beautiful period details throughout. A spacious covered front porch creates a warm and welcoming entrance. The property also features two currently leased apartments: a newly remodeled one-bedroom, one-bath unit at the rear and a charming Victorian-style two-bedroom, one-bath apartment upstairs, providing immediate rental income. A large
USD 389,900
554 Mill Springs
View photo
House · for sale
USD 449,900
USD 339/sq.ft
554 Mill Springs
Fillmore town
· 1,324 sq.ft · 3 Bedrooms · 2 Baths · House
· Patio · Garden · Equipped kitchen · Parking · Lift
Fillmore town · 1,324 sq.ft · 3 Bedrooms · 2 Baths · House · Patio · Garden · Equipped kitchen · Parking · Lift
Come see this beautiful ranch-style home at Heritage Lake featuring 3 bedrooms, 2 full baths, and 1,332 square feet of living space on a Double Lot! The open-concept design features vaulted ceilings, 2x6 construction, vinyl plank flooring throughout, upgraded cabinetry, granite countertops, stainless steel appliances, and a new kitchen backsplash. Outside, you'll find a covered front porch, covered rear pergola patio, screened gutters, freshly planted Dawn Redwood and Bald Cypress trees, and a fenced-in yard with both chain-link and shadowbox fencing, all situated on a spacious double lot! One of the standout features is the custom-built garage, designed with plenty of room for your vehicles, RV, boat, and toys. The garage is already plumbed for a future bathroom and sink, wired for 220V, and features 6-inch concrete designed to accommodate a car lift. Two oversized overhead doors-approximately 12' and 16'-provide excellent access for larger vehicles. Additional features include a meta
USD 449,900
6 U Drive
View photo
House · for sale
USD 264,900
USD 78/sq.ft
6 U Drive
Fillmore town
· 3,369 sq.ft · 3 Bedrooms · 2 Baths · House
· Garden · Fireplace · Parking · Cellar
Fillmore town · 3,369 sq.ft · 3 Bedrooms · 2 Baths · House · Garden · Fireplace · Parking · Cellar
Tucked into a peaceful Cloverdale neighborhood, 6 U Drive offers the space, flexibility, and features that make everyday living easy! This 3-bedroom, 2-bath ranch sits on approximately. 78 acres and features new flooring throughout the main level, updated bathrooms, a spacious living room anchored by a beautiful masonry fireplace, and a separate family room that provides even more room to relax, entertain, or spread out. The full unfinished basement adds valuable storage space with plenty of room for a workshop, hobbies, or future finished living area, while the attached 2-car garage provides everyday convenience. Outside, the generous yard offers room to garden, entertain, play, or simply enjoy a little extra space. The backyard borders the school nature trail and wooded area, creating a surprisingly peaceful backdrop while keeping you close to everything Cloverdale has to offer. With spacious living areas, a great yard, a full basement, and room to make it your own, 6 U Drive is read
USD 264,900
3179 W Vintage Street
View photo
House · for sale
USD 329,900
USD 141/sq.ft
3179 W Vintage Street
Fillmore town
· 2,336 sq.ft · 4 Bedrooms · 2 Baths · House
· Office room · Equipped kitchen
Fillmore town · 2,336 sq.ft · 4 Bedrooms · 2 Baths · House · Office room · Equipped kitchen
Find all the space you need in the two-story Stamford floor plan in Homestead. Inside this 4-bedroom, 2.5-bathroom home, you'll find 2,346 square feet of comfortable living. The living area is an open concept, where your kitchen blends seamlessly into a living area perfect for everyday living and entertaining. On the first floor, the kitchen is in the rear of the home and features a center island with room for seating, plentiful cabinetry, stainless steel appliances and a walk-in pantry which are sure to make meal prep easy. A powder room is conveniently located off the main floor great room area. The first floor also features a flex room at the entrance of the home that provides an area for work or play. Upstairs, you are greeted with a spacious loft area as well as four bedrooms, two bathrooms, and a laundry area. The primary bedroom has a walk-in closet and bathroom with double vanity, linen storage and large shower. Whether these rooms become bedrooms, office spaces, or other bonus
USD 329,900
10729 S County Road 10 E
View photo
House · for sale
USD 379,900
USD 180/sq.ft
10729 S County Road 10 E
Fillmore town
· 2,110 sq.ft · 4 Bedrooms · 2 Baths · House
· Garden · Parking · Deck · Equipped kitchen
Fillmore town · 2,110 sq.ft · 4 Bedrooms · 2 Baths · House · Garden · Parking · Deck · Equipped kitchen
Country charm, incredible garage space & room for all your toys. This is the property you've been waiting for! Nestled on 2.5 beautiful acres just off a brand-new paved road, this spacious 1,680-square-foot, 4-bedroom, 2.5 bathroom home offers the perfect blend of peaceful rural living & everyday convenience. From the moment you arrive, you'll appreciate the impressive parking & storage options. A semi-circular driveway w/ fresh gravel welcomes guests, while the 2-car attached oversized garage, 2-car detached garage w/ lean-to, 2-car carport & RV carport provide ample space for vehicles, recreational equipment, hobbies & more. This property easily accommodates 6 vehicles plus an RV with room to spare. The kitchen truly serves as the heart of the home, featuring large picture windows that overlook the expansive back deck, large backyard & peaceful wooded backdrop. You'll love the gas range, refrigerator, dishwasher, & microwave (all included), along with under-cabinet lighting, a pantry
USD 379,900
3278 S County Road 825 E
View photo
House · for sale
USD 430,000
USD 243/sq.ft
3278 S County Road 825 E
Fillmore town
· 1,765 sq.ft · 3 Bedrooms · 2 Baths · House
· Deck
Fillmore town · 1,765 sq.ft · 3 Bedrooms · 2 Baths · House · Deck
Horse Property on Nearly 10 Acres with Pasture, Woods & Creek! Welcome to Putnam County where country living, privacy and room for your horses/farm animals come together on approximately 9.92 acres. Over the past few years, the owners have transformed what was previously cornfield into horse pasture, adding fencing and a lean-to shelter to create functional space for horses. The property offers a beautiful mix of open pasture, wooded acreage and a creek, giving you both usable land and a scenic natural setting. The home features 3 bedrooms, 2.5 baths and approximately 1,772 square feet, along with a finished walk-out lower level offering additional living and entertaining space, while the back deck provides a peaceful place to relax and enjoy the surrounding countryside. For those who love the outdoors, the wooded acreage and creek open up even more possibilities. Explore the woods, create your own walking or riding trails, enjoy nature and wildlife, or take advantage of the property f
USD 430,000
473 Harvest Moon Drive
View photo
Condo · for sale
USD 359,900
USD 141/sq.ft
473 Harvest Moon Drive
Fillmore town
· 2,551 sq.ft · 3 Bedrooms · 2 Baths · Condo
· Patio · Garden · Fireplace · Equipped kitchen
Fillmore town · 2,551 sq.ft · 3 Bedrooms · 2 Baths · Condo · Patio · Garden · Fireplace · Equipped kitchen
You can't beat this 3 BR, 2 Full BA, 2,559 stand-alone condominium home in Autumn Glen Village in Greencastle! This one has so much to offer! Located on one of the most desirable lots in Autumn Glen Village, this one backs up to trees and a wooded view. Enjoy privacy, peace and quiet on your back patio as you overlook nature and feel like you are in the country instead of in town. This open concept home features a large 24x22 Great Room with soaring cathedral ceiling, gas fireplace and double glass doors leading out to the back patio. The Great Room opens up into the Dining Room and Kitchen with ceramic tile flooring, tile backsplash, center island and stove, refrigerator, dishwasher and microwave all included. The Primary BR Suite is stellar with a large Primary BA with double sinks, garden tub, ceramic tile flooring and separate oversized shower with corner seat. BRs #2 and #3 are located on the other side of the home, along with the Sun Room with glass door leading to the back patio
USD 359,900
702 S Illinois Street
View photo
House · for sale
USD 175,000
USD 76/sq.ft
702 S Illinois Street
Fillmore town
· 2,282 sq.ft · 3 Bedrooms · 1 Bath · House
· Garden · Parking
Fillmore town · 2,282 sq.ft · 3 Bedrooms · 1 Bath · House · Garden · Parking
Welcome home to classic Greencastle character! This 3 bedroom, 1.5 bath home sits on a corner lot just a short walk from DePauw University. Vintage details shine throughout, from the built-in bookshelves to the classic porcelain sink, and modern updates add everyday comfort without losing the home's original charm. A 1 car attached garage adds convenience, and the corner lot gives you extra yard space and curb appeal. You're only minutes from campus, downtown Greencastle's shops and restaurants, and local events. Whether you're looking for your first home, a place near the university, or an investment property, this one is worth a look. Schedule your showing today!
USD 175,000
728 Driftwood Circle
View photo
House · for sale
USD 335,000
USD 131/sq.ft
728 Driftwood Circle
Fillmore town
· 2,551 sq.ft · 4 Bedrooms · 2 Baths · House
· Garden · Deck · Equipped kitchen
Fillmore town · 2,551 sq.ft · 4 Bedrooms · 2 Baths · House · Garden · Deck · Equipped kitchen
This home is all about space and flexibility, with a versatile layout that can easily adapt to the way you live. The refreshed kitchen, updated finishes and thoughtful storage add function without sacrificing personality. Recent improvements include countertops, backsplash, farmhouse sink, flooring, lighting and a newly resurfaced Trex deck. The private side yard is made to be enjoyed, with a firepit, play area, shed and space for outdoor games. Electric service has been extended to the backyard, adding convenience and flexibility for outdoor entertaining. Tucked on a cul-de-sac toward the back of Clear Creek, you'll have convenient access to nearby Danville schools, and you'll love the neighborhood amenities (tennis, playground, basketball and picnic area. All of this and everything this quaint little town has to offer
USD 335,000
2867 S County Road 150 Road W
View photo
House · for sale
USD 199,000
USD 125/sq.ft
2867 S County Road 150 Road W
Fillmore town
· 1,582 sq.ft · 3 Bedrooms · 2 Baths · House
· Deck · Equipped kitchen
Fillmore town · 1,582 sq.ft · 3 Bedrooms · 2 Baths · House · Deck · Equipped kitchen
Welcome to a charming single-family residence built in 1900. Spanning 1588 square feet, this inviting home is ready for you to move in and begin your next chapter. The heart of this home, the kitchen, is thoughtfully designed with matching black appliances, creating a cohesive and stylish space for culinary endeavors. A dedicated laundry room offers practical convenience, while a covered deck and a welcoming porch provide inviting spaces for outdoor enjoyment and relaxation. With three bedrooms and two full bathrooms, this single-story ranch offers comfortable living. One of the bathrooms features a walk-in shower, providing a spa-like experience. The bedrooms are appointed with classic hardwood flooring, adding warmth and character. Discover the effortless blend of classic charm and modern convenience that defines this exceptional property
USD 199,000
1319 Albin Pond Road
View photo
House · for sale
USD 379,900
USD 163/sq.ft
1319 Albin Pond Road
Fillmore town
· 2,325 sq.ft · 3 Bedrooms · 2 Baths · House
· Fireplace · Equipped kitchen
Fillmore town · 2,325 sq.ft · 3 Bedrooms · 2 Baths · House · Fireplace · Equipped kitchen
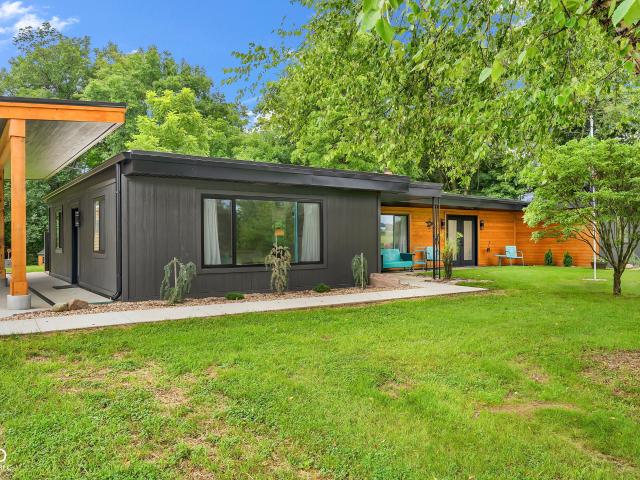
Exceptional design meets an extraordinary setting in this fully remodeled 3-bedroom, 2-bath Mid-Century Modern home on 3.367 wooded acres. With views of Albin Pond from the front and peaceful wooded scenery out back, this distinctive property feels like a private retreat-yet sits directly across the road from city limits for remarkable convenience. Inside, a sophisticated modern aesthetic pairs crisp black-and-white finishes with clean architectural lines and spacious rooms. The formal living room is anchored by a striking double-sided fireplace, while a large family room provides additional space for relaxing or entertaining. The completely renovated eat-in kitchen combines style and function with quartzite countertops, center island with bar seating, open shelving, abundant workspace, and all-new high-end appliances. Marble-look ceramic tile and new flooring carry the fresh, contemporary feel throughout. The extensive renovation goes well beyond cosmetics, with a new roof, septic sys
USD 379,900
613 Brookline Drive
View photo
House · for sale
USD 304,900
USD 168/sq.ft
613 Brookline Drive
Fillmore town
· 1,808 sq.ft · 4 Bedrooms · 2 Baths · House
· Patio · Garden · Parking · Equipped kitchen
Fillmore town · 1,808 sq.ft · 4 Bedrooms · 2 Baths · House · Patio · Garden · Parking · Equipped kitchen
Spacious Ranch home in Clear Creek offering 4 bedrooms! Big great room, open kitchen with separate dining nook, primary bedroom with full bath and walk in closet, back yard is fenced and offers mini barn and a covered patio. Topping it off is the 3 car garage! Ready for immmediate occupancy. Roof recently replaced. HVAC is approximately 2 years old
USD 304,900

Get email alerts

Don't miss out: be the first to know about new properties

The alert was correctly created

On subscribing you accept the conditions of use and the privacy policy
Alert
Receive new ads in your inbox
Save this search
Receive alerts for new listings

We'll send you an email when we have new properties for: "Properties for sale in Fillmore town"

The alert was correctly created

Plainfield town, Guilford township Hendricks County Indiana
Pittsboro town, Middle township Hendricks County Indiana
Get email alerts and be the first to see new listings
Required field
On subscribing I accept the terms of the privacy policy
Perfect! You'll soon start receiving new listings via email
Alert
Receive an email when we have new ads for Properties for sale in Fillmore town
Save this search
Filters

Bedrooms

Size (sq.ft)

sq.ft
sq.ft

Price

USD
USD

Property type

Bathrooms

Clear all filters
Receive notifications when new entries are published.