319 properties for sale in Fillmore town

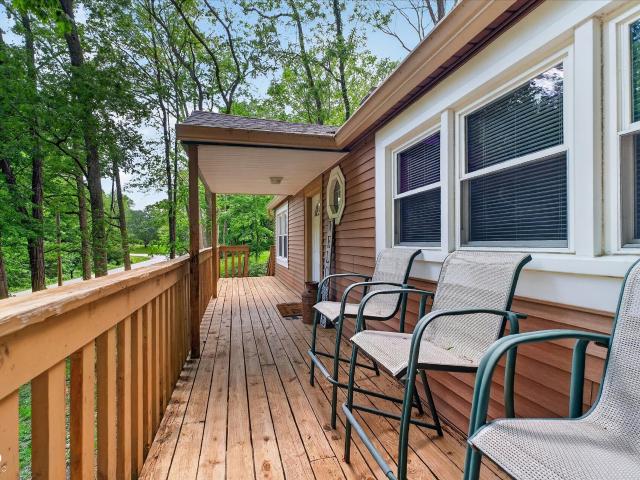
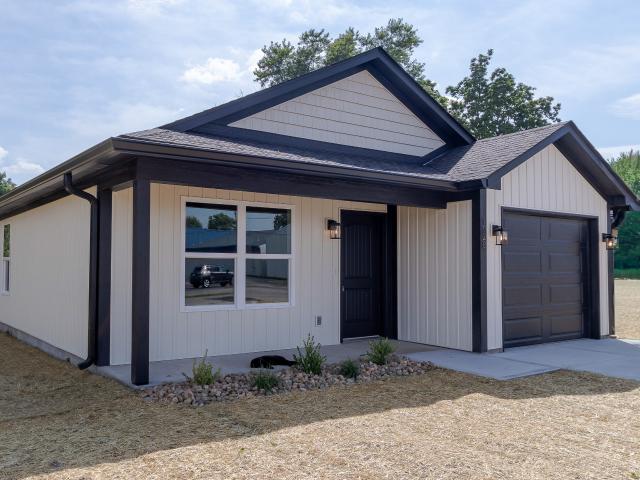
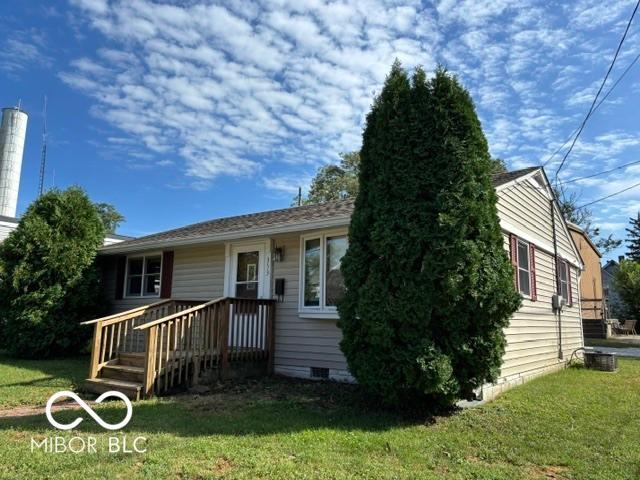
353 W Clinton Street
View photo
House · for sale
Request Details
353 W Clinton Street
Fillmore town
· 883 sq.ft · 2 Bedrooms · 1 Bath · House
· Air conditioning
Fillmore town · 883 sq.ft · 2 Bedrooms · 1 Bath · House · Air conditioning
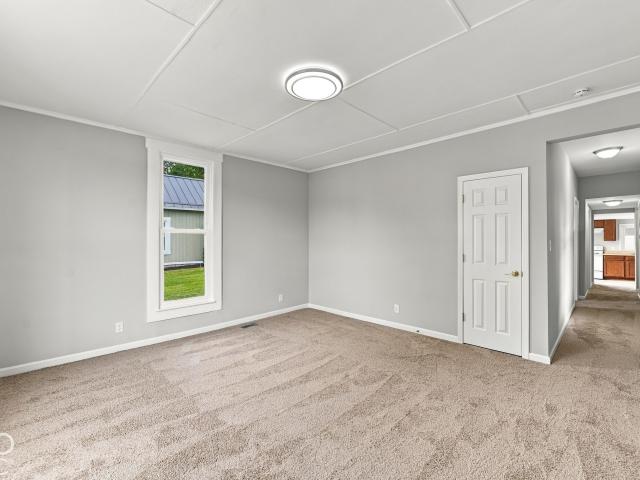
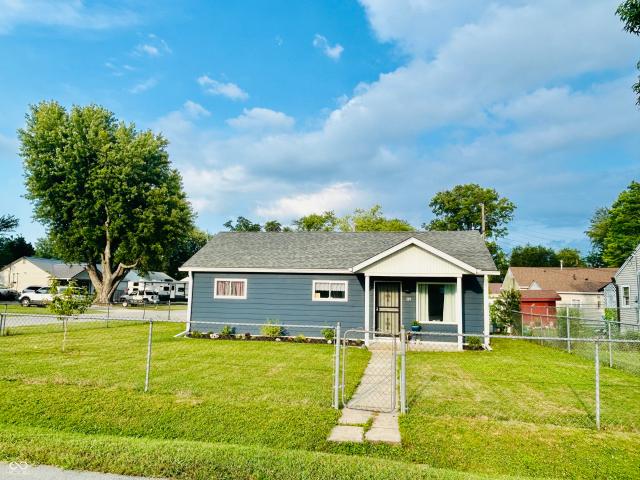
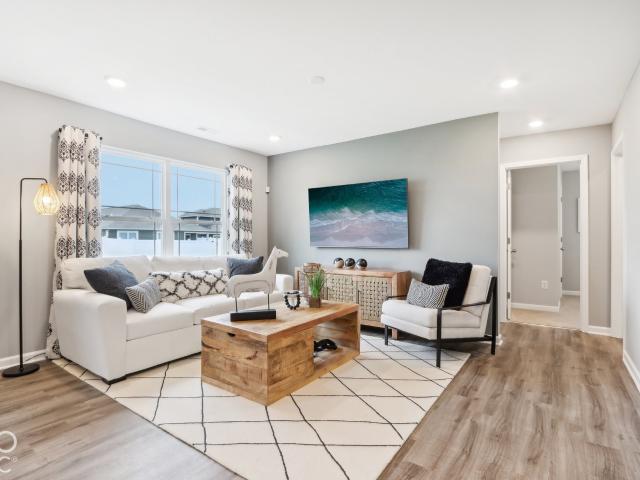
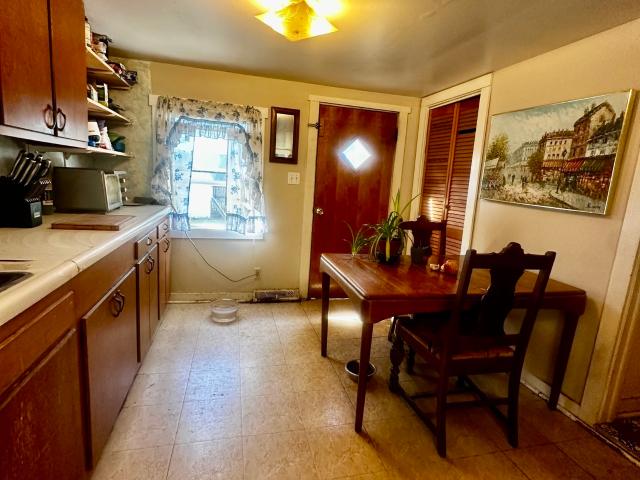
This property to be offered at PUBLIC AUCTION! Home with 884+ sq. Ft. 2 bedrooms, 1 bathroom, gas furnace, central air conditioning, 0.07+ acre lot, & public utilities. Great location within in walking distance to downtown Danville shops, restaurants, and Ellis Park. Don't miss this opportunity!
Request Details
11059 N Sashing Way
View photo
House · for sale
USD 339,900
USD 144/sq.ft
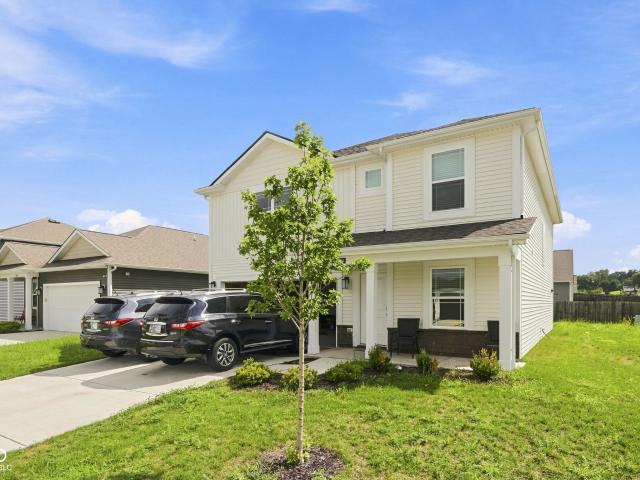
11059 N Sashing Way
Fillmore town
· 2,357 sq.ft · 4 Bedrooms · 2 Baths · House
Fillmore town · 2,357 sq.ft · 4 Bedrooms · 2 Baths · House
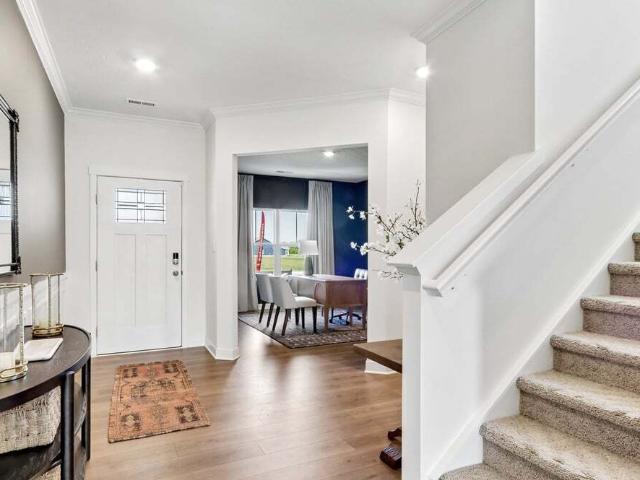
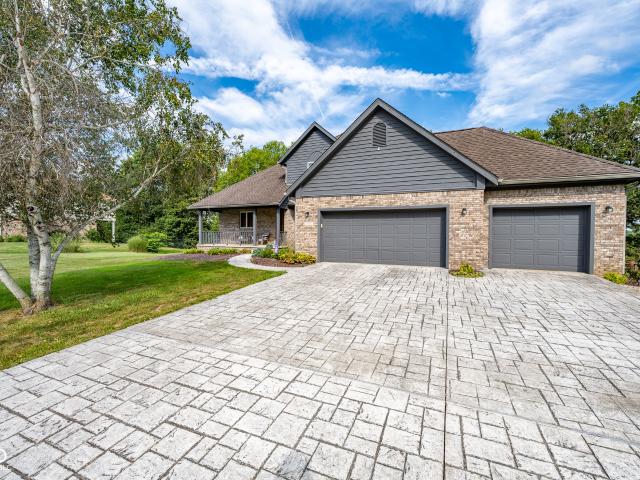
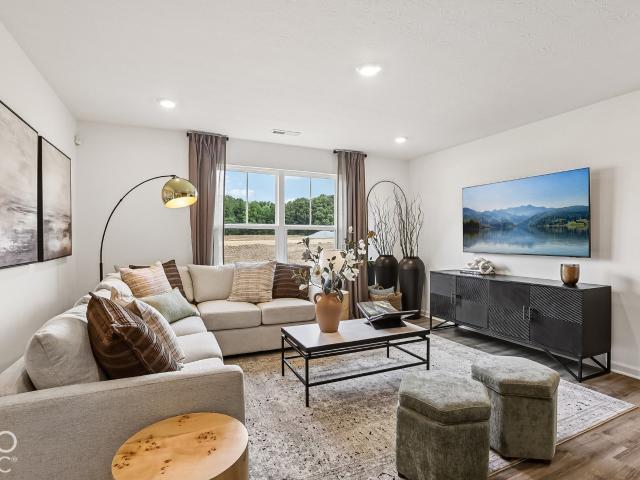
Nearly New & Move-In Ready! Built in 2024, this spacious 4-bedroom, 2.5-bath home offers 2,366 sq. Ft. of comfortable living space on a desirable corner lot in peaceful Monrovia. Enjoy the benefits of a nearly new home without the wait or hassle of new construction. Conveniently located with easy access to Indianapolis and surrounding communities, this home offers the space, comfort, and modern feel buyers are looking for. Why build when you can move in now? Schedule your private showing today!
USD 339,900
140 Patriots Landing
View photo
House · for sale
USD 1,143,000
USD 586/sq.ft
140 Patriots Landing
Fillmore town
· 1,948 sq.ft · 5 Bedrooms · 2 Baths · House
· Equipped kitchen · Lift
Fillmore town · 1,948 sq.ft · 5 Bedrooms · 2 Baths · House · Equipped kitchen · Lift
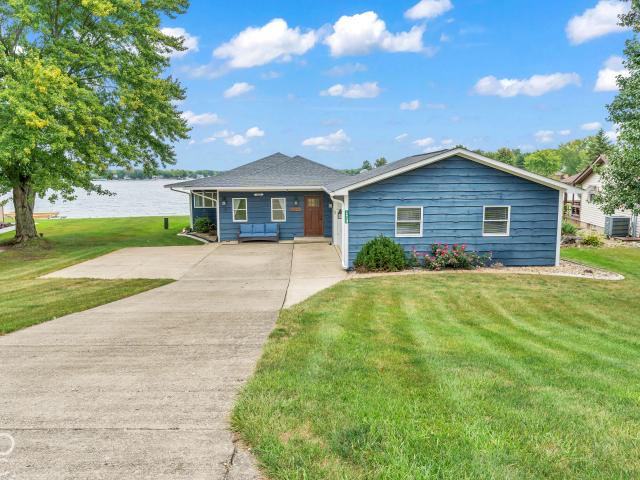
Welcome to 140 Patriots Landing, an extraordinary, fully furnished Heritage Lake waterfront home offering arguably some of the best views on the lake! With more than 120 feet of shoreline and a gently sloping, nearly level lawn leading directly to the water, this one-of-a-kind property delivers effortless lakefront living without a steep descent or long staircase. The newer double-decker dock features an expansive upper deck perfect for sunbathing, entertaining, watching sunsets and enjoying Heritage Lake's fireworks. Three lifts, two boat lifts and one WaveRunner lift, are included, and the lake beneath the dock was dredged to approximately 12 feet. Inside, this beautifully updated, professionally decorated home offers convenient one-level living, hardwood floors, an updated kitchen and baths, Andersen windows, newer exterior doors and sliding glass doors spanning the back of the home. Open the doors from the living room to the impressive 34-foot screened-in porch and enjoy panoramic
USD 1,143,000
53 Truman
View photo
House · for sale
USD 269,900
USD 101/sq.ft
53 Truman
Fillmore town
· 2,648 sq.ft · 4 Bedrooms · 2 Baths · House
· Parking · Cellar
Fillmore town · 2,648 sq.ft · 4 Bedrooms · 2 Baths · House · Parking · Cellar
Motivated Seller! Discover your next chapter at 53 Truman, CLOVERDALE, IN. Built in 1976, this inviting single-family residence spans 1772 square feet, offering a ready-to-move-in experience designed for comfortable living. This ranch-style home with a basement is perfectly situated on a generous 28793 square foot lot, providing ample space for outdoor enjoyment and relaxation. With four well-proportioned bedrooms, this home offers flexible living arrangements and private retreats for everyone. The two full bathrooms are thoughtfully appointed, with one featuring a double vanity and a walk-in shower, providing a spa-like experience within your own home. An attached garage offers convenience and secure parking, while a welcoming porch provides an ideal spot for morning coffee or evening unwinding. This single-story home presents an exceptional opportunity to embrace a lifestyle of ease and comfort. Schedule your private viewing today and envision the possibilities that await at 53 Truma
USD 269,900
845 Robin Wood Place
View photo
House · for sale
USD 220,000
USD 150/sq.ft
845 Robin Wood Place
Fillmore town
· 1,464 sq.ft · 3 Bedrooms · 2 Baths · House
· Garden · Fireplace · Equipped kitchen · Parking
Fillmore town · 1,464 sq.ft · 3 Bedrooms · 2 Baths · House · Garden · Fireplace · Equipped kitchen · Parking
Discover the allure of single-family living at 845 Robin Wood Place, Constructed in 1995, this 1473 square foot ranch-style residence is in great condition, offering an attractive property that thoughtfully blends comfort with functional design. The kitchen is a culinary enthusiast's dream, featuring sleek stainless steel appliances, an expansive island perfect for meal preparation or casual dining, and a high ceiling that enhances the sense of spaciousness. Adjoining this, the living room provides an inviting atmosphere, complete with a cozy fireplace and a captivating vaulted ceiling that adds architectural interest. Unwind in one of the three bedrooms, with at least one featuring a sophisticated tray ceiling and a private ensuite bathroom for ultimate convenience. The practicality of a dedicated laundry room simplifies daily routines, while the attached garage offers secure parking and additional storage. Step outside to a private yard, an ideal setting for relaxation or entertainin
USD 220,000
706 Highridge Avenue
View photo
House · for sale
USD 224,900
USD 152/sq.ft
Updated
706 Highridge Avenue
Fillmore town
· 1,475 sq.ft · 2 Bedrooms · 2 Baths · House
· Fireplace · Equipped kitchen
Fillmore town · 1,475 sq.ft · 2 Bedrooms · 2 Baths · House · Fireplace · Equipped kitchen
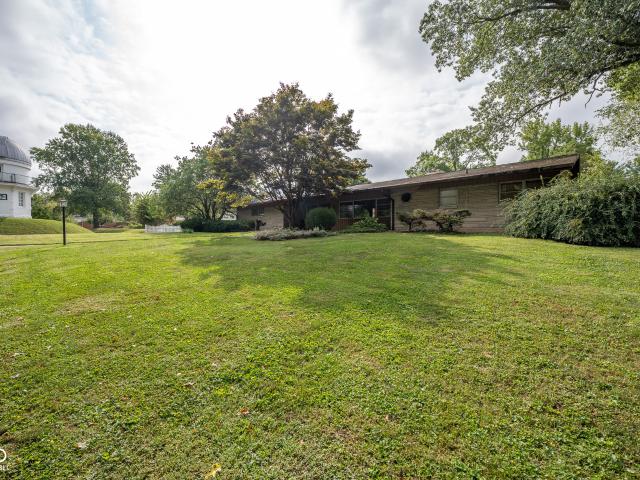
Discover timeless design and exceptional care in this distinctive one-level Mid-Century Modern limestone ranch, ideally situated in one of Greencastle's most desirable established neighborhoods near the DePauw Observatory. Filled with original architectural details and thoughtfully maintained through the years, this special home offers character, quality, and comfortable living inside and out. The spacious living room with fireplace provides an inviting centerpiece for the home, while a formal dining room is ready for gatherings and entertaining. A separate family room with built-in bookshelves offers a relaxed space for reading, conversation, or television. The eat-in kitchen with some new appliances retains its beautiful original birch cabinetry, adding warmth and authentic Mid-Century appeal. Two comfortable bedrooms feature hardwood floors, while a separate office with hardwood flooring and classic knotty pine paneling creates a handsome workspace, library, or hobby room. Two full
USD 224,900
39 Lincoln
View photo
House · for sale
USD 324,900
USD 150/sq.ft
39 Lincoln
Fillmore town
· 2,164 sq.ft · 3 Bedrooms · 2 Baths · House
· Deck · Swimming pool
Fillmore town · 2,164 sq.ft · 3 Bedrooms · 2 Baths · House · Deck · Swimming pool
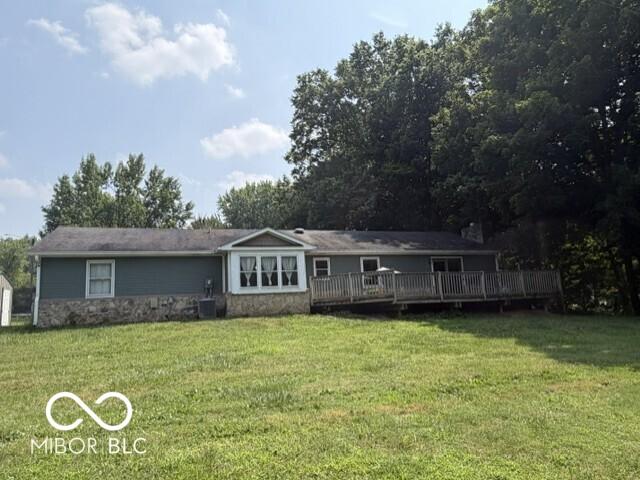
Start making memories at Heritage Lake in this beautifully maintained reverse walk-out home featuring 3 bedrooms, 2 full baths, and 2 half baths. Enjoy stunning wooded views through expansive picture windows that fill the home with natural light, while the updates throughout add modern comfort and style. Situated on a huge lot, this property offers a covered deck overlooking a peaceful, wooded setting-perfect for relaxing mornings, entertaining guests, or unwinding after a day on the water. Located in the desirable Lincoln Hills recreation area, you'll enjoy beach access with boat slips directly across the road, providing convenient lake access without the premium lakefront price. Heritage Lake amenities include excellent fishing, boating, water skiing, swimming pool, tennis courts, a clubhouse, and minutes from Sahm's Haven lakefront dining. Whether you're looking for a full-time residence, weekend getaway, or family lake house, this property offers the perfect opportunity to create m
USD 324,900
1414 Little Star Street
View photo
House · for sale
USD 404,900
USD 139/sq.ft
1414 Little Star Street
Fillmore town
· 2,895 sq.ft · 5 Bedrooms · 3 Baths · House
· Equipped kitchen
Fillmore town · 2,895 sq.ft · 5 Bedrooms · 3 Baths · House · Equipped kitchen
This thoughtfully designed two-story floorplan features 4 bedrooms and 2.5 bathrooms and provides an even more expansive open-concept living area designed for those who value both communal gathering and quiet personal retreats. The foyer opens into a grand great room to further enhance the home's airy and light-filled atmosphere. At the center of the home is a chef-inspired kitchen that boasts a massive central island with an eating bar, premium appliances, and a walk-in pantry, flowing naturally into a dedicated dining space and the primary living zone. The increased footprint allows for a highly desirable split-bedroom design, ensuring the primary suite remains a secluded sanctuary at the rear of the house. This lavish master retreat is expansive with walk-in closets, and an ensuite bathroom equipped with a double-sink vanity and a separate walk-in shower. On the other side of the home, the three additional bedrooms are generously sized and offer large closets, providing flexibility
USD 404,900
6048 E Us Highway 36
View photo
House · for sale
USD 524,900
USD 203/sq.ft
6048 E Us Highway 36
Fillmore town
· 2,583 sq.ft · 3 Bedrooms · 3 Baths · House
· Equipped kitchen · Parking · Cellar
Fillmore town · 2,583 sq.ft · 3 Bedrooms · 3 Baths · House · Equipped kitchen · Parking · Cellar
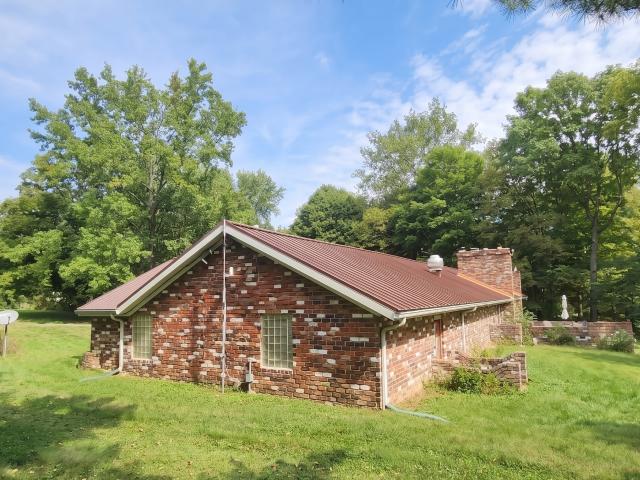
Discover rare country privacy, historic character, and exceptional functionality on 7.66 sprawling acres in Bainbridge! This impressive 2,592 sq. Ft. single-story residence with a full basement features 3 spacious bedrooms and 3 full bathrooms, offering an ideal layout for daily living and easy guest accommodation. The exterior showcases authentic local heritage, crafted with historic brick originally sourced from the Old National Trail in Brazil and the Bainbridge Schoolhouse. Entertaining is effortless with the standout detached 30' X 69' utility building-a true host's dream complete with a full garage, kitchen, bathroom, and dedicated party area, all supported by its own private well and septic system. Enjoy complete peace of mind with extensive high-value updates and meticulous maintenance: New Andersen Windows (February 2026) New Lennox 70,000 BTU Gas Furnace (December 2025) Ever-Dry Basement System & Sump Pump (March 2026) Waste Ejector System in Basement Bath (June 2025) C&J Wat
USD 524,900
6169 S County Road 121 E
View photo
House · for sale
USD 265,000
USD 185/sq.ft
6169 S County Road 121 E
Fillmore town
· 1,432 sq.ft · 3 Bedrooms · 2 Baths · House
· Garden · Gym · Parking
Fillmore town · 1,432 sq.ft · 3 Bedrooms · 2 Baths · House · Garden · Gym · Parking
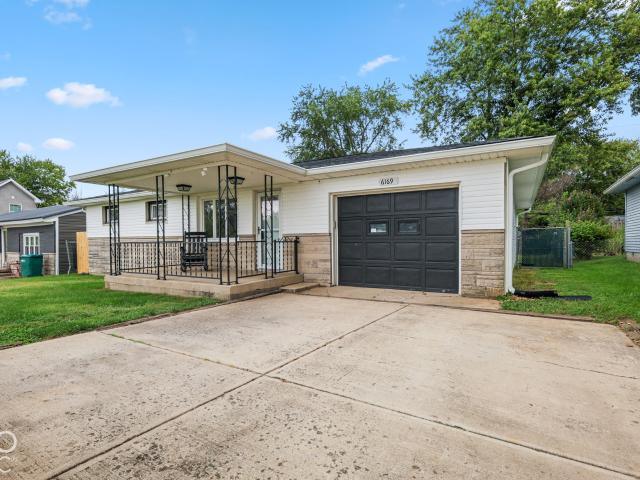
Nestled in a peaceful Clayton setting with easy access to US-40, this adorable three-bedroom, two-full-bath move-in ready ranch offers a thoughtful layout with two distinct living areas and no HOA. Wake up to incredible, unobstructed views across the road of open farmland and enjoy some of the most breathtaking sunsets in Indiana right from your front yard. Inside, the oversized primary suite serves as a true retreat featuring a spacious walk-in closet and a beautifully updated walk-in shower. Outdoors, the fully fenced backyard boasts an exceptional climate-controlled accessory building, ideal for a private home office, gym, workshop, or hobby space. Complete with an oversized deep one-car garage with extra driveway parking, all appliances included, and immediate possession at closing, this well-maintained home delivers the perfect blend of country views and everyday convenience. Key updates under 5 years old include roof, siding, windows, HVAC, gutters, well pump, and water filtratio
USD 265,000
245 S Jefferson Street
View photo
House · for sale
USD 199,900
USD 201/sq.ft
245 S Jefferson Street
Fillmore town
· 990 sq.ft · 2 Bedrooms · 1 Bath · House
· Patio
Fillmore town · 990 sq.ft · 2 Bedrooms · 1 Bath · House · Patio
Welcome to this charming 2-bedroom home conveniently located near downtown Danville! Step inside to a spacious living room offering plenty of room to relax and entertain. Recent updates include new flooring, fresh interior paint, giving the home a clean, refreshed look inside and out. Enjoy your morning coffee on the covered front porch or unwind outdoors on the covered patio. With comfortable living spaces, thoughtful updates, and a convenient location close to downtown Danville, this home is ready for its next owner. Schedule your showing today!
USD 199,900
8122 N Hall School Road
View photo
House · for sale
USD 650,000
USD 248/sq.ft
8122 N Hall School Road
Fillmore town
· 2,616 sq.ft · 4 Bedrooms · 2 Baths · House
· Patio · Garden
Fillmore town · 2,616 sq.ft · 4 Bedrooms · 2 Baths · House · Patio · Garden
Welcome to this charming historic farmhouse nestled on approximately 10 acres in Monrovia, Indiana. Originally built in 1860, this nearly 2,300-square-foot home offers four bedrooms, two full bathrooms, and one half bathroom, combining timeless character with the space and privacy of a beautiful acreage property. A gated entrance welcomes you to the property, which was once part of a fully functioning working farm. Inside, the home retains its historic charm through carefully preserved architectural details, antique lighting throughout the main level, original woodwork, and several interior doors salvaged from another historic Plainfield home. The home's history continues throughout the property, including antique decorative tile incorporated into the front patio walkway and garden edging. The final seven stairs after the landing are original to the home and date back to the early 1900s. With four bedrooms, two full bathrooms, one half bathroom, nearly 2,300 square feet, and 10 acres,
USD 650,000
3165 W Haberdashery Drive
View photo
House · for sale
USD 319,700
USD 156/sq.ft
3165 W Haberdashery Drive
Fillmore town
· 2,045 sq.ft · 4 Bedrooms · 2 Baths · House
· Office room · Equipped kitchen
Fillmore town · 2,045 sq.ft · 4 Bedrooms · 2 Baths · House · Office room · Equipped kitchen
D.R. Horton, America's Builder, presents the Bellamy plan. This open concept, two-story home features 4 large bedrooms and 2.5 baths. The main level living area offers solid surface flooring throughout for easy maintenance. The home features a turnback staircase situated away from the foyer for convenience and privacy, as well as a wonderful study that can be used as the perfect office space! The kitchen offers beautiful cabinetry, a large pantry and a built-in island with ample seating space, perfect for entertaining. The oversized, upstairs bedroom is the star of the home and features a deluxe bath with ample storage in the walk-in closet. The remaining 3 bedrooms and laundry room round out the rest of the upper level. All D.R. Horton Indianapolis homes include our America's Smart Home Technology which allows you to monitor and control your home from your couch or from 500 miles away and connect to your home with your smartphone, tablet or computer. Home life can be hands-free. It's
USD 319,700
201 Leach Street
View photo
House · for sale
USD 210,000
USD 205/sq.ft
201 Leach Street
Fillmore town
· 1,023 sq.ft · 3 Bedrooms · 2 Baths · House
· Patio · Garden · Equipped kitchen · Parking
Fillmore town · 1,023 sq.ft · 3 Bedrooms · 2 Baths · House · Patio · Garden · Equipped kitchen · Parking
Completely renovated & move-in ready, this stunning 3-bed, 2-bath home offers the perfect combination of modern updates, timeless charm, & an unbeatable location! Situated on a desirable corner lot in a quiet neighborhood with no HOA, you'll enjoy the convenience of being just a short walk from Robe-Ann Park while still having the privacy & comfort of home. From the moment you arrive, you'll appreciate the inviting curb appeal featuring fresh landscaping, a charming covered front porch, an open patio ideal for entertaining, a newer asphalt driveway with abundant parking, & an attached one-car garage complete with a newer garage door. The fully fenced front & back yards create the perfect space for pets, play, or relaxing evenings outdoors. Step inside to discover a thoughtfully redesigned interior where nearly every detail has been updated within the last 2 years. The beautifully renovated kitchen is the heart of the home, showcasing modern finishes, abundant cabinetry, & a full suite
USD 210,000
315 Greenwood Avenue
View photo
House · for sale
USD 339,000
USD 109/sq.ft
315 Greenwood Avenue
Fillmore town
· 3,089 sq.ft · 5 Bedrooms · 3 Baths · House
· Garden · Balcony · Fireplace · Equipped kitchen · Parking · Cellar
Fillmore town · 3,089 sq.ft · 5 Bedrooms · 3 Baths · House · Garden · Balcony · Fireplace · Equipped kitchen · Parking · Cellar
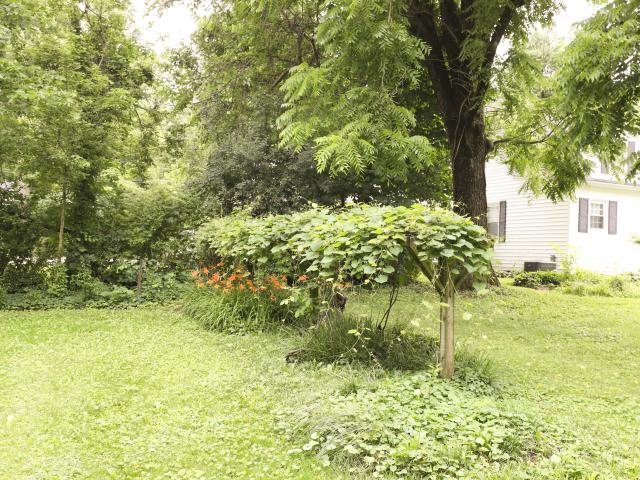
Set atop a hill in Greencastle's Northwood Historic District, this 5-bedroom home spans 2,132 finished square feet across 1.18 acres and two parcels. Including a separate platted lot. Hardwood floors, original built-ins, and period character run throughout. The main level offers single-level living: a bedroom and full bath alongside the living room with fireplace and flanking built-ins, a formal dining room, a galley kitchen, laundry and a screened porch. Upstairs holds four more bedrooms, two full baths and a balcony. The full basement adds two additional rooms plus a large utility and storage area. Outside: a metal roof, vinyl siding, a 24 X 24 detached two-car garage, mature trees, a grape arbor, and a garden plot. All kitchen appliances stay. Greencastle Community Schools. Tzouanakis Intermediate, Greencastle Middle, Greencastle High
USD 339,000
3199 W Vintage Street
View photo
House · for sale
USD 259,900
USD 204/sq.ft
3199 W Vintage Street
Fillmore town
· 1,270 sq.ft · 3 Bedrooms · 2 Baths · House
· Equipped kitchen
Fillmore town · 1,270 sq.ft · 3 Bedrooms · 2 Baths · House · Equipped kitchen
Welcome to the Aldridge by D. R. Horton, America's Builder-a thoughtfully crafted ranch-style residence that epitomizes modern efficiency. This home offers a seamless blend of comfort and style, specifically designed for those who appreciate the ease and accessibility of single-level living without sacrificing a premium feel. Inside, you're greeted by an expansive open-concept living area featuring high-quality solid surface flooring-durable, beautiful, and perfect for high-traffic households. The fluid transition between the living room, dining area, and kitchen creates an inviting atmosphere ideal for everything from quiet dinners to lively gatherings. The chef's kitchen boasts modern cabinetry, sleek countertops, and a functional pantry, with a dedicated laundry area strategically placed nearby for maximum convenience. The primary bedroom suite is a true standout, intentionally located at the front of the home for enhanced privacy. This peaceful sanctuary features a massive walk-in
USD 259,900
1925 Windemere Drive
View photo
House · for sale
USD 459,900
USD 137/sq.ft
1925 Windemere Drive
Fillmore town
· 3,348 sq.ft · 4 Bedrooms · 3 Baths · House
· Garden · Office room · Equipped kitchen · Cellar
Fillmore town · 3,348 sq.ft · 4 Bedrooms · 3 Baths · House · Garden · Office room · Equipped kitchen · Cellar
Beautiful and spacious 4 bedroom, 3.5 bathroom home that offers comfort, functionality, and the perfect blend of indoor/outdoor living. The main level features a private primary bedroom suite complete with a walk-in closet and an updated primary bathroom featuring a beautifully tiled shower. The kitchen flows into the dining area and living room, creating a comfortable gathering space. While the office/dining room provides flexibility for a home office, formal dining, playroom, or additional living space. A convenient half bath and laundry room complete the main level. Upstairs, you'll find three spacious bedrooms and a full bathroom, providing plenty of room for family, guests, or a growing household. The walk-out basement takes entertaining to the next level! Enjoy the family room, pool table area, an amazing full bar, and full bathroom. With direct access to the backyard, this level is perfect for game nights, hosting friends, or relaxing with family. Step outside and discover your
USD 459,900
3176 W Vintage Street
View photo
House · for sale
USD 317,440
USD 179/sq.ft
3176 W Vintage Street
Fillmore town
· 1,765 sq.ft · 4 Bedrooms · 2 Baths · House
· Equipped kitchen
Fillmore town · 1,765 sq.ft · 4 Bedrooms · 2 Baths · House · Equipped kitchen
Discover the Chatham by D. R. Horton, America's Builder-a floorplan that has become a favorite for those seeking the perfect balance of style, space, and single-level convenience. This home offers an expansive 1,771 square feet of living space, featuring 4 spacious bedrooms and 2 elegant bathrooms designed to accommodate modern lifestyles with ease. The heart of the Chatham is its open-concept living area, which creates a seamless flow between the kitchen, dining, and great room. The main living spaces are finished with durable solid surface flooring, providing a sleek look that is exceptionally easy to maintain. The gourmet kitchen is a chef's dream, boasting beautiful cabinetry, a walk-in pantry, and a large built-in island that serves as the perfect hub for meal prep or casual morning coffee. Privacy is a priority in this layout. Three generous secondary bedrooms are located toward the front of the home, while the primary suite is tucked away at the rear for maximum tranquility. Thi
USD 317,440
1028 Avenue B
View photo
House · for sale
USD 215,000
USD 186/sq.ft
1028 Avenue B
Fillmore town
· 1,152 sq.ft · 3 Bedrooms · 2 Baths · House
· Deck · Equipped kitchen · Parking
Fillmore town · 1,152 sq.ft · 3 Bedrooms · 2 Baths · House · Deck · Equipped kitchen · Parking
Rare opportunity to own affordable new construction in the heart of Greencastle! This brand-new 3-bedroom, 2-bath ranch offers low-maintenance living in an unbeatable in-town location. Perfect for first-time buyers, downsizers, or anyone ready to sell a large estate home and simplify life without sacrificing quality, comfort, or convenience. Thoughtfully designed with no steps & a stylish, modern interior, this home features natural oak flooring, white shaker cabinetry, beautiful Viscount White granite countertops, and 4 brand-new stainless steel appliances included with the sale. Matte black faucets and finishes add a sophisticated contemporary touch, while carefully selected Greek Villa accents and Drift of Mist trim create a warm, inviting, and timeless atmosphere. The open-concept layout provides an easy flow between the kitchen, dining, and living spaces. Additional features include an attached garage, concrete driveway, covered front porch, rear deck, and beautifully landscaped e
USD 215,000
141 Gettysburg
View photo
House · for sale
USD 230,000
USD 213/sq.ft
141 Gettysburg
Fillmore town
· 1,076 sq.ft · 2 Bedrooms · 1 Bath · House
· Garden
Fillmore town · 1,076 sq.ft · 2 Bedrooms · 1 Bath · House · Garden
Cozy Lake Living with Charming Porch & Peaceful Views Welcome to 141 Gettysburg in Coatesville, Indiana, where comfort, charm, and peaceful lake living come together. This home offers cozy lake living with charming covered porch and peaceful views. Tucked along a quiet street, this cozy 2-bedroom, 1-full-bath home offers a wonderful setting for enjoying a slower, more relaxed lifestyle. Step outside and take in the tranquil surroundings from the inviting covered porch, the perfect spot for morning coffee, evening conversations, or simply enjoying the peaceful lake views. The fully fenced-in backyard provides a private outdoor space for relaxing, entertaining, gardening, or enjoying time with loved ones. Inside, the home offers a warm and comfortable atmosphere with a practical layout that feels welcoming from the moment you arrive. Whether you're looking for a full-time residence, your first home, downsizing, a weekend retreat, or a peaceful place to escape, this charming property offe
USD 230,000
132 Varenne Road
View photo
House · for sale
USD 326,635
USD 218/sq.ft
132 Varenne Road
Fillmore town
· 1,496 sq.ft · 3 Bedrooms · 2 Baths · House
Fillmore town · 1,496 sq.ft · 3 Bedrooms · 2 Baths · House
Discover the Harmony floor plan by D. R. Horton, America's Builder-a masterfully designed single-level residence that seamlessly blends modern functionality with timeless style. This thoughtfully crafted home offers three spacious bedrooms and two full bathrooms within a bright, open-concept living environment, perfect for both daily routines and effortless entertaining. As you step inside, you will immediately notice the beautiful solid surface flooring that stretches across the main living areas. This high-quality flooring adds a touch of contemporary elegance and is specifically chosen for its durability and easy maintenance, making it ideal for busy households. The layout is engineered for both connection and privacy. Toward the front of the home, you will find two large guest bedrooms that share a well-appointed full bath. For the ultimate escape, the primary suite is secluded at the rear of the home, featuring an expansive walk-in closet and a luxury ensuite bath that provides a
USD 326,635
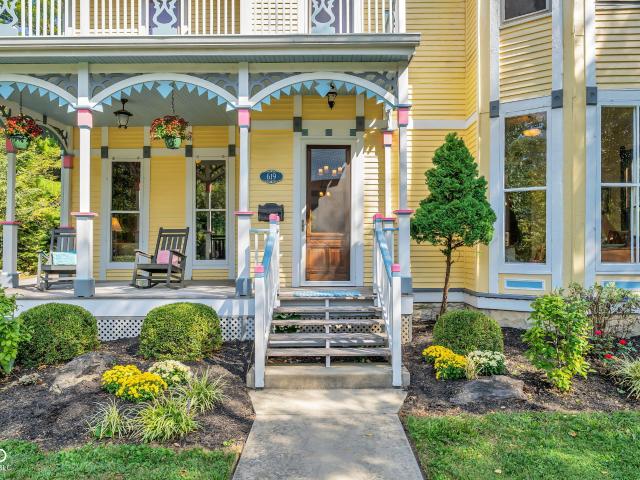
619 Anderson Street
View photo
House · for sale
USD 499,000
USD 126/sq.ft
619 Anderson Street
Fillmore town
· 3,940 sq.ft · 4 Bedrooms · 2 Baths · House
· Office room · Equipped kitchen
Fillmore town · 3,940 sq.ft · 4 Bedrooms · 2 Baths · House · Office room · Equipped kitchen
Step into a remarkable piece of Greencastle history with this elegant Victorian, lovingly restored and thoughtfully updated to preserve its architectural character and provide modern comfort. Once serving as DePauw University's Presidential residence (1895-1902), named Twin Oaks, this charming home offers 4 bedrooms, an office, den, and 2.5 baths on a double lot in a historic district. Original craftsmanship is showcased throughout with beautiful millwork, soaring ceilings, pocket doors, original hardware, a magnificent double staircase, restored windows, massive carved doors, and two gracious porches with colorful gingerbread trim. The bright eat-in kitchen features a large butcher-block island, a walk-in pantry, stainless appliances, and abundant workspace. Entertain in the spacious dining room with wood-burning stove or gather in the sunny living room highlighted by a large southern-facing bay window. A handsome den with custom built-ins and adjoining half bath provides the perfect
USD 499,000
1430 Little Star Street
View photo
House · for sale
USD 361,900
USD 227/sq.ft
1430 Little Star Street
Fillmore town
· 1,593 sq.ft · 3 Bedrooms · 2 Baths · House
· Equipped kitchen
Fillmore town · 1,593 sq.ft · 3 Bedrooms · 2 Baths · House · Equipped kitchen
The Aria II is a thoughtfully designed single-story home that masterfully blends modern open-concept living with functional private spaces across its 1,601 square feet. This ranch-style floorplan offers a seamless flow from the moment you step through the charming covered front entry into a bright foyer. The heart of the home is a spacious great room, which opens generously into a kitchen and a dedicated dining area, making it an ideal setting for both daily family life and large-scale entertaining. The kitchen is a standout feature, typically centered around a large counter-height island that provides additional prep space and casual bar-style seating, often complemented by sleek stainless steel appliances, quartz countertops, and a walk-in pantry for ample storage. Privacy is a priority in the Aria 2's layout, which utilizes a popular split-bedroom design. The luxurious primary suite is tucked away at the rear of the home, offering a quiet sanctuary complete with a large walk-in clos
USD 361,900
1477 Janetta Court
View photo
House · for sale
USD 299,000
USD 218/sq.ft
1477 Janetta Court
Fillmore town
· 1,367 sq.ft · 3 Bedrooms · 2 Baths · House
· Patio · Garden · Fireplace · Parking
Fillmore town · 1,367 sq.ft · 3 Bedrooms · 2 Baths · House · Patio · Garden · Fireplace · Parking
All brick, 3-Bedroom, 2-Full Bath, Ranch home located in Temple Estates, Danville! Very well-maintained home with updated LVP flooring throughout, covered/open front porch and a covered rear patio with a fully fenced back yard. Other features include a gas-log living room fireplace, cathedral and tray ceilings, laundry room, 2-car Attached garage, and 10' x 12' mini barn. No hoa! Show Today!
USD 299,000
71 W County Road 500 S
View photo
House · for sale
USD 370,000
USD 212/sq.ft
71 W County Road 500 S
Fillmore town
· 1,744 sq.ft · 3 Bedrooms · 2 Baths · House
· Parking · Equipped kitchen
Fillmore town · 1,744 sq.ft · 3 Bedrooms · 2 Baths · House · Parking · Equipped kitchen
Welcome to this hard-to-find 3-bedroom, 2-bath home offering 2,084 square feet of living space, a spacious 3-car detached garage, and a beautiful 1-acre lot in Clayton! Ideally located near the edge of town, this property offers the convenience of being close to everything while still providing a peaceful, country-like setting. Inside, you'll find an inviting open-concept living room and kitchen designed for both everyday living and entertaining. The beautifully updated kitchen features a large center island, new overhead lighting, black stainless steel appliances, and plenty of workspace. Just down the hall, an impressive walk-in pantry provides additional cabinetry and a secondary refrigerator-an incredible space for storage and entertaining. The split-bedroom floor plan offers added privacy, with a spacious primary suite and adjoining sitting area tucked away from the two generously sized secondary bedrooms. The home also features two large full bathrooms, including one with a relax
USD 370,000
7289 S County Road 445 W
View photo
House · for sale
USD 235,000
USD 36/sq.ft
7289 S County Road 445 W
Fillmore town
· 6,394 sq.ft · 1 Bedroom · 1 Bath · House
· Cellar
Fillmore town · 6,394 sq.ft · 1 Bedroom · 1 Bath · House · Cellar
So much potential! Former church situated on over 2 acres with a full basement! Whether you're looking for a unique home conversion, event space, community center, business opportunity, or investment property, this property offers endless possibilities. Over 2 acres Full basement Tons of character Endless possibilities Opportunities like this don't come along every day! Bring your ideas, your vision, and your creativity. Schedule your private showing today and come see the possibilities for yourself. Don't wait-this could be the property you've been looking for!
USD 235,000
517 Mill Springs
View photo
House · for sale
USD 346,900
USD 190/sq.ft
517 Mill Springs
Fillmore town
· 1,819 sq.ft · 3 Bedrooms · 2 Baths · House
· Patio · Office room · Equipped kitchen
Fillmore town · 1,819 sq.ft · 3 Bedrooms · 2 Baths · House · Patio · Office room · Equipped kitchen
Check out this 3 bedroom 2.5 bath + office new construction home with a covered back patio on a lot that is nearly 1/2 acre. This home will have LVP flooring throughout the house, and carpet in the bedrooms. Quartz kitchen countertops, and all kitchen appliances included. Buyer may choose some final color finishes depending on contract timing. Estimated completion in December
USD 346,900
1513 Tottenham
View photo
House · for sale
USD 630,000
USD 217/sq.ft
1513 Tottenham
Fillmore town
· 2,895 sq.ft · 4 Bedrooms · 2 Baths · House
· Patio · Fireplace · Equipped kitchen
Fillmore town · 2,895 sq.ft · 4 Bedrooms · 2 Baths · House · Patio · Fireplace · Equipped kitchen
Welcome to 1513 Tottenham Drive in Danville! This beautifully updated custom brick home offers the perfect blend of style, comfort, and everyday living in one of Danville's most desirable neighborhoods. From the moment you arrive, you'll appreciate the inviting curb appeal and the care that has gone into this home. New flooring, carpet, fresh paint on walls/ceiling! Inside, beautiful upgrades and thoughtful details create a warm, welcoming atmosphere with spaces designed for both relaxing and entertaining. The property also offers an amazing lot, giving you room to enjoy the outdoors and appreciate the surrounding neighborhood. This beautifully crafted 4 bedroom, 2.5 bathroom home, offers 3,000 square feet of thoughtfully designed living space. Tons of storage. Oversized. 76 acre lot and a large private back patio. Get cozy this fall with your gas fireplace, in a perfect space for hosting! Spacious kitchen features stainless steel appliances, stainless kitchen sick, countertop seating,
USD 630,000
1042 Avenue E
View photo
House · for sale
USD 155,000
USD 97/sq.ft
1042 Avenue E
Fillmore town
· 1,582 sq.ft · 2 Bedrooms · 1 Bath · House
· Garden · Parking
Fillmore town · 1,582 sq.ft · 2 Bedrooms · 1 Bath · House · Garden · Parking
Bring your vision to this 2-bedroom, 1-bath bungalow offering plenty of opportunity for investors, first time buyers, or anyone looking for a home they can make their own. This fixer-upper features a spacious yard, ample parking, and multiple storage sheds providing plenty of room for vehicles, hobbies, tools and outdoor equipment. The back yard is fully fenced, making it a great space for your furry friends to roam and play. Conveniently located within a short walk of Greencastle Middle School and Greencastle High School, as well as local shopping and everyday amenities. The home also offers peace of mind with a new roof and gutters installed in 2021. Schedule your showing today!
USD 155,000
442 S Kentucky Street
View photo
House · for sale
USD 240,000
USD 220/sq.ft
442 S Kentucky Street
Fillmore town
· 1,087 sq.ft · 2 Bedrooms · 2 Baths · House
· Patio · Garden · Parking · Equipped kitchen
Fillmore town · 1,087 sq.ft · 2 Bedrooms · 2 Baths · House · Patio · Garden · Parking · Equipped kitchen
Don't miss this one! 2 bedroom, 2 bath. Fully updated. You will fall in love with this home when you walk in the door. From the spacious living room to the inviting kitchen/dining room. All appliances stay. The primary bedroom has original hardwood floors. Large laundry room. Neutral colors throughout. The fully fenced back yard has a large patio with plenty of room to entertain. Add in the oversized two car garage and you have everything you need! Located near restaurants, shopping and Danville schools. Hurry! This one won't last long
USD 240,000

Get email alerts

Don't miss out: be the first to know about new properties

The alert was correctly created

On subscribing you accept the conditions of use and the privacy policy
Alert
Receive new ads in your inbox
Save this search
Receive alerts for new listings

We'll send you an email when we have new properties for: "Properties for sale in Fillmore town"

The alert was correctly created

Plainfield town, Guilford township Hendricks County Indiana
Pittsboro town, Middle township Hendricks County Indiana
Get email alerts and be the first to see new listings
Required field
On subscribing I accept the terms of the privacy policy
Perfect! You'll soon start receiving new listings via email
Alert
Receive an email when we have new ads for Properties for sale in Fillmore town
Save this search
Filters

Bedrooms

Size (sq.ft)

sq.ft
sq.ft

Price

USD
USD

Property type

Bathrooms

Clear all filters
Receive notifications when new entries are published.