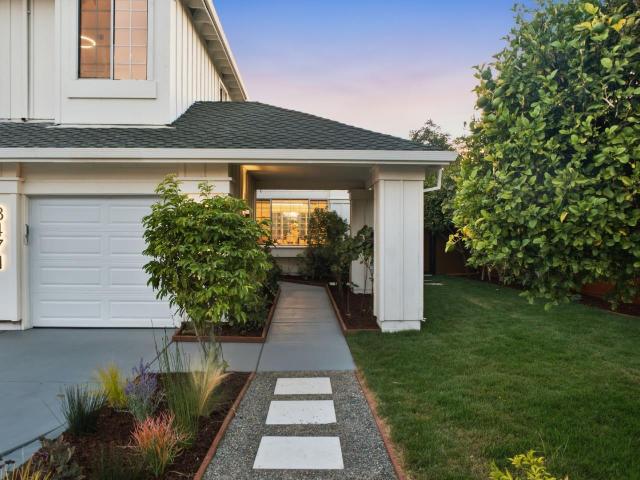
40 properties for sale in Evergreen city

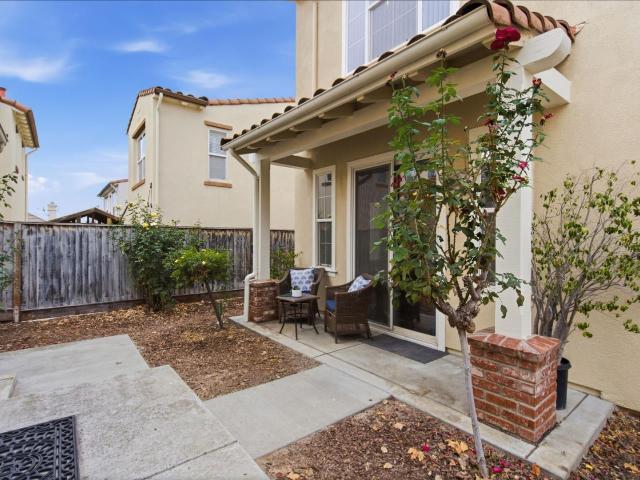
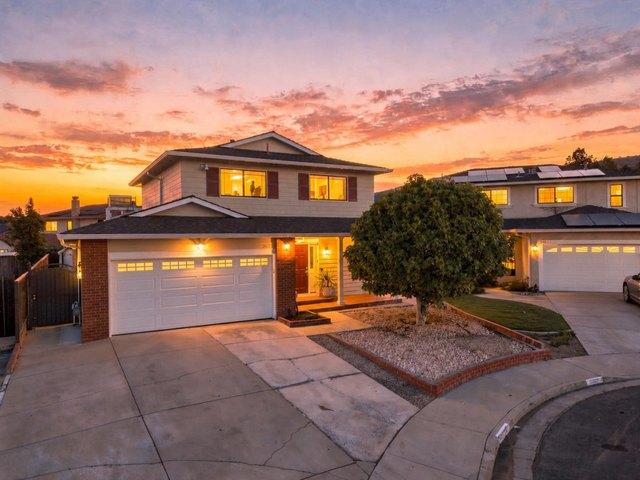
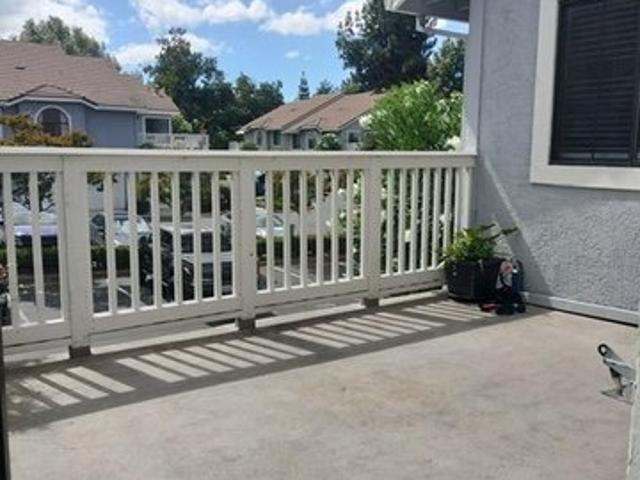
Yerba Vista Ct
View photo
Condo · for sale
Request Details
Updated
Yerba Vista Ct
Evergreen city
· 1,206 sq.ft · 3 Bedrooms · 2 Baths · Condo
Evergreen city · 1,206 sq.ft · 3 Bedrooms · 2 Baths · Condo
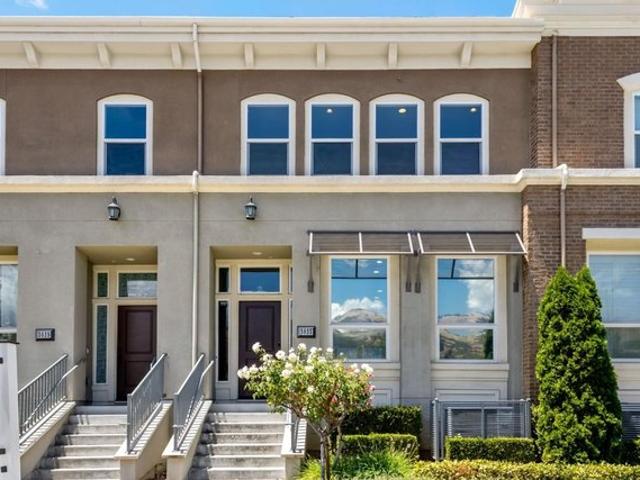
This home is in preforeclosure, which means the homeowner is in default (missed payments). Therefore, there could be an opportunity to strike a great deal with the owner and the bank
Request Details
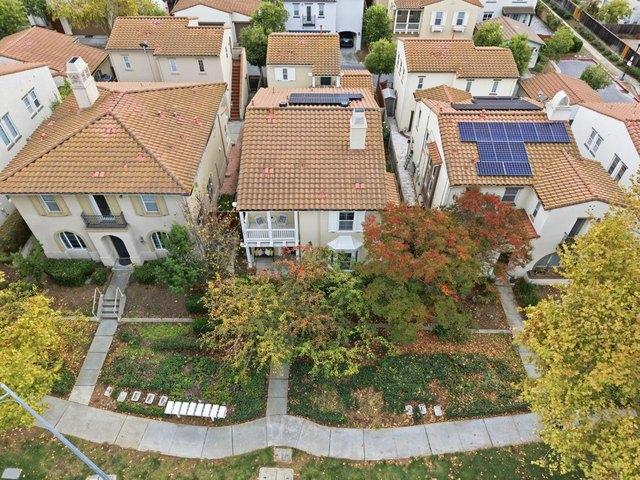
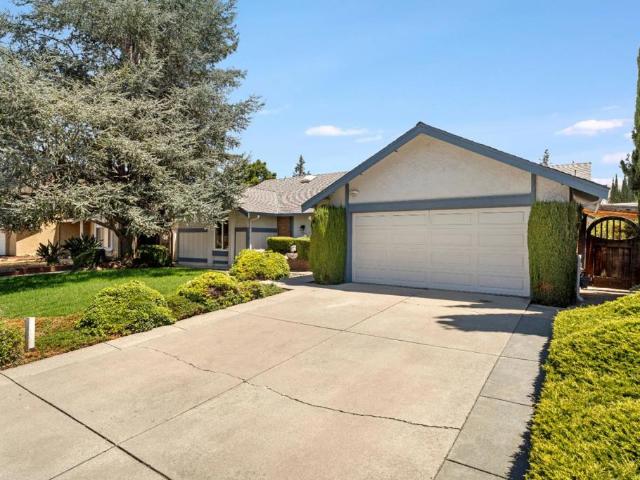
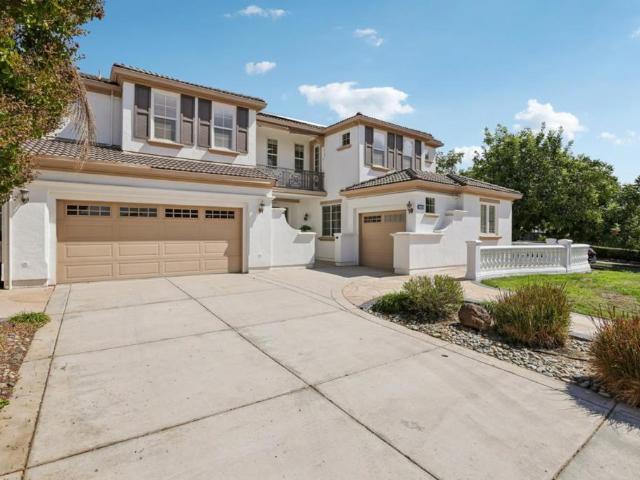
Moncucco Way
View photo
House · for sale
Request Details
Updated
Moncucco Way
Evergreen city
· 3,950 sq.ft · 5 Bedrooms · 4 Baths · House
Evergreen city · 3,950 sq.ft · 5 Bedrooms · 4 Baths · House
This home is in preforeclosure, which means the homeowner is in default (missed payments). Therefore, there could be an opportunity to strike a great deal with the owner and the bank
Request Details
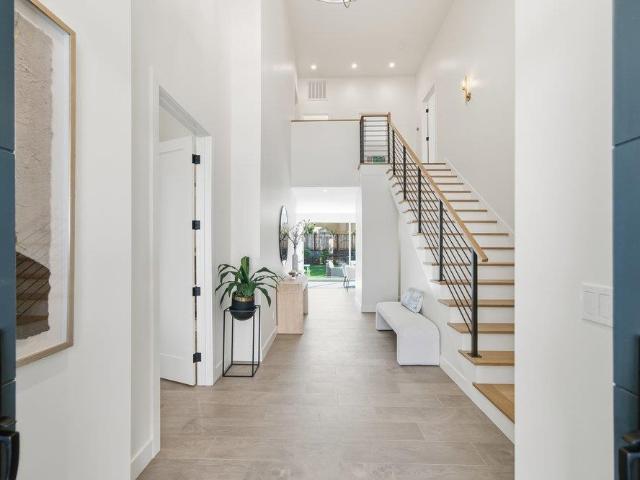
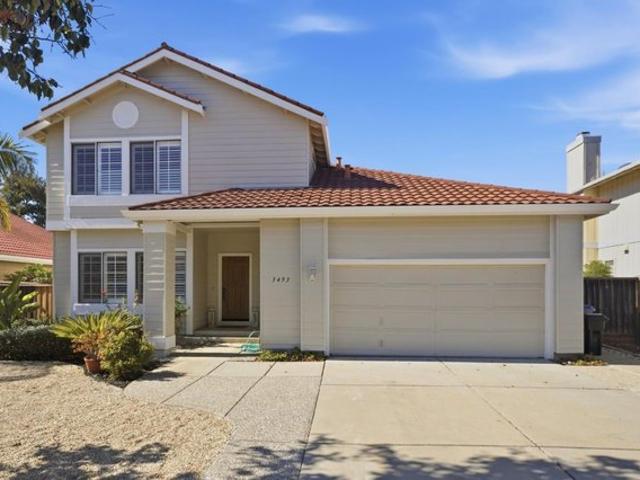
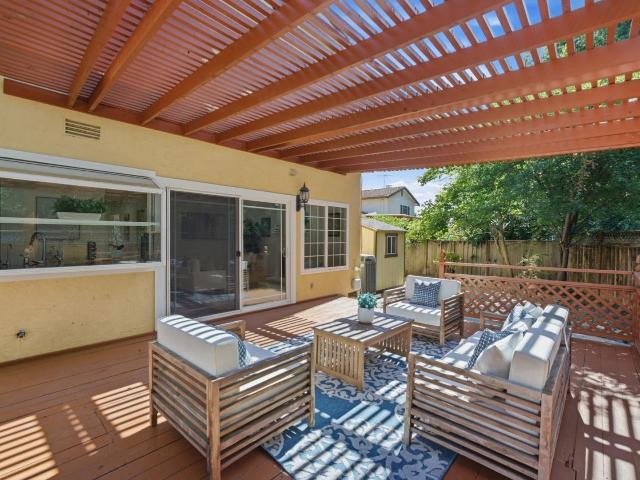
Denton Way
View photo
House · for sale
Request Details
Updated
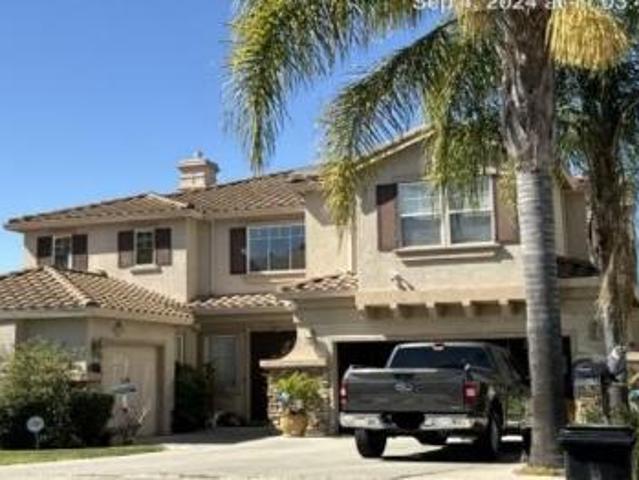
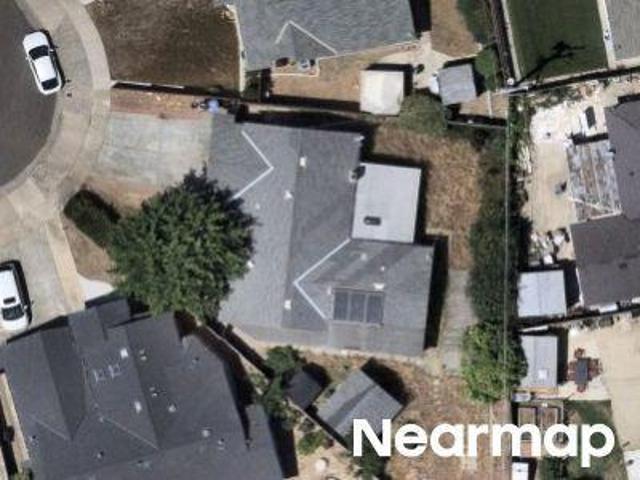
Denton Way
Evergreen city
· 1,572 sq.ft · 4 Bedrooms · 2 Baths · House
Evergreen city · 1,572 sq.ft · 4 Bedrooms · 2 Baths · House
This home is in preforeclosure, which means the homeowner is in default (missed payments). Therefore, there could be an opportunity to strike a great deal with the owner and the bank
Request Details
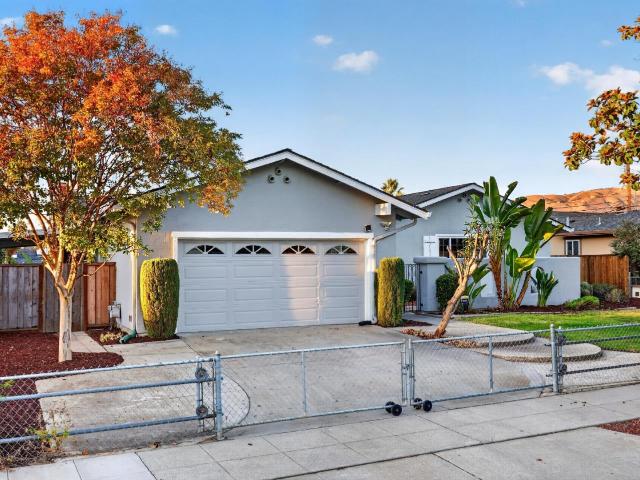
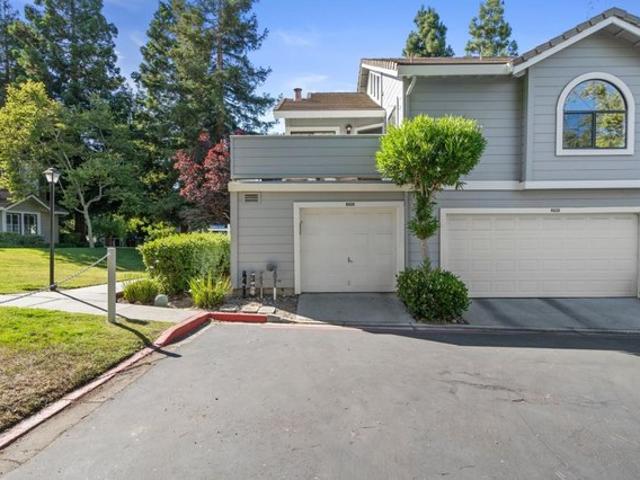
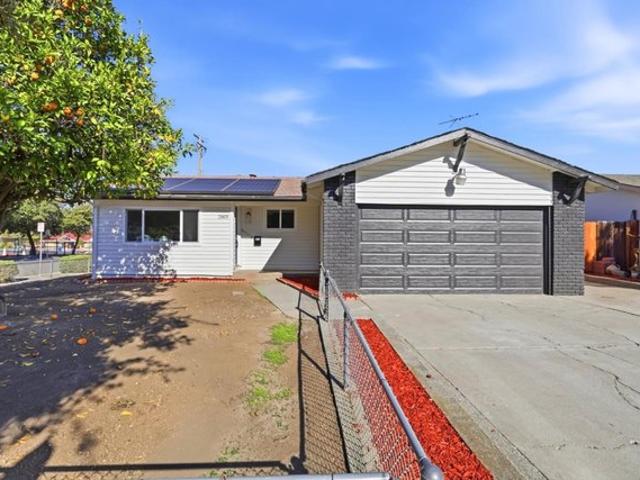
3927 Forestwood Dr, San Jose, CA 95121
View photo
House · for sale
USD 852,000
USD 517/sq.ft
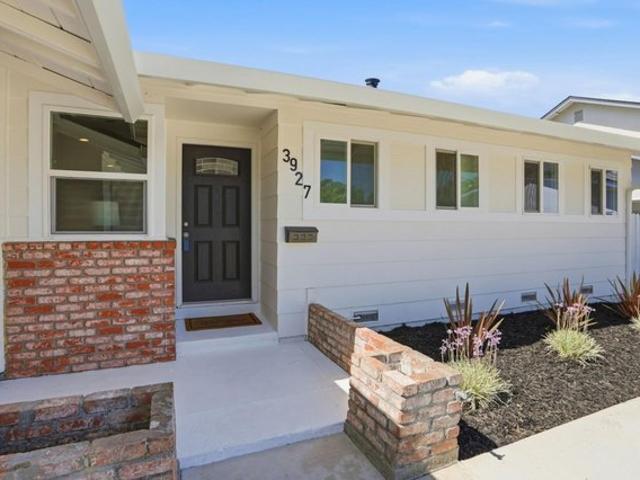
3927 Forestwood Dr, San Jose, CA 95121
Evergreen city
· 1,647 sq.ft · 4 Bedrooms · 2 Baths · House
Evergreen city · 1,647 sq.ft · 4 Bedrooms · 2 Baths · House
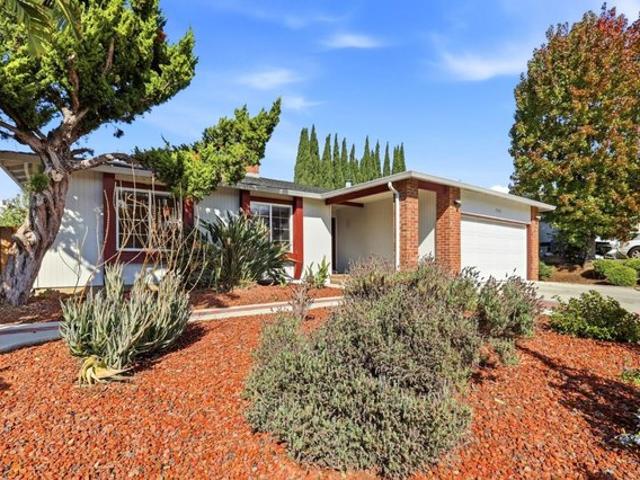
Excellent Evergreen location in Creekside with Cabana Club. Home needs some TLC but this is a great value
USD 852,000
3350 Denton Way
View photo
House · for sale
USD 1,388,000
USD 992/sq.ft
3350 Denton Way
Evergreen city
· 1,399 sq.ft · 4 Bedrooms · 2 Baths · House
· Patio · Garden · Office room · Equipped kitchen
Evergreen city · 1,399 sq.ft · 4 Bedrooms · 2 Baths · House · Patio · Garden · Office room · Equipped kitchen
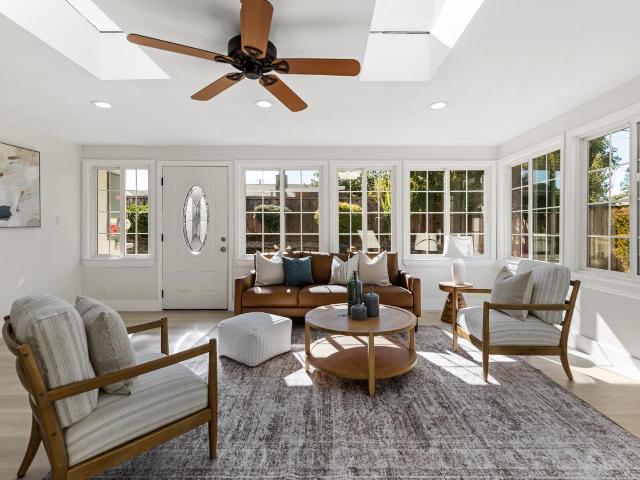
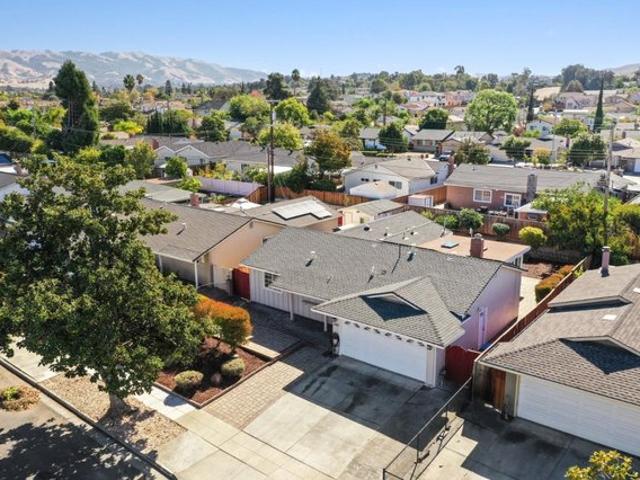
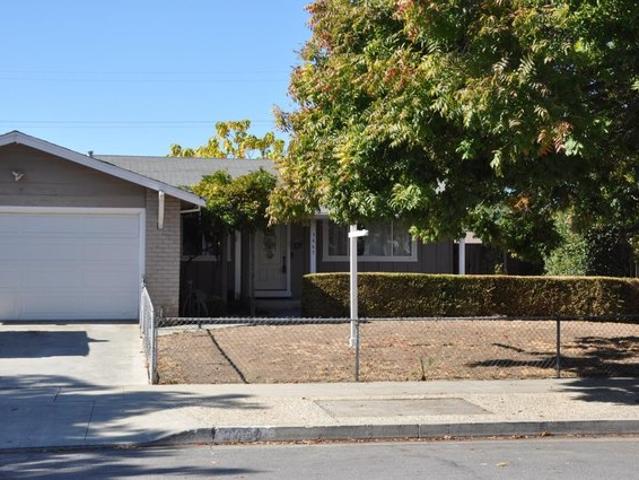
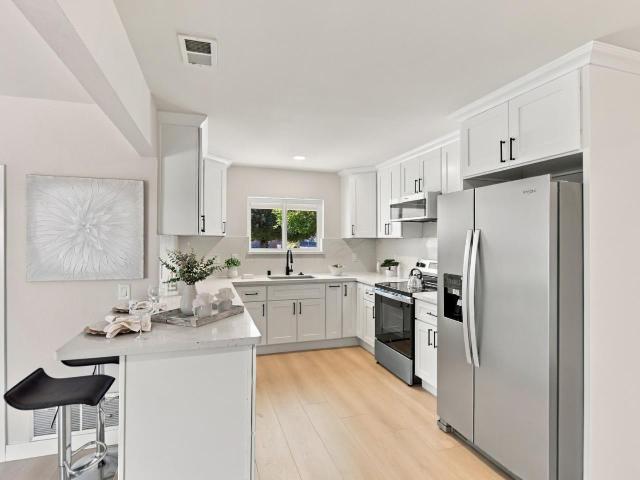
Bright ideas live here: natural light and solar power come together in a peaceful, single level, move-in ready Evergreen home near Silver Creek High (GreatSchools 9) and Cadwallader Elementary (7). The bonus sunroom space adds 350sqft and has finished floor and windows adding a play area, bright office space, or a sunny spot for plants. Sip coffee on the front porch, tucked behind a privacy hedge, eastern foothills in view. Morning light pours into the living room, which opens to the dining room in an open concept layout made for evenings with friends. Several sun tunnels add daylight, even in the hallway. Functional layout with 4 bedrooms and 2 baths enhanced with new wood-look flooring throughout and an updated kitchen with solid-surface counters, is set for weekend baking. The primary has a spacious closet and its own sliding door to the backyard. Out back, pick a fig, squeeze a Meyer lemon, or share a nectarine on the patio. Pomegranate, Fuji apple, pineapple guava, and sugar cane
USD 1,388,000
3312 Michelangelo Drive
View photo
House · for sale
USD 2,099,999
USD 777/sq.ft
3312 Michelangelo Drive
Evergreen city
· 2,702 sq.ft · 4 Bedrooms · 4 Baths · House
· Office room · Balcony · Equipped kitchen
Evergreen city · 2,702 sq.ft · 4 Bedrooms · 4 Baths · House · Office room · Balcony · Equipped kitchen
Elegant newer Shapell home in desirable Cottages at Evergreen Place, walk to 3 top Evergreen schools. Bright single-family home offers 4BR/4BA/3-car/2,708 SF, downstairs suite, detached cottage, fully paid solar panels, mountain views, 2 balconies & 2 sets of HVAC systems, furnaces & water heaters. Main residence offers 3 spacious suites, each with private bath, incl. One downstairs. Porcelain tile & new waterproof flooring enhance the open floor plan. Spacious great room combines living & family areas, flowing into the gourmet kitchen with granite countertops, generous island & walk-in pantry. Great room door opens to a private, rose-filled courtyard for outdoor entertaining. Primary suites resort-style bath offers soaking tub, separate shower & dual-sink vanity with 2 connecting walk-in closets tucked behind. Upstairs laundry adds convenience. Original Shapell-built detached cottage includes a bedroom suite, living area & private entrance, ideal for a home office, multigenerational l
USD 2,099,999
3312 Michelangelo Dr, San Jose, CA 95135
View photo
House · for sale
Request Details
3312 Michelangelo Dr, San Jose, CA 95135
Evergreen city
· 2,702 sq.ft · 4 Bedrooms · 4 Baths · House
· Balcony · Equipped kitchen
Evergreen city · 2,702 sq.ft · 4 Bedrooms · 4 Baths · House · Balcony · Equipped kitchen
Elegant newer Shapell home in desirable Cottages at Evergreen Place, walk to 3 top Evergreen schools. Bright single-family home offers 4BR/4BA/3-car/2,708 SF, downstairs suite, detached cottage, fully paid solar panels, mountain views, 2 balconies u0026 2 sets of HVAC systems, furnaces u0026 water heaters. Main residence offers 3 spacious suites, each with private bath, incl. One downstairs. Porcelain tile u0026 new waterproof flooring enhance the open floor plan. Spacious great room combines living u0026 family areas, flowing into the gourmet kitchen with granite countertops, generous island u0026 walk-in pantry. Great room door opens to a private, rose-filled courtyard for outdoor entertaining. Primary suites resort-style bath offers soaking tub, separate shower u0026 dual-sink vanity with 2 connecting walk-in closets tucked behind. Upstairs laundry adds convenience. Original Shapell-built detached cottage includes a bedroom suite, living area u0026 private entrance, ideal for a home
Request Details
3096 Toscana Court
View photo
House · for sale
USD 2,998,000
USD 1,132/sq.ft
Updated
3096 Toscana Court
Evergreen city
· 2,648 sq.ft · 5 Bedrooms · 3 Baths · House
· Office room · Fireplace · Equipped kitchen · Air conditioning
Evergreen city · 2,648 sq.ft · 5 Bedrooms · 3 Baths · House · Office room · Fireplace · Equipped kitchen · Air conditioning
Welcome home to a special, north-facing property, thoughtfully remodeled from the studs in 2022 with over $1.9M in improvements. Offering approx 2,658 square feet of beautifully designed living space, the home features 5 beds, separate office, 3.5 baths, (including a main floor bedroom suite), and sits on a spacious lot. Every detail of this home was carefully considered, with an extensive renovation that includes a completely redesigned kitchen and bathrooms, new flooring, windows, doors, closets, moldings, fireplace and exterior stucco. The home is also equipped with a newer photovoltaic solar system, tankless water heater, multi-zone AC, Ethernet throughout, fiber connectivity, LED lighting, and security system with cameras & Nest controllers. Enjoy convenient access to major tech company shuttle stops, including Google, Apple, and Meta, as well as highly regarded schools such as Evergreen Elementary, Chaboya Middle & Evergreen Valley High School. Just minutes from Evergreen Village
USD 2,998,000
2729 Los Altos Drive
View photo
House · for sale
USD 1,569,000
USD 800/sq.ft
2729 Los Altos Drive
Evergreen city
· 1,959 sq.ft · 4 Bedrooms · 2 Baths · House
· Garden · Fireplace · Equipped kitchen
Evergreen city · 1,959 sq.ft · 4 Bedrooms · 2 Baths · House · Garden · Fireplace · Equipped kitchen
Step through the courtyard into an elegant and spacious single-level home where the hard work is already done. This beautifully refreshed 4-bedroom, 2-bath residence offers 1,959 sq ft of light-filled living space on a generous 7,956 sq ft lot in a quiet, scenic neighborhood. The all-new kitchen, with modern finishes, brand-new appliances, and a functional breakfast nook, is made for gathering. A separate family room invites you to unwind by the fireplace, then opens to the backyard for easy indoor-outdoor living, mature fruit trees, and a large side yard for extra fun or storing your recreational toys. A formal dining room with updated lighting is ready for holiday dinners and special occasions. The ample primary bedroom offers a walk-in closet, spacious bath with skylights, and elegant design. New flooring and fresh paint create a crisp, move-in-ready feel throughout. Close to schools and community amenities, this is a home where it's easy to picture yourself settling in
USD 1,569,000
4110 Partridge Drive
View photo
House · for sale
USD 2,898,000
USD 954/sq.ft
4110 Partridge Drive
Evergreen city
· 3,035 sq.ft · 4 Bedrooms · 3 Baths · House
· Office room · Equipped kitchen · Parking
Evergreen city · 3,035 sq.ft · 4 Bedrooms · 3 Baths · House · Office room · Equipped kitchen · Parking
This brand-new COMPLETED home at 4110 Partridge offers modern design and a flexible floor plan in an established San Jose neighborhood. A standout feature is the private ground-floor en suite/ADU, complete with its own living area, bedroom, and full bath which is ideal for extended family, guests, or a separate home office. The main home opens to a spacious great room, dining area, and beautifully finished kitchen with an oversized island, walk-in pantry, generous storage, stainless steel appliances, and plenty of room for everyday living and entertaining. Upstairs, a large loft creates a second living area, game room, or media space. The primary suite is a true retreat, with an oversized walk-in closet and an expansive bath featuring two separate vanities, a freestanding soaking tub, and a large glass-enclosed shower. Additional highlights include spacious secondary bedrooms, modern finishes, abundant natural light, ample storage, and an EV-ready garage. HOA membership provides access
USD 2,898,000
3035 Ruby Ave, San Jose, CA 95135
View photo
Townhouse · for sale
USD 1,398,000
USD 755/sq.ft
3035 Ruby Ave, San Jose, CA 95135
Evergreen city
· 1,851 sq.ft · 3 Bedrooms · 2 Baths · Townhouse
· Balcony · Parking
Evergreen city · 1,851 sq.ft · 3 Bedrooms · 2 Baths · Townhouse · Balcony · Parking
2013 built home with beautiful views from all rooms. 1,862 sqft filled with ample natural light. Spacious balcony. Prime location next to evergreen village square restaurants, shopping, cafes, library, farmers market u0026 neighborhood walmart. Nearby excellent schools: evergreen elementary, chaboya middle u0026 evergreen valley high. Large u0026 spacious garage. Low hoa $360/mo. Must visit to experience the comfort, convenience u0026 lifestyle this home offers. Near tech company shuttle stops. 3-CAR Garage. Previous owner had a
USD 1,398,000
2118 Wendover Lane
View photo
House · for sale
USD 2,698,000
USD 1,080/sq.ft
2118 Wendover Lane
Evergreen city
· 2,497 sq.ft · 4 Bedrooms · 2 Baths · House
· Patio · Deck · Fireplace · Equipped kitchen
Evergreen city · 2,497 sq.ft · 4 Bedrooms · 2 Baths · House · Patio · Deck · Fireplace · Equipped kitchen
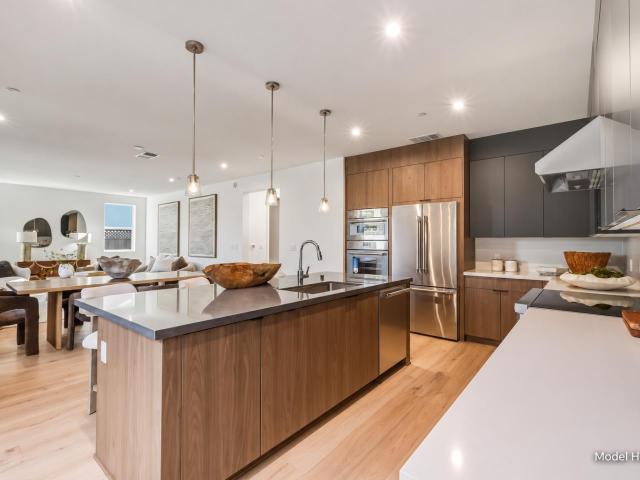
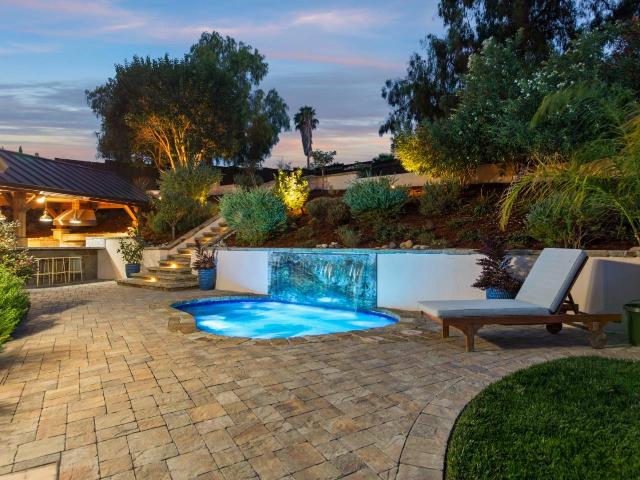
A showcase of craftsmanship and understated elegance, this reimagined San Jose residence offers a rare blend of architectural character, bespoke finishes, and resort-style living on a 17,527-square-foot lot. Rich walnut flooring, solid custom walnut cabinetry, and interior walnut doors create a warm, sophisticated aesthetic, complemented by Andersen windows and doors. The chef's kitchen features professional-grade Thermador appliances, while the primary bath boasts an elegant travertine shower. A game room with fireplace and minibar provides an inviting retreat for entertaining. Beyond the interiors, a spectacular outdoor oasis awaits. The covered culinary pavilion is an entertainer's dream, featuring a 48-inch Sedona barbecue, burners, refrigerator, sink, lighting, and overhead heaters. Unwind in the in-ground spa beneath a cascading waterfall, enjoy evenings around the gas fire pit, or relax under the retractable Sunsetter awning. Cedar decking, paver patios and driveway, and redwood
USD 2,698,000
3181 Stimson Way, San Jose, CA 95135
View photo
House · for sale
USD 1,675,000
USD 1,096/sq.ft
3181 Stimson Way, San Jose, CA 95135
Evergreen city
· 1,528 sq.ft · 3 Bedrooms · 2 Baths · House
· Patio · Garden · Office room · Deck · Fireplace · Equipped kitchen
Evergreen city · 1,528 sq.ft · 3 Bedrooms · 2 Baths · House · Patio · Garden · Office room · Deck · Fireplace · Equipped kitchen
Single-story comfort u0026 inviting outdoor spaces define this Evergreen single-family home with 3 bedrooms, 2 bathrooms u0026 1,530 sq ft on a 7,980 sq ft lot. All windows u0026 glass doors are double-pane. Separate living u0026 family rooms offer flexible gathering spaces, complemented by wood-tone flooring u0026 a fireplace with a decorative mantel u0026 tile hearth. The kitchen features wood cabinetry, stone countertops, a peninsula u0026 stainless steel appliances, with an adjoining dining area that opens to the backyard through a sliding glass door. The primary suite includes a large vanity u0026 its own sliding-door access to the outdoor space. Secondary bedrooms offer flexibility for guests or a home office. Outside, a deck with a gazebo, paved patio, garden beds u0026 established plantings create distinct spaces for outdoor dining, gardening u0026 unwinding. Located in San Jose
USD 1,675,000
2949 S White Road
View photo
House · for sale
USD 1,728,888
USD 707/sq.ft
2949 S White Road
Evergreen city
· 2,443 sq.ft · 5 Bedrooms · 4 Baths · House
· Garden · Office room · Equipped kitchen
Evergreen city · 2,443 sq.ft · 5 Bedrooms · 4 Baths · House · Garden · Office room · Equipped kitchen
Welcome to 2949 S. White Road, San Jose! This spacious home offers approximately 2,447 sq. Ft. of living space on a generous 7,000 sq. Ft. lot, featuring 5 bedrooms, a dedicated office, and an inviting open floor plan. The exceptionally spacious kitchen and family room combination creates the perfect setting for everyday living, family gatherings, and entertaining guests. Step outside to a large backyard, offering plenty of space for outdoor entertaining, relaxation, and family activities. Conveniently located near Eastridge Mall, with easy access to shopping, restaurants, movie theaters, and entertainment. Quick access to Highway 101 makes commuting and exploring the Bay Area a breeze. A wonderful opportunity to enjoy spacious living, a functional layout, and a convenient San Jose location!
USD 1,728,888
4018 Bouquet Park Lane
View photo
House · for sale
USD 2,690,000
USD 855/sq.ft
4018 Bouquet Park Lane
Evergreen city
· 3,143 sq.ft · 5 Bedrooms · 4 Baths · House
· Patio · Fireplace · Equipped kitchen
Evergreen city · 3,143 sq.ft · 5 Bedrooms · 4 Baths · House · Patio · Fireplace · Equipped kitchen
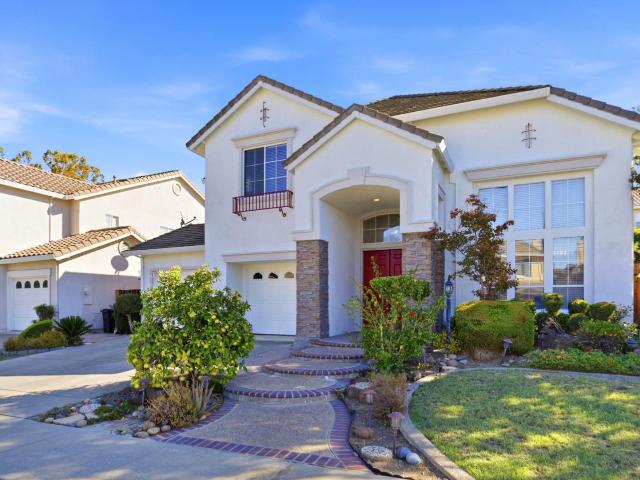
This two-story stucco home greets visitors with a dramatic arched entry framed in stacked stone, double red doors, all set behind a lush lemon tree and manicured topiary along a curved brick-edged walkway. Inside, soaring vaulted ceilings and oversized windows fill the formal living room with natural light, while the adjoining family room features a fireplace and opens to a kitchen with golden maple cabinetry, tile countertops, and a curved breakfast bar. The primary suite impresses with vaulted ceilings, a large mirrored closet, and a suite bath offering dual sinks, a soaking tub, and a separate glass-enclosed shower. Secondary bedrooms offer generous closet space and bright windows. Out back, a private patio with mature landscaping provides a comfortable spot for outdoor dining. With 5 bedrooms and 3,145 square feet, this home offers space to spread out
USD 2,690,000
3463 Woodside Lane
View photo
House · for sale
USD 1,220,000
USD 1,049/sq.ft
3463 Woodside Lane
Evergreen city
· 1,163 sq.ft · 3 Bedrooms · 2 Baths · House
· Garden · Fireplace · Equipped kitchen
Evergreen city · 1,163 sq.ft · 3 Bedrooms · 2 Baths · House · Garden · Fireplace · Equipped kitchen
Trustee estate sale. Trustee has priced for immediate sale. Property is in good paint refreshed condition, located in a desired well maintained development. Spacious kitchen, living room with dual fireplace into family area. Inside laundry room. Large usable rear yard area
USD 1,220,000
2549 Yerba Hills Court
View photo
Condo · for sale
USD 788,888
USD 755/sq.ft
2549 Yerba Hills Court
Evergreen city
· 1,044 sq.ft · 2 Bedrooms · 2 Baths · Condo
· Office room · Terrace · Parking · Fireplace · Equipped kitchen
Evergreen city · 1,044 sq.ft · 2 Bedrooms · 2 Baths · Condo · Office room · Terrace · Parking · Fireplace · Equipped kitchen
Welcome to 2549 Yerba Hills Ct located in Evergreens most desirable, beautiful serene neighborhood. Located near the Silver creek country club and prestigious Silver Creek Estates. This beautiful end unit is a bright two bedroom two bathrooms with an open loft which is very hard to find. Giving it an open floor plan which can be used for extra family room, office or bedroom. Enjoy the cozy fireplace and high ceilings which gives it such a beautiful contemporary feel. This unit faces the beautiful greenbelt and neighborhood including the parking area which you can enjoy from your front terrace. This unit is located near excellent school districts. Kitchen has granite counters with stainless steel appliances including refrigerator and full size washer and dryer. The property comes with a one car garage and two parking spaces located directly in front of the unit. Located with easy access to 101 and 85 Close to shopping center, restaurant's including the new Costco business center. Locate
USD 788,888
3350 Denton Way, San Jose, CA 95121
View photo
House · for sale
USD 1,388,000
USD 992/sq.ft
Updated
3350 Denton Way, San Jose, CA 95121
Evergreen city
· 1,399 sq.ft · 4 Bedrooms · 2 Baths · House
· Patio · Garden · Office room · Equipped kitchen
Evergreen city · 1,399 sq.ft · 4 Bedrooms · 2 Baths · House · Patio · Garden · Office room · Equipped kitchen
Bright ideas live here: natural light and solar power come together in a peaceful, single level, move-in ready Evergreen home near Silver Creek High (GreatSchools 9) and Cadwallader Elementary (7). The bonus sunroom space adds 350sqft and has finished floor and windows adding a play area, bright office space, or a sunny spot for plants. Sip coffee on the front porch, tucked behind a privacy hedge, eastern foothills in view. Morning light pours into the living room, which opens to the dining room in an open concept layout made for evenings with friends. Several sun tunnels add daylight, even in the hallway. Functional layout with 4 bedrooms and 2 baths enhanced with new wood-look flooring throughout and an updated kitchen with solid-surface counters, is set for weekend baking. The primary has a spacious closet and its own sliding door to the backyard. Out back, pick a fig, squeeze a Meyer lemon, or share a nectarine on the patio. Pomegranate, Fuji apple, pineapple guava, and sugar cane
USD 1,388,000
3463 Woodside Ln, San Jose, CA 95121
View photo
House · for sale
Request Details
Updated
3463 Woodside Ln, San Jose, CA 95121
Evergreen city
· 1,163 sq.ft · 3 Bedrooms · 2 Baths · House
· Garden · Fireplace · Equipped kitchen
Evergreen city · 1,163 sq.ft · 3 Bedrooms · 2 Baths · House · Garden · Fireplace · Equipped kitchen
Trustee estate sale. Trustee has priced for immediate sale. Property is in good paint refreshed condition, located in a desired well maintained development. Spacious kitchen, living room with dual fireplace into family area. Inside laundry room. Large usable rear yard area
Request Details
3432 Pinotin Court
View photo
House · for sale
USD 1,798,000
USD 988/sq.ft
3432 Pinotin Court
Evergreen city
· 1,819 sq.ft · 3 Bedrooms · 2 Baths · House
· Garden · Equipped kitchen
Evergreen city · 1,819 sq.ft · 3 Bedrooms · 2 Baths · House · Garden · Equipped kitchen
2003 built. 1-story fully upgraded home. No hoa. Ne facing. Upgraded, modern, move-in ready. Wrap around yard. Backyard = side yard. Best evergreen schools. Tons of natural light. Cul-de-sac location. Walk to all 3 top rated schools. New appliances. Recently upgraded kitchen and bathrooms. Recessed lights. Walking distance to evergreen village square with neighborhood walmart, farmers market, library, curry pizza house, many restaurants, cafes, shuttle stop for apple, google, etc. Top schools. Carolyn Clark Elem, Quimby Oak Middle, Evergreen Valley High. Do not miss out on this rare opportunity
USD 1,798,000
2803 Westbranch Drive
View photo
House · for sale
USD 1,350,000
USD 995/sq.ft
2803 Westbranch Drive
Evergreen city
· 1,356 sq.ft · 3 Bedrooms · 2 Baths · House
· Fireplace · Equipped kitchen · Parking · Air conditioning · Heating
Evergreen city · 1,356 sq.ft · 3 Bedrooms · 2 Baths · House · Fireplace · Equipped kitchen · Parking · Air conditioning · Heating
Located in San Jose, this 3-bedroom, 2-bath home offers 1,363 square feet of living space on a 7,035 sq ft lot. The kitchen features quartz countertops, an electric oven range, microwave, refrigerator, dishwasher, garbage disposal, exhaust fan, hood over range, and an ice maker. Flooring throughout includes laminate and vinyl/linoleum. The separate family room includes a fireplace for cozy evenings. Bathrooms include one with a shower over tub and another with a stall shower. The home is equipped with central forced air heating, central AC, and ceiling fans. Laundry is conveniently located in the garage, which has space for two vehicles. This property is part of the Evergreen Elementary School District. There is no formal dining room in the layout
USD 1,350,000
3135 Whitby Ct, San Jose, CA 95148
View photo
House · for sale
Request Details
3135 Whitby Ct, San Jose, CA 95148
Evergreen city
· 1,539 sq.ft · 4 Bedrooms · 3 Baths · House
· Fireplace · Equipped kitchen · Air conditioning · Heating
Evergreen city · 1,539 sq.ft · 4 Bedrooms · 3 Baths · House · Fireplace · Equipped kitchen · Air conditioning · Heating
Location, location, location Welcome to 3135 Whitby Ct, a three-bedroom home in San Joses Evergreen neighborhood. Enjoy a quiet residential setting with schools, parks, shopping, grocery stores, and restaurants everywhere. Located within the Evergreen Elementary School District and East Side Union High School District, this home is top rated schools and puts everyday conveniences within easy reach. Access to Highways 101, 680, and 280 also makes travel throughout San Jose and Silicon Valley convenient. Inside, approximately 1,544 sq ft of living space includes a kitchen that opens to the family room, a living room with a fireplace, and a separate dining area. Central heating and air conditioning, an included washer and dryer. The roof is only a few years old, the home is in good condition, and the termite report found no major issues. There is no HOA. With its appealing neighborhood setting and convenient location, 3135 Whitby Ct is ready for you to explore. Come see it in person and p
Request Details
3220 Foxboro Place
View photo
House · for sale
USD 1,768,000
USD 971/sq.ft
3220 Foxboro Place
Evergreen city
· 1,819 sq.ft · 3 Bedrooms · 2 Baths · House
· Garden · Fireplace · Equipped kitchen · Parking · Air conditioning
Evergreen city · 1,819 sq.ft · 3 Bedrooms · 2 Baths · House · Garden · Fireplace · Equipped kitchen · Parking · Air conditioning
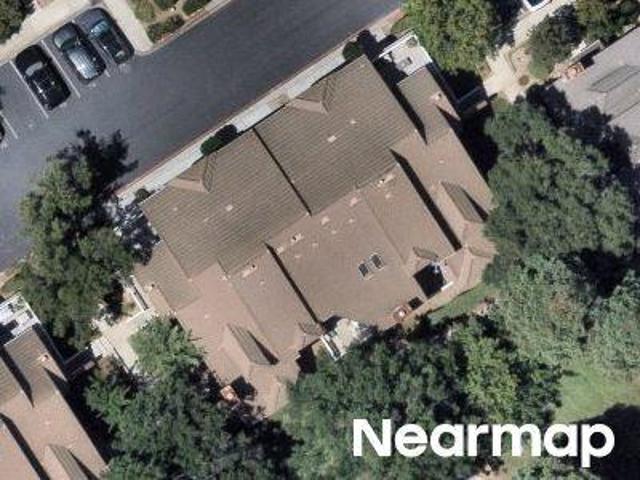
Welcome to this beautifully updated single-story home in the heart of Evergreen, situated on an approximately 7,950 sq. Ft. lot. This exceptional residence features 3 bedrooms, 2 remodeled bathrooms, a 2-car garage, and an ideal floor plan for everyday living and entertaining. The bright, open interior showcases vaulted ceilings, hardwood flooring, separate living and family rooms, a formal dining area, and a spacious kitchen with granite countertops, premium appliances, abundant cabinetry, and ample storage. The inviting family room offers a cozy fireplace and wet bar. Recent upgrades include remodeled bathrooms, dual-pane windows, new furnace, central A/C, Tesla EV charger, security camera system, custom garage cabinetry, and fresh interior and exterior paint. The private backyard features a new lawn, retaining walls, storage shed, and mature lemon, orange, tangerine, grapefruit, and maple trees, providing plenty of space for entertaining, gardening, and recreation. Ideally located w
USD 1,768,000
3493 Heritage Oaks Dr, San Jose, CA 95148
View photo
House · for sale
Request Details
3493 Heritage Oaks Dr, San Jose, CA 95148
Evergreen city
· 2,185 sq.ft · 4 Bedrooms · 2 Baths · House
· Garden · Fireplace · Equipped kitchen · Parking
Evergreen city · 2,185 sq.ft · 4 Bedrooms · 2 Baths · House · Garden · Fireplace · Equipped kitchen · Parking
Lovely, spacious four-bedroom, 2.5-bath home in Evergreen near top-rated schools. Nestled in an established neighborhood, the home features a formal living room that opens to the dining area, plus a well-sized kitchen with an electric cooktop, stainless steel appliances, a refrigerator, and ample space for casual dining. Adjacent to the kitchen, a large family room offers a fireplace, a service bar, and a sliding glass door to the level backyard. A half bath and access to the attached two-car garage are conveniently located near the entry. Upstairs, the primary suite features vaulted ceilings and an ensuite bathroom. Three additional bedrooms and a full bathroom complete the second floor. The home sits on a level lot with a drought-tolerant front yard, mature trees, and a fenced backyard. Enjoy easy access to Capitol Expressway and Highways 101 and 280. Freshly painted throughout, with new flooring throughout. Includes air conditioning and an attached 2-car garage
Request Details
2890 Buena Crest Ct, San Jose, CA 95121
View photo
Townhouse · for sale
USD 840,000
USD 804/sq.ft
2890 Buena Crest Ct, San Jose, CA 95121
Evergreen city
· 1,044 sq.ft · 2 Bedrooms · 2 Baths · Townhouse
· Office room · Gym · Fireplace · Equipped kitchen · Swimming pool
Evergreen city · 1,044 sq.ft · 2 Bedrooms · 2 Baths · Townhouse · Office room · Gym · Fireplace · Equipped kitchen · Swimming pool
Updated and pristine end-unit townhouse in one of the best communities in San Jose. Yerba Buena Villas is a peaceful community, situated at the foot of the prestigious Silver Creek neighborhood. Features high ceilings, modern gas-burning fireplace, brand new vinyl waterproof flooring throughout, fresh interior paint. Kitchen features stainless steel appliances, granite countertops and newly painted cabinets. Brand new range/microwave. Upstairs loft is ideal for home office/gym/play area. 2 large walk-in closets. Washer/dryer in unit. LOW HOA includes pool, spa, 2 playgrounds, and extensive green belts. Close to shopping, restaurants, Evergreen Community College and 101. Do not miss!
USD 840,000
2549 Yerba Hills Ct, San Jose, CA 95121
View photo
Condo · for sale
USD 788,888
USD 755/sq.ft
2549 Yerba Hills Ct, San Jose, CA 95121
Evergreen city
· 1,044 sq.ft · 2 Bedrooms · 2 Baths · Condo
· Office room · Terrace · Parking · Fireplace · Equipped kitchen
Evergreen city · 1,044 sq.ft · 2 Bedrooms · 2 Baths · Condo · Office room · Terrace · Parking · Fireplace · Equipped kitchen
Welcome to 2549 Yerba Hills Ct located in Evergreens most desirable, beautiful serene neighborhood. Located near the Silver creek country club and prestigious Silver Creek Estates. This beautiful end unit is a bright two bedroom two bathrooms with an open loft which is very hard to find. Giving it an open floor plan which can be used for extra family room, office or bedroom. Enjoy the cozy fireplace and high ceilings which gives it such a beautiful contemporary feel. This unit faces the beautiful greenbelt and neighborhood including the parking area which you can enjoy from your front terrace. This unit is located near excellent school districts. Kitchen has granite counters with stainless steel appliances including refrigerator and full size washer and dryer. The property comes with a one car garage and two parking spaces located directly in front of the unit. Located with easy access to 101 and 85 Close to shopping center, restaurant
USD 788,888
3350 Woodside Lane
View photo
House · for sale
USD 1,588,000
USD 810/sq.ft
3350 Woodside Lane
Evergreen city
· 1,959 sq.ft · 4 Bedrooms · 3 Baths · House
· Garden · Office room · Equipped kitchen · Parking
Evergreen city · 1,959 sq.ft · 4 Bedrooms · 3 Baths · House · Garden · Office room · Equipped kitchen · Parking
Welcome to this beautifully maintained and freshly painted home in San Joses desirable Evergreen neighborhood! Offering 4 bedrooms, 3.5 bathrooms, and 1,967 sq. Ft. of living space on a generous 6,534 sq. Ft. lot, this inviting two-story residence blends comfort, functionality, and timeless appeal. The bright two-story layout features soaring vaulted ceilings, abundant natural light, and inviting living spaces ideal for everyday living and entertaining. The kitchen flows seamlessly into the family and dining areas, creating a warm setting for gatherings. A desirable oversized ground-floor bedroom with a full bath offers flexibility for guests, multigenerational living, or a home office. Upstairs, the spacious primary suite provides a relaxing retreat, complemented by two additional bedrooms. Enjoy the well-maintained private backyard with ample space for outdoor dining, gardening, play, or future customization. An attached two-car garage adds convenience. Ideally located near parks, li
USD 1,588,000
3353 Colonna Avenue
View photo
House · for sale
USD 3,499,999
USD 985/sq.ft
3353 Colonna Avenue
Evergreen city
· 3,552 sq.ft · 4 Bedrooms · 3 Baths · House
· Garden · Office room · Equipped kitchen · Parking
Evergreen city · 3,552 sq.ft · 4 Bedrooms · 3 Baths · House · Garden · Office room · Equipped kitchen · Parking
Welcome to this exceptional estate-style home in the heart of Evergreen! This impressive 4-bedroom, 3.5-bath residence offers approx. 3,554 sq. Ft. on a 13,068 sq. Ft. lot with a 3-car garage, huge backyard, open space directly in front and impressive views toward Downtown San Jose. The well-designed floor plan features soaring ceilings, separate living and family rooms, formal dining, and a large second-floor loft. A first-floor bedroom with an attached full bath is ideal for guests, extended family or an office, plus an additional main-level half bath. The fully remodeled chef's kitchen showcases custom cabinetry, quartz counters, waterfall-edge island and premium Thermador appliances, including a 48-inch dual-fuel range, built-in refrigerator/freezer columns, wine column, combination oven/microwave and two dishwashers. Additional highlights include dual-pane windows, ceiling fans, two newer Daikin heat-pump HVAC systems with separate upstairs/downstairs zones, newer water heater, sm
USD 3,499,999
2803 Westbranch Dr, San Jose, CA 95148
View photo
House · for sale
Request Details
Updated
2803 Westbranch Dr, San Jose, CA 95148
Evergreen city
· 1,356 sq.ft · 3 Bedrooms · 2 Baths · House
· Fireplace · Equipped kitchen · Parking · Air conditioning · Heating
Evergreen city · 1,356 sq.ft · 3 Bedrooms · 2 Baths · House · Fireplace · Equipped kitchen · Parking · Air conditioning · Heating
Located in San Jose, this 3-bedroom, 2-bath home offers 1,363 square feet of living space on a 7,035 sq ft lot. The kitchen features quartz countertops, an electric oven range, microwave, refrigerator, dishwasher, garbage disposal, exhaust fan, hood over range, and an ice maker. Flooring throughout includes laminate and vinyl/linoleum. The separate family room includes a fireplace for cozy evenings. Bathrooms include one with a shower over tub and another with a stall shower. The home is equipped with central forced air heating, central AC, and ceiling fans. Laundry is conveniently located in the garage, which has space for two vehicles. This property is part of the Evergreen Elementary School District. There is no formal dining room in the layout
Request Details
3471 Heritage Valley Court
View photo
House · for sale
USD 2,598,000
USD 914/sq.ft
3471 Heritage Valley Court
Evergreen city
· 2,842 sq.ft · 5 Bedrooms · 3 Baths · House
· Equipped kitchen
Evergreen city · 2,842 sq.ft · 5 Bedrooms · 3 Baths · House · Equipped kitchen
Thoughtfully updated executive estate with bespoke designs in the Evergreen foothills with stunning hill views. East-facing for abundant sunlight, cross-ventilation, & soaring 9ft+ vaulted ceilings. FLEXIBLE LAYOUT: This 5-bed, 3-bath, 2,845 sq ft home features a desirable main-level suite with a custom walk-in shower. Expansive primary retreat with a spa-inspired bath & dual walk-in closets. BESPOKE FINISHES & TECH: Designer upgrades, fresh interior/exterior paint, premium flooring, luxury lighting & a custom illuminated archway. The modernized Chef's Kitchen features an island, dining area & breakfast nook. Smart tech includes motion stair lighting, spa-inspired baths, premium smart toilets & LED vanity mirrors. Private orchard: a silicon valley rarity! Mature orchard with mango, pomegranate, pear, guava, fig, persimmon, grapes & apples. Brand new landscaping featuring a fresh lawn, elegant walkways & modern dual-side gates. Includes a covered gazebo & entertaining space with a moder
USD 2,598,000

Get email alerts

Don't miss out: be the first to know about new properties

The alert was correctly created

On subscribing you accept the conditions of use and the privacy policy
Alert
Receive new ads in your inbox
Save this search
Receive alerts for new listings

We'll send you an email when we have new properties for: "Properties for sale in Evergreen city"

The alert was correctly created

Get email alerts and be the first to see new listings
Required field
On subscribing I accept the terms of the privacy policy
Perfect! You'll soon start receiving new listings via email
Alert
Receive an email when we have new ads for Properties for sale in Evergreen city
Save this search
Filters

Bedrooms

Size (sq.ft)

sq.ft
sq.ft

Price

USD
USD

Property type

Bathrooms

Clear all filters
Receive notifications when new entries are published.