40 properties for sale in Evergreen city

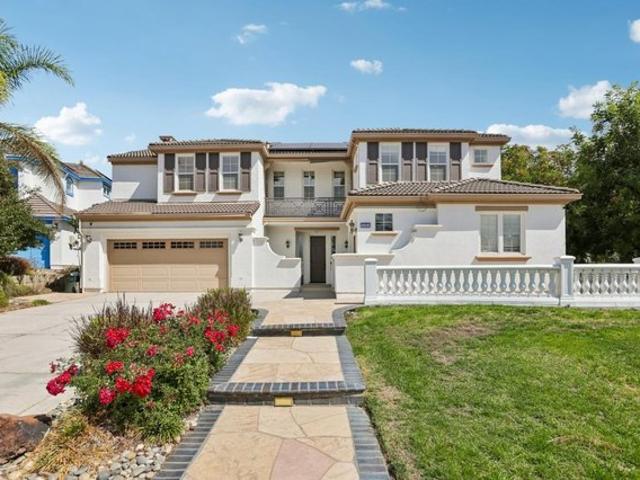
3353 Colonna Ave, San Jose, CA 95148
View photo
House · for sale
USD 3,499,999
USD 1,868/sq.ft
3353 Colonna Ave, San Jose, CA 95148
Evergreen city
· 1,873 sq.ft · 4 Bedrooms · 3 Baths · House
· Garden · Office room · Parking
Evergreen city · 1,873 sq.ft · 4 Bedrooms · 3 Baths · House · Garden · Office room · Parking
Welcome to this exceptional estate-style home in the heart of Evergreen! This impressive 4-bedroom, 3.5-bath residence offers approx. 3,554 sq. Ft. on a 13,068 sq. Ft. lot with a 3-car garage, huge backyard, open space directly in front and impressive views toward Downtown San Jose. The well-designed floor plan features soaring ceilings, separate living and family rooms, formal dining, and a large second-floor loft. A first-floor bedroom with an attached full bath is ideal for guests, extended family or an office, plus an additional main-level half bath. The fully remodeled chef
USD 3,499,999
3432 Pinotin Ct, San Jose, CA 95148
View photo
House · for sale
USD 1,798,000
USD 988/sq.ft
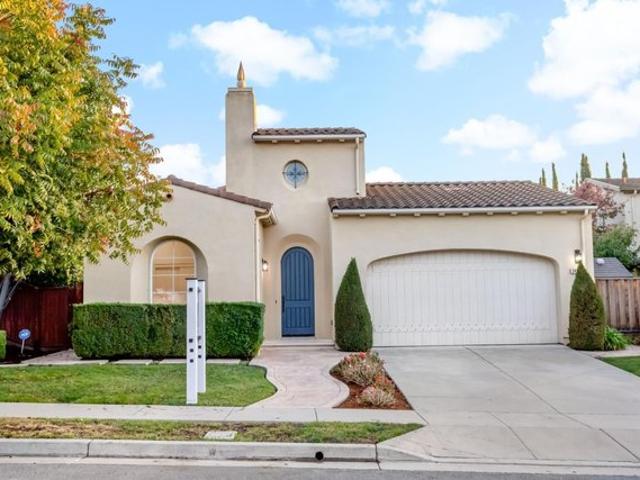
3432 Pinotin Ct, San Jose, CA 95148
Evergreen city
· 1,819 sq.ft · 3 Bedrooms · 2 Baths · House
· Garden · Equipped kitchen
Evergreen city · 1,819 sq.ft · 3 Bedrooms · 2 Baths · House · Garden · Equipped kitchen
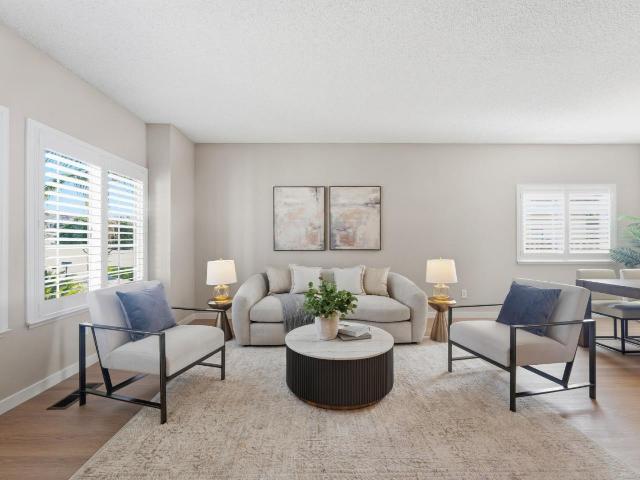
2003 built. 1-story fully upgraded home. No hoa. Ne facing. Upgraded, modern, move-in ready. Wrap around yard. Backyard = side yard. Best evergreen schools. Tons of natural light. Cul-de-sac location. Walk to all 3 top rated schools. New appliances. Recently upgraded kitchen and bathrooms. Recessed lights. Walking distance to evergreen village square with neighborhood walmart, farmers market, library, curry pizza house, many restaurants, cafes, shuttle stop for apple, google, etc. Top schools. Carolyn Clark Elem, Quimby Oak Middle, Evergreen Valley High. Do not miss out on this rare opportunity
USD 1,798,000
4110 Partridge Dr, San Jose, CA 95121
View photo
House · for sale
USD 2,898,000
USD 954/sq.ft
4110 Partridge Dr, San Jose, CA 95121
Evergreen city
· 3,035 sq.ft · 4 Bedrooms · 3 Baths · House
· Office room · Equipped kitchen · Parking
Evergreen city · 3,035 sq.ft · 4 Bedrooms · 3 Baths · House · Office room · Equipped kitchen · Parking
This brand-new home at 4110 Partridge offers modern design and a flexible floor plan in an established San Jose neighborhood. A standout feature is the private ground-floor en suite/ADU, complete with its own living area, bedroom, and full bath which is ideal for extended family, guests, or a separate home office. The main home opens to a spacious great room, dining area, and beautifully finished kitchen with an oversized island, walk-in pantry, generous storage, stainless steel appliances, and plenty of room for everyday living and entertaining. Upstairs, a large loft creates a second living area, game room, or media space. The primary suite is a true retreat, with an oversized walk-in closet and an expansive bath featuring two separate vanities, a freestanding soaking tub, and a large glass-enclosed shower. Additional highlights include spacious secondary bedrooms, modern finishes, abundant natural light, ample storage, and an EV-ready garage. HOA membership conveys access to the pri
USD 2,898,000
3035 Ruby Avenue
View photo
Townhouse · for sale
USD 1,398,000
USD 755/sq.ft
3035 Ruby Avenue
Evergreen city
· 1,851 sq.ft · 3 Bedrooms · 2 Baths · Townhouse
· Parking · Balcony · Air conditioning · Heating
Evergreen city · 1,851 sq.ft · 3 Bedrooms · 2 Baths · Townhouse · Parking · Balcony · Air conditioning · Heating
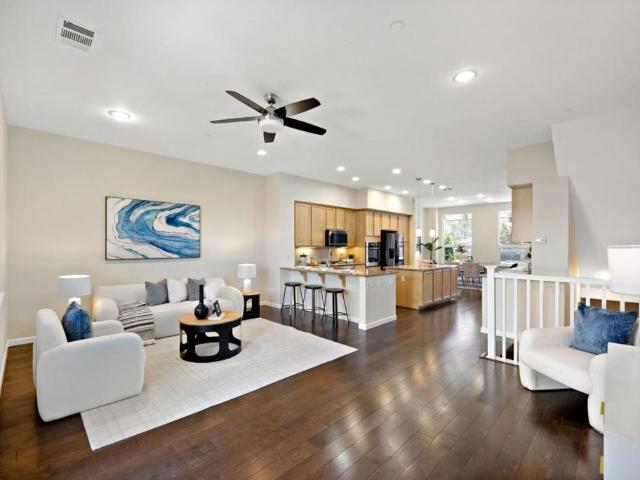
2013 built home with beautiful views from all rooms. 1,862 sqft filled with ample natural light. Spacious balcony. Prime location next to evergreen village square restaurants, shopping, cafes, library, farmers market & neighborhood walmart. Nearby excellent schools: evergreen elementary, chaboya middle & evergreen valley high. Large & spacious garage. Low hoa $360/mo. Must visit to experience the comfort, convenience & lifestyle this home offers. Near tech company shuttle stops. 3-CAR Garage. Previous owner had a'media room' in the 3rd Car Garage. Beautiful hardwood, tile, and new luxury vinyl flooring flow throughout, plus convenient upper-floor laundry. Enjoy central AC, forced air heat, Energy Star appliances, and a smart thermostat. The three-car garage even includes an EV charging hookup! Zoned for the excellent Evergreen Elementary school district, with cozy dining spaces including a breakfast bar. And the location can't be beat just steps from Evergreen Village Square, Walmart,
USD 1,398,000
3493 Heritage Oaks Drive
View photo
House · for sale
USD 2,150,000
USD 983/sq.ft
3493 Heritage Oaks Drive
Evergreen city
· 2,185 sq.ft · 4 Bedrooms · 2 Baths · House
· Garden · Fireplace · Equipped kitchen · Parking
Evergreen city · 2,185 sq.ft · 4 Bedrooms · 2 Baths · House · Garden · Fireplace · Equipped kitchen · Parking
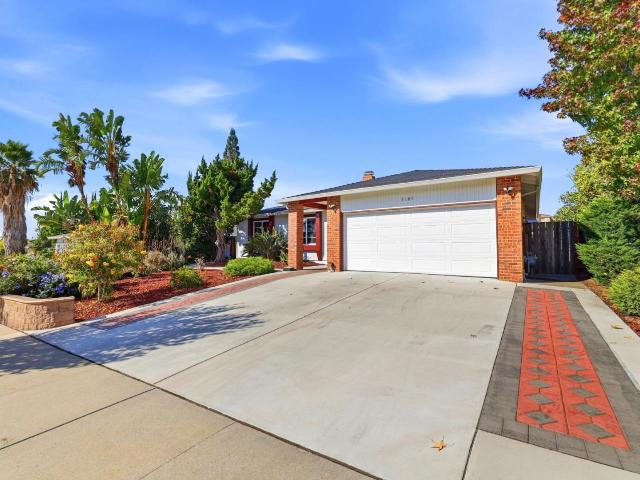
Lovely, spacious four-bedroom, 2.5-bath home in Evergreen near top-rated schools. Nestled in an established neighborhood, the home features a formal living room that opens to the dining area, plus a well-sized kitchen with an electric cooktop, stainless steel appliances, a refrigerator, and ample space for casual dining. Adjacent to the kitchen, a large family room offers a fireplace, a service bar, and a sliding glass door to the level backyard. A half bath and access to the attached two-car garage are conveniently located near the entry. Upstairs, the primary suite features vaulted ceilings and an ensuite bathroom. Three additional bedrooms and a full bathroom complete the second floor. The home sits on a level lot with a drought-tolerant front yard, mature trees, and a fenced backyard. Enjoy easy access to Capitol Expressway and Highways 101 and 280. Freshly painted throughout, with new flooring throughout. Includes air conditioning and an attached 2-car garage
USD 2,150,000
3181 Stimson Way
View photo
House · for sale
USD 1,649,000
USD 1,079/sq.ft
Updated
3181 Stimson Way
Evergreen city
· 1,528 sq.ft · 3 Bedrooms · 2 Baths · House
· Patio · Garden · Office room · Deck · Fireplace · Equipped kitchen
Evergreen city · 1,528 sq.ft · 3 Bedrooms · 2 Baths · House · Patio · Garden · Office room · Deck · Fireplace · Equipped kitchen
Single-story comfort & inviting outdoor spaces define this Evergreen single-family home with 3 bedrooms, 2 bathrooms & 1,530 sq ft on a 7,980 sq ft lot. All windows & glass doors are double-pane. Separate living & family rooms offer flexible gathering spaces, complemented by wood-tone flooring & a fireplace with a decorative mantel & tile hearth. The kitchen features wood cabinetry, stone countertops, a peninsula & stainless steel appliances, with an adjoining dining area that opens to the backyard through a sliding glass door. The primary suite includes a large vanity & its own sliding-door access to the outdoor space. Secondary bedrooms offer flexibility for guests or a home office. Outside, a deck with a gazebo, paved patio, garden beds & established plantings create distinct spaces for outdoor dining, gardening & unwinding. Located in San Jose's Evergreen neighborhood near Fowler Creek Park & local shopping and dining
USD 1,649,000
4237 Siena Ct, San Jose, CA 95135
View photo
Townhouse · for sale
USD 1,399,000
USD 1,300/sq.ft
Updated
4237 Siena Ct, San Jose, CA 95135
Evergreen city
· 1,076 sq.ft · 4 Bedrooms · 3 Baths · Townhouse
· Patio · Office room · Fireplace · Equipped kitchen · Parking
Evergreen city · 1,076 sq.ft · 4 Bedrooms · 3 Baths · Townhouse · Patio · Office room · Fireplace · Equipped kitchen · Parking
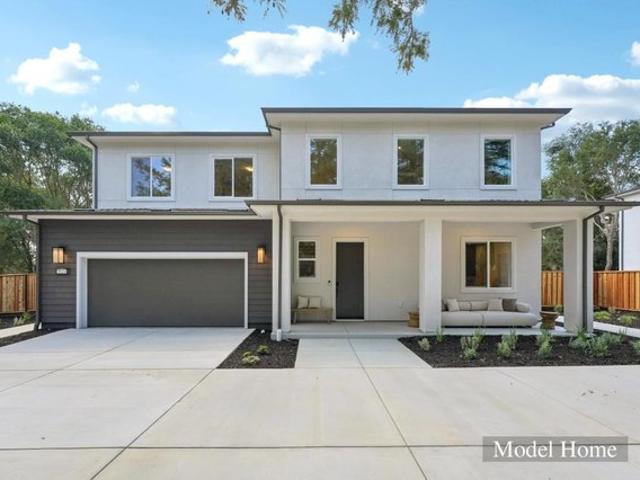
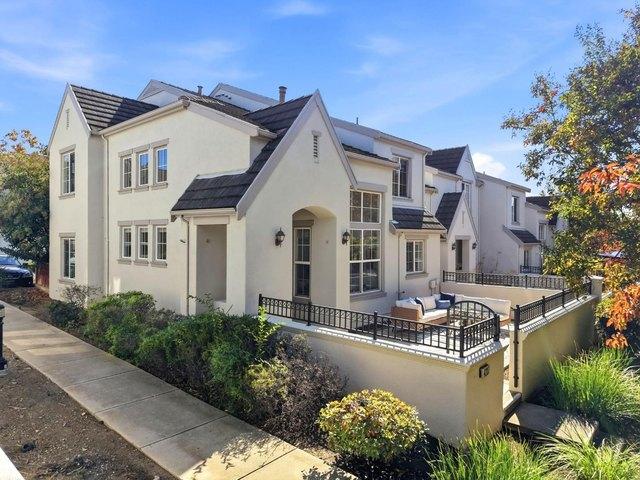
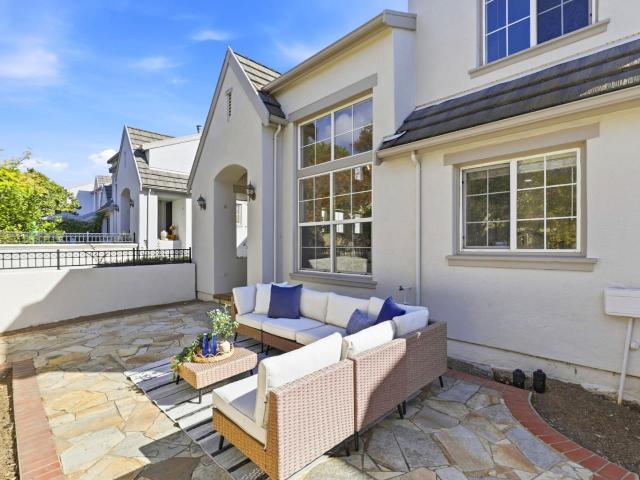
Beautiful Tudor-inspired end-unit townhome built by renowned Shapell Homes in the heart of Evergreen! This inviting two-story home features a gated entry patio shaded by a mature crepe myrtle. The dramatic great room boasts soaring vaulted ceilings, a loft overlook, wood-toned flooring, and a gas fireplace with classic white mantel. The eat-in kitchen offers white cabinetry, tile countertops and backsplash, center island with bar seating, and stainless steel appliances, opening to a dining area with a stunning two-story window wall. A convenient ground-floor bedroom and full bath provide flexibility for guests or a home office. Enjoy a private flagstone patio with brick trim and peaceful views of the rolling Evergreen hillsides. Spacious two-car garage! Ideally located just steps from Evergreen Village Square, parks, trails, library, farmers market, restaurants, cafes, and shopping. Served by excellent Evergreen schools with after-school enrichment programs. Convenient to tech company
USD 1,399,000
4115 Loganberry Drive
View photo
House · for sale
USD 2,688,000
USD 885/sq.ft
4115 Loganberry Drive
Evergreen city
· 3,035 sq.ft · 4 Bedrooms · 3 Baths · House
· Office room · Equipped kitchen · Parking
Evergreen city · 3,035 sq.ft · 4 Bedrooms · 3 Baths · House · Office room · Equipped kitchen · Parking
Set in the established Creekside neighborhood of San Jose, this new construction home pairs modern design with a rare built-in bonus: a private, fully equipped ADU suite on the main floor with its own separate access. Host long-term guests, bring on an au pair, or run it as a dedicated home office. The main level opens to a spacious great room, dining area, and chef-inspired kitchen with an oversized island and walk-in pantry, built for effortless everyday living and entertaining. Upstairs, a generous loft adds the second living space buyers want, and the primary suite delivers a true retreat with a spa-inspired bath and oversized walk-in closet. Additional highlights include an EV-ready garage and ample storage. Residents also enjoy the highly sought-after Creekside Cabana Club: a community pool, basketball and volleyball courts, BBQ areas, and rentable event space for private gatherings. Non-resident membership requires a multi-year waitlist, making this a rare and valuable neighborh
USD 2,688,000
3471 Heritage Valley Court
View photo
House · for sale
USD 2,588,000
USD 910/sq.ft
3471 Heritage Valley Court
Evergreen city
· 2,842 sq.ft · 5 Bedrooms · 3 Baths · House
· Equipped kitchen
Evergreen city · 2,842 sq.ft · 5 Bedrooms · 3 Baths · House · Equipped kitchen
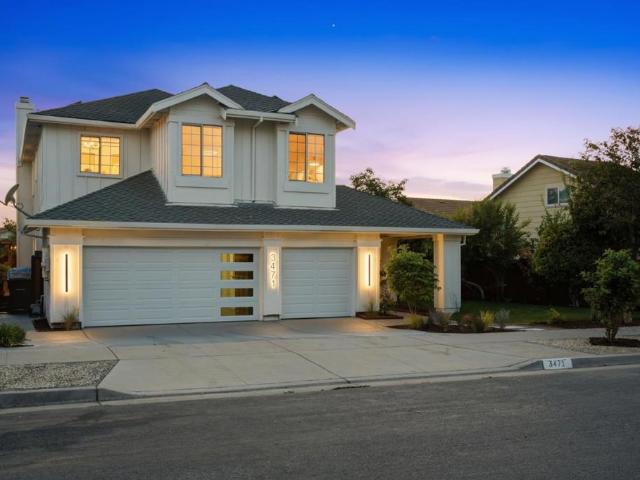
Massive $100k price reduction for an immediate sale rare value that will not last. Final opportunity to own this thoughtfully updated executive estate with bespoke designs in the Evergreen foothills with stunning hill views. East-facing for abundant sunlight, cross-ventilation, & soaring 9ft+ vaulted ceilings. FLEXIBLE LAYOUT: This 5-bed, 3-bath, 2,845 sq ft home features a desirable main-level suite with a custom walk-in shower. Expansive primary retreat with a spa-inspired bath & dual walk-in closets. BESPOKE FINISHES & TECH: Designer upgrades, fresh interior/exterior paint, premium flooring, luxury lighting & a custom illuminated archway. The modernized Chef's Kitchen features an island, dining area & breakfast nook. Smart tech includes motion stair lighting, spa-inspired baths, premium smart toilets & LED vanity mirrors. Private orchard: a silicon valley rarity! Mature orchard with mango, pomegranate, pear, guava, fig, persimmon, grapes & apples. Brand new landscaping featuring a f
USD 2,588,000
4237 Siena Court
View photo
Townhouse · for sale
USD 1,399,000
USD 746/sq.ft
4237 Siena Court
Evergreen city
· 1,873 sq.ft · 4 Bedrooms · 3 Baths · Townhouse
· Patio · Office room · Fireplace · Equipped kitchen · Parking
Evergreen city · 1,873 sq.ft · 4 Bedrooms · 3 Baths · Townhouse · Patio · Office room · Fireplace · Equipped kitchen · Parking
Beautiful Tudor-inspired end-unit townhome built by renowned Shapell Homes in the heart of Evergreen! This inviting two-story home features a gated entry patio shaded by a mature crepe myrtle. The dramatic great room boasts soaring vaulted ceilings, a loft overlook, wood-toned flooring, and a gas fireplace with classic white mantel. The eat-in kitchen offers white cabinetry, tile countertops and backsplash, center island with bar seating, and stainless steel appliances, opening to a dining area with a stunning two-story window wall. A convenient ground-floor bedroom and full bath provide flexibility for guests or a home office. Enjoy a private flagstone patio with brick trim and peaceful views of the rolling Evergreen hillsides. Spacious two-car garage! Ideally located just steps from Evergreen Village Square, parks, trails, library, farmers market, restaurants, cafes, and shopping. Served by excellent Evergreen schools with after-school enrichment programs. Convenient to tech company
USD 1,399,000

Get email alerts

Don't miss out: be the first to know about new properties

The alert was correctly created

On subscribing you accept the conditions of use and the privacy policy
Alert
Receive new ads in your inbox
Save this search
Receive alerts for new listings

We'll send you an email when we have new properties for: "Properties for sale in Evergreen city"

The alert was correctly created

Get email alerts and be the first to see new listings
Required field
On subscribing I accept the terms of the privacy policy
Perfect! You'll soon start receiving new listings via email
Alert
Receive an email when we have new ads for Properties for sale in Evergreen city
Save this search
Filters

Bedrooms

Size (sq.ft)

sq.ft
sq.ft

Price

USD
USD

Property type

Bathrooms

Clear all filters
Receive notifications when new entries are published.