93 properties for sale in Sandston

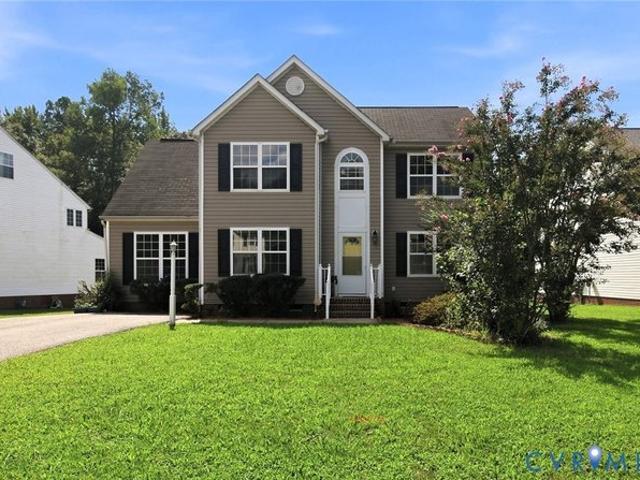
925 Scotch Pine Court
View photo
House · for sale
USD 369,000
USD 166/sq.ft
925 Scotch Pine Court
Sandston
· 2,217 sq.ft · 4 Bedrooms · 2 Baths · House
· Garden · Deck · Equipped kitchen
Sandston · 2,217 sq.ft · 4 Bedrooms · 2 Baths · House · Garden · Deck · Equipped kitchen
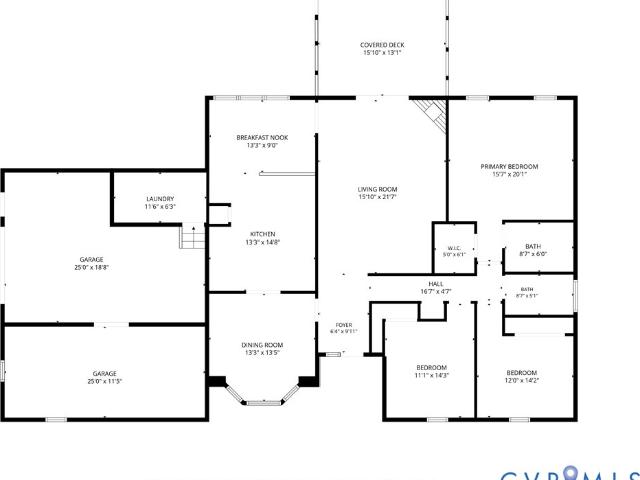
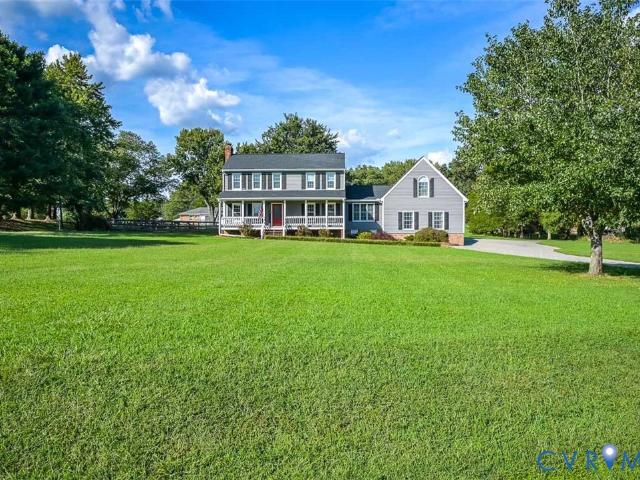
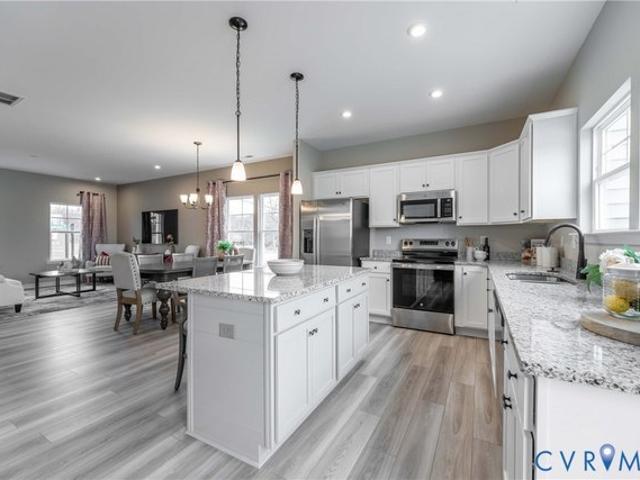
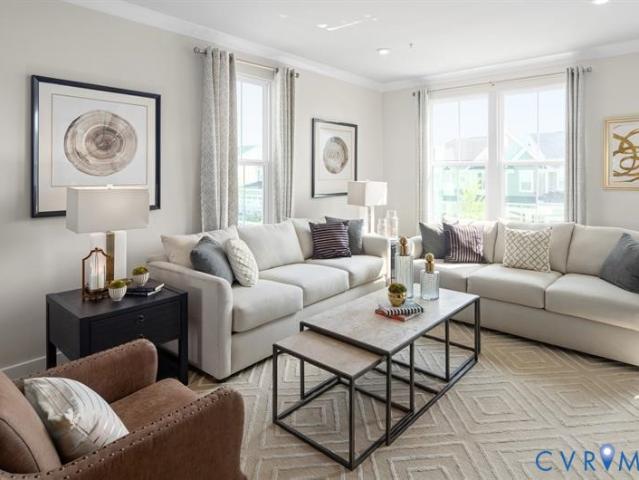
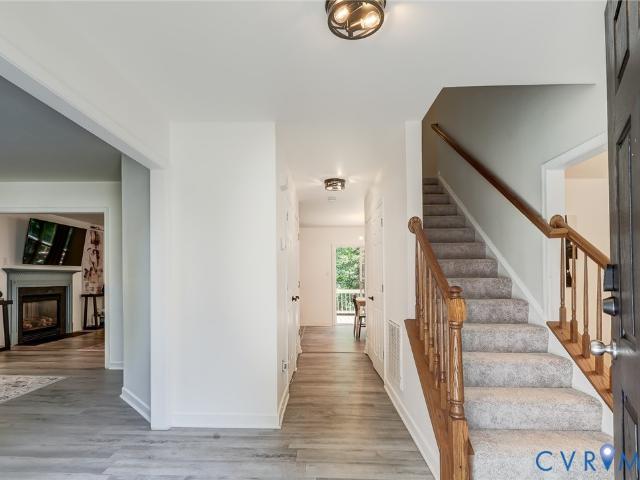
Check out the great floorplan in this spacious, 4-bedroom, 2.5-bath home tucked away on a desirable cul-de-sac! This inviting home features a generous primary suite with a comfortable sitting room, providing a perfect space to relax or create a private retreat. The large kitchen opens seamlessly to the family room, making everyday living and entertaining easy and enjoyable. Recent updates include new LVP flooring (2025), new HVAC (June 2026), fresh interior paint (2026), and new carpet (September 2026). Step outside to a large rear deck overlooking the private backyard—ideal for outdoor entertaining, morning coffee, or simply enjoying your own peaceful space. Conveniently located near shopping, dining, major highways, and everyday amenities, this home offers the space, comfort, and convenience you've been looking for
USD 369,000
3153 Chartwood Dr, Sandston, VA 23150
View photo
House · for sale
USD 362,000
USD 208/sq.ft
3153 Chartwood Dr, Sandston, VA 23150
Sandston
· 1,733 sq.ft · 4 Bedrooms · 2 Baths · House
· Patio · Garden · Deck · Fireplace · Parking
Sandston · 1,733 sq.ft · 4 Bedrooms · 2 Baths · House · Patio · Garden · Deck · Fireplace · Parking
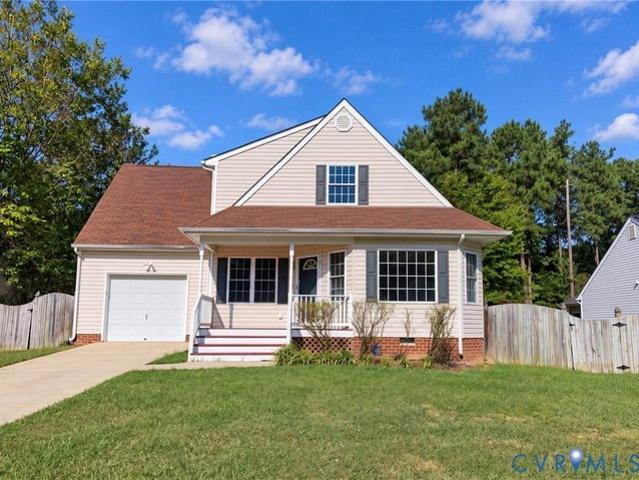
Set in the Chartwood subdivision near Donahoe and Highland Springs, 3153 Chartwood Dr, Sandston VA 23150 is a 1,753-square-foot home built in 2002 and renovated in 2026. Inside, a fireplace serves as a focal point in the living area, providing a warm spot to relax and gather during chilly Virginia evenings. Interior updates include fresh interior paint across the walls and partial flooring replacement underfoot. An attached garage provides dedicated vehicle parking and direct entry. Outside, the fenced yard includes a deck for open-air seating and a patio for dining outdoors in Sandston. Enjoy updated indoor comfort and versatile outdoor living. Included 100-Day Home Warranty with buyer activation
USD 362,000
5325 Swift Hill Lane
View photo
House · for sale
USD 425,000
USD 235/sq.ft
5325 Swift Hill Lane
Sandston
· 1,808 sq.ft · 3 Bedrooms · 2 Baths · House
· Deck · Fireplace · Equipped kitchen
Sandston · 1,808 sq.ft · 3 Bedrooms · 2 Baths · House · Deck · Fireplace · Equipped kitchen
Enjoy one-level living on 1.05 acres in Scandia Lake, nice quiet neighborhood with very little through traffic! This 3-bedroom, 2-bath ranch offers approximately 1,813 square feet with inviting gathering spaces and room to spread out. Nice concrete walkway leading to the front door. The spacious eat-in kitchen features a breakfast bar, gas cooking stove, dining area and pantry, with under cabinet lighting. The formal dining room adds character with a bay window where you can see neighbor's horses in the distance, chair rail and crown molding. A corner gas fireplace anchors the generous family room with dual ceiling fans, and walks out onto the rear covered deck. The primary suite includes a walk-in closet and private ensuite bath. With two additional bedrooms offering flexible space, all with ceiling fans. BRAND NEW hallway shower installed in 2026. Nice size laundry room with built-in cabinets for storage. Outside, enjoy the covered rear porch with ceiling fan, paved double width driv
USD 425,000
404 Raines Ave, Sandston, VA 23150
View photo
House · for sale
USD 279,950
USD 250/sq.ft
404 Raines Ave, Sandston, VA 23150
Sandston
· 1,119 sq.ft · 3 Bedrooms · 1 Bath · House
Sandston · 1,119 sq.ft · 3 Bedrooms · 1 Bath · House
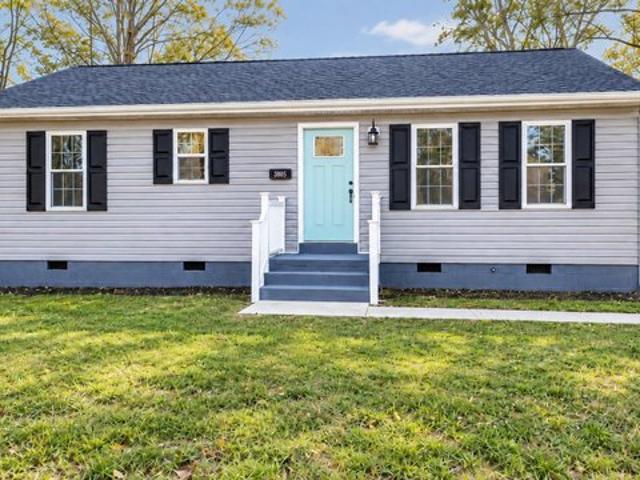
We have a Sweet New Price. Welcome to 404 Raines Avenue, where timeless charm meets modern comforts right in the heart of Sandston! This delightful ranch is move-in ready, featuring 3 bedrooms, 1 full bath, and 1,125 square feet of cozy living space-an ideal haven to call home. As you step inside, you
USD 279,950
4513 Kellbunn Ln, Sandston, VA 23150
View photo
House · for sale
USD 429,000
USD 233/sq.ft
4513 Kellbunn Ln, Sandston, VA 23150
Sandston
· 1,841 sq.ft · 3 Bedrooms · 2 Baths · House
· Garden · Office room · Deck · Equipped kitchen · Parking · Cellar
Sandston · 1,841 sq.ft · 3 Bedrooms · 2 Baths · House · Garden · Office room · Deck · Equipped kitchen · Parking · Cellar
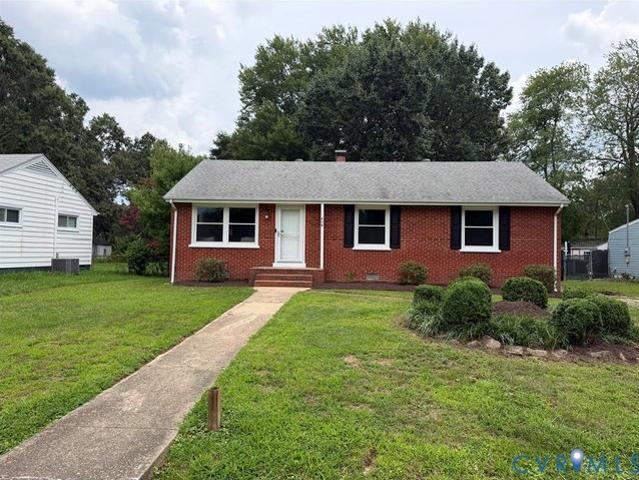
Welcome to this classic, all-brick Cape Cod offering the perfect blend of timeless craftsmanship and highly functional living. Designed for effortless everyday life and entertaining, this home features a sought-after first-floor primary suite complete with an en-suite bath for convenient main-level living. A bright, airy living room, dedicated dining area, and a functional kitchen setup designed for easy flow, while the private 1st-floor primary suite featuring a full en-suite bath provides utility. Two spacious second-floor bedrooms and a shared bath are ideal for family, guests, or a dedicated home office. The unfinished, heated basement offers excellent potential for storage, a workshop, or additional recreational space, and the attached 2-car garage provides secure parking and easy vehicle access. Durable, low-maintenance all-brick construction with exceptional curb appeal and a spacious deck and yard make this home practical for every day living and entertaining Refreshed for it
USD 429,000
2 Turrtle Parkway
View photo
Townhouse · for sale
USD 314,990
USD 248/sq.ft
2 Turrtle Parkway
Sandston
· 1,270 sq.ft · 3 Bedrooms · 2 Baths · Townhouse
Sandston · 1,270 sq.ft · 3 Bedrooms · 2 Baths · Townhouse
Landmark offers amazing amenities like scenic walking trails, pickleball courts, cornhole, a park with a covered pavilion, a dog park and plenty of open green spaces for you and your furry buddy to enjoy! Tucked right in the center of everything, these homes give you quick access to I-295 and I-64, so your daily commute is a breeze. Plus, RIC Airport is just around the corner! Want to stay close to home? Check out some great dining spots like Roma’s, Lilly Pad, Canastas or The Patron. If shopping is on your agenda, you’ll love how close you are to White Oak Village, featuring stores like Target, Publix, Michael’s, Cava, and plenty more. Bonus, brand new Wawa open now! Want to enjoy the great outdoors? Many local parks are close by like Brown’s Island, Belle Isle, Dorey Park, Taylor Farm Park and Virginia Capital Trail. If you prefer to take your exercise indoors, the Chickahominy Family YMCA is just a quick 2-minute drive away!
USD 314,990
210 Naglee Ave, Sandston, VA 23150
View photo
House · for sale
USD 285,000
USD 254/sq.ft
Updated
210 Naglee Ave, Sandston, VA 23150
Sandston
· 1,119 sq.ft · 3 Bedrooms · 2 Baths · House
· Garden · Deck · Equipped kitchen
Sandston · 1,119 sq.ft · 3 Bedrooms · 2 Baths · House · Garden · Deck · Equipped kitchen
Welcome to 210 Naglee Avenue, a charming ranch-style home set on a. 35-acre lot in the heart of Sandston. Offering 1,120 square feet with 3 bedrooms and 2 full baths, this home provides comfortable single-level living, generous outdoor space, and thoughtful updates throughout. Freshly painted throughout, the home features an open floor plan with a large living room that flows into the kitchen, creating an easy connection between the main living spaces. The kitchen was remodeled in 2020 and includes stainless steel Whirlpool appliances, an eat-up counter, and a functional layout for everyday meals and gathering. Both bathrooms have been refreshed with new light fixtures and mirrors, adding a polished finishing touch. Additional updates include a new roof in 2020, refreshed landscaping, and a new deck that extends the living space outdoors. The spacious. 35-acre lot offers room for gardening, pets, play, or future outdoor plans, while the large backyard includes a shed for storing lawn e
USD 285,000
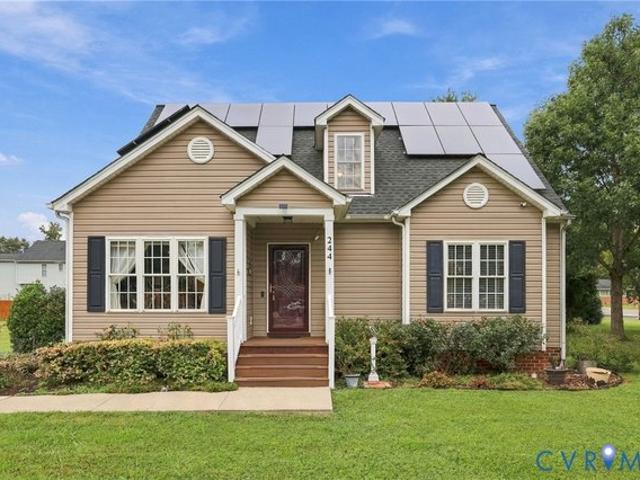
244 Huntsman Rd, Sandston, VA 23150
View photo
House · for sale
USD 348,999
USD 201/sq.ft
244 Huntsman Rd, Sandston, VA 23150
Sandston
· 1,733 sq.ft · 3 Bedrooms · 2 Baths · House
· Garden · Fireplace · Equipped kitchen
Sandston · 1,733 sq.ft · 3 Bedrooms · 2 Baths · House · Garden · Fireplace · Equipped kitchen
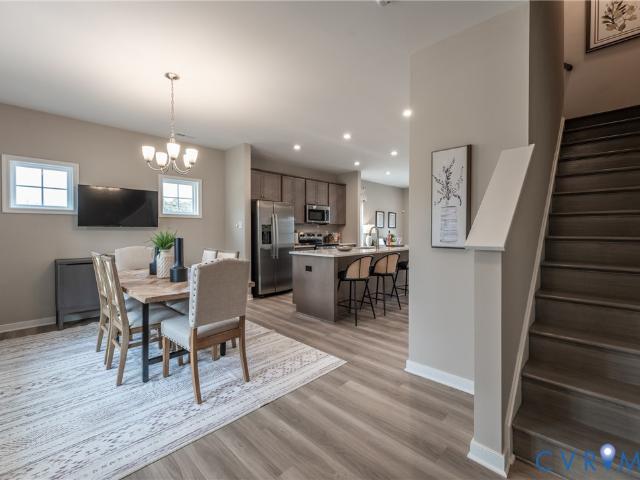
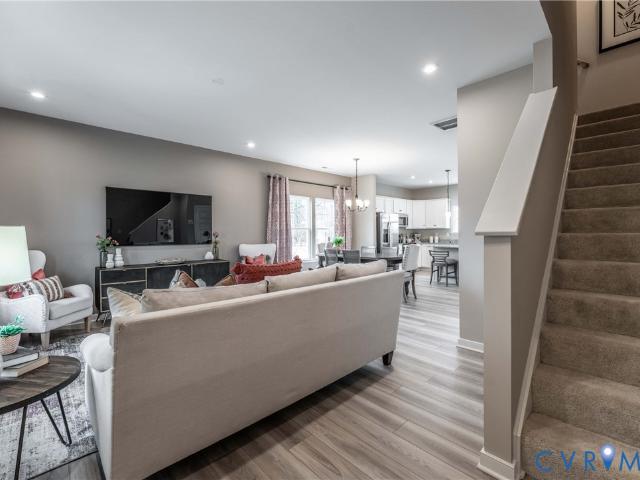
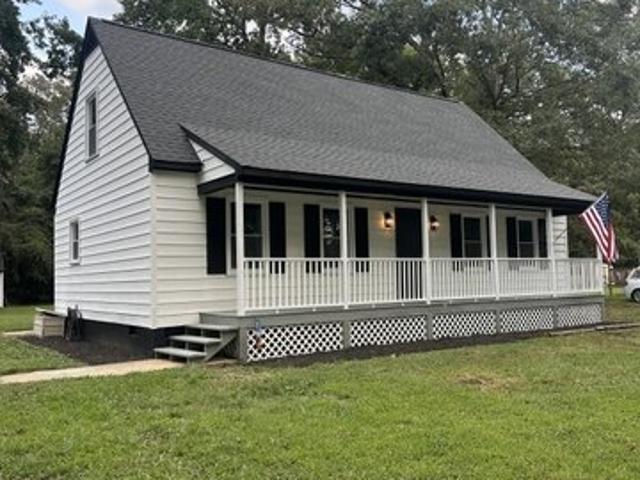
Adorable Cape Cod situated on a corner lot with a resort-style backyard and numerous updates! The main level features luxury vinyl flooring and an inviting open-concept layout. The Family Room with gas fireplace flows seamlessly into the casual dining area and beautifully renovated Kitchen featuring a center island, quartz countertops, under-cabinet lighting, pantry, and stainless appliances that convey. A separate Formal Dining Room with triple windows offers abundant natural light. The first-floor Primary Suite includes a walk-in closet and private bath with tub/shower combination. Upstairs, you
USD 348,999
5518 Greenpark Way
View photo
Townhouse · for sale
USD 347,285
USD 260/sq.ft
5518 Greenpark Way
Sandston
· 1,335 sq.ft · 3 Bedrooms · 2 Baths · Townhouse
· Equipped kitchen · Parking
Sandston · 1,335 sq.ft · 3 Bedrooms · 2 Baths · Townhouse · Equipped kitchen · Parking
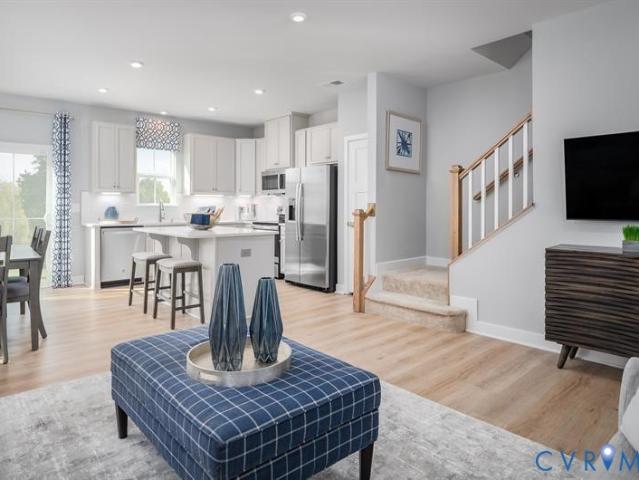
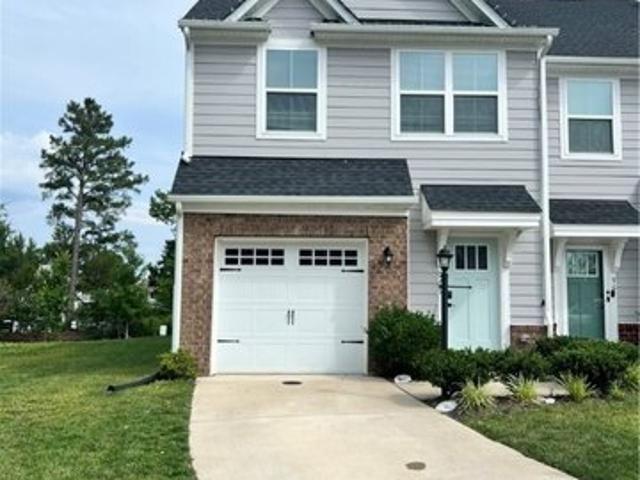
Ready fall. End unit townhome! Envision a kitchen that's not just a place to cook, but the heart of your home. That is what you'll find the Barton designer townhome. The oversized kitchen island acts as the centerpiece, where friends and family gather. Just steps away, a spacious family room invites relaxation and the ideal place for hosting. Upstairs, you'll find the primary suite complete with walk-in closet and private bath with shower, ensuring a restful end to your day. Two additional bedrooms, a full bath and laundry closet completes the tour! Welcome to Parkside Townes, nestled in Sandston, VA, our new-construction, low-maintenance townhomes with private parking for each homeowner, are situated just across from Henrico County's newest recreation facility, Taylor Farm Park! This expansive park features a skate park, biking trails, event areas, a spray park, and more, offering endless outdoor enjoyment right at your doorstep. Conveniently located minutes from I-295, Parkside Towne
USD 347,285
243 Greenpark Road
View photo
Townhouse · for sale
USD 343,515
USD 257/sq.ft
243 Greenpark Road
Sandston
· 1,335 sq.ft · 3 Bedrooms · 2 Baths · Townhouse
· Patio · Equipped kitchen
Sandston · 1,335 sq.ft · 3 Bedrooms · 2 Baths · Townhouse · Patio · Equipped kitchen
Ready fall! The END UNIT Gates designer townhome offers a harmonious blend of comfort and style. The family room flows seamlessly into the dining area and kitchen allowing a layout that is ideal for entertaining and everyday living! The kitchen, a chef's delight, is equipped with a center island, providing ample counter space and a convenient pantry, making meal preparation a breeze. Just off the kitchen is a large patio space, the perfect place to enjoy your morning coffee and take in the fresh air! Upstairs, you'll find the primary suite complete with walk-in closet and private bath with ceramic tile shower, creating a restful retreat to unwind after a long day. Two additional bedrooms, a full bathroom and a laundry area, conveniently located between both bedrooms, completes the tour. Welcome to Parkside Townes, nestled in Sandston, VA, our new-construction, low-maintenance townhomes are situated just across from Henrico County's newest recreation facility, Taylor Farm Park! This exp
USD 343,515
2113 Creekdale Ct, Sandston, VA 23150
View photo
House · for sale
USD 389,000
USD 183/sq.ft
2113 Creekdale Ct, Sandston, VA 23150
Sandston
· 2,120 sq.ft · 4 Bedrooms · 2 Baths · House
· Garden · Office room · Deck · Equipped kitchen
Sandston · 2,120 sq.ft · 4 Bedrooms · 2 Baths · House · Garden · Office room · Deck · Equipped kitchen
This 4 bedroom, 2.5 bath transitional style home, located on a quiet cul-de-sac in Sandston, is complete with fresh updates throughout. The spacious open floor plan offers a large family room that flows seamlessly into the eat-in kitchen, a formal dining space, a dedicated laundry room, and a flex space, perfect for a home office or playroom. The large kitchen features a brand new dishwasher, refrigerator, and an abundance of cabinets and prep space. Upstairs you will find new carpet, fresh paint and 4 generously sized bedrooms. The primary suite includes a walk in closet and an attached en suite bath with a soaking tub, separate shower, and double vanity. Outside, enjoy the large deck and fully fenced rear yard, which offers plenty of room to relax, play, and entertain
USD 389,000
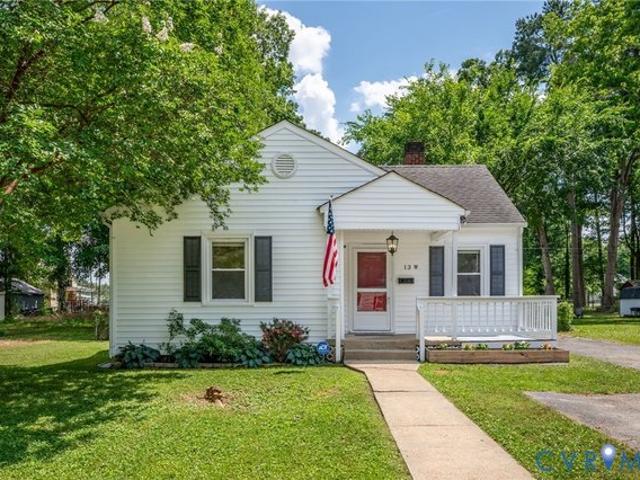
13 W Magruder St, Sandston, VA 23150
View photo
House · for sale
USD 199,950
USD 145/sq.ft
13 W Magruder St, Sandston, VA 23150
Sandston
· 1,378 sq.ft · 3 Bedrooms · 1 Bath · House
· Garden · Equipped kitchen · Air conditioning
Sandston · 1,378 sq.ft · 3 Bedrooms · 1 Bath · House · Garden · Equipped kitchen · Air conditioning
Welcome to this 3 bedroom cape with a covered rear porch. This home has been freshly painted and has beautifully refinished hardwood floors. The kitchen has a new floor and granite countertops. This home has two bedrooms downstairs with a bonus room on the back that can be a third bedroom or additional family room (has no closet). There is also a finished room upstairs. The heat pump/central air is only a couple years old. The backyard is private and fenced in. There are two storage sheds on the property
USD 199,950
4942 Rail Drive
View photo
House · for sale
USD 425,000
USD 240/sq.ft
4942 Rail Drive
Sandston
· 1,765 sq.ft · 3 Bedrooms · 2 Baths · House
· Garden · Deck · Parking
Sandston · 1,765 sq.ft · 3 Bedrooms · 2 Baths · House · Garden · Deck · Parking
This lovely, well maintained house is ready for it's 2nd owners. Home boasts hardwood or LVP flooring throughout. New HVAC system installed in July of 26. A Ramp in the garage, wide doorways and easily accessible shower make the home mobility-accessible. Large rooms throughout and great flow for entertaining. The screened porch off of the family room opens to the rear deck and private, peaceful back yard. Must see to appreciate the quality and condition of the home
USD 425,000
38 Eastlake Drive
View photo
House · for sale
USD 254,500
USD 268/sq.ft
38 Eastlake Drive
Sandston
· 947 sq.ft · 3 Bedrooms · 1 Bath · House
· Patio · Garden · Office room · Equipped kitchen
Sandston · 947 sq.ft · 3 Bedrooms · 1 Bath · House · Patio · Garden · Office room · Equipped kitchen
Welcome home to this adorable mid-century modern brick rancher in the heart of downtown Sandston! Full of character and natural light, this inviting home features original hardwood floors throughout the main living areas, beautiful original trim work, and fresh paint throughout. The kitchen boasts new vinyl flooring, while the completely renovated bathroom adds a fresh, modern touch. Offering three bedrooms—or two bedrooms plus a dedicated home office—this flexible floor plan is ready to fit your needs. Step outside and enjoy the privacy-fenced backyard from the spacious screened porch or relax on the adjoining patio, perfect for entertaining, unwinding, or enjoying a quiet morning outdoors. Major updates include a NEW 2026 roof, renovated bathroom, and new water heater. HVAC and thermal replacement windows were installed in 2016 for added comfort and efficiency. Charming, refreshed, and move-in ready, this sweet brick rancher is just waiting for its next owners to make wonderful new m
USD 254,500
1905 Evanrude Court
View photo
House · for sale
USD 309,950
USD 244/sq.ft
1905 Evanrude Court
Sandston
· 1,270 sq.ft · 3 Bedrooms · 2 Baths · House
· Garden · Deck · Fireplace · Equipped kitchen
Sandston · 1,270 sq.ft · 3 Bedrooms · 2 Baths · House · Garden · Deck · Fireplace · Equipped kitchen
Well-maintained all-brick 3-Bedroom, 2-Bath Ranch Home situated on a quiet cul-de-sac! Bright entry and living room welcome you as you enter and feature a large picture window providing plenty of natural light. An additional Family Room offers a brick fireplace with gas logs and opens to the spacious Eat-in Kitchen with all appliances included. The Primary Bedroom features two closets and a private Bath with a walk-in shower. Two additional Bedrooms share a full hall Bath. Recent improvements include a dimensional roof (5 years old), replacement windows (3 years old), and a new spacious rear deck, perfect for relaxing and taking in views of the expansive backyard. Durable laminate flooring throughout the living spaces; no carpet. Two detached storage sheds provide additional storage. Solid brick construction, one-level living, and a peaceful cul-de-sac location make this home a must-see! Convenient to interstates, shopping, and dining, yet secluded and away from it all. You will not wa
USD 309,950
4560 E Williamsburg Rd, Sandston, VA 23150
View photo
House · for sale
USD 457,000
USD 178/sq.ft
4560 E Williamsburg Rd, Sandston, VA 23150
Sandston
· 2,562 sq.ft · 4 Bedrooms · 2 Baths · House
· Office room · Deck
Sandston · 2,562 sq.ft · 4 Bedrooms · 2 Baths · House · Office room · Deck
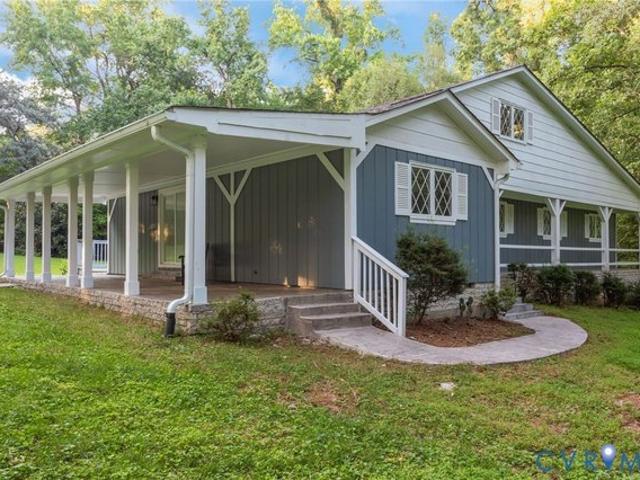
Welcome to Woodland Whimsy Meets Modern Chic! Tucked into a lush, storybook setting just minutes from the heart of Sandston, this updated 4-bedroom stunner delivers the best of both worlds-rustic cottage vibes with a sleek, modern twist. From the diamond-pane windows to the crisp white-and-slate color palette, curb appeal is just the beginning. Step onto your wraparound covered porch or relax under the shade of the stamped concrete patio-rainy days never looked so stylish. Prefer the sun? The side deck is grill-ready and waiting. This home is basically a choose-your-own outdoor adventure. Inside, the oversized great room will have you swooning with its fresh floors, dramatic white. Beamed ceiling, and rich wood paneling that screams cozy cabin-but make it fashion. Three main-level bedrooms share a stylish full bath, while the upstairs primary suite is its own retreat: oversized, light-filled, and flexible enough to be your studio, office, or personal yoga sanctuary. Need a project spac
USD 457,000
412 seabury avenue
View photo
House · for sale
USD 282,500
USD 254/sq.ft
New
412 seabury avenue
Sandston
· 1,109 sq.ft · 3 Bedrooms · 1 Bath · House
· Parking · Deck
Sandston · 1,109 sq.ft · 3 Bedrooms · 1 Bath · House · Parking · Deck
Spotless, well-kept home by previous owner of 35 years! Backs up to wooded area behind home. Features 2-car, 484 square foot detached garage, large rear deck are exterior perks. Inside there are pretty wood floors, all appliances conveying as is. Windows replaced in 2019. Owner dealt with woodfin for oil and service if needed. Williamsburg brick exterior compliment this pretty ranch home. LANGUAGE FOR CONTRACT (although no-known defects, home is being sold as is except they will provide a termite inspection report). Tree fell recently across rear fence; will not be repaired by owner. Buyer to verify schools and any information to their satisfaction. Owner is deceased; daughter is handling and didn't reside there
USD 282,500
4808 Red Coach Ter, Sandston, VA 23150
View photo
House · for sale
USD 349,950
USD 287/sq.ft
New
4808 Red Coach Ter, Sandston, VA 23150
Sandston
· 1,216 sq.ft · 3 Bedrooms · 1 Bath · House
· Garden · Terrace
Sandston · 1,216 sq.ft · 3 Bedrooms · 1 Bath · House · Garden · Terrace
Welcome to 4808 Red Coach Terrace, a beautiful and well maintained one level brick ranch in the Cedar Ridge neighborhood. This 3 bedroom 1 and 1/2 bath home has 1225 SQ FT of living space, and plenty of closet space. A Paved driveway leads to the home, a large one-acre lot will be yours to enjoy the landscaping and enjoy your garden. Large shed with ample space, chimney and wood stove convey as is. Minutes away from Rt. 60, I 64 and 295, VCU Care, Vineyards, dining and many more amenities. The roof is less than four years old, and the Central HVAC is under 6 years old. Schedule your visit now
USD 349,950
7 Huntsman Road
View photo
House · for sale
USD 225,000
USD 219/sq.ft
7 Huntsman Road
Sandston
· 1,023 sq.ft · 3 Bedrooms · 1 Bath · House
· Garden · Equipped kitchen · Parking
Sandston · 1,023 sq.ft · 3 Bedrooms · 1 Bath · House · Garden · Equipped kitchen · Parking
Three bedroom one bath ranch located in a great area minutes away from I64 and I295. Hardwood floors throughout except kitchen, utility, and sun room. Beautiful large sun room looks out onto the shaded back yard. Large 24x24 garage. Newer vinyl siding and newer replacement windows. Fenced in rear yard for keeping your pets safe. Come take a look as this one won't last long!
USD 225,000
2241 Meadow Road
View photo
House · for sale
USD 275,000
USD 238/sq.ft
2241 Meadow Road
Sandston
· 1,152 sq.ft · 3 Bedrooms · 1 Bath · House
Sandston · 1,152 sq.ft · 3 Bedrooms · 1 Bath · House
Bring your vision to life with this unique investment opportunity in Henrico County! Situated on approximately 7.68 acres, 2241 Meadow Road offers an exciting opportunity for investors, builders, or buyers looking to create their own private retreat or family compound. With ample acreage and an existing residence, this property presents possibilities for renovation, redevelopment, or a fresh start. The existing 3-bedroom, 1-bath home offers approximately 1,152 square feet and requires extensive renovation or possible demolition. Whether you envision restoring the existing home, building your dream residence, creating a multi-generational family compound with space for loved ones to live nearby, or exploring future development opportunities, this property offers a blank canvas with plenty of potential. Conveniently located near I-295, I-64, and Richmond International Airport, the property provides access to major highways while offering the space and privacy of a rural setting
USD 275,000
969 Taylor Green Dr, Sandston, VA 23150
View photo
Townhouse · for sale
USD 335,000
USD 202/sq.ft
969 Taylor Green Dr, Sandston, VA 23150
Sandston
· 1,658 sq.ft · 3 Bedrooms · 2 Baths · Townhouse
· Patio · Garden · Equipped kitchen · Parking
Sandston · 1,658 sq.ft · 3 Bedrooms · 2 Baths · Townhouse · Patio · Garden · Equipped kitchen · Parking
Motivated seller! New price of $335,000 plus seller is offering up to $10,000 toward buyer closing costs with an acceptable offer! Why wait for new construction when this move-in-ready, end-unit townhome was built in 2023 and already offers thoughtful upgrades and modern finishes? Welcome to 969 Taylor Green Dr, featuring 3 bedrooms, 2.5 baths, and an attached garage. The open-concept main level offers a spacious living area that flows into the kitchen and dining space-perfect for everyday living and entertaining. The kitchen features granite countertops, stainless steel appliances, a large island, white cabinetry, and LVP flooring. A sliding glass door leads to the concrete patio and partially fenced backyard area. Upstairs you
USD 335,000
19 Old Memorial Dr, Sandston, VA 23150
View photo
House · for sale
USD 339,900
USD 237/sq.ft
19 Old Memorial Dr, Sandston, VA 23150
Sandston
· 1,432 sq.ft · 4 Bedrooms · 2 Baths · House
· Garden
Sandston · 1,432 sq.ft · 4 Bedrooms · 2 Baths · House · Garden
Seller offering $5,000 towards closing cost/rate buy DOWN*. Welcome to this exceptionally renovated 4 bedroom home. Brand new cabinets with granite tops and appliances. New flooring, paint and fixtures throughout. Close to all major highways, airport and city of Richmond. Quiet street with plenty of privacy and fenced yard backing up to huge wooded acreage. New roof, new windows and maintenance free vinyl siding
USD 339,900
2110 Destination Drive A
View photo
Condo · for sale
USD 249,990
USD 269/sq.ft
2110 Destination Drive A
Sandston
· 926 sq.ft · 2 Bedrooms · 2 Baths · Condo
· Patio · Deck
Sandston · 926 sq.ft · 2 Bedrooms · 2 Baths · Condo · Patio · Deck
Introducing Landmark Condos: Amenity-filled community in Eastern Henrico. These modern single-level condos feature 2-3 bedrooms, included stainless steel appliances, upgraded cabinetry, washer & dryer, private patio or deck and a low-maintenance lifestyle. The Beech Floor Plan offers 2 bedrooms, 2 full baths, and 931 square feet. Landmark offers amazing amenities like scenic walking trails, pickleball courts, cornhole, a park with a covered pavilion, a dog park and plenty of open green spaces for you and your furry buddy to enjoy! Tucked right in the center of everything, these homes give you quick access to I-295 and I-64, so your daily commute is a breeze. Plus, RIC Airport is just around the corner! Want to stay close to home? Check out some great dining spots like Roma’s, Lilly Pad, Canastas or The Patron. If shopping is on your agenda, you’ll love how close you are to White Oak Village, featuring stores like Target, Publix, Michael’s, Cava, and plenty more. Bonus, brand new Wawa o
USD 249,990
4940 White Oak Place
View photo
House · for sale
USD 535,000
USD 172/sq.ft
4940 White Oak Place
Sandston
· 3,100 sq.ft · 3 Bedrooms · 2 Baths · House
· Patio · Garden · Swimming pool · Equipped kitchen · Parking
Sandston · 3,100 sq.ft · 3 Bedrooms · 2 Baths · House · Patio · Garden · Swimming pool · Equipped kitchen · Parking
VA Loan is assumable at 2.2% for $282,000 approx balance Have your agent see info provided in AGENT COMMENTS. Please see attached list of extensive upgrades and warranties available. Formal dining with hardwood, family room w/fp, french doors to patio and fenced in board and wire fence ideal for children or your pets. Kitchen has granite countertop and backsplash and new appliances. Primary bedroom has tiled shower and w/in closet. One bedroom is ideal for in-law with private stairway near 1/2 bathroom and its own HVAC. Original garage has been finished and serves as man cave/theater room/rec room. Primary bedroom has walk in closet, bathroom. While 2 additional bedrooms share a hall bath. The home features a fenced yard with a patio, firepit and privacy for pets. All appliances remain. New. Appliances 2026, water heater2026, water filtration 2026, Hot tub 2021, HVAC 3 units(2019/2022/2023, roof 2025, siding 2026, garage door openers 2023, gutter guards 2025, guard ridge vent 2026, pex
USD 535,000
4560 E Williamsburg Road
View photo
House · for sale
USD 457,000
USD 178/sq.ft
4560 E Williamsburg Road
Sandston
· 2,562 sq.ft · 4 Bedrooms · 2 Baths · House
· Patio · Office room · Deck
Sandston · 2,562 sq.ft · 4 Bedrooms · 2 Baths · House · Patio · Office room · Deck
Welcome to Woodland Whimsy Meets Modern Chic! Tucked into a lush, storybook setting just minutes from the heart of Sandston, this updated 4-bedroom stunner delivers the best of both worlds—rustic cottage vibes with a sleek, modern twist. From the diamond-pane windows to the crisp white-and-slate color palette, curb appeal is just the beginning. Step onto your wraparound covered porch or relax under the shade of the stamped concrete patio—rainy days never looked so stylish. Prefer the sun? The side deck is grill-ready and waiting. This home is basically a choose-your-own outdoor adventure. Inside, the oversized great room will have you swooning with its fresh floors, dramatic white. Beamed ceiling, and rich wood paneling that screams cozy cabin—but make it fashion. Three main-level bedrooms share a stylish full bath, while the upstairs primary suite is its own retreat: oversized, light-filled, and flexible enough to be your studio, office, or personal yoga sanctuary. Need a project spac
USD 457,000
5111 Hurop Road
View photo
House · for sale
USD 375,000
USD 248/sq.ft
5111 Hurop Road
Sandston
· 1,507 sq.ft · 3 Bedrooms · 2 Baths · House
· Parking · Fireplace · Equipped kitchen
Sandston · 1,507 sq.ft · 3 Bedrooms · 2 Baths · House · Parking · Fireplace · Equipped kitchen
Amazing all brick ranch house with 3 or 4 large bedrooms and 2 full baths, with many high end upgrades throughout. This one of a kind home has custom oversized 2 car garage with extra high ceiling and pull down attic with tons of storage, connected by a covered breezeway through a huge screen porch with cathedral ceilings to residential rooms. A lot of care has been taken to make this home efficient and comfortable starting with the fully conditioned crawl space, a whole house water quality system that includes sediment filtration, UV system, and Reverse Osmosis drinking supply. Walking through the front door you will feel right at home with hardwood floors, detailed trim, and lots of sunshine and lovely views from all windows. Library, which could be converted to a fourth bedroom, has an electric fireplace in a sealed brick hearth, custom maple cabinets, and built in surround sound. The kitchen has a new stainless steel induction stove and large breakfast area. Enjoy the spacious scre
USD 375,000
1 Destination Drive B
View photo
Condo · for sale
USD 277,490
USD 252/sq.ft
1 Destination Drive B
Sandston
· 1,098 sq.ft · 3 Bedrooms · 2 Baths · Condo
· Deck
Sandston · 1,098 sq.ft · 3 Bedrooms · 2 Baths · Condo · Deck
Amenity-filled community in Eastern Henrico. This modern single-level condo features 3 bedrooms, included stainless steel appliances, upgraded cabinetry, washer & dryer, private deck and a low-maintenance lifestyle. The Chestnut Floor Plan offers 3 bedrooms, 2 full baths, and 1,102 square feet. Landmark offers amazing amenities like scenic walking trails, pickleball courts, cornhole, a park with a covered pavilion, a dog park and plenty of open green spaces for you and your furry buddy to enjoy! Tucked right in the center of everything, these homes give you quick access to I-295 and I-64, so your daily commute is a breeze. Plus, RIC Airport is just around the corner! Want to stay close to home? Check out some great dining spots like Roma’s, Lilly Pad, Canastas or The Patron. If shopping is on your agenda, you’ll love how close you are to White Oak Village, featuring stores like Target, Publix, Michael’s, Cava, and plenty more. Bonus, brand new Wawa open now! Want to enjoy the great out
USD 277,490
243 Greenpark Rd, Sandston, VA 23150
View photo
Townhouse · for sale
USD 343,515
USD 257/sq.ft
243 Greenpark Rd, Sandston, VA 23150
Sandston
· 1,335 sq.ft · 3 Bedrooms · 2 Baths · Townhouse
· Equipped kitchen
Sandston · 1,335 sq.ft · 3 Bedrooms · 2 Baths · Townhouse · Equipped kitchen
Ready fall! The END UNIT Gates designer townhome offers a harmonious blend of comfort and style. The family room flows seamlessly into the dining area and kitchen allowing a layout that is ideal for entertaining and everyday living! The kitchen, a chef
USD 343,515
1 Turtle Parkway
View photo
Townhouse · for sale
USD 309,990
USD 244/sq.ft
1 Turtle Parkway
Sandston
· 1,270 sq.ft · 3 Bedrooms · 2 Baths · Townhouse
Sandston · 1,270 sq.ft · 3 Bedrooms · 2 Baths · Townhouse
Landmark offers amazing amenities like scenic walking trails, pickleball courts, cornhole, a park with a covered pavilion, a dog park and plenty of open green spaces for you and your furry buddy to enjoy! Tucked right in the center of everything, these homes give you quick access to I-295 and I-64, so your daily commute is a breeze. Plus, RIC Airport is just around the corner! Want to stay close to home? Check out some great dining spots like Roma’s, Lilly Pad, Canastas or The Patron. If shopping is on your agenda, you’ll love how close you are to White Oak Village, featuring stores like Target, Publix, Michael’s, Cava, and plenty more. Bonus, brand new Wawa open now! Want to enjoy the great outdoors? Many local parks are close by like Brown’s Island, Belle Isle, Dorey Park, Taylor Farm Park and Virginia Capital Trail. If you prefer to take your exercise indoors, the Chickahominy Family YMCA is just a quick 2-minute drive away! 10,000 in Closing Costs!
USD 309,990
3494 Old Williamsburg Rd, Sandston, VA 23150
View photo
House · for sale
USD 340,000
USD 192/sq.ft
3494 Old Williamsburg Rd, Sandston, VA 23150
Sandston
· 1,765 sq.ft · 2 Bedrooms · 1 Bath · House
Sandston · 1,765 sq.ft · 2 Bedrooms · 1 Bath · House
Some houses have good bones. This one has great bones, plus original pink mosaic tile that designers are paying serious money to recreate right now. Built in 1962 and thoughtfully maintained, this 1,766 square foot brick ranch sits on 1.39 private acres and has the kind of character that simply doesn
USD 340,000

Get email alerts

Don't miss out: be the first to know about new properties

The alert was correctly created

On subscribing you accept the conditions of use and the privacy policy
Alert
Receive new ads in your inbox
Save this search
Receive alerts for new listings

We'll send you an email when we have new properties for: "Properties for sale in Sandston"

The alert was correctly created

Get email alerts and be the first to see new listings
Required field
On subscribing I accept the terms of the privacy policy
Perfect! You'll soon start receiving new listings via email
Alert
Receive an email when we have new ads for Properties for sale in Sandston
Save this search
Filters

Bedrooms

Size (sq.ft)

sq.ft
sq.ft

Price

USD
USD

Property type

Bathrooms

Clear all filters
Receive notifications when new entries are published.