93 properties for sale in Sandston

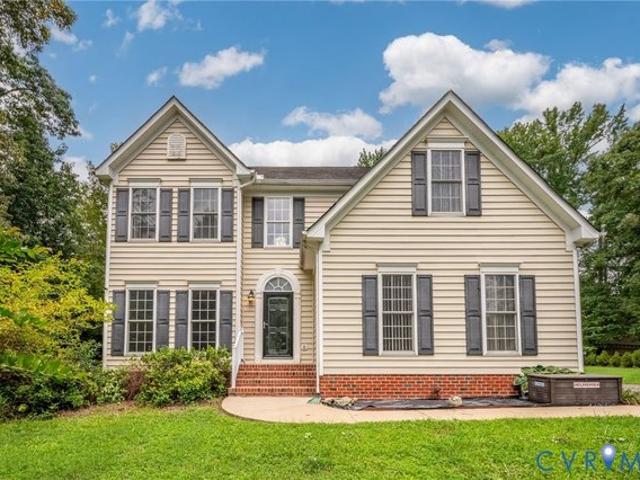
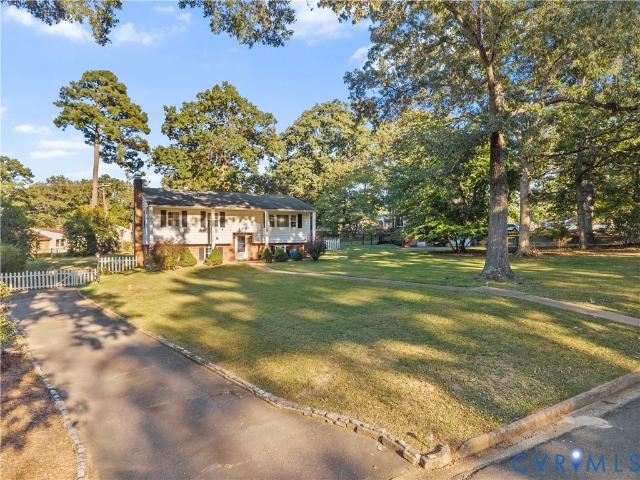
3153 Chartwood Drive
View photo
House · for sale
USD 362,000
USD 208/sq.ft
3153 Chartwood Drive
Sandston
· 1,733 sq.ft · 4 Bedrooms · 2 Baths · House
· Patio · Garden · Deck · Fireplace · Parking
Sandston · 1,733 sq.ft · 4 Bedrooms · 2 Baths · House · Patio · Garden · Deck · Fireplace · Parking
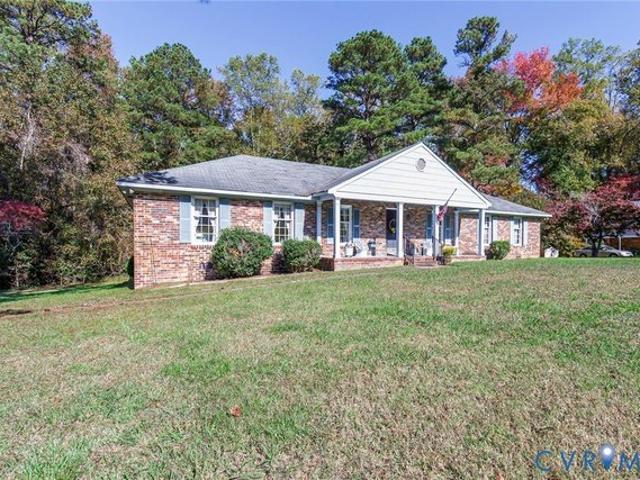
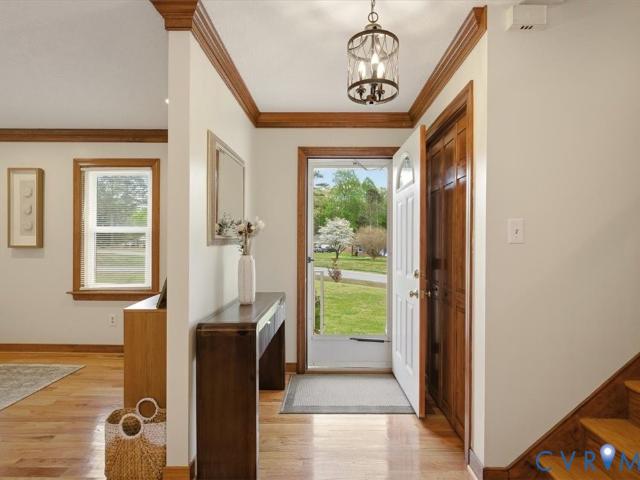
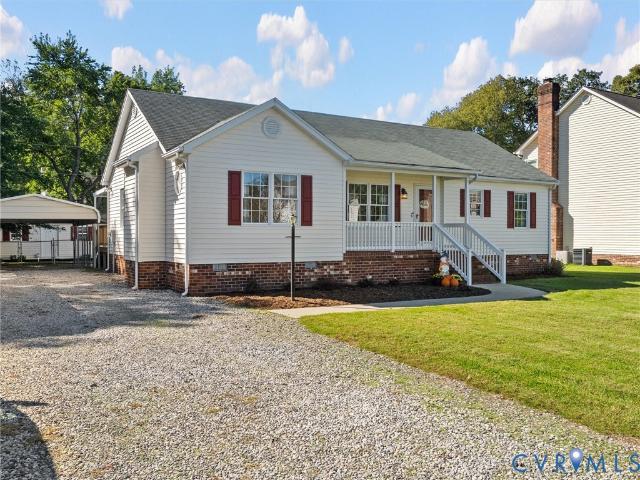
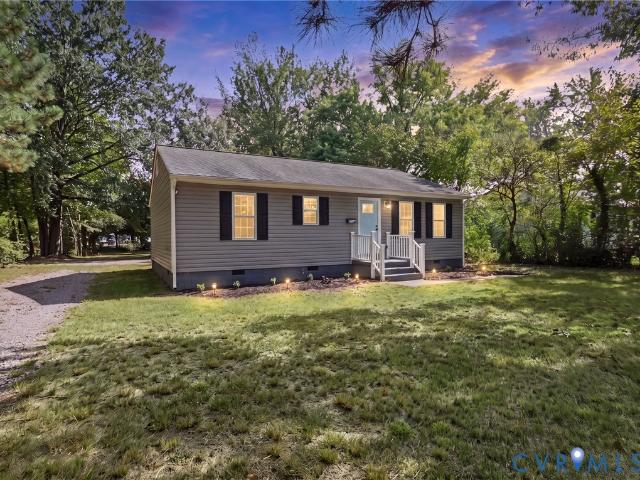
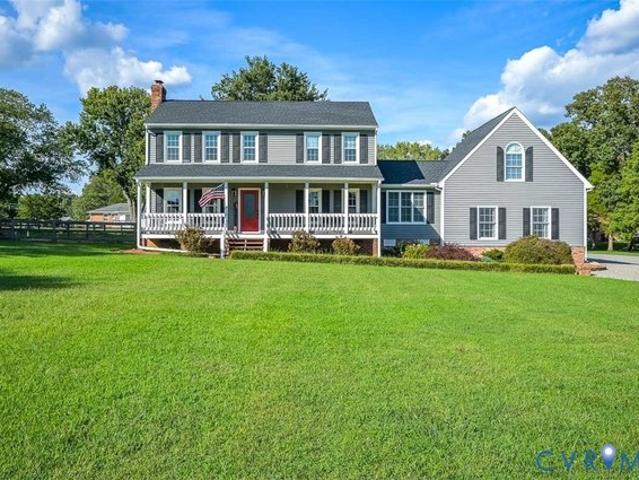
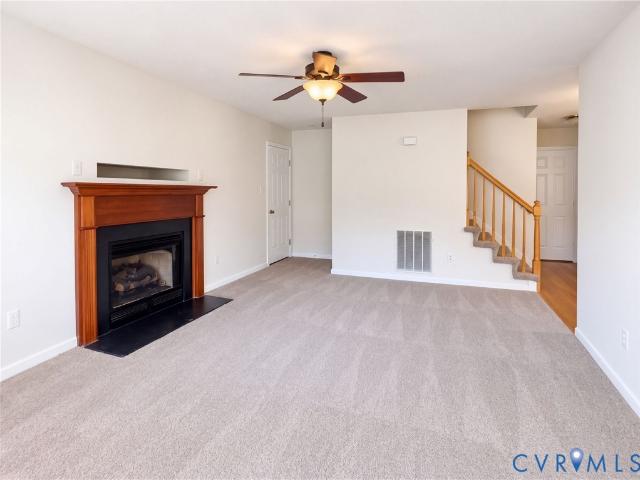
Set in the Chartwood subdivision near Donahoe and Highland Springs, 3153 Chartwood Dr, Sandston VA 23150 is a 1,753-square-foot home built in 2002 and renovated in 2026. Inside, a fireplace serves as a focal point in the living area, providing a warm spot to relax and gather during chilly Virginia evenings. Interior updates include fresh interior paint across the walls and partial flooring replacement underfoot. An attached garage provides dedicated vehicle parking and direct entry. Outside, the fenced yard includes a deck for open-air seating and a patio for dining outdoors in Sandston. Enjoy updated indoor comfort and versatile outdoor living. Included 100-Day Home Warranty with buyer activation
USD 362,000
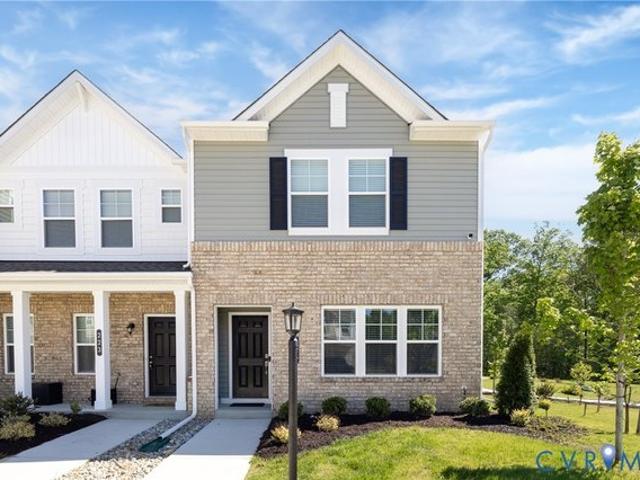
2210 PALM Court
View photo
Townhouse · for sale
USD 339,950
USD 220/sq.ft
2210 PALM Court
Sandston
· 1,539 sq.ft · 3 Bedrooms · 2 Baths · Townhouse
· Patio · Garden · Equipped kitchen · Parking
Sandston · 1,539 sq.ft · 3 Bedrooms · 2 Baths · Townhouse · Patio · Garden · Equipped kitchen · Parking
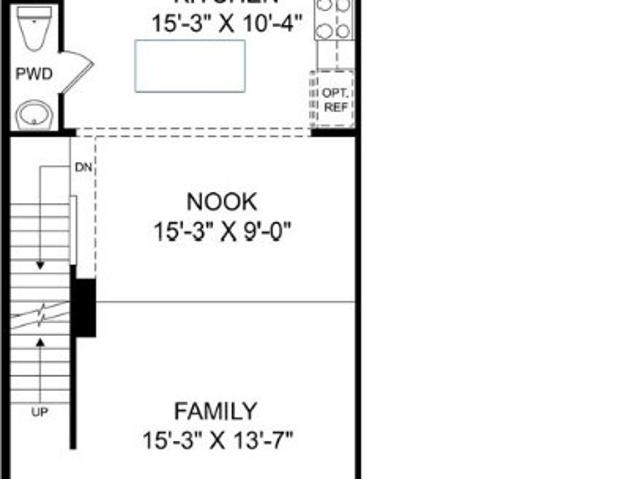
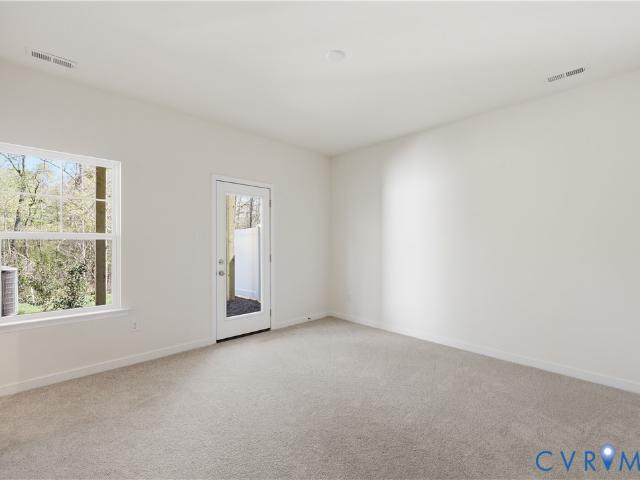
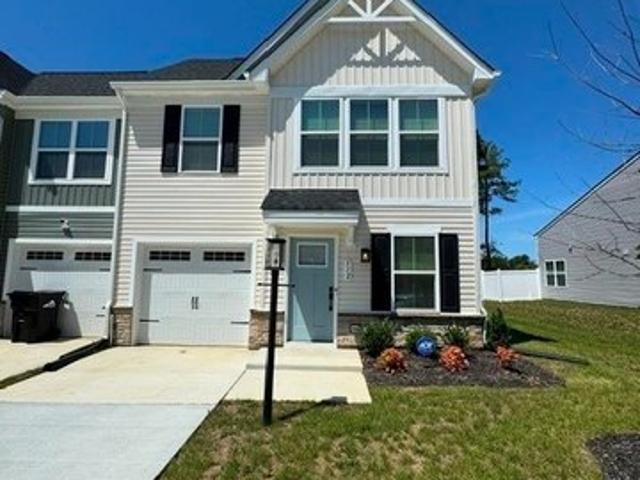
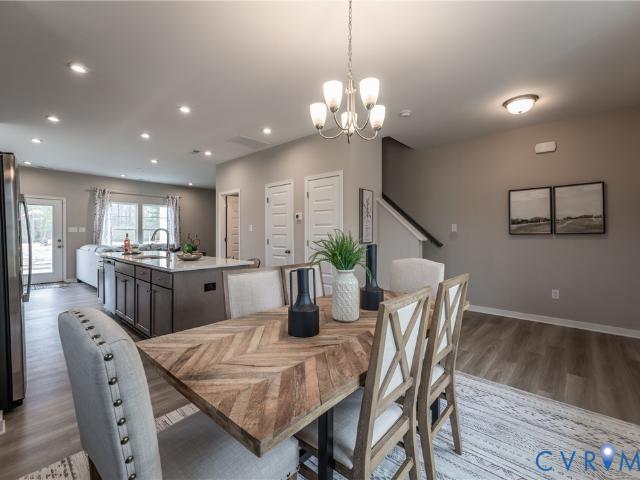
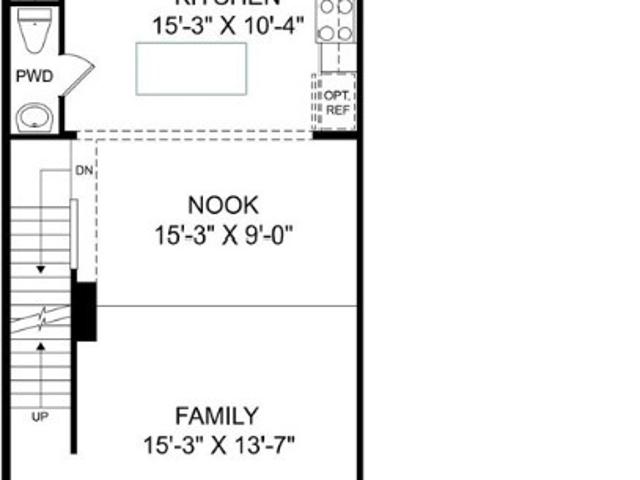
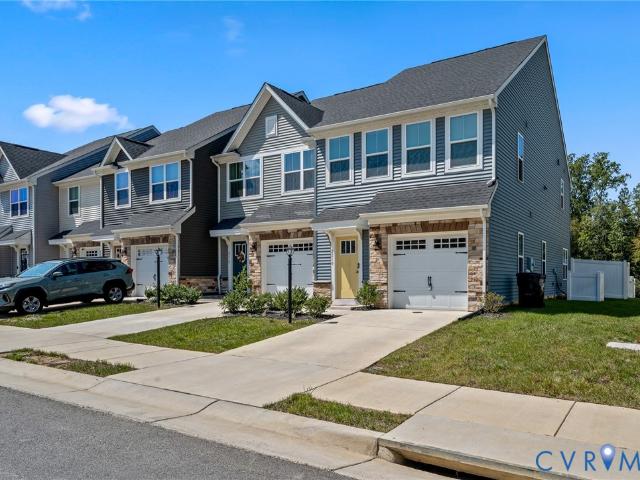
Seller will pay $5,000.00 toward your closing costs! You'll love this almost new, 3 BR, 2 1/2 bath corner unit townhome! It's clean, move-in ready, and waiting for you. Built in 2024, the owner had to move due to a job relocation. It's the closest thing to a brand new unit. Spacious, sunny rooms, 9' high ceilings, an'open air' layout, eat-in kitchen with an island, and friendly neighbors make this a great place to live. The owner bedroom is spacious with a walk-in closet, ceiling fan, and private full bathroom with dual sinks. The home has a garage in the front and a fenced-in patio in the back. The sprinkler system keeps the front lookin' good! The homeowner's association will maintain the front yard, but there's room for a garden in the back yard. The villa-style townhome also boasts a 1-car garage with a concrete driveway, rear patio and more! Enjoy nearby walking trails, pickleball courts, cornhole, a park with a covered pavilion, a dog park and expansive green areas. You're only 2
USD 339,950
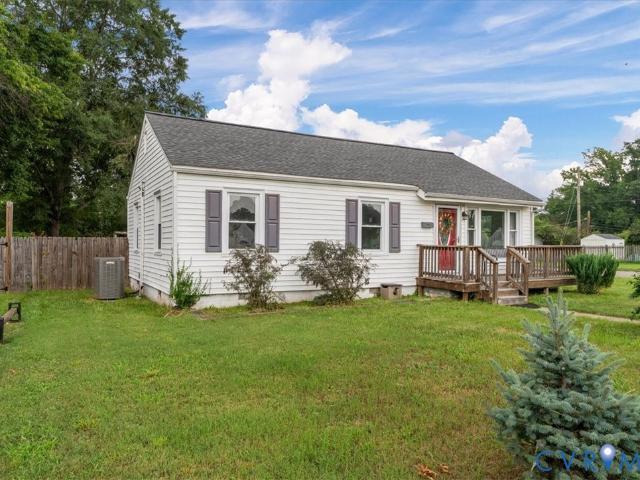
222 Stuttaford Drive
View photo
House · for sale
USD 220,000
USD 144/sq.ft
222 Stuttaford Drive
Sandston
· 1,518 sq.ft · 3 Bedrooms · 1 Bath · House
· Garden · Office room
Sandston · 1,518 sq.ft · 3 Bedrooms · 1 Bath · House · Garden · Office room
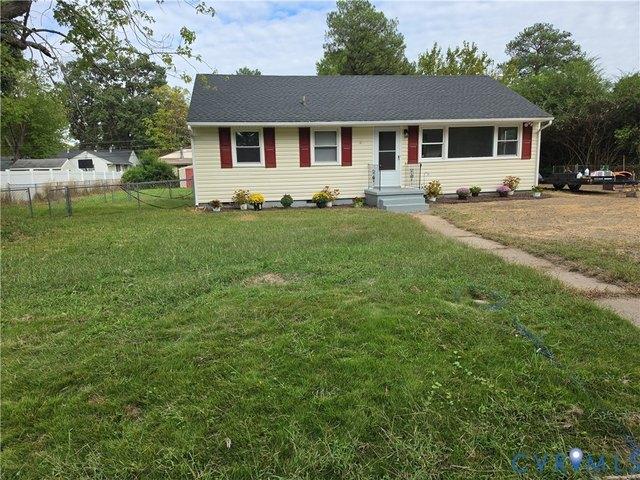
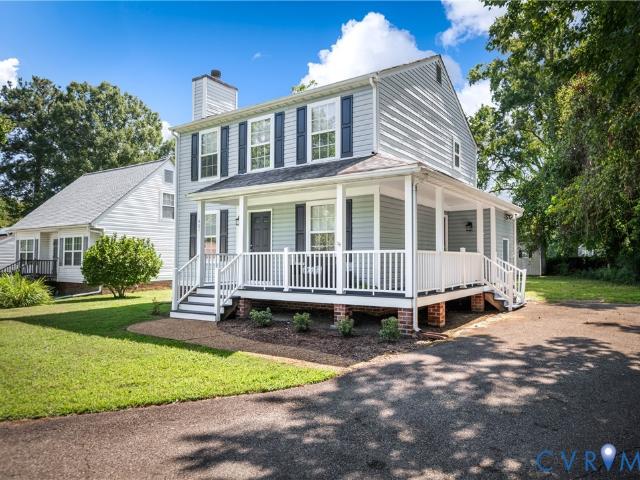
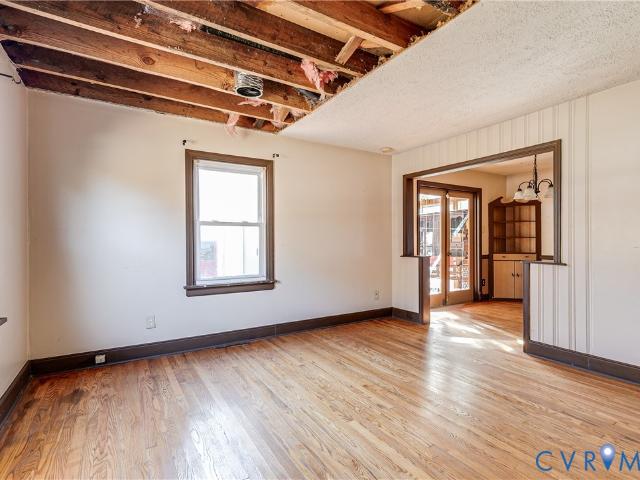
Rare find in henrico county for $220,000! Opportunities like this don't come around often! Priced well below its tax assessment, this lovingly maintained home offers incredible potential for buyers looking to build equity and make a space their own. With years of care behind it, this home has great bones and simply needs a little cosmetic TLC to truly shine! Featuring 2 bedrooms, 1.5 bathrooms, and the flexibility for a potential 3rd bedroom, home office, spacious den, or bonus living area, there's plenty of room to make this home fit your needs. Enjoy the convenience of one-level living and a great yard complete with fencing and a storage shed. Whether you're a first-time homebuyer, investor, or someone looking to downsize, this property presents an exciting opportunity at an affordable price point. Conveniently located near the city of Richmond, Richmond International Airport, shopping, dining, and major roadways. A little vision and some cosmetic updates could go a LONG way here! Do
USD 220,000
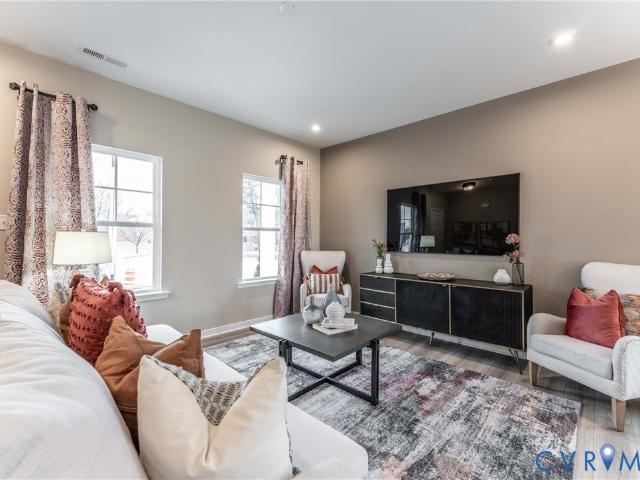
108 Jankin Lane
View photo
House · for sale
USD 425,000
USD 142/sq.ft
108 Jankin Lane
Sandston
· 2,982 sq.ft · 5 Bedrooms · 3 Baths · House
· Deck
Sandston · 2,982 sq.ft · 5 Bedrooms · 3 Baths · House · Deck
Rare offering in an established Sandston neighborhood! Offering 2,987 square feet of living space, FIVE bedrooms and THREE FULL baths, this property presents a unique opportunity for investors, renovators, or buyers ready to put in the time and effort to bring its potential to life. The flexible layout includes two first-floor bedroom and bath arrangements, offering possibilities for multigenerational living or accommodating a variety of living needs. The flat, cul-de-sac lot, large rear deck and screen porch provide ample outdoor living opportunities. Situated in a well-established neighborhood, this home offers generous space and the potential to create something special. The property is being sold AS-IS. Bring your vision and explore the possibilities!
USD 425,000
330 Seven Pines Avenue
View photo
House · for sale
USD 299,950
USD 248/sq.ft
330 Seven Pines Avenue
Sandston
· 1,206 sq.ft · 4 Bedrooms · 2 Baths · House
· Equipped kitchen
Sandston · 1,206 sq.ft · 4 Bedrooms · 2 Baths · House · Equipped kitchen
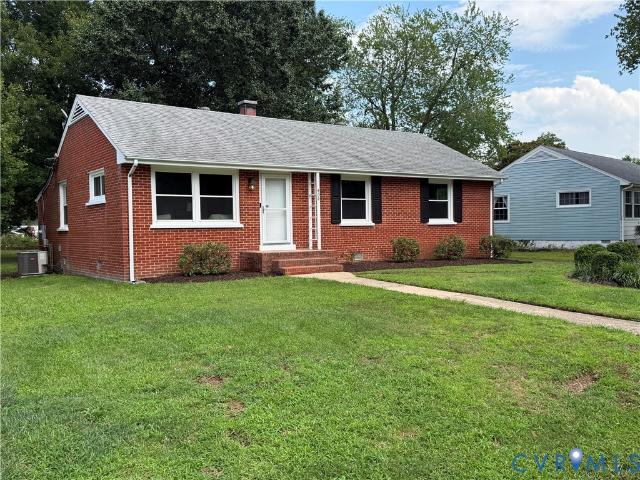
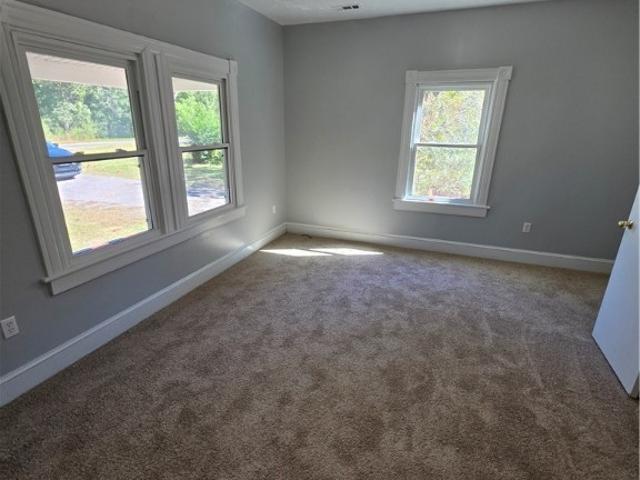
Set on a corner lot in a quiet pocket of Eastern Henrico, this 4-bedroom, 2-bath home has been renovated top to bottom without losing its character including its beautiful hardwood floors. The new chef's kitchen anchors the open-concept main level, with white shaker cabinets, quartz counters, a subway tile backsplash, an oversized island, and new stainless appliances flowing right into the living and dining space. Both bathrooms were fully redone — one with a shiplap-tiled tub surround, the other with black hex tile floors, a quartz-topped vanity, and matte black fixtures. Upstairs, fresh paint and new carpet lead to a bedroom with a dormer window and vaulted ceiling for some added charm. Here's the part buyers really care about: the roof, water heater, and HVAC system are all brand new, along with new siding and refreshed landscaping — so the big-ticket items are already handled. Move-in ready, without losing what made this one worth renovating in the first place
USD 299,950
1713 Casey Meadows Ter, Sandston, VA 23150
View photo
House · for sale
USD 300,000
USD 76/sq.ft
Updated
1713 Casey Meadows Ter, Sandston, VA 23150
Sandston
· 3,907 sq.ft · 4 Bedrooms · 2 Baths · House
· Garden · Fireplace · Equipped kitchen
Sandston · 3,907 sq.ft · 4 Bedrooms · 2 Baths · House · Garden · Fireplace · Equipped kitchen
Back on the market at absolutely no fault of the sellers. Low maintenance home with great curb appeal in Casey Meadows on over an acre lot! This 4BD, 2BA home was built in 2005 and is convenient to airport, 64 and 295. Plenty of space to entertain out of town guests in open floor plan with finished 3rd floor! Carpet and hardwoods throughout plus a brand new kitchen with new floors, granite countertops, stainless steel appliances and custom cabinets! Enjoy the beautiful view of your huge backyard through the new windows off of the breakfast room! Enjoy your cozy family room with floor to ceiling stone fireplace and new carpet! Retreat to your Master Bedroom with walk-in shower, jetted tub and updated vanity and his and her closets. What
USD 300,000
300 Greenpark Road
View photo
Townhouse · for sale
USD 385,615
USD 229/sq.ft
300 Greenpark Road
Sandston
· 1,679 sq.ft · 3 Bedrooms · 3 Baths · Townhouse
Sandston · 1,679 sq.ft · 3 Bedrooms · 3 Baths · Townhouse
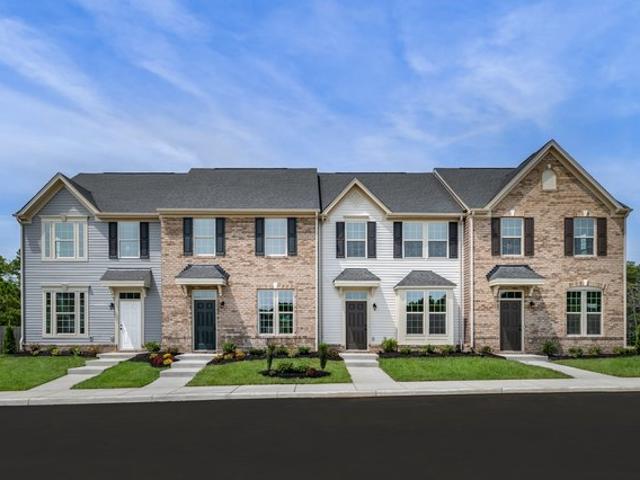
Amherst B. Home is under construction. List price includes structural and design options. Conveniently located minutes from I-295, Parkside Townes provides easy access to Richmond International Airport and downtown Richmond, making commuting a breeze. Surround yourself with protected greenery, nature trails, and a gathering park, creating a peaceful and welcoming atmosphere for residents. Townhome is under construction. Photos are from builder's library and shown as an example only (colors, features and options will vary)
USD 385,615
311 Chiappa Rd, Sandston, VA 23150
View photo
House · for sale
USD 300,000
USD 132/sq.ft
New
311 Chiappa Rd, Sandston, VA 23150
Sandston
· 2,271 sq.ft · 3 Bedrooms · 2 Baths · House
Sandston · 2,271 sq.ft · 3 Bedrooms · 2 Baths · House
First time offered to the public! Bring your vision and make this well-built custom brick rancher your own. Sold by the original owners, this single-story home offers 3 bedrooms, 2.5 baths, and 2,272 sq ft of oversized living space on 1.06 acres. Enjoy one-level living with a first-floor primary suite, a formal dining room, and generously sized rooms throughout. Community pool available with paid membership. The extra lot next door is available separately, giving you room to expand. Priced well below assessment, this is a great opportunity to build equity and update to your own taste. Conveniently located near I-295, I-64, and Richmond International Airport. Schedule your showing today!
USD 300,000
298 Greenpark Road
View photo
Townhouse · for sale
USD 370,830
USD 220/sq.ft
298 Greenpark Road
Sandston
· 1,679 sq.ft · 4 Bedrooms · 3 Baths · Townhouse
· Office room · Deck · Equipped kitchen · Parking
Sandston · 1,679 sq.ft · 4 Bedrooms · 3 Baths · Townhouse · Office room · Deck · Equipped kitchen · Parking
Ready dec/jan! The Haywood is designed for a lifestyle that keeps you connected, offering well-planned spaces for gathering, relaxing, and adapting to your needs. The second floor serves as the heart of the home, where a spacious family room flows effortlessly into the dining area and kitchen, creating the perfect setting for everything from casual weeknight dinners to entertaining friends. Expand your living area outdoors onto your spacious deck, just off the family room! On the first floor, a guest bedroom with full bath offers endless possibilities, whether you envision an extra bedroom, home office, workout room, or cozy retreat. Upstairs, the private Primary Suite offers a welcoming escape with a walk-in closet and ensuite bath, while two secondary bedrooms and a shared bath complete the level. Welcome to Parkside Townes, nestled in Sandston, VA, our new-construction, low-maintenance townhomes with private parking for each homeowner, are situated just across from Henrico County's
USD 370,830
512 Old Lime Pl, Sandston, VA 23150
View photo
Townhouse · for sale
USD 349,000
USD 214/sq.ft
512 Old Lime Pl, Sandston, VA 23150
Sandston
· 1,625 sq.ft · 3 Bedrooms · 2 Baths · Townhouse
· Equipped kitchen · Parking
Sandston · 1,625 sq.ft · 3 Bedrooms · 2 Baths · Townhouse · Equipped kitchen · Parking
First-floor primary suite? End lot? One-car garage? Move-in ready? Yes, this spacious home offers more than 1,600 square feet of comfortable living space and is one of the larger homes in the community. Situated on a desirable end lot, this home offers added privacy along with a thoughtfully designed floor plan. The first floor features upgraded hard-surface flooring in both the great room and primary bedroom, a spacious primary suite with an attached full bath, an additional half bath for guests, and a convenient first-floor laundry room. The washer and dryer convey with the property. The kitchen is equipped with stainless steel appliances, satin nickel cabinet hardware, a single-bowl sink, and stainless-tone fixtures. The great room features an upgraded LED lighting package, while a Wi-Fi-enabled smart thermostat adds everyday convenience. Upstairs, you
USD 349,000
5500 Greenpark Way
View photo
Townhouse · for sale
USD 341,110
USD 255/sq.ft
5500 Greenpark Way
Sandston
· 1,335 sq.ft · 3 Bedrooms · 2 Baths · Townhouse
· Patio · Equipped kitchen · Parking
Sandston · 1,335 sq.ft · 3 Bedrooms · 2 Baths · Townhouse · Patio · Equipped kitchen · Parking
Ready now! Envision a kitchen that's not just a place to cook, but the heart of your home. That is what you'll find the Barton designer townhome. The oversized kitchen island acts as the centerpiece, where friends and family gather. Just steps away, a spacious family room invites relaxation and the ideal place for hosting. Upstairs, you'll find the primary suite complete with walk-in closet and private bath with shower, ensuring a restful end to your day. Located just off the family room is a wonderful patio space. Two additional bedrooms, a full bath and laundry closet completes the tour! Welcome to Parkside Townes, nestled in Sandston, VA, our new-construction, low-maintenance townhomes with private parking for each homeowner, are situated just across from Henrico County's newest recreation facility, Taylor Farm Park! This expansive park features a skate park, biking trails, event areas, a spray park, and more, offering endless outdoor enjoyment right at your doorstep. Conveniently l
USD 341,110
4906 Subrenda Dr, Sandston, VA 23150
View photo
Condo · for sale
USD 254,000
USD 245/sq.ft
4906 Subrenda Dr, Sandston, VA 23150
Sandston
· 1,033 sq.ft · 3 Bedrooms · 1 Bath · Condo
· Air conditioning
Sandston · 1,033 sq.ft · 3 Bedrooms · 1 Bath · Condo · Air conditioning
Lovely renovated rancher! New paint throughout, new carpet and luxury vinyl and all appliances convey including a refrigerator! Home features a heat pump and central air. Exterior has been professionally landscaped. This home will certainly catch your eye as it is move in ready! Conveniently located to the airport and interstate 64! You should see this one if you are shopping for a really nice home! Big back year for kids to play! If you are in the medical field, first responder or in law enforcement, this property will qualify for GRANT MONEY! Sandston Elementary, Elko Middle and Highland Springs High School! This property would make a great rental property for an investor! Priced to sell! Showings start Oct. 3rd, 2026
USD 254,000
109 Webster Rd, Sandston, VA 23150
View photo
House · for sale
USD 365,000
USD 192/sq.ft
109 Webster Rd, Sandston, VA 23150
Sandston
· 1,894 sq.ft · 5 Bedrooms · 1 Bath · House
· Garden · Office room
Sandston · 1,894 sq.ft · 5 Bedrooms · 1 Bath · House · Garden · Office room
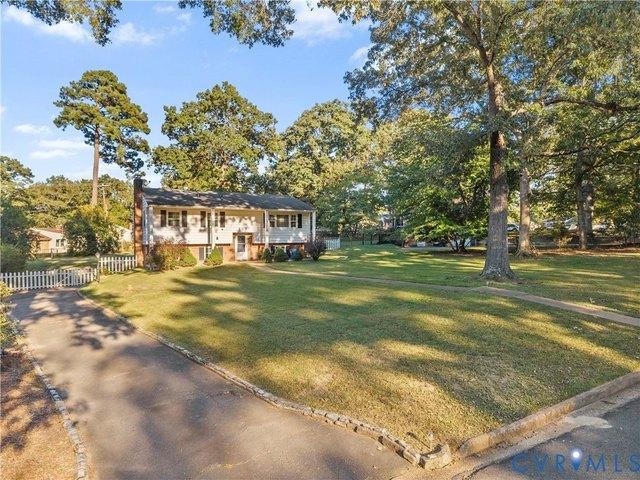
Welcome home to 109 Webster Rd in Henrico! This 1900+sf split foyer style two story home features 4 bedrooms with potential for 5 bedrooms with in-law suite style downstairs for generational living, home office or just more space to make your own. A great fenced in back yard as well as a larger front lot gives ample space for pets, entertaining and room for all your outdoor hobbies. The flow of the floorplan makes an easy transition to each room with lots of natural light throughout. Interstate 295 is right around the corner making any commute easy and convenient
USD 365,000
Beethoven Plan Landmark Towns Community
View photo
Townhouse · for sale
USD 299,990
USD 236/sq.ft
Beethoven Plan Landmark Towns Community
Sandston
· 1,270 sq.ft · 3 Bedrooms · 2 Baths · Townhouse
· Equipped kitchen
Sandston · 1,270 sq.ft · 3 Bedrooms · 2 Baths · Townhouse · Equipped kitchen
Lots of living space and an abundance of natural light make the Beethoven a townhome that feels like a single-family home. On the main level, a huge Kitchen, with island, provides plenty of room for cooking and entertaining and opens to a large airy Living Room. Don
USD 299,990
296 Greenpark Road
View photo
Townhouse · for sale
USD 379,910
USD 226/sq.ft
296 Greenpark Road
Sandston
· 1,679 sq.ft · 3 Bedrooms · 3 Baths · Townhouse
Sandston · 1,679 sq.ft · 3 Bedrooms · 3 Baths · Townhouse
Amherst C. Home is under construction. List price includes structural and design options. Conveniently located minutes from I-295, Parkside Townes provides easy access to Richmond International Airport and downtown Richmond, making commuting a breeze. Surround yourself with protected greenery, nature trails, and a gathering park, creating a peaceful and welcoming atmosphere for residents. Townhome is under construction. Photos are from builder's library and shown as an example only (colors, features and options will vary)
USD 379,910
712 Reese Drive
View photo
House · for sale
USD 474,950
USD 231/sq.ft
712 Reese Drive
Sandston
· 2,056 sq.ft · 3 Bedrooms · 3 Baths · House
· Garden · Parking · Fireplace · Equipped kitchen
Sandston · 2,056 sq.ft · 3 Bedrooms · 3 Baths · House · Garden · Parking · Fireplace · Equipped kitchen
Newly updated 2,063 sqft home offering 3 bedrooms and 3 full baths with a functional layout and great extra features! The first floor features a family room with charming beamed ceilings and a fireplace with brick surround, plus hardwood floors and pet-friendly vinyl flooring throughout. The kitchen opens to the living room and includes an island with bar seating, granite countertops, and stainless steel appliances. A bright sunroom with beamed ceilings adds even more living space, while the primary bedroom offers a private ensuite bath. Outside, you’ll find a fully fenced rear yard, large attached 2-car garage, carport, and an additional large detached garage for even more parking, storage, or workspace. Situated on a corner lot close to the New Kent line with quick access to I-95!
USD 474,950
209 Taraby Drive
View photo
House · for sale
USD 324,900
USD 226/sq.ft
209 Taraby Drive
Sandston
· 1,432 sq.ft · 3 Bedrooms · 2 Baths · House
· Garden · Deck · Equipped kitchen
Sandston · 1,432 sq.ft · 3 Bedrooms · 2 Baths · House · Garden · Deck · Equipped kitchen
This inviting 3-bed, 2-bath home offers comfortable living and welcoming spaces inside and out. Beautiful hardwood floors bring warmth and character to the main living area while fresh paint throughout (2026), new carpet (2026) and updated light fixtures (2026) give this home a refreshed feel. The dining area flows into the living room, providing ample space for entertaining or gatherings. The spacious, open kitchen features ceramic tile flooring, custom wood cabinetry and plenty of room for cooking. The front porch features new posts and railings (2026), enhancing the homes welcoming curb appeal. Fresh mulch further compliments the property's exterior. Step outside to the covered back deck featuring new posts and railings (2026) and adjoining patio-perfect for gilling, relaxing or sipping your morning coffee. The backyard offers room to garden, entertain or simply enjoy the outdoors. A storage shed with electricity, and a new ramp (2026), provides valuable extra space for a workshop,
USD 324,900
6425 Somerton Place
View photo
House · for sale
USD 499,950
USD 170/sq.ft
6425 Somerton Place
Sandston
· 2,939 sq.ft · 4 Bedrooms · 2 Baths · House
· Garden · Office room · Parking · Deck · Equipped kitchen · Cellar
Sandston · 2,939 sq.ft · 4 Bedrooms · 2 Baths · House · Garden · Office room · Parking · Deck · Equipped kitchen · Cellar
Stop by and see this Beautiful Southern Styled custom home with an open English basement! Detached one car garage in addition to a one car attached garage. Covered breezy porches to relax and enjoy this wonderful home. This well maintained home features wide pine floors, crown and chair rail molding. Enjoy and entertain in the open kitchen with granite and stainless appliances, the kitchen includes a pantry. An open floor plan creates terrific flow. The breezy expansive rear deck extends comfort to the large rear yard. The home features 4 bedrooms, 2.5 baths and a finished, heated & cooled walk-out basement, work from home in the large office area. Enjoy your garden and landscaping on the spacious nearly one acre lot with front and back irrigation. Many upgrades, paved driveway Square footage includes 674 in finished basement. The wide paneled hardwood floors were just redone and are immaculate. Country living but in a charming neighborhood, walk the pets, enjoy the outdoors yet close
USD 499,950
210 Naglee Avenue
View photo
House · for sale
USD 285,000
USD 254/sq.ft
210 Naglee Avenue
Sandston
· 1,119 sq.ft · 3 Bedrooms · 2 Baths · House
· Garden · Deck · Equipped kitchen
Sandston · 1,119 sq.ft · 3 Bedrooms · 2 Baths · House · Garden · Deck · Equipped kitchen
Welcome to 210 Naglee Avenue, a charming ranch-style home set on a. 35-acre lot in the heart of Sandston. Offering 1,120 square feet with 3 bedrooms and 2 full baths, this home provides comfortable single-level living, generous outdoor space, and thoughtful updates throughout. Freshly painted throughout, the home features an open floor plan with a large living room that flows into the kitchen, creating an easy connection between the main living spaces. The kitchen was remodeled in 2020 and includes stainless steel Whirlpool appliances, an eat-up counter, and a functional layout for everyday meals and gathering. Both bathrooms have been refreshed with new light fixtures and mirrors, adding a polished finishing touch. Additional updates include a new roof in 2020, refreshed landscaping, and a new deck that extends the living space outdoors. The spacious. 35-acre lot offers room for gardening, pets, play, or future outdoor plans, while the large backyard includes a shed for storing lawn e
USD 285,000
401 Seven Pines Court
View photo
House · for sale
USD 314,900
USD 243/sq.ft
401 Seven Pines Court
Sandston
· 1,292 sq.ft · 3 Bedrooms · 1 Bath · House
· Equipped kitchen
Sandston · 1,292 sq.ft · 3 Bedrooms · 1 Bath · House · Equipped kitchen
Look no further! This charming 3-bedroom home offers the perfect blend of a peaceful neighborhood setting and everyday convenience. Situated on a quiet cul-de-sac, you’ll be just minutes from dining, shopping, and easy access to major interstates. Step inside to find fresh updates throughout, including brand-new wall-to-wall carpet, new luxury vinyl plank flooring, and a beautifully refreshed kitchen featuring new granite countertops and all-new stainless steel appliances. The spacious eat-in kitchen provides plenty of room for everyday meals or gathering with family and friends. Step outside and enjoy your morning coffee or unwind at the end of the day on the inviting wrap-around country porch. The wooded lot next door adds an extra touch of privacy and gives the home a peaceful, tucked-away feel. With its fresh updates, charming outdoor space, quiet cul-de-sac location, and convenient access to everything you need, this home is ready for its next owner. Come see all that 401 Seven Pi
USD 314,900
244 Huntsman Road
View photo
House · for sale
USD 348,999
USD 201/sq.ft
244 Huntsman Road
Sandston
· 1,733 sq.ft · 3 Bedrooms · 2 Baths · House
· Patio · Garden · Deck · Fireplace · Equipped kitchen
Sandston · 1,733 sq.ft · 3 Bedrooms · 2 Baths · House · Patio · Garden · Deck · Fireplace · Equipped kitchen
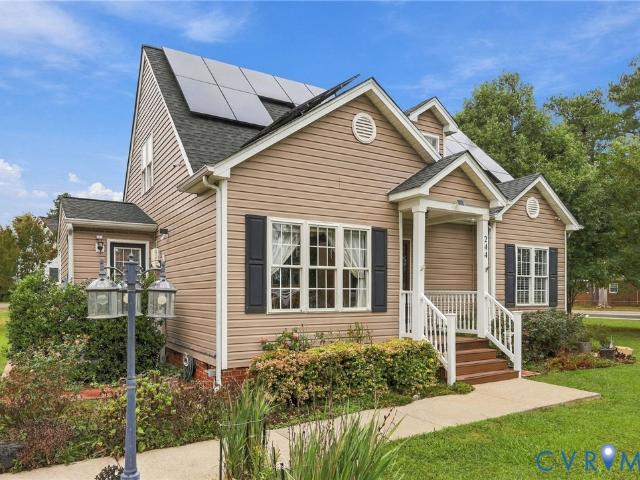
Adorable Cape Cod situated on a corner lot with a resort-style backyard and numerous updates! The main level features luxury vinyl flooring and an inviting open-concept layout. The Family Room with gas fireplace flows seamlessly into the casual dining area and beautifully renovated Kitchen featuring a center island, quartz countertops, under-cabinet lighting, pantry, and stainless appliances that convey. A separate Formal Dining Room with triple windows offers abundant natural light. The first-floor Primary Suite includes a walk-in closet and private bath with tub/shower combination. Upstairs, you'll find two generously sized secondary bedrooms and a full bath. The spacious first-floor Laundry Room offers cabinetry, a utility sink, and convenient exterior access. Step outside to your own backyard retreat! Enjoy the newer composite deck with updated railings and balusters, brick patio, raised garden beds, trellis with a beautiful established kiwi vine, and the perfect spot to relax in a
USD 348,999
14 W Magruder Street
View photo
House · for sale
USD 182,500
USD 169/sq.ft
14 W Magruder Street
Sandston
· 1,076 sq.ft · 2 Bedrooms · 1 Bath · House
Sandston · 1,076 sq.ft · 2 Bedrooms · 1 Bath · House
Investor special! Bring your vision to 14 W Magruder. This property offers a great opportunity for renovation, resale, or a long-term investment. Features include original hardwood flooring, multiple living spaces, an enclosed porch, and a traditional layout with plenty of potential. Property needs repairs, updates, and cosmetic improvements throughout and is being sold strictly AS-IS. Seller will make no repairs. Perfect opportunity for an investor, flipper, or buyer looking for a value-add project
USD 182,500
109 Webster Road
View photo
House · for sale
USD 380,000
USD 200/sq.ft
109 Webster Road
Sandston
· 1,894 sq.ft · 5 Bedrooms · 1 Bath · House
· Garden · Office room
Sandston · 1,894 sq.ft · 5 Bedrooms · 1 Bath · House · Garden · Office room
Welcome home to 109 Webster Rd in Henrico! This 1900+sf split foyer style two story home features 4 bedrooms with potential for 5 bedrooms with in-law suite style downstairs for generational living, home office or just more space to make your own. A great fenced in back yard as well as a larger front lot gives ample space for pets, entertaining and room for all your outdoor hobbies. The flow of the floorplan makes an easy transition to each room with lots of natural light throughout. Interstate 295 is right around the corner making any commute easy and convenient
USD 380,000
225 Greenpark Rd, Sandston, VA 23150
View photo
Townhouse · for sale
USD 310,440
USD 236/sq.ft
225 Greenpark Rd, Sandston, VA 23150
Sandston
· 1,313 sq.ft · 3 Bedrooms · 3 Baths · Townhouse
· Equipped kitchen
Sandston · 1,313 sq.ft · 3 Bedrooms · 3 Baths · Townhouse · Equipped kitchen
Welcome to. *225 Greenpark Rd, Sandston, VA 23150! *. This inviting home offers. *3 bedrooms, 3 bathrooms, and 1,318 square feet*. Of comfortable living space. *Home Features: *. 3 Bedrooms. 3 Bathrooms. 1,318 Square Feet. Refrigerator Included. Range/Oven Included. Dishwasher Included. Microwave Included. Washer/Dryer Included. *Pet-Friendly: *. Cats Allowed. Large and Small Dogs Allowed Enjoy comfortable living with convenient appliances and a pet-friendly policy. *Schedule your showing today! *. Please Note: Tenant is required to enroll in Tenant Benefit Package for $38/month. Monthly tenant contingency admin fees may also be required. To learn more about the Tenant Benefit Package, tenant contingency fee, animal policy, or other tenant-related information, please visit. Lease Administration Fee ($195) due upon signing Application Fee is non-refundable in all situations All information deemed reliable but not guaranteed By submitting your information on this page you consent to bein
USD 310,440
32 E Gray Street
View photo
House · for sale
USD 265,000
USD 270/sq.ft
32 E Gray Street
Sandston
· 980 sq.ft · 3 Bedrooms · 1 Bath · House
· Garden · Deck · Parking
Sandston · 980 sq.ft · 3 Bedrooms · 1 Bath · House · Garden · Deck · Parking
Welcome to this cozy 3-bedroom rancher on a corner lot in a peaceful neighborhood. This home boasts hardwood floors throughout most of the living spaces, creating a warm and inviting atmosphere. Step outside and enjoy the front porch, perfect for relaxing in the evenings. The fenced backyard offers a deck and fire pit, providing ample space for outdoor entertaining and recreation. For added convenience, there’s a detached 1-car garage that could be converted into a workshop or used for off-street parking. Recent updates include fresh interior paint, new lighting and ceiling fans in the bedrooms, and a replacement HVAC system and water heater in 2024. The extensive crawlspace repairs, updated plumbing, and resealing and insulating the attic, enhancing the home's energy efficiency. This home is an excellent opportunity for investors, first-time buyers, or downsizers seeking a home to customize with a few TLC touches. Situated in a quiet neighborhood, this home provides easy access to maj
USD 265,000
5514 Greenpark Way
View photo
Townhouse · for sale
USD 324,050
USD 242/sq.ft
5514 Greenpark Way
Sandston
· 1,335 sq.ft · 3 Bedrooms · 2 Baths · Townhouse
· Patio · Equipped kitchen
Sandston · 1,335 sq.ft · 3 Bedrooms · 2 Baths · Townhouse · Patio · Equipped kitchen
Ready now! The Gates designer townhome offers a harmonious blend of comfort and style. The family room flows seamlessly into the dining area and kitchen allowing a layout that is ideal for entertaining and everyday living! The kitchen, a chef's delight, is equipped with a center island, providing ample counter space and a convenient pantry, making meal preparation a breeze. Just off the kitchen is a large patio space, the perfect place to enjoy your morning coffee and take in the fresh air! Upstairs, you'll find the primary suite complete with walk-in closet and private bath with ceramic tile shower, creating a restful retreat to unwind after a long day. Two additional bedrooms, a full bathroom and a laundry area, conveniently located between both bedrooms, completes the tour. Welcome to Parkside Townes, nestled in Sandston, VA, our new-construction, low-maintenance townhomes are situated just across from Henrico County's newest recreation facility, Taylor Farm Park! This expansive par
USD 324,050
9 E Gray Street
View photo
House · for sale
USD 199,900
USD 94/sq.ft
New
9 E Gray Street
Sandston
· 2,110 sq.ft · 4 Bedrooms · 2 Baths · House
· Deck · Parking
Sandston · 2,110 sq.ft · 4 Bedrooms · 2 Baths · House · Deck · Parking
Bring your vision to this 4 bedroom, 2 bath home located at 9 E Gray Street in Sandston! This property offers plenty of potential for those looking to build sweat equity or create their next investment opportunity. Featuring a spacious sunroom, rear deck, pergola, and detached 1-car garage, there’s plenty of room to bring your ideas to life! Conveniently located near Richmond International Airport with easy access to shopping, dining, and major highways. Opportunities with this kind of upside are becoming harder to find! Run your numbers, bring your imagination, and take advantage of the opportunity to unlock this property’s full potential!
USD 199,900
4940 White Oak Pl, Sandston, VA 23150
View photo
House · for sale
USD 533,000
USD 171/sq.ft
4940 White Oak Pl, Sandston, VA 23150
Sandston
· 3,100 sq.ft · 3 Bedrooms · 2 Baths · House
· Patio · Garden · Swimming pool · Equipped kitchen · Parking
Sandston · 3,100 sq.ft · 3 Bedrooms · 2 Baths · House · Patio · Garden · Swimming pool · Equipped kitchen · Parking
VA Loan is assumable at 2.2% for $282,000 approx balance Have your agent see info provided in AGENT COMMENTS. Please see attached list of extensive upgrades and warranties available. Formal dining with hardwood, family room w/fp, french doors to patio and fenced in board and wire fence ideal for children or your pets. Kitchen has granite countertop and backsplash and new appliances. Primary bedroom has tiled shower and w/in closet. One bedroom is ideal for in-law with private stairway near 1/2 bathroom and its own HVAC. Original garage has been finished and serves as man cave/theater room/rec room. Primary bedroom has walk in closet, bathroom. While 2 additional bedrooms share a hall bath. The home features a fenced yard with a patio, firepit and privacy for pets. All appliances remain. New. Appliances 2026, water heater2026, water filtration 2026, Hot tub 2021, HVAC 3 units(2019/2022/2023, roof 2025, siding 2026, garage door openers 2023, gutter guards 2025, guard ridge vent 2026, pex
USD 533,000
404 Raines Avenue
View photo
House · for sale
USD 279,950
USD 250/sq.ft
404 Raines Avenue
Sandston
· 1,119 sq.ft · 3 Bedrooms · 1 Bath · House
· Patio · Garden
Sandston · 1,119 sq.ft · 3 Bedrooms · 1 Bath · House · Patio · Garden
We have a Sweet New Price. Welcome to 404 Raines Avenue, where timeless charm meets modern comforts right in the heart of Sandston! This delightful ranch is move-in ready, featuring 3 bedrooms, 1 full bath, and 1,125 square feet of cozy living space—an ideal haven to call home. As you step inside, you'll be greeted by freshly painted interiors and beautifully restored original hardwood floors, creating a bright, inviting atmosphere. Numerous thoughtful updates have already been completed, providing a wonderful foundation while leaving room for your personal touch and style. Picture this as your perfect canvas, awaiting your creative vision. The spacious yard boasts mature shade trees, offering plentiful space for gardening, outdoor gatherings, pets, or playtime. Enjoy morning coffee or weekend cookouts on the charming patio—an ideal spot for unwinding after a busy day. Nestled in the friendly community of Sandston, you’ll appreciate the neighborly vibe that defines this area, all while
USD 279,950
7000 Elko Road
View photo
House · for sale
USD 349,999
USD 239/sq.ft
7000 Elko Road
Sandston
· 1,464 sq.ft · 3 Bedrooms · 2 Baths · House
· Garden
Sandston · 1,464 sq.ft · 3 Bedrooms · 2 Baths · House · Garden
Charming one-level farmhouse on a full acre in Sandston! This 3-bedroom, 2-bathroom home pairs classic curb appeal with recent, meaningful upgrades: a newer roof, a newer HVAC system, and a brand-new $31,000 grading and retention wall project that protects the yard and adds lasting value. Enjoy the space and privacy of a full acre lot while staying just minutes from I-64, I-295, and all the shopping, dining, and employment downtown Richmond offers. One-level living means easy access at any stage of life, and the farmhouse-style curb appeal gives it warmth from the moment you pull in. Best of all, qualified buyers may be able to purchase this home with 100% financing — meaning $0 down is possible for eligible buyers (subject to lender approval and program guidelines). Whether you're a first-time buyer or simply want single-level living with room to breathe, this Sandston property is worth a look
USD 349,999

Get email alerts

Don't miss out: be the first to know about new properties

The alert was correctly created

On subscribing you accept the conditions of use and the privacy policy
Alert
Receive new ads in your inbox
Save this search
Receive alerts for new listings

We'll send you an email when we have new properties for: "Properties for sale in Sandston"

The alert was correctly created

Get email alerts and be the first to see new listings
Required field
On subscribing I accept the terms of the privacy policy
Perfect! You'll soon start receiving new listings via email
Alert
Receive an email when we have new ads for Properties for sale in Sandston
Save this search
Filters

Bedrooms

Size (sq.ft)

sq.ft
sq.ft

Price

USD
USD

Property type

Bathrooms

Clear all filters
Receive notifications when new entries are published.