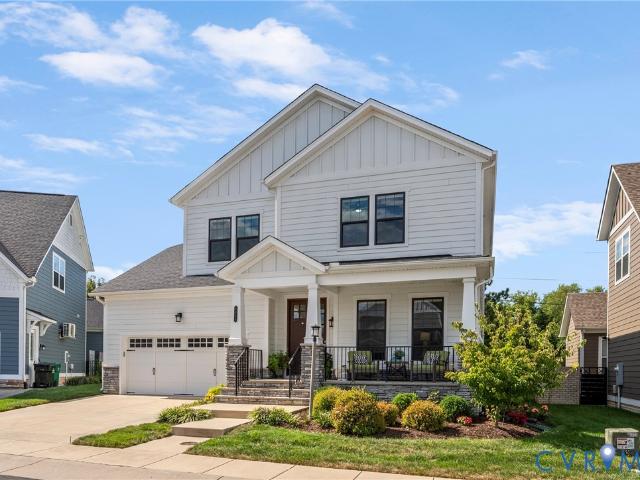
119 properties for sale in Short Pump

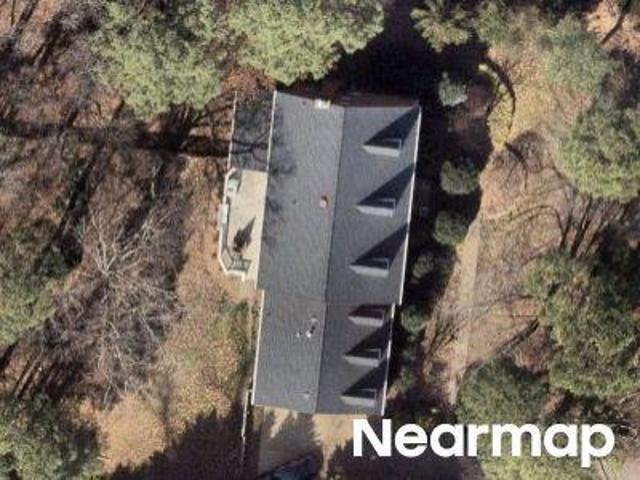
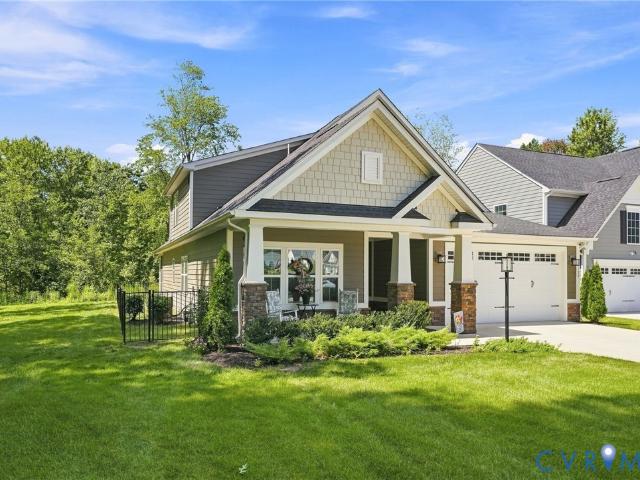
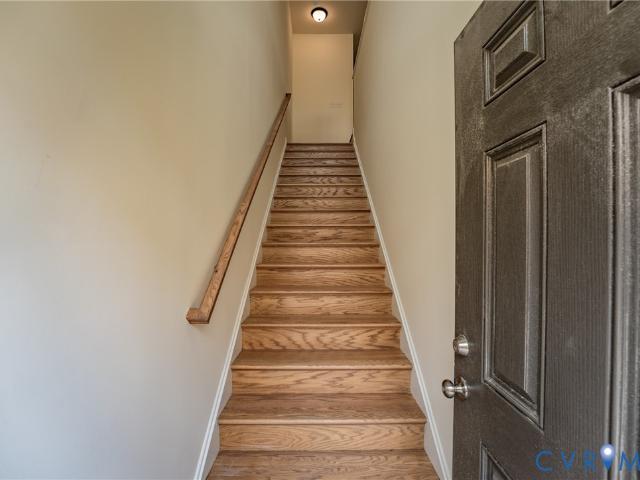
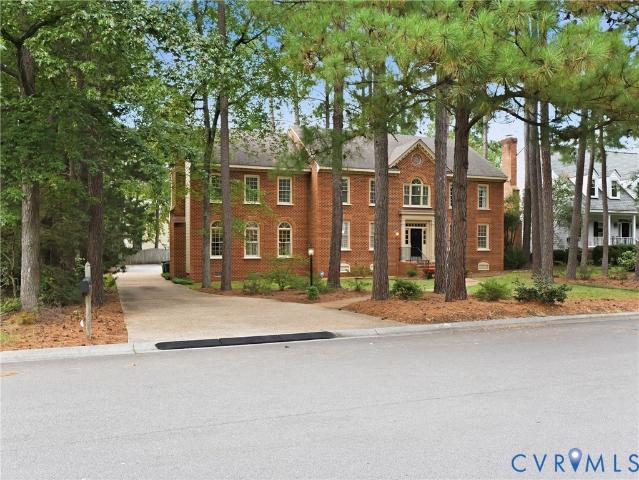
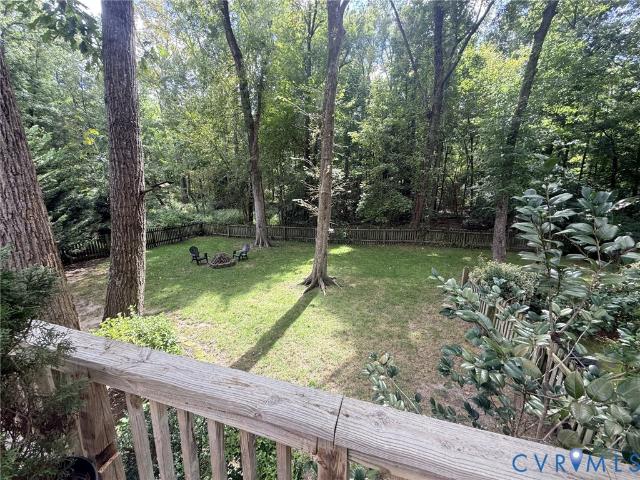
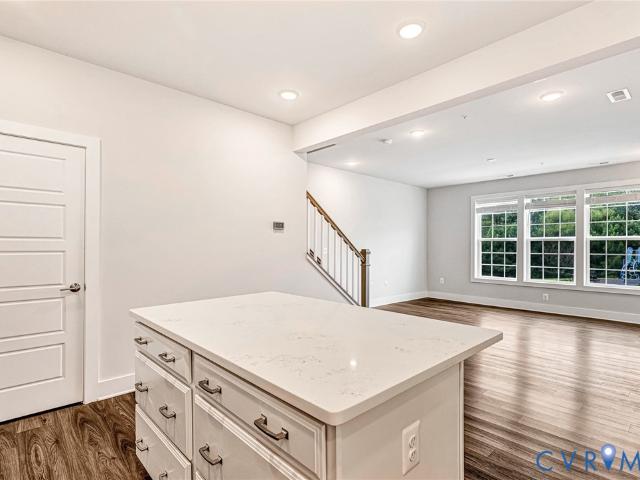
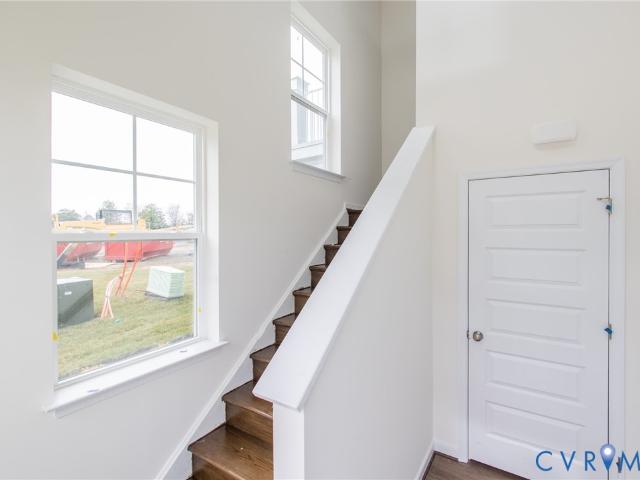
Point Grey Rd
View photo
House · for sale
Request Details
Updated
Point Grey Rd
Short Pump
· 2,723 sq.ft · 4 Bedrooms · 3 Baths · House
Short Pump · 2,723 sq.ft · 4 Bedrooms · 3 Baths · House
This home is in preforeclosure, which means the homeowner is in default (missed payments). Therefore, there could be an opportunity to strike a great deal with the owner and the bank
Request Details
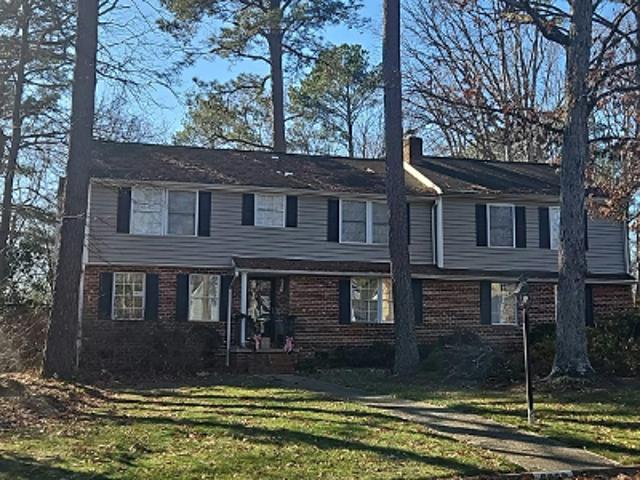
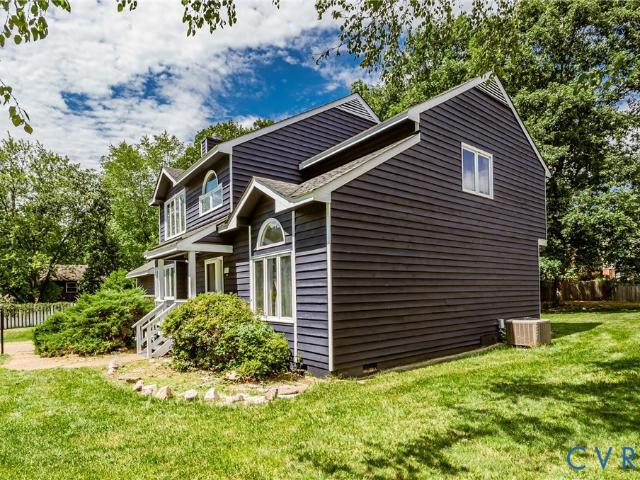
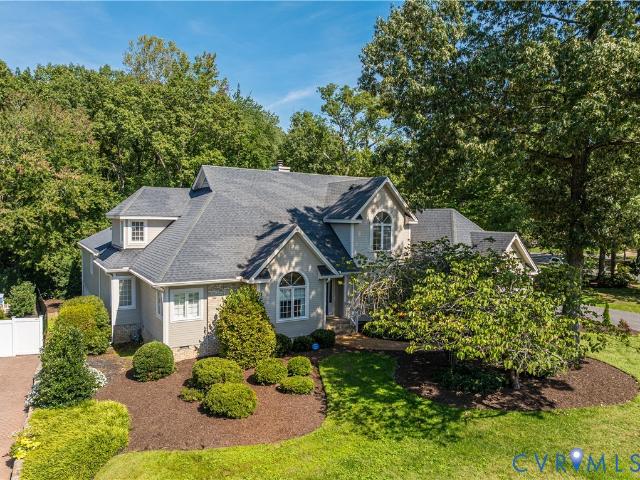
Oak Point Ln
View photo
House · for sale
Request Details
Updated
Oak Point Ln
Short Pump
· 3,940 sq.ft · 4 Bedrooms · 3 Baths · House
Short Pump · 3,940 sq.ft · 4 Bedrooms · 3 Baths · House
This is a Real Estate-Owned (REO)/post-foreclosure home owned or managed by a bank. All offers are considered; however, the highest and best will most likely be accepted
Request Details
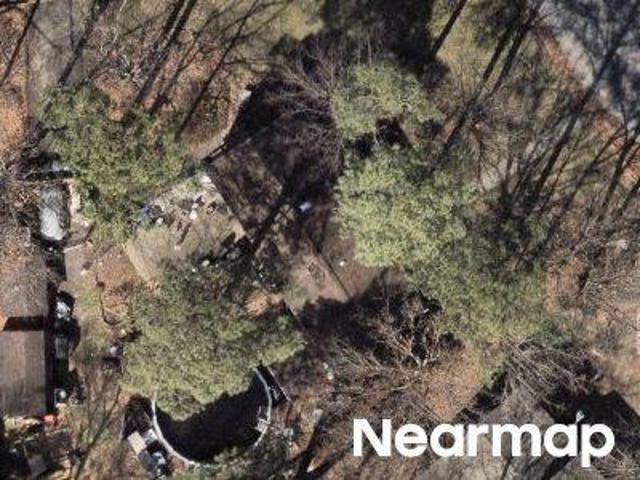
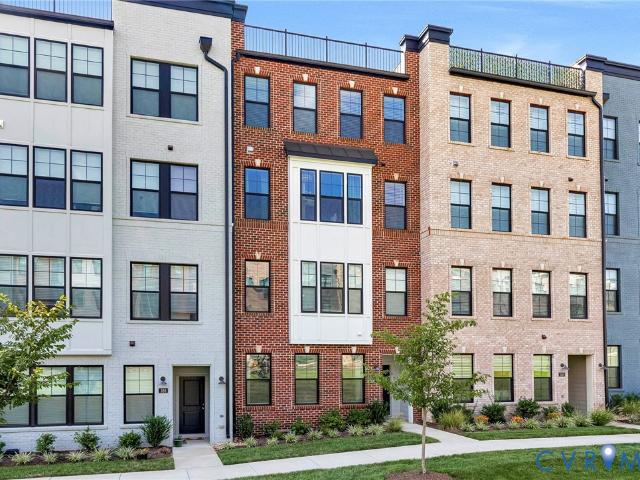
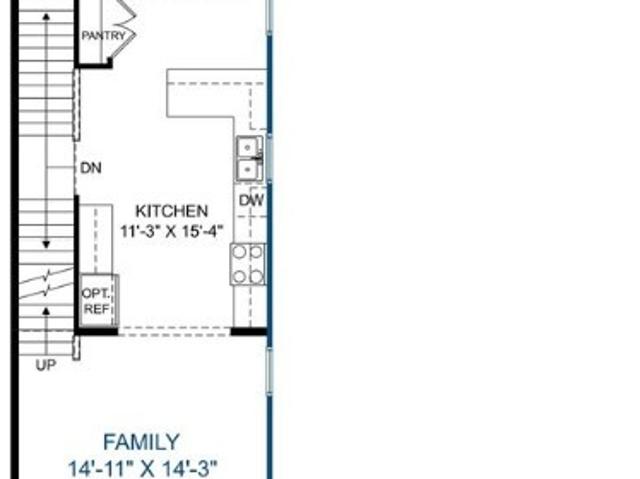
Guyana Dr
View photo
House · for sale
Request Details
New
Guyana Dr
Short Pump
· 2,820 sq.ft · 4 Bedrooms · 2 Baths · House
Short Pump · 2,820 sq.ft · 4 Bedrooms · 2 Baths · House
This home is in preforeclosure, which means the homeowner is in default (missed payments). Therefore, there could be an opportunity to strike a great deal with the owner and the bank
Request Details
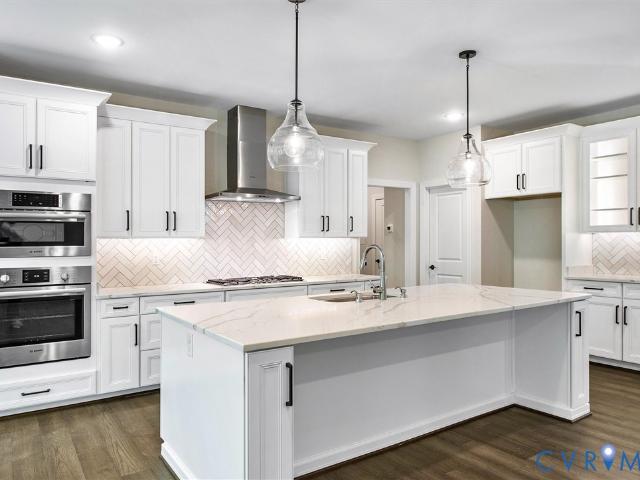
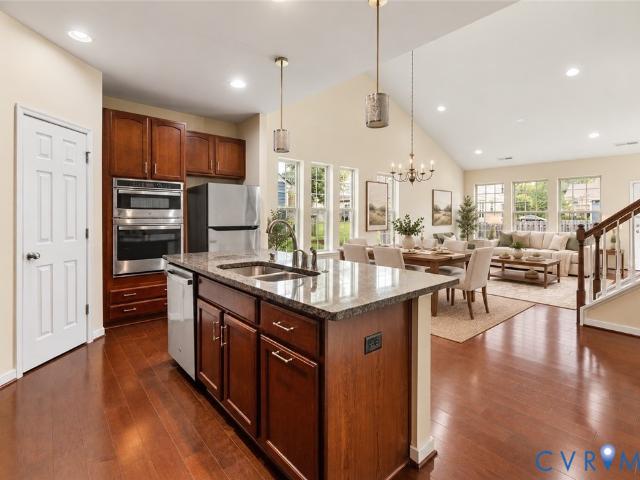
Guyana Dr
View photo
House · for sale
Request Details
Updated
Guyana Dr
Short Pump
· 2,820 sq.ft · 4 Bedrooms · 2 Baths · House
Short Pump · 2,820 sq.ft · 4 Bedrooms · 2 Baths · House
This home is in preforeclosure, which means the homeowner is in default (missed payments). Therefore, there could be an opportunity to strike a great deal with the owner and the bank
Request Details
12328 Graham Meadows Drive
View photo
Townhouse · for sale
USD 1,075,000
USD 296/sq.ft
12328 Graham Meadows Drive
Short Pump
· 3,627 sq.ft · 4 Bedrooms · 4 Baths · Townhouse
· Balcony · Fireplace · Equipped kitchen · Lift
Short Pump · 3,627 sq.ft · 4 Bedrooms · 4 Baths · Townhouse · Balcony · Fireplace · Equipped kitchen · Lift
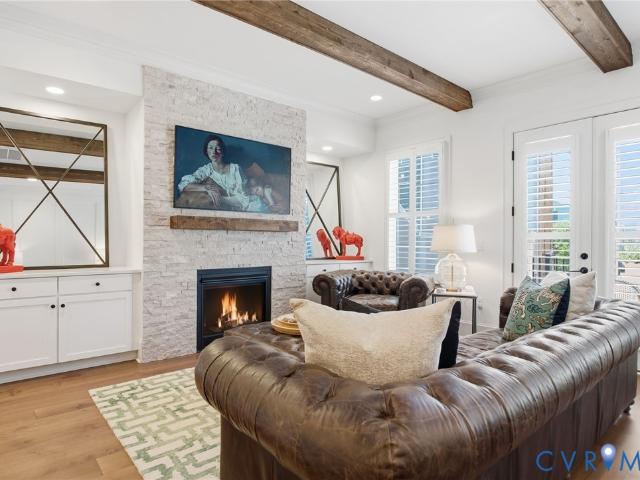
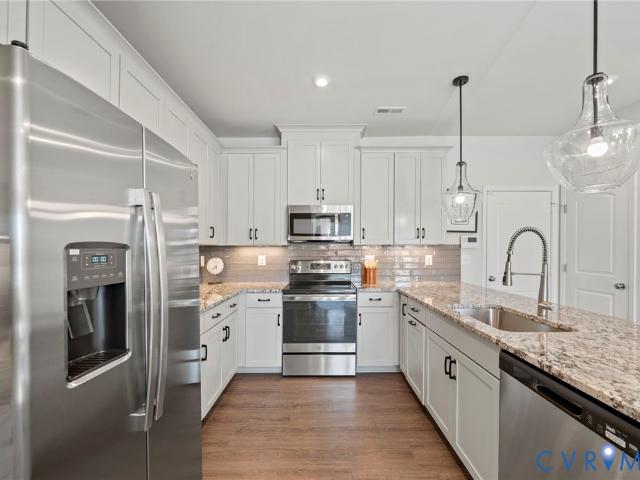
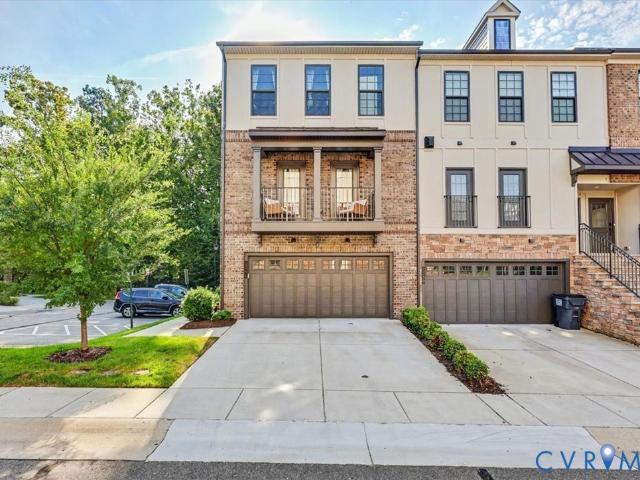
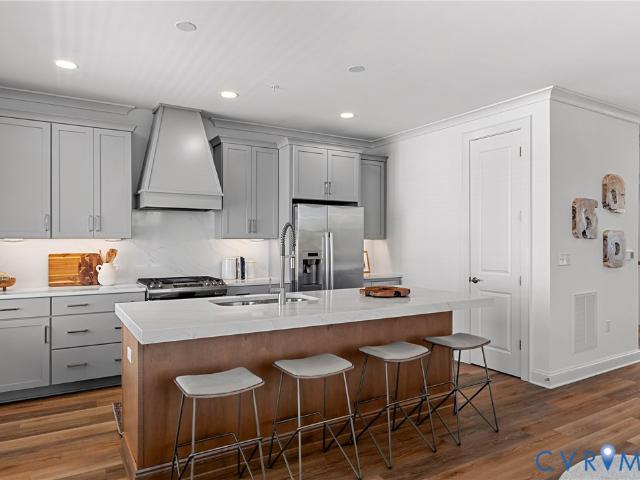
Sophisticated four-story urban luxury in Short Pump’s highly coveted Green Gate community! Newly constructed by Eagle Builders just last year, this immaculate end-unit townhome features the versatile Malvern plan and sits along the peaceful back edge of the enclave. An internal elevator connects every level, offering accessibility and lifestyle flexibility. Plantation shutters grace every window, adding a touch of timeless style and everyday functionality. Soaring ceilings and wainscoting grace the formal entry, leading into a bright dining space. The main level transitions into a flowing open-concept layout designed for effortless entertaining. A chef-inspired kitchen boasts quality stainless steel appliances, a gas range, a clever pass-through butler's pantry, and a massive center island with bar seating. The great room features a stone fireplace and striking rustic ceiling beams, with convenient access to a grand balcony for fresh air. Restful accommodations include private quarters
USD 1,075,000
4725 Bacova Village Place
View photo
Condo · for sale
USD 699,950
USD 264/sq.ft
4725 Bacova Village Place
Short Pump
· 2,648 sq.ft · 3 Bedrooms · 3 Baths · Condo
· Fireplace · Equipped kitchen
Short Pump · 2,648 sq.ft · 3 Bedrooms · 3 Baths · Condo · Fireplace · Equipped kitchen
Welcome to this meticulously maintained home nestled in the well-established maintenance free 55+ community of Bacova Village, just minutes from Short Pump Town Center! Offering 2,651 square feet, 3 bedrooms, 3 full baths, a first floor office and second floor loft. This move-in-ready home combines modern construction with low-maintenance living. Upon entry, the welcoming foyer leads to a second bedroom and full bath featuring tile flooring, a tiled tub/shower combination, double vanity, and linen closet. The private office offers LVP flooring and French glass doors. The spacious family room features a stone gas fireplace, ceiling fan, recessed lighting, and LVP flooring that flow seamlessly into the dining area and gourmet kitchen. The kitchen is beautifully appointed with Quartz countertops, tile backsplash, large island with breakfast bar seating, stainless steel appliances, pantry, and pendant and recessed lighting. The first-floor owner’s suite is a true retreat, featuring a tray
USD 699,950
2502 Cox Road
View photo
House · for sale
USD 569,950
USD 263/sq.ft
2502 Cox Road
Short Pump
· 2,164 sq.ft · 3 Bedrooms · 2 Baths · House
· Equipped kitchen
Short Pump · 2,164 sq.ft · 3 Bedrooms · 2 Baths · House · Equipped kitchen
Welcome to this meticulously maintained contemporary home, where modern updates and timeless design come together to create a truly move-in-ready opportunity. Thoughtfully upgraded throughout, this beautiful home offers exceptional comfort, style, and peace of mind. Step inside to a dramatic two-story foyer filled with natural light and an inviting open floor plan designed for both everyday living and entertaining. The sunken living room features a half-vaulted ceiling and flows seamlessly into the formal dining room, where decorative columns add architectural charm. The spacious family room opens to a large eat-in kitchen with white cabinetry, creating the perfect gathering space. Family room is wired for home theatre. Recent improvements include wood-look luxury vinyl flooring throughout, replacing all carpet for a clean, contemporary look. The home also features fresh interior paint (2026), exterior paint (2022), updated light fixtures throughout, and new blinds (2026). The kitchen
USD 569,950
528 Greybull Walk B
View photo
Condo · for sale
USD 439,000
USD 182/sq.ft
528 Greybull Walk B
Short Pump
· 2,411 sq.ft · 3 Bedrooms · 2 Baths · Condo
· Equipped kitchen
Short Pump · 2,411 sq.ft · 3 Bedrooms · 2 Baths · Condo · Equipped kitchen
Welcome to 528 Greybull Walk, Apt B just reduced and priced to move! This inviting condo offers comfortable living in a convenient location with a functional layout and plenty of potential. Enjoy a welcoming living space, a well-appointed kitchen, comfortable and easy access to nearby shopping Shortpump town center, Wegmans, Cabelas etc. Plenty of dining restaurants, parks, and near I 64 & 288. Whether you're a first-time buyer, downsizing, or looking for an investment opportunity, this home is ready to welcome its next owner. Schedule your showing today! Home has a video camera door bell and smartcom wifi nodes through out the condo
USD 439,000
2811 Old Pump Road
View photo
House · for sale
USD 936,290
USD 296/sq.ft
2811 Old Pump Road
Short Pump
· 3,154 sq.ft · 5 Bedrooms · 3 Baths · House
· Garden · Fireplace · Equipped kitchen
Short Pump · 3,154 sq.ft · 5 Bedrooms · 3 Baths · House · Garden · Fireplace · Equipped kitchen
New construction! October 2026 completion. The Preserve at John Rolfe offers an exclusive collection of just 10 luxury homes in the heart of Short Pump. Thoughtfully designed and expertly crafted by Bradford Custom Homes—a family-owned local builder. Homesites offer private rear yards with natural buffers. Residents can enjoy the common space and private walking path through nature preserve and park like setting. 3,160sqft of luxury living Modern interior design 60' linear fireplace, Designer Kitchen w large island for entertaining, wall oven & gas range w stainless hood. Guest suite on main level with full bath plus 1st floor study. The spacious SCREENED PORCH extends your living space and invites effortless indoor–outdoor living. Beautiful oak hardwood stairwell to second floor lounge and hall. Elevated Primary includes spa bath w modern freestanding tub & full tile shower. Bradford Custom Homes builds w Energy Efficient Systems: Rinnai Tankless water heater, Low-E windows, Trane 14
USD 936,290
5313 Twisting Vine Lane 201
View photo
Condo · for sale
USD 389,145
USD 284/sq.ft
5313 Twisting Vine Lane 201
Short Pump
· 1,367 sq.ft · 2 Bedrooms · 2 Baths · Condo
· Deck · Equipped kitchen
Short Pump · 1,367 sq.ft · 2 Bedrooms · 2 Baths · Condo · Deck · Equipped kitchen
Move in this fall! You'll enter the Bristol 2 Designer Home through the 1st floor foyer. As you walk up the stairs, you'll find the spacious family room that flows into the dining area and kitchen! The kitchen features a large center island along, beautiful quartz counters, gas cooking and a pantry space for storage. Just off the kitchen is the Primary Suite with large walk-in closet and private bath with shower and double vanity. A second bedroom, full bath and laundry completes the tour! You'll also enjoy your morning coffee of your deck just off the family room! Welcome to The Pointe at Twin Hickory, a CONDO community nestled within the renowned Twin Hickory community. The Pointe at Twin Hickory is located in the heart of Short Pump. The Pointe will feature commercial and retail spaces, making this community a true, live, work, play' destination. (Condo is under construction. Photos/visual tours are from builder's library & shown as an example only. Options will vary)
USD 389,145
12615 Amber Terrace
View photo
House · for sale
USD 1,150,000
USD 250/sq.ft
12615 Amber Terrace
Short Pump
· 4,585 sq.ft · 4 Bedrooms · 4 Baths · House
· Garden · Terrace · Parking · Deck · Fireplace · Equipped kitchen
Short Pump · 4,585 sq.ft · 4 Bedrooms · 4 Baths · House · Garden · Terrace · Parking · Deck · Fireplace · Equipped kitchen
Transitional elegance blends with modern luxury in this recently renovated home showcasing top of the line finishes and modern updates. Situated amidst tree canopies and pleasing common spaces, the residence nestles on a professionally landscaped, irrigated lot. The new Trek deck with gas hook up overlooks a wooded, private backyard and provides direct entry into the kitchen, family room and great room. All gutters are new. A newly paved asphalt driveway leads to a 3 car garage featuring plentiful storage/shelving and direct home entry. Step into the grand 2 story foyer connecting spacious first floor rooms with effortless flow. The gourmet kitchen offers an eat in bay, walk in pantry, access to laundry facility, granite counter tops, brand new 5 burner gas cooktop, 1 year old refrigerator, Bosch dishwasher, wall oven, built in convection/microwave combo and a wine fridge. Aforementioned are stainless steel. The cozy kitchen seating area faces a double see-thru gas fireplace and is adj
USD 1,150,000
5331 Pointes End Way 103
View photo
Condo · for sale
USD 437,515
USD 272/sq.ft
5331 Pointes End Way 103
Short Pump
· 1,604 sq.ft · 3 Bedrooms · 3 Baths · Condo
Short Pump · 1,604 sq.ft · 3 Bedrooms · 3 Baths · Condo
Donovan c end unit. Home is under construction. List price includes structural and design options. Introducing, The Pointe at Twin Hickory, a BRAND-NEW CONDO community nestled within the renowned Twin Hickory community. The Pointe at Twin Hickory is located in the heart of Short Pump. The Pointe will feature commercial and retail spaces, making this community a true, live, work, play' destination. (Condo will be under construction soon. Photos/visual tours are from builder's library & shown as an example only. Options will vary)
USD 437,515
508 Winterhawk Place
View photo
Townhouse · for sale
USD 535,000
USD 258/sq.ft
508 Winterhawk Place
Short Pump
· 2,067 sq.ft · 3 Bedrooms · 2 Baths · Townhouse
· Garden · Office room · Fireplace · Equipped kitchen · Parking
Short Pump · 2,067 sq.ft · 3 Bedrooms · 2 Baths · Townhouse · Garden · Office room · Fireplace · Equipped kitchen · Parking
Welcome to 508 Winterhawk Pl, a beautifully maintained end-unit townhome offering a rare combination of space, natural light and a sought-after first-floor primary suite in the heart of Short Pump. With over 2,000 square feet, an attached garage and a private fenced backyard, this home offers the comfort and flexibility you've been looking for with the ease of townhome living. Step inside to an open, light-filled floor plan with wood flooring and a spacious living area highlighted by vaulted ceilings and a cozy gas fireplace. The kitchen is designed for both everyday living and entertaining with granite countertops, a center island, walk-in pantry and new stainless steel appliances, all opening seamlessly to the dining and living spaces. The first-floor primary suite provides convenient main-level living and features a custom walk-in closet and private en suite bath. Upstairs, a versatile loft area is perfect for a home office, reading nook or additional flex space, while two generousl
USD 535,000
2831 Old Pump Road
View photo
House · for sale
USD 1,029,600
USD 278/sq.ft
2831 Old Pump Road
Short Pump
· 3,692 sq.ft · 5 Bedrooms · 4 Baths · House
· Garden · Equipped kitchen · Parking
Short Pump · 3,692 sq.ft · 5 Bedrooms · 4 Baths · House · Garden · Equipped kitchen · Parking
New construction! March 2027 Completion. Introducing The Preserve at John Rolfe. An exclusive collection of 10 luxury residences in the heart of Short Pump. Thoughtfully designed and expertly crafted by Bradford Custom Homes—a family-owned local builder. Homesites offer private rear yards enhanced by privacy fencing and natural landscape buffers. Enter through stunning double Mahogany doors to 3695 sq ft of luxury living with elevated finishes and upgrades throughout. Hardwood flooring throughout main living areas. Designer Kitchen with expansive entertaining island, quartz countertops, wall oven and gas range with stainless hood. A Vaulted sun-filled dining room, built-in coffee/Tea bar and large walk-in pantry elevate everyday living. Spacious main level guest suite with private ensuite bath. PLUS first floor study. A generous screen porch invites effortless indoor–outdoor living. Oversized garage connects to a private hall with drop zone, built-in cubbies, and half bath. Beautiful o
USD 1,029,600
2851 Old Pump Road
View photo
House · for sale
USD 1,032,000
USD 289/sq.ft
2851 Old Pump Road
Short Pump
· 3,563 sq.ft · 5 Bedrooms · 4 Baths · House
· Garden · Parking · Fireplace · Equipped kitchen
Short Pump · 3,563 sq.ft · 5 Bedrooms · 4 Baths · House · Garden · Parking · Fireplace · Equipped kitchen
New 3 car garage plan! New construction! The Preserve at John Rolfe offers an exclusive collection of just 10 luxury homes in the heart of Short Pump. Thoughtfully designed and expertly crafted by Bradford Custom Homes—a family-owned local builder. Homesites offer private rear yards with natural buffers. Residents can enjoy the common space and private walking path through the nature preserve and park-like setting. Looking for additional garage space? This 3 car garage plan offers an additional dedicated one car garage. Perfect for EV with charging station. Enter through stunning double Mahogany doors to sun-filled foyer. Family room features accent ceiling beams, 60 inch modern linear gas fireplace. First Floor guest room with en-suite bath. Kitchen boasts large island, walk-in pantry, Bosch appliances, wall oven and gas range with stainless hood. Vaulted Morning room offers open air concept with 2 panel slider door to screen porch. Built-in bar is located off kitchen perfect for ente
USD 1,032,000
10106 Spinning Wheel Way
View photo
House · for sale
USD 499,000
USD 226/sq.ft
10106 Spinning Wheel Way
Short Pump
· 2,207 sq.ft · 5 Bedrooms · 3 Baths · House
· Garden · Office room · Parking · Deck · Fireplace · Equipped kitchen
Short Pump · 2,207 sq.ft · 5 Bedrooms · 3 Baths · House · Garden · Office room · Parking · Deck · Fireplace · Equipped kitchen
5 Bedroom Colonial on a private West End cul de sac in the Short Pump, Pocahontas, Godwin School Districtt! First Floor and Second Floor Primary Bedroom Suites! Eat-in Kitchen (2023 remodeled) with Quartz Countertops, Tile Backsplash, White Cabinets, Stainless Appliances; 18 x 11 Family Room with Brick Fireplace with Gaslogs; Low Maintenance Brick and Aluminum Siding Exterior; 24 x 16 Detached Garage with an unfinished 23 x 15 Second Floor Walk-up Room (ideal Playroom, Home Office, etc); Concrete Front Walk, Paved Drive Way, Fenced Rear Yard, 16 x 16 Deck overlooking beautiful lawn; Amazing Location on a quiet cul de sac, walking distance to Deep Run Park with walking trails, playgrounds, sports fields, lakes, and minutes from Short Pump Town Center, Innsbrook, West End Dining & Shopping, and convenient to the Gaskins/64 entrance!
USD 499,000
12146 Elnora Lane
View photo
House · for sale
USD 895,000
USD 275/sq.ft
Updated
12146 Elnora Lane
Short Pump
· 3,251 sq.ft · 4 Bedrooms · 3 Baths · House
· Parking · Swimming pool
Short Pump · 3,251 sq.ft · 4 Bedrooms · 3 Baths · House · Parking · Swimming pool
Beautiful single family home attached garage needs absolutely nothing all the bells and whistles. A must see great location mins from short pump. Pool and clubhouse
USD 895,000
3623 Edna Path A
View photo
Condo · for sale
USD 399,235
USD 253/sq.ft
3623 Edna Path A
Short Pump
· 1,572 sq.ft · 3 Bedrooms · 2 Baths · Condo
· Parking
Short Pump · 1,572 sq.ft · 3 Bedrooms · 2 Baths · Condo · Parking
Stanley Martin welcomes you home to Gayton Village! Don’t miss this stylish interior Unit Tessa condo, estimated for completion in October 2026. With 3 spacious bedrooms and the convenience of a 1-car garage, this home is designed for both comfort and functionality. Natural light fills the open main level, creating an inviting space for relaxing or entertaining. Upstairs, The bedrooms provide tranquil spaces for rest, perfectly complementing the thoughtful layout. Situated in the sought-after Deep Run High School District, this home seamlessly blends modern convenience with community charm. Nestled in Gayton Village, residents enjoy the unique ability to stroll to some of Short Pump’s finest dining and retail establishments, including the renowned Fleming’s Steak House and the exquisite Finks Jewelers. For those who prefer a quick drive, Short Pump Towne Center, Target, Wegmans, and a variety of other shopping and dining options are just minutes away. With easy access to major intersta
USD 399,235
12323 Frisco Drive
View photo
Townhouse · for sale
USD 224,950
USD 165/sq.ft
12323 Frisco Drive
Short Pump
· 1,356 sq.ft · 2 Bedrooms · 1 Bath · Townhouse
· Equipped kitchen
Short Pump · 1,356 sq.ft · 2 Bedrooms · 1 Bath · Townhouse · Equipped kitchen
Priced $45,000.00+ under the market! 12323 Frisco Dr. Is the least expensive townhome in the West End! It is almost impossible to find an opportunity like this. Why the big discount? It needs some TLC. The home is being sold'as-is, but you can easily live in the home and do the painting and updating as you get time. This townhome has a practical layout with the kitchen, half-bath and living area downstairs and two bedrooms and full bathroom upstairs. It is located in a great development with friendly neighbors and is perfect for a first-time homeowner or downsizer who can do the tender loving care this home needs to make it shine! The bones of the house (plumbing, electrical, structure, etc) appear to be in good shape, but you still may want to get the home inspected. Save on appliances as the refrigerator, stove, dishwasher, washer, and dryer all convey with the house! This place just needs someone to put their love and energy into crating a nice place to live. Call your agent to set
USD 224,950
4608 Country Lake Place
View photo
House · for sale
USD 1,299,900
USD 208/sq.ft
4608 Country Lake Place
Short Pump
· 6,232 sq.ft · 6 Bedrooms · 5 Baths · House
· Fireplace · Equipped kitchen
Short Pump · 6,232 sq.ft · 6 Bedrooms · 5 Baths · House · Fireplace · Equipped kitchen
Luxury living in twin hickory! This STUNNING brick Colonial sits at the end of a quiet cul-de-sac on a beautifully landscaped. 43-acre lot adjacent to the wooded HOA common area offering extra privacy. Boasting 6,241 square feet, 6+ bedrooms, and 5.5 baths, this is one of the largest homes in Twin Hickory! A dramatic entry with an oversized gold ring and impressive crystal chandeliers welcome you into elegant living spaces featuring soaring 18.5-foot vaulted ceilings, a gas fireplace with a remodeled mantel, and custom built-ins with updated gold hardware and backlighting. Luxury floor-to-ceiling draperies, replacement windows, fresh paint, and designer accent walls enhance the sophisticated interior. The gourmet kitchen impresses with quartz countertops, a spacious island, stainless steel appliances, built-in double ovens, a gas cooktop, and a butler’s pantry with wine cooler. The first-floor primary suite offers a beautifully updated bath with quartz countertops, a lighted mirror, re
USD 1,299,900
1141 Broad Hill Trace
View photo
Condo · for sale
USD 649,950
USD 238/sq.ft
1141 Broad Hill Trace
Short Pump
· 2,723 sq.ft · 4 Bedrooms · 2 Baths · Condo
· Patio · Office room · Gym · Deck · Balcony · Fireplace · Equipped kitchen · Parking
Short Pump · 2,723 sq.ft · 4 Bedrooms · 2 Baths · Condo · Patio · Office room · Gym · Deck · Balcony · Fireplace · Equipped kitchen · Parking
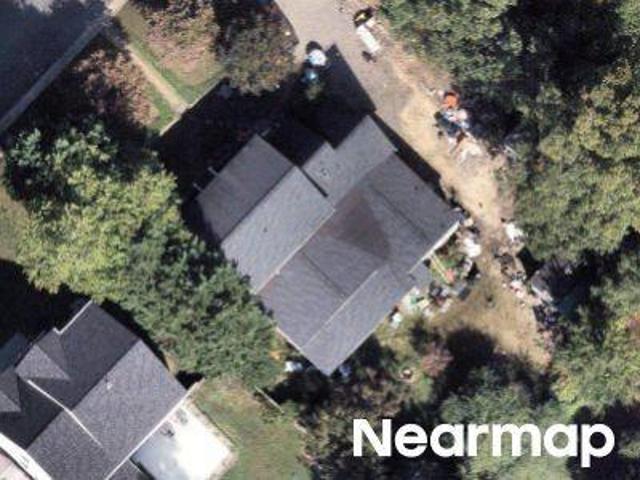
Four stories. Four outdoor spaces. One incredible short pump home! This exceptional end-unit townhome offers a rare combination of space, style, flexibility, and location—with a two-car garage and room to live, work, entertain, and unwind. The first floor features a versatile room with private patio and half bath—perfect for a guest retreat, office, gym, or additional living space. Upstairs, the beautifully appointed white kitchen shines with an oversized island, granite countertops, custom tile backsplash, and gas cooking. A spacious deck is conveniently accessed directly from the kitchen through patio doors, creating an ideal setting for outdoor dining, morning coffee, or entertaining. The open dining and family room are designed for comfortable living and entertaining, featuring a fireplace, recessed lighting, ceiling fan, and access to the front balcony. The third-floor primary suite is your private retreat, complete with two walk-in closets with custom shelving and a luxurious ens
USD 649,950
2713 Hardings Trace Lane
View photo
House · for sale
USD 900,000
USD 447/sq.ft
2713 Hardings Trace Lane
Short Pump
· 2,013 sq.ft · 5 Bedrooms · 3 Baths · House
· Fireplace · Equipped kitchen
Short Pump · 2,013 sq.ft · 5 Bedrooms · 3 Baths · House · Fireplace · Equipped kitchen
Some houses are built. Others are crafted, and this one carries the signature of Clyde Gauldin, a Richmond builder whose solid brick homes have earned a following for lasting quality and classic proportions. Step through the door and feel the difference nine-foot ceilings make. Light moves freely through rooms finished with rich millwork and pristine hardwood floors, while custom built-in cabinets and bookcases throughout turn every wall into something useful and beautiful. At the center of it all is the beamed family room, where a fireplace and custom built-ins invite you to stay awhile. It opens to a beautifully updated kitchen with granite counters, a huge island made for gathering, and a large pantry. When the day slows down, the light-filled sunroom is ready for morning coffee, evening reading, or quiet time in any season. Dual staircases lead to five spacious bedrooms, each with generous closets. The primary suite is the retreat you'd hope for, with a tray ceiling, recessed light
USD 900,000
2204 Persimmon Trek
View photo
House · for sale
USD 599,950
USD 284/sq.ft
2204 Persimmon Trek
Short Pump
· 2,110 sq.ft · 4 Bedrooms · 2 Baths · House
· Deck · Fireplace · Equipped kitchen
Short Pump · 2,110 sq.ft · 4 Bedrooms · 2 Baths · House · Deck · Fireplace · Equipped kitchen
This is a unique find in a great location! Welcome home to this beautifully maintained 4-bedroom Colonial, thoughtfully updated and ready for its next owner! Meticulously cared for over the years, this classic Richmond floor plan combines traditional charm with stylish modern updates. The remodeled kitchen featuring beautiful quartz countertops, a dramatic waterfall island with an abundant workspace and storage. The kitchen opens to a gorgeous Florida Room with ceramic tile flooring and access to the oversized deck—perfect for entertaining or enjoying the peaceful surroundings. The home offers a wonderful blend of formal and casual living spaces, including a spacious family room with a brick fireplace, elegant formal rooms, gleaming refinished hardwood floors downstairs and new carpeting upstairs, with crown molding on both the first and second floors, adding an extra touch of sophistication throughout. Outside, you’ll find one of the home’s greatest features—a large, fully fenced, woo
USD 599,950
4347 Saunders Station Loop A
View photo
Condo · for sale
USD 369,000
USD 236/sq.ft
4347 Saunders Station Loop A
Short Pump
· 1,561 sq.ft · 2 Bedrooms · 2 Baths · Condo
· Balcony · Equipped kitchen
Short Pump · 1,561 sq.ft · 2 Bedrooms · 2 Baths · Condo · Balcony · Equipped kitchen
Tucked inside Saunders Station at Broad Hill Centre, this beautifully maintained townhome offers low-maintenance living in one of Short Pump’s most convenient and walkable locations. First Floor has open layout, the home blends everyday comfort with a refined, modern feel. The spacious main living level centers around an impressive white kitchen featuring quartz countertops, stainless steel appliances, generous cabinetry, luxury vinyl plank flooring, and island ideal for gathering and entertaining. The open-concept floor plan flows seamlessly into a sizable dining area and expansive living room overlooking the community green space and playground. Upstairs, the large primary suite serves as a quiet retreat with an oversized walk-in closet and an en-suite bath complete with dual vanities and a spacious tiled shower. Upstairs also has spacious second bedroom with full bath as well as huge den perfect for office or hangout space that has access to sunlit balcony. Residents of Saunders Sta
USD 369,000
5400 Raysdale Road 202
View photo
Condo · for sale
USD 462,120
USD 270/sq.ft
5400 Raysdale Road 202
Short Pump
· 1,711 sq.ft · 3 Bedrooms · 2 Baths · Condo
· Fireplace · Equipped kitchen · Parking
Short Pump · 1,711 sq.ft · 3 Bedrooms · 2 Baths · Condo · Fireplace · Equipped kitchen · Parking
Ready Spring 2027. Welcome to the York! You'll enter the York on the first floor, where you'll find the foyer with coat/storage closet & access to your 1-car garage. Just up the stairs you'll find spacious ONE-LEVEL LIVING, with a huge family room, complete with cozy fireplace, that opens to the dining area and kitchen, featuring a dedicated pantry space, beautiful quartz counters, gas cooking and center island. The Primary Suite has a large walk-in closet and private bath with walk-in shower and double vanity. Two additional bedrooms, a full bath with double vanity & laundry completes the tour. Introducing, The Pointe at Twin Hickory, a BRAND-NEW CONDO community nestled within the renowned Twin Hickory community. The Pointe at Twin Hickory is located in the heart of Short Pump. The Pointe will feature commercial and retail spaces, making this community a true, live, work, play' destination. (Condo is under construction. Photos/visual tours are from builder's library & shown as an exam
USD 462,120
373 Bramber Walk B
View photo
Condo · for sale
USD 675,000
USD 271/sq.ft
373 Bramber Walk B
Short Pump
· 2,486 sq.ft · 3 Bedrooms · 2 Baths · Condo
· Office room · Parking · Lift
Short Pump · 2,486 sq.ft · 3 Bedrooms · 2 Baths · Condo · Office room · Parking · Lift
Experience elevated, low-maintenance living at 373 Bramber Walk, Unit B, an exceptional 3-bedroom, 2.5-bath McKinney floorplan by Eagle Construction in coveted Greengate, in the heart of Short Pump. This premier corner residence features brick on two sides and an upgraded homesite overlooking pristine greenspace and wooded walking trails, pairing sophisticated designer finishes with privacy, beautiful views and remarkable walkability. Thoughtfully arranged across three levels and connected by a private elevator, the ground level offers a welcoming foyer, attached garage with keypad entry, dedicated driveway parking and additional storage. The bedroom level features a spacious primary suite with an oversized walk-in closet, private bath and upgraded LVP flooring, two additional bedrooms offering flexibility for guests or a home office, and a dedicated laundry room with washer and dryer included. The upper level makes an impressive statement with hardwood floors, an expansive open-concep
USD 675,000
2601 Wetherburn Court
View photo
Townhouse · for sale
USD 349,950
USD 250/sq.ft
2601 Wetherburn Court
Short Pump
· 1,399 sq.ft · 3 Bedrooms · 2 Baths · Townhouse
· Garden · Deck
Short Pump · 1,399 sq.ft · 3 Bedrooms · 2 Baths · Townhouse · Garden · Deck
Location. Location. Location! Don't miss this beautiful end unit townhome in highly sought after Berkeley Pointe in Richmond's far West End. These townhomes are unique in layout and style. You feel like you're living in a quaint Colonial Williamsburg village. This property offers 3 bedrooms, 2.5 baths, wood flooring on first level. Pass through your entrance foyer into your spacious living room and adjacent dining room. Newer cabinetry in the eat-in-kitchen, all appliances convey. From the dining room, walk through French doors onto a spacious, recently stained deck. Southern exposure on the deck side is great for interior natural lighting, warmth during cold months. Large back yard and side yard create space and peace for morning coffee or afternoon happy hour or grilling. Upstairs, the primary bedroom has its own ensuite bathroom. Down the hall are two bedrooms, one full bath, laundry area and spacious linen closet. The most striking attribute this home offers is the unbelievable qui
USD 349,950
597 Weaver Brook Walk B
View photo
Condo · for sale
USD 419,950
USD 178/sq.ft
597 Weaver Brook Walk B
Short Pump
· 2,357 sq.ft · 3 Bedrooms · 2 Baths · Condo
· Office room · Balcony · Equipped kitchen · Parking
Short Pump · 2,357 sq.ft · 3 Bedrooms · 2 Baths · Condo · Office room · Balcony · Equipped kitchen · Parking
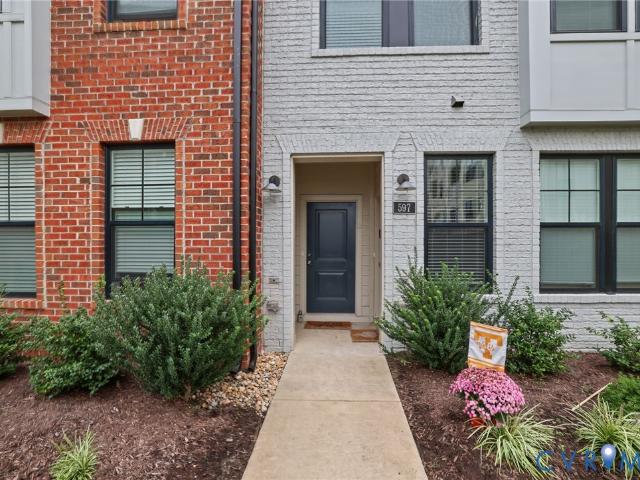
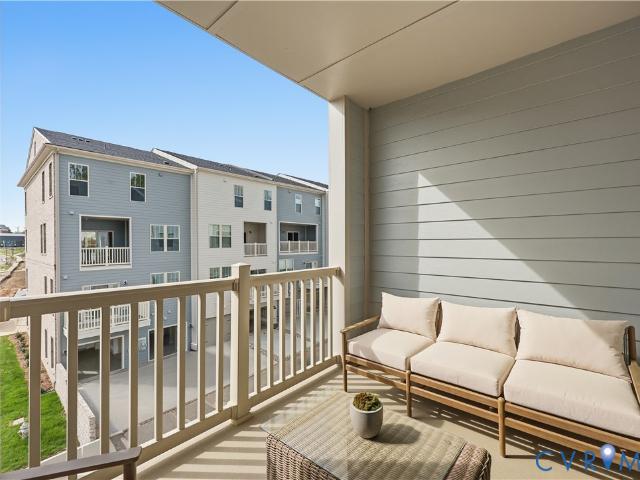
Nearly 2,400 square feet of stylish, low-maintenance living in the heart of Short Pump! Built in 2023, this spacious 3-bedroom, 2.5-bath condo in Gateway Square offers the space and functionality of a townhome with the convenience of condominium living. The bright, open-concept main level features 9-foot ceilings, abundant natural light, and an expansive living and dining area that flows seamlessly into a beautifully appointed kitchen with quartz countertops, tile backsplash, stainless steel appliances, built-in wall oven and microwave, an oversized center island, and plenty of space for entertaining. Upstairs, the generous primary suite features a large walk-in closet, private en-suite bath with double vanity with granite countertops, and access to a covered balcony. Two additional bedrooms provide flexibility for guests, a home office, or everyday living. Additional highlights include an attached one-car garage with EV charging capability, custom window treatments, and a recently upg
USD 419,950
3615 Daisy Field Walk B
View photo
Condo · for sale
USD 449,830
USD 184/sq.ft
3615 Daisy Field Walk B
Short Pump
· 2,443 sq.ft · 3 Bedrooms · 2 Baths · Condo
· Parking
Short Pump · 2,443 sq.ft · 3 Bedrooms · 2 Baths · Condo · Parking
Don’t miss this stylish Julianne condo, estimated for completion in December 2026. With 3 spacious bedrooms, a versatile study on the main level and the convenience of a 1-car garage, this home is designed for both comfort and functionality. Natural light fills the open main level, creating an inviting space for relaxing or entertaining, while the covered porch is the perfect place for relaxing evenings. The bedrooms provide tranquil spaces for rest, perfectly complementing the thoughtful layout. Situated in the sought-after Deep Run High School District, this home seamlessly blends modern convenience with community charm. Nestled in Gayton Village, residents enjoy the unique ability to stroll to some of Short Pump’s finest dining and retail establishments, including the renowned Fleming's Steak House and the exquisite Finks Jewelers. For those who prefer a quick drive, Short Pump Towne Center, Target, Wegmans, and a variety of other shopping and dining options are just minutes away. W
USD 449,830
2485 Gold Leaf Circle
View photo
Condo · for sale
USD 699,900
USD 241/sq.ft
2485 Gold Leaf Circle
Short Pump
· 2,895 sq.ft · 4 Bedrooms · 2 Baths · Condo
· Office room · Fireplace · Equipped kitchen
Short Pump · 2,895 sq.ft · 4 Bedrooms · 2 Baths · Condo · Office room · Fireplace · Equipped kitchen
Discover refined living in this beautifully appointed Craftsman-style residence in John Rolfe Square. Offering nearly 3000 sq. Ft. of thoughtfully designed living space, this newer home built by Eagle Construction pairs sophisticated comfort with the ease of a low-maintenance community. The welcoming foyer opens to interiors defined by 9-ft. Ceilings, abundant natural light, warm hardwood flooring, and timeless architectural details. Designed for both elegant entertaining and relaxed everyday living, the main level features a private office/study and spacious dining room enhanced by decorative molding and a convenient butler’s pantry. At the heart of the home, the gourmet kitchen showcases a generous center island, extensive cabinetry, stone countertops, stainless-steel appliances, gas cooking, and additional serving and storage space. Open to the expansive family room, the kitchen creates a seamless gathering space, while a gas fireplace and oversized windows add warmth and ambiance.
USD 699,900

Get email alerts

Don't miss out: be the first to know about new properties

The alert was correctly created

On subscribing you accept the conditions of use and the privacy policy
Alert
Receive new ads in your inbox
Save this search
Receive alerts for new listings

We'll send you an email when we have new properties for: "Properties for sale in Short Pump"

The alert was correctly created

Get email alerts and be the first to see new listings
Required field
On subscribing I accept the terms of the privacy policy
Perfect! You'll soon start receiving new listings via email
Alert
Receive an email when we have new ads for Properties for sale in Short Pump
Save this search
Filters

Bedrooms

Size (sq.ft)

sq.ft
sq.ft

Price

USD
USD

Property type

Bathrooms

Clear all filters
Receive notifications when new entries are published.