118 properties for sale in Short Pump

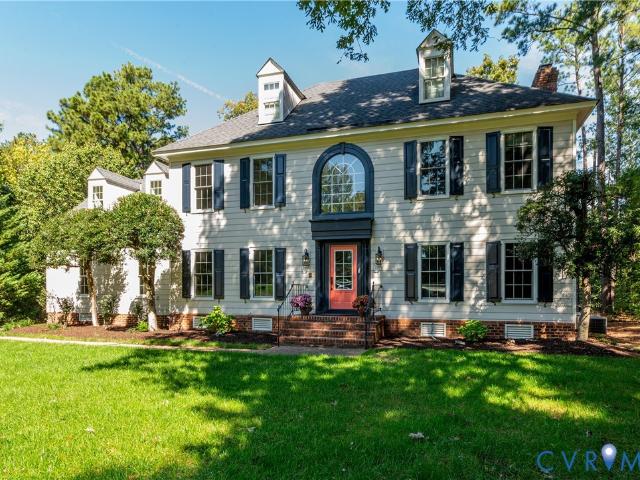
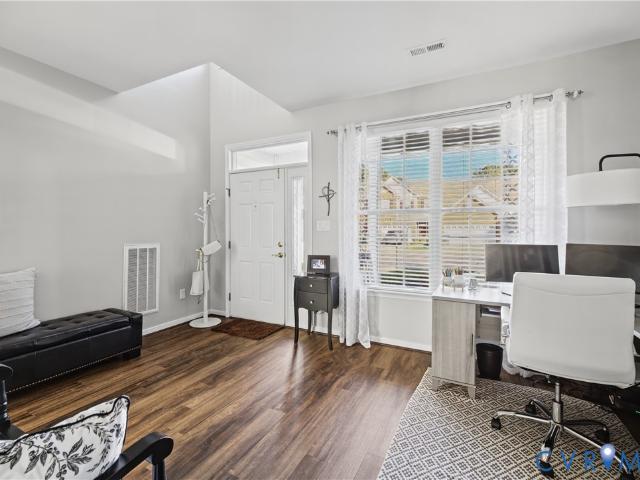
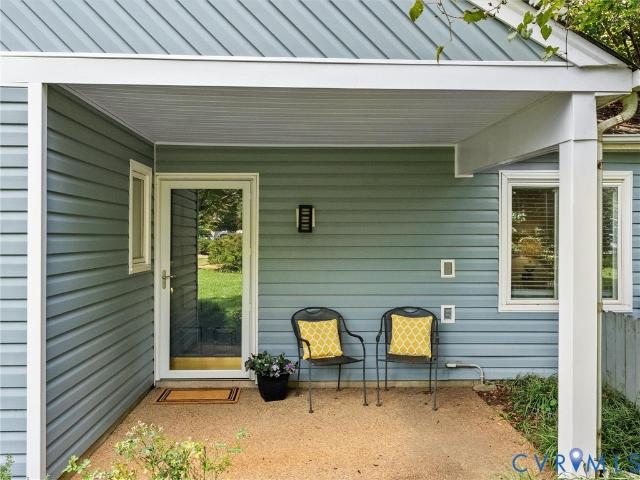
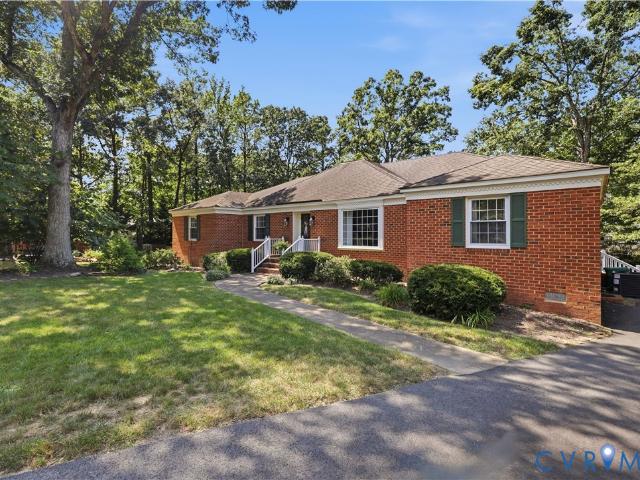
10912 Point Grey Road
View photo
House · for sale
USD 499,000
USD 267/sq.ft
10912 Point Grey Road
Short Pump
· 1,862 sq.ft · 4 Bedrooms · 2 Baths · House
· Garden · Deck · Equipped kitchen
Short Pump · 1,862 sq.ft · 4 Bedrooms · 2 Baths · House · Garden · Deck · Equipped kitchen
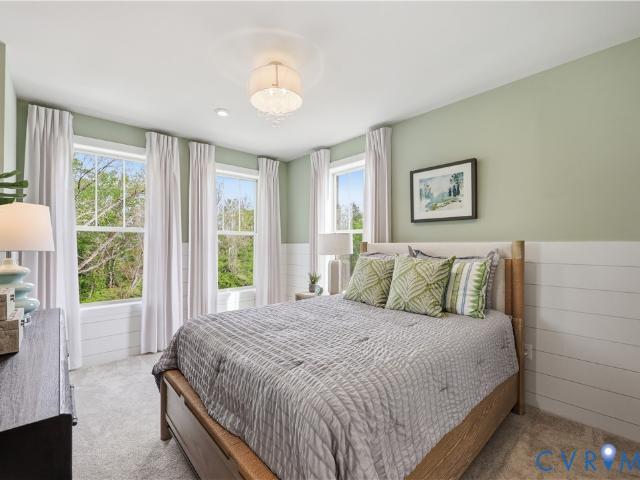
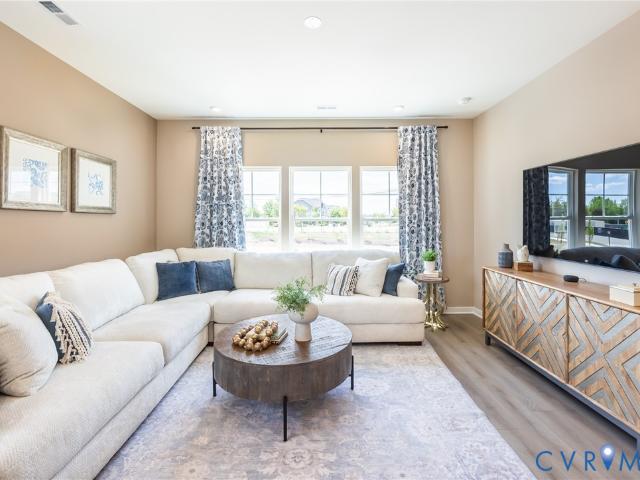
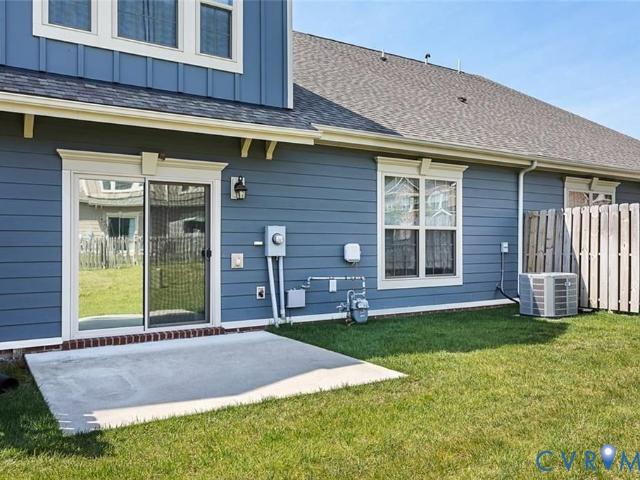
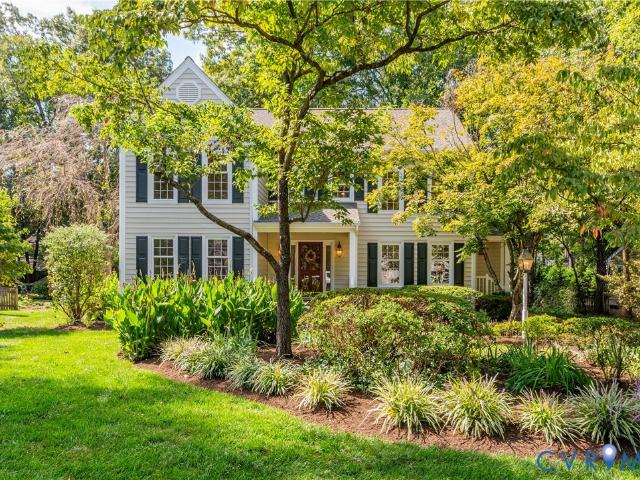
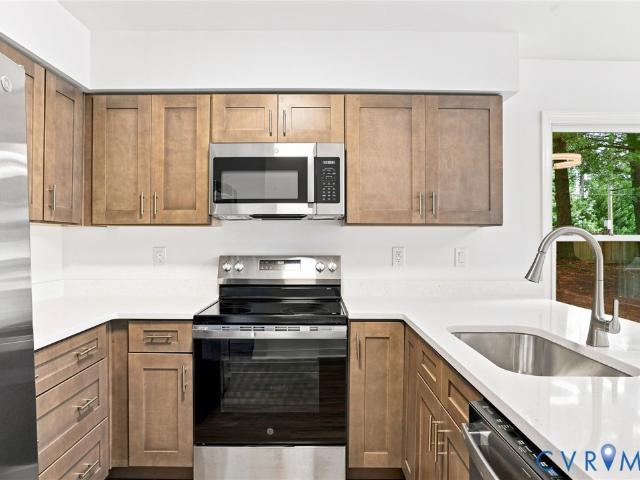
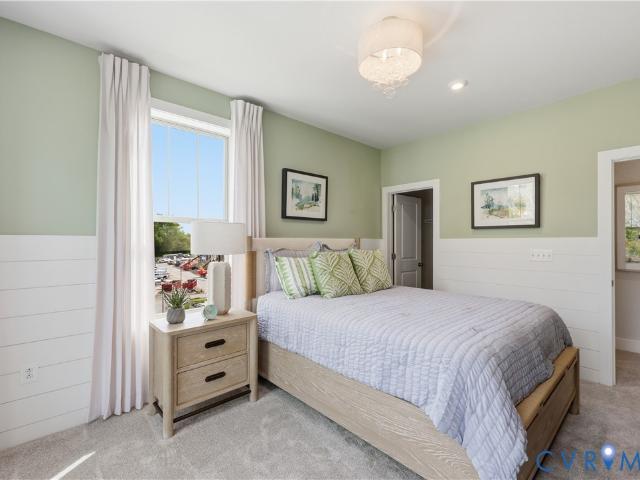
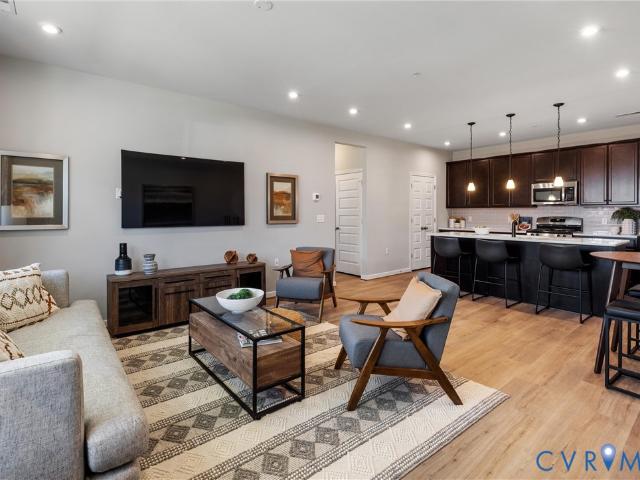
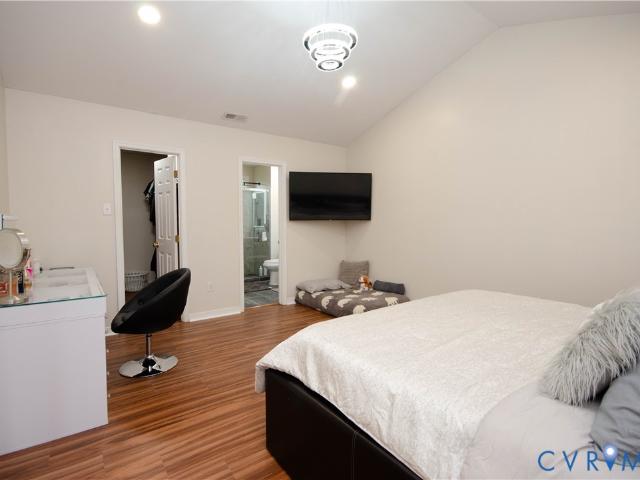
Welcome to 10912 Point Grey Rd, where thoughtful updates, timeless comfort, and an unbeatable Short Pump location come together. After investing over $100,000 in improvements over the past 6 years, the current owners have created a home that is truly move-in ready. Recent updates include a NEW HVAC System (2026), new roof (2026), Fully Remodeled Primary Bathroom (2026), NEW Luxury Vinyl Plank Flooring (2026), Fresh Interior Paint (2026), Renovated Half Bath (2021), and an Upgraded Kitchen (2021) featuring granite countertops, custom coffee bar cabinetry, and ample workspace for everyday living and entertaining. With 4 bedrooms, 2.5 baths, generously sized living areas, an oversized deck, and a private fenced backyard, there's plenty of room to relax, entertain, and make lasting memories. Located just minutes from Short Pump Town Center, top-rated Henrico County schools, restaurants, parks, and major commuter routes, this home offers the convenience and lifestyle buyers are looking for.
USD 499,000
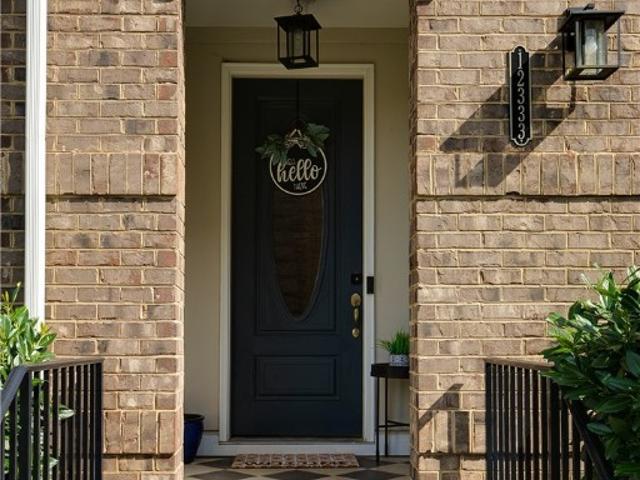
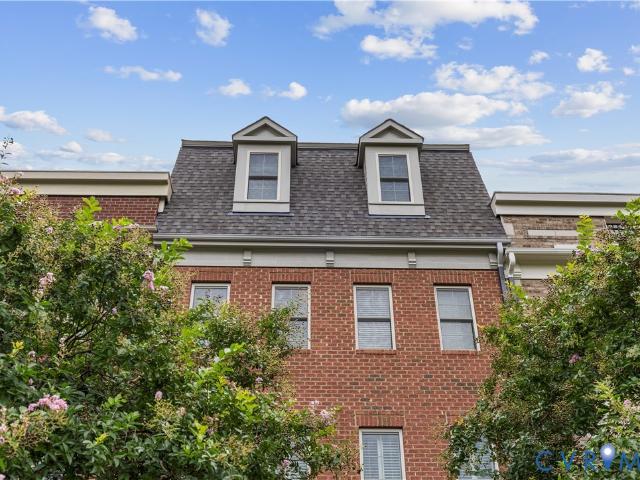
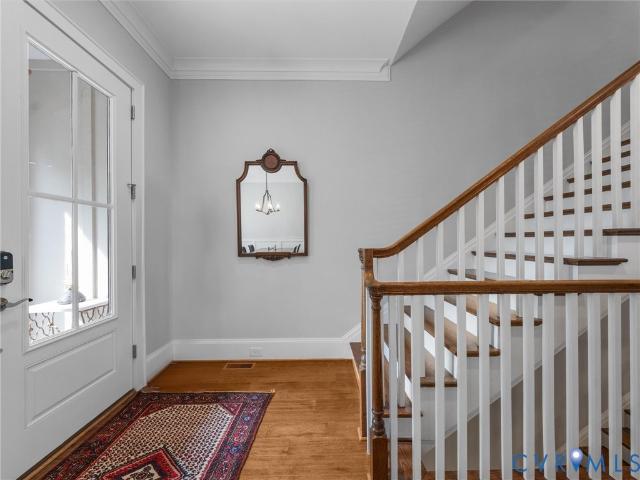
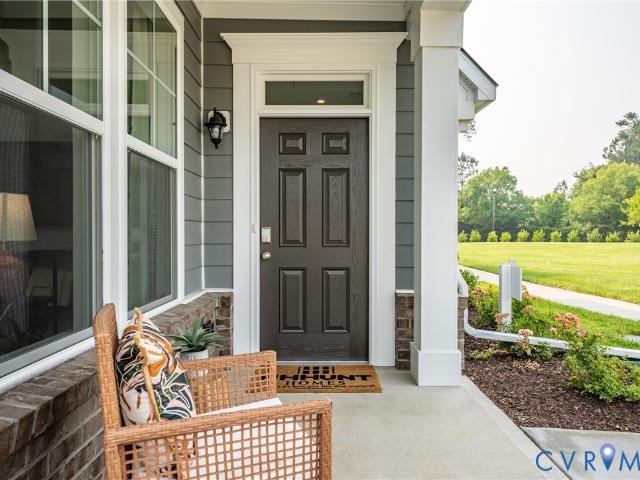
11773 Triple Notch Terrace
View photo
Townhouse · for sale
USD 575,000
USD 231/sq.ft
11773 Triple Notch Terrace
Short Pump
· 2,486 sq.ft · 3 Bedrooms · 2 Baths · Townhouse
· Garden · Terrace · Fireplace · Equipped kitchen · Parking
Short Pump · 2,486 sq.ft · 3 Bedrooms · 2 Baths · Townhouse · Garden · Terrace · Fireplace · Equipped kitchen · Parking
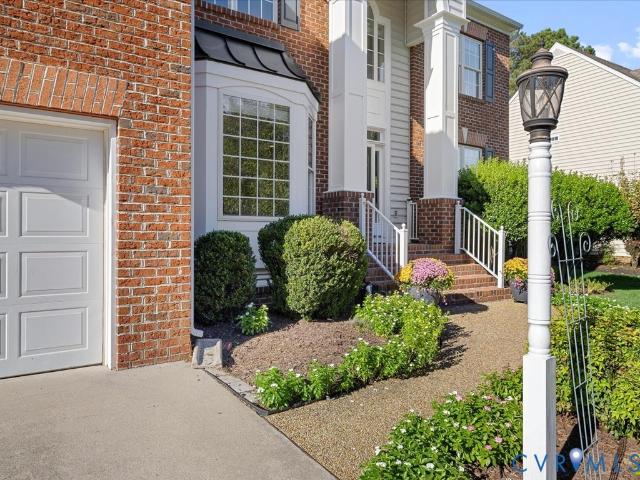
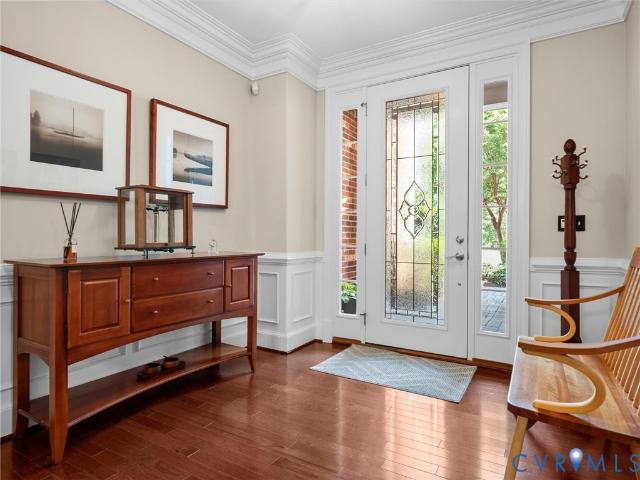
Welcome to 11773 Triple Notch Terrace, a impeccably maintained all-brick townhome in a quiet Short Pump cul-de-sac. From the moment you enter, it feels calm, clean, and lovingly cared for—truly move-in ready. With a two-car garage, fenced backyard, and light-filled interior, it blends comfort and convenience with a touch of quiet luxury. Guest parking spaces are conveniently located right across the street, making it especially easy and convenient for visitors. Hardwood floors flow through the main level, where a welcoming foyer with classic millwork leads to a formal dining room with tray ceiling and upgraded lighting. The open kitchen offers an island with seating, generous storage, a breakfast area, and stainless steel appliances including a wall oven and built-in microwave. The two-story great room is bright and inviting, with large windows, built-ins, and a gas fireplace—an airy yet cozy space to gather and unwind. Upstairs, the spacious primary suite features wood flooring, an up
USD 575,000
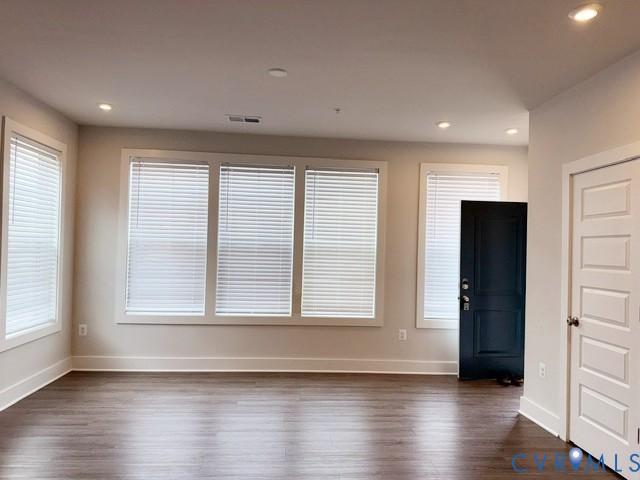
3621 Edna Path B
View photo
Condo · for sale
USD 499,830
USD 204/sq.ft
3621 Edna Path B
Short Pump
· 2,443 sq.ft · 3 Bedrooms · 2 Baths · Condo
· Parking
Short Pump · 2,443 sq.ft · 3 Bedrooms · 2 Baths · Condo · Parking
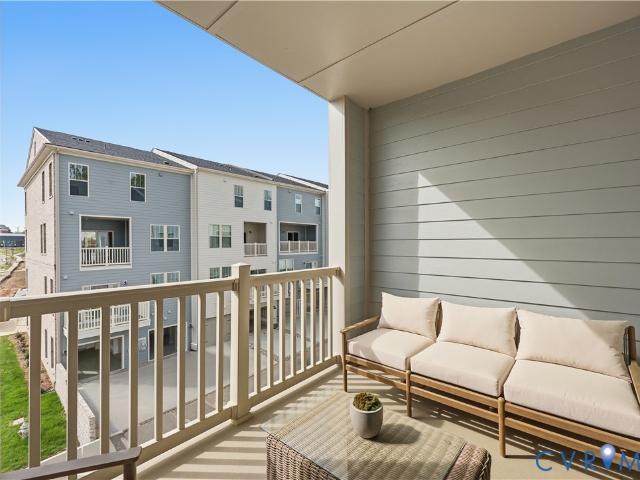
Don’t miss this stylish end unit Julianne condo, estimated for completion in August/September 2026. With 3 spacious bedrooms, a versatile study on the main level and the convenience of a 1-car garage, this home is designed for both comfort and functionality. Natural light fills the open main level, creating an inviting space for relaxing or entertaining, while the covered porch is the perfect place for relaxing evenings. The bedrooms provide tranquil spaces for rest, perfectly complementing the thoughtful layout. Situated in the sought-after Deep Run High School District, this home seamlessly blends modern convenience with community charm. Nestled in Gayton Village, residents enjoy the unique ability to stroll to some of Short Pump’s finest dining and retail establishments, including the renowned Fleming's Steak House and the exquisite Finks Jewelers. For those who prefer a quick drive, Short Pump Towne Center, Target, Wegmans, and a variety of other shopping and dining options are jus
USD 499,830
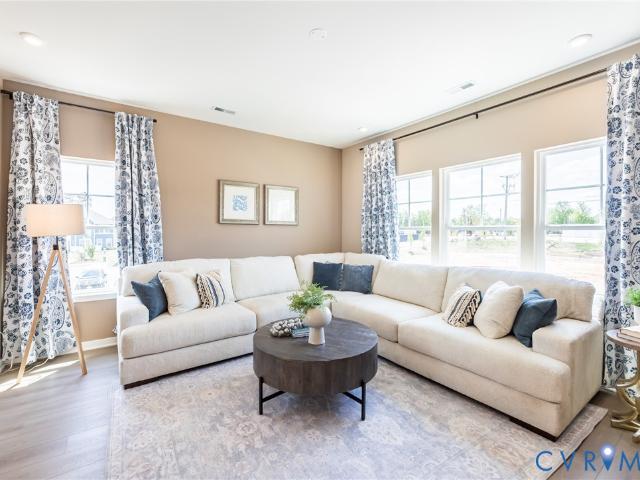
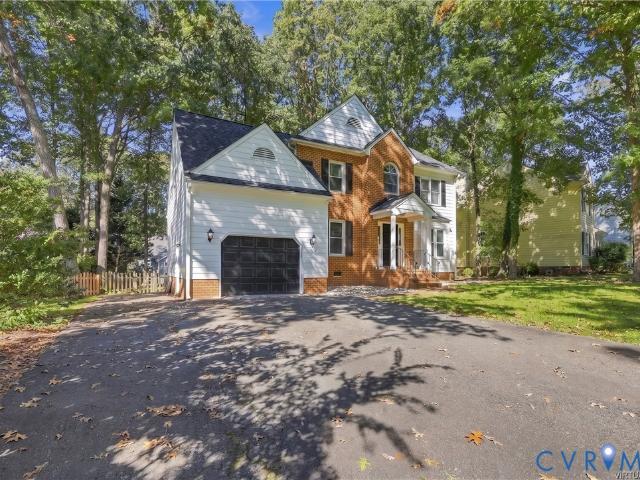
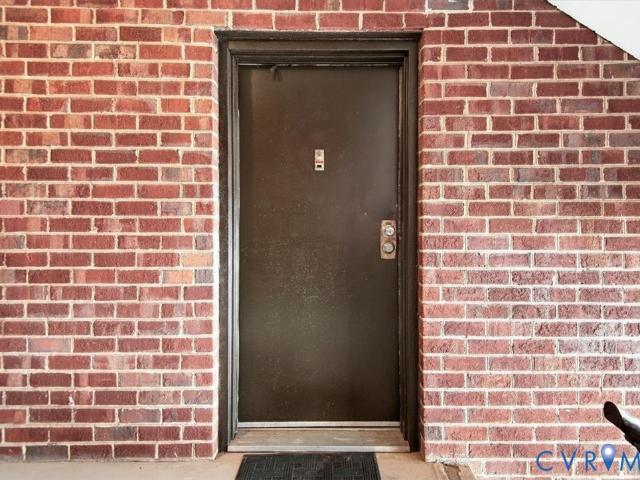
5334 Pointes End Way 201
View photo
Condo · for sale
USD 410,980
USD 261/sq.ft
5334 Pointes End Way 201
Short Pump
· 1,572 sq.ft · 3 Bedrooms · 3 Baths · Condo
· Deck · Equipped kitchen
Short Pump · 1,572 sq.ft · 3 Bedrooms · 3 Baths · Condo · Deck · Equipped kitchen
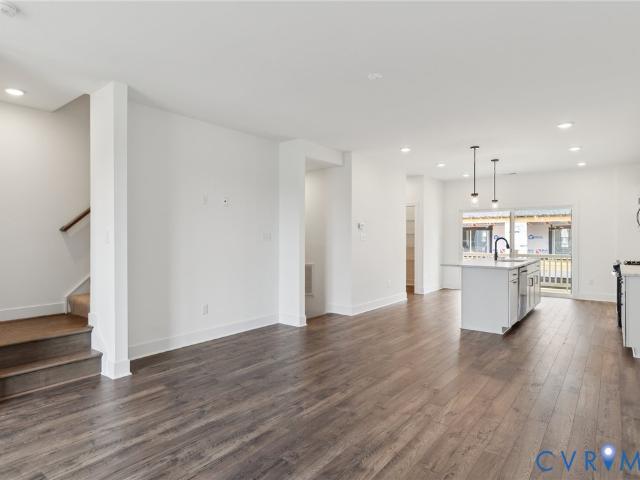
Move-in Spring 2027! Discover the Donovan, a thoughtfully designed townhome featuring 3 bedrooms and 3.5 baths. The open-concept main level is perfect for everyday living and entertaining, highlighted by a chef-inspired kitchen with abundant counter space and a spacious pantry. Enjoy outdoor relaxation on the large deck located just off the dining area. Upstairs, you'll find two luxurious primary suites, each offering generous closet space and a private ensuite bath. Visit today to explore this exciting new floor plan Introducing, The Pointe at Twin Hickory, a BRAND-NEW CONDO community nestled within the renowned Twin Hickory community. The Pointe at Twin Hickory is located in the heart of Short Pump. The Pointe will feature commercial and retail spaces, making this community a true, live, work, play' destination. (Home is under construction. Photos/visual tours are from builder's library & shown as an example only. Options will vary)
USD 410,980
502 Winterhawk Place
View photo
Townhouse · for sale
USD 520,000
502 Winterhawk Place
Short Pump
· 4 Bedrooms · 3 Baths · Townhouse
· Equipped kitchen · Parking
Short Pump · 4 Bedrooms · 3 Baths · Townhouse · Equipped kitchen · Parking
Luxury 2-Story Town home in Short Pump's Deep Run School District Discover the Townes at Pouncey Place, where you can enjoy the largest home sites in a low-maintenance community. This stunning 2-story luxury town home is perfect for those seeking comfort and convenience. Key Features: First Floor: Guest Bedroom: Conveniently located with a full bath. Garage: One-car garage with ample storage for bikes and tools. Exterior: Complete brick front for durability and style. Flooring: Hardwood floor walkway on the 1st floor and new carpet throughout 2nd floor. Gourmet Kitchen: Wall oven and a huge island with maintenance-free granite countertops. Open layout to the dining area and family room. Gas range with external venting for optimal cooking. Family Room: Features a vaulted ceiling and open stairs for an airy feel. Second Floor: Primary Bedroom: Spacious with a luxury bath and walk-in closet. Additional Bedrooms: Two more bedrooms with a shared hallway bathroom. Plenty of parking available
USD 520,000
5334 Pointes End Way 103
View photo
Condo · for sale
USD 423,425
USD 263/sq.ft
5334 Pointes End Way 103
Short Pump
· 1,604 sq.ft · 3 Bedrooms · 3 Baths · Condo
Short Pump · 1,604 sq.ft · 3 Bedrooms · 3 Baths · Condo
Donovan c end unit. Home is under construction. List price includes structural and design options. Introducing, The Pointe at Twin Hickory, a BRAND-NEW CONDO community nestled within the renowned Twin Hickory community. The Pointe at Twin Hickory is located in the heart of Short Pump. The Pointe will feature commercial and retail spaces, making this community a true, live, work, play' destination. (Condo will be under construction soon. Photos/visual tours are from builder's library & shown as an example only. Options will vary)
USD 423,425
12333 Purbrook Walk
View photo
Townhouse · for sale
USD 799,000
USD 273/sq.ft
12333 Purbrook Walk
Short Pump
· 2,917 sq.ft · 3 Bedrooms · 3 Baths · Townhouse
· Office room · Deck · Equipped kitchen · Parking
Short Pump · 2,917 sq.ft · 3 Bedrooms · 3 Baths · Townhouse · Office room · Deck · Equipped kitchen · Parking
Like new and thoughtfully upgraded this 2019 Park model offers four levels of stylish, low-maintenance living in the sought-after Greengate community perfectly positioned in upscale Short Pump. Featuring 10-foot ceilings and upgraded hardwood flooring throughout, this home blends modern design with everyday functionality. The first level includes a private office with a large closet, half bath, coat closet, drop zone, and direct access to the attached garage. The second floor is designed for entertaining with an open-concept layout featuring a spacious family room with recessed lighting and access to the Trex deck. The gourmet kitchen is appointed with quartz countertops, a large island with seating, farmhouse sink, tile backsplash, 42-inch cabinetry, double-door pantry, five-burner gas range, and refrigerator that conveys. The dining area is perfectly positioned between the kitchen and family room for seamless flow. The third floor features the spacious primary suite with a custom wal
USD 799,000
3216 Nutley Court
View photo
House · for sale
USD 730,000
USD 237/sq.ft
3216 Nutley Court
Short Pump
· 3,078 sq.ft · 4 Bedrooms · 2 Baths · House
· Patio · Garden · Fireplace · Equipped kitchen · Parking
Short Pump · 3,078 sq.ft · 4 Bedrooms · 2 Baths · House · Patio · Garden · Fireplace · Equipped kitchen · Parking
Prime cul-de-sac lot this Wellesley home is a true show stopper! Grand 2-story foyer with beautiful hardwood floors throughout the main level, First floor office, Updated eat-in kitchen, Impressive family room w/custom built-ins and fireplace, Sunroom with new casement windows that overlooks the Half Acre cleared backyard and patio, Upstairs is the oversized Owner's suite and guest bedrooms with fully renovated guest bath, Easy access Walk-up attic for storage, New Pella windows and doors throughout, 2-car rear load garage, Wonderful West-end neighborhood with all amenities and walk ability to everything, This is the perfect family home!
USD 730,000
3902 Village Commons Walk
View photo
Townhouse · for sale
USD 779,000
USD 225/sq.ft
3902 Village Commons Walk
Short Pump
· 3,455 sq.ft · 4 Bedrooms · 4 Baths · Townhouse
· Office room · Deck · Fireplace · Equipped kitchen · Lift
Short Pump · 3,455 sq.ft · 4 Bedrooms · 4 Baths · Townhouse · Office room · Deck · Fireplace · Equipped kitchen · Lift
You asked, and this one served! Not your everyday townhome and definitely not your everyday floor plan! With 3,462 sf spread across 4 finished levels, a PRIVATE ELEVATOR from bottom to top, 4 outdoor living spaces including a rooftop deck with gas fireplace and a FULL BATH for every bedroom, this West Broad Village home brings something completely different to the market! Its fresh! New paint, flooring and carpet throughout give the entire home a crisp, updated feel. The first floor shows off just how flexible this home can be, with a private bedroom and full bath that works beautifully as a main-level primary, guest or in-law suite, home office or private retreat. Head up (or take the elevator) to the heart of the home, where the kitchen sets the tone with fresh granite, sleek appliances, new fixtures, generous cabinetry, Butlers pantry and grand island, all opening into bright living and dining areas made for living and gathering. Going Up! The 3rd floor is where you’ll rest and unwi
USD 779,000
5039 Willows Green Road
View photo
House · for sale
USD 849,500
USD 211/sq.ft
5039 Willows Green Road
Short Pump
· 4,026 sq.ft · 6 Bedrooms · 5 Baths · House
· Office room · Parking
Short Pump · 4,026 sq.ft · 6 Bedrooms · 5 Baths · House · Office room · Parking
Welcome to this beautifully maintained, move-in-ready home in the highly desirable Twin Hickory community in Glen Allen’s sought-after West End! Filled with abundant natural light, this exceptional residence offers an impressive combination of space, flexibility, comfort, and quality updates. Featuring 6 bedrooms and 5 full bathrooms, the thoughtfully designed floor plan provides plenty of room for comfortable everyday living, entertaining, working from home, or accommodating family and guests. A highly desirable, spacious and bright first-floor primary suite offers exceptional convenience and comfort. Upstairs, the home continues to provide generous living space, while the finished third floor creates a wonderful private suite complete with a bedroom and full bath—ideal for guests, teens, an office, or additional living space. Storage will never be a concern, with abundant storage throughout the home, including an oversized two-car garage with additional second-floor storage space. En
USD 849,500
5335 Pointes End Way 102
View photo
Condo · for sale
USD 412,670
USD 262/sq.ft
5335 Pointes End Way 102
Short Pump
· 1,572 sq.ft · 3 Bedrooms · 3 Baths · Condo
· Deck · Equipped kitchen
Short Pump · 1,572 sq.ft · 3 Bedrooms · 3 Baths · Condo · Deck · Equipped kitchen
Move-in jan 2027! Meet The Donovan blends comfort and style in a beautifully designed 3-bedroom, 3.5-bath layout with an open floor plan ideal for entertaining. The thoughtfully designed kitchen offers sleek quartz counters, gas cooking, generous counter space and a convenient pantry for extra storage. Enjoy indoor-outdoor living with a spacious deck located just off the dining area. Retreat to either of your Primary Suites on the third floor! Both offer great closet space and ensuites baths! Come explore this brand-new floor plan and see why The Donovan stands out! Introducing, The Pointe at Twin Hickory, a BRAND-NEW CONDO community nestled within the renowned Twin Hickory community. The Pointe at Twin Hickory is located in the heart of Short Pump. The Pointe will feature commercial and retail spaces, making this community a true, live, work, play' destination. (Condo is under construction. Photos/visual tours are from builder's library & shown as an example only. Options will vary)
USD 412,670
847 Parkland Place
View photo
Townhouse · for sale
USD 475,000
USD 267/sq.ft
847 Parkland Place
Short Pump
· 1,776 sq.ft · 3 Bedrooms · 2 Baths · Townhouse
· Garden · Equipped kitchen
Short Pump · 1,776 sq.ft · 3 Bedrooms · 2 Baths · Townhouse · Garden · Equipped kitchen
Welcome home to your perfect oasis in suburbia! No need to do yard work or home maintenance any longer with this home! Let the HOA care for the outside and the seller has already taken care of the inside for you. You can sit back and relax. With fresh paint and renovations in the kitchen and major living spaces, you will not find a project to busy yourself with at 847 Parkland. The beautifully renovated kitchen with Quartz counters, stainless steel appliances and bright white cabinetry was renovated just 4 years ago. The HVAC was replaced in 2025. This home features new LVP throughout the main level and carpeting on the bedroom level. There are ceiling fans in each bedroom as well as the vaulted living room downstairs. Recessed lighting is throughout the main level; although, you won't need it during the day with all of the sunlight streaming in! Painted neutral colors this inviting home is ready for you to move right in! Jamerson Park is a quaint community with it's own walking trail
USD 475,000
12312 Dewhurst Avenue
View photo
Townhouse · for sale
USD 829,000
USD 284/sq.ft
12312 Dewhurst Avenue
Short Pump
· 2,917 sq.ft · 4 Bedrooms · 4 Baths · Townhouse
· Deck · Equipped kitchen · Swimming pool · Lift
Short Pump · 2,917 sq.ft · 4 Bedrooms · 4 Baths · Townhouse · Deck · Equipped kitchen · Swimming pool · Lift
New Price! This is the BEST opportunity to own a Park model townhouse in GreenGate! Enjoy easy, elevated living in this 4-story beauty in a great location within the community. Direct entry into the main living level is perfect for both everyday life and entertaining. Get your very own private elevator to all levels without having to pay the premium! You’ll love being just steps from fantastic restaurants and the neighborhood pool and clubhouse. The kitchen features granite, a large island, and stainless appliances. Chefs will love the 36' Kitchen Aid range! It is open to the dining room with craftsman trim and family room, providing you with very attractive built-ins and an entrance to the large trex deck. The entire 2nd level provides you with beautiful wood flooring. Ascend the wide stairwell or take the elevator to the second level featuring two spacious primary suites, each offering comfort and privacy, along with the convenience of bedroom-level laundry. The true showstopper is t
USD 829,000
4113 Greybull Drive A
View photo
Condo · for sale
USD 419,000
USD 264/sq.ft
New
4113 Greybull Drive A
Short Pump
· 1,582 sq.ft · 2 Bedrooms · 2 Baths · Condo
· Equipped kitchen
Short Pump · 1,582 sq.ft · 2 Bedrooms · 2 Baths · Condo · Equipped kitchen
Discover exceptional style & comfort in this beautifully appointed end-unit townhome, ideally situated in the heart of Short Pump. Filled with natural light and thoughtfully designed for today's lifestyle, this inviting home offers an impressive combination of modern finishes, functional living spaces, and a prime location near shopping, restaurants, & major commuter routes. The open-concept main level creates an effortless flow between the living, dining, & kitchen areas. LVP flooring brings warmth and durability throughout the main level. The beautifully designed kitchen features quartz countertops, smart & modern appliances incl 2 ovens (1 functions as both oven & microwave), induction stovetop, & overhead range vent. Whether entertaining guests or enjoying a quiet evening, this versatile layout makes everyday living a pleasure. Upstairs, the spacious primary suite offers abundant natural light, two generous walk-in closets, and a beautifully appointed private bath featuring granite
USD 419,000
4712 Cedar Forest Road
View photo
House · for sale
USD 559,000
USD 259/sq.ft
4712 Cedar Forest Road
Short Pump
· 2,153 sq.ft · 4 Bedrooms · 2 Baths · House
· Office room · Deck · Fireplace · Equipped kitchen
Short Pump · 2,153 sq.ft · 4 Bedrooms · 2 Baths · House · Office room · Deck · Fireplace · Equipped kitchen
Welcome to 4712 Cedar Forest Road! This charming two-story home offers 4 bedrooms, 2.5 bathrooms, and 2,048 square feet of inviting living space, enhanced by fresh paint, brand-new carpet, and NEW ROOF in 2024! Step inside to a welcoming foyer, with a bright, spacious office to your right, ideal for work or play. To your left, the formal dining room features picture frame molding and connects directly to the kitchen for effortless entertaining. Continue down the foyer into the cozy family room with brand new carpet, where a white brick wood-burning fireplace with an elegant mantel creates a warm focal point. From here, step onto the composite back deck or continue into the kitchen, complete with granite countertops, stainless steel appliances, ample cabinetry, and a pantry. The adjoining breakfast nook is filled with natural light from surrounding windows, making it an inviting spot for morning coffee and breakfast. A convenient half bath completes the first floor. Upstairs enjoy all n
USD 559,000
2101 Turtle Creek Drive 8
View photo
Condo · for sale
USD 250,000
USD 255/sq.ft
2101 Turtle Creek Drive 8
Short Pump
· 980 sq.ft · 2 Bedrooms · 2 Baths · Condo
· Office room · Balcony · Fireplace · Equipped kitchen · Swimming pool
Short Pump · 980 sq.ft · 2 Bedrooms · 2 Baths · Condo · Office room · Balcony · Fireplace · Equipped kitchen · Swimming pool
Welcome to sought after Turtle Creek! This incredible 2-bedroom, 2-full bathroom unit is located on the second level and features an open-floor concept with luxury plank vinyl flooring throughout the main living areas. Family room with fireplace and private balcony with sliding glass door and storage unit, open to the dining room and kitchen with an abundance of natural light. The kitchen features updated cabinets, pantry, stove, newer microwave, and updated Bosch dishwasher. In-unit laundry room includes newer washer and dryer from 2022. The unit was freshly painted in 2021. The LVP flooring was installed in 2021 and newer carpet in the bedrooms from 2021. The primary bedroom has ceiling fan, walk-in closet and private en-suite. The Second bedroom can be used as guest bedroom or home office with its own full bath. You will fall in love with this community and its amenities like the clubhouse, fitness facility, tennis courts, playground and pool! Monthly Dues include: Common Area Maint
USD 250,000
12319 California Drive
View photo
House · for sale
USD 349,950
USD 275/sq.ft
Updated
12319 California Drive
Short Pump
· 1,270 sq.ft · 3 Bedrooms · 2 Baths · House
· Garden · Deck · Fireplace · Equipped kitchen
Short Pump · 1,270 sq.ft · 3 Bedrooms · 2 Baths · House · Garden · Deck · Fireplace · Equipped kitchen
Welcome to 12319 California Dr! This cozy ranch-style home offers convenient one-level living with functional spaces and charming features throughout. Upon entry, you’re greeted by a spacious living area featuring brand new flooring, vaulted ceilings, skylights, and a fireplace that creates a warm and inviting atmosphere. The living area flows into the kitchen, which features a beautiful bay window, an eat-in area, and crisp white cabinetry. The home offers three generously sized bedrooms, each complete with carpeting, windows, recessed lighting, and closet space. The primary bedroom also features an ensuite bath and convenient access to the backyard. Outside, enjoy a large, level lot with a peaceful deck and a detached storage shed, providing plenty of space for relaxing, entertaining, and storage. Additional highlights include a private setting tucked away from the cul-de-sac, a front yard with rolled turf, and a built-in irrigation system. All the convivences of Short Pump but none
USD 349,950
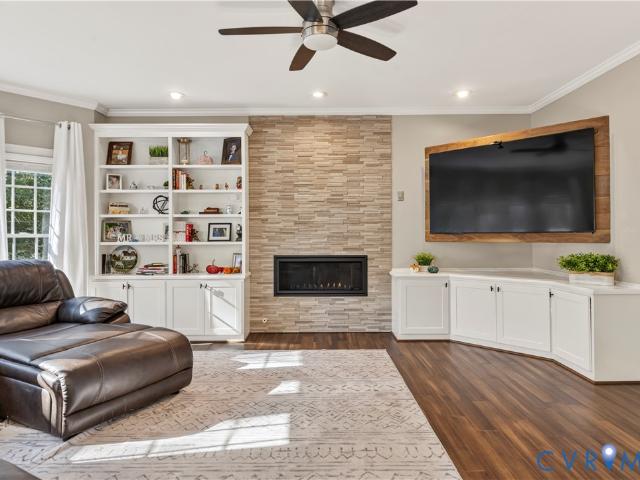
11829 Old School Road
View photo
House · for sale
USD 1,050,000
USD 256/sq.ft
11829 Old School Road
Short Pump
· 4,090 sq.ft · 6 Bedrooms · 4 Baths · House
· Office room · Fireplace · Equipped kitchen
Short Pump · 4,090 sq.ft · 6 Bedrooms · 4 Baths · House · Office room · Fireplace · Equipped kitchen
Welcome to this beautifully updated Boone home in the highly desirable Twin Hickory community! Thoughtfully improved from top to bottom, this home blends stylish finishes, flexible living spaces, and exceptional entertaining options. The main level features new bamboo flooring, a custom hardwood staircase, and an open-concept living area highlighted by a sleek linear gas fireplace set against a contemporary stacked-stone accent wall, complemented by custom built-ins. The remodeled kitchen shines with quartz countertops and Wi-Fi enabled Jenn Air and KitchenAid appliances. Updated lighting, fixtures, ceiling fans, and smart Govee lighting add a modern touch throughout. A private home office with custom French doors and another linear fireplace featuring heat and color changing effects, offers a stylish work from home retreat or study to curl up and enjoy a good book with a cup of coffee. Upstairs, the spacious primary suite features two walk-in closets, while the refreshed bathrooms sho
USD 1,050,000
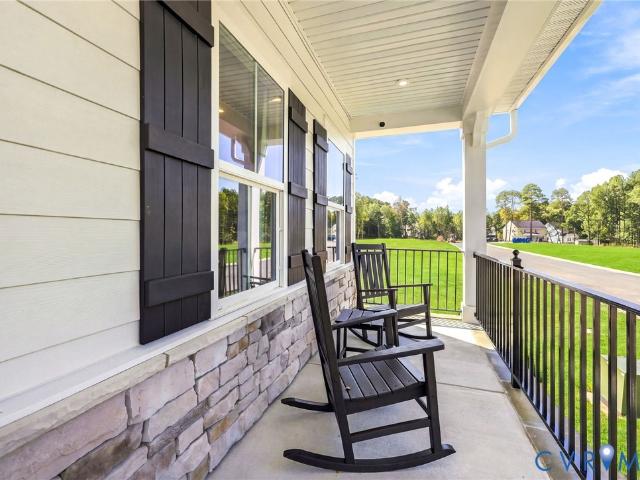
4805 Allmond Ridge Way
View photo
House · for sale
USD 819,990
USD 246/sq.ft
4805 Allmond Ridge Way
Short Pump
· 3,326 sq.ft · 5 Bedrooms · 4 Baths · House
· Garden · Office room · Equipped kitchen · Parking
Short Pump · 3,326 sq.ft · 5 Bedrooms · 4 Baths · House · Garden · Office room · Equipped kitchen · Parking
Welcome to the stunning Seneca Model at Sadler Crest, a beautifully designed 5-bedroom, 4-bath home offering 3,335 finished square feet of luxury living. This exceptional home features a desirable first-floor guest suite, spacious open-concept living areas, and a designer kitchen with premium finishes. Quartz tops, soft close cabinets and a premium backsplash with an oversized island, perfect for entertaining and everyday living. Upstairs, retreat to the luxurious owner's suite featuring upgraded spa-inspired bath finishes and generous closet space. Additional bedrooms provide flexibility for family, guests, or home office needs. Enjoy outdoor living year-round on the covered rear porch overlooking the backyard. A 2-car garage and convenient attic storage offer plenty of space for organization and storage. Located in the highly anticipated Sadler Crest community, this home combines elegant design, modern functionality, and exceptional craftsmanship in a convenient location. Move-in rea
USD 819,990
3611 Daisy Field Walk B
View photo
Condo · for sale
USD 479,330
USD 196/sq.ft
3611 Daisy Field Walk B
Short Pump
· 2,443 sq.ft · 3 Bedrooms · 2 Baths · Condo
· Equipped kitchen · Parking
Short Pump · 2,443 sq.ft · 3 Bedrooms · 2 Baths · Condo · Equipped kitchen · Parking
Don’t miss this stylish end unit Julianne condo, estimated for completion in December 2026. With 3 spacious bedrooms, a versatile study on the main level and the convenience of a 1-car garage, this home is designed for both comfort and functionality. Natural light fills the open main level, creating an inviting space for relaxing or entertaining, while the covered porch is the perfect place for relaxing evenings. Calling all chefs! Enjoy your upgraded kitchen with a double wall oven! The bedrooms provide tranquil spaces for rest, perfectly complementing the thoughtful layout. Situated in the sought-after Deep Run High School District, this home seamlessly blends modern convenience with community charm. Nestled in Gayton Village, residents enjoy the unique ability to stroll to some of Short Pump’s finest dining and retail establishments, including the renowned Fleming's Steak House and the exquisite Finks Jewelers. For those who prefer a quick drive, Short Pump Towne Center, Target, Weg
USD 479,330
11211 Warren View Road
View photo
House · for sale
USD 624,000
USD 217/sq.ft
11211 Warren View Road
Short Pump
· 2,874 sq.ft · 4 Bedrooms · 2 Baths · House
· Office room · Equipped kitchen
Short Pump · 2,874 sq.ft · 4 Bedrooms · 2 Baths · House · Office room · Equipped kitchen
Welcome to 11211 Warren View Road. PRISTINE, beautifully maintained and offering over 2,800 sq ft in a sought-after western Henrico location! Hardwood floors span BOTH levels, including a handsome turned oak staircase and flowing through spacious, light-filled living areas. The custom-designed kitchen, renovated in 2022, features white cabinetry, a contrasting center island with abundant storage, recessed lighting, a built-in command center and separate beverage/serving center. A wall of windows brightens the breakfast nook, while the sunroom—with built-ins and windows on two sides—offers another inviting place to relax. A distinctive, leaded stained-glass window. Over a hundred years old. Adds architectural character to the dining room. Upstairs, the expansive primary suite is a true retreat with a private office/sitting room, dramatic cathedral ceiling, architectural windows with leafy views and exceptional closet space. Three additional spacious bedrooms offer hardwood floors, doubl
USD 624,000
5112 Cobblestone Landing Place
View photo
House · for sale
USD 889,500
USD 227/sq.ft
5112 Cobblestone Landing Place
Short Pump
· 3,907 sq.ft · 5 Bedrooms · 4 Baths · House
· Patio · Office room · Equipped kitchen · Parking
Short Pump · 3,907 sq.ft · 5 Bedrooms · 4 Baths · House · Patio · Office room · Equipped kitchen · Parking
Updated and move In ready Twin Hickory Cobblestone home on a quiet cul-de-sac with 5 bedrooms, 4 full baths, approx 3,913 sqft (per appraiser), and a 2-car attached garage. A large first-floor bedroom and full bath provide valuable flexible space for guests, office use, or a variety of living arrangements. Hardwoods extend throughout the first floor (refinished 2026), stairs, and second-floor hall; bedrooms feature carpeting. Fresh interior paint (2026), new roof (2025), and HVAC updates serving the second and third floors add move-in-ready appeal. Renovated kitchen (2021) features a 4’ x 6’ island with prep sink, built-in 42” refrigerator, microwave drawer, gas 5-burner range, and statement hood. Updated hall bath (2021) includes a tiled walk-in shower, double vanity, and full-wall storage. The outdoor rear stone patio (2019) contributes approx 1,000-sq. Ft. living space, spans the home’s full width, offers a built in natural gas Weber grill (conveys), fire pit, seating wall, dining s
USD 889,500
11932 Evening Loop
View photo
Townhouse · for sale
USD 548,745
USD 258/sq.ft
11932 Evening Loop
Short Pump
· 2,120 sq.ft · 4 Bedrooms · 3 Baths · Townhouse
· Deck · Equipped kitchen · Parking
Short Pump · 2,120 sq.ft · 4 Bedrooms · 3 Baths · Townhouse · Deck · Equipped kitchen · Parking
Welcome to the Richmond'D' by Main Street Homes! This BRAND NEW Energy Advantage 3 story townhome blends modern design and exceptional craftsmanship. This home is thoughtfully designed for comfort offering 4 bedrooms, 3.5 baths, oak stairs from 1st to 2nd level, rear entry 2-car garage, tankless water heater, rear covered deck, and Hardie-plank siding. The first floor includes a bedroom with laminate flooring and a full bathroom. The open concept second floor is an entertainer's dream, boasting a spacious great room, dining room, and powder room. The rear layout kitchen showcases quartz countertops, ceramic tile backsplash, stainless-steel appliances, gas stovetop, walk-in pantry, and a large extended island. Retreat to the primary bedroom suite on the third floor with a large walk-in closet and an ensuite bathroom with a ceramic tile shower and double bowl vanity. Two additional bedrooms, full bathroom, and a convenient laundry room complete the upper level. Shire Walk amenities inclu
USD 548,745
5313 Twisting Vine Lane 102
View photo
Condo · for sale
USD 389,830
USD 304/sq.ft
5313 Twisting Vine Lane 102
Short Pump
· 1,281 sq.ft · 2 Bedrooms · 2 Baths · Condo
· Equipped kitchen
Short Pump · 1,281 sq.ft · 2 Bedrooms · 2 Baths · Condo · Equipped kitchen
Move-in ready! The Bristol 1 Designer Home has our COMFORT FEATURES PACKAGE, which includes: 34' counter height in the kitchen with granite counters, knee space beneath the kitchen and primary bath sinks, raised toilets in both bathrooms, hard surface flooring and lever door hardware throughout the home, along with adjusted lowered shelving placement in the closet and pantry! You'll enter into the spacious family room that flows into the dining area and kitchen! The kitchen features a large center island along with a pantry space for storage. Just off the kitchen is the Primary Suite with large walk-in closet and ensuite bath with zero-entry shower and grab bars. A second bedroom, full bath and laundry with WASHER/DRYER completes the tour! Welcome to The Pointe at Twin Hickory, a CONDO community nestled within the renowned Twin Hickory community. The Pointe at Twin Hickory is located in the heart of Short Pump. The Pointe will feature commercial and retail spaces, making this community
USD 389,830
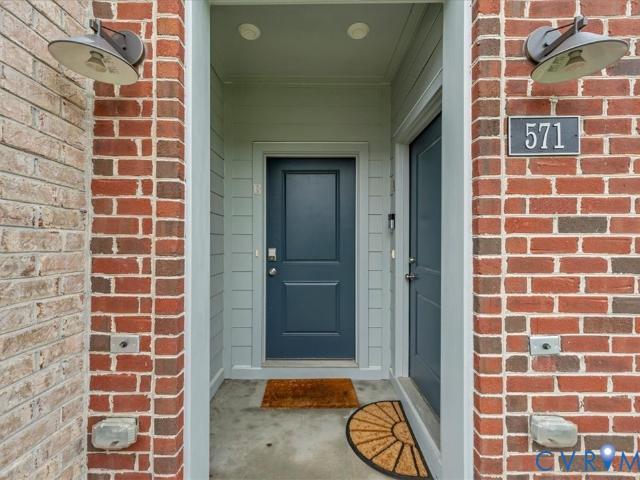
571 Hazel Place B
View photo
Condo · for sale
USD 4,500,000
USD 1,786/sq.ft
571 Hazel Place B
Short Pump
· 2,519 sq.ft · 3 Bedrooms · 2 Baths · Condo
· Office room · Terrace · Equipped kitchen · Parking
Short Pump · 2,519 sq.ft · 3 Bedrooms · 2 Baths · Condo · Office room · Terrace · Equipped kitchen · Parking
Welcome home to 571 Hazel Place! Elevate your living in this spacious corner residence in Gateway Square. Pairing bright, open interiors with a spectacular rooftop terrace—your own outdoor retreat for sunset evenings, weekend gatherings, and relaxing under the stars. Featuring 3 bedrooms, 2.5 baths, and approximately 2,522 square feet, the thoughtfully designed layout offers generous space to live, work, and entertain. The kitchen features stainless steel appliances and soft-close cabinetry, flowing seamlessly into the dining and living areas. Step onto the covered porch off the kitchen and dining area to enjoy morning coffee or unwind at the end of the day. A dedicated office provides a convenient work-from-home space, while the primary suite offers an expansive walk-in closet and a private bath with dual vanities. Bedroom-level laundry, roller blinds, and an attached garage add everyday convenience. With two inviting outdoor spaces and room to spread out, this home brings a fresh per
USD 4,500,000
10923 Foxmoore Avenue
View photo
House · for sale
USD 545,000
USD 249/sq.ft
10923 Foxmoore Avenue
Short Pump
· 2,185 sq.ft · 3 Bedrooms · 2 Baths · House
· Patio · Garden · Deck · Fireplace · Equipped kitchen
Short Pump · 2,185 sq.ft · 3 Bedrooms · 2 Baths · House · Patio · Garden · Deck · Fireplace · Equipped kitchen
Welcome home to 10923 Foxmoore Avenue, a beautifully updated brick ranch in Henrico’s desirable Cross Keys community. Offering 2,186 square feet of thoughtful main-level living, this 3-bedroom, 2-bathroom residence seamlessly combines classic design with extensive modern enhancements. Step inside to find gleaming hardwood floors, ceiling fans, and elegant crown molding throughout spacious, comforting main living spaces. At the heart of the home is a fully remodeled eat-in kitchen, complete with newer cabinetry, rich granite countertops, a pantry, and a four-year-old appliance package. The primary suite features a dedicated primary bath and walk-in closet, while both full bathrooms have been completely renovated with updated vanities, sinks, and toilets. A cozy wood-burning fireplace anchors the living space, creating a warm, welcoming ambiance. Outdoors, the property features a new two-tiered deck with vinyl railings, a patio, and a fenced yard—offering a private retreat for outdoor di
USD 545,000
2549 Retrievers Ridge Road
View photo
House · for sale
USD 525,000
USD 269/sq.ft
2549 Retrievers Ridge Road
Short Pump
· 1,948 sq.ft · 4 Bedrooms · 2 Baths · House
· Equipped kitchen
Short Pump · 1,948 sq.ft · 4 Bedrooms · 2 Baths · House · Equipped kitchen
Welcome to Retrievers Ridge, one of Henrico’s sought-after neighborhoods, where comfort, convenience, and modern updates come together. This beautifully refreshed 4-bedroom, 2.5-bath home has undergone extensive improvements, offering buyers the opportunity to move in and enjoy a home that has been thoughtfully updated throughout. Step inside to find brand-new LVP flooring and carpet throughout the home, complemented by fresh paint that creates a clean, modern feel. The heart of the home has been completely transformed with a brand-new kitchen featuring elegant quartz countertops, soft-close cabinetry, and updated finishes designed for both everyday living and entertaining. New light fixtures throughout the home add a fresh, contemporary touch, while all bathrooms have been enhanced with new vanities. The spacious floor plan offers generous room sizes and plenty of flexibility for today’s lifestyle. The primary suite provides a comfortable retreat with its own private en suite bathroom
USD 525,000
13141 Middle Ridge Way
View photo
House · for sale
USD 469,900
USD 272/sq.ft
13141 Middle Ridge Way
Short Pump
· 1,722 sq.ft · 3 Bedrooms · 2 Baths · House
· Garden · Deck · Fireplace · Equipped kitchen · Swimming pool
Short Pump · 1,722 sq.ft · 3 Bedrooms · 2 Baths · House · Garden · Deck · Fireplace · Equipped kitchen · Swimming pool
Welcome to this 3-bedroom, 2-bath Cape Cod in Wellesley. The home offers a bright two-story living room with vaulted ceiling and gas fireplace, an open loft overlooking the main living area, an eat-in kitchen with stainless steel appliances, and flexible bedroom space. Enjoy the covered front porch, rear deck, fenced backyard, and attached storage. Community amenities include pool, clubhouse, tennis courts, playground, walking paths, and common areas. Convenient to shopping, dining, and major roads
USD 469,900
3617 Daisy Field Walk B
View photo
Condo · for sale
USD 448,330
USD 183/sq.ft
Updated
3617 Daisy Field Walk B
Short Pump
· 2,443 sq.ft · 3 Bedrooms · 2 Baths · Condo
· Parking
Short Pump · 2,443 sq.ft · 3 Bedrooms · 2 Baths · Condo · Parking
Don’t miss this stylish Julianne condo, estimated for completion in December 2026. With 3 spacious bedrooms, a versatile study on the main level and the convenience of a 1-car garage, this home is designed for both comfort and functionality. Natural light fills the open main level, creating an inviting space for relaxing or entertaining, while the covered porch is the perfect place for relaxing evenings. The bedrooms provide tranquil spaces for rest, perfectly complementing the thoughtful layout. Situated in the sought-after Deep Run High School District, this home seamlessly blends modern convenience with community charm. Nestled in Gayton Village, residents enjoy the unique ability to stroll to some of Short Pump’s finest dining and retail establishments, including the renowned Fleming's Steak House and the exquisite Finks Jewelers. For those who prefer a quick drive, Short Pump Towne Center, Target, Wegmans, and a variety of other shopping and dining options are just minutes away. W
USD 448,330
5400 Raysdale Road 103
View photo
Condo · for sale
USD 401,450
USD 355/sq.ft
5400 Raysdale Road 103
Short Pump
· 1,130 sq.ft · 2 Bedrooms · 2 Baths · Condo
· Equipped kitchen · Parking
Short Pump · 1,130 sq.ft · 2 Bedrooms · 2 Baths · Condo · Equipped kitchen · Parking
Ready Spring 2027! Welcome to the Lincoln. A beautifully designed home offering modern comfort, thoughtful craftsman ship and effortless one-level living. This 2-bedroom, 2-bath home features an attached 1-car garage and covered front porch entry that sets the tone for the inviting spaces inside. Step into the open-concept layout perfect for everyday living and entertaining. The chef's kitchen includes sleek quartz counters, gas cooking and a spacious center island, providing both style and function for the home chef. Your Primary Suite offers wonderful natural light, spacious walk-in closet and an ensuite bath with double vanity and walk-in tile shower. Welcome to The Pointe at Twin Hickory, a CONDO community nestled within the renowned Twin Hickory community. The Pointe at Twin Hickory is located in the heart of Short Pump. The Pointe will feature commercial and retail spaces, making this community a true, live, work, play' destination. (Home is under construction. Photos/visual tour
USD 401,450

Get email alerts

Don't miss out: be the first to know about new properties

The alert was correctly created

On subscribing you accept the conditions of use and the privacy policy
Alert
Receive new ads in your inbox
Save this search
Receive alerts for new listings

We'll send you an email when we have new properties for: "Properties for sale in Short Pump"

The alert was correctly created

Get email alerts and be the first to see new listings
Required field
On subscribing I accept the terms of the privacy policy
Perfect! You'll soon start receiving new listings via email
Alert
Receive an email when we have new ads for Properties for sale in Short Pump
Save this search
Filters

Bedrooms

Size (sq.ft)

sq.ft
sq.ft

Price

USD
USD

Property type

Bathrooms

Clear all filters
Receive notifications when new entries are published.