199 properties for sale in Tribeca

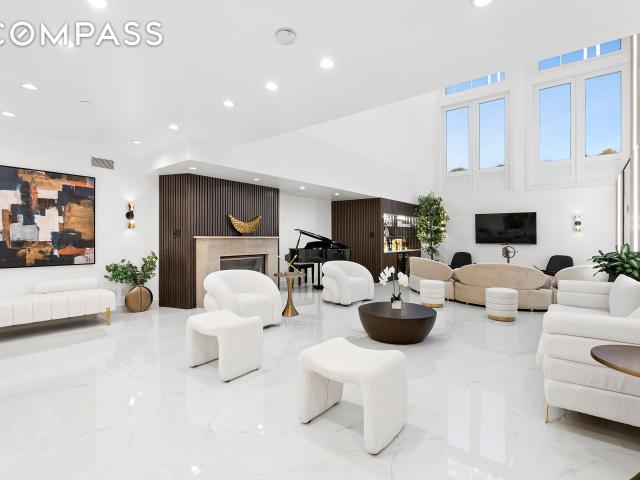
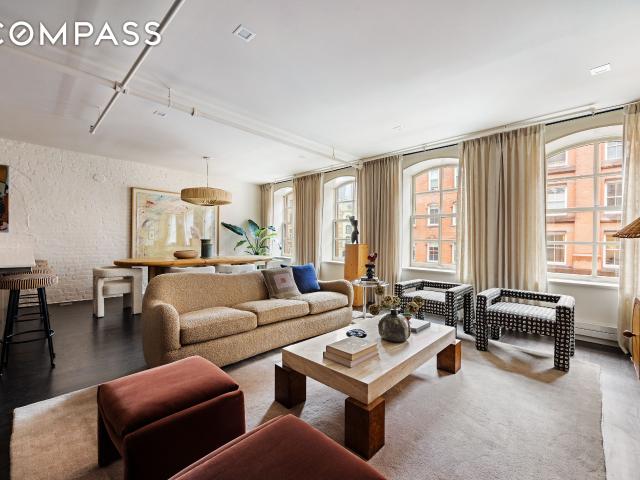
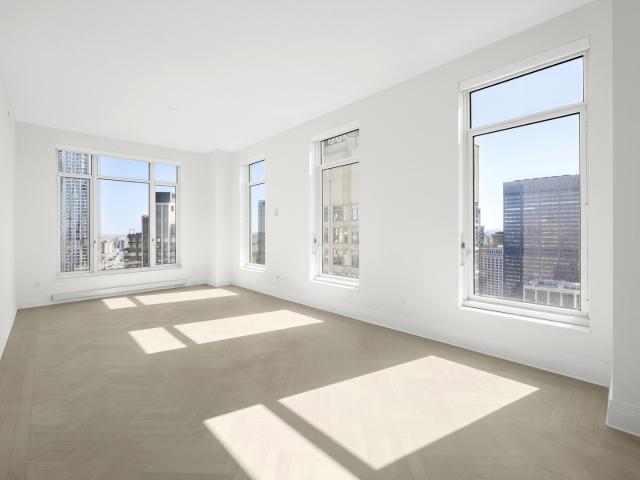
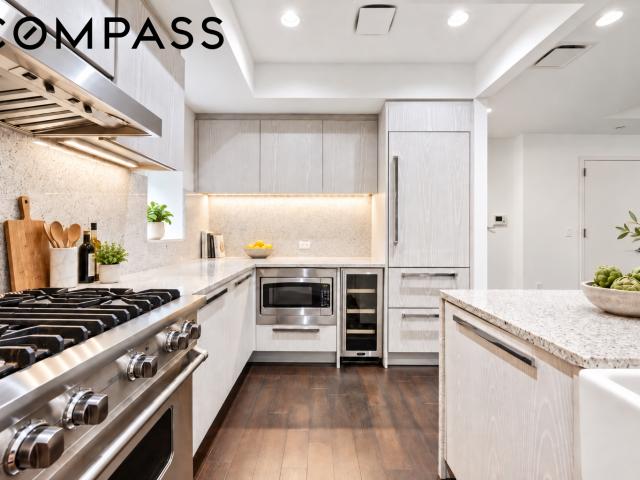
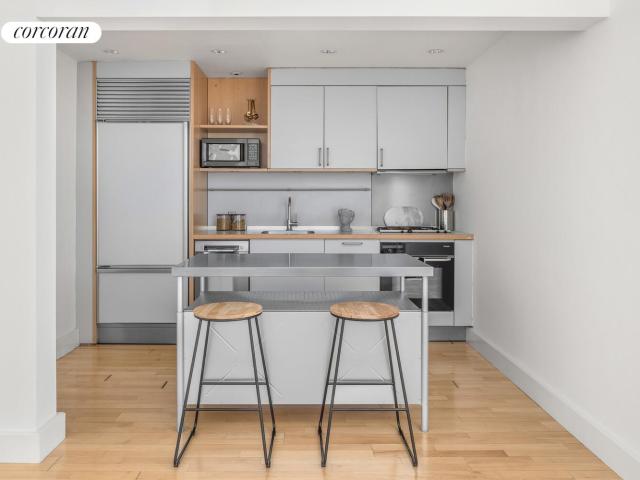
80 chambers street 10b
View photo
Condo · for sale
USD 1,235,000
USD 1,195/sq.ft
80 chambers street 10b
Tribeca
· 1,033 sq.ft · 1 Bedroom · 1 Bath · Condo
· Equipped kitchen · Security
Tribeca · 1,033 sq.ft · 1 Bedroom · 1 Bath · Condo · Equipped kitchen · Security
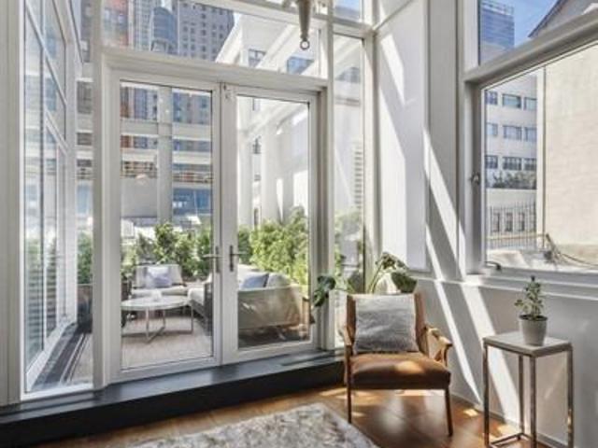
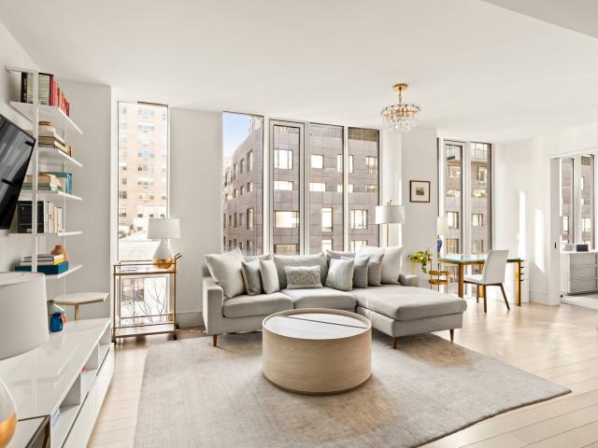
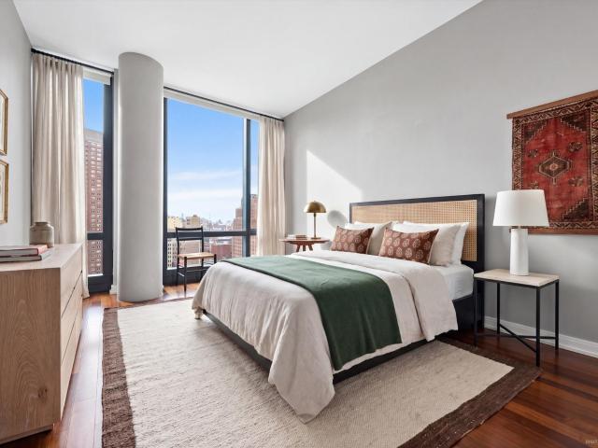
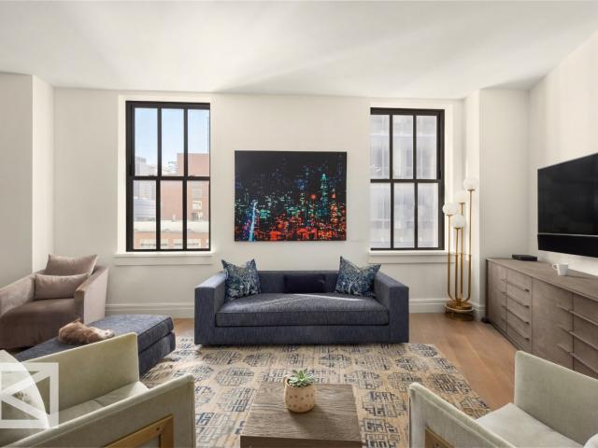
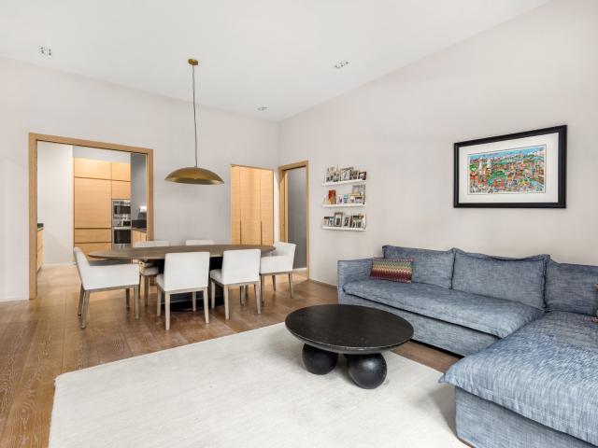
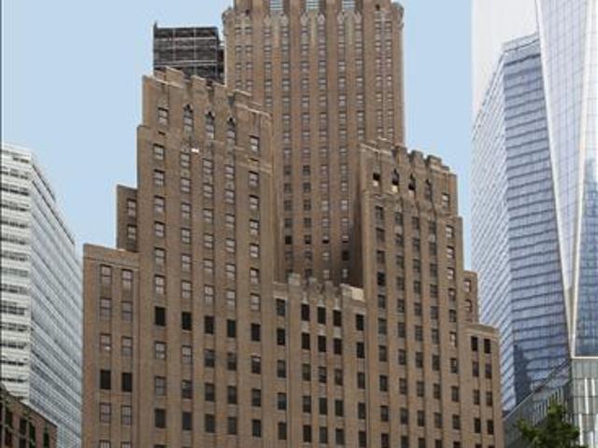
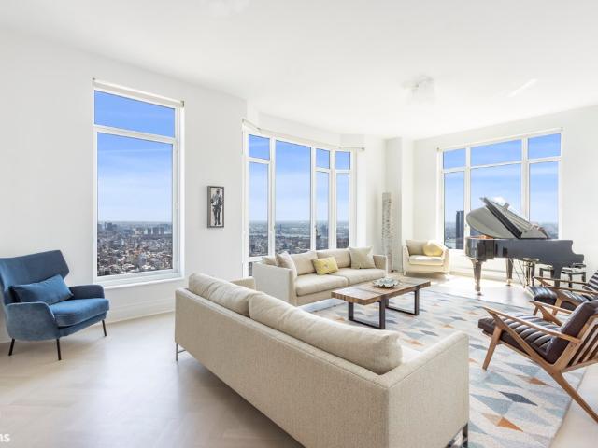
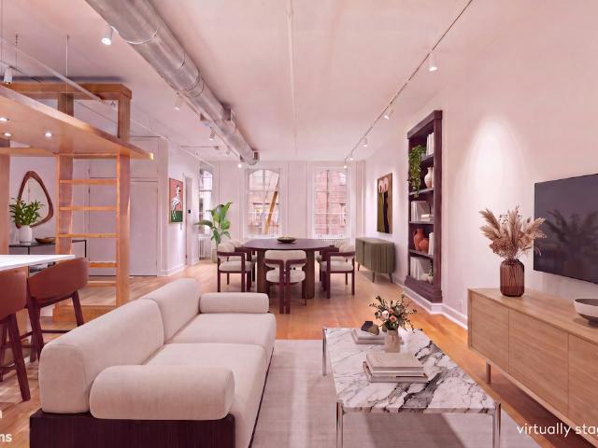
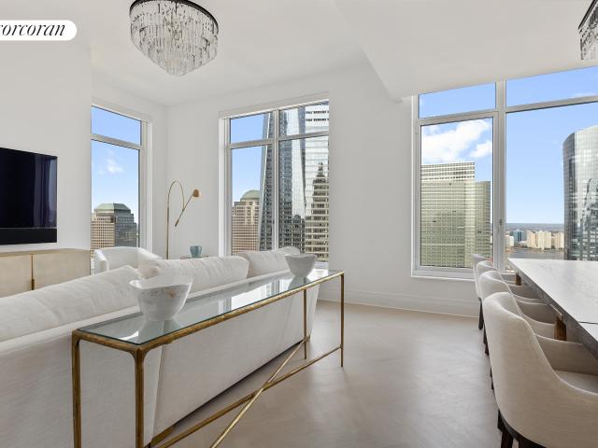
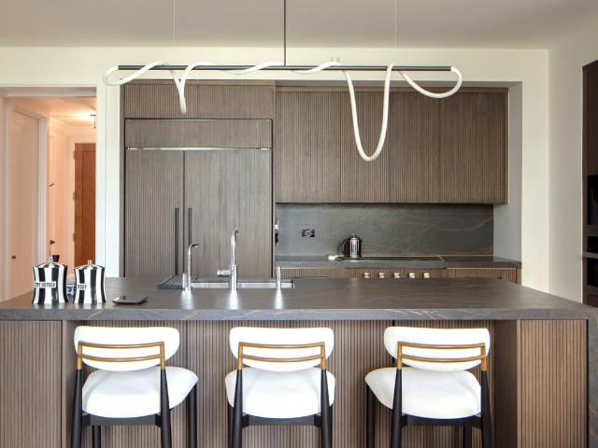
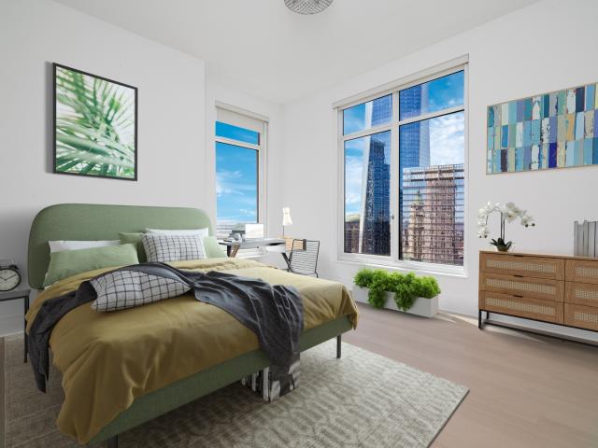
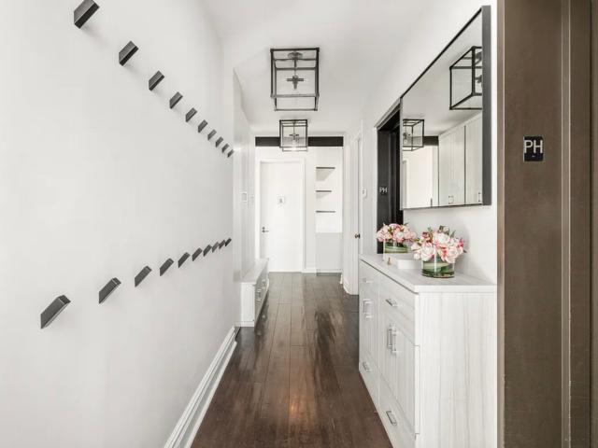
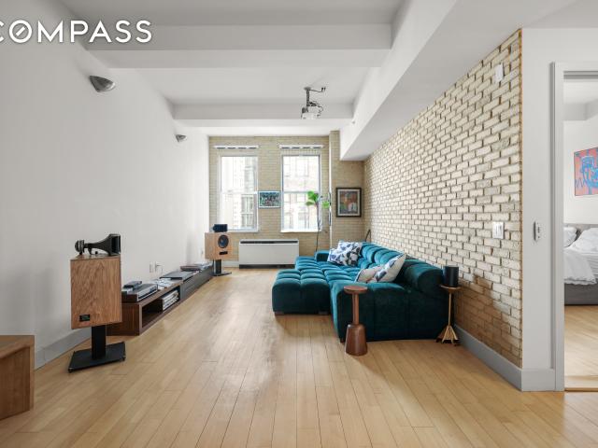
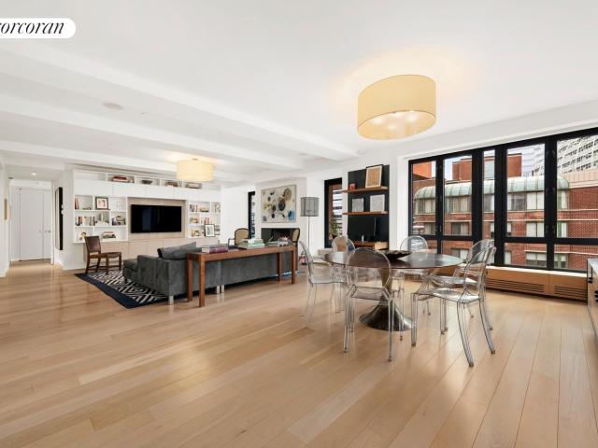
Move right into thiѕ sрaсiοuѕ 1,056‐square-foοt οnе‐bedrοom residence in a full-service prewar condominium in the heart of Tribeca. An expansive foyer opens to a bright living room with 10-foot beamed ceilings and hardwood floors throughout. The oversized living area easily accommodates both a large dining table and a workspace, creating flexibility for dining, working from home, and entertaining. Quiet northern exposures provide a peaceful setting. The kitchen is equipped with high-end appliances, abundant cabinetry, and an adjacent laundry room/pantry that adds exceptional storage and everyday convenience. The generously proportioned bedroom is complemented by a well-appointed hall bathroom, while multiple closets throughout the home provide excellent storage. 80 Chambers Street is a full-service condominium offering a 24-hour doorman, concierge, and live-in resident manager. Residents enjoy three fitness centers, including one conveniently located on the same floor as the apartment,
USD 1,235,000
111 Murray Street, New York, NY
View photo
Condo · for sale
USD 3,950,000
USD 2,512/sq.ft
111 Murray Street, New York, NY
Tribeca
· 1,572 sq.ft · 5 Bedrooms · 2 Baths · Condo
· Equipped kitchen
Tribeca · 1,572 sq.ft · 5 Bedrooms · 2 Baths · Condo · Equipped kitchen
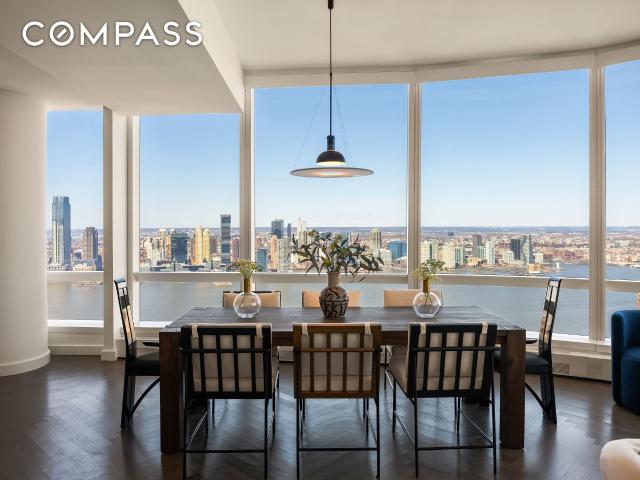
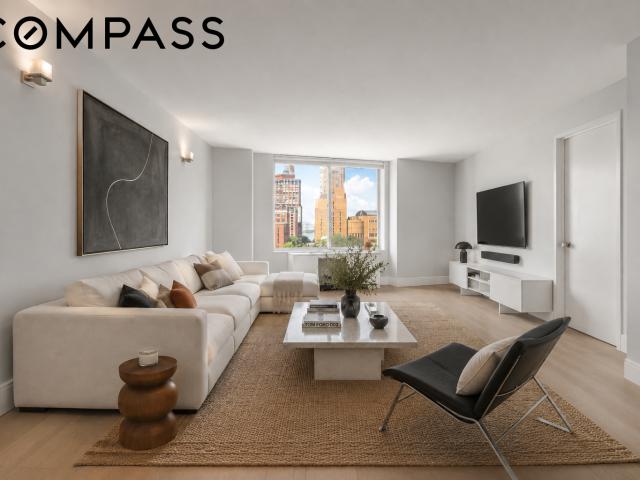
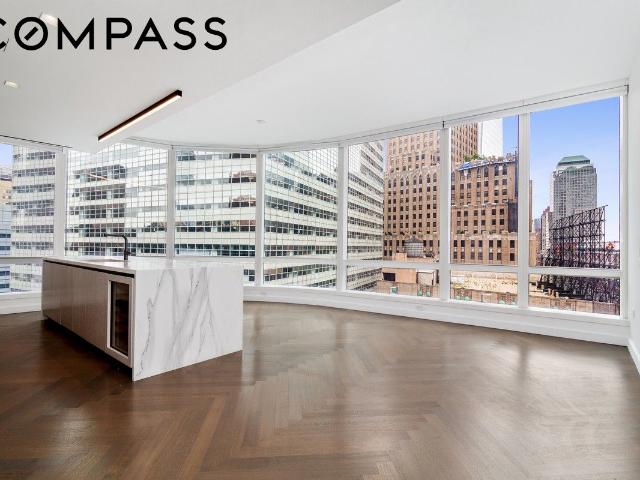
Walk into 16B full floor to beautiful S-Curve windows with South East exposures. Enter through the foyer that leads you to this exquisitely designed unit with high 10.5’ ceiling height. The unit carries throughout in white oak herringbone floors with every angle of this unit being light filled. The open kitchen designed by AD100 designer David Mann, features a Calacatta Borghini marble island with book-matched waterfall, countertop, and backsplash. Outfitted in Dornbracht fixtures and top-of-the-line appliances: a Wolf range stove, Miele dishwasher, convection oven, Sub-Zero refrigerator, and wine cooler. Floor to ceiling pantry for plenty of storage. Enjoy luxurious master bedroom suite with an ensuite master bath. Relax in the soaking standing and window bathtub (facing south). This five-piece bath is a sanctuary with radiant heated floors and custom marble vanity with a Dornbract fittings and fixtures in a custom black matte finished. 111 Murray Street is a collaboration between som
USD 3,950,000
16 Warren Street, New York, NY
View photo
Condo · for sale
USD 5,000,000
USD 1,479/sq.ft
16 Warren Street, New York, NY
Tribeca
· 3,380 sq.ft · 6 Bedrooms · 4 Baths · Condo
· Terrace · Balcony · Lift
Tribeca · 3,380 sq.ft · 6 Bedrooms · 4 Baths · Condo · Terrace · Balcony · Lift
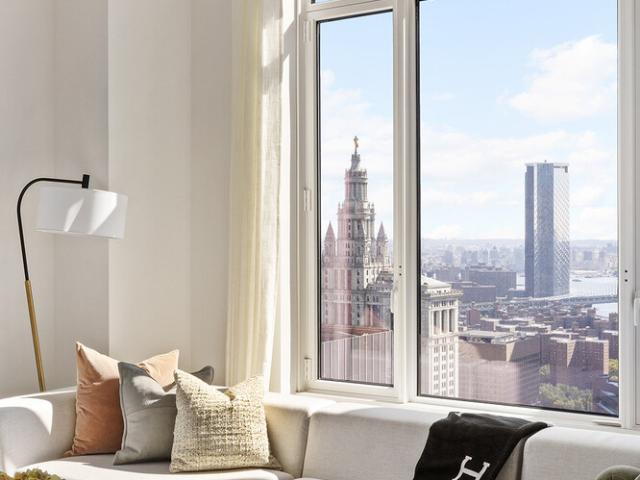
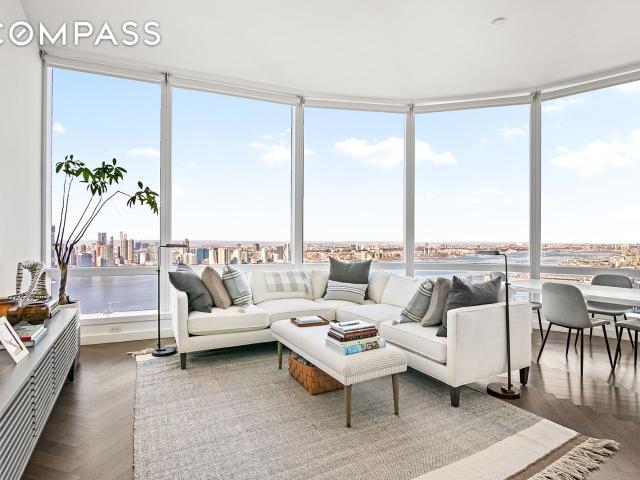
Experience unparalleled luxury in this extraordinary 3-bedroom, 3.5-bathroom Tribeca triplex penthouse, offering a seamless blend of sophisticated design and state-of-the-art amenities. Spanning four stories, this unique residence dazzles with breathtaking views, brilliant natural light, and expansive spaces that elevate modern living to new heights. The home is accessed via a private key-locked elevator, leading you into a space with soaring 14-foot ceilings and walls of oversized windows. The unit has an internal elevator connecting all floors and roof terrace. Every detail has been meticulously crafted, from the custom made walnut floors to the brushed European oak architectural woodwork and honed black granite countertops. The layout features three generously sized bedrooms, two located on the peaceful lower level for added privacy, one has a balcony, and one on the upper level, with direct access via the private elevator. The master suite, occupying its own floor, offers triple ex
USD 5,000,000
146 Church Street, New York, NY
View photo
Condo · for sale
USD 2,585,000
USD 1,740/sq.ft
146 Church Street, New York, NY
Tribeca
· 1,485 sq.ft · 5 Bedrooms · 2 Baths · Condo
· Equipped kitchen · Lift
Tribeca · 1,485 sq.ft · 5 Bedrooms · 2 Baths · Condo · Equipped kitchen · Lift
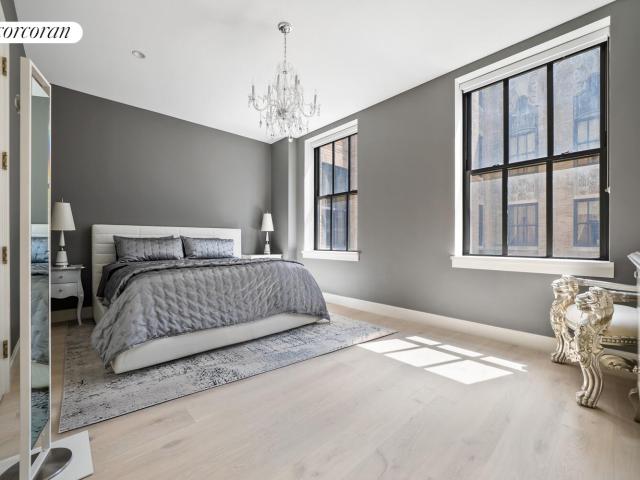
Residence #8 is a refined two-bedroom, two-bathroom, 1,489 SF home offering light, privacy, and modern sophistication in the heart of Tribeca. Completed in 2019, this boutique condominium residence delivers the ease of contemporary construction paired with the scale and architectural presence Tribeca is known for. Floor-to-ceiling windows along the Eastern and Northern exposures flood the home with natural light and frame classic neighborhood views. Arriving via a keyed elevator, the private entry leads into a generous foyer that opens to an expansive living and dining area ideal for both entertaining and relaxed daily living. The living room is defined by 9'2 ceilings and oversized windows, creating a bright, loft-like ambiance. The open kitchen is elegantly finished with Gaggenau appliances, Bianco Lasa Vena oro marble surfaces, custom walnut cabinetry, and ample storage including a dedicated pantry. The East-facing primary suite is tucked away for privacy and a tranquil retreat with
USD 2,585,000
101 WARREN Street 1930
View photo
Condo · for sale
USD 3,495,000
USD 2,178/sq.ft
101 WARREN Street 1930
Tribeca
· 1,604 sq.ft · 2 Bedrooms · 2 Baths · Condo
· Equipped kitchen
Tribeca · 1,604 sq.ft · 2 Bedrooms · 2 Baths · Condo · Equipped kitchen
Elegant 2-Bedrοom, 2.5‐Bаthroοm Rеѕidence with Ѕwеерing Τribeca & SoHo Views Enjoy expansive city views and exceptional privacy in this gracious 1,611-square-foot residence at 101 Warren Street. With soaring 10-foot floor-to-ceiling windows, the apartment is filled with natural light and offers beautiful Tribeca and SoHo vistas from virtually every room. A generous entry foyer welcomes you home, complete with two oversized coat closets and a seamless transition into the airy living and entertaining spaces. The open-concept kitchen and living area is designed for both everyday living and entertaining, framed by dramatic floor-to-ceiling windows and an impressive urban backdrop. The sophisticated Bulthaup chef's kitchen features top-of-the-line Miele and Sub-Zero appliances, custom shades, and a garbage disposal. A spacious walk-in laundry closet with a Bosch washer and dryer adds exceptional convenience. The thoughtfully designed split-bedroom layout provides privacy and separation betw
USD 3,495,000
100 Franklin Street, New York, NY
View photo
Condo · for sale
USD 3,500,000
USD 1,227/sq.ft
100 Franklin Street, New York, NY
Tribeca
· 2,852 sq.ft · 8 Bedrooms · 4 Baths · Condo
· Terrace
Tribeca · 2,852 sq.ft · 8 Bedrooms · 4 Baths · Condo · Terrace
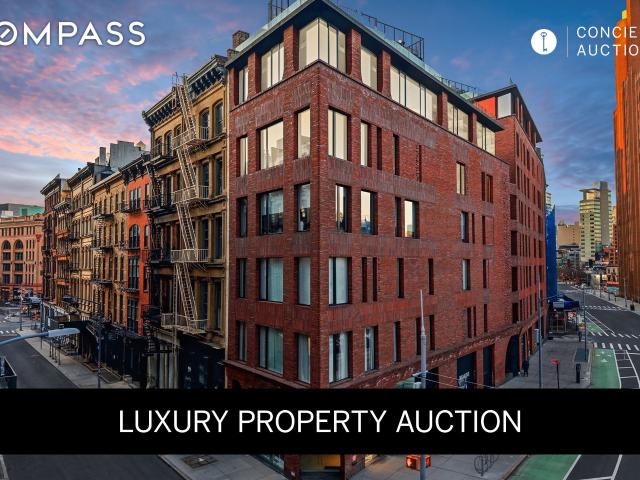
Luxury property auction: april 2-16 current high bid: $3.5M An unparalleled penthouse residence in the heart of Tribeca presents refined downtown living with sweeping city panoramas and expansive outdoor space rarely found within Manhattan’s most coveted enclave. This light-filled, three-bedroom, three-and-a-half-bath duplex spans approximately 2,854 square feet, anchored by a gracious entertaining level with oversized windows and thoughtful finishes throughout. A private 946-square-foot roof terrace offers dramatic open-sky views and seamless indoor-outdoor flow for elevated gatherings or quiet moments above the city. Custom larch flooring and bespoke detailing enhance the interiors, while multi-zone central HVAC and generous storage provide modern comfort. Tribeca’s celebrated dining, cultural institutions, and waterfront parks are moments away, defining a sophisticated lifestyle within one of New York City’s most distinguished neighborhoods. Real Estate taxes shown reflect a NYC 17.
USD 3,500,000
100 BARCLAY Street 11F
View photo
Condo · for sale
USD 4,250,000
USD 2,099/sq.ft
100 BARCLAY Street 11F
Tribeca
· 2,024 sq.ft · 3 Bedrooms · 3 Baths · Condo
· Terrace · Equipped kitchen
Tribeca · 2,024 sq.ft · 3 Bedrooms · 3 Baths · Condo · Terrace · Equipped kitchen
A rare offering аt onе of Τribеса's most distіnguіѕhеd Art Dеco landmarks, Residence 11F pairs grand-scale interiors with something increasingly coveted downtown: a wide, deep wraparound terrace that flanks the great room and extends alongside the bedroom wing. Lush and private, the terrace brings a softness to the architecture while creating a seamless extension of the home-equally suited to alfresco dining, a full barbecue setup, intimate seating areas, or larger-scale entertaining. Spanning over 2,027 square feet, the residence has the proportions and architectural presence that distinguish 100 Barclay: fantastic ceiling heights, oversized 7-foot casement windows, wide-plank white oak floors, beautifully scaled bedrooms, and open northern and western exposures. The expansive great room is flooded with natural light, while the adjoining dining area opens directly outdoors, allowing interior and exterior living to flow effortlessly together. The sophisticated chef's kitchen features C
USD 4,250,000
105 Chambers Street, New York, NY
View photo
Condo · for sale
USD 2,995,000
USD 1,854/sq.ft
105 Chambers Street, New York, NY
Tribeca
· 1,615 sq.ft · 5 Bedrooms · 3 Baths · Condo
· Office room · Equipped kitchen · Air conditioning
Tribeca · 1,615 sq.ft · 5 Bedrooms · 3 Baths · Condo · Office room · Equipped kitchen · Air conditioning
Located in the landmarked Cary Building, this 1,617-square-foot, 2-bedroom, 3-bath residence pairs authentic prewar architecture with clean, contemporary design. Eleven-foot ceilings, restored cast-iron columns, exposed brick, and wide-plank oak floors anchor the space, while a well-considered split layout offers both scale and privacy. A proper entry foyer opens to an expansive living and dining area. The semi-open kitchen. Discreetly set behind pocket doors. Is finished with dark stone, custom cabinetry, and fully integrated Bosch and Liebherr appliances, including a wine fridge. A flexible bonus room functions easily as a home office or additional storage. The primary suite features a walk-through closet and a serene bath with double vanity, soaking tub, and separate shower. The second bedroom has its own en-suite bath. Zoned central air, in-home washer/dryer, dedicated AV storage, and smart home pre-wiring complete the offering. The Cary is a boutique condominium with an iconic cas
USD 2,995,000
100 Barclay Street, New York, NY
View photo
Condo · for sale
USD 1,795,000
USD 1,516/sq.ft
100 Barclay Street, New York, NY
Tribeca
· 1,184 sq.ft · 4 Bedrooms · 2 Baths · Condo
· Office room · Equipped kitchen
Tribeca · 1,184 sq.ft · 4 Bedrooms · 2 Baths · Condo · Office room · Equipped kitchen
Residence 17J at 100 Barclay Street is a beautifully designed one-bedroom, two-bathroom residence with a spacious home office, offering refined living in one of Tribeca's most coveted luxury condominiums. Upon entry, you're welcomed into an expansive living and dining area with soaring 11'+ ceilings and oversized casement windows. The open chef's kitchen is thoughtfully appointed with premium Sub-Zero and Wolf appliances, sleek custom cabinetry, and ample pantry storage-perfect for both everyday living and entertaining. The primary suite serves as a serene retreat, complete with two oversized walk-in closets and a luxurious en suite bath featuring a double vanity, Waterworks fixtures, radiant heated floors and elegant finishes. A separate home office or den provides exceptional versatility, ideal for remote work or guest accommodations, and is conveniently located adjacent to a second full bathroom and in-unit laundry. Additional highlights include white oak flooring, high ceilings, ce
USD 1,795,000
30 Park Place, New York, NY
View photo
Condo · for sale
USD 709,500
USD 252/sq.ft
Updated
30 Park Place, New York, NY
Tribeca
· 2,809 sq.ft · 9 Bedrooms · 5 Baths · Condo
· Equipped kitchen · Parking · Swimming pool
Tribeca · 2,809 sq.ft · 9 Bedrooms · 5 Baths · Condo · Equipped kitchen · Parking · Swimming pool
Positioned on the northwest corner with views of the Midtown skyline and the Hudson River, this residence features a corner Living/Dining Room, and Eat-In Kitchen with separate dining area and bay window. This layout offers a Master Bedroom Suite with 3 closets and a windowed bathroom. Welcome to 5-star living at 30 Park Place, Four Seasons Private Residences New York, Downtown. Developed by visionary Silverstein Properties, Inc. Masterfully designed by Robert A. M. Stern Architects. Services by legendary Four Seasons Hotels and Resorts. With residences beginning on the 39th floor, the sweeping views are unparalleled. Residents may enjoy access to Four Seasons Hotel amenities including a spa and salon facilities, 75' swimming pool, attended parking garage, restaurant, bar and lounge, ballroom facilities, and meeting rooms, as well as a comprehensive suite of a la carte services. The 38th floor is devoted to private residential amenities including a fitness center and yoga studio, priva
USD 709,500
53 Murray Street, New York, NY
View photo
Condo · for sale
USD 6,300,000
USD 1,177/sq.ft
53 Murray Street, New York, NY
Tribeca
· 5,350 sq.ft · 13 Bedrooms · 4 Baths · Condo
· Office room · Equipped kitchen
Tribeca · 5,350 sq.ft · 13 Bedrooms · 4 Baths · Condo · Office room · Equipped kitchen
Welcome to 53 Murray Street, a stunning 5,355 SF triplex maisonette in the heart of historic TriBeCa. This ultra-private five-bedroom, four-bathroom residence (3 bedrooms + 2 sublevel guest quarters and home office) blends dramatic volume with refined sophistication, offering an unrivaled living experience in one of Downtown Manhattan’s most coveted neighborhoods. A grand entry foyer with soaring 12-foot ceilings leads into a chef’s kitchen outfitted with custom Boffi cabinetry, Viking appliances, and a Sub-Zero refrigerator, all overlooking a 1,000 SF great room with a wood-burning fireplace-the perfect setting for lavish entertaining or tranquil evenings at home. The main level features two secondary bedroom suites, each with oversized windows, walk-in closets, and spa-inspired en-suite baths-one with a deep soaking tub and double vanity, the other with a sleek glass-enclosed shower. The mezzanine level unveils a breathtaking double-height salon with 22 ft ceilings, providing an exce
USD 6,300,000
159 Duane Street, New York, NY
View photo
Condo · for sale
USD 3,500,000
USD 2,084/sq.ft
159 Duane Street, New York, NY
Tribeca
· 1,679 sq.ft · 5 Bedrooms · 3 Baths · Condo
· Equipped kitchen · Lift
Tribeca · 1,679 sq.ft · 5 Bedrooms · 3 Baths · Condo · Equipped kitchen · Lift
Modern luxury meets classic New York architecture in this exceptional floor-through Tribeca loft, set on a coveted landmarked stretch of Duane Street. Located on the fourth floor of a boutique 19th century condominium with a brownstone and cast-iron façade, the residence offers three bedrooms and two and a half baths across a gracious, well-proportioned layout. A private keyed elevator opens directly into an expansive great room anchored by a wall of south-facing windows overlooking historic Tribeca architecture with a glimpse of the Freedom Tower. Wide-plank hardwood floors repurposed from the building’s original beams, painted exposed brick, and thoughtfully integrated millwork create warmth and texture throughout. The open chef’s kitchen is finished with custom cabinetry, marble countertops, and a suite of Sub-Zero, Wolf, and Miele appliances. Privately positioned on the north side of the home are two secondary bedrooms and a spacious primary suite. The primary offers generous close
USD 3,500,000
30 Park Place, New York, NY
View photo
Condo · for sale
USD 4,200,000
USD 2,729/sq.ft
30 Park Place, New York, NY
Tribeca
· 1,539 sq.ft · 5 Bedrooms · 3 Baths · Condo
· Equipped kitchen
Tribeca · 1,539 sq.ft · 5 Bedrooms · 3 Baths · Condo · Equipped kitchen
This palatial palace in the sky is perched on top of the ultra luxurious Four Season Hotel and features stunning southeast views of the New York Harbor, WoolWorth Tower, the East River river and the Brooklyn skyline. Gaze at epic sunrises, sail boats, and seaplanes from almost every corner of the unit from the oversized bay windows. The master bedroom is contained within it's own wing of the apartment for total privacy with a walk in closet and separate shower and tub in the ensuite Chinchilla Mink marble bath. The warm interior finishes include solid oak wood flooring with herringbone pattern in the formal rooms, Bilotta rift-cut oak kitchen cabinetry, Gaggenau appliances, marble bathrooms with Robert A. M. Stern custom-designed vanities. 30 Park Place is the only condo in New York City who's staff has had months of intense training by the Four Season Hotel with it's own separate entrance and staff within the hotel. Residents may enjoy access to Four Seasons Hotel amenities including
USD 4,200,000
37 Warren Street 3C
View photo
Condo · for sale
USD 2,825,000
USD 1,861/sq.ft
37 Warren Street 3C
Tribeca
· 1,518 sq.ft · 2 Bedrooms · 2 Baths · Condo
· Equipped kitchen
Tribeca · 1,518 sq.ft · 2 Bedrooms · 2 Baths · Condo · Equipped kitchen
Sophisticаted Τribеcа Ꮮοft Living at Warrеn Ꮮοftѕ Sеt within the coveted Warren Lofts, Residence 3C is an expansive 2-bedroom, 2-bathroom home that pairs classic Tribeca scale with refined modern finishes. Soaring 11-foot ceilings, wide-plank hardwood floors, and rare double exposures create an impressive sense of volume, light, and openness throughout. At the heart of the residence, the windowed chef’s kitchen is designed for both everyday living and entertaining, featuring bespoke millwork, generous storage, and premium European appliances. The thoughtful layout offers excellent separation between living and sleeping spaces, making the home equally suited for entertaining, working from home, or quiet retreat. The serene primary suite occupies its own private wing and features two oversized closets along with a luxurious five-fixture bath clad in Calacatta marble. A freestanding cast-iron soaking tub, separate glass-enclosed shower, and double teak vanities with integrated sinks creat
USD 2,825,000
30 Park Place, New York, NY
View photo
Condo · for sale
USD 6,500,000
USD 2,475/sq.ft
30 Park Place, New York, NY
Tribeca
· 2,626 sq.ft · 7 Bedrooms · 4 Baths · Condo
· Equipped kitchen
Tribeca · 2,626 sq.ft · 7 Bedrooms · 4 Baths · Condo · Equipped kitchen
Residence 69B sits on the northeast corner enjoying sweeping views of the Midtown skyline, Hudson River, and East River. The corner Living/Dining Room is complimented with a bay window leading to an eat-in kitchen. The Master Bedroom Suite features 2 exposures, 2 large walk-in closets and a 5-fixture Bathroom. The second and third bedroom feature breathtaking eastern views and both have full en suite bathrooms. Generous entrance foyer and the abundance of closet space compliment the overall residence. Interior finishes include solid oak wood flooring with herringbone pattern, Bilotta rift-cut oak kitchen cabinetry, Gaggenau appliances, and marble bathrooms with Robert A. M. Stern custom-designed vanities. Systems feature ceiling hung four-pipe fan coil heating and air conditioning system with dedicated zones and pre-wiring for home automation. Developed by visionary Silverstein Properties, Inc. Masterfully designed by Robert A. M. Stern Architects, and serviced by legendary Four Season
USD 6,500,000
111 Murray Street, New York, NY
View photo
Condo · for sale
USD 12,500,000
USD 3,833/sq.ft
111 Murray Street, New York, NY
Tribeca
· 3,261 sq.ft · 5 Bedrooms · 6 Baths · Condo
· Equipped kitchen · Lift
Tribeca · 3,261 sq.ft · 5 Bedrooms · 6 Baths · Condo · Equipped kitchen · Lift
At 3,267 square feet, this exceptional 4-bedroom, 5.5-bathroom residence with ceilings up to approximately 10’7 comprises an entire half floor, offering expansive north, south, and west-facing views that include cinematic panoramas of the Hudson River and beyond. From a private elevator vestibule, a grand set of double doors reveals a formal entry foyer that leads to a breathtaking corner living and dining room. Floor-to-ceiling glass wraps the gentle curve of this sprawling 27’9 × 22’11 space for exceptional natural light and spectacular north. And west-facing vistas. The adjacent eat-in kitchen, with an entire wall of floor-to-ceiling windows, center island breakfast bar, and dual points of entry, allows for seamless entertaining and intimate daily living alike. Meticulously designed by AD100 designer David Mann, the custom Molteni kitchen offers cerused white oak cabinetry trimmed in custom soft black metal, Calacatta Borghini marble island with book-matched waterfall, countertop, a
USD 12,500,000
30 PARK Place 48B
View photo
Condo · for sale
USD 3,995,000
USD 2,409/sq.ft
30 PARK Place 48B
Tribeca
· 1,658 sq.ft · 2 Bedrooms · 2 Baths · Condo
· Equipped kitchen
Tribeca · 1,658 sq.ft · 2 Bedrooms · 2 Baths · Condo · Equipped kitchen
Sweeping skylіne аnd rivеr viеwѕ сombined with the ѕіgnаturе sеrvice of Four Seasons define Residence 48B at 30 Park Place. This 1,664-square-foot, two-bedroom, two-and-a-half-bathroom corner home pairs gracious proportions and timeless finishes with an exceptional collection of amenities in one of Downtown Manhattan's most distinguished addresses. The expansive corner living and dining room offers an inviting setting for both entertaining and everyday living, with oversized windows framing open northern views toward Midtown. Solid oak floors with a herringbone pattern bring warmth and architectural character to the interiors. A separate kitchen features Bilotta rift-cut oak cabinetry, marble countertops, and Gaggenau appliances. The corner primary suite enjoys its own striking skyline outlook, two walk-in closets, and a five-fixture marble bathroom with a custom Robert A. M. Stern-designed vanity. The second bedroom features an en-suite bathroom, while a separate powder room, in-unit
USD 3,995,000
132 DUANE Street 4THFL
View photo
Condo · for sale
USD 4,500,000
USD 1,962/sq.ft
132 DUANE Street 4THFL
Tribeca
· 2,293 sq.ft · 2 Bedrooms · 2 Baths · Condo
· Office room · Equipped kitchen · Lift
Tribeca · 2,293 sq.ft · 2 Bedrooms · 2 Baths · Condo · Office room · Equipped kitchen · Lift
The fourth floor at 132 Duanе Strеet іs а truе Τribeca loft‐аррroхimately 2,100 square feet of open, flexible living space in an intimate prewar condominium. Direct elevator access opens into an expansive floor plan framed by high ceilings and oversized arched windows. Natural light moves through the open living and dining areas, while the kitchen sits comfortably within the loft without interrupting the flow of the space. The residence features two bedrooms and two full baths, plus a separate interior room that can serve as a home office, guest room, den, or additional sleeping space. The loft has undergone a restorative renovation, preserving its original character while refining how the space looks, feels, and functions today. Original hardwood floors have been restored, the interiors newly finished, and the kitchen and baths updated with an emphasis on materials, hardware, and detail. The kitchen features Monogram's Statement Collection appliances, complemented by distinctive archi
USD 4,500,000
30 Park Place, New York, NY
View photo
Condo · for sale
USD 3,850,000
USD 2,154/sq.ft
30 Park Place, New York, NY
Tribeca
· 1,787 sq.ft · 5 Bedrooms · 3 Baths · Condo
· Parking · Swimming pool
Tribeca · 1,787 sq.ft · 5 Bedrooms · 3 Baths · Condo · Parking · Swimming pool
Exceptional 3 bedroom apartment in the four seasons private residences, downtown! Situated on the southwest corner, one can enjoy sunset views from this dual exposure home. The Master Bedroom Suite has total privacy within its own wing with a Walk-In Closet and 5-fixture bathroom. Welcome to 5-star living at 30 Park Place, Four Seasons Private Residences New York, Downtown. Developed by visionary Silverstein Properties, Inc. Masterfully designed by Robert A. M. Stern Architects, and serviced by legendary Four Seasons Hotels and Resorts. With residences beginning on the 39th floor, the sweeping views are unparalleled. Residents may enjoy access to Four Seasons Hotel amenities including a spa and salon facilities, 75' swimming pool, attended parking garage, restaurant, bar and lounge, ballroom facilities, and meeting rooms, as well as a comprehensive suite of a la carte services. The 38th floor is devoted to private residential amenities including a fitness center and yoga studio, privat
USD 3,850,000
100 Barclay Street, New York, NY
View photo
Condo · for sale
USD 5,245,000
USD 2,100/sq.ft
100 Barclay Street, New York, NY
Tribeca
· 2,497 sq.ft · 8 Bedrooms · 5 Baths · Condo
· Terrace · Equipped kitchen
Tribeca · 2,497 sq.ft · 8 Bedrooms · 5 Baths · Condo · Terrace · Equipped kitchen
Few homes in this city ask you to stop and take stock the moment you walk in. Residence 16A does exactly that. Positioned on the 16th floor of One Hundred Barclay, this four-bedroom, four-and-a-half-bath home has been completely reimagined from the ground up. 2,502 square feet of interiors rebuilt with the kind of intention that shows in every surface, every detail, every decision. A 210-square-foot private terrace with a dedicated gas line and grill extends the living space outdoors, where Hudson River and City views stretch as far as the eye can follow. The great room catches light from two directions. South and west. And the effect throughout the day is remarkable. Wide-plank white oak floors run the length of the home. Ceilings reach ten feet. The windows are seven feet tall. The kitchen was rebuilt around how serious cooks actually work. Dark oak cabinetry with a furrowed texture runs floor to ceiling. Countertops and backsplash are matte Dekton quartz in a leather finish. Tactile
USD 5,245,000
30 Park Place, New York, NY
View photo
Condo · for sale
USD 3,649,999
USD 2,388/sq.ft
Updated
30 Park Place, New York, NY
Tribeca
· 1,528 sq.ft · 4 Bedrooms · 3 Baths · Condo
Tribeca · 1,528 sq.ft · 4 Bedrooms · 3 Baths · Condo
The Four Seasons Residences, masterfully designed by renowned architect Robert A. M. Stern, delivers a seamless blend of timeless design, modern luxury, and world-class service in the heart of TriBeCa. This exceptional two-bedroom, two-and-a-half-bath residence offers over 1,500 square feet of refined living. From its elevated vantage point, the home captures sweeping 180-degree views through oversized windows, filling the interiors with natural light. The living room and both bedrooms showcase striking vistas of Lower Manhattan, including the Hudson River, One World Trade Center, and the Oculus. Inside, soaring 12-foot ceilings and wide-plank white oak flooring set an elegant tone throughout. The thoughtfully designed layout separates the primary suite into its own private wing, complete with a generous walk-in closet and a spa-like marble bath. The second bedroom is equally well-appointed, providing comfort, flexibility, and equally impressive views. Residents enjoy access to an unpa
USD 3,649,999
143 Reade Street, New York, NY
View photo
Condo · for sale
USD 14,900,000
USD 3,211/sq.ft
143 Reade Street, New York, NY
Tribeca
· 4,639 sq.ft · 7 Bedrooms · 6 Baths · Condo
· Office room · Lift
Tribeca · 4,639 sq.ft · 7 Bedrooms · 6 Baths · Condo · Office room · Lift
Exceptional Tribeca Artisan Loft Penthouse with expansive terraces and breathtaking panoramic views. This is a rare chance to own a full-floor, 5-bedroom, 5.5 bathroom Penthouse with low taxes in one of TriBeCa's most desirable boutique condominiums. Occupying the entire 17th floor, this unique residence is accessed via two private key-locked elevators and offers over 4,600 square feet of sun-drenched indoor/outdoor living space. With exposures to the North, South, East, and West, the home boasts awe-inspiring views of the city's most iconic landmarks. The visual splendor unfolds the moment you enter the refined entry gallery, offering a perfectly framed view of City Hall architectural landmarks and the Brooklyn Bridge. Adjacent to the gallery, a remarkable corner den/media room serves as a versatile space-ideal as a fifth bedroom, staff quarters, or home office. Boasting stunning cityscapes to the East and South. Step into the expansive 36-foot-long main living and dining area, which
USD 14,900,000
80 Chambers Street, New York, NY
View photo
Condo · for sale
USD 1,199,000
USD 1,136/sq.ft
Updated
80 Chambers Street, New York, NY
Tribeca
· 1,055 sq.ft · 3 Bedrooms · 1 Bath · Condo
· Equipped kitchen
Tribeca · 1,055 sq.ft · 3 Bedrooms · 1 Bath · Condo · Equipped kitchen
Welcome to Apartment 9C, a 1,056-square-foot one-bedroom, one-bathroom condo in a full-service building in the heart of Tribeca. This loft-like home features 10-foot beamed ceilings, a dedicated home office area, washer/dryer hookups, abundant closet space, and exposed brick walls in both the living room and bedroom, bringing warmth and authentic character to this home. The apartment also comes with a private storage unit conveniently located on the same floor. Upon entry, you are welcomed by an open kitchen thoughtfully designed with top-tier appliances, including a Miele cooktop and oven, abundant cabinetry, and a spacious pantry with in-unit laundry hookups and additional shelving. A dedicated home office area adds function to the layout, while a walk-in closet off the entrance provides generous storage space. The massive living area offers ample room for entertaining and relaxing, with a separate dining area that easily accommodates a large dining table. A ceiling-mounted projector
USD 1,199,000
303 Greenwich Street, New York, NY
View photo
Condo · for sale
USD 2,500,000
USD 1,646/sq.ft
303 Greenwich Street, New York, NY
Tribeca
· 1,518 sq.ft · 7 Bedrooms · 2 Baths · Condo
· Garden · Deck · Equipped kitchen
Tribeca · 1,518 sq.ft · 7 Bedrooms · 2 Baths · Condo · Garden · Deck · Equipped kitchen
Bright and Spacious Tribeca 3-Bedroom Condo in Full-Service Building This refined three-bedroom, two-bath residence is graced with open eastern and western exposures, welcoming beautiful light throughout the day—from soft morning sun to warm, ambient afternoons. Set within a full-service doorman condominium, the layout offers both comfort and scale in one of Tribeca’s most sought-after locations. A generous entry foyer opens to a spacious living and dining area with excellent flow. The open chef’s kitchen is cleanly designed and thoughtfully integrated—well-suited to both quiet evenings and larger gatherings. Amenities include a 24-hour doorman, live-in superintendent, landscaped roof deck with panoramic views, bike storage, and a shared garden courtyard. Pet-friendly. Ideally situated near PS 234, Washington Market Park, Hudson River Park, and Whole Foods, with easy access to Tribeca’s celebrated dining, shopping, and cultural destinations. Convenient to multiple subway lines for effo
USD 2,500,000
101 Warren Street, New York, NY
View photo
Condo · for sale
USD 4,500,000
USD 2,247/sq.ft
Updated
101 Warren Street, New York, NY
Tribeca
· 2,002 sq.ft · 6 Bedrooms · 3 Baths · Condo
· Terrace
Tribeca · 2,002 sq.ft · 6 Bedrooms · 3 Baths · Condo · Terrace
For a limited time, the seller will cover a 12-month closing credit for the special assessment. Expansive Tribeca Oasis 667 SF Private Terrace Indoor-Outdoor Living Experience the pinnacle of downtown living with this exceptional offering: Residence 510 at 101 Warren Street. Available for the very first time, this exquisite 2-bedroom, 2.5-bathroom Tribeca condominium spans a generous 2,004 square feet of meticulously designed interior space, complemented by an unparalleled 667-square-foot private terrace. Boasting one of the most expansive outdoor havens in a full-service Manhattan condominium, this residence redefines indoor-outdoor luxury. Step into the dramatic great room, stretching over 24 feet, where corner south and west exposures are framed by walls of floor-to-ceiling windows, inviting an abundance of natural light throughout the day. Direct terrace access creates a seamless transition to your private outdoor sanctuary, perfect for sophisticated entertaining, al fresco dining
USD 4,500,000
1 bedroom, New York NY 10007 LS88230647
View photo
Condo · for sale
USD 2,395,000
1 bedroom, New York NY 10007 LS88230647
Tribeca
· 1 Bedroom · 2 Baths · Condo
· Equipped kitchen · Security · Swimming pool
Tribeca · 1 Bedroom · 2 Baths · Condo · Equipped kitchen · Security · Swimming pool
This stunning 1-bedroom, 1.5-bath residence at the Four Seasons Private Residences at 30 Park Place offers unparalleled luxury living in the heart of Tribeca.Located on the 41st floor, Apartment 41C boasts breathtaking east-facing views of the city through expansive floor-to-ceiling windows. The open layout creates a bright and airy atmosphere, perfect for both relaxation and entertaining.The gourmet kitchen is equipped with high-end appliances, and the convenience of an in-unit washer and dryer adds to the ease of living. The master bedroom features an en-suite bathroom, offering a spa-like experience with top-of-the-line finishes, while the additional half bath adds extra convenience for guests.As part of the prestigious Four Seasons Condominium, residents enjoy access to world-class amenities, including a 24-hour concierge, fitness center, pool, and more. Experience the ultimate in luxury living at one of New York Citys most coveted addresses
USD 2,395,000
92 Warren Street, New York, NY
View photo
Condo · for sale
USD 4,250,000
USD 2,024/sq.ft
92 Warren Street, New York, NY
Tribeca
· 2,099 sq.ft · 6 Bedrooms · 3 Baths · Condo
· Terrace · Fireplace · Equipped kitchen · Air conditioning · Lift
Tribeca · 2,099 sq.ft · 6 Bedrooms · 3 Baths · Condo · Terrace · Fireplace · Equipped kitchen · Air conditioning · Lift
Welcome to 92 Warren Street, Residence 9. A full-floor three-bedroom, two-and-a-half-bathroom condominium in the heart of South Tribeca. This exceptional home features a wood-burning fireplace, a private south-facing terrace off the great room, direct key-locked elevator access, beautiful wide-plank hardwood floors, washer/dryer, and multi-zone central air conditioning. The spacious eat-in kitchen is designed with a gourmet sensibility and is ideal for entertaining, featuring a glass-enclosed dining area, Poliform cabinetry with abundant storage, beautiful stone countertops, a GE wine cooler, and premium Wolf, Sub-Zero, and Miele appliances. Enjoy effortless everyday living and entertaining in the expansive, sun-flooded great room. The south-facing terrace is perfectly positioned with dual access doors flanking the wood-burning fireplace, creating a striking focal point and seamless indoor-outdoor flow. Custom built-in cabinetry provides extensive shelving for books and display pieces.
USD 4,250,000
303 Greenwich Street, New York, NY
View photo
Condo · for sale
USD 2,450,000
USD 1,613/sq.ft
303 Greenwich Street, New York, NY
Tribeca
· 1,518 sq.ft · 6 Bedrooms · 2 Baths · Condo
· Garden · Deck · Equipped kitchen
Tribeca · 1,518 sq.ft · 6 Bedrooms · 2 Baths · Condo · Garden · Deck · Equipped kitchen
Welcome to this bright and spacious three-bedroom, two-bathroom condominium in the heart of Tribeca. With open eastern and western exposures, the home is filled with beautiful natural light throughout the day, from soft morning sun to warm afternoon light. A generous entry foyer leads into an expansive living and dining area with excellent flow, creating an inviting setting for both everyday living and entertaining. The thoughtfully designed open kitchen is clean and contemporary, seamlessly integrated into the living space while offering an ideal setup for both intimate meals and larger gatherings. The well-proportioned layout provides three comfortable bedrooms and two full bathrooms, offering the scale and flexibility rarely found in such a coveted downtown location. Set within a full-service, pet-friendly condominium, residents enjoy a 24-hour doorman, live-in superintendent, landscaped roof deck with panoramic views, bike storage, and a shared garden courtyard. Ideally located nea
USD 2,450,000
111 Murray Street, New York, NY
View photo
Condo · for sale
USD 7,250,000
USD 3,177/sq.ft
111 Murray Street, New York, NY
Tribeca
· 2,282 sq.ft · 5 Bedrooms · 4 Baths · Condo
· Equipped kitchen · Lift
Tribeca · 2,282 sq.ft · 5 Bedrooms · 4 Baths · Condo · Equipped kitchen · Lift
Welcome to the 44th floor of 111 Murray, a stunning 3-bedroom, 3.5-bathroom residence with breathtaking panoramic views of the Hudson River and beyond. With soaring 11'-6 ceilings, floor-to-ceiling windows, and thoughtfully designed interiors, this home offers a truly elevated lifestyle. Exit the elevator onto your private landing, where double doors open to an elegant entry foyer. From here, enter into a spectacular great room with ample space for both living and dining. The open kitchen is a chef’s dream, featuring a 36 Sub-Zero refrigerator, a 5-burner Wolf cooktop with a fully vented hood, a Wolf oven with a plate warmer, and a Calacatta Borghini marble island with book-matched waterfall edges, countertop, and backsplash. Custom Dornbracht fixtures in a soft black matte finish add a sleek, modern touch. The luxurious primary bedroom suite faces south and west, showcasing stunning views and an impressive, fully outfitted walk-in closet. The lavish en-suite bath includes a freestandi
USD 7,250,000
100 Barclay Street, New York, NY
View photo
Condo · for sale
USD 5,295,000
USD 2,120/sq.ft
100 Barclay Street, New York, NY
Tribeca
· 2,497 sq.ft · 8 Bedrooms · 5 Baths · Condo
· Terrace · Equipped kitchen
Tribeca · 2,497 sq.ft · 8 Bedrooms · 5 Baths · Condo · Terrace · Equipped kitchen
Introducing Residence 16A at One Hundred Barclay. A stunning, newly renovated 4-bedroom, 4.5-bathroom home offering over 2,500 square feet of exquisitely reimagined interiors and a 210 SF private terrace with gas grill. Perched high above Tribeca, this corner residence is bathed in natural light and framed by panoramic South and West views of the Manhattan skyline and Hudson River. Lofty 10-foot ceilings, 8-inch-wide white oak floors, and oversized 7-foot casement windows define a space of rare scale, sophistication, and elegance. A stately walnut-paneled entry door opens into the foyer which includes chevron-patterned hardwood flooring and leads to a sprawling great room where sun-drenched exposures create a perfect canvas for entertaining. The adjoining open chef's kitchen is a design showpiece-completely reimagined with custom dark oak cabinetry in a furrowed finish, designer hardware, and exquisite matte leather-finish Dekton quartz countertops and backsplash. A generously sized is
USD 5,295,000

Get email alerts

Don't miss out: be the first to know about new properties

The alert was correctly created

On subscribing you accept the conditions of use and the privacy policy
Alert
Receive new ads in your inbox
Save this search
Receive alerts for new listings

We'll send you an email when we have new properties for: "Properties for sale in Tribeca"

The alert was correctly created

Get email alerts and be the first to see new listings
Required field
On subscribing I accept the terms of the privacy policy
Perfect! You'll soon start receiving new listings via email
Alert
Receive an email when we have new ads for Properties for sale in Tribeca
Save this search
Filters

Bedrooms

Size (sq.ft)

sq.ft
sq.ft

Price

USD
USD

Property type

Bathrooms

Clear all filters
Receive notifications when new entries are published.