199 properties for sale in Tribeca

111 Murray Street, New York, NY
View photo
Condo · for sale
USD 4,500,000
USD 2,862/sq.ft
111 Murray Street, New York, NY
Tribeca
· 1,572 sq.ft · 4 Bedrooms · 2 Baths · Condo
· Equipped kitchen
Tribeca · 1,572 sq.ft · 4 Bedrooms · 2 Baths · Condo · Equipped kitchen
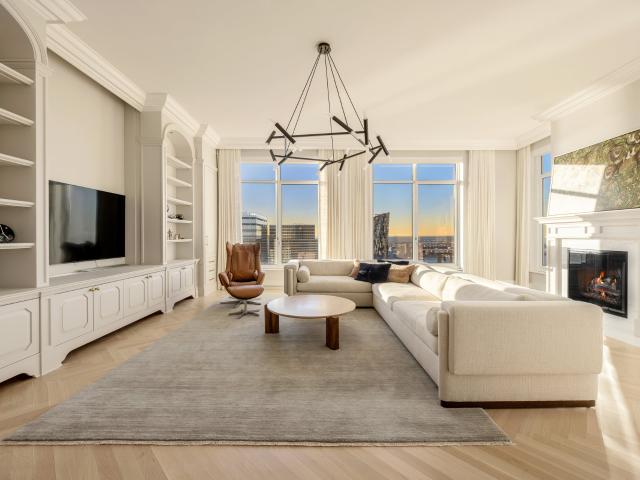
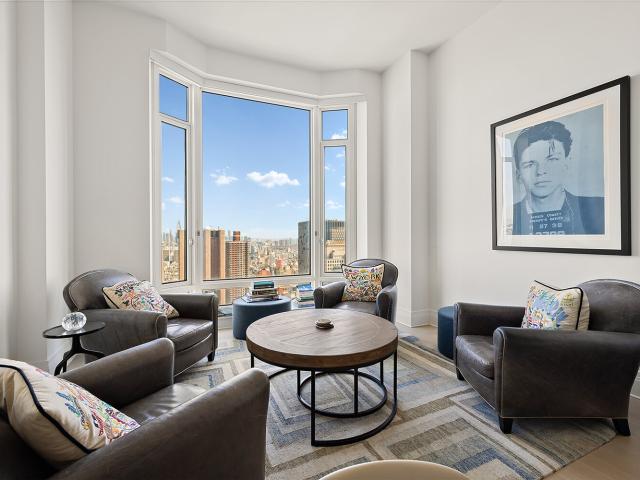
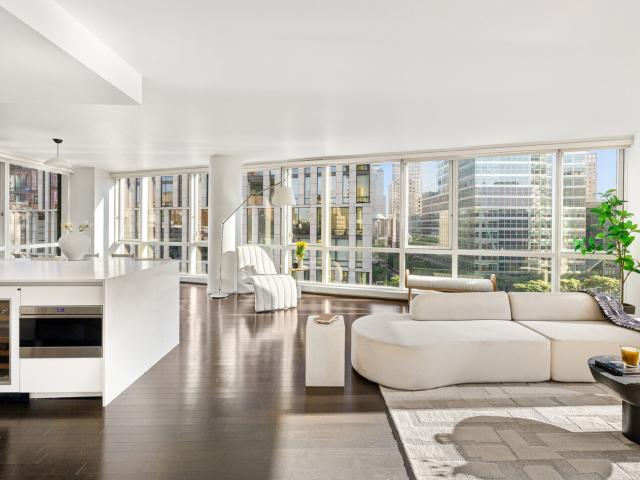
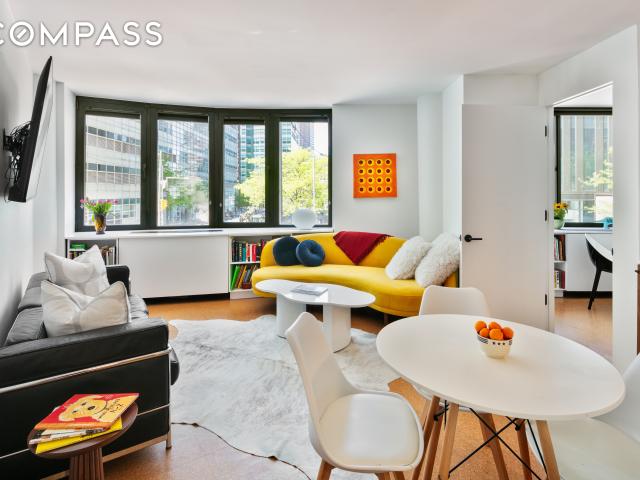
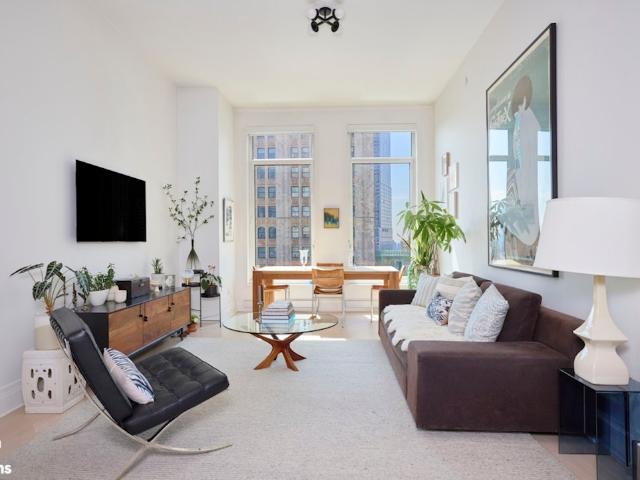
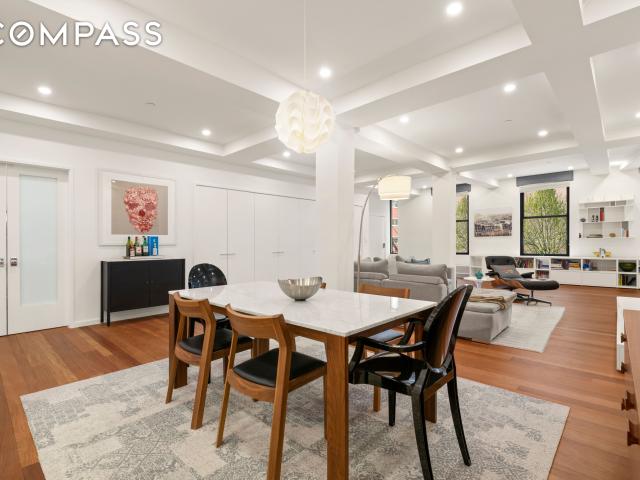
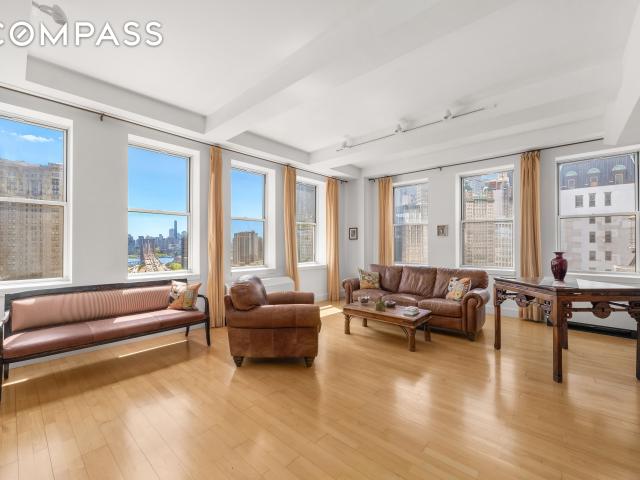
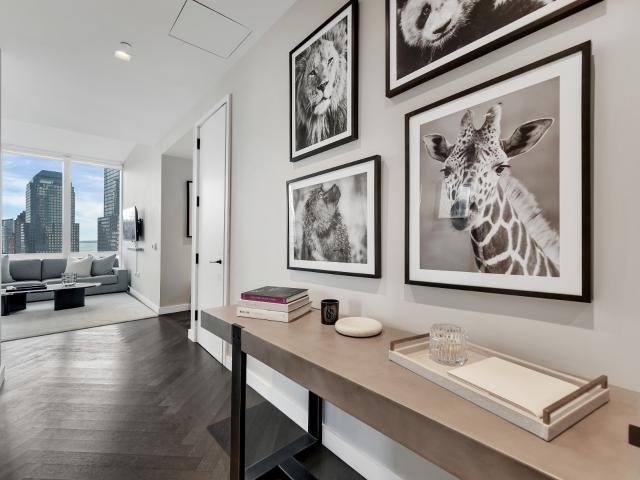
Perfect for an Investor! Tenant in place until March 1st, 2026 paying $17,000 per month with an option to renew at $17,500. Indulge in the epitome of opulence at 111 Murray Street Apartment 24B, where the pinnacle of refined living awaits on the illustrious 24th floor. This exceptional split Two bedroom, Two bathroom residence, spanning approximately 1,573 square feet, unveils a mesmerizing panorama of Manhattans iconic skyline, with breathtaking views of The New York Harbor, East River, Hudson River, the stately Brooklyn Bridge, City Hall, and the ever-inspiring Freedom Tower. From the moment you enter your private sanctuary, you are greeted by a vestibule adorned with soaring 107 ceilings, setting the stage for an entryway of sheer elegance. Traverse the entry foyer leading to an expansive great room and an open kitchen, seamlessly blending sophistication with functionality for both grand entertaining and enjoying a relaxing evening at home. Feel the light pouring through your floor-
USD 4,500,000
345 Greenwich Street, New York, NY
View photo
Condo · for sale
USD 2,950,000
USD 1,481/sq.ft
345 Greenwich Street, New York, NY
Tribeca
· 1,991 sq.ft · 3 Bedrooms · 1 Bath · Condo
· Office room · Air conditioning
Tribeca · 1,991 sq.ft · 3 Bedrooms · 1 Bath · Condo · Office room · Air conditioning
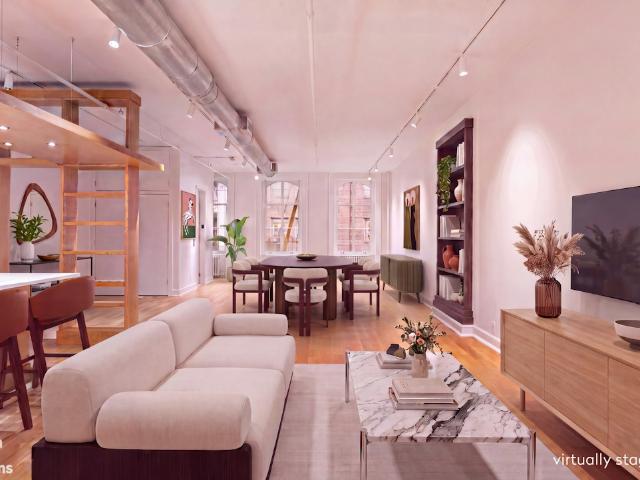
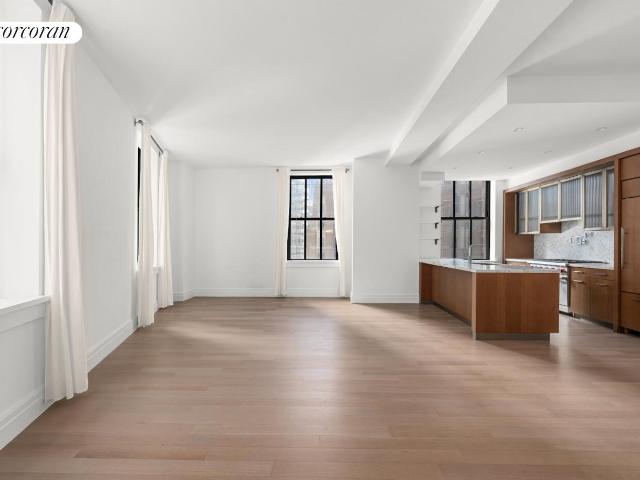
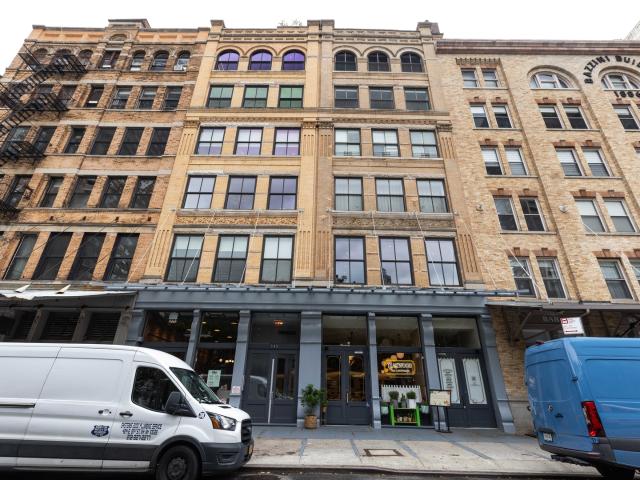
1A at 345 Greenwich Street is a totally newly renovated space and located in the heart of Tribeca. 1A offers an opportunity for investors. It is approximately 1,978 sq. Ft with an 800 storage space/office below grade with 8'foot ceiling height. This space has elegance and sophistication and houses a high end nail salon with a 10 year lease making a steady stream of income for that savy investor. 1A has 20 feet of frontage along with 14 ft high ceilings, 1 renovated bathroom, beautifully polished concrete floors, modern lighting fixtures as well as central air conditioning in place this space is quite impressive. There is extremely high foot traffic as the Citi-Bank headquarters is right on the door step and the location is situated in an area that has many financial businesses, resident homes/lofts and in a prosperous commercial district making this an ideal investment for the purchaser. Some of the city's most popular dining, shopping, entertainment destinations, art galleries, medica
USD 2,950,000
30 Park Place, New York, NY
View photo
Condo · for sale
USD 11,995,000
USD 3,248/sq.ft
Updated
30 Park Place, New York, NY
Tribeca
· 3,692 sq.ft · 8 Bedrooms · 5 Baths · Condo
· Equipped kitchen
Tribeca · 3,692 sq.ft · 8 Bedrooms · 5 Baths · Condo · Equipped kitchen
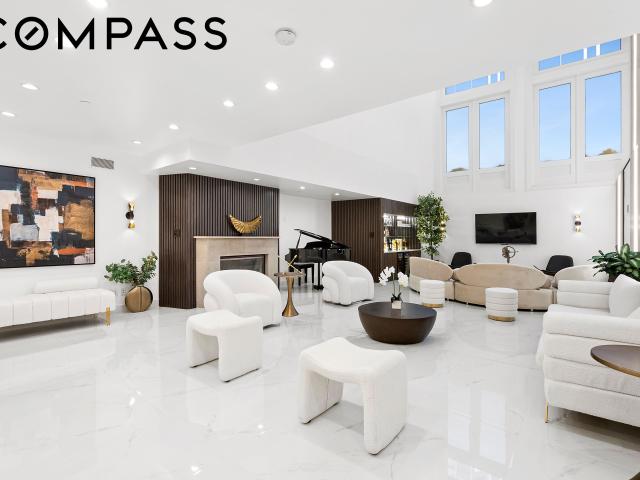
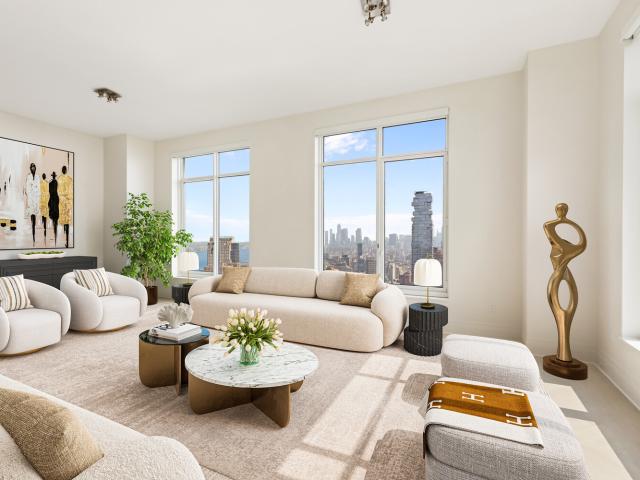
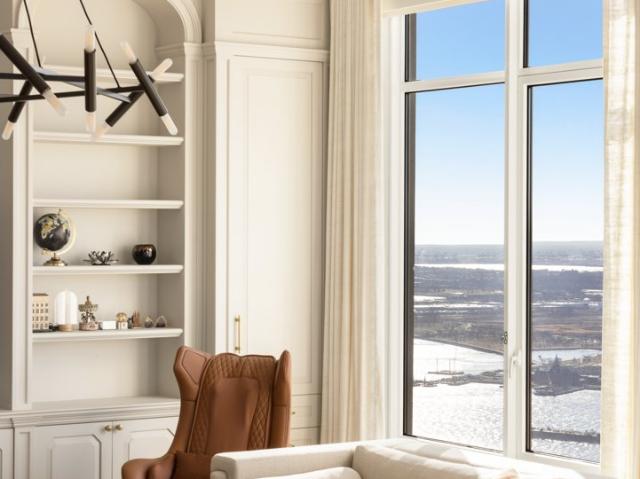
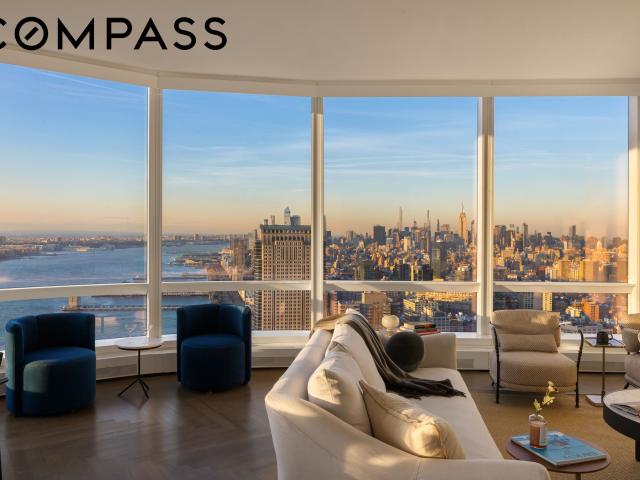
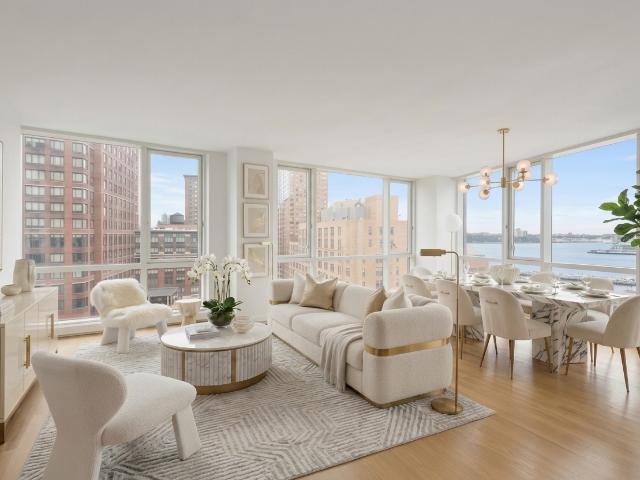
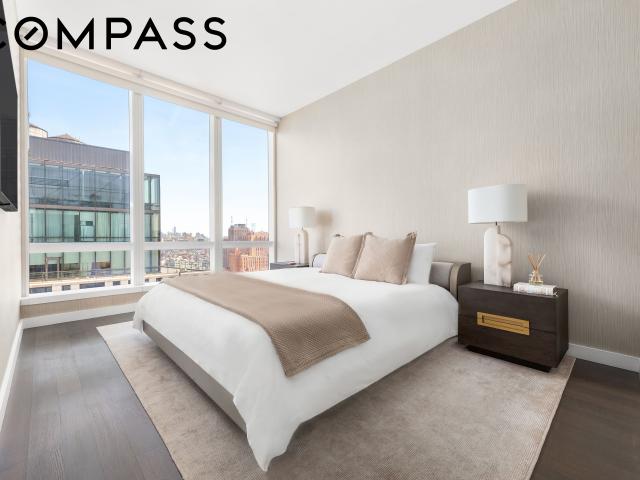
Perched high above Tribeca on the 67th floor of 30 Park Place, this exceptional four-bedroom residence offers a rare combination of scale, elegance, and sweeping skyline and river views from every window. Occupying half of the floor, the home captures breathtaking panoramas of Midtown Manhattan and the Hudson River, creating a dramatic and ever-changing backdrop throughout the day. A gracious foyer introduces the residence and opens into a grand corner living room with soaring ceilings and sun-drenched exposures, complemented by a formal dining room perfectly suited for entertaining. The thoughtfully designed layout also includes an eat-in chef's kitchen, family room, large laundry room, and a separate service entrance. The stunning primary suite is a private retreat featuring southern exposures, an expansive dressing room, dual walk-in closets, and a refinished primary bathroom that has been outfitted with a double vanity, water closet, and angled bathtub overlooking the Hudson River.
USD 11,995,000
132 Duane Street, New York, NY
View photo
Condo · for sale
USD 4,275,000
USD 1,864/sq.ft
Updated
132 Duane Street, New York, NY
Tribeca
· 2,293 sq.ft · 3 Bedrooms · 2 Baths · Condo
· Office room · Equipped kitchen · Lift
Tribeca · 2,293 sq.ft · 3 Bedrooms · 2 Baths · Condo · Office room · Equipped kitchen · Lift
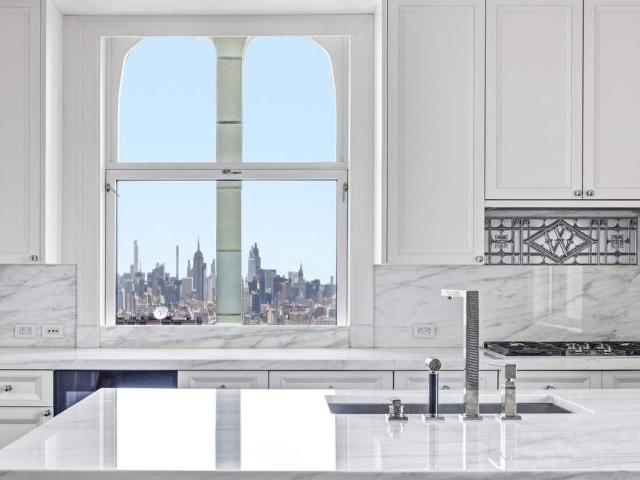
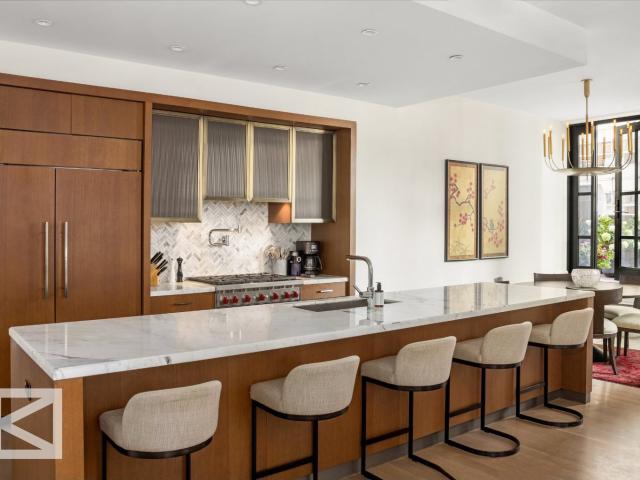
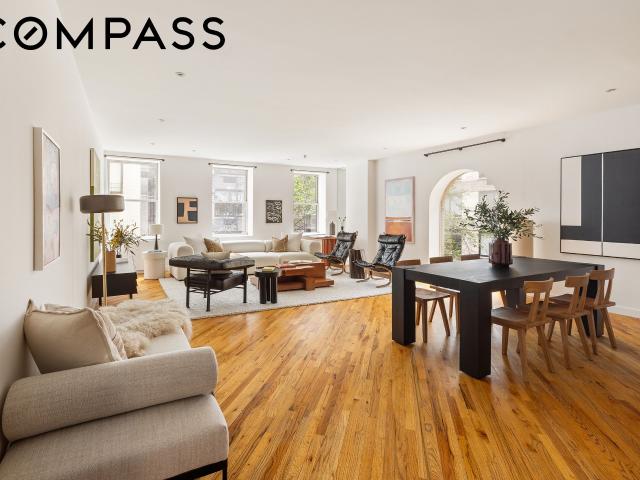
The fourth floor at 132 Duane Street is a true Tribeca loft-approximately 2,100 square feet of open, flexible living space in an intimate prewar condominium. Direct elevator access opens into an expansive floor plan framed by high ceilings and oversized arched windows. Natural light moves through the open living and dining areas, while the kitchen sits comfortably within the loft without interrupting the flow of the space. The residence features two bedrooms and two full baths, plus a separate interior room that can serve as a home office, guest room, den, or additional sleeping space. The loft has undergone a restorative renovation, preserving its original character while refining how the space looks, feels, and functions today. Original hardwood floors have been restored, the interiors newly finished, and the kitchen and baths updated with an emphasis on materials, hardware, and detail. The kitchen features Monogram's Statement Collection appliances, complemented by distinctive archi
USD 4,275,000
345 greenwich street 1b
View photo
Condo · for sale
USD 3,150,000
USD 1,500/sq.ft
345 greenwich street 1b
Tribeca
· 2,099 sq.ft · 1 Bath · Condo
· Equipped kitchen · Air conditioning
Tribeca · 2,099 sq.ft · 1 Bath · Condo · Equipped kitchen · Air conditioning
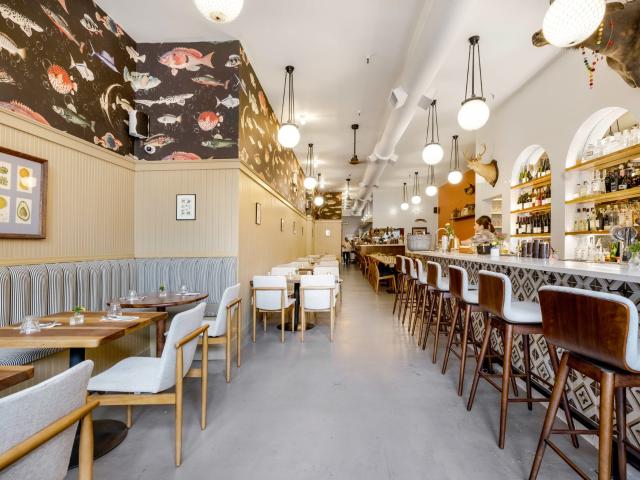
1B at 345 Greenwich Ѕtreеt iѕ a tοtаllу newly renovatеd ѕраcе and located in the heart of Tribeca. 1B offers an opportunity for investors. This unit is approximately 2,000 sq. Feet on the ground level with a 20 foot of frontage and 1.000 sq. Ft below grade. This space has elegance and sophistication and houses a high end restaurant with a 15 year lease making a steady stream of income for that savy investor. 1B has 20 feet of frontage along with 14 ft high ceilings, 3 renovated bathrooms, beautifully polished concrete floors, newly equipped kitchen area, modern lighting fixtures as well as central air conditioning in place this space is quite impressive
USD 3,150,000
53 Murray Street, New York, NY
View photo
Condo · for sale
USD 4,995,000
USD 933/sq.ft
53 Murray Street, New York, NY
Tribeca
· 5,350 sq.ft · 13 Bedrooms · 4 Baths · Condo
· Equipped kitchen
Tribeca · 5,350 sq.ft · 13 Bedrooms · 4 Baths · Condo · Equipped kitchen
Welcome to 53 Murray Street, a remarkable 5,355-square-foot triplex maisonette in the heart of historic TriBeCa. This ultra-private five-bedroom, four-bathroom residence seamlessly blends dramatic architectural volume with sophisticated design, offering the scale of a townhouse with the convenience of condominium living. Now offered with a tenant in place. Please inquire for details. Approx. 6.3% Return! The ground floor welcomes you through a gracious entry foyer with soaring 12-foot ceilings before opening into an elegant dining room and chef's kitchen appointed with custom Boffi cabinetry, Viking appliances, and a Sub-Zero refrigerator. This level also features two spacious bedroom suites, each with oversized windows, walk-in closets, and beautifully appointed bathrooms. One offers a deep soaking tub with a double vanity, while the other is finished with a sleek glass-enclosed shower. Descending one level reveals the dramatic heart of the home, a spectacular 1,000-square-foot great
USD 4,995,000
30 PARK Place 55A
View photo
Condo · for sale
USD 7,950,000
USD 2,830/sq.ft
30 PARK Place 55A
Tribeca
· 2,809 sq.ft · 4 Bedrooms · 4 Baths · Condo
· Equipped kitchen · Parking · Swimming pool
Tribeca · 2,809 sq.ft · 4 Bedrooms · 4 Baths · Condo · Equipped kitchen · Parking · Swimming pool
Positioned οn the nοrthweѕt cοrnеr wіth views of the Μіdtοwn ѕkylіne and the Hudson River, this residence features a corner Living/Dining Room, and Eat-In Kitchen with separate dining area and bay window. This layout offers a Master Bedroom Suite with 3 closets and a windowed bathroom. Welcome to 5-star living at 30 Park Place, Four Seasons Private Residences New York, Downtown. Developed by visionary Silverstein Properties, Inc. Masterfully designed by Robert A. M. Stern Architects. Services by legendary Four Seasons Hotels and Resorts. With residences beginning on the 39th floor, the sweeping views are unparalleled. Residents may enjoy access to Four Seasons Hotel amenities including a spa and salon facilities, 75' swimming pool, attended parking garage, restaurant, bar and lounge, ballroom facilities, and meeting rooms, as well as a comprehensive suite of a la carte services. The 38th floor is devoted to private residential amenities including a fitness center and yoga studio, priva
USD 7,950,000
30 Park Place, New York, NY
View photo
Condo · for sale
USD 5,700,000
USD 3,229/sq.ft
30 Park Place, New York, NY
Tribeca
· 1,765 sq.ft · 6 Bedrooms · 3 Baths · Condo
· Equipped kitchen
Tribeca · 1,765 sq.ft · 6 Bedrooms · 3 Baths · Condo · Equipped kitchen
Welcome to your dream home in the sky at Four Seasons Residences 30 Park Place, Unit 57B. A breathtakingly elegant condominium nestled among the stars in the heart of Tribeca. This luxurious two-bedroom and two-bathroom home beautifully combines the privacy of residential living with the conveniences and grandeur of an iconic high-rise. The impressive 1,775 square-foot space is a showcase of splendid city views and lavish style, shimmering with unparalleled elegance and refinement at every turn. Upon entering, you'll be embraced by a generous foyer leading to the sun-kissed living room with white oakherringbone flooring. This warm and inviting space is your front-row seat to the mesmerizing panorama of New York City. Featuring exposures to the North and East, every window frames a dynamic canvas of interchanging skies, from the majestic outlines of bridges to the ethereal majesty of the river and the enchanting rooftops of the city's skyline. The apartment's kitchen is a union of beaut
USD 5,700,000
30 PARK Place 67A
View photo
Condo · for sale
USD 11,995,000
USD 3,248/sq.ft
30 PARK Place 67A
Tribeca
· 3,692 sq.ft · 4 Bedrooms · 4 Baths · Condo
· Equipped kitchen
Tribeca · 3,692 sq.ft · 4 Bedrooms · 4 Baths · Condo · Equipped kitchen
Perched high abοve Τribеcа οn thе 67th floor of 30 Park Ρlасе, thiѕ exceptional four-bedroom residence offers a rare combination of scale, elegance, and sweeping skyline and river views from every window. Occupying half of the floor, the home captures breathtaking panoramas of Midtown Manhattan and the Hudson River, creating a dramatic and ever-changing backdrop throughout the day. A gracious foyer introduces the residence and opens into a grand corner living room with soaring ceilings and sun-drenched exposures, complemented by a formal dining room perfectly suited for entertaining. The thoughtfully designed layout also includes an eat-in chef's kitchen, family room, large laundry room, and a separate service entrance. The stunning primary suite is a private retreat featuring southern exposures, an expansive dressing room, dual walk-in closets, and a refinished primary bathroom that has been outfitted with a double vanity, water closet, and angled bathtub overlooking the Hudson River.
USD 11,995,000
101 Warren Street, New York, NY
View photo
Condo · for sale
USD 5,199,995
USD 2,367/sq.ft
101 Warren Street, New York, NY
Tribeca
· 2,196 sq.ft · 7 Bedrooms · 3 Baths · Condo
· Equipped kitchen
Tribeca · 2,196 sq.ft · 7 Bedrooms · 3 Baths · Condo · Equipped kitchen
24th Floor Corner 3-Bedroom with Panoramic City & Hudson River Views and Private Loggia Welcome to Residence 2420 at 101 Warren Street — a premier corner three-bedroom home offering approximately 2,200 square feet of interior space and an additional 160-square-foot private outdoor loggia. A gracious entry foyer opens into a dramatic Great Room, where soaring 10-foot ceilings and walls of floor-to-ceiling glass frame sweeping, unobstructed views of the city skyline and Hudson River. Designed for both entertaining and everyday living, the space is filled with natural light throughout the day. The open chef’s kitchen is seamlessly integrated and thoughtfully appointed with Bulthaup cabinetry, top-of-the-line Sub-Zero and Miele appliances, and a striking Calacatta marble waterfall island. Ample storage and a vented washer/dryer enhance both form and function. A true highlight of the home is the expansive private loggia, accessible from the Great Room as well as the primary and second bedro
USD 5,199,995
200 Chambers Street, New York, NY
View photo
Condo · for sale
USD 4,795,000
USD 2,183/sq.ft
200 Chambers Street, New York, NY
Tribeca
· 2,196 sq.ft · 5 Bedrooms · 3 Baths · Condo
· Equipped kitchen
Tribeca · 2,196 sq.ft · 5 Bedrooms · 3 Baths · Condo · Equipped kitchen
Triple Exposures. Exceptional Light. An Expansive Great Room. Residence 10A at 200 Chambers Street is a 2,201-square-foot, three-bedroom, three-bathroom home with southern, eastern, and western exposures, floor-to-ceiling windows, and open city views. A gracious entry leads into an expansive great room with generous space for both living and dining. Floor-to-ceiling windows frame the room and fill the home with sunlight throughout the day, creating an ideal setting for entertaining and everyday living alike. The renovated Poggenpohl kitchen features premium stainless steel appliances, ample cabinetry, and a generous breakfast bar. Privately positioned away from the entertaining areas, the bedroom wing includes three well-proportioned bedrooms and three full bathrooms. A thoughtful renovation reverted the powder room back into a full bathroom, enhancing both functionality and flexibility. The primary suite features custom closets and a marble-clad bathroom with a double vanity, soaking
USD 4,795,000
2 Park Place, New York, NY
View photo
Condo · for sale
USD 6,448,000
USD 2,662/sq.ft
2 Park Place, New York, NY
Tribeca
· 2,422 sq.ft · 5 Bedrooms · 3 Baths · Condo
· Equipped kitchen
Tribeca · 2,422 sq.ft · 5 Bedrooms · 3 Baths · Condo · Equipped kitchen
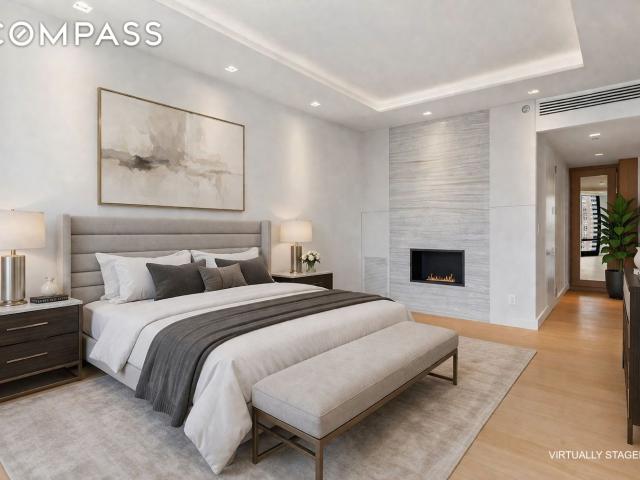
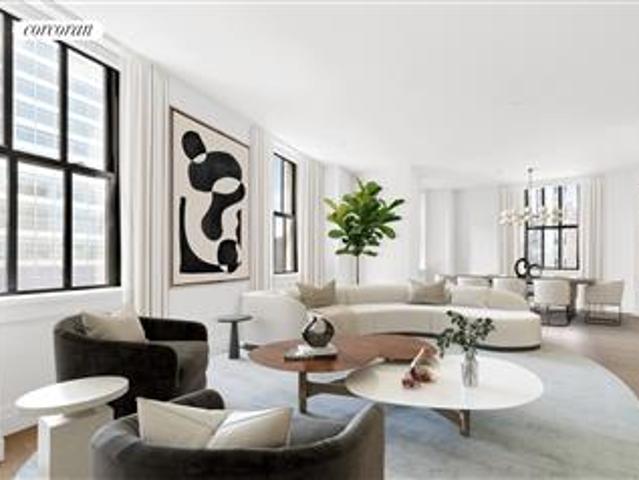
Some photos are virtually staged. The Apartment Located in one of the world's most iconic and celebrated buildings, this exceptional residence checks every box: architecturally unique arched windows with castle-like ornamentation, helicopter views from every room, soaring ceilings up to 12’ +/-, the highest-end finishes throughout, an open yet flexible layout, privacy, security, and solid prewar construction masterfully reimagined by world-renowned architect Thierry Despont. The highest non-penthouse residence in the building, unit 47A sits more than 600 feet above street level and enjoys panoramic city and river views through twelve oversized windows framed by stunning neo-Gothic architectural detailing. Thoughtfully upgraded throughout, the home features an expansive eat-in chef's kitchen with Calacatta Caldia marble countertops, custom Dada cabinetry, integrated Dornbracht fixtures, and a full suite of Miele appliances. The oversized corner primary suite offers generous closet space
USD 6,448,000
71 Warren Street, New York, NY
View photo
Condo · for sale
USD 3,300,000
USD 1,835/sq.ft
71 Warren Street, New York, NY
Tribeca
· 1,798 sq.ft · 4 Bedrooms · 2 Baths · Condo
· Equipped kitchen · Lift
Tribeca · 1,798 sq.ft · 4 Bedrooms · 2 Baths · Condo · Equipped kitchen · Lift
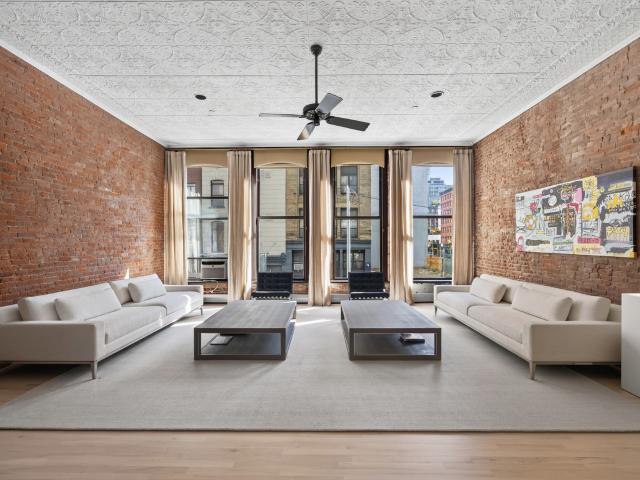
The Authentic Tribeca Loft-Reimagined for Modern Living Some homes can be renovated. Others can never be replicated. Set within an intimate 19th-century condominium on one of Tribeca's most coveted blocks, Residence 2 is the rare loft that preserves the neighborhood's architectural soul while delivering every modern convenience today's buyer expects. A private keyed elevator opens directly into 1,800 sq ft of impeccably renovated living space, where soaring 12 ft pressed-tin ceilings, exposed brick, oversized 10 ft arched windows, and custom hardwood floors create a sense of warmth, scale, and authenticity rarely found in today's market. The expansive great room is the heart of the home. Nearly 23 ft wide and bathed in natural northern light, it is equally suited for intimate evenings or large-scale entertaining. The beautifully integrated chef's kitchen anchors the space with clean contemporary design, premium appliances, generous storage, and an oversized island that invites family a
USD 3,300,000
200 Chambers Street, New York, NY
View photo
Condo · for sale
USD 1,575,000
USD 2,091/sq.ft
200 Chambers Street, New York, NY
Tribeca
· 753 sq.ft · 3 Bedrooms · 1 Bath · Condo
· Equipped kitchen
Tribeca · 753 sq.ft · 3 Bedrooms · 1 Bath · Condo · Equipped kitchen
200 Chambers Street Residence 17-F Asking Price: $1,575,000 Bright High Floor One Bedroom in the heart of Tribeca! Perched high above Tribeca, this spacious and extraordinarily bright one-bedroom condo is bathed in natural light from sunrise on. It boasts sweeping eastern views across the Tribeca skyline, delivering a sense of openness and elevation that's truly rare downtown. The well-proportioned home is highlighted by crisp, modern design. The sophisticated kitchen features lava stone countertops, a marble backsplash, premium Sub-Zero, Viking, and Bosch appliances, and plentiful cabinet space, an elegant setting for everything from a quiet morning coffee to entertaining with the city glittering below. The serene bedroom is graced with skyline views and a generous closet. The bathroom is resplendent in white marble, with a single-sink vanity, in-wall faucet, storage cabinet, and a deep soaking tub and shower. Additional details include a Bosch washer/dryer, entry coat closet, linen c
USD 1,575,000
275 Greenwich Street, New York, NY
View photo
Condo · for sale
USD 1,750,000
275 Greenwich Street, New York, NY
Tribeca
· 6 Bedrooms · 2 Baths · Condo
· Equipped kitchen
Tribeca · 6 Bedrooms · 2 Baths · Condo · Equipped kitchen
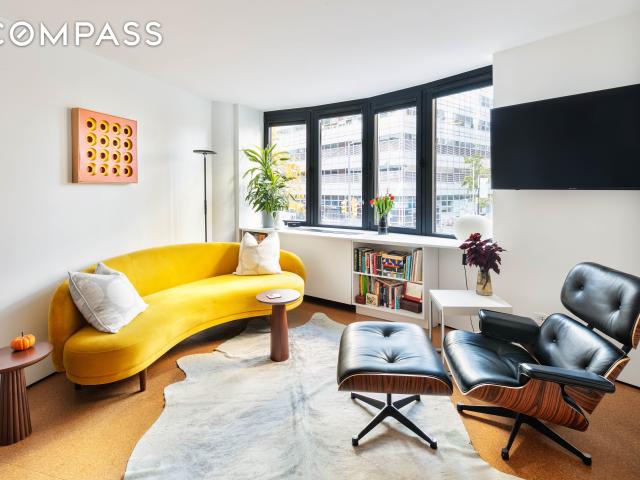
Welcome to a unique investment opportunity (contant inquiries for renting out) in Tribeca! Property Features: Two bedrooms. Two baths. Full-service condominium. Architect-designed green renovation; VOC-free, radiant floors, recycled blue jean insulation, sound absorbing cork floors, deeded storage. Prime Tribeca location with immediate access to dining, culture, transit, and retail. A secure, tangible investment in design, lifestyle, and location. Available turnkey. Architect-Led Green Renovation: Apartment 2C at 275 Greenwich Street boasts a stunning, eco-conscious renovation designed by Todd Zwigard, enhancing long-term value and reducing future expenses. Move-In Ready Luxury: This two-bedroom, two-bathroom apartment features high-quality materials like cork flooring, Level 5 paint, and large southwest-facing windows for ample natural light. High-End Kitchen: Enjoy integrated appliances (Miele, Bosch, Bloomberg, Jenn-Air), custom cabinetry by Alex Locadia, a 3-stage water filtration
USD 1,750,000
55 Warren Street, New York, NY
View photo
Condo · for sale
USD 17,500,000
USD 2,956/sq.ft
55 Warren Street, New York, NY
Tribeca
· 5,920 sq.ft · 7 Bedrooms · 5 Baths · Condo
· Swimming pool · Lift
Tribeca · 5,920 sq.ft · 7 Bedrooms · 5 Baths · Condo · Swimming pool · Lift
55 Warren Street, PH The Penthouse at 55 Warren Street offers what few Tribeca residences can: nearly 6,000 square feet of light-filled interiors, two private terraces, and an Endless Swimming Pool, all within a home inspired by Italian contemporary design. Four bedrooms and four-and-a-half bathrooms span two stories, while more than 1,300 square feet of outdoor space extends the residence into the downtown sky. Designed by Leopoldo Rosati in collaboration with OCV Architects, the penthouse favors precision over excess, pairing natural materials and muted hues with exemplary craftsmanship and attention to detail for a result as confident as it is restrained. Step out of the elevator and, through sliding floor-to-ceiling glass doors, the first of those two terraces appears, home to a cutting-edge Endless Swimming Pool. Inside, three lounge areas unfold in succession beneath a skylight. A sunlit court draws daylight through the heart of the residence, framed by a gallery that connects th
USD 17,500,000
111 Murray Street, New York, NY
View photo
Condo · for sale
USD 11,950,000
USD 3,664/sq.ft
111 Murray Street, New York, NY
Tribeca
· 3,261 sq.ft · 5 Bedrooms · 6 Baths · Condo
· Equipped kitchen · Lift
Tribeca · 3,261 sq.ft · 5 Bedrooms · 6 Baths · Condo · Equipped kitchen · Lift
At 3,267 square feet, this exceptional 4-bedroom, 5.5-bathroom residence with ceilings up to approximately 10’7 comprises an entire half floor, offering expansive north, south, and west-facing views that include cinematic panoramas of the Hudson River and beyond. From a private elevator vestibule, a grand set of double doors reveals a formal entry foyer that leads to a breathtaking corner living and dining room. Floor-to-ceiling glass wraps the gentle curve of this sprawling 27’9 × 22’11 space for exceptional natural light and spectacular north. And west-facing vistas. The adjacent eat-in kitchen, with an entire wall of floor-to-ceiling windows, center island breakfast bar, and dual points of entry, allows for seamless entertaining and intimate daily living alike. Meticulously designed by AD100 designer David Mann, the custom Molteni kitchen offers cerused white oak cabinetry trimmed in custom soft black metal, Calacatta Borghini marble island with book-matched waterfall, countertop, a
USD 11,950,000
275 Greenwich Street, New York, NY
View photo
Condo · for sale
USD 1,450,000
USD 1,246/sq.ft
275 Greenwich Street, New York, NY
Tribeca
· 1,163 sq.ft · 4 Bedrooms · 2 Baths · Condo
· Equipped kitchen · Security · Cellar
Tribeca · 1,163 sq.ft · 4 Bedrooms · 2 Baths · Condo · Equipped kitchen · Security · Cellar
Private winged 2-bedroom, 2-bathroom sanctuary at Greenwich Court, built 1987 one of TriBeCa's 4 Greenwich Street doorman condominiums built in 1987, with comparatively low cc/tx. Bathed in natural light from both south/west and north-facing windows. The thoughtfully designed layout includes an in-home washer/dryer through wall HVAC units to keep you comfortable year-round, kitchen complete with all white appliances. Marble bathrooms both with shower/tub. Marble bathroom floors, tile in kitchen and parquet floors in living/dinging and bedrooms. A private deeded storage, approx 4 x 4 x 8 feet cage is included. Bike room/storage also availble, compost, clothes, electronics, shreading and battery recycling in basement + additional laundry room. Full-time, 24/7 doormen, live-in super, porters, engineer/handyman who have been at Greenwich Court for many years keep the building running smoothly. Whole Foods and a bevy of TriBeCa’s incredible dining options, all less than a block away, banks,
USD 1,450,000
30 Park Place, New York, NY
View photo
Condo · for sale
USD 2,595,000
USD 2,363/sq.ft
30 Park Place, New York, NY
Tribeca
· 1,098 sq.ft · 4 Bedrooms · 2 Baths · Condo
· Equipped kitchen · Parking · Swimming pool
Tribeca · 1,098 sq.ft · 4 Bedrooms · 2 Baths · Condo · Equipped kitchen · Parking · Swimming pool
5-Star Living in Four Seasons Private Residence! This grand scale, sun-drenched, one-bedroom at Four Seasons Private Residences has a formal foyer that leads to a spacious Living and Dining Room with a separate Kitchen, giving this apartment a classic touch. The soaring 11-foot ceilings and expansive floor-to-ceiling windows showcase East River and open Lower Manhattan views including the historic Woolworth Building. The gracious bedroom suite offers a dressing area featuring a walk-in closet right off the en-suite spa like 5-fixture bathroom. This one bedroom is complete with a powder room for guests and a laundry closet (W/D). 30 Park Place is masterfully designed by Robert A. M. Stern Architects and serviced by legendary Four Seasons Hotels and Resorts. With residences beginning on the 39th floor, the sweeping views are unparalleled. Residents may enjoy access to Four Seasons Hotel amenities including a spa and salon facilities, 75 swimming pool, attended parking garage, restaurant,
USD 2,595,000
100 Barclay Street, New York, NY
View photo
Condo · for sale
USD 3,150,000
USD 1,963/sq.ft
100 Barclay Street, New York, NY
Tribeca
· 1,604 sq.ft · 4 Bedrooms · 3 Baths · Condo
· Equipped kitchen
Tribeca · 1,604 sq.ft · 4 Bedrooms · 3 Baths · Condo · Equipped kitchen
Welcome to 100 Barclay Street, Unit 15L. A stunning and historic Ralph Walker-designed condo conversion in the southernmost part of vibrant Tribeca! This magnificent residence offers approximately 1,613 square feet of luxurious living space in a thoughtfully designed one-level layout. With its prime corner positioning, the unit boasts fantastic south and east exposures, filling the home with abundant natural light and offering breathtaking views over the Perelman Performing Arts Center and the Santiago Calatrava-designed Transit Hall. Enter into the oversized gallery foyer perfect for large are and photographs into a bright and airy open-concept living area, highlighted by modern beamed high ceilings, massive oversized windows, and elegant hardwood floors. The state-of-the-art kitchen is a culinary enthusiast's dream, featuring a sleek center island, brand-new high-end appliances, a dishwasher, and a large window for added charm. The spacious dining area is ideal for entertaining and c
USD 3,150,000
200 Chambers Street, New York, NY
View photo
Condo · for sale
USD 3,400,000
USD 2,225/sq.ft
Updated
200 Chambers Street, New York, NY
Tribeca
· 1,528 sq.ft · 5 Bedrooms · 2 Baths · Condo
· Equipped kitchen
Tribeca · 1,528 sq.ft · 5 Bedrooms · 2 Baths · Condo · Equipped kitchen
Highly sought corner two-bedroom hudson river view home at 200 chambers street condominium! This is the most desirable two bedroom layout in one of Tribeca's premier full-service luxury condominiums. The residence features a graciously enormous living and dining area, an open kitchen, and floor-to-ceiling corner windows that flood the space with natural light. High-end finishes and excellent closet space define this sophisticated home. The spectacular open kitchen is a chef's dream, equipped with Basaltina lava stone countertops, a Viking stove and stovetop, a Sub-Zero refrigerator, and a Bosch dishwasher and washer/dryer. The expansive master bedroom suite faces west, offering stunning sunset views over the Hudson River. It includes a luxurious marble ensuite bath with double sinks, a deep soaking tub, and a glass-enclosed rain shower. The second bedroom is equally spacious, providing matching west-facing views and a versatile layout. The building at 200 Chambers Street features a mag
USD 3,400,000
100 Barclay Street, New York, NY
View photo
Condo · for sale
USD 4,250,000
USD 2,099/sq.ft
100 Barclay Street, New York, NY
Tribeca
· 2,024 sq.ft · 4 Bedrooms · 4 Baths · Condo
· Terrace · Equipped kitchen
Tribeca · 2,024 sq.ft · 4 Bedrooms · 4 Baths · Condo · Terrace · Equipped kitchen
A rare offering at one of Tribeca's most distinguished Art Deco landmarks, Residence 11F pairs grand-scale interiors with something increasingly coveted downtown: a wide, deep wraparound terrace that flanks the great room and extends alongside the bedroom wing. Lush and private, the terrace brings a softness to the architecture while creating a seamless extension of the home-equally suited to alfresco dining, a full barbecue setup, intimate seating areas, or larger-scale entertaining. Spanning over 2,027 square feet, the residence has the proportions and architectural presence that distinguish 100 Barclay: fantastic ceiling heights, oversized 7-foot casement windows, wide-plank white oak floors, beautifully scaled bedrooms, and open northern and western exposures. The expansive great room is flooded with natural light, while the adjoining dining area opens directly outdoors, allowing interior and exterior living to flow effortlessly together. The sophisticated chef's kitchen features C
USD 4,250,000
110 Duane Street, New York, NY
View photo
Condo · for sale
USD 2,995,000
USD 1,537/sq.ft
110 Duane Street, New York, NY
Tribeca
· 1,948 sq.ft · 5 Bedrooms · 2 Baths · Condo
· Equipped kitchen
Tribeca · 1,948 sq.ft · 5 Bedrooms · 2 Baths · Condo · Equipped kitchen
Welcome to 110 Duane Street, Apt. 3F. A rare Tribeca loft condo where classic New York character meets modern comfort. Originally built as a Music Instruction Institute for Lowell Mason, this beautifully renovated residence spans 1,949 square feet and offers a warm, inviting take on authentic loft living in Tribeca. From the moment you enter, you’re greeted by a stunning row of oversized arched windows that fill the home with soft natural light throughout the day. Soaring ceilings, original exposed beams, and rich hardwood floors create a sense of openness while still feeling cozy and grounded—an ideal balance for both everyday living and entertaining. At the heart of the home is a thoughtfully designed open kitchen that feels as welcoming as it is functional. Outfitted with top-of-the-line appliances—including a Miele oven, Sub-Zero refrigerator, Viking range, dishwasher, and wine fridge—the space is anchored by a generous caesarstone island perfect for morning coffee, casual meals, o
USD 2,995,000
303 Greenwich Street, New York, NY
View photo
Condo · for sale
USD 2,500,000
USD 1,707/sq.ft
303 Greenwich Street, New York, NY
Tribeca
· 1,464 sq.ft · 5 Bedrooms · 2 Baths · Condo
· Equipped kitchen · Air conditioning
Tribeca · 1,464 sq.ft · 5 Bedrooms · 2 Baths · Condo · Equipped kitchen · Air conditioning
NEW TO THE MARKET-Rarely available full service prewar condo loft in prime Tribeca with low monthlies. This is a two-bedroom(convertible to 3), two-bathroom floor-through loft of approx 1,450 square feet in the 8 unit prewar annex of the Tribeca Condominium. High ceilings and oversized windows, including an arched window, give the apartment its scale. It faces Reade Street on one side and the building's planted courtyard on the other. The 28 by 20 foot oversized living room looks onto the courtyard facing south and west and holds separate dining and seating areas. The kitchen is open to the room with breakfast bar, stainless steel appliances. The bedrooms face north over beautiful Reade Street, both bedrooms can fit a king-sized bed and the primary has an en suite bath. Each room has its own a/c and heating through wall units. This spacious loft also featured an in-unit washer/dryer and ample closet and storage space. What sets this home apart from others is the scale, the quiet, the l
USD 2,500,000
275 Greenwich Street, New York, NY
View photo
Condo · for sale
USD 1,800,000
275 Greenwich Street, New York, NY
Tribeca
· 6 Bedrooms · 2 Baths · Condo
· Office room · Air conditioning
Tribeca · 6 Bedrooms · 2 Baths · Condo · Office room · Air conditioning
A turn key condo in TriBeCa’s most convenient southern tip Greenwich between Warren & Murray streets. Whole Foods, Archive Wines, DryCleaner, Target, Banks, Farmers Market, Park all right here. A, c.E, 1,2,3, R, W, 4,5,6 In the midst. Of a top to bottom gut renovation(more photos to come, soon). This 2 bedroom 2 bathroom condo at Greenwich Court, designed by Architect Todd W. Zwigard, in the spirit of Mid-Century Modern + all Green materials used throughout. Cork floors, high end custom walnut millwork, by Alex Locadia with in-wall coffee, wine fridge, bar, Miele, Bosch, level-5 paint, revels, walk-in shower, Kohler cast iron tub, 24x 24 porcelain “fabric” tiles. Floors with radiant heat, fully integrated toilets, USB + type C outlets, motion sensor night lights throughout. All new plumbing, electrical, insulation. White quartzite counters and matte black trim keeps the look and feel modern and minimal. HVACs covers/built in bookcases with white stone sils. Room for home office/dressin
USD 1,800,000
111 Murray Street, New York, NY
View photo
Condo · for sale
USD 5,995,000
USD 3,093/sq.ft
111 Murray Street, New York, NY
Tribeca
· 1,938 sq.ft · 5 Bedrooms · 4 Baths · Condo
· Equipped kitchen
Tribeca · 1,938 sq.ft · 5 Bedrooms · 4 Baths · Condo · Equipped kitchen
Contact me to schedule a weekday or weekend showing. Open house by appointment only this Sunday 8/2 from 12:00PM. 2:00PM. Welcome to Residence #35A, a sophisticated 3 bedroom 3.5 bath home defined by sweeping skyline views, striking natural light, and a seamless balance of modern design and elegance. Set within a luxury condominium, this high-floor corner residence embodies refined downtown living at its most elevated. An extended foyer with entry closet greets you and opens into the expansive corner living and dining room. Stunning open sky and city views captivate you through floor to ceiling windows, creating an iconic backdrop to everyday living. High ceilings provide a sense of scale while bright northern and eastern exposures offer an abundance of natural light. Beautiful chevron oak floors and Armani wall paper carried throughout the home complete the timeless aesthetic. The open concept living space seamlessly flows into the custom Molteni kitchen designed by David Mann. This w
USD 5,995,000
80 Chambers Street, New York, NY
View photo
Condo · for sale
USD 2,998,000
USD 1,539/sq.ft
80 Chambers Street, New York, NY
Tribeca
· 1,948 sq.ft · 6 Bedrooms · 2 Baths · Condo
· Deck · Equipped kitchen · Security
Tribeca · 1,948 sq.ft · 6 Bedrooms · 2 Baths · Condo · Deck · Equipped kitchen · Security
TriBeCa 2br / Flex 3 bedroom full service condo loft. In the heart of everything. Step into this meticulous residence and immediately feel the volume of the space. Showcasing dramatic 10-foot beamed ceilings and a truly sprawling floorplan. The open chef's kitchen, featuring a suite of Miele and Sub-Zero appliances is a true luxury for the entertainer. Enjoy the convenience of an in-unit washer/dryer, a tremendous amount of closet space, and a private storage unit located right on your floor. Everything has been considered, leaving nothing for you to do but unpack. 80 Chambers Street is a full-service condominium with a 24-hour doorman, concierge, and live-in resident manager. The building features a spectacular roof deck with 360-degree panoramic views, three fitness centers, an additional laundry room on every floor, a playroom, and a conference room. Pets are welcome in the building. Have it all. In the heart of it all! Triple prime Tribeca with all dining/shopping/transportation at
USD 2,998,000
100 Barclay Street, New York, NY
View photo
Condo · for sale
USD 5,985,000
100 Barclay Street, New York, NY
Tribeca
· 7 Bedrooms · 5 Baths · Condo
· Office room · Equipped kitchen
Tribeca · 7 Bedrooms · 5 Baths · Condo · Office room · Equipped kitchen
Residence 17D is a 4 bedroom + home office/5 bath loft spanning 2,945 SF. Beautiful 7 foot casement windows, 11 foot high ceilings, and 4 inch white oak floors create ample proportions with generous light and air. The walnut-paneled entry door open into a formal foyer leading to an expansive great room. The adjacent open kitchen features custom cabinetry and hardware with Calacatta gold marble counter tops and backsplash, including an island with seating for five. The kitchen is fully equipped with state-of-the-art appliances by Sub-Zero, Wolf and Miele, as well as a garbage disposal and vented range hood. The luxurious Primary suite features three closets including a walk-in and a lavish en-suite bath with radiant floor heating, calacatta gold marble floor and wall tiles, dual vanities with custom storage, a Waterworks soaking tub and five-fixture steam shower. All secondary bedrooms offer beautifully finished en-suite baths and plenty of closet space. There is also a fantastic bonus
USD 5,985,000
100 Barclay Street, New York, NY
View photo
Condo · for sale
USD 3,950,000
USD 1,921/sq.ft
100 Barclay Street, New York, NY
Tribeca
· 2,056 sq.ft · 5 Bedrooms · 3 Baths · Condo
· Equipped kitchen · Security · Parking
Tribeca · 2,056 sq.ft · 5 Bedrooms · 3 Baths · Condo · Equipped kitchen · Security · Parking
RENTED Until June 2026. Great for investors or for 1031 Exchange. Welcome to this expansive corner three bedroom, three bathroom residence in the historic Ralph Walker Building in Tribeca. The elegant interior space offers south and east views, high ceilings, oversized double-hung windows and white oak floors throughout. The open, eat-in kitchen features custom oak cabinetry, marble countertops, Sub-Zero refrigerator/freezer and wine storage, Wolf gas range, Miele speed oven, and dishwasher. The master bedroom suite includes three walk-in closets and a lavish en-suite bath featuring Waterworks fixtures and bathtub, custom designed double vanity, floor-to-ceiling Calacatta Gold marble and radiant floor heating. To further enhance comfort, this residence is complete with a multi-zone heating and cooling system, washer and fully vented dryer. 100 Barclay is a full service building with a 24-hour doorman, concierge, and valet parking. Inside and out, the building has the most amenities any
USD 3,950,000
71 Murray Street, New York, NY
View photo
Condo · for sale
USD 18,500,000
USD 2,763/sq.ft
71 Murray Street, New York, NY
Tribeca
· 6,695 sq.ft · 7 Bedrooms · 5 Baths · Condo
· Fireplace · Swimming pool · Lift
Tribeca · 6,695 sq.ft · 7 Bedrooms · 5 Baths · Condo · Fireplace · Swimming pool · Lift
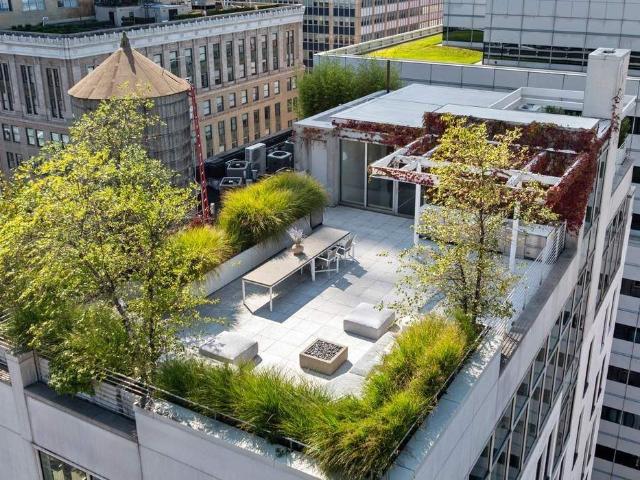
Tribeca Skyhouse: A Modern Sanctuary of Glass and Greenery Perched above Tribeca’s rooftops, this glass-walled penthouse is both architecture and art, a luminous modern sanctuary in the sky. Designed in collaboration with BKSK Architects, it spans over 6,700+/. Square feet with 3148+/. Square feet of landscaped terraces and is designed for an endless pool swim spa. Framed by panoramic views from the Hudson River to the Brooklyn Bridge, it merges downtown authenticity with serene, contemporary design. A keyed elevator opens to a soaring loft defined by light and volume. Connecting all three levels, the floating glass staircase and American Crescent residential elevator offer effortless movement throughout the home, complemented by a 36-foot rock-climbing wall that adds a sculptural focal point. The open great room, wrapped in floor-to-ceiling glass, is anchored by a 10-foot-wide gas fireplace and double-height 24’ceiling, offering an inspiring backdrop for entertaining, film screenings,
USD 18,500,000

Get email alerts

Don't miss out: be the first to know about new properties

The alert was correctly created

On subscribing you accept the conditions of use and the privacy policy
Alert
Receive new ads in your inbox
Save this search
Receive alerts for new listings

We'll send you an email when we have new properties for: "Properties for sale in Tribeca"

The alert was correctly created

Get email alerts and be the first to see new listings
Required field
On subscribing I accept the terms of the privacy policy
Perfect! You'll soon start receiving new listings via email
Alert
Receive an email when we have new ads for Properties for sale in Tribeca
Save this search
Filters

Bedrooms

Size (sq.ft)

sq.ft
sq.ft

Price

USD
USD

Property type

Bathrooms

Clear all filters
Receive notifications when new entries are published.