77 properties for sale in Smith County, Kansas

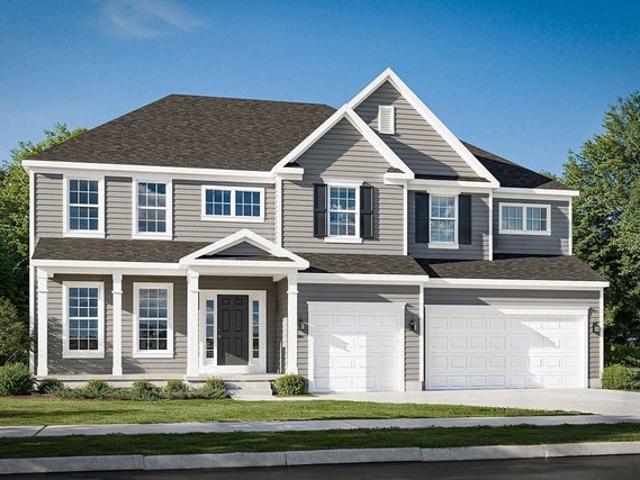
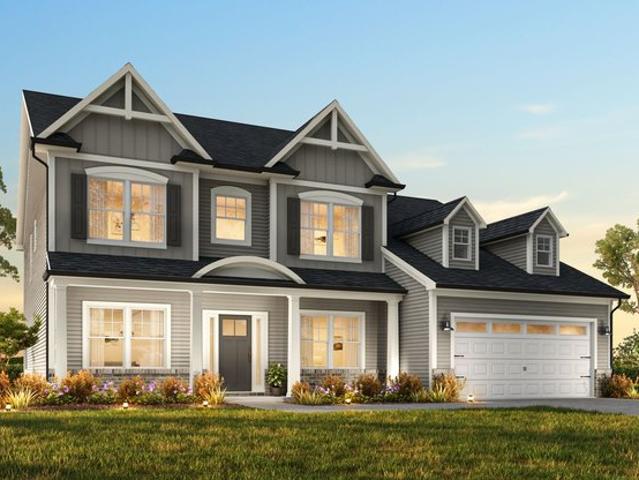
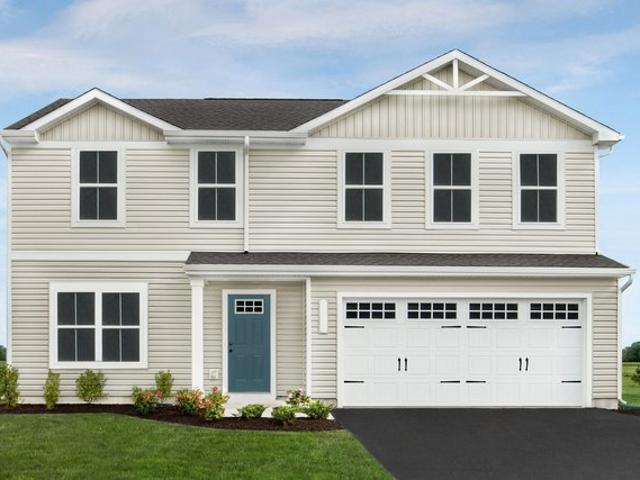
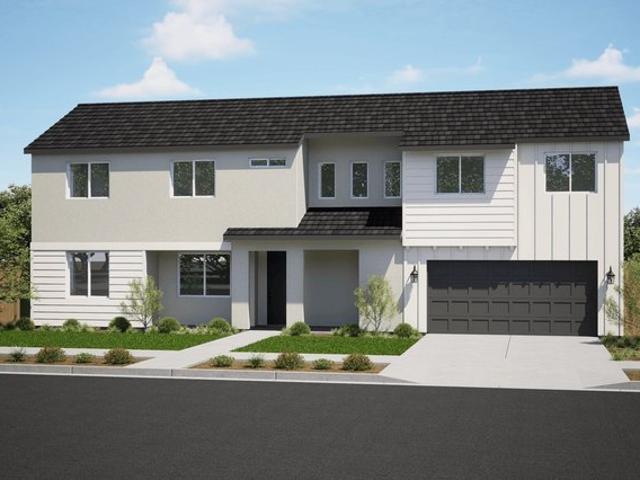
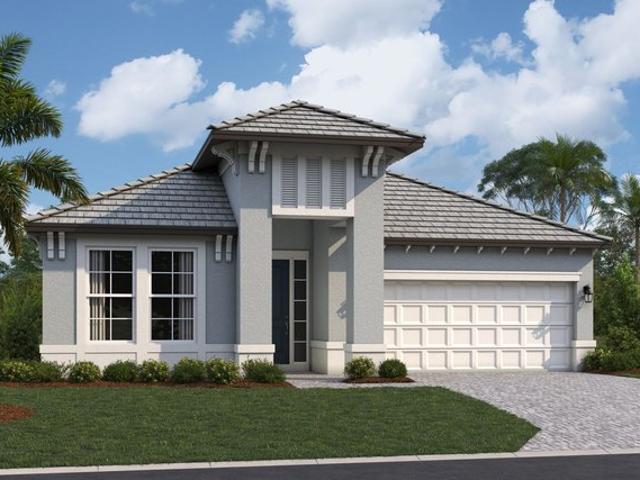
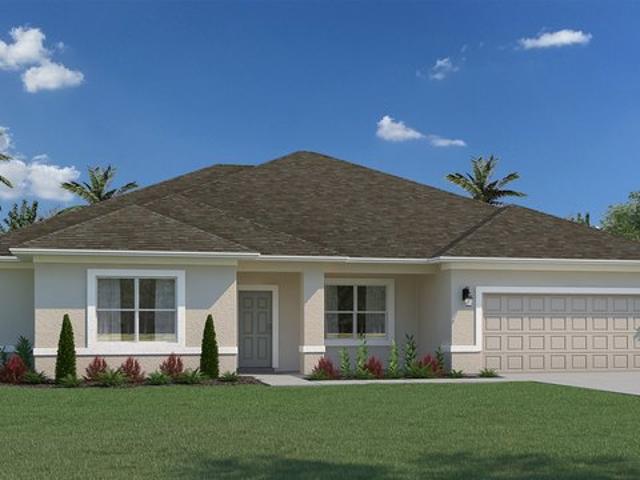
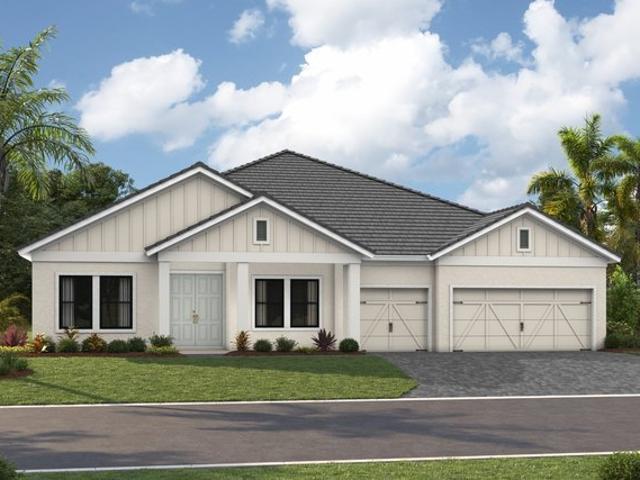
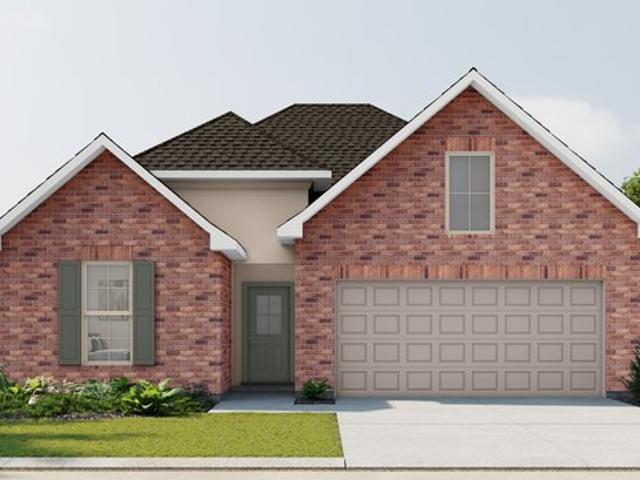
Cedar IV B Plan The Reserve at Conway Community
View photo
House · for sale
USD 354,990
USD 145/sq.ft
Cedar IV B Plan The Reserve at Conway Community
Smith County, Kansas
· 2,443 sq.ft · 4 Bedrooms · 3 Baths · House
· Office room · Equipped kitchen
Smith County, Kansas · 2,443 sq.ft · 4 Bedrooms · 3 Baths · House · Office room · Equipped kitchen
Welcome to the Cedar IV B floor plan by DSLD Homes, a beautifully designed and energy-efficient home offering a perfect blend of modern features, functional space, and timeless appeal. With 2,451 square feet of living area and a total area of 3,153 square feet, this thoughtfully crafted layout is ideal for families who value comfort, space, and sustainability. This open floor plan home includes four spacious bedrooms and three full bathrooms, making it ideal for larger families or those needing extra room for guests, home offices, or hobbies. The design promotes seamless connectivity between the kitchen, dining, and living room, all enhanced by warm recessed can lighting that creates a bright, inviting atmosphere. In the heart of the home, the kitchen offers both style and practicality, featuring a walk-in pantry for ample storage and access to a convenient boot bench in the mud room, perfect for organizing everyday essentials. The luxurious master suite is a true retreat, showcasing a
USD 354,990
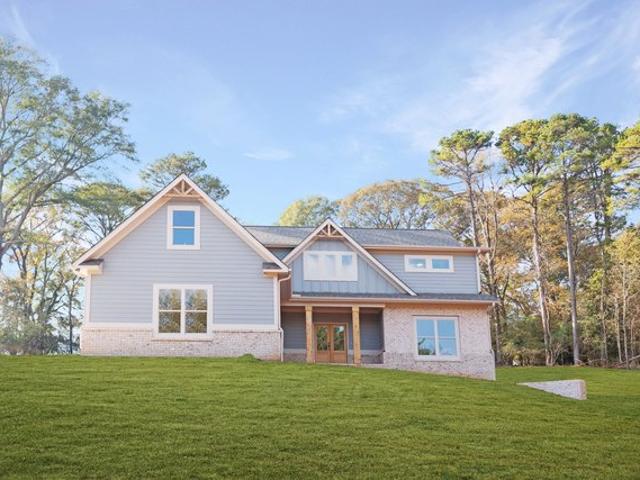
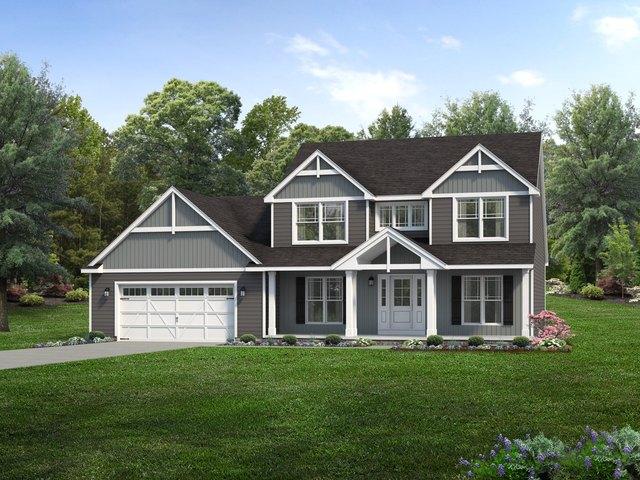
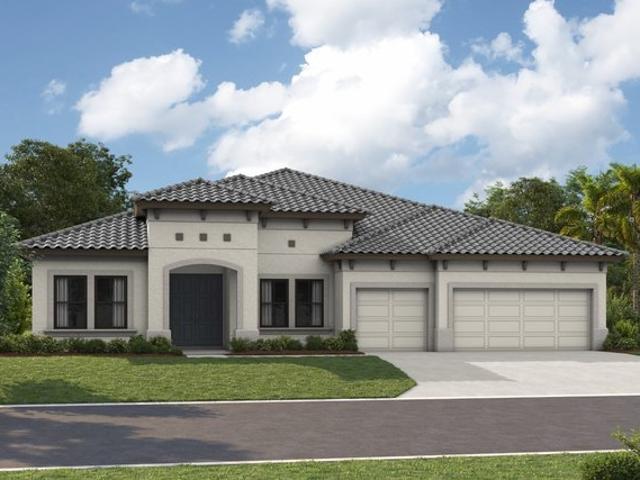
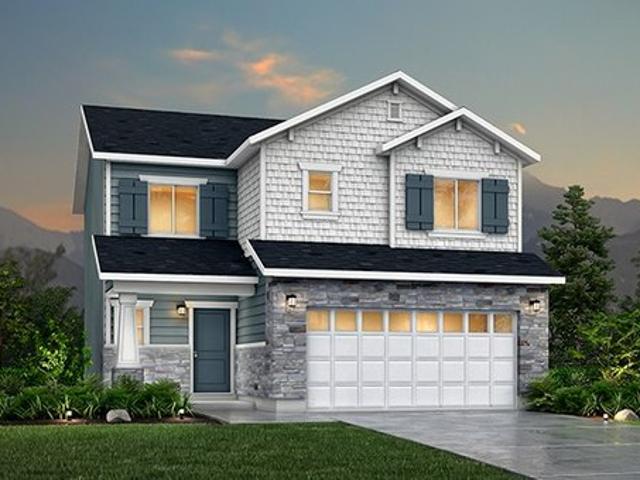
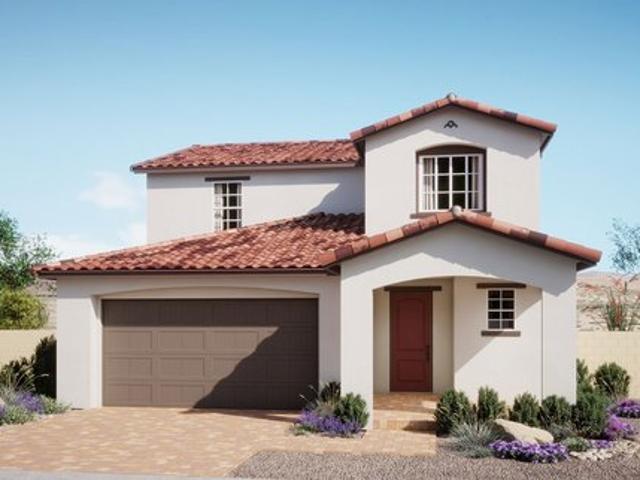
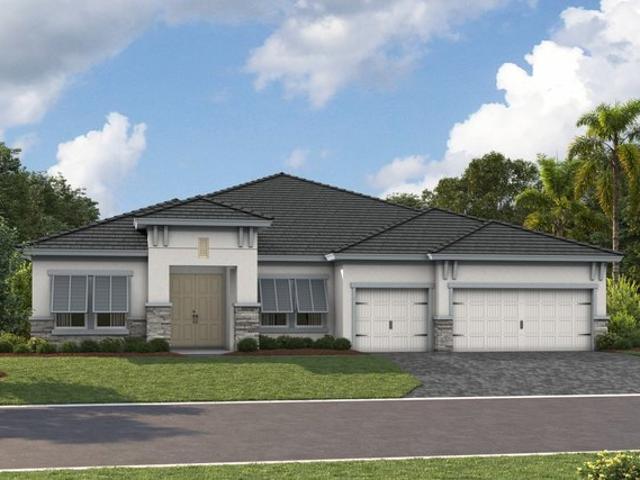
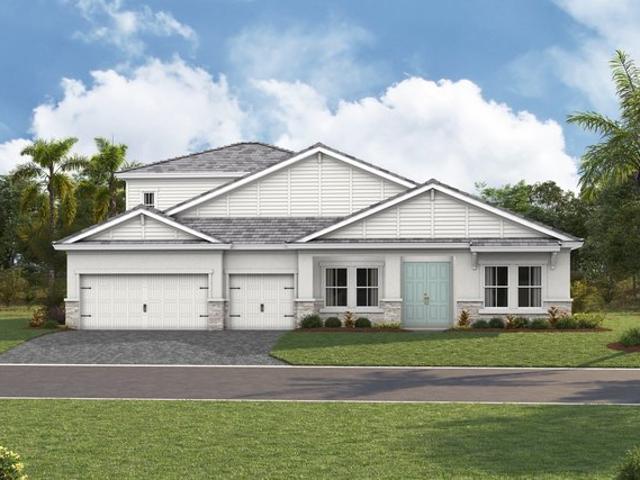
Cedar Plan Derby Run Community
View photo
House · for sale
USD 394,990
USD 208/sq.ft
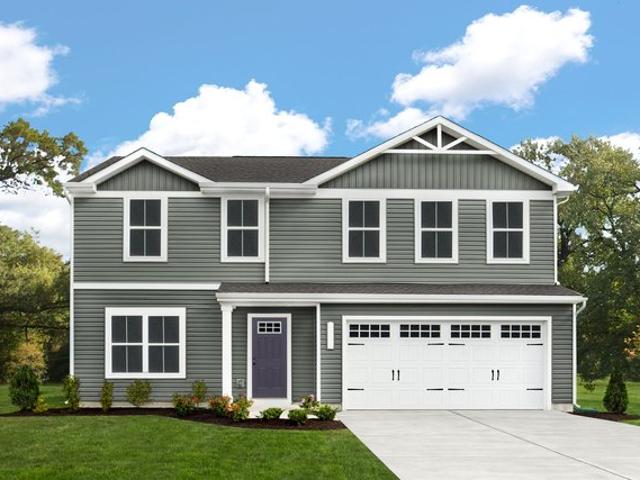
Cedar Plan Derby Run Community
Smith County, Kansas
· 1,894 sq.ft · 4 Bedrooms · 2 Baths · House
Smith County, Kansas · 1,894 sq.ft · 4 Bedrooms · 2 Baths · House
Welcome home to Derby Run, where you can finally have plenty of space inside and out of your home for your family while being minutes from highly-rated Stewarts Creek schools. Plus, you
USD 394,990
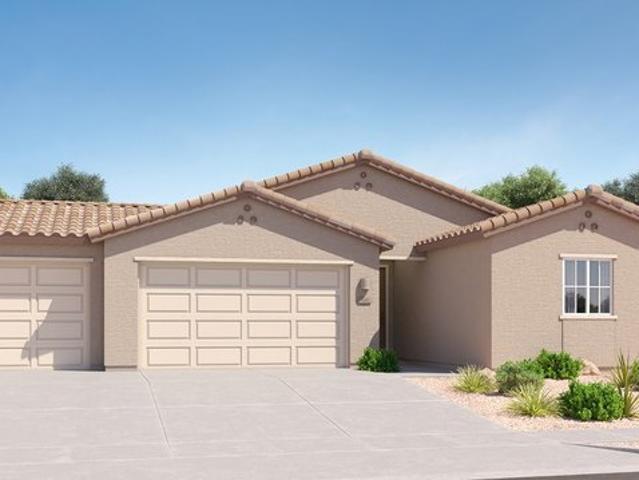
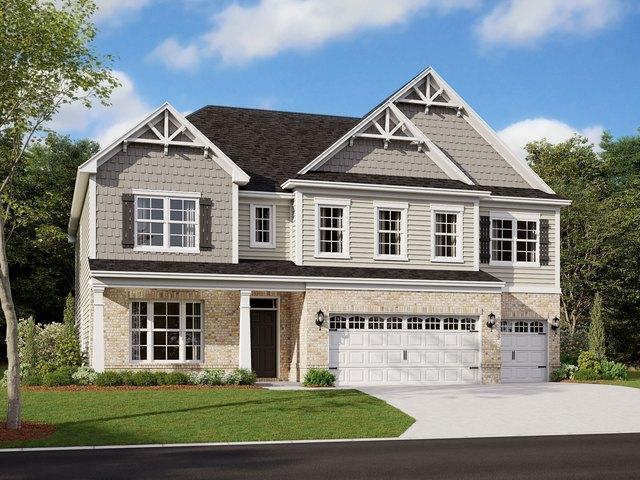
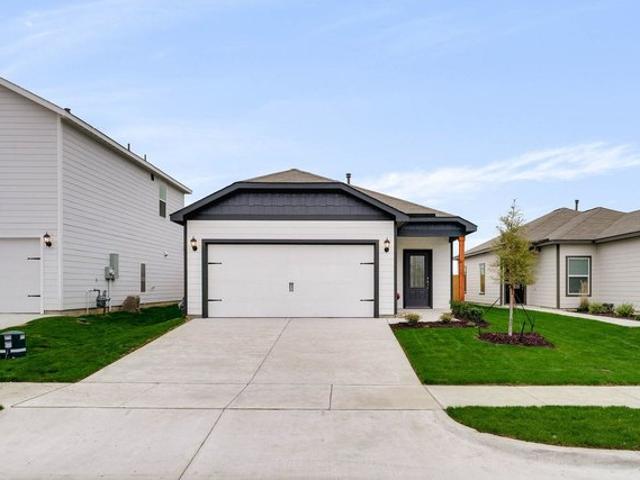
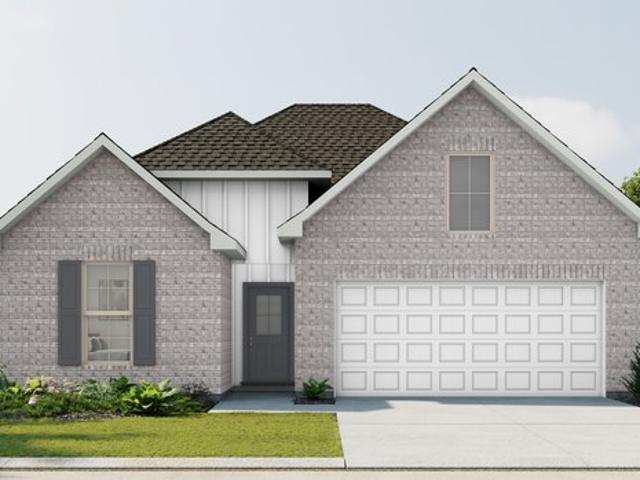
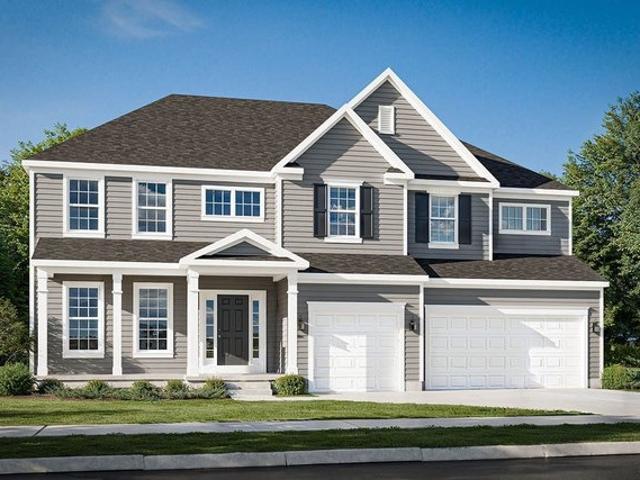
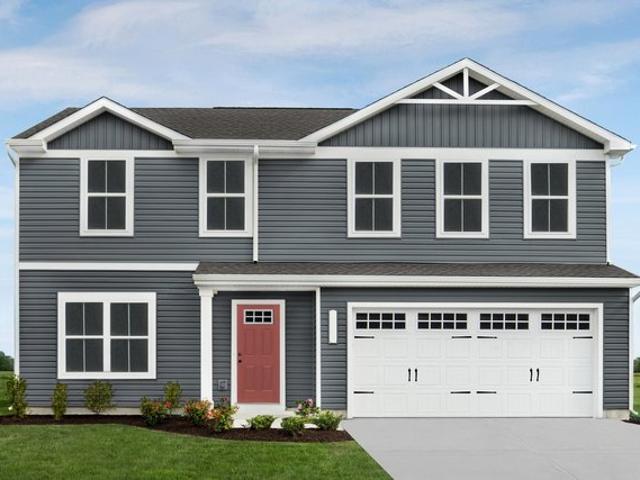
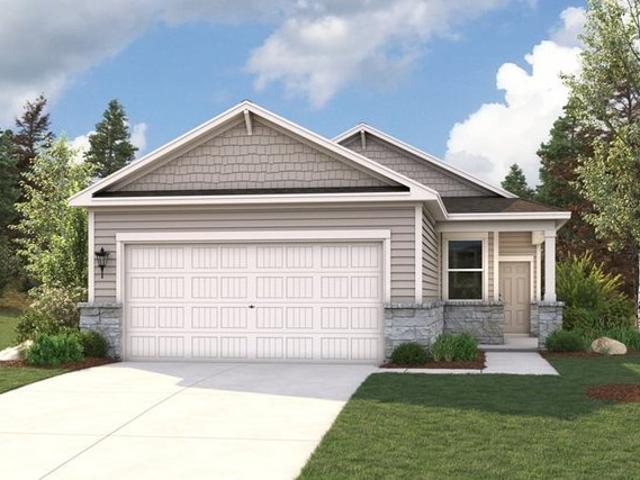
Cedar Plan Terra Alta Community
View photo
House · for sale
USD 654,600
USD 202/sq.ft
Cedar Plan Terra Alta Community
Smith County, Kansas
· 3,229 sq.ft · 4 Bedrooms · 3 Baths · House
· Equipped kitchen · Parking
Smith County, Kansas · 3,229 sq.ft · 4 Bedrooms · 3 Baths · House · Equipped kitchen · Parking
With a robust 3,290+ square foot floorplan, the Cedar boasts a pleasant foyer entrance that opens to a large 2-story great room, a media room and a den. The kitchen features an island work area with sink, a walk-in pantry as well as a dining area; all adjacent to the great room for easy entertaining. Upstairs, the owners suite truly is a masterpiece it has an oversized main bedroom with a relaxing spa bath and roomy walk-in closet. In all, there are 4 bedrooms, 3 baths and a 3-car garage
USD 654,600
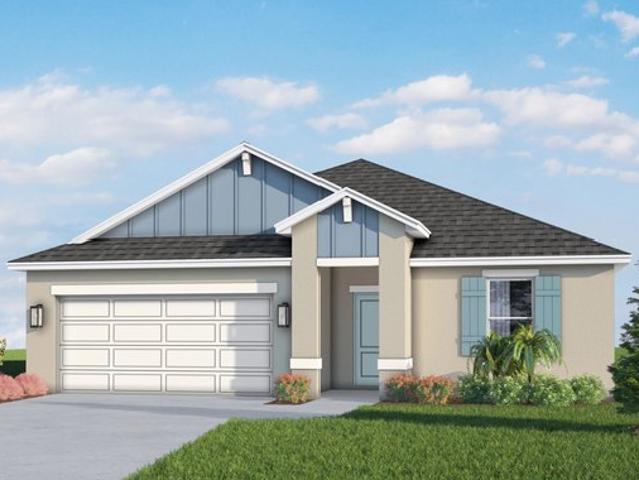
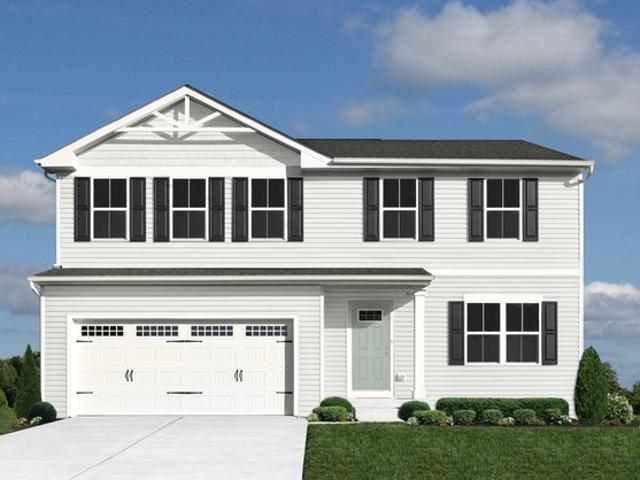
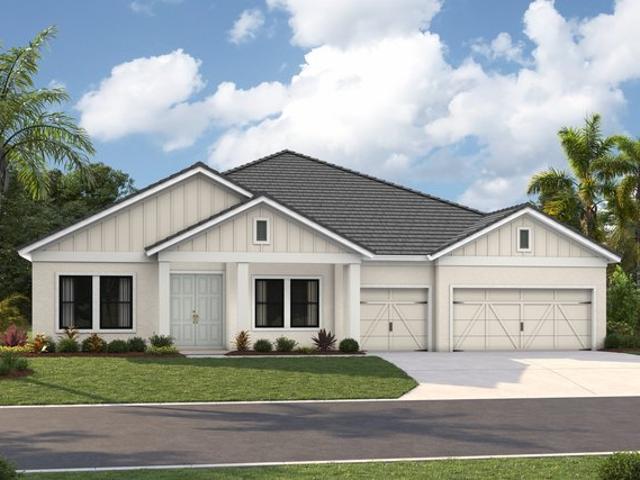
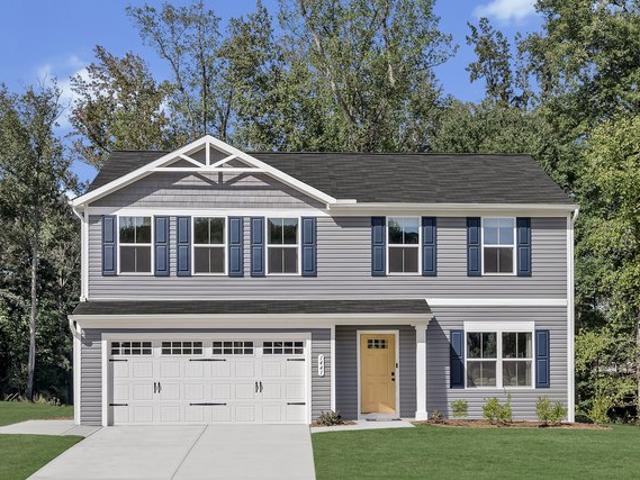
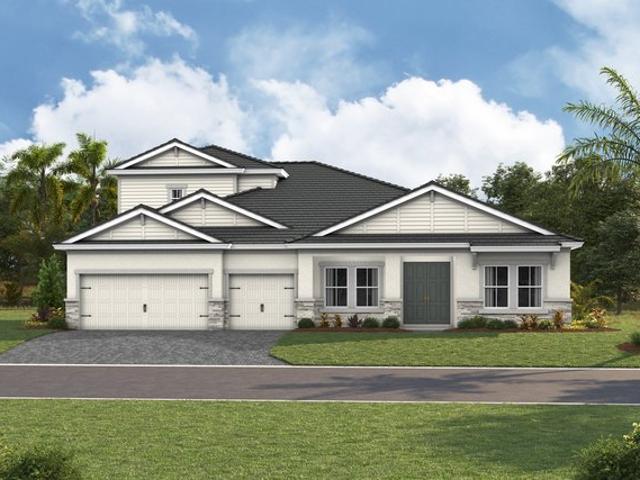
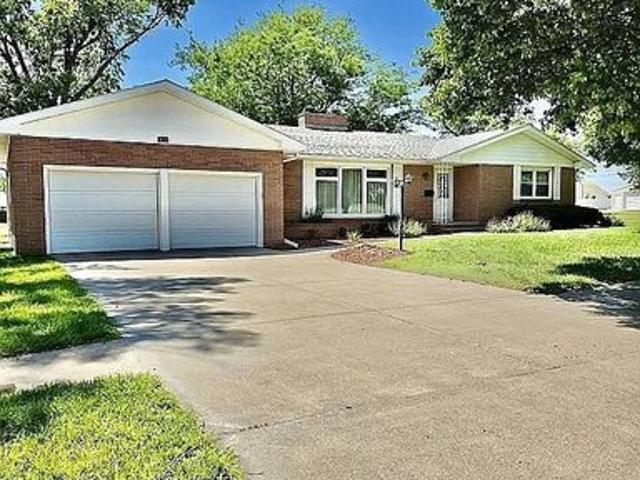
Cedar Ridge Plan Steeplechase Community
View photo
House · for sale
USD 799,990
USD 229/sq.ft
Cedar Ridge Plan Steeplechase Community
Smith County, Kansas
· 3,488 sq.ft · 4 Bedrooms · 3 Baths · House
· Parking
Smith County, Kansas · 3,488 sq.ft · 4 Bedrooms · 3 Baths · House · Parking
The Cedar Ridge offers the perfect blend of space, comfort, and modern design in this beautifully crafted 4-bedroom, 3.5-bath home with a 3-car garage. The thoughtfully designed primary suite is located on the main level, featuring a generous private sitting area and his and her walk-in closets, creating a true owner
USD 799,990
Cedar Plan Santa Rita Ranch III Community
View photo
House · for sale
USD 366,990
USD 200/sq.ft
Cedar Plan Santa Rita Ranch III Community
Smith County, Kansas
· 1,830 sq.ft · 4 Bedrooms · 2 Baths · House
· Equipped kitchen
Smith County, Kansas · 1,830 sq.ft · 4 Bedrooms · 2 Baths · House · Equipped kitchen
This new four-bedroom home offers convenient single-story living. Three bedrooms are located near the front of the home off the foyer, near an inviting open layout where the kitchen, dining and living areas meet. The luxurious owner
USD 366,990
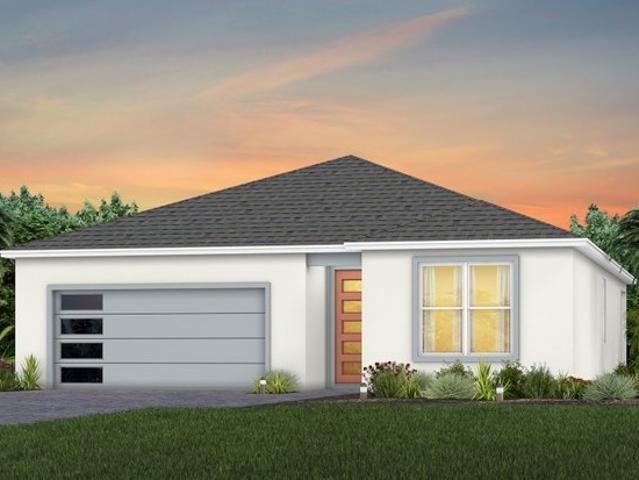
Cedar 2 Plan Deer Park Community
View photo
House · for sale
USD 311,999
USD 198/sq.ft
Cedar 2 Plan Deer Park Community
Smith County, Kansas
· 1,572 sq.ft · 3 Bedrooms · 2 Baths · House
· Equipped kitchen · Parking
Smith County, Kansas · 1,572 sq.ft · 3 Bedrooms · 2 Baths · House · Equipped kitchen · Parking
The Cedar 2 is a charming home featuring three bedrooms, 2 bathrooms and a 2-car garage over 1,573 sq. Ft. of open living space. Begin your day outside in the covered lanai and enjoy a beautiful Florida sunrise with beverage in hand. The main space features a great room where you can take some time for yourself during the busy day. The kitchen space includes an oversized island, making it the perfect culinary station. The dining room allows you to bring your meals from pan to plate and enjoy your favorite drinks. The owners suite is the perfect retreat with a spacious bedroom and walk-in closet. You can also freshen up in the bathroom, complete with walk-in shower. Perfect for small families, two comfortable secondary bedrooms can be found near the entrance. The secondary bathroom sits between them
USD 311,999
Kensington Plan Huntington Hills Community
View photo
House · for sale
USD 463,900
USD 123/sq.ft
Kensington Plan Huntington Hills Community
Smith County, Kansas
· 3,746 sq.ft · 4 Bedrooms · 2 Baths · House
· Equipped kitchen
Smith County, Kansas · 3,746 sq.ft · 4 Bedrooms · 2 Baths · House · Equipped kitchen
The Kensington is a versatile 2-story plan offering a First Floor Primary Suite alongside an open Kitchen, Nook, and Great Room. It provides ample space for comfortable living, with a layout that adapts to life
USD 463,900
Cedar Hill Plan Sandusky Community
View photo
House · for sale
USD 316,850
USD 145/sq.ft
Cedar Hill Plan Sandusky Community
Smith County, Kansas
· 2,174 sq.ft · 3 Bedrooms · 2 Baths · House
· Equipped kitchen
Smith County, Kansas · 2,174 sq.ft · 3 Bedrooms · 2 Baths · House · Equipped kitchen
To-be-built custom homes on your land. Homes are not prebuilt. Pricing reflects the to-be-built home only, and does not include land or land improvements. We can build a custom home on your lot in most counties in Ohio and many counties in Pennsylvania, Michigan, West Virginia. We do not sell land, but please contact us if you are looking to acquire land for a custom home. Cooking dinner, eating, reading, playing games or just watching TV. Family stuff. Well, the Cedar Hill plan takes a comfy great room, a spacious kitchen, and a bright breakfast nook, and brings them together around an island with an eat ledge. Which means everyone can be part of the conversation. Then again, sometimes even a close family needs a little alone time. So there
USD 316,850
Cedar Plan EverBe Community
View photo
House · for sale
USD 556,990
USD 335/sq.ft
Cedar Plan EverBe Community
Smith County, Kansas
· 1,658 sq.ft · 3 Bedrooms · 2 Baths · House
Smith County, Kansas · 1,658 sq.ft · 3 Bedrooms · 2 Baths · House
The Cedar at EverBe boasts a long welcoming foyer leading you into your open-concept living area. Enjoy indoor/outdoor living at its finest with your covered lanai right off your gathering room. Or escape to your Owner
USD 556,990
Kensington Basement Plan Sagebrook West Community
View photo
House · for sale
USD 506,490
USD 149/sq.ft
Kensington Basement Plan Sagebrook West Community
Smith County, Kansas
· 3,380 sq.ft · 4 Bedrooms · 2 Baths · House
· Parking · Cellar
Smith County, Kansas · 3,380 sq.ft · 4 Bedrooms · 2 Baths · House · Parking · Cellar
Welcome home to the Kensington. This brand new two-story design is part of our Prestige Collection and has been carefully designed to fit your needs. The standard layout of this home includes four bedrooms, two-and-a-half bathrooms, a basement, a den, a loft, and a three-car garage. There are options abound in this design so that you can make it yours. Five distinct elevations, including traditional, artisan, and craftsman, allow you to express your style on the exterior of your home
USD 506,490
Cedar Plan Dunn Meadows Community
View photo
House · for sale
USD 379,990
USD 200/sq.ft
Updated
Cedar Plan Dunn Meadows Community
Smith County, Kansas
· 1,894 sq.ft · 4 Bedrooms · 2 Baths · House
· Office room · Equipped kitchen
Smith County, Kansas · 1,894 sq.ft · 4 Bedrooms · 2 Baths · House · Office room · Equipped kitchen
Dunn Meadows. Where affordable new construction meets small-town charm in Amelia Courthouse. The Cedar single-family home blends function and elegance. Enter the foyer and head to the great room, which flows effortlessly into the gourmet kitchen with island, and the dining area. Beyond that, a hall leads to a powder room and flex space that can be converted into a home office, hobby room, or extra play space. Upstairs 3 of the 4 bedrooms boast walk-in closets. Your luxurious owner
USD 379,990
Cedar Key I Plan Creek Ridge Preserve Community
View photo
House · for sale
USD 777,990
USD 268/sq.ft
Cedar Key I Plan Creek Ridge Preserve Community
Smith County, Kansas
· 2,895 sq.ft · 3 Bedrooms · 3 Baths · House
· Equipped kitchen
Smith County, Kansas · 2,895 sq.ft · 3 Bedrooms · 3 Baths · House · Equipped kitchen
The Cedar Key I embodies classic Florida design, with 12-foot ceilings carrying through the foyer, formal dining room, grand room, and gourmet kitchen for a consistently open, airy feel. A private double-door entry leads into the owner
USD 777,990
Cedar Plan Sherman Heights Community
View photo
House · for sale
USD 260,900
USD 193/sq.ft
Cedar Plan Sherman Heights Community
Smith County, Kansas
· 1,345 sq.ft · 3 Bedrooms · 2 Baths · House
· Patio · Garden · Equipped kitchen
Smith County, Kansas · 1,345 sq.ft · 3 Bedrooms · 2 Baths · House · Patio · Garden · Equipped kitchen
The one-story Cedar floor plan offers open, inviting living spaces with three generous bedrooms and two full bathrooms, thoughtfully designed for comfort and functionality. A welcoming foyer leads into the chef-ready kitchen, where wood cabinetry, stainless-steel appliances and expansive granite countertops overlook the dining area and spacious family room. Perfect for gathering and entertaining, the homes open layout creates a natural flow for hosting friends, family dinners or relaxing evenings at home. A covered back patio and fully fenced backyard extend the living space outdoors, while a host of included upgrades ensure style and convenience throughout
USD 260,900
Cedar Plan Settlers Grove Community
View photo
House · for sale
USD 314,990
USD 166/sq.ft
Cedar Plan Settlers Grove Community
Smith County, Kansas
· 1,894 sq.ft · 4 Bedrooms · 2 Baths · House
· Office room · Equipped kitchen
Smith County, Kansas · 1,894 sq.ft · 4 Bedrooms · 2 Baths · House · Office room · Equipped kitchen
The Cedar single-family home blends function and elegance. Enter the foyer and head to the great room, which flows effortlessly into the gourmet kitchen with island, and the dining area. Beyond that, a hall leads to a powder room and flex space that can be converted into a home office, hobby room, or extra play space. Upstairs 3 of the 4 bedrooms boast walk-in closets. Your luxurious owner
USD 314,990
Cedar Plan Sorrento Community
View photo
House · for sale
USD 431,900
USD 189/sq.ft
Cedar Plan Sorrento Community
Smith County, Kansas
· 2,282 sq.ft · 3 Bedrooms · 2 Baths · House
· Equipped kitchen · Parking
Smith County, Kansas · 2,282 sq.ft · 3 Bedrooms · 2 Baths · House · Equipped kitchen · Parking
The Cedar is 2,290 square feet and features 3 bedrooms, 2.5 bathrooms, a bonus room and a 2-car garage as the standard configuration. Ask a Sales Representative about flexible room options such as an Office (first floor), Fourth bedroom and Third bathroom (first floor), Multi-Gen option (second floor), Exterior stair to Multi-Gen option, and Guest Suite option (second floor). The exterior designs are built in the architectural traditions of Modern Cottage and Farmhouse. This plan is thoughtfully designed with a charming covered front porch, inviting carriage lights with stone or brick veneer and decorative siding on selected exteriors. On the interior of the home, you will find standard features such as wood-look tile flooring at the entry, kitchen, dining, baths, and laundry room, quality Whirlpool(R) stainless steel appliances, naturally beautiful granite countertops, center island with convenient snack bar, pantry, and stylish shaker cabinets. Contact the sales office to find out mo
USD 431,900
Cedar Plan Bayview at Shoreline Community
View photo
House · for sale
USD 455,990
USD 298/sq.ft
Updated
Cedar Plan Bayview at Shoreline Community
Smith County, Kansas
· 1,528 sq.ft · 3 Bedrooms · 2 Baths · House
Smith County, Kansas · 1,528 sq.ft · 3 Bedrooms · 2 Baths · House
Cedar lets you experience the spaciousness of a home that offers 1,529square feet of exquisitely designed living space. 3 bedrooms and 2.5 bathrooms are just the beginning. Elegant features throughout, like under stair retreat space, oversized primary closet, and a loft are just some of the finer things you? Ll enjoy every day. You can entertain guests in your open concept great room or relax in your primary bedroom. With Cedar, you? Ll live a lifestyle of comfort and sophistication
USD 455,990
Cedar IV H Plan Palmetto Crossing Community
View photo
House · for sale
USD 399,990
USD 163/sq.ft
Cedar IV H Plan Palmetto Crossing Community
Smith County, Kansas
· 2,443 sq.ft · 4 Bedrooms · 3 Baths · House
· Office room · Equipped kitchen
Smith County, Kansas · 2,443 sq.ft · 4 Bedrooms · 3 Baths · House · Office room · Equipped kitchen
Welcome to the Cedar IV H floor plan by DSLD Homes, a beautifully designed and energy-efficient home offering a perfect blend of modern features, functional space, and timeless appeal. With 2,451 square feet of living area and a total area of 3,153 square feet, this thoughtfully crafted layout is ideal for families who value comfort, space, and sustainability. This open floor plan home includes four spacious bedrooms and three full bathrooms, making it ideal for larger families or those needing extra room for guests, home offices, or hobbies. The design promotes seamless connectivity between the kitchen, dining, and living room, all enhanced by warm recessed can lighting that creates a bright, inviting atmosphere. In the heart of the home, the kitchen offers both style and practicality, featuring a walk-in pantry for ample storage and access to a convenient boot bench in the mud room, perfect for organizing everyday essentials. The luxurious master suite is a true retreat, showcasing a
USD 399,990
Cedar Key I Plan Barrington Preserve Community
View photo
House · for sale
USD 802,990
USD 277/sq.ft
Cedar Key I Plan Barrington Preserve Community
Smith County, Kansas
· 2,895 sq.ft · 3 Bedrooms · 3 Baths · House
· Equipped kitchen
Smith County, Kansas · 2,895 sq.ft · 3 Bedrooms · 3 Baths · House · Equipped kitchen
The Cedar Key I embodies classic Florida design, with 12-foot ceilings carrying through the foyer, formal dining room, grand room, and gourmet kitchen for a consistently open, airy feel. A private double-door entry leads into the owner
USD 802,990
Cedar Plan Vistera of Venice Community
View photo
House · for sale
USD 479,990
USD 273/sq.ft
Cedar Plan Vistera of Venice Community
Smith County, Kansas
· 1,755 sq.ft · 3 Bedrooms · 2 Baths · House
· Equipped kitchen · Parking
Smith County, Kansas · 1,755 sq.ft · 3 Bedrooms · 2 Baths · House · Equipped kitchen · Parking
Welcome home to the Cedar, a stunning, open concept, one-story home. Its standard layout includes 3 bedrooms, 2 full bathrooms, a dining room, an open concept kitchen and family room, and a 2-car garage, plus a covered lanai
USD 479,990
Cedar Plan Ashwood at Cadence Community
View photo
House · for sale
USD 515,950
USD 198/sq.ft
Cedar Plan Ashwood at Cadence Community
Smith County, Kansas
· 2,605 sq.ft · 4 Bedrooms · 3 Baths · House
· Patio · Equipped kitchen
Smith County, Kansas · 2,605 sq.ft · 4 Bedrooms · 3 Baths · House · Patio · Equipped kitchen
Final Opportunity Designed to balance everyday convenience with the space to spread out and unwind, the Cedar creates a natural rhythm between gathering, relaxing and recharging. From its open main living areas to its private retreats, every space is arranged to make the most of the moments spent at home. The kitchen, dining area, and great room come together as one expansive living space, creating an inviting backdrop for every occassion. Large windows and seamless access to the covered patio extend the experience outdoors, making it easy to move between indoor and outdoor living while enjoying time with family and friends. Privately situated on the first floor, the primary suite offers a peaceful escape from the activity of the day. Tucked away from the secondary bedrooms, it provides a sense of privacy while remaining conveniently connected to the rest of the home. Upstairs, the home continues to offer room for both connection and independence. A generous bonus room creates opportun
USD 515,950
Cedar Plan Stockdale Farms Community
View photo
House · for sale
USD 689,600
USD 226/sq.ft
Updated
Cedar Plan Stockdale Farms Community
Smith County, Kansas
· 3,046 sq.ft · 4 Bedrooms · 3 Baths · House
· Equipped kitchen · Parking
Smith County, Kansas · 3,046 sq.ft · 4 Bedrooms · 3 Baths · House · Equipped kitchen · Parking
With a robust 3,290+ square foot floorplan, the Cedar boasts a pleasant foyer entrance that opens to a large 2-story great room, a media room and a den. The kitchen features an island work area with sink, a walk-in pantry as well as a dining area; all adjacent to the great room for easy entertaining. Upstairs, the owners suite truly is a masterpiece it has an oversized main bedroom with a relaxing spa bath and roomy walk-in closet. In all, there are 4 bedrooms, 3 baths and a 3-car garage
USD 689,600
Cedar Plan St. Andrews Community
View photo
House · for sale
USD 281,990
USD 148/sq.ft
Cedar Plan St. Andrews Community
Smith County, Kansas
· 1,894 sq.ft · 4 Bedrooms · 2 Baths · House
· Office room · Equipped kitchen
Smith County, Kansas · 1,894 sq.ft · 4 Bedrooms · 2 Baths · House · Office room · Equipped kitchen
Welcome home to St. Andrews, featuring new homes in a golf course community with private backyards and all appliances included. Zoned for Douglas County Schools. The Cedar offers ample space and thoughtful design for a great value. The great room flows into a large open kitchen and dining space. An island provides more workspace and seating! Past the large pantry, a short hall leads to a convenient powder room, a large coat closet, and a flex room you can use any way you need. A home office, hobby room, or extra play space. Upstairs the luxury continues with 4 large bedrooms, three of which boast walk-in closets. The laundry room is oversized to accommodate your needs. The spacious owner
USD 281,990
Cedar Plan Lehigh Acres Community
View photo
House · for sale
USD 365,990
USD 141/sq.ft
Cedar Plan Lehigh Acres Community
Smith County, Kansas
· 2,594 sq.ft · 4 Bedrooms · 3 Baths · House
Smith County, Kansas · 2,594 sq.ft · 4 Bedrooms · 3 Baths · House
Welcome to your new home where comfort, style, and functionality converge to create the perfect living environment for you and your loved ones. The Cedar new home floorplan from our exclusive Cornerstone collection offers an impressive 2,604 square feet of living space, ensuring ample room for everyone to thrive. You
USD 365,990
Cedar Key I Plan Star Farms at Lakewood Ranch Community
View photo
House · for sale
USD 884,990
USD 305/sq.ft
Cedar Key I Plan Star Farms at Lakewood Ranch Community
Smith County, Kansas
· 2,895 sq.ft · 3 Bedrooms · 3 Baths · House
· Equipped kitchen
Smith County, Kansas · 2,895 sq.ft · 3 Bedrooms · 3 Baths · House · Equipped kitchen
The Cedar Key I embodies classic Florida design, with 12-foot ceilings carrying through the foyer, formal dining room, grand room, and gourmet kitchen for a consistently open, airy feel. A private double-door entry leads into the owner
USD 884,990
Cedar Plan Patriots Glen Community
View photo
House · for sale
USD 398,490
USD 210/sq.ft
Cedar Plan Patriots Glen Community
Smith County, Kansas
· 1,894 sq.ft · 4 Bedrooms · 2 Baths · House
· Garden · Equipped kitchen
Smith County, Kansas · 1,894 sq.ft · 4 Bedrooms · 2 Baths · House · Garden · Equipped kitchen
Welcome to Patriots Glen. The lowest-priced new ranch and two-story homes in Millsboro with large back yards and a community pool. The Cedar single-family home blends function and elegance. Enter the foyer and head to the great room, which flows effortlessly into the gourmet kitchen with island, and the dining area. Beyond that, a hall leads to a powder room and flex space that can be converted into a home office, hobby room, or extra play space. Upstairs 3 of the 4 bedrooms boast walk-in closets. Your luxurious owner
USD 398,490
Cedar Key II XT Plan EVERLY Wellen Park Homes by WestBay Community
View photo
House · for sale
USD 999,990
USD 283/sq.ft
Cedar Key II XT Plan EVERLY Wellen Park Homes by WestBay Community
Smith County, Kansas
· 3,531 sq.ft · 4 Bedrooms · 4 Baths · House
· Equipped kitchen
Smith County, Kansas · 3,531 sq.ft · 4 Bedrooms · 4 Baths · House · Equipped kitchen
The Cedar Key II XT presents a bright and breezy layout that seamlessly transitions from the foyer to expansive open living spaces spanning 4,695 to 4,841 square feet! Soaring 12-foot ceilings in key areas like the foyer, formal dining room, grand room, and gourmet kitchen create a strikingly open atmosphere downstairs, while standard 10-foot ceilings on the second floor extend that same sense of volume upstairs. The lavish downstairs owner
USD 999,990
Cedar Key Grande I Plan EVERLY Wellen Park Homes by WestBay Community
View photo
House · for sale
USD 1,015,990
USD 254/sq.ft
Cedar Key Grande I Plan EVERLY Wellen Park Homes by WestBay Community
Smith County, Kansas
· 3,993 sq.ft · 3 Bedrooms · 3 Baths · House
· Parking
Smith County, Kansas · 3,993 sq.ft · 3 Bedrooms · 3 Baths · House · Parking
Experience coastal elegance with the Cedar Key Grande I, a spacious and thoughtfully designed floorplan. Offering a generous 4,004 square feet, this home provides versatile living with options for 3 to 4 bedrooms and 3 to 4 full baths, making it ideal for families of all sizes or those who love to entertain. The floorplan features an expansive layout with open-concept living spaces, well-appointed rooms, and a 3-car garage for ample storage and convenience. Whether you
USD 1,015,990
Cedar Key Grande II XT Plan EVERLY Wellen Park Homes by WestBay Community
View photo
House · for sale
USD 1,129,990
USD 235/sq.ft
Updated
Cedar Key Grande II XT Plan EVERLY Wellen Park Homes by WestBay Community
Smith County, Kansas
· 4,801 sq.ft · 5 Bedrooms · 4 Baths · House
Smith County, Kansas · 4,801 sq.ft · 5 Bedrooms · 4 Baths · House
The Cedar Key Grande II XT takes our celebrated Cedar Key Grande II floorplan and elevates it further, offering more than 4,000 square feet of living space crowned by standard 10
USD 1,129,990
Cedar Plan Trinity Ranch Community
View photo
House · for sale
USD 289,990
USD 183/sq.ft
Cedar Plan Trinity Ranch Community
Smith County, Kansas
· 1,582 sq.ft · 4 Bedrooms · 2 Baths · House
· Equipped kitchen · Parking
Smith County, Kansas · 1,582 sq.ft · 4 Bedrooms · 2 Baths · House · Equipped kitchen · Parking
The charming Cedar plan at The Ridge at Trinity Ranch offers four roomy bedrooms, including a primary suite with a private bath and a walk-in closet. An open-concept layout is adjacent, showcasing a sunny great room, a dining area, and an impressive kitchen with a center island and built-in pantry. Also includes second bath, front porch, and 2-bay garage
USD 289,990
415 N Main St, Smith Center, KS 66967
View photo
House · for sale
USD 315,000
USD 117/sq.ft
415 N Main St, Smith Center, KS 66967
Smith County, Kansas
· 2,691 sq.ft · 4 Bedrooms · 3 Baths · House
· Garden
Smith County, Kansas · 2,691 sq.ft · 4 Bedrooms · 3 Baths · House · Garden
This beautifully updated ranch-style home offers the perfect combination of classic charm and modern convenience. Featuring 4 bedrooms (1 nonconforming), 3 bathrooms, and more than 2,700 finished square feet of living space, this home has been thoughtfully renovated throughout to provide comfortable everyday living and exceptional entertaining space. Situated on a beautifully landscaped 0.32-acre lot, the property boasts mature trees, attractive landscaping, and an incredible outdoor living area. The spacious backyard is fully enclosed with a low-maintenance vinyl privacy fence, creating an ideal setting for family gatherings, outdoor activities, or simply relaxing. The sprinkler system has also been recently updated with a new control box for added convenience. Inside, you
USD 315,000

Get email alerts

Don't miss out: be the first to know about new properties

The alert was correctly created

On subscribing you accept the conditions of use and the privacy policy
Alert
Receive new ads in your inbox
Save this search
Receive alerts for new listings

We'll send you an email when we have new properties for: "Properties for sale in Smith County, Kansas"

The alert was correctly created

Get email alerts and be the first to see new listings
Required field
On subscribing I accept the terms of the privacy policy
Perfect! You'll soon start receiving new listings via email
Alert
Receive an email when we have new ads for Properties for sale in Smith County, Kansas
Save this search
Filters

Bedrooms

Size (sq.ft)

sq.ft
sq.ft

Price

USD
USD

Property type

Bathrooms

Clear all filters
Receive notifications when new entries are published.