80 properties for sale in Smith County, Kansas

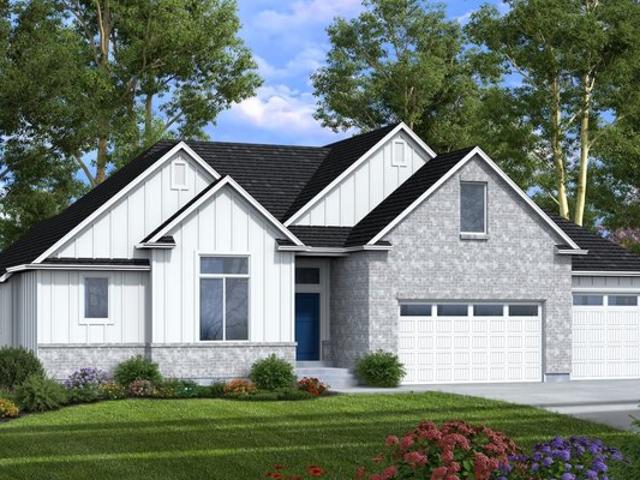
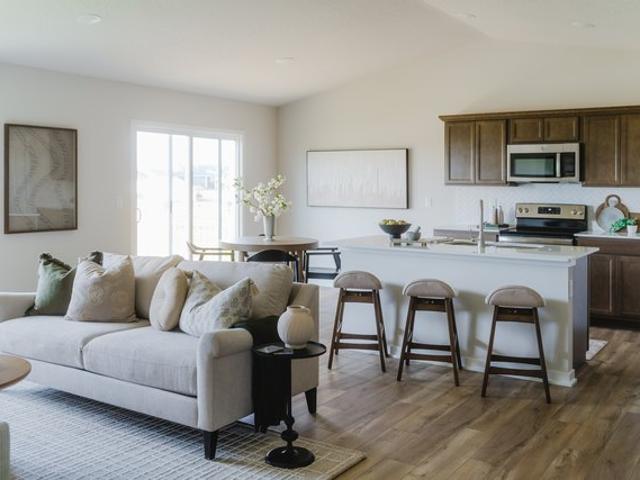
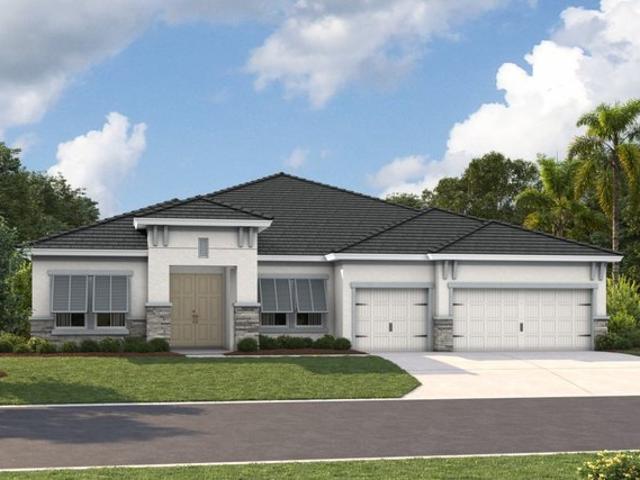
Cedar in Carrera Ranch Plan Carrera Ranch Community
View photo
House · for sale
USD 494,840
USD 273/sq.ft
Cedar in Carrera Ranch Plan Carrera Ranch Community
Smith County, Kansas
· 1,808 sq.ft · 3 Bedrooms · 2 Baths · House
Smith County, Kansas · 1,808 sq.ft · 3 Bedrooms · 2 Baths · House
About the Community: Carrera Ranch in Waxahachie, TX, offers a wonderful opportunity to enjoy spacious 1-acre homesites in a community that blends peaceful country living with small-town charm. Residents can explore historic downtown shops and restaurants, spend weekends at the farmers market or Lake Waxahachie, and enjoy scenic trails and local parks. Just a short drive from Dallas and Fort Worth, Carrera Ranch provides the perfect balance of space, convenience, and a welcoming community atmosphere. Carrera Ranch families will be a part of the highly rated Waxahachie ISD
USD 494,840
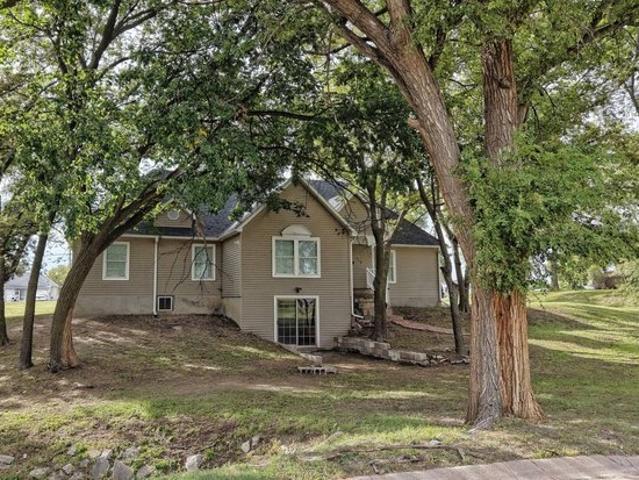
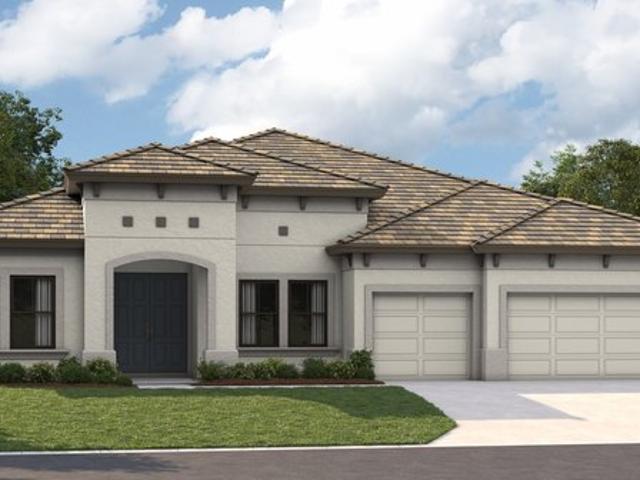
403 Sixth St, Gaylord, KS 67638
View photo
House · for sale
USD 140,000
USD 61/sq.ft
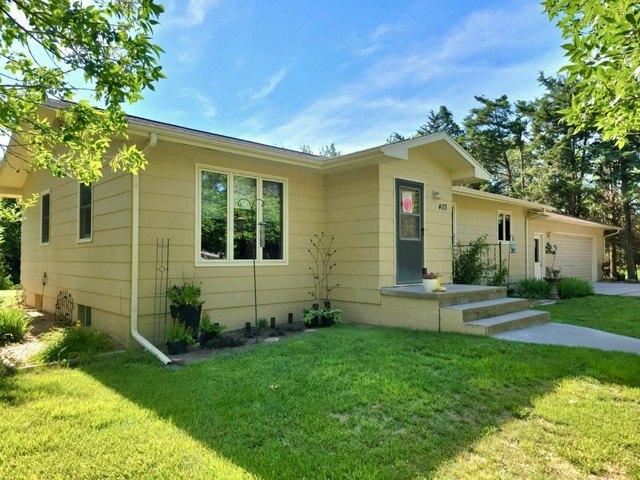
403 Sixth St, Gaylord, KS 67638
Smith County, Kansas
· 2,282 sq.ft · 4 Bedrooms · 2 Baths · House
Smith County, Kansas · 2,282 sq.ft · 4 Bedrooms · 2 Baths · House
403 Sixth Street Gaylord, Kansas 67638 This listing includes: 403 Sixth Street Block 22 Lots 12-16 - Skinner Lots 10-11 - HWY 9 Block 27 Lots 1-8 0006 Block 27 Lots 13-16 The house sets on 109
USD 140,000
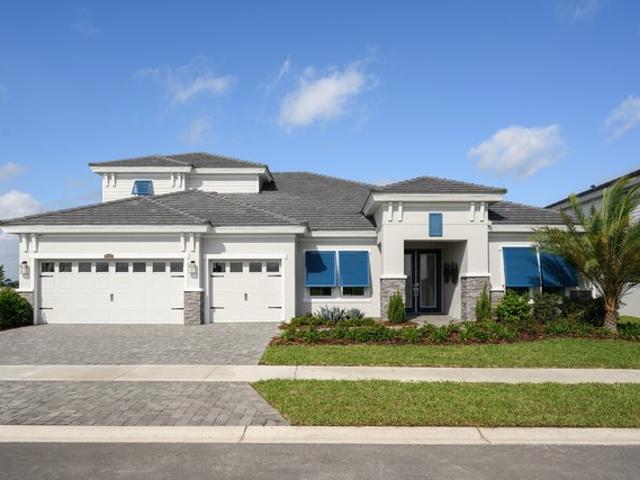
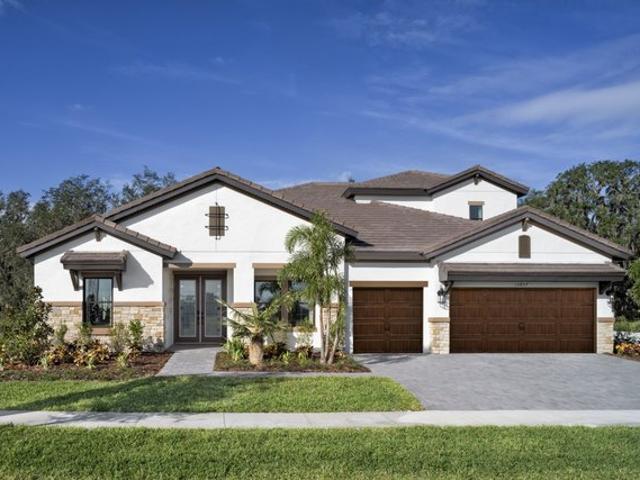
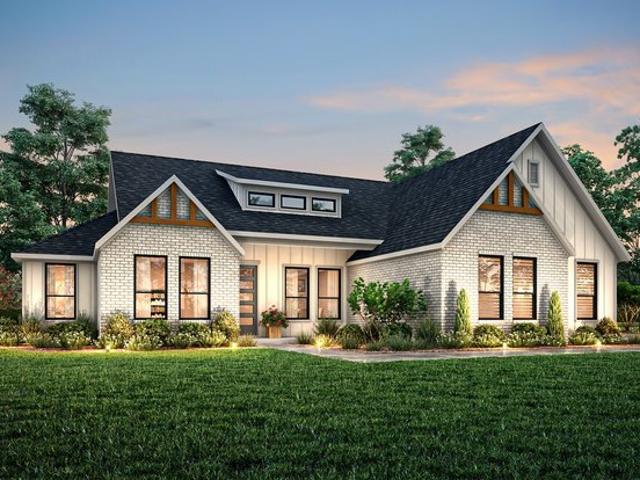
Cedar II CP Plan Compass Point Community
View photo
House · for sale
USD 817,900
USD 360/sq.ft
Cedar II CP Plan Compass Point Community
Smith County, Kansas
· 2,271 sq.ft · 3 Bedrooms · 2 Baths · House
Smith County, Kansas · 2,271 sq.ft · 3 Bedrooms · 2 Baths · House
About the Community: Compass Point in Tooele is a large, master-planned community with every amenity you want! Remarkable access to shopping, entertainment, and schools is only part of the reason to consider Compass Point for your next home. Come see the beauty that is Tooele!
USD 817,900
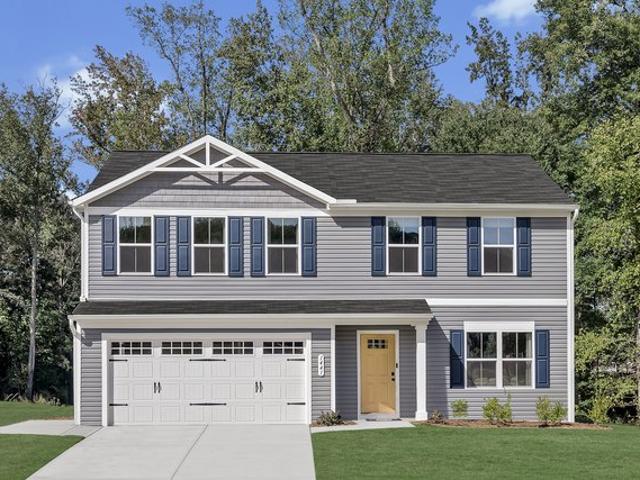
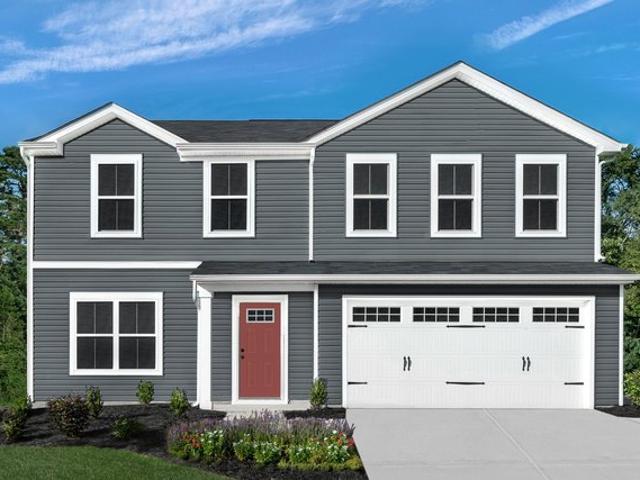
Cedar Plan The Glen at Hollybrook Community
View photo
House · for sale
USD 334,990
USD 176/sq.ft
Cedar Plan The Glen at Hollybrook Community
Smith County, Kansas
· 1,894 sq.ft · 4 Bedrooms · 2 Baths · House
· Office room · Equipped kitchen · Parking
Smith County, Kansas · 1,894 sq.ft · 4 Bedrooms · 2 Baths · House · Office room · Equipped kitchen · Parking
Welcome to Ryan Homes The Glen at Hollybrook the best value two-story homes located in Wendell! A quaint community of homes features 2-car garages u0026 extensive amenities included. The Cedar single-family home blends function and elegance. Enter the foyer and head to the great room, which flows effortlessly into the gourmet kitchen with island, and the dining area. Beyond that, a hall leads to a powder room and flex space that can be converted into a home office, hobby room, or extra play space. Upstairs 3 of the 4 bedrooms boast walk-in closets. Your luxurious owner
USD 334,990
219 N Washington St, Smith Center, KS 66967
View photo
House · for sale
USD 240,000
USD 99/sq.ft
219 N Washington St, Smith Center, KS 66967
Smith County, Kansas
· 2,422 sq.ft · 4 Bedrooms · 2 Baths · House
· Equipped kitchen
Smith County, Kansas · 2,422 sq.ft · 4 Bedrooms · 2 Baths · House · Equipped kitchen
Welcome to 219 N Washington St. Where modern elegance meets everyday comfort in the heart of Smith Center, Kansas. Spanning 2,400+ sq. ft. This 4-bedroom, 2-bathroom home invites you to elevate your lifestyle from the moment you step inside. At the heart of the home lies a breathtaking open-concept kitchen and living space that simply has to be seen to be believed. Vaulted ceilings with dramatic oversized ceiling fans create an airy, grand atmosphere, while recessed lighting bathes the room in a warm glow. The kitchen stuns with crisp white cabinetry, a striking island with gas cooktop and bar seating, aqua glass tile backsplash, and stainless steel appliances. A space where every meal becomes an occasion worth savoring. The open living and dining areas flow seamlessly together, offering the perfect backdrop for entertaining or unwinding in style. Light-toned floors run throughout, amplifying the sense of space and sophistication. The bedrooms are serene retreats, including a primary s
USD 240,000
Cedar Key II Plan Barrington Preserve Community
View photo
House · for sale
USD 874,990
USD 247/sq.ft
Cedar Key II Plan Barrington Preserve Community
Smith County, Kansas
· 3,541 sq.ft · 4 Bedrooms · 4 Baths · House
· Equipped kitchen
Smith County, Kansas · 3,541 sq.ft · 4 Bedrooms · 4 Baths · House · Equipped kitchen
The Cedar Key II presents a bright and breezy layout that seamlessly transitions from the foyer to the expansive open living spaces! With its impressive 12-foot ceilings in key areas like the foyer, formal dining room, grand room, and gourmet kitchen, it offers a strikingly open atmosphere. The lavish downstairs owner
USD 874,990
Cedar Plan Highland Meadows Community
View photo
House · for sale
USD 394,700
USD 263/sq.ft
Cedar Plan Highland Meadows Community
Smith County, Kansas
· 1,496 sq.ft · 3 Bedrooms · 2 Baths · House
· Garden · Deck · Fireplace · Equipped kitchen · Parking
Smith County, Kansas · 1,496 sq.ft · 3 Bedrooms · 2 Baths · House · Garden · Deck · Fireplace · Equipped kitchen · Parking
The ranch-style Cedar plan features three bedrooms, two baths, and a two-car garage. On the main level, youll find three large bedrooms, two baths, and a spacious kitchen with an island. The great room features a beautiful fireplace and a large deck leading to your yard. A laundry-mudroom space finishes out the main floor. The optional lower level features an additional family room, bedroom, bathroom, and storage space
USD 394,700
Cedar Key I Plan Crestwood Estates Community
View photo
House · for sale
USD 721,990
USD 249/sq.ft
Cedar Key I Plan Crestwood Estates Community
Smith County, Kansas
· 2,895 sq.ft · 3 Bedrooms · 3 Baths · House
· Equipped kitchen
Smith County, Kansas · 2,895 sq.ft · 3 Bedrooms · 3 Baths · House · Equipped kitchen
The Cedar Key I embodies classic Florida design, with 12-foot ceilings carrying through the foyer, formal dining room, grand room, and gourmet kitchen for a consistently open, airy feel. A private double-door entry leads into the owner
USD 721,990
Cedar Key II Plan Two Rivers Community
View photo
House · for sale
USD 944,990
USD 266/sq.ft
Cedar Key II Plan Two Rivers Community
Smith County, Kansas
· 3,541 sq.ft · 4 Bedrooms · 4 Baths · House
· Equipped kitchen
Smith County, Kansas · 3,541 sq.ft · 4 Bedrooms · 4 Baths · House · Equipped kitchen
The Cedar Key II presents a bright and breezy layout that seamlessly transitions from the foyer to the expansive open living spaces! With its impressive 12-foot ceilings in key areas like the foyer, formal dining room, grand room, and gourmet kitchen, it offers a strikingly open atmosphere. The lavish downstairs owner
USD 944,990
Cedar Plan Orchards Community
View photo
House · for sale
USD 389,990
USD 205/sq.ft
Cedar Plan Orchards Community
Smith County, Kansas
· 1,894 sq.ft · 4 Bedrooms · 2 Baths · House
· Office room · Equipped kitchen
Smith County, Kansas · 1,894 sq.ft · 4 Bedrooms · 2 Baths · House · Office room · Equipped kitchen
Build a home that balances space, style, and everyday functionality in The Cedar at Ryan Homes at the Orchards. This thoughtfully designed single-family home offers 4 bedrooms, 2.5 baths, and an open-concept layout ideal for both daily living and entertaining. A welcoming foyer leads into a spacious great room that flows effortlessly into the gourmet kitchen, complete with a large center island and adjacent dining area-creating a natural gathering space at the heart of the home. A versatile flex space on the main level provides the option for a home office, hobby room, or play area to fit your lifestyle needs. Upstairs, all four bedrooms offer comfortable living, with most featuring walk-in closets for added storage and convenience. The owner
USD 389,990
Cedar Key Grande I Plan Barrington Preserve Community
View photo
House · for sale
USD 879,990
USD 220/sq.ft
Cedar Key Grande I Plan Barrington Preserve Community
Smith County, Kansas
· 3,993 sq.ft · 3 Bedrooms · 3 Baths · House
· Parking
Smith County, Kansas · 3,993 sq.ft · 3 Bedrooms · 3 Baths · House · Parking
Experience coastal elegance with the Cedar Key Grande I, a spacious and thoughtfully designed floorplan. Offering a generous 4,004 square feet, this home provides versatile living with options for 3 to 4 bedrooms and 3 to 4 full baths, making it ideal for families of all sizes or those who love to entertain. The floorplan features an expansive layout with open-concept living spaces, well-appointed rooms, and a 3-car garage for ample storage and convenience. Whether you
USD 879,990
Cedar 1838 Plan Cirrus Pointe Horizon Community
House · for sale
USD 449,900
USD 245/sq.ft
Cedar 1838 Plan Cirrus Pointe Horizon Community
Smith County, Kansas
· 1,830 sq.ft · 4 Bedrooms · 2 Baths · House
· Patio · Equipped kitchen
Smith County, Kansas · 1,830 sq.ft · 4 Bedrooms · 2 Baths · House · Patio · Equipped kitchen
This new single-story home offers a spacious and modern layout, perfect for any lifestyle. Upon entry are three secondary bedrooms conveniently located near a full bathroom. The heart of the home features an inviting open plan with a seamless flow between the living, dining and kitchen areas, ideal for entertaining. Step outside to a relaxing patio, perfect for enjoying the outdoors. The owner
USD 449,900
Kensington Flex Plan Park View at the Hills Community
House · for sale
USD 524,990
USD 250/sq.ft
Kensington Flex Plan Park View at the Hills Community
Smith County, Kansas
· 2,099 sq.ft · 4 Bedrooms · 2 Baths · House
· Equipped kitchen · Parking
Smith County, Kansas · 2,099 sq.ft · 4 Bedrooms · 2 Baths · House · Equipped kitchen · Parking
Theres a lot to love about this classic home. The Kensington Flex is designed with all the comfort, convenience, and flexibility needed for modern living. Spacious bedrooms and open-concept living areas create the perfect setting to relax or entertain, while the thoughtfully designed kitchen maximizes functionality and style. Both bathrooms include double vanities and privacy doors, and the garage offers extra storage space for everyday practicality
USD 524,990
Cedar Plan Grassmere Community
House · for sale
Request Details
Cedar Plan Grassmere Community
Smith County, Kansas
· 2,960 sq.ft · 4 Bedrooms · 3 Baths · House
· Equipped kitchen
Smith County, Kansas · 2,960 sq.ft · 4 Bedrooms · 3 Baths · House · Equipped kitchen
Welcome home to the Cedar, a two-story new construction home by Rockwell Homes at Grassmere in Zellwood, Florida. With 4-5 bedrooms, 3-4 bathrooms and 2961 square feet, the Cedar is designed for the way Central Florida families live, with open gathering spaces, room for guests and easy indoor-outdoor living. A covered front porch leads into a welcoming foyer and formal dining room. At the heart of the home, the spacious family room opens to a kitchen with a large center island, walk-in pantry and casual dining area. Optional sliding glass door leads to the covered lanai, perfect for enjoying Florida
Request Details
Kensington Plan McLamb Farms Coastline Series Community
House · for sale
USD 376,990
USD 171/sq.ft
Kensington Plan McLamb Farms Coastline Series Community
Smith County, Kansas
· 2,196 sq.ft · 3 Bedrooms · 2 Baths · House
Smith County, Kansas · 2,196 sq.ft · 3 Bedrooms · 2 Baths · House
Answer emails from the comfort of your home in the designated work/study area. The nearby flex space is perfect for a craft room or media room. The Kensington
USD 376,990
Cedar Plan Stockdale Estates Community
House · for sale
USD 849,400
USD 263/sq.ft
Cedar Plan Stockdale Estates Community
Smith County, Kansas
· 3,229 sq.ft · 4 Bedrooms · 3 Baths · House
· Equipped kitchen · Parking
Smith County, Kansas · 3,229 sq.ft · 4 Bedrooms · 3 Baths · House · Equipped kitchen · Parking
With a robust 3,290+ square foot floorplan, the Cedar boasts a pleasant foyer entrance that opens to a large 2-story great room, a media room and a den. The kitchen features an island work area with sink, a walk-in pantry as well as a dining area; all adjacent to the great room for easy entertaining. Upstairs, the owners suite truly is a masterpiece it has an oversized main bedroom with a relaxing spa bath and roomy walk-in closet. In all, there are 4 bedrooms, 3 baths and a 3-car garage
USD 849,400
Cedar Plan Hager Meadows Single Family Homes Community
House · for sale
USD 394,990
USD 208/sq.ft
New
Cedar Plan Hager Meadows Single Family Homes Community
Smith County, Kansas
· 1,894 sq.ft · 4 Bedrooms · 2 Baths · House
· Office room · Equipped kitchen
Smith County, Kansas · 1,894 sq.ft · 4 Bedrooms · 2 Baths · House · Office room · Equipped kitchen
The Cedar single-family home blends function and elegance. Enter the foyer and head to the great room, which flows effortlessly into the gourmet kitchen with island, and the dining area. Beyond that, a hall leads to a powder room and flex space that can be converted into a home office, hobby room, or extra play space. Upstairs 3 of the 4 bedrooms boast walk-in closets. Your luxurious owner
USD 394,990
Cedar Basement Plan Bozardt Farms Community
House · for sale
USD 416,990
USD 220/sq.ft
Cedar Basement Plan Bozardt Farms Community
Smith County, Kansas
· 1,894 sq.ft · 4 Bedrooms · 2 Baths · House
· Office room · Equipped kitchen · Cellar
Smith County, Kansas · 1,894 sq.ft · 4 Bedrooms · 2 Baths · House · Office room · Equipped kitchen · Cellar
Welcome to Ryan Homes at Bozardt Farms! The Cedar Basement single-family home blends functionality with timeless elegance. Step into the welcoming foyer and continue into the spacious great room, which flows naturally into the gourmet kitchen with island and the dining area, creating an ideal space for both everyday living and entertaining. Just beyond, a hallway leads to a powder room and a flex space that can be transformed into a home office, creative studio, or playroom to fit your lifestyle. Upstairs, three of the four bedrooms include walk-in closets, offering plenty of storage. The owner
USD 416,990
Cedar Plan Laurel Farms Community
House · for sale
USD 272,990
USD 172/sq.ft
Cedar Plan Laurel Farms Community
Smith County, Kansas
· 1,582 sq.ft · 4 Bedrooms · 2 Baths · House
Smith County, Kansas · 1,582 sq.ft · 4 Bedrooms · 2 Baths · House
About the Community: New Homes for Sale in Brookshire, TX Laurel Farms offers seven new home floor plans in Brookshire, Texas, with modern layouts and stylish, versatile design. Homes start from $254,990 with the Aspen (1,388 sq ft) and range up through the Bristol (2,439 sq ft), with the Bridgeport, Lexington, Hampton, Whitney, and Silverbell in between. Laurel Farms is zoned to Lamar CISD (Haygood Elementary, Dean Leaman Junior High, Fulshear High School), located between Fulshear and Katy with easy access to I-10 and SH 99, Katy Mills Mall, HEB, and Walmart Supercenter. Move-in ready homes are available now. Tour Laurel Farms to find your new home in Brookshire
USD 272,990
Kensington III B Plan Steamboat Landing at Hammock Bay Community
House · for sale
USD 644,990
USD 290/sq.ft
New
Kensington III B Plan Steamboat Landing at Hammock Bay Community
Smith County, Kansas
· 2,217 sq.ft · 4 Bedrooms · 3 Baths · House
· Parking · Equipped kitchen
Smith County, Kansas · 2,217 sq.ft · 4 Bedrooms · 3 Baths · House · Parking · Equipped kitchen
Four Bedrooms. Three Baths. Brick Exterior. Walk-in Pantry. Large Kitchen Island. Double Master Vanity. Freestanding Master Tub. Large Walk-In Master Closet. Two Car Garage. Front and Rear Porch
USD 644,990

Get email alerts

Don't miss out: be the first to know about new properties

The alert was correctly created

On subscribing you accept the conditions of use and the privacy policy
Alert
Receive new ads in your inbox
Save this search
Receive alerts for new listings

We'll send you an email when we have new properties for: "Properties for sale in Smith County, Kansas"

The alert was correctly created

Get email alerts and be the first to see new listings
Required field
On subscribing I accept the terms of the privacy policy
Perfect! You'll soon start receiving new listings via email
Alert
Receive an email when we have new ads for Properties for sale in Smith County, Kansas
Save this search
Filters

Bedrooms

Size (sq.ft)

sq.ft
sq.ft

Price

USD
USD

Property type

Bathrooms

Clear all filters
Receive notifications when new entries are published.