481 properties for sale in Leavenworth County

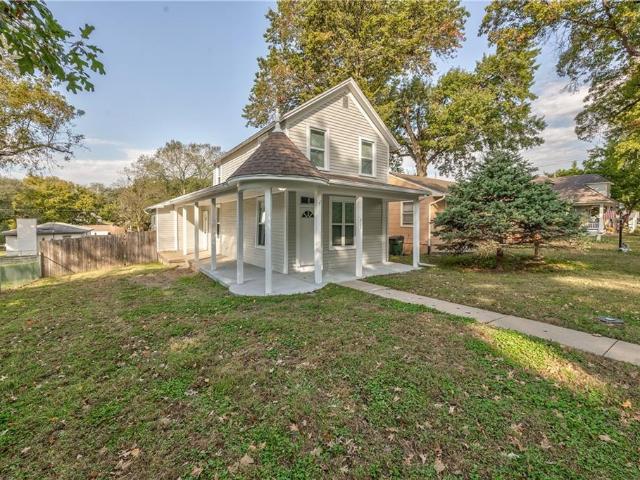
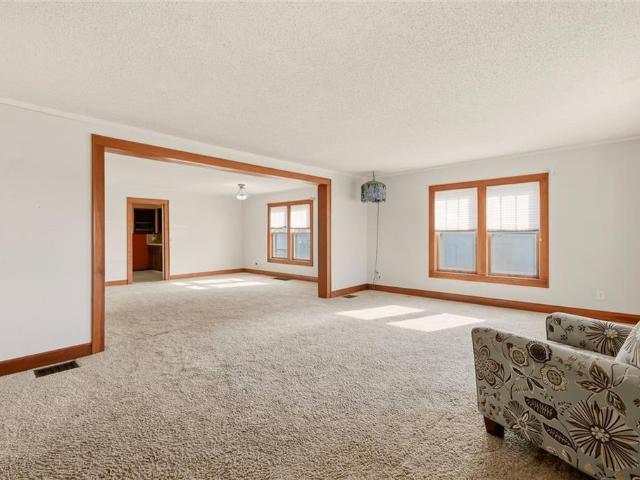
219 W 4th Street
View photo
House · for sale
USD 199,950
USD 151/sq.ft
219 W 4th Street
Leavenworth County
· 1,324 sq.ft · 2 Bedrooms · 1 Bath · House
· Garden · Cellar
Leavenworth County · 1,324 sq.ft · 2 Bedrooms · 1 Bath · House · Garden · Cellar
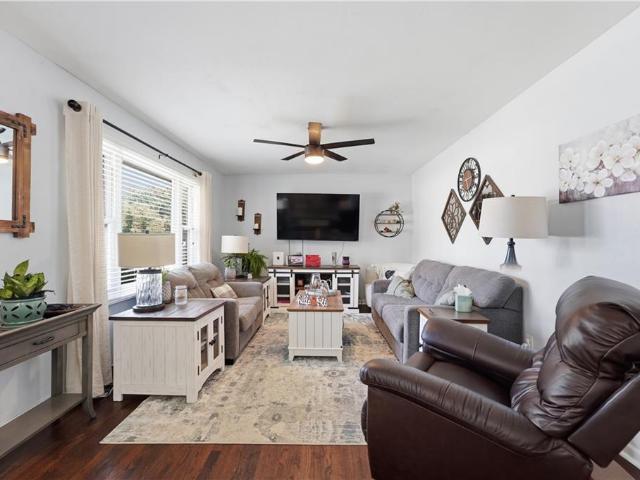
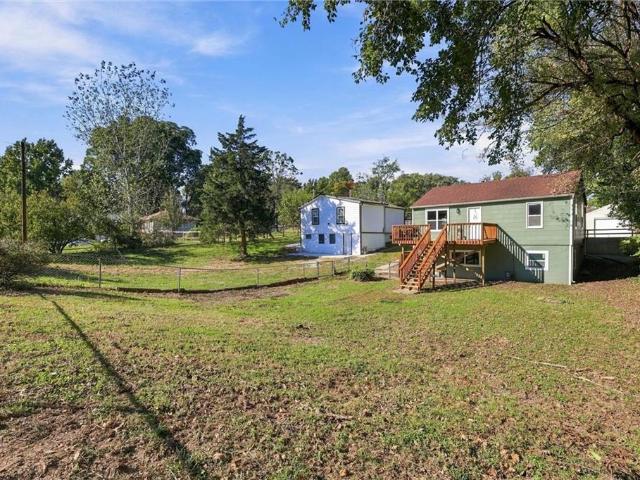
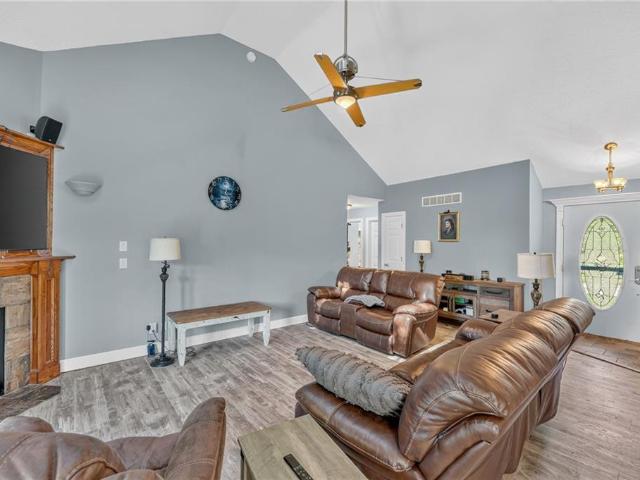
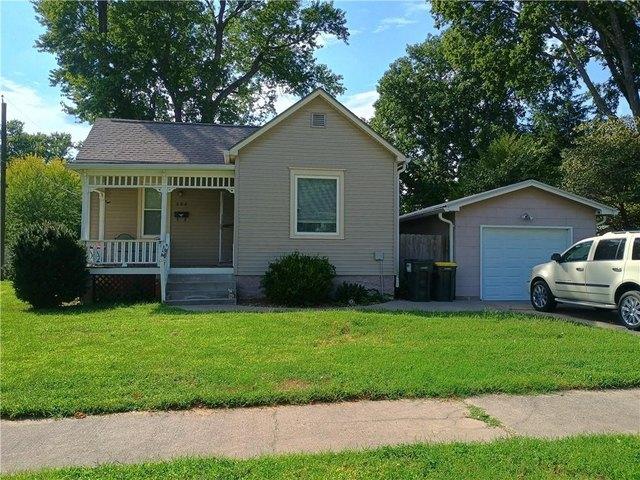
This 2-bedroom, 1-bath home offers 1,330 sq. Ft. of living space and plenty of possibilities! Comfortable as it is, the home also offers an opportunity for updates and personal touches over time. The full basement provides ample additional storage, while the fenced backyard offers space to enjoy the outdoors. A standout feature is the 30' x 24' detached outbuilding, ideal for vehicles, a workshop, hobbies, or extra storage. With its combination of living space, functionality, and potential, this property is ready for its next owner!
USD 199,950
4380 Aspen Dr, Basehor, KS 66007
View photo
House · for sale
USD 749,999
USD 239/sq.ft
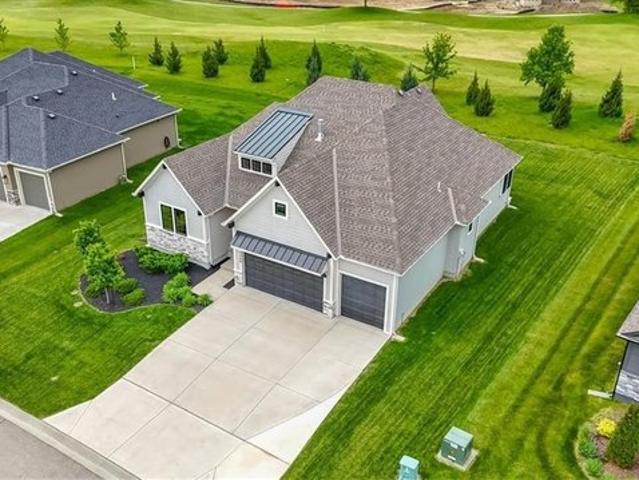
4380 Aspen Dr, Basehor, KS 66007
Leavenworth County
· 3,132 sq.ft · 4 Bedrooms · 3 Baths · House
· Fireplace · Equipped kitchen
Leavenworth County · 3,132 sq.ft · 4 Bedrooms · 3 Baths · House · Fireplace · Equipped kitchen
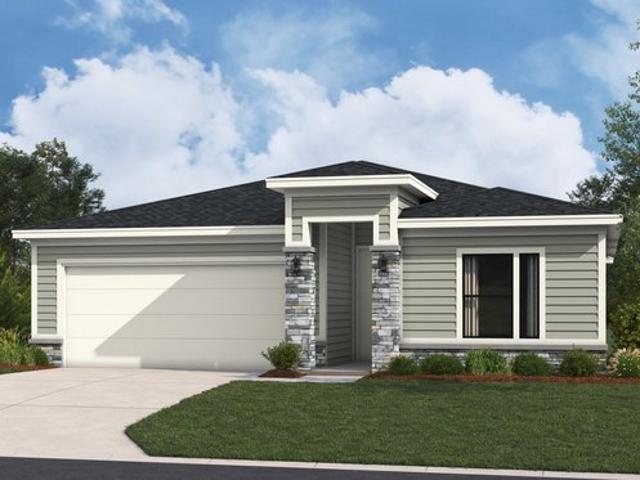
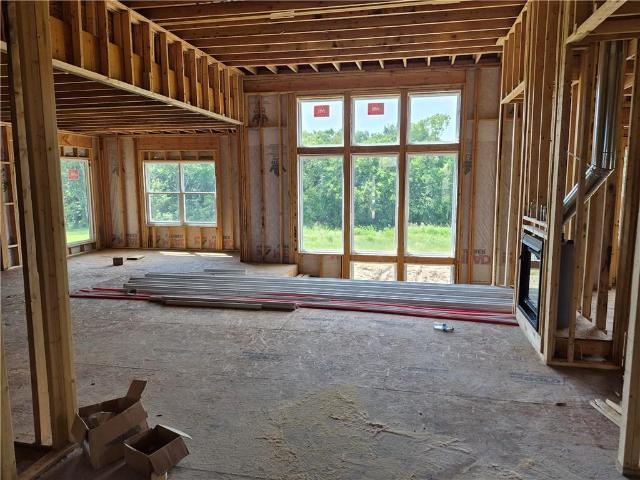
Lot 93. Azalea 2 by Roeser Homes. Model home now for sale. New price! This home excels in all aspects. Location, view, finishes, floor plan. Hard to beat! Many upgrades to an already impressive list of upgrades. Stunning great room including a beautiful fireplace with stone to the ceiling, built-ins and lovely box vault detail. The amazing kitchen boasts quartz, soft close drawers and cabinets to the 9
USD 749,999
5008 N 146th Street
View photo
House · for sale
USD 484,500
USD 212/sq.ft
5008 N 146th Street
Leavenworth County
· 2,282 sq.ft · 3 Bedrooms · 3 Baths · House
· Deck · Fireplace · Equipped kitchen
Leavenworth County · 2,282 sq.ft · 3 Bedrooms · 3 Baths · House · Deck · Fireplace · Equipped kitchen
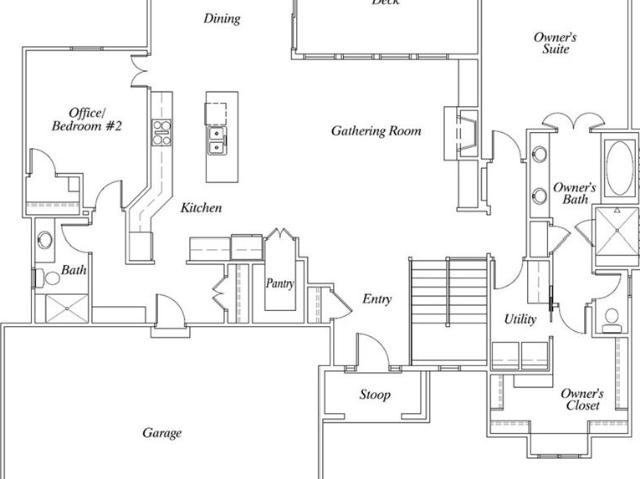
The Clover by Harlow Homes on lot 26L. Live in a beautiful golf course community! Finished photos and tour are of a prior but very similar home. Home is receiving its finishing touches can be ready in 30 days! Photos of the actual home coming very soon. This great open plan includes arched doorways and a vaulted family room and kitchen! Just the right amount of space with the owner's suite and a second bedroom and bath on the main floor with a second living area on the lower level along with the third bedroom and third full bathroom. Tons of storage as well. Some of the other features of the home include quartz in kitchen, gas cooktop, wall oven and microwave, and a gas fireplace. A nice sized pantry and spacious laundry room are both right off the kitchen. The covered composite deck is protected on three sides. Enjoy golf course living in the beautiful Communities of Falcon Lakes! Great highway access make all parts of the metro area easily accessible. It is less than 15 minutes to th
USD 484,500
14552 Amanda Ln, Basehor, KS 66007
View photo
House · for sale
USD 472,900
USD 217/sq.ft
14552 Amanda Ln, Basehor, KS 66007
Leavenworth County
· 2,174 sq.ft · 3 Bedrooms · 3 Baths · House
· Garden · Office room · Deck · Equipped kitchen
Leavenworth County · 2,174 sq.ft · 3 Bedrooms · 3 Baths · House · Garden · Office room · Deck · Equipped kitchen
Grayson plan by New Mark Homes on Lot 16L. Finished photos and tour are of another but similar home. This home is under construction. Estimated Completion is in October/Early November 2026. This very popular plan with all the upgrades has two bedrooms and baths on the main floor and one bedroom and bath finished on the lower level along with a second living area. Still lots of storage and plenty of room for a fourth bedroom/office. The covered deck allows for relaxing comfortably with 3 sided protection from wind/rain! Standard upgrades include a wall oven, gas cooktop, and a quartz top on the expanded kitchen island and cabinets. All homes in Falcon Lakes come with a fully sodded yard and sprinkler system. The HOA in the Highlands covers lawn maintenance (includes lawn treatments), sprinkler turn on and winterization, landscape maintenance and snow removal over two inches as well as paint, roof and gutters as needed. 230/month. There is also a Master HOA fee of $600/year for the subdi
USD 472,900
4421 Tee Box Drive
View photo
House · for sale
USD 869,200
USD 277/sq.ft
4421 Tee Box Drive
Leavenworth County
· 3,132 sq.ft · 4 Bedrooms · 3 Baths · House
· Garden
Leavenworth County · 3,132 sq.ft · 4 Bedrooms · 3 Baths · House · Garden
Remarks & Directions Lot 140. The Adrian by McQueen Homes. This outstanding home is almost complete and can be ready for you in 30-45 days! The finished pictures are of a separate similar home. Experience exceptional living in this beautifully appointed home with truly high end finishes overlooking the GOLF COURSE. Situated on an large lot, this spacious residence offers the perfect combination of elegance, comfort, and breathtaking scenery. Step inside to discover generous living spaces filled with natural light, ideal for both everyday living and entertaining. The well designed floor plan features four spacious bedrooms and three full bathrooms, providing plenty of room for family and guests. Enjoy picturesque golf course views from the Tee Box to the Green! There are great views from multiple areas of the home. Entertain in the stunning lower level which includes a stone feature wall, huge bar area with a pass through window to a bar and outdoor living area. Expansive backyard with
USD 869,200
4712 Redwood St, Leavenworth, KS 66048
View photo
House · for sale
USD 520,000
USD 201/sq.ft
4712 Redwood St, Leavenworth, KS 66048
Leavenworth County
· 2,583 sq.ft · 4 Bedrooms · 3 Baths · House
· Patio · Garden · Deck · Equipped kitchen · Cellar
Leavenworth County · 2,583 sq.ft · 4 Bedrooms · 3 Baths · House · Patio · Garden · Deck · Equipped kitchen · Cellar
Beautifully maintained, 3-year-old 1 1/2 reverse ranch home on a cul-de-sac. Home has a spacious walkout lower level and an abundance of natural light throughout. Designed with comfortable living space on both levels, the home offers 2 bedrooms, kitchen, living room, 3 full baths and laundry on the main level, plus 2 additional bedrooms, a full bath and large family room in the walkout basement. Full-size windows bring plenty of natural light into the lower level, giving it the bright, open feel of the rest of the home. Home was origianlly built with the finished basement. The kitchen features granite countertops, a center island and walk-in pantry. Enjoy two screened outdoor living spaces-a screened deck off the breakfast room and a screened patio in the walkout basement. The backyard offers a peaceful country feel with the back portion wooded for added privacy. Additional features include a sprinkler system and ample storage space. All appliances stay, including refrigerator, washer
USD 520,000
1483 N 162nd Ct, Basehor, KS 66007
View photo
House · for sale
USD 399,900
USD 166/sq.ft
1483 N 162nd Ct, Basehor, KS 66007
Leavenworth County
· 2,400 sq.ft · 5 Bedrooms · 3 Baths · House
· Garden
Leavenworth County · 2,400 sq.ft · 5 Bedrooms · 3 Baths · House · Garden
This property is eligible under the Freddie Mac First Look Initiative through 7/31/2026. 5 bedroom, (3 on main level), 3 baths, fenced yard. Seller is willing to entertain any and all requests that buyer makes in an offer. Contact lister before writing. Corp addenda must accompany all offers
USD 399,900
1675 N 156th Street
View photo
House · for sale
USD 439,950
USD 219/sq.ft
1675 N 156th Street
Leavenworth County
· 2,002 sq.ft · 4 Bedrooms · 3 Baths · House
· Office room · Equipped kitchen · Parking · Cellar
Leavenworth County · 2,002 sq.ft · 4 Bedrooms · 3 Baths · House · Office room · Equipped kitchen · Parking · Cellar
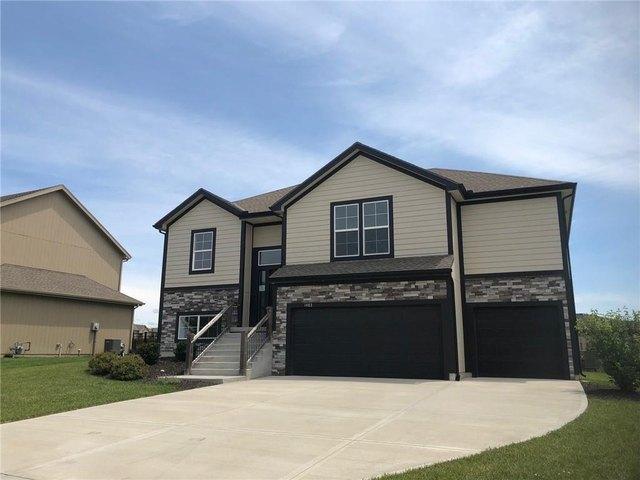
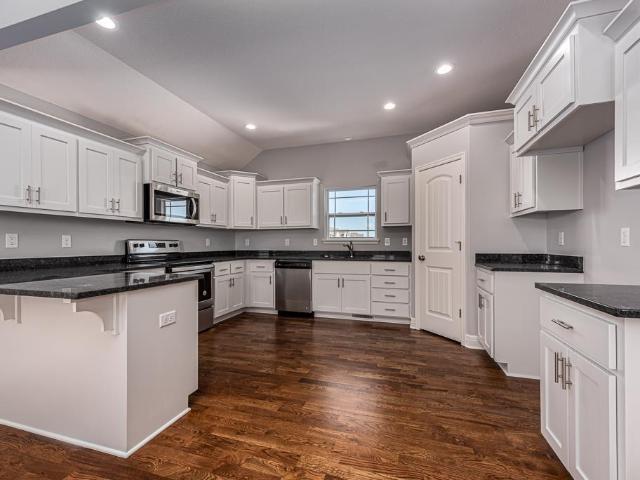
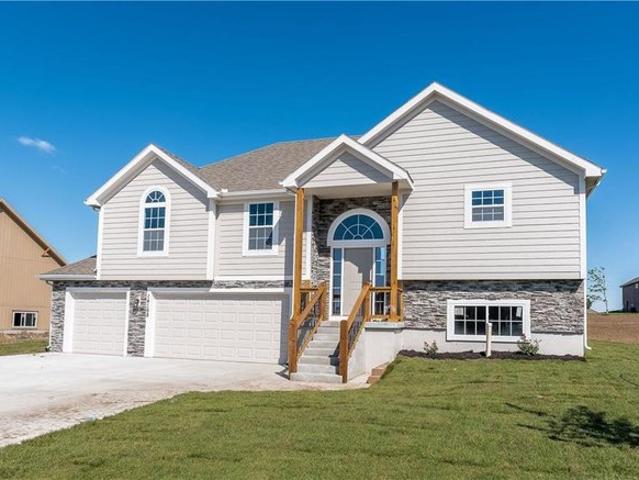
NEW 4-BEDROOM HOME WITH 3-CAR GARAGE This spacious split-entry home offers 4 bedrooms, 3 full baths, and an open floor plan designed for comfortable living. Granite countertops are featured throughout, with hardwood floors in the kitchen and dining area and tile flooring in the baths, laundry room, and entry. The kitchen flows into the main living space, creating a functional layout for everyday life and entertaining. The main-level primary suite includes a walk-in closet and a spacious private bath. The finished basement adds a family room and fourth bedroom, providing flexible space for guests, a home office, or hobbies. Main-floor laundry and a 3-car garage add everyday convenience. Photos are of a similar completed home. Room sizes and taxes are estimated. Seller is a licensed real estate agent in Kansas and Missouri
USD 439,950
1504 9th Ave, Leavenworth, KS 66048
View photo
House · for sale
USD 165,000
USD 154/sq.ft
1504 9th Ave, Leavenworth, KS 66048
Leavenworth County
· 1,066 sq.ft · 3 Bedrooms · 1 Bath · House
· Deck · Fireplace · Equipped kitchen
Leavenworth County · 1,066 sq.ft · 3 Bedrooms · 1 Bath · House · Deck · Fireplace · Equipped kitchen
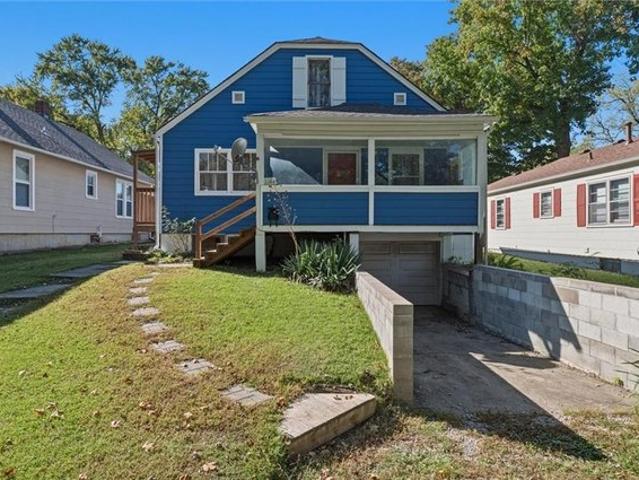
Welcome home to this charming 3-bedroom, 1-bath home offering spacious rooms, great outdoor living, and numerous updates! The kitchen offers ample cabinet space with freshly painted white cabinetry, a comfortable eat-in area, and easy access through the kitchen door to a newer side deck. All appliances stay, including the refrigerator, washer, and dryer. The large living room provides plenty of space to relax or entertain and features an electric fireplace for added warmth and ambiance. The main-floor bedrooms feature laminate flooring, while the spacious primary suite offers built-ins and two closets for excellent storage. The second bedroom also features two closets. A carpet allowance for the upstairs bedroom is negotiable, giving the new owner an opportunity to make the space their own. The fully remodeled bathroom features LVP flooring, a new vanity, and convenient linen closet. Enjoy even more usable space with the large covered porch enclosed with glass windows-perfect for relax
USD 165,000
1415 N 163rd Cir, Basehor, KS 66007
View photo
House · for sale
USD 334,990
USD 198/sq.ft
1415 N 163rd Cir, Basehor, KS 66007
Leavenworth County
· 1,690 sq.ft · 3 Bedrooms · 2 Baths · House
· Garden · Equipped kitchen · Parking · Swimming pool
Leavenworth County · 1,690 sq.ft · 3 Bedrooms · 2 Baths · House · Garden · Equipped kitchen · Parking · Swimming pool
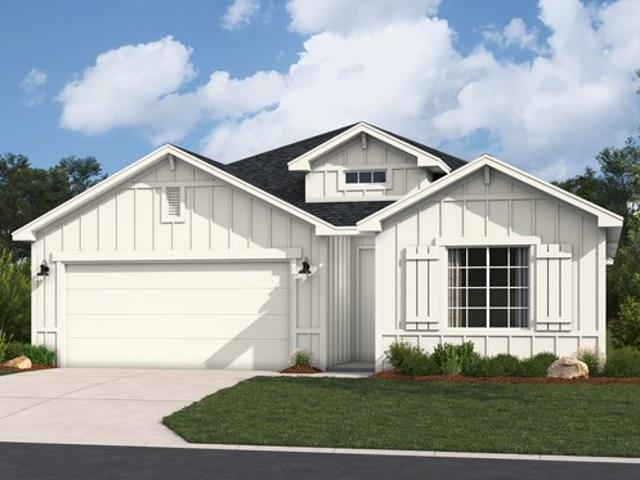
The popular Hill by Hakes Brothers features 3 main-level bedrooms, 2 baths, a 2-car garage. Upgrades include 8-foot main-level doors, a gourmet kitchen with built-in stainless-steel appliances (gas cooktop, oven, microwave)! Located in Grayhawk at Prairie Gardens, the community offers a pool, playground, green space, and walking trails. Just minutes from The Legends shopping and dining, quick access to K-7 and major highways, and about 30 minutes to Kansas City International Airport. Top-rated schools, nearby retail, and a vibrant community atmosphere make this a must-see home. Images shown are of a model home and are for illustrative purposes only. Actual property features, finishes, and layout may vary
USD 334,990
2245 Rock Creek Drive
View photo
House · for sale
USD 439,990
USD 197/sq.ft
New
2245 Rock Creek Drive
Leavenworth County
· 2,228 sq.ft · 3 Bedrooms · 2 Baths · House
· Patio · Office room · Deck · Equipped kitchen · Cellar
Leavenworth County · 2,228 sq.ft · 3 Bedrooms · 2 Baths · House · Patio · Office room · Deck · Equipped kitchen · Cellar
Welcome to Stone Creek by Lennar. Limited number of available homes left! The Hampton offers plenty of space to live between the main level and a finished walkout basement. On the main level, a versatile flex space sits right off the entry, perfect for an office, studio or creative zone. An open concept kitchen flows into a comfortable living room within an open plan that has direct access to a deck. A generous owner's suite delivers a private retreat at the back of the home with an attached bathroom and walk-in closet. Two additional bedrooms are in the walkout basement, steps from another full bathroom. A shared family room includes access to a back patio, offering a private entrance and exit from the walkout level. Offering a blend of rural charm and modern conveniences, the community is less than 20 minutes from the Kansas Speedway, Sporting Kansas City and the Legends Outlets. Contact Lennar to learn more today!
USD 439,990
948 Cheyenne Street
View photo
House · for sale
USD 165,000
948 Cheyenne Street
Leavenworth County
· 1 Bedroom · 1 Bath · House
· Garden · Equipped kitchen
Leavenworth County · 1 Bedroom · 1 Bath · House · Garden · Equipped kitchen
Excellent opportunity to add a fully occupied duplex to your investment portfolio! This property features two 1-bedroom, 1-bathroom units, providing immediate rental income from day one. Both units offer functional layouts with neutral finishes, equipped kitchens, and in-unit laundry. The property features low-maintenance vinyl siding, separate entrances, individual HVAC systems, and a spacious yard. With both units already occupied, investors can step into an income-producing asset without the hassle of filling vacancies. Whether you're growing an existing rental portfolio or looking for your next multifamily investment, this duplex offers a straightforward opportunity with established tenants already in place. This property can go FHA or VA. Please do not disturb tenants
USD 165,000
1633 Shadow Dr, Leavenworth, KS 66048
View photo
House · for sale
USD 429,900
USD 143/sq.ft
1633 Shadow Dr, Leavenworth, KS 66048
Leavenworth County
· 2,992 sq.ft · 4 Bedrooms · 3 Baths · House
· Equipped kitchen · Parking · Cellar
Leavenworth County · 2,992 sq.ft · 4 Bedrooms · 3 Baths · House · Equipped kitchen · Parking · Cellar
This home is priced well below market value, giving the buyer an excellent opportunity to build equity. Come see this 2-story home featuring 4 bedrooms and 3.5 bathrooms. Hardwood floors flow throughout the main level, complemented by a half bath off the kitchen. Great windows with lots of natural light. The garage entry located off the kitchen has nice built-ins for daily storage. The kitchen has a large island, great cabinet space, and a walk-in pantry. The spacious primary suite with oversized master bathroom is situated on the second floor along with two bedrooms and a full bathroom. The finished daylight basement provides excellent bonus living space with abundant natural light, a 4th bedroom, bathroom, and storage room. Outside you
USD 429,900
1209 High Street
View photo
House · for sale
USD 165,000
USD 97/sq.ft
1209 High Street
Leavenworth County
· 1,701 sq.ft · 2 Bedrooms · 1 Bath · House
· Office room · Parking · Equipped kitchen
Leavenworth County · 1,701 sq.ft · 2 Bedrooms · 1 Bath · House · Office room · Parking · Equipped kitchen
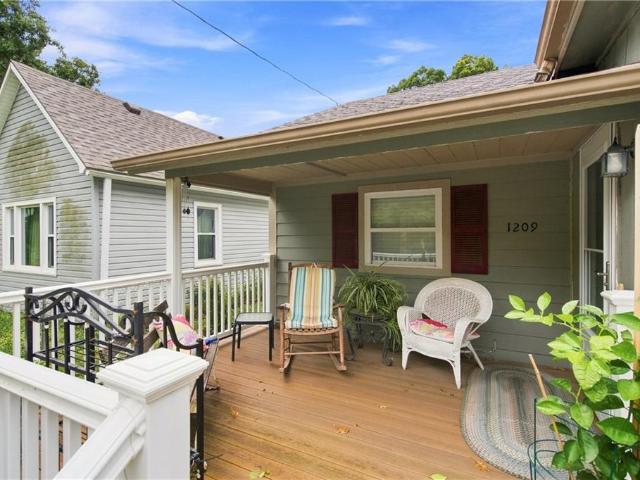
You won’t want to miss this charming 2-bedroom, 1-bath bungalow! The open floor plan makes excellent use of the space, with both bedrooms and the laundry room conveniently located on the main level. The kitchen also features a convenient office nook. Outside, you’ll find a detached garage with additional parking in the back. Best of all, the inviting front porch is the perfect place to relax and enjoy your morning coffee!
USD 165,000
903 N 12th Street
View photo
House · for sale
USD 189,000
USD 141/sq.ft
903 N 12th Street
Leavenworth County
· 1,335 sq.ft · 2 Bedrooms · 1 Bath · House
· Garden · Equipped kitchen
Leavenworth County · 1,335 sq.ft · 2 Bedrooms · 1 Bath · House · Garden · Equipped kitchen
Lovely two-bedroom, one-bath home featuring an updated kitchen and bathroom. This home is completely move-in ready—just pack your bags and enjoy your new home! Features a nicely fenced backyard
USD 189,000
1675 N 156th St, Basehor, KS 66007
View photo
House · for sale
USD 439,950
USD 219/sq.ft
1675 N 156th St, Basehor, KS 66007
Leavenworth County
· 2,002 sq.ft · 4 Bedrooms · 3 Baths · House
· Office room · Equipped kitchen · Parking · Cellar
Leavenworth County · 2,002 sq.ft · 4 Bedrooms · 3 Baths · House · Office room · Equipped kitchen · Parking · Cellar
NEW 4-BEDROOM HOME WITH 3-CAR GARAGE This spacious split-entry home offers 4 bedrooms, 3 full baths, and an open floor plan designed for comfortable living. Granite countertops are featured throughout, with hardwood floors in the kitchen and dining area and tile flooring in the baths, laundry room, and entry. The kitchen flows into the main living space, creating a functional layout for everyday life and entertaining. The main-level primary suite includes a walk-in closet and a spacious private bath. The finished basement adds a family room and fourth bedroom, providing flexible space for guests, a home office, or hobbies. Main-floor laundry and a 3-car garage add everyday convenience. Photos are of a similar completed home. Room sizes and taxes are estimated. Seller is a licensed real estate agent in Kansas and Missouri
USD 439,950
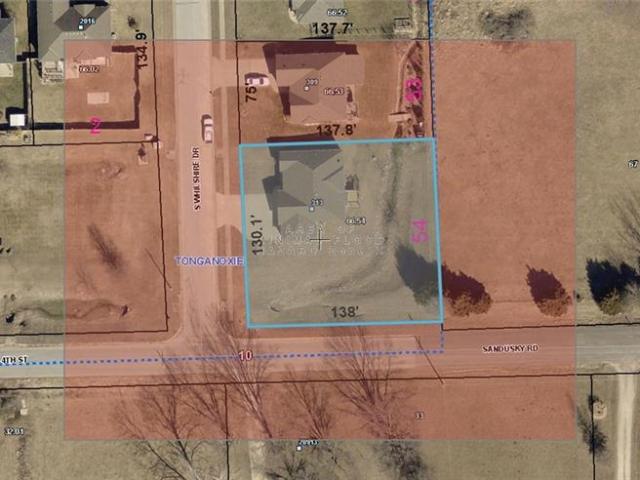
313 S Whilshire Drive
View photo
House · for sale
USD 425,000
USD 268/sq.ft
New
313 S Whilshire Drive
Leavenworth County
· 1,582 sq.ft · 3 Bedrooms · 2 Baths · House
· Parking · Deck · Fireplace · Equipped kitchen · Cellar
Leavenworth County · 1,582 sq.ft · 3 Bedrooms · 2 Baths · House · Parking · Deck · Fireplace · Equipped kitchen · Cellar
Beautiful 3 bedroom 2 bathroom ranch with a 3 car garage. Hardwood floors in the kitchen and dining room. Fireplace in the living room. Brand new deck, new roof, new water heater. Large rooms and full daylight basement. Professional photos will be available at a later date
USD 425,000
25733 Dempsey Road
View photo
House · for sale
USD 530,000
USD 339/sq.ft
25733 Dempsey Road
Leavenworth County
· 1,561 sq.ft · 3 Bedrooms · 2 Baths · House
· Gym · Fireplace · Equipped kitchen
Leavenworth County · 1,561 sq.ft · 3 Bedrooms · 2 Baths · House · Gym · Fireplace · Equipped kitchen
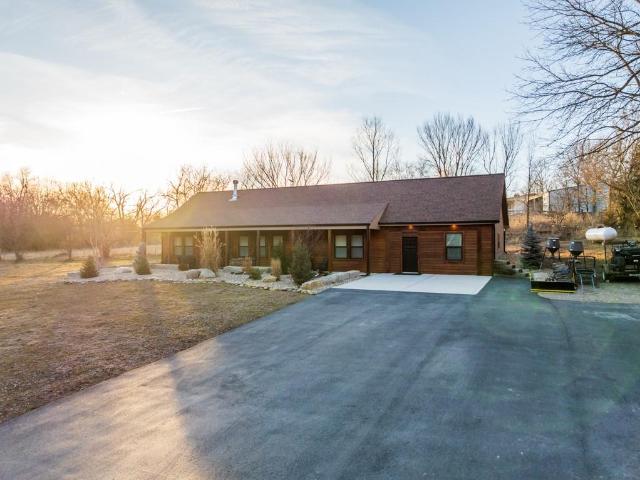
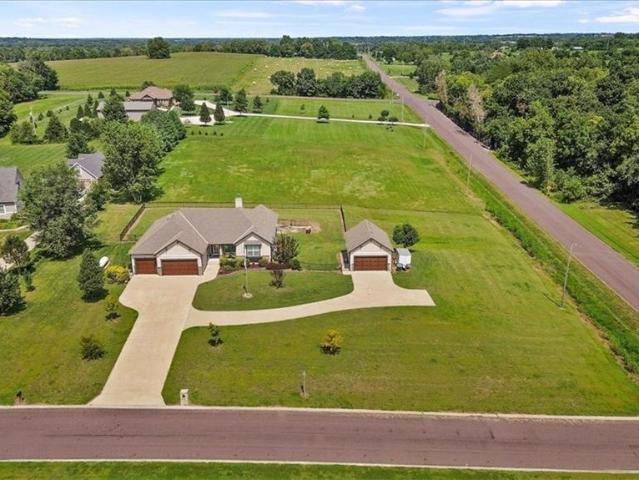
Nestled on 5.3 +/. Secluded acres in Leavenworth County, this custom-built home is a rare offering that blends privacy, craftsmanship, and a stunning natural setting below a timbered ridge. A gated entrance and maintenance-free asphalt drive welcome you into a property that feels tucked away yet thoughtfully designed. Built in 2023, the home offers approximately 1,568 square feet of living space plus an additional 500-square-foot “Gear Room. ” From the moment you step inside, the quality stands out, stained cabinetry and trim, beautiful countertops, and a striking rock wood-burning fireplace that anchors the open-concept living, kitchen, and dining area. The home features three bedrooms and two bathrooms, designed for both comfort and functionality. The Gear Room provides excellent flexibility and could easily be converted into an additional bedroom and bathroom, or enjoyed as-is for storage, home gym, hobbies, or entertaining. The primary suite includes a soaking tub and a walk-in til
USD 530,000
1703 Seneca Street
View photo
House · for sale
USD 250,000
USD 154/sq.ft
1703 Seneca Street
Leavenworth County
· 1,615 sq.ft · 3 Bedrooms · 2 Baths · House
· Patio · Garden · Parking · Equipped kitchen · Cellar
Leavenworth County · 1,615 sq.ft · 3 Bedrooms · 2 Baths · House · Patio · Garden · Parking · Equipped kitchen · Cellar
Open house sat. Oct 3rd: 12:30-2 pm. Nicely updated true ranch home on a spacious fenced corner lot with a wonderful screened in porch. This home has been well cared for, nicely updated and is move-in ready. The kitchen boasts beautiful wood cabinets, stainless appliances including newer gas stove, microwave, sink plus solid surface countertops and subway tile backsplash. Main level bathroom is updated and offers a clean modern finish. Three bedrooms on main level plus a large finished basement with family room, media area and bar area plus convenient laundry area and 2nd full bath and plenty of storage. Outdoor living space includes a spacious screened in porch (heater stays), perfect for fall evenings. The large shed has all the extra storage you need or could be a nice workshop area. Spacious one car garage with epoxy floors, garage door opener and access door to the backyard/patio. Bonus double driveway, perfect for extra parking. Vinyl siding and windows plus new roof make exterio
USD 250,000
1395 N 163rd Cir, Basehor, KS 66007
View photo
House · for sale
USD 354,990
USD 210/sq.ft
1395 N 163rd Cir, Basehor, KS 66007
Leavenworth County
· 1,690 sq.ft · 3 Bedrooms · 2 Baths · House
· Parking
Leavenworth County · 1,690 sq.ft · 3 Bedrooms · 2 Baths · House · Parking
Stunning new construction with exceptional upgrades u0026 incredible value! The Hill floorplan by Hakes Brothers offers 3 main-level bedrooms, 2 baths, and a 3-car garage. This beautifully appointed home features 8
USD 354,990
1124 Quincy Street
View photo
House · for sale
USD 149,500
USD 187/sq.ft
1124 Quincy Street
Leavenworth County
· 797 sq.ft · 2 Bedrooms · 1 Bath · House
· Deck · Equipped kitchen · Parking
Leavenworth County · 797 sq.ft · 2 Bedrooms · 1 Bath · House · Deck · Equipped kitchen · Parking
A classic single-story design defines this residential home on Quincy Street. This two-bedroom, one-bathroom residence offers a functional interior space designed for ease of daily living. Recent renovations include new paint throughout, fixtures, flooring (LVP and hardwood), BRAND NEW kitchen appliances, maintenance items addressed, alongside a newer HVAC system. The exterior features a lot size of approximately 0.2 acres with a newer decking, fenced lawn space, and a tree-lined east border. Off-street parking and access to the home's entry room are located at the back. The lower level, accessible by a walk-out door, provides additional storage and features egress access that offers possibilities to expand the finished space. Located in Leavenworth, this property is ready for its next owner. Schedule a tour to explore this home
USD 149,500
18220 Prairie View Drive
View photo
House · for sale
USD 835,000
USD 209/sq.ft
18220 Prairie View Drive
Leavenworth County
· 3,993 sq.ft · 5 Bedrooms · 4 Baths · House
· Fireplace · Equipped kitchen · Parking
Leavenworth County · 3,993 sq.ft · 5 Bedrooms · 4 Baths · House · Fireplace · Equipped kitchen · Parking
Coming Soon! *True Ranch Estate Living on 2.87 Acres in Prairie View! *. Exceptional space, privacy, and versatility define this impressive Eastern Tonganoxie property, perfectly positioned to offer a country-estate lifestyle with convenient access to highways, shopping, and dining. Set on a hard-surface road, this true ranch offers 5 bedrooms, 4 full baths, a finished walk-out lower level, and an extraordinary. *6-car garage*. With 4-car tandem attached parking plus a detached 2-car garage. The main level showcases a beautifully appointed primary suite with walk-in tiled shower, soaker tub, custom cabinetry, and a spacious walk-in closet with organized closet system. Three additional bedrooms, full bath, and flexible formal dining room/office provide exceptional functionality. The inviting eat-in kitchen features granite countertops, stainless appliances, large island, and walk-in pantry with a convenient garage-accessible grocery door. Rich wood floors and a wood-burning fireplace cr
USD 835,000
4728 Clubhouse Drive
View photo
House · for sale
USD 742,950
USD 261/sq.ft
4728 Clubhouse Drive
Leavenworth County
· 2,842 sq.ft · 4 Bedrooms · 3 Baths · House
· Office room · Deck · Fireplace · Equipped kitchen · Parking
Leavenworth County · 2,842 sq.ft · 4 Bedrooms · 3 Baths · House · Office room · Deck · Fireplace · Equipped kitchen · Parking
Lot 141. The Hampton VI by New Mark Homes. This reverse 1.5 story home is built on a nearly 1 acre lot backing to trees! This home is under construction and is estimated to be complete in 1q2027. Finished pictures are of a separate similar home. Less than a minute drive to the Falcon Lakes clubhouse, driving range and neighborhood restaurant! This home has everything you need on the main level. Walk in to a larger entry that leads into the great room with wall of windows, gas fireplace, and wood floors. Kitchen features an island with an extended 24' overhang and two large pantries! Primary suite has a walk-in closet and shower plus a soaker tub. 2nd bedroom/office is located near the entrance and right by the second bathroom. Laundry room is conveniently located by the landing area near the garage and houses the second pantry. Covered deck is built with a low maintenance composite material and has a great view of the driving range. Walkout lower level has plenty of natural light! Spac
USD 742,950
1742 Finch Drive
View photo
House · for sale
USD 414,900
USD 135/sq.ft
1742 Finch Drive
Leavenworth County
· 3,068 sq.ft · 3 Bedrooms · 3 Baths · House
· Garden · Deck · Fireplace · Parking · Cellar
Leavenworth County · 3,068 sq.ft · 3 Bedrooms · 3 Baths · House · Garden · Deck · Fireplace · Parking · Cellar
Spacious true ranch with 3 main level bedrooms plus a convenient main-level laundry room. Generous room sizes and an abundance of natural light. The main level features newer flooring throughout most areas, Pella windows, skylights, and two fireplaces. One in the living room and another in the hearth room. The finished daylight basement provides plenty of additional living space with room for entertaining, hobbies, a home office, or recreation, while still offering a large unfinished storage area. Great backyard with a privacy fence, deck, storage shed, mature shade tree, and sprinkler system that can be conveniently controlled from your phone. The 2-car garage features a durable epoxy floor and garage door opener. With all three bedrooms and laundry on the main level, abundant natural light, multiple living spaces, and plenty of storage, this home offers the comfortable and functional ranch layout buyers are looking for. Room sizes, square footage and taxes are estimates and should be
USD 414,900
4458 Tee Box Drive
View photo
House · for sale
USD 759,599
USD 226/sq.ft
4458 Tee Box Drive
Leavenworth County
· 3,358 sq.ft · 4 Bedrooms · 3 Baths · House
· Patio · Parking · Deck · Fireplace · Equipped kitchen
Leavenworth County · 3,358 sq.ft · 4 Bedrooms · 3 Baths · House · Patio · Parking · Deck · Fireplace · Equipped kitchen
Lot 151 The Morgan by New Mark Homes custom build. Beautiful Reverse plan has an open entry to the Large Great Room with fireplace, full windows looking out to the course. Opens to the Spacious Kitchen with Island, big walk in pantry. Dining Area walks out to the big center covered deck. Main Floor Primary Bedroom, walk in closet and Primary Bath suite with separate shower & standalone tub. Main floor laundry room just off the Primary Bedroom walk in closet. Second main floor Bedroom and Bath. Large Boot bench/drop zone with coat closet just off the 3 Car Garage/Kitchen. Huge lower level Family Room walks out to the patio. Lower level Bedrooms 3 & 4 with third full Bathroom. Falcon Lakes is just 10 minutes from the Legends Dining, Shopping and Entertainment area and 30 minutes to the airport. Easy access to K-7 and all parts of the metro area! Acclaimed Basehor-Linwood schools!
USD 759,599
204 S 2nd St, Lansing, KS 66043
View photo
House · for sale
USD 148,000
USD 169/sq.ft
204 S 2nd St, Lansing, KS 66043
Leavenworth County
· 872 sq.ft · 2 Bedrooms · 1 Bath · House
· Garden · Parking · Equipped kitchen
Leavenworth County · 872 sq.ft · 2 Bedrooms · 1 Bath · House · Garden · Parking · Equipped kitchen
Such a cute house with hardwood floors in all the rooms except the kitchen and bath, which are laminate. There is a detached garage and a fenced backyard. Quiet neighborhood with lovely, full grown trees for shade on a hot afternoon. The living and dining room are both spacious. It has a newer water heater, and the HVAC is working great. It
USD 148,000
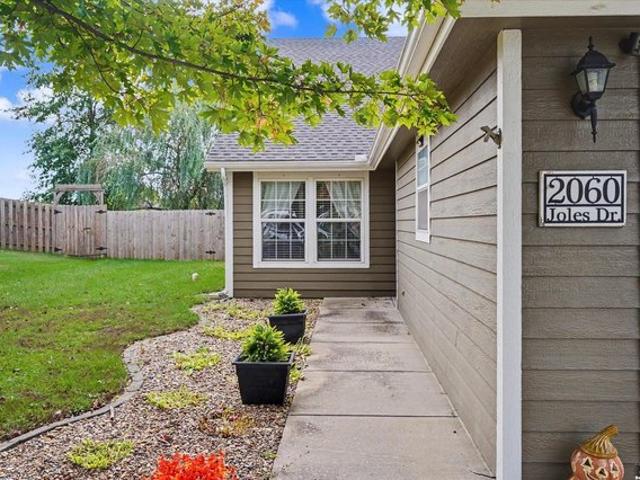
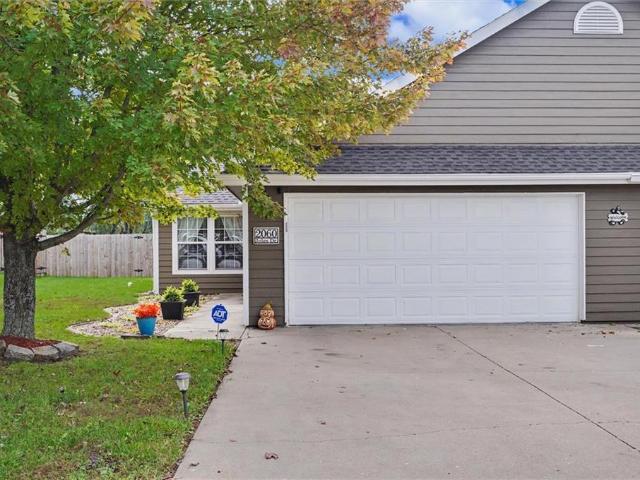
2060 Joles Dr, Tonganoxie, KS 66086
View photo
Townhouse · for sale
USD 264,500
USD 148/sq.ft
2060 Joles Dr, Tonganoxie, KS 66086
Leavenworth County
· 1,787 sq.ft · 3 Bedrooms · 2 Baths · Townhouse
Leavenworth County · 1,787 sq.ft · 3 Bedrooms · 2 Baths · Townhouse
Welcome home to 2060 Joels Drive in Tonganoxie! This beautifully maintained 3-bedroom, 2-bath townhome offers the perfect combination of comfort, convenience, and easy living! From the moment you arrive, you
USD 264,500
1008 S 21st Terrace
View photo
House · for sale
USD 287,000
USD 108/sq.ft
1008 S 21st Terrace
Leavenworth County
· 2,648 sq.ft · 4 Bedrooms · 3 Baths · House
· Terrace · Fireplace · Equipped kitchen
Leavenworth County · 2,648 sq.ft · 4 Bedrooms · 3 Baths · House · Terrace · Fireplace · Equipped kitchen
PERFECTLY positioned on a spacious corner lot in a cul-de-sac, this inviting split-entry home offers comfort, functionality and curb appeal. Gives you the open feel only a corner location can offer. Shed out back for extra storage. Brick trim and siding for easy care. Updated thermal windows. Step inside and enjoy the updated LVP flooring throughout most of the home. Offers 4 bedrooms and 3 full baths! Two full brick fireplaces! Bathrooms feature lots of detailed tile work. Kitchen has a SS refrigerator, white electric stove, dishwasher & microwave. Laminate counters and painted cabinets including a pantry. Room for a table in the kitchen as well as a spacious formal dining room. Lower level features the 4th bedroom with an egress window, full bathroom and a spacious family room wiht another brick fireplace. Conveniently located near schools, parks, shopping and major highways, you will enjoy the perfect balance of neighborhood charm and everyday conveniences. This is your opportunity
USD 287,000
903 N 12th St, Leavenworth, KS 66048
View photo
House · for sale
USD 189,000
USD 141/sq.ft
903 N 12th St, Leavenworth, KS 66048
Leavenworth County
· 1,335 sq.ft · 2 Bedrooms · 1 Bath · House
· Garden · Equipped kitchen
Leavenworth County · 1,335 sq.ft · 2 Bedrooms · 1 Bath · House · Garden · Equipped kitchen
Lovely two-bedroom, one-bath home featuring an updated kitchen and bathroom. This home is completely move-in ready-just pack your bags and enjoy your new home! Features a nicely fenced backyard
USD 189,000
2060 Joles Drive
View photo
Townhouse · for sale
USD 264,500
USD 148/sq.ft
2060 Joles Drive
Leavenworth County
· 1,787 sq.ft · 3 Bedrooms · 2 Baths · Townhouse
· Garden · Parking
Leavenworth County · 1,787 sq.ft · 3 Bedrooms · 2 Baths · Townhouse · Garden · Parking
Welcome home to 2060 Joles Drive in Tonganoxie! This beautifully maintained 3-bedroom, 2-bath townhome offers the perfect combination of comfort, convenience, and easy living! From the moment you arrive, you'll appreciate the pride of ownership and move-in-ready condition that make this home so inviting. The spacious, level backyard is fully fenced, offering a wonderful place to relax, entertain, let pets play, or simply enjoy the outdoors. Don't miss the extra bonus space on the upper level or the large attic storage room for all of your holiday decorations and luggage. A 2-car garage provides additional convenience and storage. Nestled in a desirable neighborhood, this home offers the charm of small-town living while being ideally located for commuters traveling to Lawrence or the Kansas City area. Whether you're purchasing your first home, looking to simplify your lifestyle, or simply searching for a well-cared-for property in a great location, this one checks all the boxes! Move ri
USD 264,500

Get email alerts

Don't miss out: be the first to know about new properties

The alert was correctly created

On subscribing you accept the conditions of use and the privacy policy
Alert
Receive new ads in your inbox
Save this search
Receive alerts for new listings

We'll send you an email when we have new properties for: "Properties for sale in Leavenworth County"

The alert was correctly created

Get email alerts and be the first to see new listings
Required field
On subscribing I accept the terms of the privacy policy
Perfect! You'll soon start receiving new listings via email
Alert
Receive an email when we have new ads for Properties for sale in Leavenworth County
Save this search
Filters

Bedrooms

Size (sq.ft)

sq.ft
sq.ft

Price

USD
USD

Property type

Bathrooms

Clear all filters
Receive notifications when new entries are published.