481 properties for sale in Leavenworth County

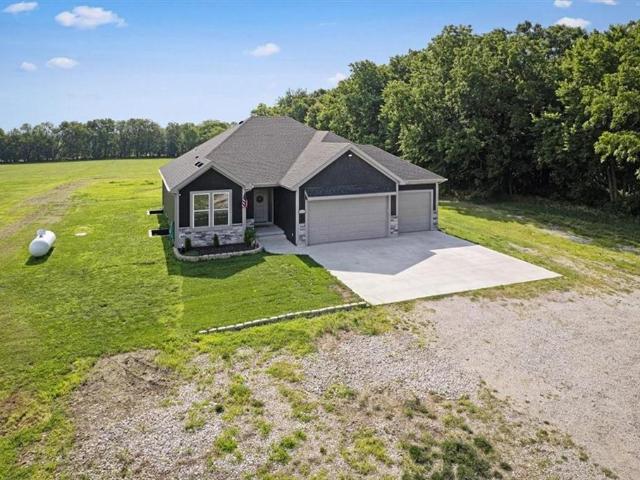
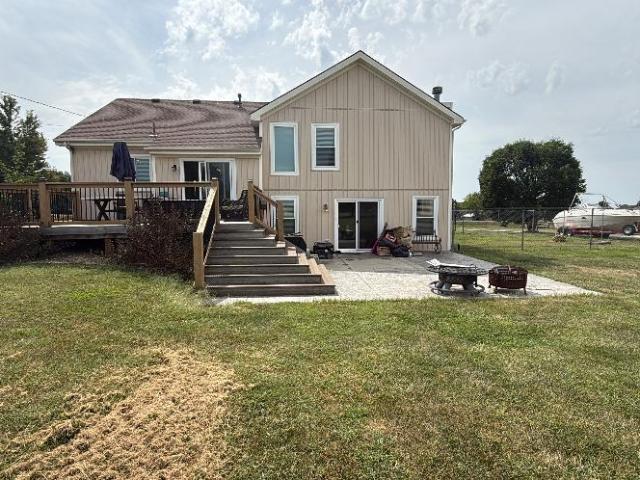
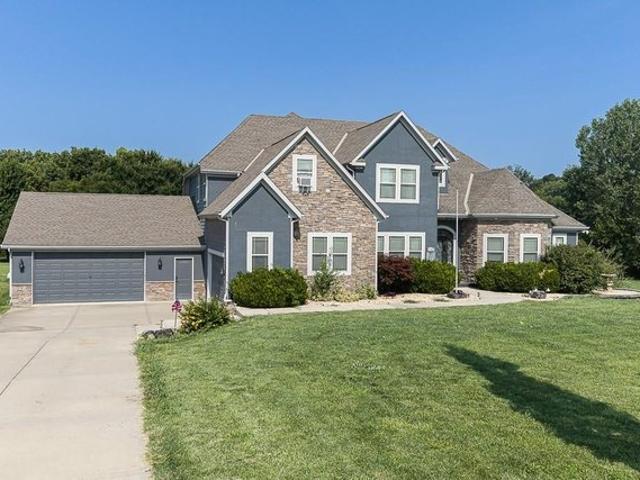
411 Hillcrest Street
View photo
House · for sale
USD 385,000
USD 153/sq.ft
411 Hillcrest Street
Leavenworth County
· 2,508 sq.ft · 4 Bedrooms · 3 Baths · House
· Patio · Parking · Equipped kitchen
Leavenworth County · 2,508 sq.ft · 4 Bedrooms · 3 Baths · House · Patio · Parking · Equipped kitchen
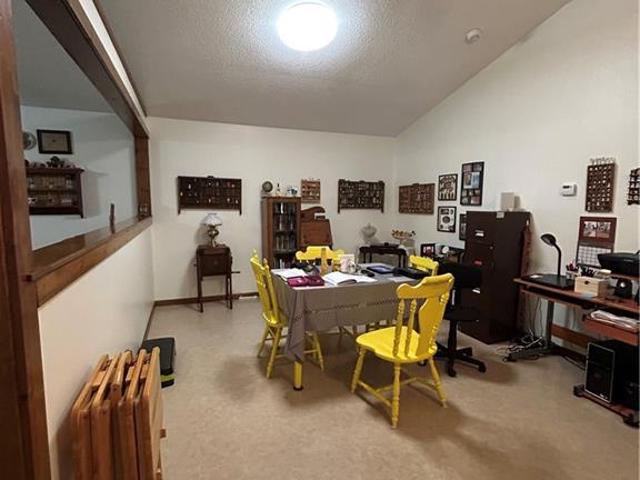
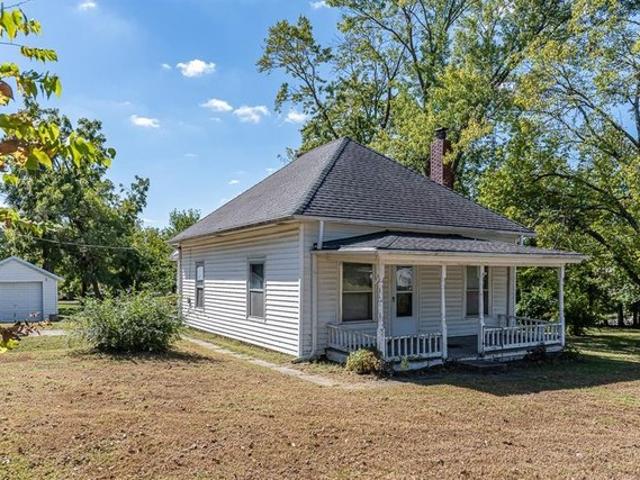
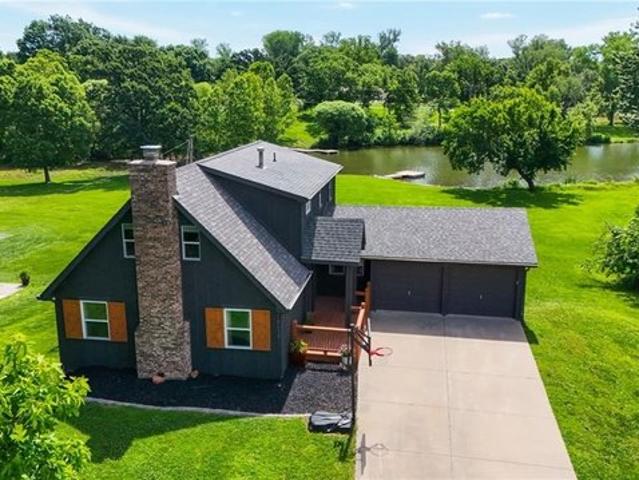
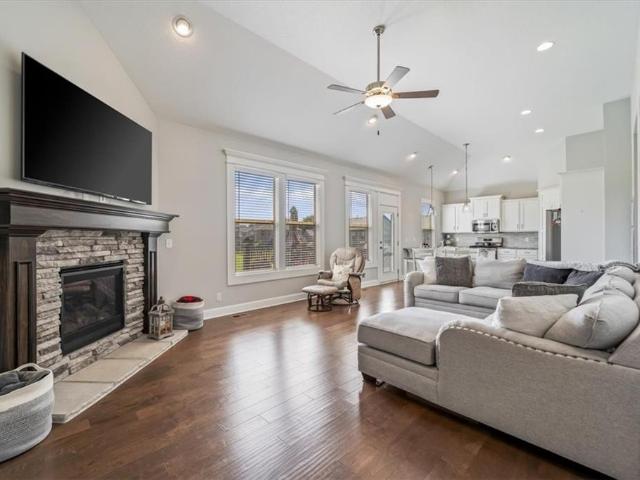
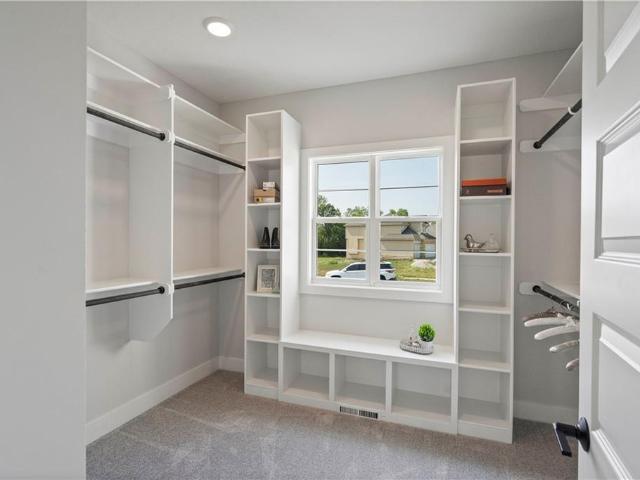
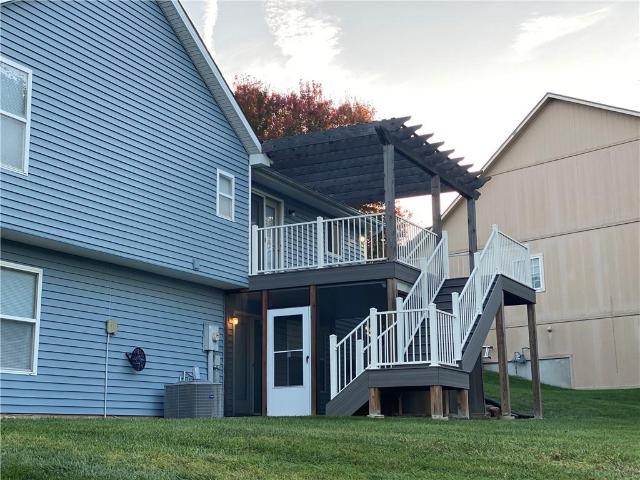
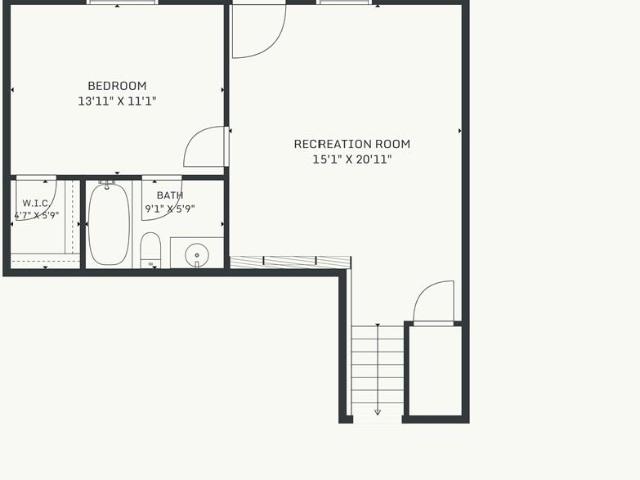
Well maintained True Ranch with 3 car garage, 4 Bedrooms & 3 Full Baths. Tile Flooring in the entry, great room and hallway. Great Room also features Vaulted Ceilings. Hardwood Floors in Dining Room and Kitchen. Center Island With eat-in bar. Stainless Steel Appliances. Extra Lighting above & under Cabinets. Cabinets feature an Appliance Garage, Lazy Susans, center island features a pullout trash bin. Built in Side Board fits perfect in the Dining and Kitchen areas and offers deep cabinet drawers. Primary bedroom suite features walk-in closet w/built in shelving & drawers. Primary Bath features separate walk-in Shower & tub. Single Garage on the main level for easy grocery unloading to the kitchen. Wood Floors & high ceilings in lower level family room. Bonus Room features wood plank ceilings and matching laminate flooring with a sliding door that leads to the 2 car garage in the lower level. Water Purification stays with the home. Large Screened in lower level patio area under the dec
USD 385,000
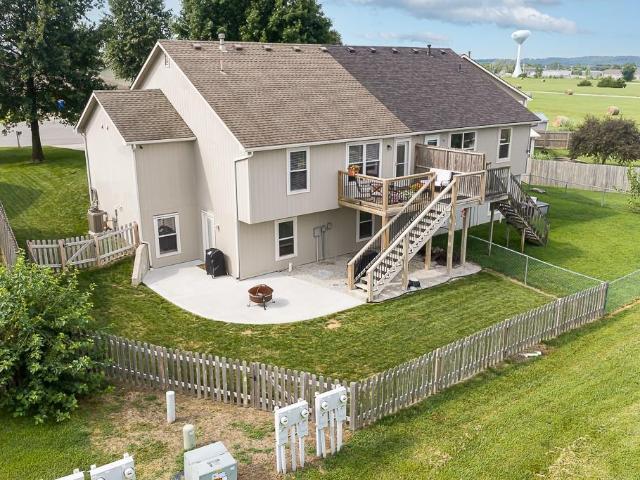
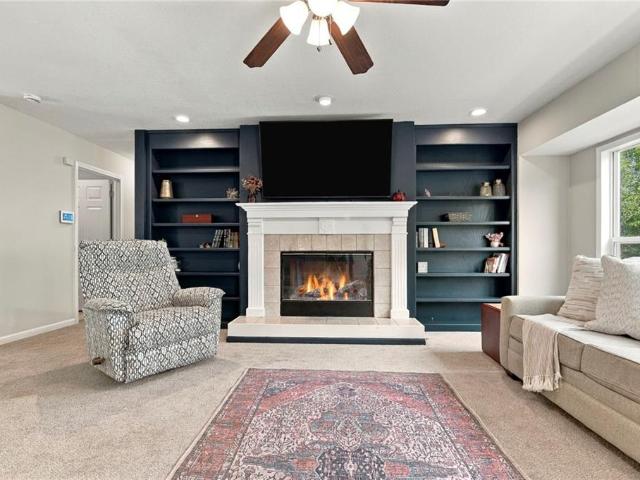
161 S Whilshire Drive
View photo
House · for sale
USD 282,500
USD 180/sq.ft
161 S Whilshire Drive
Leavenworth County
· 1,561 sq.ft · 3 Bedrooms · 2 Baths · House
· Patio · Equipped kitchen · Parking
Leavenworth County · 1,561 sq.ft · 3 Bedrooms · 2 Baths · House · Patio · Equipped kitchen · Parking
USDA Financing Opportunity in Greystone! Incredible opportunity to own this spacious 3-bedroom, 2-bath, 2-car garage home with the potential for no down payment through USDA Rural Development financing! Located in the desirable Greystone subdivision, this three-level home offers a smart, versatile floor plan with plenty of room to spread out. Inside, you'll find numerous updates, including LVP flooring, newer carpet, fresh interior and exterior paint, ceramic tile, an updated backsplash, refinished cabinetry, and granite countertops. The spacious kitchen features a center island, large pantry, and stainless steel appliances—perfect for everyday living and entertaining. Outside is where this property really shines! Situated on a huge corner lot at the end of a quiet cul-de-sac, the home offers a peaceful, private setting with beautiful views. Relax or entertain on the expansive concrete patio surrounded by gorgeous custom stone landscaping walls and plenty of outdoor space to enjoy. Loc
USD 282,500
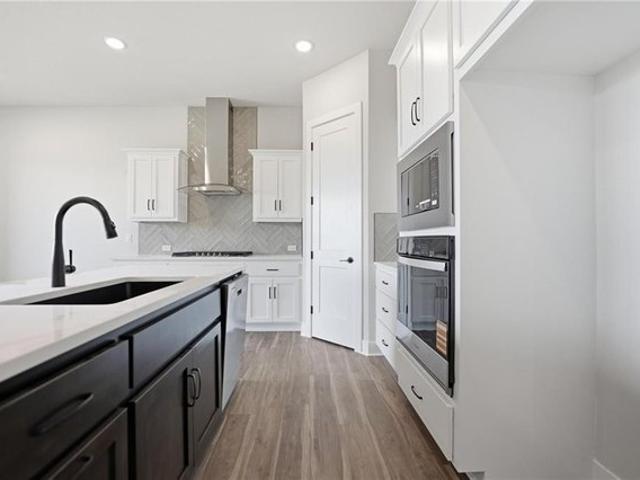
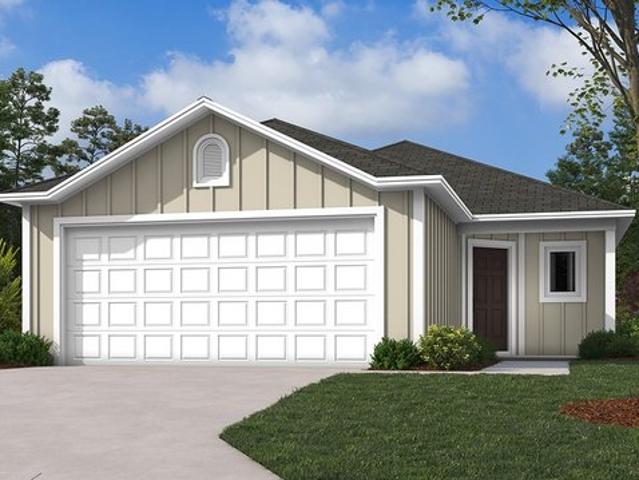
1409 Dakota Street
View photo
House · for sale
USD 169,000
USD 253/sq.ft
Updated
1409 Dakota Street
Leavenworth County
· 667 sq.ft · 2 Bedrooms · 1 Bath · House
· Garden · Equipped kitchen · Air conditioning · Parking
Leavenworth County · 667 sq.ft · 2 Bedrooms · 1 Bath · House · Garden · Equipped kitchen · Air conditioning · Parking
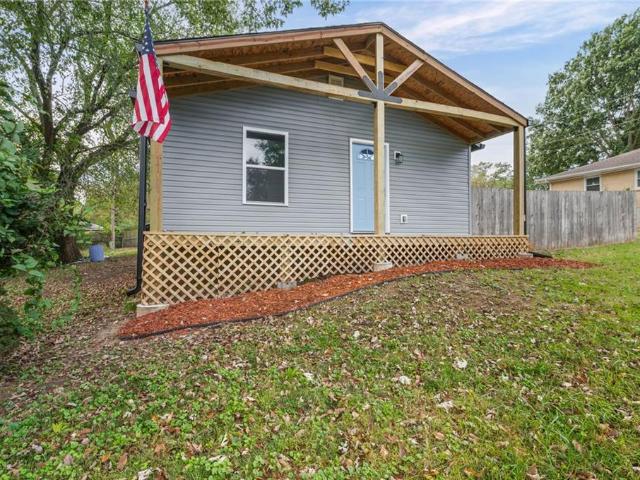
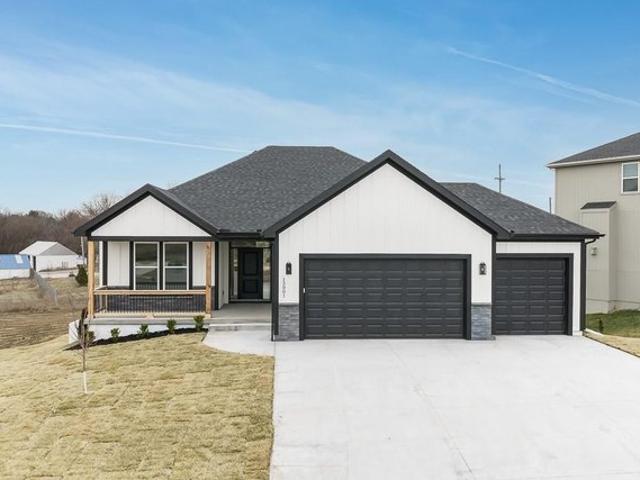
New Stainless Steel Appliances. Beautifully updated and move-in-ready Leavenworth home where almost everything is new: roof, windows, siding, flooring, lighting, AC, furnace and water heater. Out front, a new covered porch with an exposed timber gable and fresh landscaping gives the home great curb appeal. Inside, recessed LED lighting, crown molding and new luxury vinyl plank flooring run through the main living areas. The kitchen has white shaker cabinets, butcher block countertops, a slate subway tile backsplash and matte black fixtures. A door off the kitchen leads to the backyard. A laundry closet with a black shiplap accent wall and storage shelf sits just off the kitchen. The bedrooms have plush new carpet and six-panel doors. The updated bathroom has a new tub/shower surround, vanity and toilet. Outside, there's a privacy fence, mature shade trees and a concrete parking pad. With all-new mechanicals and a new roof, there's nothing left to do but move in. Schedule your showing t
USD 169,000
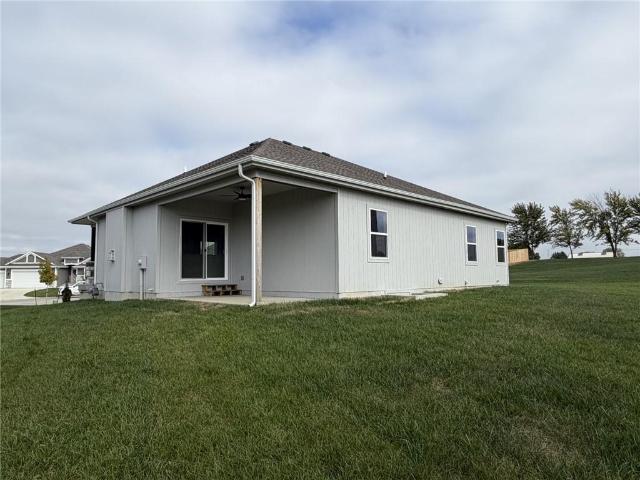
14665 Amanda Lane
View photo
House · for sale
USD 506,950
USD 237/sq.ft
14665 Amanda Lane
Leavenworth County
· 2,131 sq.ft · 3 Bedrooms · 3 Baths · House
· Office room · Deck · Fireplace · Equipped kitchen
Leavenworth County · 2,131 sq.ft · 3 Bedrooms · 3 Baths · House · Office room · Deck · Fireplace · Equipped kitchen
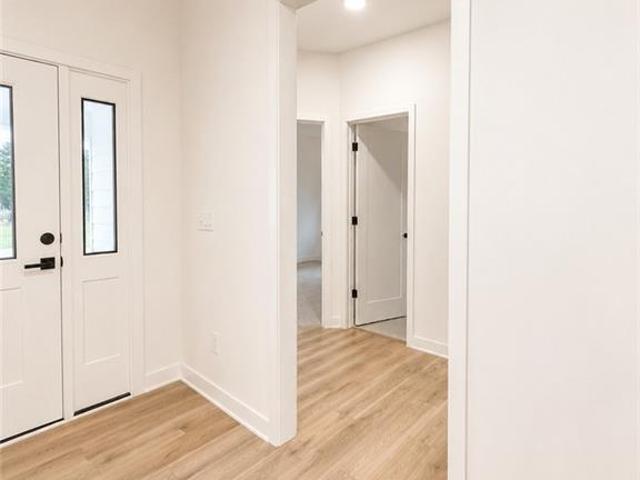
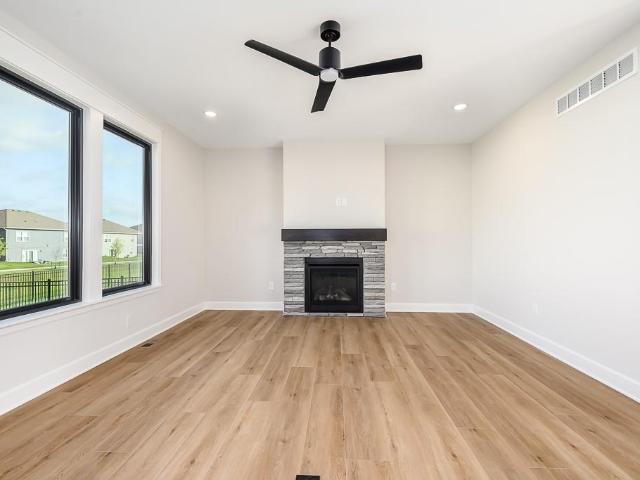
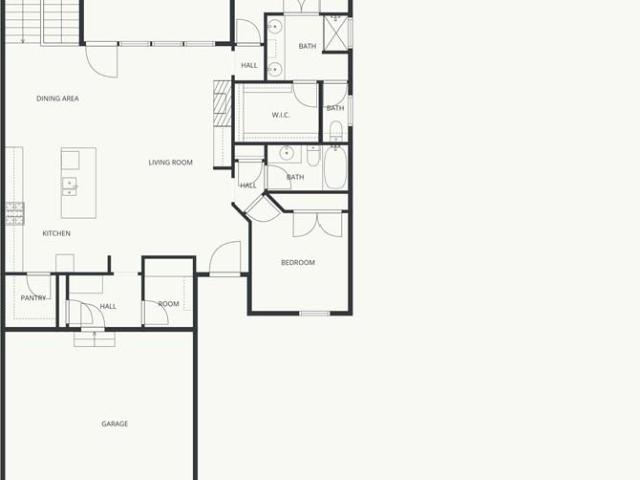
Lot 42R. The Austyn built by New Mark Homes. Finished pictures are of a separate similar home. Estimated completion is February 2027. This maintenance provided home is backing right up to the fairway on hole 16 of The Falcon Lakes Golf Course. Everything you need is on the main level! Enter the home into the great room with upgraded floor to ceiling stone on the gas fireplace. The kitchen has plenty of room with a larger island with an overhang and a walk-in pantry. Primary suite features a walk-in closet, walk-in shower, twin vanities, and a soaker tub. The second main level bedroom is perfect for an office. Lower level features a daylight rec room. 3rd lower level bedroom and bathroom are great for guests. This home also has plenty of storage. Covered deck that overlooks the course has upgraded composite flooring as well. Enjoy golf course living in the beautiful Communities of Falcon Lakes! Great highway access make all parts of the metro area easily accessible. It is less than 15 m
USD 506,950
1801 5th Ave, Leavenworth, KS 66048
View photo
House · for sale
USD 25,000
USD 15/sq.ft
1801 5th Ave, Leavenworth, KS 66048
Leavenworth County
· 1,615 sq.ft · 3 Bedrooms · 2 Baths · House
· Equipped kitchen · Parking
Leavenworth County · 1,615 sq.ft · 3 Bedrooms · 2 Baths · House · Equipped kitchen · Parking
Fantastic opportunity in Leavenworth, Kansas! Whether you are looking to add a rental property to your portfolio or wanting a single-family home, this 3-bedroom, 2-bathroom property offers excellent potential. The layout features an eat-in kitchen and adjacent family room. A major highlight is the large, detached two-car garage-ideal for a workshop, parking cars, boats, and motorcycles, or storing small business equipment. Conveniently located near Fort Leavenworth and other local amenities. Please note this home is being sold in its present
USD 25,000
415 Main Street
View photo
House · for sale
USD 245,000
USD 134/sq.ft
415 Main Street
Leavenworth County
· 1,819 sq.ft · 3 Bedrooms · 2 Baths · House
· Garden · Equipped kitchen · Cellar
Leavenworth County · 1,819 sq.ft · 3 Bedrooms · 2 Baths · House · Garden · Equipped kitchen · Cellar
Neat, clean 3 bedroom, 2 bath home in the quaint town of Linwood, with new siding, a greenhouse, and a chicken coop that stays! Inside you’ll find tile flooring in the kitchen and baths, double-hung windows, and a finished basement that works well as a playroom, rec space, or sleeping area for overnight guests. The roof was replaced in 2019. Step out to the covered back porch overlooking the large, fully fenced backyard, a great spot for morning coffee or quiet evenings. Mature shade trees, room for pets, a greenhouse for the gardener, and a coop for backyard chickens round it out. A well-cared-for home with plenty of room to make it your own
USD 245,000
20196 th Street
View photo
House · for sale
USD 720,000
USD 224/sq.ft
20196 th Street
Leavenworth County
· 3,208 sq.ft · 4 Bedrooms · 4 Baths · House
· Deck · Fireplace · Equipped kitchen · Cellar
Leavenworth County · 3,208 sq.ft · 4 Bedrooms · 4 Baths · House · Deck · Fireplace · Equipped kitchen · Cellar
Built in 2024 and sitting on just under 10 acres, this gorgeous reverse 1.5-story home offers the perfect combination of space, comfort, and peaceful country views. With over 3,200 finished square feet, 4 bedrooms, and 4 full bathrooms, there's room for everyone to spread out and enjoy. The heart of the home is the beautiful kitchen featuring quartz countertops, a large island, double ovens, a gas cooktop, and an oversized walk-in pantry that makes entertaining and everyday life a breeze. The open floor plan flows seamlessly into the living room with a cozy fireplace and out to the covered deck where you can sip your morning coffee and take in the view. The primary suite was thoughtfully designed with a spacious walk-in shower, dual vanities, and a huge walk-in closet that connects directly to the laundry room—because it's the little things that make life easier. The finished walkout basement gives you even more room to enjoy, complete with a large family room, recreation space, privat
USD 720,000
15200 Roger Road
View photo
House · for sale
USD 489,000
USD 189/sq.ft
15200 Roger Road
Leavenworth County
· 2,583 sq.ft · 4 Bedrooms · 2 Baths · House
· Patio · Deck · Fireplace
Leavenworth County · 2,583 sq.ft · 4 Bedrooms · 2 Baths · House · Patio · Deck · Fireplace
Hard to find small acreage home at the edge of town just two minutes from Lansing High School. Spacious bedrooms with open living area are perfect for a large family. Upgrades to include new flooring, new painted walls and cabinets, granite counter tops, new windows and doors, large new trex deck and stamped patio, recently stoned added to front of home and fireplace, fenced dog pen, 40x30 shop for plenty of additional storage or man cave. This home is turn key ready and shows very well. Appraisal Available
USD 489,000
2035 Rock Creek Court
View photo
House · for sale
USD 319,950
USD 149/sq.ft
2035 Rock Creek Court
Leavenworth County
· 2,142 sq.ft · 5 Bedrooms · 3 Baths · House
· Patio · Deck · Equipped kitchen · Parking · Cellar
Leavenworth County · 2,142 sq.ft · 5 Bedrooms · 3 Baths · House · Patio · Deck · Equipped kitchen · Parking · Cellar
Back on the market, no fault to sellers. Repairs have been made. UPDATED 5-BEDROOM RANCH TOWNHOME WITH WALKOUT This updated ranch townhome offers 5 bedrooms, 3 full baths, and an open floor plan designed for comfortable everyday living. The spacious living area flows into the kitchen and dining space, creating a functional layout for gathering and entertaining. The main-level primary suite features a walk-in closet and a private bath. One additional bedroom and a full bath complete the main level. The finished walkout basement expands the living space with a large family room, three additional bedrooms, and another full bath. Enjoy the new deck and patio overlooking a quiet cul-de-sac setting. A 2-car garage provides added convenience, and the location offers easy access to both Kansas City and Lawrence
USD 319,950
1404 N 163rd Ct, Basehor, KS 66007
View photo
House · for sale
Request Details
1404 N 163rd Ct, Basehor, KS 66007
Leavenworth County
· 1,518 sq.ft · 3 Bedrooms · 2 Baths · House
· Garden · Equipped kitchen · Parking · Swimming pool
Leavenworth County · 1,518 sq.ft · 3 Bedrooms · 2 Baths · House · Garden · Equipped kitchen · Parking · Swimming pool
The popular Shields by Hakes Brothers features 3 main-level bedrooms, 2 baths, a 2-car garage. Upgrades include 8-foot main-level doors, a gourmet kitchen with built-in stainless-steel appliances (gas cooktop, oven, microwave)! Located in Grayhawk at Prairie Gardens, the community offers a pool, playground, green space, and walking trails. Just minutes from The Legends shopping and dining, quick access to K-7 and major highways, and about 30 minutes to Kansas City International Airport. Top-rated schools, nearby retail, and a vibrant community atmosphere make this a must-see home. Images shown are of a model home and are for illustrative purposes only. Actual property features, finishes, and layout may vary
Request Details
17935 th St, Tonganoxie, KS 66086
View photo
House · for sale
USD 995,950
USD 190/sq.ft
17935 th St, Tonganoxie, KS 66086
Leavenworth County
· 5,231 sq.ft · 5 Bedrooms · 4 Baths · House
· Patio · Deck · Fireplace · Equipped kitchen · Parking · Cellar
Leavenworth County · 5,231 sq.ft · 5 Bedrooms · 4 Baths · House · Patio · Deck · Fireplace · Equipped kitchen · Parking · Cellar
5,200+ sq ft estate home on 2.55 ACRES This impressive 1.5-story home offers over 5,200 square feet with 5 bedrooms, 4 full baths, 2 half baths, and multiple garage spaces, including a 4-car garage plus an under-deck utility garage. The open floor plan features soaring ceilings, a fireplace, spacious living areas, and a large kitchen with island and walk-in pantry. The main-level primary suite includes his-and-her walk-in closets and an updated bath with tiled shower, body sprays, rain shower, and tub. The finished walkout basement features a guest suite with heated floors, game room, and a multi-level Dolby Atmos 11.2 theater with bar and built-in refrigerator. Recent updates include new carpet, paint, roof, refinished hardwood floors, sinks, and faucets. Enjoy the deck, patio, safe room, auxiliary wood-burning furnace, security system with cameras, 1GB fiber, and programmable exterior lighting. Located on 2.55 acres with convenient access to Kansas City and Lawrence
USD 995,950
912 Village Street
View photo
House · for sale
USD 349,900
USD 143/sq.ft
912 Village Street
Leavenworth County
· 2,433 sq.ft · 4 Bedrooms · 3 Baths · House
· Patio · Garden · Office room · Deck · Fireplace · Equipped kitchen · Parking · Cellar
Leavenworth County · 2,433 sq.ft · 4 Bedrooms · 3 Baths · House · Patio · Garden · Office room · Deck · Fireplace · Equipped kitchen · Parking · Cellar
Tucked on a quiet cul-de-sac in Leavenworth's Hometown Village with no HOA, this 4-bedroom, 3-full-bath home has a finished walkout basement, a tree-lined fenced backyard and an attached 2-car garage. Upstairs, the gas fireplace and built-ins make the great room the gathering spot, and the kitchen island and slider to the deck make grill nights easy. You'll love the primary suite, with a walk-in closet and a soaking tub under skylights. Laundry is on this floor too. Downstairs, the walkout adds a family room, a fourth bedroom and a full bath, perfect for guests or a home office. Out back, relax on the shaded patio or gather around the fire pit. You're a quick drive to Fort Leavenworth, close to shopping and restaurants, and an easy trip to the Legends. Come see it before someone else calls it home. Call today to schedule your showing!
USD 349,900
Rc Ridgeland Plan Stone Creek Community
View photo
House · for sale
USD 311,240
USD 214/sq.ft
Rc Ridgeland Plan Stone Creek Community
Leavenworth County
· 1,453 sq.ft · 4 Bedrooms · 2 Baths · House
· Equipped kitchen
Leavenworth County · 1,453 sq.ft · 4 Bedrooms · 2 Baths · House · Equipped kitchen
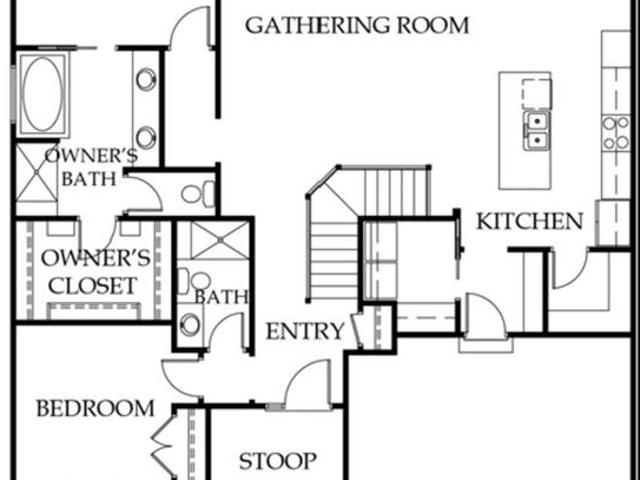
This new single-level home features a thoughtfully designed layout that maximizes space. Three peaceful bedrooms frame the hallway off the front door and share a convenient full-sized bathroom. At the back of the home is an open-concept layout shared among a well-equipped kitchen, an intimate dining area and a living room. In a quiet corner is the tranquil owner
USD 311,240
15595 N Sheridan Court
View photo
House · for sale
USD 415,000
USD 316/sq.ft
15595 N Sheridan Court
Leavenworth County
· 1,313 sq.ft · 2 Bedrooms · 2 Baths · House
· Patio · Fireplace · Equipped kitchen · Parking · Cellar
Leavenworth County · 1,313 sq.ft · 2 Bedrooms · 2 Baths · House · Patio · Fireplace · Equipped kitchen · Parking · Cellar
New manchester ii ranch! *. 3-car garage! Full Basement with 9' WALLS! Gourmet kitchen with painted cabinets, granite countertops, pantry & hardwood floors or luxury vinyl plank! Nice Stainless Steel Appliance Package! Large PRIMARY Suite with WALK-IN Closet, Large WALK-IN Shower & Double Vanity! Large great room with hardwood floors & fireplace! High efficiency heating & cooling! Spacious laundry room! 9'x16' Covered PATIO! Walking Trails! Blue Ribbon Award Winning BASEHOR-LINWOOD Schools! *square footage and room sizes are approximate from builder or blueprints*. Please note: some photos are from a previous model home
USD 415,000
725 A & B Kiowa Street
View photo
House · for sale
USD 260,000
725 A & B Kiowa Street
Leavenworth County
· 2 Bedrooms · 1 Bath · House
· Patio · Parking
Leavenworth County · 2 Bedrooms · 1 Bath · House · Patio · Parking
This well-maintained front-to-back duplex is exceptionally clean and offers over 1,300 square feet of living space in each unit. Both units are spacious, making this an excellent investment opportunity. Unit A features 2 bedrooms, 1 bathroom, a laundry room, a 1-car garage, and a covered front porch. It is occupied by a long-term tenant who would like to continue leasing the property. Unit B offers 2 bedrooms, 1 bathroom, a laundry room, a covered patio, off-street parking, and convenient alley access. This unit has been completely updated with fresh interior paint, new carpet, updated appliances, new countertops, a new bathroom vanity, and updated lighting. Each unit is separately metered, with tenants responsible for their own utilities. With its excellent condition, recent updates, and income-producing potential, this duplex is a fantastic investment opportunity. (Please read agent remarks)
USD 260,000
23180 st Street
View photo
House · for sale
USD 899,000
USD 279/sq.ft
23180 st Street
Leavenworth County
· 3,218 sq.ft · 5 Bedrooms · 4 Baths · House
· Garden · Deck · Equipped kitchen · Swimming pool
Leavenworth County · 3,218 sq.ft · 5 Bedrooms · 4 Baths · House · Garden · Deck · Equipped kitchen · Swimming pool
Price reduction on this new construction! Nestled on +/. 10 Beautiful Acres! THE best part? There's still time to personalize this home with your own SELECTIONS or MODIFICATIONS! This property offers a great view of the landscape with its hilltop placement while offering a serene back yard to plan a perfect landscape! Perhaps a pool? Maybe a fire pit? A couple of Hunting stands? The possibilities are endless! We take a step inside to a well planned RANCH layout starting with the kitchen. A generous island to entertain guests along with cabinet space throughout the kitchen. Then we step into the GREAT ROOM and look to the east through the massive double sliding door to the covered deck to sit and enjoy the SUNRISE! Lets head back in to the Primary bedroom where your greeted with a generous amount of space that leads to the Primary bathroom! Wow what a shower! Completely tiled for an elegant look. The walk-in closet is generous in size and offers direct access to the laundry room! We hav
USD 899,000
136 Brookwood Street
View photo
House · for sale
USD 465,950
USD 253/sq.ft
136 Brookwood Street
Leavenworth County
· 1,841 sq.ft · 4 Bedrooms · 2 Baths · House
· Equipped kitchen · Cellar
Leavenworth County · 1,841 sq.ft · 4 Bedrooms · 2 Baths · House · Equipped kitchen · Cellar
NEW 4-BEDROOM HOME WITH FINISHED BASEMENT The Beric is a thoughtfully designed 2-story home with 4 bedrooms, 2.5 baths, and the opportunity to personalize your finishes and build selections. The open floor plan features a spacious kitchen with granite countertops, a center island, and a walk-in pantry. The primary suite offers a walk-in closet, double vanities, a separate shower, and a soaking tub. Upstairs provides comfortable living space. Basement is unfinished but has plenty of room for additional living space. Located in a great neighborhood with convenient access to shopping, dining, and major roads. Photos are of a similar completed home and may include upgrades. Room sizes and taxes are estimated. Seller is a licensed real estate agent in Kansas and Missouri
USD 465,950
14550 Amanda Lane
View photo
House · for sale
USD 477,950
USD 219/sq.ft
14550 Amanda Lane
Leavenworth County
· 2,174 sq.ft · 3 Bedrooms · 3 Baths · House
· Garden · Office room · Deck · Equipped kitchen · Parking
Leavenworth County · 2,174 sq.ft · 3 Bedrooms · 3 Baths · House · Garden · Office room · Deck · Equipped kitchen · Parking
Grayson plan by New Mark Homes on Lot 16R. Finished photos and tour are of another but similar home. This home is under construction! Estimated Completion is October/Early November 2026. This very popular plan includes two bedrooms and baths on the main floor and one bedroom and bath finished on the lower level along with a second living area. Still lots of storage and plenty of room for a fourth bedroom/office. Rare side entry garage! The covered deck allows for relaxing comfortably with 3 sided protection from wind/rain. Standard upgrades include a wall oven, gas cooktop, and a quartz top on the expanded kitchen island and cabinets. All homes in Falcon Lakes come with a fully sodded yard and sprinkler system. The HOA in the Highlands covers lawn maintenance (includes lawn treatments), sprinkler turn on and winterization, landscape maintenance and snow removal over two inches as well as paint, roof and gutters as needed. 230/month. There is also a Master HOA fee of $600/year for the s
USD 477,950
15545 Hickory St, Basehor, KS 66007
View photo
House · for sale
USD 249,950
USD 252/sq.ft
15545 Hickory St, Basehor, KS 66007
Leavenworth County
· 990 sq.ft · 2 Bedrooms · 1 Bath · House
· Parking
Leavenworth County · 990 sq.ft · 2 Bedrooms · 1 Bath · House · Parking
Turn-of-the-century charm meets modern convenience in this 2-bedroom bungalow! This cozy home features vinyl siding, a charming covered front porch, and a detached garage. Inside, you
USD 249,950
18629 Linwood Rd, Linwood, KS 66052
View photo
House · for sale
USD 450,000
USD 184/sq.ft
18629 Linwood Rd, Linwood, KS 66052
Leavenworth County
· 2,443 sq.ft · 4 Bedrooms · 3 Baths · House
· Deck · Parking · Cellar
Leavenworth County · 2,443 sq.ft · 4 Bedrooms · 3 Baths · House · Deck · Parking · Cellar
Who wants a gorgeous lake home on a private lake 30 minutes from Kansas City, or 20 minutes from Lawrence? Fabulous 4 bed/3 bath contemporary home directly on the water at Sarcoxie Lake. Paved road, shared dock, and 2 decks highlight this well taken care of home that features an updated interior and modern finishes. In addition to the dock at the property, you can also enjoy the members only swimming/fishing dock and shelter house with picnic area on the east side of the lake near the dam. The property also has a 2-car attached garage, and a basement garage for your boat and toys. Enjoy fishing, kayaking, swimming, or simply relaxing with the incredible views/surroundings. Come live the lake life you have been dreaming of and deserve!
USD 450,000
1327 N 161st Terrace
View photo
House · for sale
USD 454,900
USD 201/sq.ft
1327 N 161st Terrace
Leavenworth County
· 2,260 sq.ft · 5 Bedrooms · 3 Baths · House
· Garden · Office room · Terrace · Parking · Swimming pool
Leavenworth County · 2,260 sq.ft · 5 Bedrooms · 3 Baths · House · Garden · Office room · Terrace · Parking · Swimming pool
Welcome home to this beautifully maintained one-owner residence nestled in a sought-after neighborhood! Offering 5 bedrooms, 3 bathrooms, and a spacious 3-car garage, this home combines comfort, functionality, and an unbeatable location. Step inside to find neutral finishes throughout, creating a bright and inviting canvas ready for your personal style. The west-facing lot provides stunning afternoon light and helps to keep the ice and snow clear during the winter months. The fenced backyard backs directly to green space, offering added privacy and a peaceful setting for relaxing or entertaining. With five generously sized bedrooms and flexible living spaces, there's plenty of room for family, guests, a home office, or hobbies. Pride of ownership shines throughout this meticulously cared-for home. Located just a short distance from the elementary school, this home is also part of a vibrant community featuring a neighborhood pool and scenic walking trail around the pond. Whether you're
USD 454,900
4322 Tee Box Drive
View photo
House · for sale
USD 964,746
USD 224/sq.ft
4322 Tee Box Drive
Leavenworth County
· 4,295 sq.ft · 6 Bedrooms · 5 Baths · House
· Patio · Deck · Equipped kitchen · Parking
Leavenworth County · 4,295 sq.ft · 6 Bedrooms · 5 Baths · House · Patio · Deck · Equipped kitchen · Parking
Lot 167. The Haley Expanded built by New Mark Homes-KC. This custom 1.5 story plan is being built in The Communities of Falcon Lakes. Home is being built with plenty of upgrades including finished lower level with kitchenette, suspended garage, screened in covered deck with stairs down to an expanded patio and more. Finished pictures are of a separate similar home. The Communities of Falcon Lakes is a golf course community, just off K7 with an easy 30 minute commute to the airport, 10 minutes to the Legends Entertainment and Shopping District and 30 minutes to Lawrence. Acclaimed Basehor-Linwood schools!
USD 964,746
519 Reaser Street
View photo
House · for sale
USD 179,000
USD 173/sq.ft
519 Reaser Street
Leavenworth County
· 1,033 sq.ft · 2 Bedrooms · 1 Bath · House
· Garden · Equipped kitchen · Parking · Cellar
Leavenworth County · 1,033 sq.ft · 2 Bedrooms · 1 Bath · House · Garden · Equipped kitchen · Parking · Cellar
Modern updates meet historic character in this move-in ready, one-level century home! Interior Highlights: Classic hardwoods, oversized primary bedroom with double closets, updated kitchen, main-floor laundry, and renovated bath. Included: All appliances stay (refrigerator, washer, and dryer). Outdoor Living: Huge screened porch, fully fenced yard, fire pit, and raised garden beds. Bonus & Systems: Attached garage, full unfinished basement for storage, 5-yr roof, and 7-yr HVAC. Sewer line was replaced to the main less than 1 year ago
USD 179,000
15618 Austin Ct, Basehor, KS 66007
View photo
House · for sale
USD 569,450
USD 203/sq.ft
15618 Austin Ct, Basehor, KS 66007
Leavenworth County
· 2,799 sq.ft · 4 Bedrooms · 3 Baths · House
· Parking · Equipped kitchen · Cellar
Leavenworth County · 2,799 sq.ft · 4 Bedrooms · 3 Baths · House · Parking · Equipped kitchen · Cellar
Gorgeous reverse 1.5 story home with 4 bedrooms, 3 baths, 3 car garage! The Windsor III offers an open main floor with gorgeous entry, kitchen features island with granite counters and walk-in pantry pantry, built in wall oven/microwave, and a vented range hood. Stunning master bedroom suite offers private bathroom with double vanities, granite counters, large shower, tub, and walk-in closet with walkthrough access to main level laundry w/a laundry sink! WALKOUT Basement is finished with 2 more spacious bedrooms, family room, and full bath! Pictures are of a previous built home and may include some upgrades. Photos are similar to what home will look like when finished. Taxes and room sizes are estimated. Seller is a licensed real estate agent in KS u0026 MO
USD 569,450
720 W 7th Street
View photo
House · for sale
USD 289,000
USD 124/sq.ft
720 W 7th Street
Leavenworth County
· 2,325 sq.ft · 4 Bedrooms · 2 Baths · House
· Garden · Equipped kitchen
Leavenworth County · 2,325 sq.ft · 4 Bedrooms · 2 Baths · House · Garden · Equipped kitchen
Welcome home to this beautifully updated two story offering 4 bedrooms and 2.5 baths, blending original character with modern finishes throughout! The inviting open concept layout seamlessly connects the kitchen, living, and dining areas, creating a wonderful space for everyday living and entertaining. The completely remodeled kitchen features quartz countertops, modern wood finishes, and all new appliances that stay for the buyer's convenience. Beautiful original hardwood floors extend throughout much of the home, complemented by fresh interior and exterior paint, all new energy efficient windows, new electrical panel sump pump and plumbing, a brand new water heater, and new ceiling fans throughout. Both full bathrooms have been completely remodeled, and the spacious primary bedroom features a walk in closet and a generous ensuite bath with a double vanity. Additional highlights include new carpet in one upstairs bedroom, abundant storage, a charming sunroom overlooking the backyard,
USD 289,000
607 Miami Street
View photo
House · for sale
USD 230,000
USD 159/sq.ft
607 Miami Street
Leavenworth County
· 1,442 sq.ft · 4 Bedrooms · 2 Baths · House
· Garden · Deck · Equipped kitchen · Parking
Leavenworth County · 1,442 sq.ft · 4 Bedrooms · 2 Baths · House · Garden · Deck · Equipped kitchen · Parking
Brimming with character and a warm, inviting feel, this charming 1.5-story home instantly feels like home! Step inside through a small bonus room that makes the perfect entryway or mudroom. Enjoy the convenience of main-level living, featuring a spacious living area and an open eat-in kitchen. Just off the kitchen, you’ll find the laundry room and storage pantry with direct access to the backyard. All appliances stay, making this home truly move-in ready! Outside, enjoy a privacy-fenced yard, beautiful back deck, and paved area perfect for entertaining and outdoor activities. A one-car garage completes the package!
USD 230,000
512 Ottawa Street
View photo
House · for sale
USD 179,950
USD 87/sq.ft
512 Ottawa Street
Leavenworth County
· 2,056 sq.ft · 4 Bedrooms · 2 Baths · House
· Office room · Equipped kitchen
Leavenworth County · 2,056 sq.ft · 4 Bedrooms · 2 Baths · House · Office room · Equipped kitchen
Spacious and impressively refreshed, this 4-bedroom, 2-bath home offers a functional layout with plenty of room to make your own. A charming front sunroom provides a bright, inviting space for morning coffee, relaxing, or additional living space. Inside, you’ll find new lighting fixtures, updated flooring in select areas, and a refreshed kitchen featuring new cabinetry and brand-new appliances. Both bathrooms have updated fixtures, and a new water heater adds peace of mind. The main level features the primary bedroom, a full bath, and laundry area for added convenience. Three additional bedrooms offer flexibility for guests, a home office, or hobby space. Conveniently located near the base and just minutes from downtown businesses, shopping, and dining. With generous living space, valuable updates, and an affordable price point, this move-in-ready home is a great opportunity. Schedule your showing today!
USD 179,950
2633 Kensington Pl, Leavenworth, KS 66048
View photo
House · for sale
USD 365,000
USD 177/sq.ft
2633 Kensington Pl, Leavenworth, KS 66048
Leavenworth County
· 2,056 sq.ft · 3 Bedrooms · 3 Baths · House
Leavenworth County · 2,056 sq.ft · 3 Bedrooms · 3 Baths · House
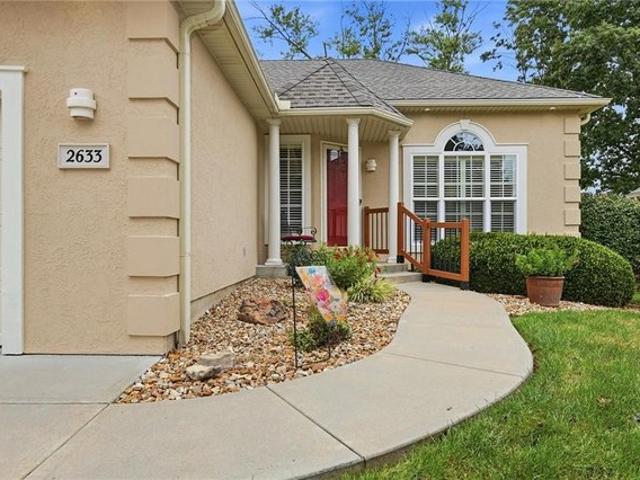
The perfect retirement home, perfect in size, location, accessibility, and most of all, upgrades and finishes! This 3-bedroom, 3-full-bath ranch has all the features one would look for in easy living. As you walk in, you
USD 365,000
127 W 3rd Street
View photo
House · for sale
USD 189,950
USD 220/sq.ft
127 W 3rd Street
Leavenworth County
· 861 sq.ft · 2 Bedrooms · 1 Bath · House
· Equipped kitchen · Parking
Leavenworth County · 861 sq.ft · 2 Bedrooms · 1 Bath · House · Equipped kitchen · Parking
Back on the market at no fault of the sellers. Move-in ready 2 bedroom ranch on corner lot! This charming 2 bedroom, 1 full bath ranch offers comfortable living with an easy-to-maintain layout and a large, tree-lined corner lot. Hardwood floors run through the living room, dining room, and both bedrooms, adding warmth and character throughout the home. The dining room is open to the kitchen, which includes a refrigerator and provides a functional space for everyday meals. The attached 1-car garage adds convenience and extra storage. Outside, the spacious corner lot is shaded by mature trees, giving you plenty of room to enjoy the outdoors. Whether you're looking for your first home, a place to downsize, or simply a home that's easy to care for, this property delivers great value in a great location
USD 189,950
933 Park Ave, Leavenworth, KS 66048
View photo
House · for sale
Request Details
933 Park Ave, Leavenworth, KS 66048
Leavenworth County
· 2,110 sq.ft · 4 Bedrooms · 3 Baths · House
· Deck · Equipped kitchen · Swimming pool
Leavenworth County · 2,110 sq.ft · 4 Bedrooms · 3 Baths · House · Deck · Equipped kitchen · Swimming pool
Back on the Market. Contingency fell through. Brand new deck is finished and pictured. Completed in Oct 2026. Great location! Corner Lot! Inground Pool! This 4 bedroom 3 bath front to back split has it all. Large kitchen and bedrooms, inground pool, privacy fence and all the room you need to entertain. The pool was inspected and closed for the winter. Make your appointment today!
Request Details

Get email alerts

Don't miss out: be the first to know about new properties

The alert was correctly created

On subscribing you accept the conditions of use and the privacy policy
Alert
Receive new ads in your inbox
Save this search
Receive alerts for new listings

We'll send you an email when we have new properties for: "Properties for sale in Leavenworth County"

The alert was correctly created

Get email alerts and be the first to see new listings
Required field
On subscribing I accept the terms of the privacy policy
Perfect! You'll soon start receiving new listings via email
Alert
Receive an email when we have new ads for Properties for sale in Leavenworth County
Save this search
Filters

Bedrooms

Size (sq.ft)

sq.ft
sq.ft

Price

USD
USD

Property type

Bathrooms

Clear all filters
Receive notifications when new entries are published.