481 properties for sale in Leavenworth County

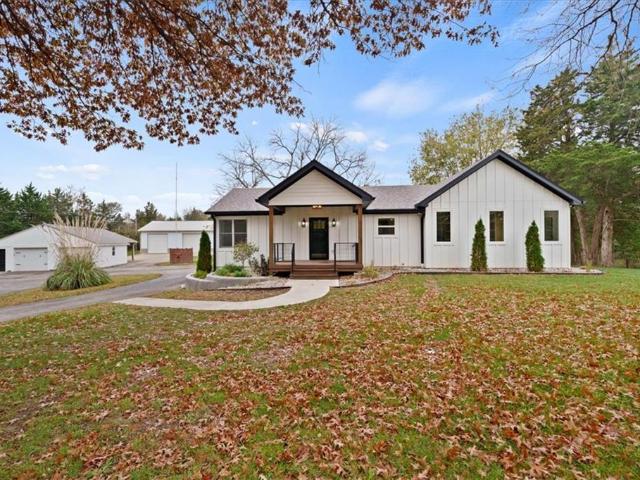
24431 th St, Leavenworth, KS 66048
View photo
House · for sale
USD 529,000
USD 161/sq.ft
24431 th St, Leavenworth, KS 66048
Leavenworth County
· 3,272 sq.ft · 4 Bedrooms · 2 Baths · House
· Garden · Parking · Equipped kitchen
Leavenworth County · 3,272 sq.ft · 4 Bedrooms · 2 Baths · House · Garden · Parking · Equipped kitchen
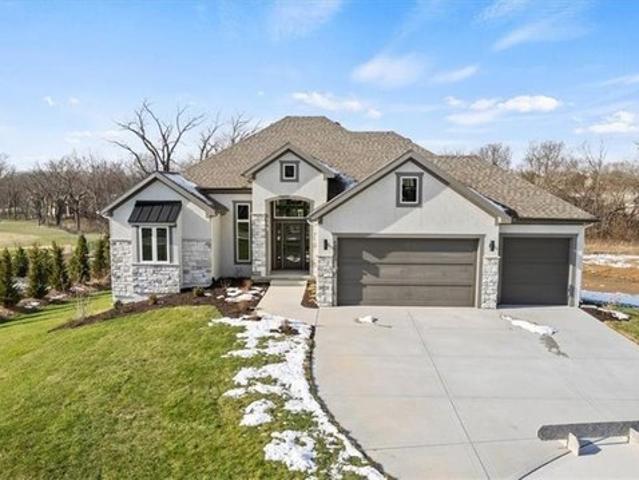
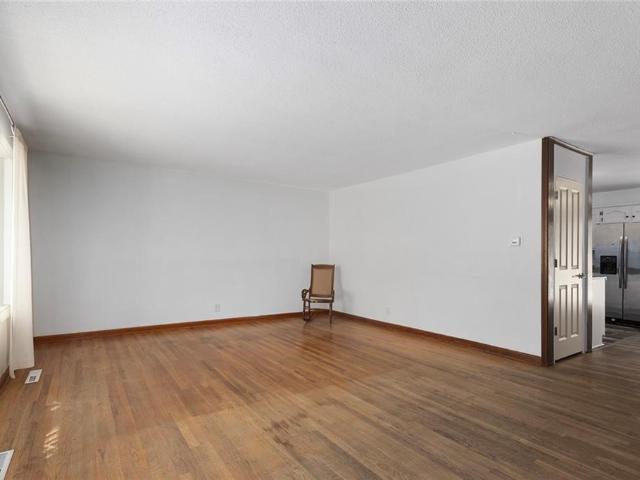
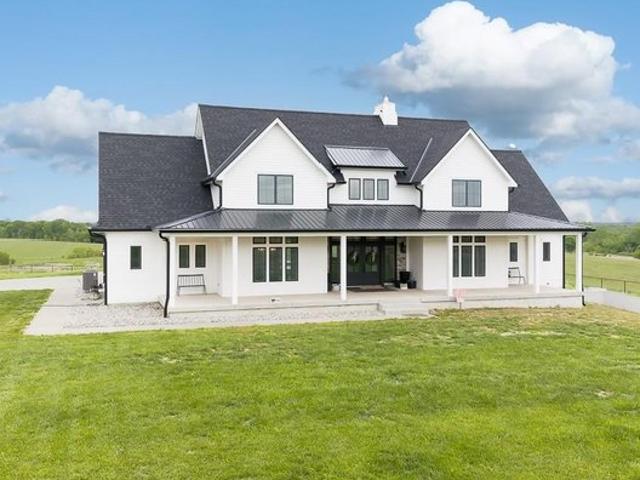
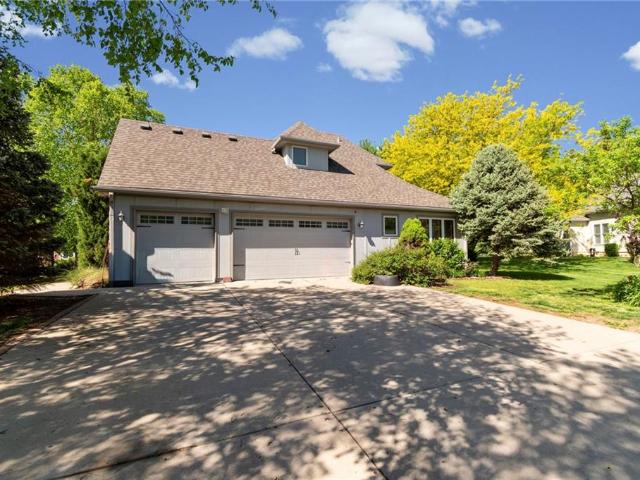
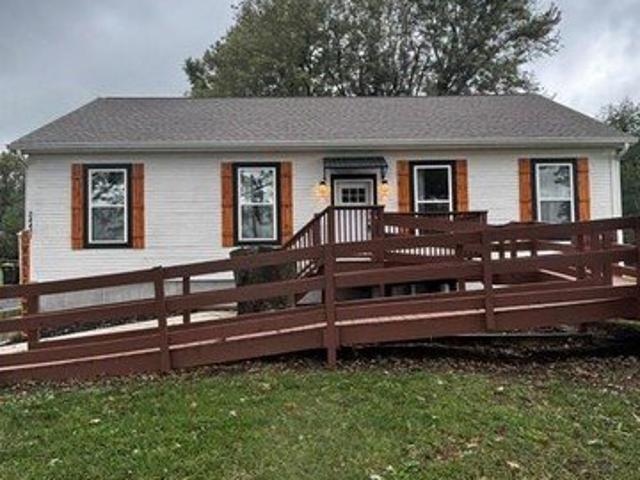
This beautiful ranch home offers a serene living environment on a 1.21-acre lot in Leavenworth. The property features an open living area, a new kitchen providing an inviting setting with 4 bedrooms, 2 full bathrooms and 1 half bathrooms. Hardwood flooring throughout the whole house, freshly painted and 10 foot ceilings! Stainless steel appliances, including a gas range/oven, dishwasher and refrigerator stays. The backyard is ready for your gardening hobbies and more. Detached garage for two cars and 2 containers and 1 shed for storage, workshop or play house. Home is ADA complaint with 36 inch doors, ramp to home entry and wide hallways. Schedule a viewing today to experience the quiet charm and spacious surroundings of this unique property
USD 529,000
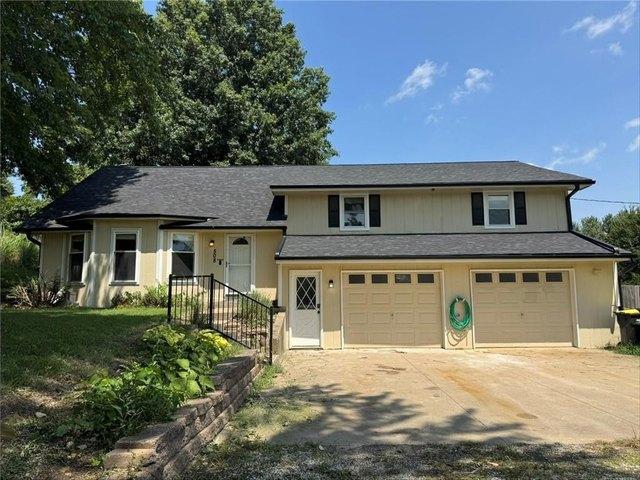
508 Maple Ln, Lansing, KS 66043
View photo
House · for sale
USD 370,000
USD 149/sq.ft
508 Maple Ln, Lansing, KS 66043
Leavenworth County
· 2,476 sq.ft · 4 Bedrooms · 3 Baths · House
Leavenworth County · 2,476 sq.ft · 4 Bedrooms · 3 Baths · House
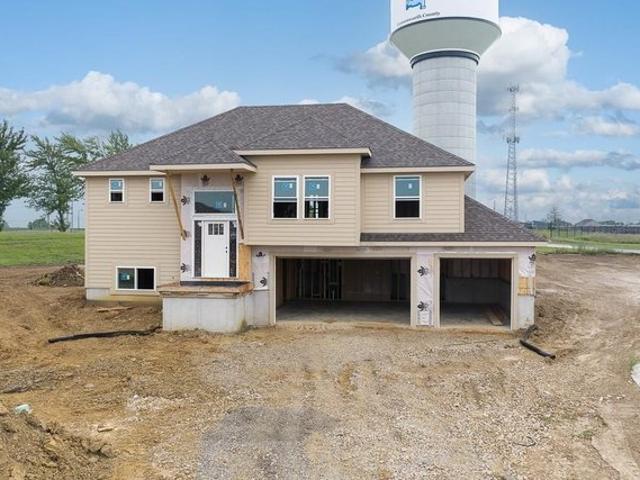
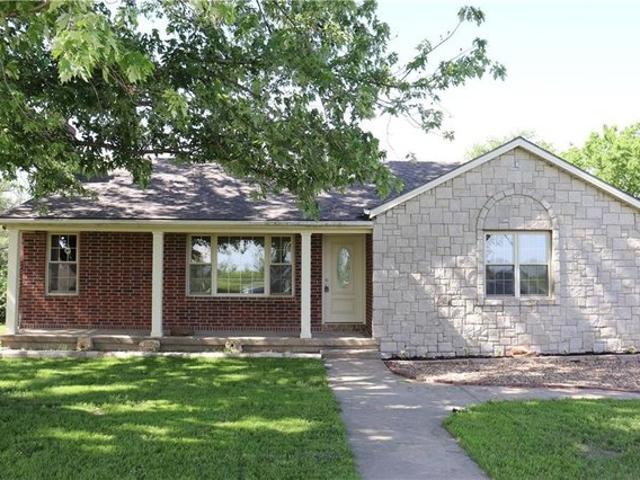
5000 upgrade allowance! Looking for a little space? Check out this 1-acre lot, well-maintained front/back split offers the perfect combination of space, privacy, and convenience. Featuring 4 bedrooms, 3 full bathrooms, and approximately 2,482 finished square feet, this home provides room for everyone to spread out and enjoy. The functional layout offers multiple living areas, generous bedroom sizes, and abundant natural light throughout. Newer roof! Enjoy peaceful outdoor living with plenty of space for entertaining, gardening, pets, or future additions. Home has gas generator ready for when the electric goes out! Located in a desirable Lansing neighborhood with easy access to schools, shopping, dining, and Fort Leavenworth, this property delivers the rare opportunity to enjoy country-like space while remaining close to town amenities. Don
USD 370,000
12576 th Street
View photo
House · for sale
USD 327,000
USD 198/sq.ft
12576 th Street
Leavenworth County
· 1,647 sq.ft · 3 Bedrooms · 2 Baths · House
· Fireplace · Parking · Cellar
Leavenworth County · 1,647 sq.ft · 3 Bedrooms · 2 Baths · House · Fireplace · Parking · Cellar
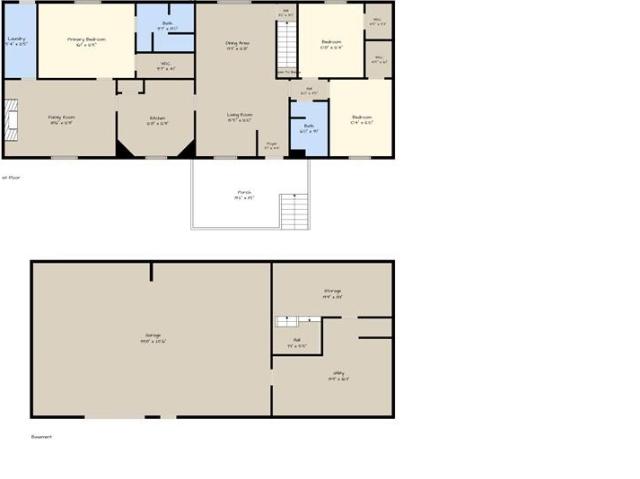
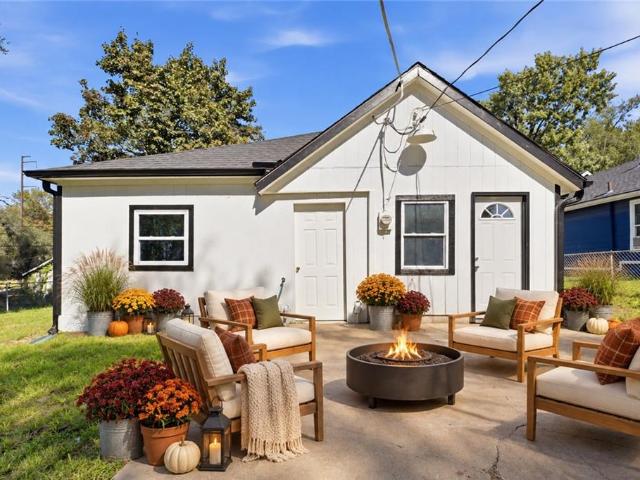
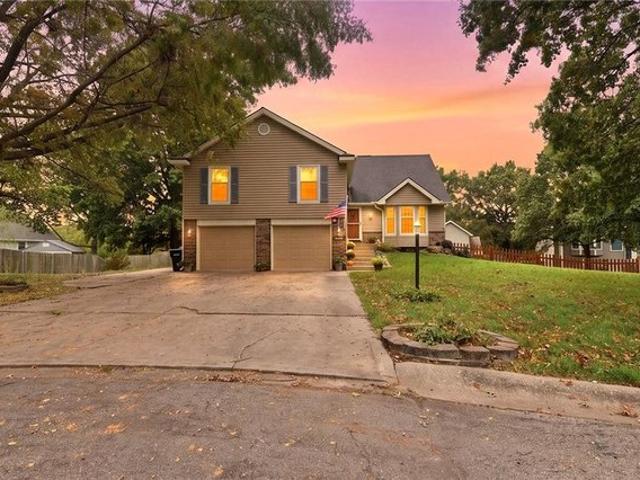
Updated 3-bedroom ranch on 1.24 country acres! Enjoy peaceful country living in this updated ranch with major improvements completed within the last two years, including a new hail-impact-resistant roof, new wood siding, new windows, and new wood interior walls throughout. The home offers a formal living room and dining room, plus a spacious family room with fireplace. The primary suite is privately located on one side of the home and features a walk-in closet and updated bath. Two additional bedrooms and a full bath are situated on the opposite side, offering a practical layout with room to spread out. The unfinished basement provides extra storage and includes a 1-car garage. Set on 1.24 acres in a fabulous country location, this property combines recent updates, functional living space, and room to enjoy the outdoors
USD 327,000
1890 Fall Creek Drive
View photo
House · for sale
USD 265,000
USD 241/sq.ft
1890 Fall Creek Drive
Leavenworth County
· 1,098 sq.ft · 2 Bedrooms · 2 Baths · House
· Equipped kitchen
Leavenworth County · 1,098 sq.ft · 2 Bedrooms · 2 Baths · House · Equipped kitchen
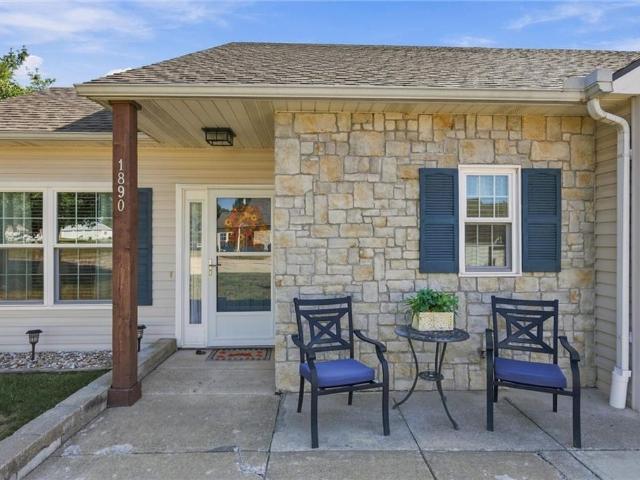
Pretty Pretty Pretty describes this gorgeous townhome! There are many updates including a newer roof, Windows, kitchen appliances are stainless steel and have new quartz countertop and tile backsplash plus under cabinet lighting, new quartz countertops in both bathrooms, great tile and wood floors. Plus some new lighting! You can't even imagine how pretty this home is and you deserve all of the wonderful updates to live an easier lifestyle with all of the amenities. One level living in this ranch floorplan. Great conveniences make this 55+ community one you must see! New concrete sidewalk being installed September 14-15
USD 265,000
1224 Kingman Street
View photo
House · for sale
USD 178,000
USD 86/sq.ft
1224 Kingman Street
Leavenworth County
· 2,056 sq.ft · 3 Bedrooms · 2 Baths · House
· Patio · Garden · Deck · Parking
Leavenworth County · 2,056 sq.ft · 3 Bedrooms · 2 Baths · House · Patio · Garden · Deck · Parking
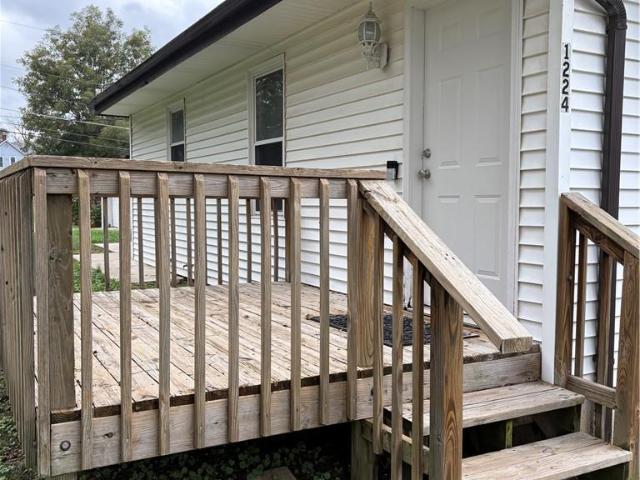
Welcome to 1224 Kingman Street! This versatile 3 bedroom, 2 bath home offers a unique opportunity with the potential to be used as two separate living quarters. Whether you're looking for a home with space for extended family, guests, or flexible living arrangements, this property offers plenty of possibilities. The home features thermal windows, a high efficient HVAC, hardwired high-speed Ethernet connectivity, an attic fan, and a side deck and covered patio leading to the large side yard. The detached 24x28 garage provides additional storage, parking, or workspace, is equipped with a 50 amp EV charger, and had a new roof put on in 2021. Don't miss the opportunity to make this adaptable property your own!
USD 178,000
14617 Aspen Circle
View photo
House · for sale
USD 694,950
USD 263/sq.ft
Updated
14617 Aspen Circle
Leavenworth County
· 2,637 sq.ft · 4 Bedrooms · 3 Baths · House
· Parking · Fireplace · Equipped kitchen
Leavenworth County · 2,637 sq.ft · 4 Bedrooms · 3 Baths · House · Parking · Fireplace · Equipped kitchen
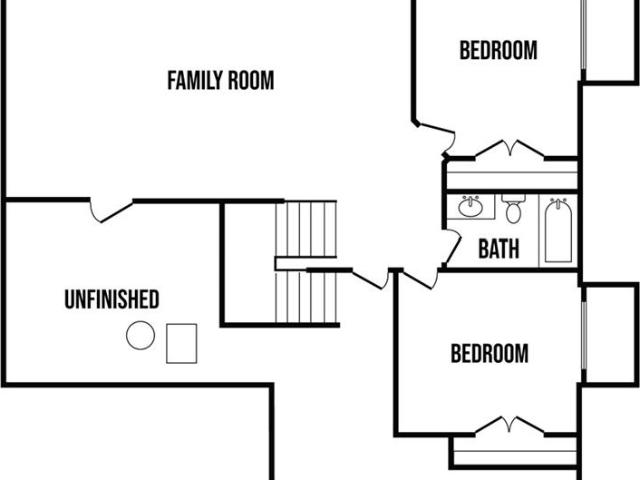
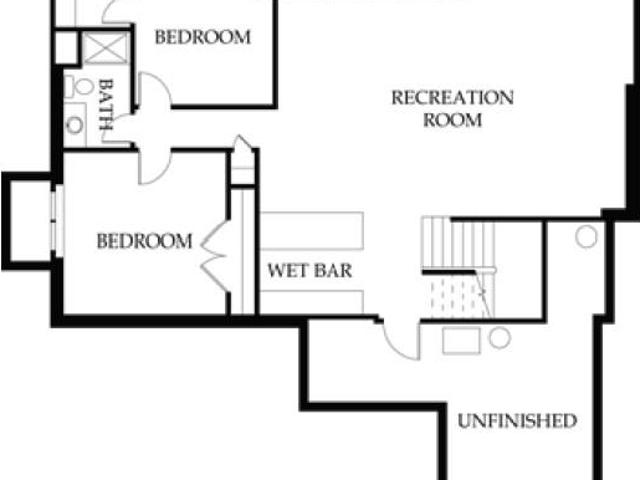
Lot 59. The Hudson by Pfannes Homes. This great home in a GOLF COURSE community sits on a level cul-de-sac lot! Home is under construction. Estimated completion in March 2027. Finished pictures are of a separate similar home. 3 car garage with the main 2 car section that is 24' deep and the 3rd car is 30' deep! This amazing garage also includes a mini-split to keep it comfortable year round. The open main living area includes a fireplace with cabinets, additional kitchen cabinets at the island, and a nice dining area. Oversized pantry! Plenty of light with windows all across the back. Primary suite includes large bedroom, bath, linen closet and primary closet. The second bedroom is good sized with full bath and second linen closet. Lower level includes family room with wet bar, full bath and two nice bedrooms. Quartz in kitchen and bathrooms, tile floors in laundry and baths and wood floors in entry, living, dining and kitchen. Zoned HVAC to keep the lower level comfortable and a low m
USD 694,950
1516 N 142nd Street
View photo
House · for sale
USD 699,000
USD 257/sq.ft
New
1516 N 142nd Street
Leavenworth County
· 2,713 sq.ft · 3 Bedrooms · 3 Baths · House
· Garden · Fireplace · Equipped kitchen · Cellar
Leavenworth County · 2,713 sq.ft · 3 Bedrooms · 3 Baths · House · Garden · Fireplace · Equipped kitchen · Cellar
Thoughtfully renovated and expanded in 2023, this charming 3-bedroom, 3-bath home on 2+/. Acres blends timeless character with modern convenience. It offers carefully considered details throughout and is ready for you to move in and enjoy! The updated kitchen features stainless-steel appliances, granite countertops, quality cabinetry, and a butler’s pantry. An eat-in kitchen/dining area provides a welcoming space for casual meals, while the spacious living room and hardwood floors add warmth and appeal. The primary bedroom showcases a large window overlooking the lovely backyard and a beautiful ensuite bath. Main-floor laundry and a third bathroom off the back-door mudroom offer everyday convenience. Customizable placement of the fireplace wall feature adds flexibility, while beautiful shelving in the bedroom closets, pantry, and linen closet reflects the home’s attention to detail. The open basement staircase leads to a family room and a non-conforming fourth bedroom. Updated siding,
USD 699,000
26876 Tonganoxie Drive
View photo
House · for sale
USD 750,000
USD 419/sq.ft
26876 Tonganoxie Drive
Leavenworth County
· 1,787 sq.ft · 4 Bedrooms · 1 Bath · House
· Parking
Leavenworth County · 1,787 sq.ft · 4 Bedrooms · 1 Bath · House · Parking
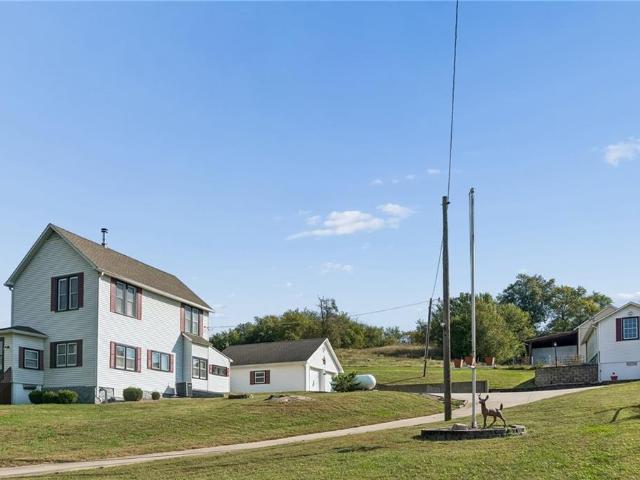
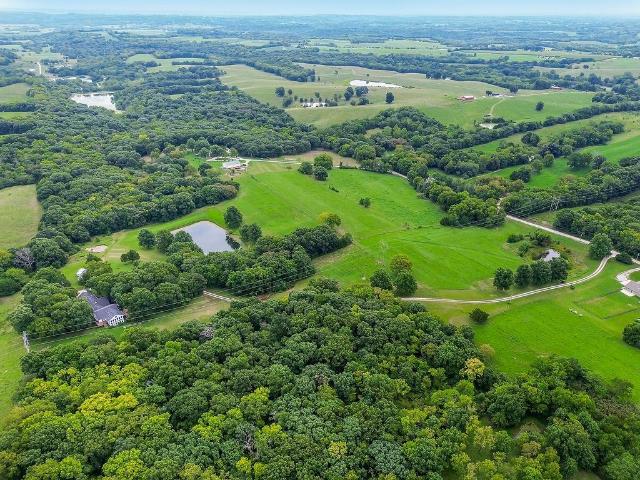
Generational opportunity awaits! Once upon a time she was an operating dairy farm. Now, she's 32.73 acres (m/l) of beautiful, heavily treed, rolling land awaiting your vision. Paved roads all the way to the property with plenty of concrete for RV's, boats, whatever you need to park/store. Several barns on the property with stalls, corrals and spring fed water sources for the animals. Several fenced areas for horses/livestock. Detached garage (appox 24' x30') with dedicated electrical panel and openers for both doors. The house itself offers 4 bedrooms and is larger than appears. Bring some decorating ideas and spruce her up to your liking or maybe build your new home on the back side of the property and utilize the main house as a bed/breakfast, Airbnb, or whatever you envision. Leavenworth address, Lansing schools. If you've been looking for a swath of acreage. Here it is
USD 750,000
15741 th Street
View photo
House · for sale
USD 445,000
USD 229/sq.ft
15741 th Street
Leavenworth County
· 1,938 sq.ft · 3 Bedrooms · 2 Baths · House
· Garden · Parking · Deck · Equipped kitchen · Swimming pool
Leavenworth County · 1,938 sq.ft · 3 Bedrooms · 2 Baths · House · Garden · Parking · Deck · Equipped kitchen · Swimming pool
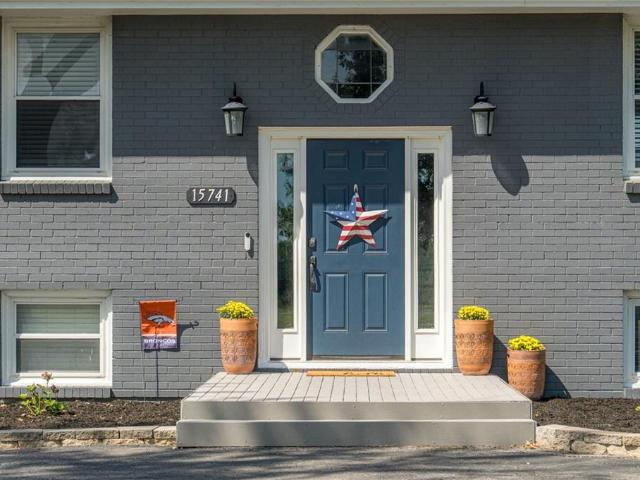
City Close / Country Quiet! Enjoy the best of both worlds on this 1-acre property tucked away in a rural subdivision, yet conveniently located just off 32 Highway with easy access to K-7. This raised ranch/bilevel home offers 3 bedrooms and plenty of space to spread out. The main level features beautiful hardwood floors, abundant natural light, and a kitchen and dining area that open directly onto the deck overlooking the above-ground swimming pool—perfect for relaxing or entertaining. The walk-out lower level offers a spacious family room with direct access to the backyard, providing even more living space and easy access to the outdoors. Bathrooms have been recently updated, adding to the home's appeal. Major mechanical updates include a furnace approximately 3 years old and air conditioning approximately 2 years old. An additional newer detached garage provides excellent flexibility for a workshop, hobbies, storage, or extra parking, while the oversized tuck-under garage offers addi
USD 445,000
110 E 3rd Street
View photo
House · for sale
USD 239,950
USD 227/sq.ft
110 E 3rd Street
Leavenworth County
· 1,055 sq.ft · 3 Bedrooms · 1 Bath · House
· Garden · Parking
Leavenworth County · 1,055 sq.ft · 3 Bedrooms · 1 Bath · House · Garden · Parking
Cute as a button and full of character! Step inside and you'll find a home full of vintage charm and original features, the kind of character that's hard to replicate today. While the interior is ready for updates and personal touches, the possibilities are endless for someone with vision. This charming home sits on a huge city lot and features a detached garage, a newer roof (just over 3 years old), and plenty of curb appeal. This home has generous lot that offers room to garden, play, expand, or simply enjoy the extra space. You could possibly split the lot and build on it or sell it! If you've been searching for a property with charm, potential, and a great location, this could be the one!
USD 239,950
1015 S 3rd St, Leavenworth, KS 66048
View photo
House · for sale
USD 155,000
USD 142/sq.ft
1015 S 3rd St, Leavenworth, KS 66048
Leavenworth County
· 1,087 sq.ft · 2 Bedrooms · 1 Bath · House
· Equipped kitchen · Parking · Cellar
Leavenworth County · 1,087 sq.ft · 2 Bedrooms · 1 Bath · House · Equipped kitchen · Parking · Cellar
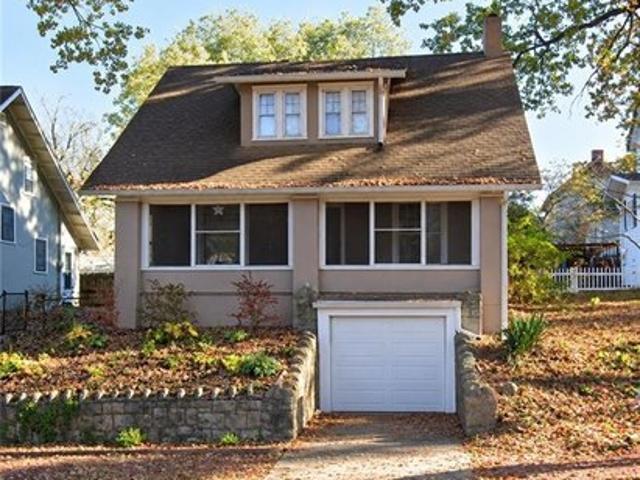
This stucco home is just blocks from the river and downtown Leavenworth, with a perfect combination of historic charm and potential. Large screened in porch provides an additional living space as well as a welcoming entrance. The living room and dining room are open and full of natural light. Kitchen has newer appliances that stay. Upstairs you will find 2 bedrooms, 1 large enough that it could be split and made into a 3 bedroom. A full bath plus an added on sun porch that pairs as a laundry room. Front facing garage in the basement with lots of unfinished space for storage or hobbies. Reach out to schedule a private tour and explore the possibilities of making this house your home! Being sold as-is
USD 155,000
4278 Tee Box Dr, Basehor, KS 66007
View photo
House · for sale
USD 847,480
USD 255/sq.ft
4278 Tee Box Dr, Basehor, KS 66007
Leavenworth County
· 3,315 sq.ft · 4 Bedrooms · 3 Baths · House
Leavenworth County · 3,315 sq.ft · 4 Bedrooms · 3 Baths · House
Lot 172. The Morgan plan built by New Mark Homes. Custom reverse 1.5 story built on a walkout lot backing to the fairway of hole 13 of the Falcon Lakes Golf Course! Home is under construction. Finished pictures are of a separate similar home. Check out this beautiful golf course community with easy access to K7 and all parts of the metro area. The Legends shopping and entertainment district is just 10 minutes away and it is an easy 30 minutes to the airport. Acclaimed Basehor-Linwood schools!
USD 847,480
1804 Cherokee Street
View photo
House · for sale
USD 199,950
USD 110/sq.ft
1804 Cherokee Street
Leavenworth County
· 1,808 sq.ft · 2 Bedrooms · 1 Bath · House
· Equipped kitchen · Cellar
Leavenworth County · 1,808 sq.ft · 2 Bedrooms · 1 Bath · House · Equipped kitchen · Cellar
Welcome home to this cozy, move-in-ready 2-bedroom, 1-bathroom gem in Leavenworth, KS! Blending solid bones with extensive modern updates, this home features original hardwood floors, brand-new carpet throughout, and freshly painted kitchen cabinets. The finished basement offers extra living space with total peace of mind, backed by a transferable Dry Basement warranty. With brand-new plumbing, energy-efficient windows, and new gutters, all the major big-ticket improvements are already done for you. Conveniently located near local amenities and Ft. Leavenworth, this turn-key property is perfect for first-time buyers, downsizers, or investors. Just move right in and make it yours!
USD 199,950
1684 N 156th St, Basehor, KS 66007
View photo
House · for sale
USD 569,950
USD 346/sq.ft
1684 N 156th St, Basehor, KS 66007
Leavenworth County
· 1,647 sq.ft · 3 Bedrooms · 2 Baths · House
· Patio · Swimming pool · Fireplace · Equipped kitchen · Parking
Leavenworth County · 1,647 sq.ft · 3 Bedrooms · 2 Baths · House · Patio · Swimming pool · Fireplace · Equipped kitchen · Parking
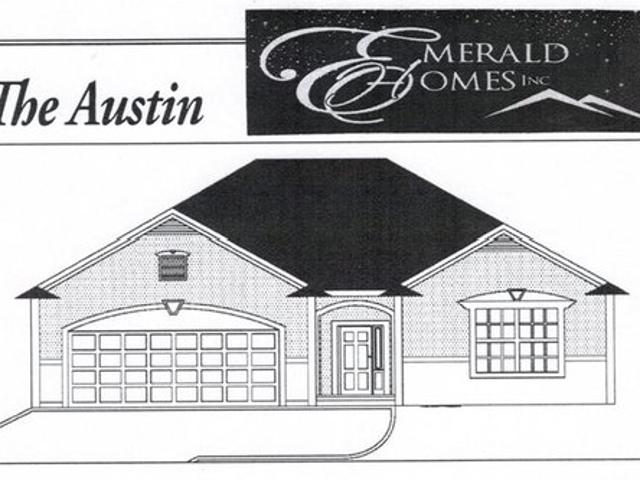
New austin ranch with oversized 3-car garage! The AUSTIN ranch floorplan by Emerald Homes is loaded with quality features and thoughtful design. The open great room features a gorgeous stone fireplace, wrought iron spindles, and an extensive custom trim package. The gourmet kitchen offers custom-built cabinets, granite countertops, large island, stainless steel appliances, engineered hardwood floors, and a huge walk-in pantry. The spacious primary suite includes a vaulted lighted tray ceiling, large walk-in closet, Jacuzzi whirlpool tub, and tiled shower. A convenient laundry/mud room connects directly to the kitchen and garage. Enjoy the large covered patio for outdoor living and entertaining. Located just 5 minutes from The Legends, Village West Shopping District, and Kansas Speedway. Pictures are similar to what the home will look like when finished. Taxes and room sizes are estimated
USD 569,950
1117 Pawnee Street
View photo
House · for sale
USD 155,000
USD 146/sq.ft
New
1117 Pawnee Street
Leavenworth County
· 1,055 sq.ft · 2 Bedrooms · 1 Bath · House
· Garden · Office room · Parking · Cellar
Leavenworth County · 1,055 sq.ft · 2 Bedrooms · 1 Bath · House · Garden · Office room · Parking · Cellar
Welcome to 1117 Pawnee Street in Leavenworth! This charming 2-bedroom, 1-bath home features newly updated interiors and a comfortable, inviting layout. The basement offers additional living space, including a non-conforming third bedroom, perfect for a home office, hobby room, or guest space. Enjoy the convenience of a one-car garage and a fenced backyard, ideal for outdoor entertaining, pets, or simply relaxing. Whether you’re a first-time homebuyer, looking to downsize, or searching for an investment opportunity, this home has plenty to offer. Schedule your showing today!
USD 155,000
22852 Dempsey Rd, Leavenworth, KS 66048
View photo
House · for sale
USD 2,100,000
USD 348/sq.ft
22852 Dempsey Rd, Leavenworth, KS 66048
Leavenworth County
· 6,028 sq.ft · 6 Bedrooms · 6 Baths · House
· Parking · Equipped kitchen · Swimming pool
Leavenworth County · 6,028 sq.ft · 6 Bedrooms · 6 Baths · House · Parking · Equipped kitchen · Swimming pool
Once-in-a-lifetime estate with incredible views, luxury finishes, and room for everything! Situated on 8+ scenic acres with breathtaking country views in every direction, this immaculate 6 bedroom, 6+ bath home offers the perfect blend of comfort, space, and high-end design. The wraparound front porch and inground pool create an amazing outdoor setting, while the 3 car attached garage, massive 68x40 shop, and additional 40x40 cattle barn provide endless storage and workspace options. The property is pipe fenced for cattle or horses and includes custom built pens, each equipped with automatic water bins and frost-free waterers, making it ideal for livestock or hobby farming. Inside, the home is loaded with upgrades including quartz countertops, a large kitchen island, huge walkthrough pantry, main floor office, and a private second bedroom suite. The spacious primary suite features a huge walk-in closet and luxury bath with double vanities, stand-alone tub, and oversized walk-in shower.
USD 2,100,000
15589 Sheridan Ct, Basehor, KS 66007
View photo
House · for sale
USD 439,950
USD 215/sq.ft
15589 Sheridan Ct, Basehor, KS 66007
Leavenworth County
· 2,045 sq.ft · 4 Bedrooms · 3 Baths · House
· Equipped kitchen · Parking · Cellar
Leavenworth County · 2,045 sq.ft · 4 Bedrooms · 3 Baths · House · Equipped kitchen · Parking · Cellar
NEW 4-BEDROOM HOME WITH 3-CAR GARAGE The Asher Plan offers an open floor plan with hardwood floors in the kitchen and dining area, granite countertops throughout, and tile flooring in the baths, laundry, and entry. The main-level primary suite features a walk-in closet, double vanities, and a spacious shower. A finished basement with 9-foot walls adds a family room and fourth bedroom, providing flexible living space. Main-floor laundry and an oversized 3-car garage add everyday convenience. Located in a great community with easy access to shopping, dining, and highways. Photos are of a previously completed home. Room sizes and taxes are estimated
USD 439,950
817 Pawnee Street
View photo
House · for sale
USD 210,000
USD 141/sq.ft
817 Pawnee Street
Leavenworth County
· 1,485 sq.ft · 3 Bedrooms · 2 Baths · House
· Patio · Parking · Equipped kitchen · Cellar
Leavenworth County · 1,485 sq.ft · 3 Bedrooms · 2 Baths · House · Patio · Parking · Equipped kitchen · Cellar
One level living with HUGE detached 2 Car Garage with power! Workshop of your dreams here at this mostly fenced level lot with three bedrooms and two full bath! New roof and windows! FRESH exterior and interior! Fully remodeled and ready for you to move right in! Basement cellar gives room for storage and shelter. Laundry on main level! Lots of counter space on the granite countertops in the fresh new kitchen. Primary bedroom is very big (was an addition) has a very large walk-in closet. Sip your morning coffee on the covered front porch or the lovely patio next to the detached garage. Lots of room for parking! This is a century home, back when construction was done well! Don’t hesitate to reach out with questions. There are down payment assistance programs available as well for qualified buyers!
USD 210,000
20540 Turner Road
View photo
House · for sale
USD 995,000
USD 200/sq.ft
20540 Turner Road
Leavenworth County
· 4,951 sq.ft · 3 Bedrooms · 2 Baths · House
· Equipped kitchen
Leavenworth County · 4,951 sq.ft · 3 Bedrooms · 2 Baths · House · Equipped kitchen
Step past the tree line and leave the ordinary world behind. Set on 40 pristine, partially wooded acres, this extraordinary estate feels like a personal sanctuary—reached by a winding driveway that carries you through mature trees to a breathtaking clearing where peace and privacy reign, fully hidden from the road. A tranquil, stocked pond reflects the sky, and a natural spring east of the treeline invites local wildlife. This is more than a home—an enchanted escape from the everyday. The main home is a sprawling earth-contact ranch awash in light from skylights & floor-to-ceiling windows. The kitchen was renovated in 2025 down to the studs, boasting quartz counters, professional gas stove/hood, stainless appliances & a large walk-in pantry. Living areas include a formal living room, dining room, media room w/ French doors, wet bar w/ new ice maker/fridge, 2 bedrooms, a newly renovated full bath, a half bath & a great room with a wood burning stove. Tile flooring runs throughout the ma
USD 995,000
15733 Pine Circle
View photo
House · for sale
USD 505,000
USD 138/sq.ft
15733 Pine Circle
Leavenworth County
· 3,649 sq.ft · 4 Bedrooms · 2 Baths · House
· Office room · Sauna · Equipped kitchen · Parking · Cellar
Leavenworth County · 3,649 sq.ft · 4 Bedrooms · 2 Baths · House · Office room · Sauna · Equipped kitchen · Parking · Cellar
Perfectly positioned on a generous corner lot in the highly sought-after Cedar Lake Estates and Basehor-Linwood School District, this inviting 1.5-story home blends timeless character with modern comfort. Featuring 4 spacious bedrooms, a fully finished lower level with bar, workout room including SAUNA, and large office. With a convenient 3-car garage, this property is designed for effortless living and memorable entertaining. The moment you walk in, you’re greeted by a bright, open-concept living space that feels both airy and welcoming—ideal for lively gatherings or cozy nights in. The kitchen offers plenty of room to whip up your favorite meals, complete with a convenient bar-height counter perfect for casual dining or chatting with guests while you cook. The primary suite is conveniently located on the main level and offers a peaceful retreat with its generous bathroom, double vanity, and walk-in closet. Head downstairs and discover a fully finished basement that truly has it all.
USD 505,000
17568 Kansas Ave, Tonganoxie, KS 66086
View photo
House · for sale
USD 399,000
USD 306/sq.ft
17568 Kansas Ave, Tonganoxie, KS 66086
Leavenworth County
· 1,302 sq.ft · 3 Bedrooms · 1 Bath · House
· Garden · Parking · Fireplace · Air conditioning · Cellar
Leavenworth County · 1,302 sq.ft · 3 Bedrooms · 1 Bath · House · Garden · Parking · Fireplace · Air conditioning · Cellar
Rural country living at its best, but close to so many things. Recently updated, beautiful brick/stone, maintenance-free exterior. Wood-burning brick fireplace (but Seller has not used it so it should be checked before use). Basement connection for wood-burning stove. Many new interior u0026 exterior doors and trim. New: Countertop, sink, AC u0026 furnace. New roof (fall of 2025). Reglazed shower enclosure. Many new electrical plugs and switches (but original wiring). Some hardwood floors beneath the carpet. Basement stubbed for an additional bathroom. Heated floor in the bathroom (although seller has not ever checked/used it). Walk-out basement. Brick-front, detached garage/shop has a newer roof u0026 - wiring. Beautiful lot with plenty of room to play, garden or for an additional building. (Seller has no idea the reason for the PVC pipe that exits on the rear of the house) Basehor-Linwood school district
USD 399,000
1707 Remington Ct, Leavenworth, KS 66048
View photo
House · for sale
USD 330,000
USD 130/sq.ft
1707 Remington Ct, Leavenworth, KS 66048
Leavenworth County
· 2,530 sq.ft · 4 Bedrooms · 3 Baths · House
· Garden · Deck · Equipped kitchen · Parking · Cellar
Leavenworth County · 2,530 sq.ft · 4 Bedrooms · 3 Baths · House · Garden · Deck · Equipped kitchen · Parking · Cellar
Start your day with coffee on the covered deck, then end it there with dinner off the grill. Below it, a fenced back yard on a 0.28-acre lot gives you room to spend your free time outside. This 4-bedroom, 3-full-bath home has 2,058 square feet above grade and a finished basement with extra room to use as you need. Inside, the freshly painted interior and new carpet throughout make it move-in ready. The kitchen has granite countertops, and the primary suite has an onyx shower. A 2-car garage handles the gear and the cars. Built in 1987 with no HOA dues, the home is approximately 10 minutes from Fort Leavenworth
USD 330,000
4450 Tee Box Drive
View photo
House · for sale
USD 787,150
USD 244/sq.ft
4450 Tee Box Drive
Leavenworth County
· 3,218 sq.ft · 4 Bedrooms · 3 Baths · House
· Deck · Fireplace · Equipped kitchen
Leavenworth County · 3,218 sq.ft · 4 Bedrooms · 3 Baths · House · Deck · Fireplace · Equipped kitchen
Lot 152 The'Prairie Rose' by McQueen Homes! Estimated completion November/December, 2026. Spectacular home in a golf course community! Backs to Fairway 12! This home is almost finished. Finished photos and virtual tour are from a previous home. Reverse plan with open Great Room full of windows with fireplace. Open to the Kitchen and Dining Area with large Island & walk in pantry. Beautiful beams in the kitchen and dining. The Primary Bedroom boasts a box up ceiling and windows to view the GOLF COURSE! Additional higher transom windows on a feature wall for added light. Unique Primary Bathroom has a walk in shower and a stand alone tub viewing the course! Second Bedroom and Bath are on the main level. The Lower Level walkout Rec Room includes a wet bar, wine bar, entertainment area and gorgeous upgraded sliding doors to your outdoor living. A full bath and Bedrooms 3 & 4 complete the lower level. Tons of storage. Large covered deck and additional uncovered deck for viewing the course an
USD 787,150
946 Sherman Avenue
View photo
House · for sale
USD 75,000
USD 55/sq.ft
946 Sherman Avenue
Leavenworth County
· 1,356 sq.ft · 3 Bedrooms · 2 Baths · House
Leavenworth County · 1,356 sq.ft · 3 Bedrooms · 2 Baths · House
Bring your vision and make this one your own! This 3-bedroom, 2-bath home offers a great opportunity for an investor, renovator, or buyer looking for a property they can update to their own style. With a functional layout and plenty of potential, this fixer-upper is ready for someone to roll up their sleeves and bring it back to life. Whether you’re looking for your next renovation project, an investment property, or an affordable way to build equity through improvements, 946 Sherman Ave. Is full of possibilities. Conveniently located in Leavenworth with easy access to shopping, dining, schools, and other local amenities. Property is being sold in its present condition. Bring your ideas and see what this home could become!
USD 75,000
22852 Dempsey Road
View photo
House · for sale
USD 2,100,000
USD 348/sq.ft
22852 Dempsey Road
Leavenworth County
· 6,028 sq.ft · 6 Bedrooms · 6 Baths · House
· Parking · Equipped kitchen · Swimming pool
Leavenworth County · 6,028 sq.ft · 6 Bedrooms · 6 Baths · House · Parking · Equipped kitchen · Swimming pool
Once-in-a-lifetime estate with incredible views, luxury finishes, and room for everything! Situated on 8+ scenic acres with breathtaking country views in every direction, this immaculate 6 bedroom, 6+ bath home offers the perfect blend of comfort, space, and high-end design. The wraparound front porch and inground pool create an amazing outdoor setting, while the 3 car attached garage, massive 68x40 shop, and additional 40x40 cattle barn provide endless storage and workspace options. The property is pipe fenced for cattle or horses and includes custom built pens, each equipped with automatic water bins and frost-free waterers, making it ideal for livestock or hobby farming. Inside, the home is loaded with upgrades including quartz countertops, a large kitchen island, huge walkthrough pantry, main floor office, and a private second bedroom suite. The spacious primary suite features a huge walk-in closet and luxury bath with double vanities, stand-alone tub, and oversized walk-in shower.
USD 2,100,000
4510 th Court
View photo
House · for sale
USD 585,000
USD 325/sq.ft
4510 th Court
Leavenworth County
· 1,798 sq.ft · 3 Bedrooms · 2 Baths · House
Leavenworth County · 1,798 sq.ft · 3 Bedrooms · 2 Baths · House
Lot 36 Villas. The Eagle plan built by Jim Perry Homes. This custom build 3 bedroom ranch is being built in the maintenance provided Villas section of The Communities of Falcon Lakes. Finished pictures are of a separate similar plan. Estimated completion is in March of 2027. The Communities of Falcon Lakes is a golf course community, just off K7 with an easy 30 minute commute to the airport, 10 minutes to the Legends Entertainment and Shopping District and 30 minutes to Lawrence. Acclaimed Basehor-Linwood schools! Provided lawn maintenance includes mowing/trimming/blowing, weed/feed, landscape/tree trimming, sprinkler turn on/turn off. Snow removal over 2' for The Villas section
USD 585,000
2204 S 19th Ter, Leavenworth, KS 66048
View photo
House · for sale
USD 260,000
USD 132/sq.ft
2204 S 19th Ter, Leavenworth, KS 66048
Leavenworth County
· 1,959 sq.ft · 4 Bedrooms · 3 Baths · House
· Garden · Deck
Leavenworth County · 1,959 sq.ft · 4 Bedrooms · 3 Baths · House · Garden · Deck
Check out this awesome 4 bedroom split. Many updates to include floors, light fixtures, exterior doors and hvac to name a few. Large yard with massive back deck. You will love this one! Seller will offer a $2500.00 painting allowance with an acceptable offer. Seller prefers to close mid to late June
USD 260,000
92 Woodmoor Ct Unit 92, Leavenworth, KS 66048
View photo
House · for sale
Request Details
92 Woodmoor Ct Unit 92, Leavenworth, KS 66048
Leavenworth County
· 1,561 sq.ft · 3 Bedrooms · 2 Baths · House
· Office room · Equipped kitchen
Leavenworth County · 1,561 sq.ft · 3 Bedrooms · 2 Baths · House · Office room · Equipped kitchen
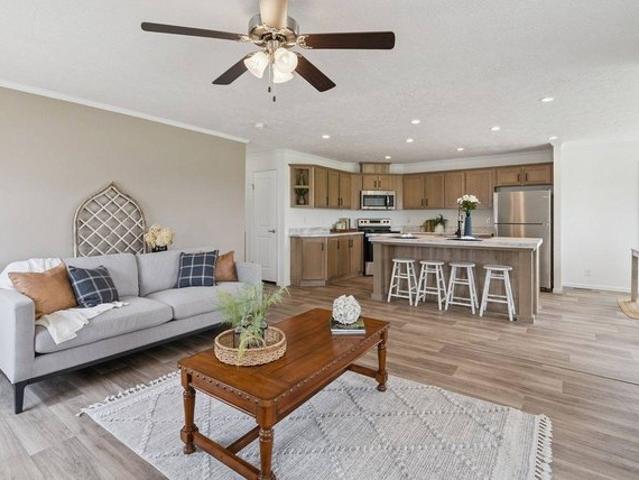
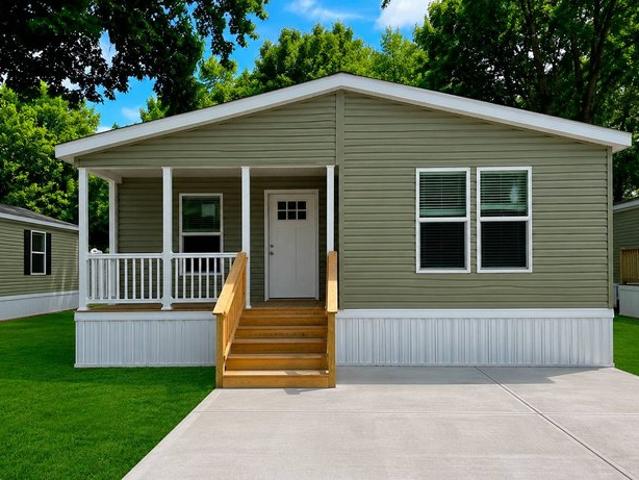
Welcome home to this 3-bedroom, 2-bathroom manufactured home offering 1,568 sq. Ft. of comfortable living space. Designed with an open-concept layout, this home features a spacious living room, a bright kitchen with a large center island, abundant cabinetry, and a full appliance package. The private primary suite includes a generous ensuite bath and ample closet space, while two additional bedrooms offer flexibility for family, guests, or a home office. This home blends style, comfort, and everyday functionality. DISCLAIMER: Some images may have been virtually staged to better showcase the potential of the rooms. Please note that the actual home may differ
Request Details
14655 Amanda Ln, Basehor, KS 66007
View photo
House · for sale
USD 514,255
USD 235/sq.ft
14655 Amanda Ln, Basehor, KS 66007
Leavenworth County
· 2,185 sq.ft · 3 Bedrooms · 3 Baths · House
· Garden · Office room · Deck · Equipped kitchen
Leavenworth County · 2,185 sq.ft · 3 Bedrooms · 3 Baths · House · Garden · Office room · Deck · Equipped kitchen
Grayson plan by New Mark Homes on Lot 43R. Custom Build. Sold before Processed. Finished photos and tour are of another but similar home. This home is under construction! Estimated Completion is July 2027. This very popular plan is the perfect size with two bedrooms and baths on the main floor and one bedroom and bath finished on the lower level along with a second living area. Lots of storage and plenty of room for a fourth bedroom/office. The covered deck allows for relaxing comfortably with 3 sided protection from wind/rain! Standard upgrades include a wall oven, gas cooktop, and a quartz top on the expanded kitchen island and cabinets. All homes in Falcon Lakes come with a fully sodded yard and sprinkler system. The HOA in the Highlands covers lawn maintenance (includes lawn treatments), sprinkler turn on and winterization, landscape maintenance and snow removal over two inches as well as paint, roof and gutters as needed. 230/month. There is also a Master HOA fee of $600/year for
USD 514,255
50 Woodmoor Ct Unit 50, Leavenworth, KS 66048
View photo
House · for sale
Request Details
Updated
50 Woodmoor Ct Unit 50, Leavenworth, KS 66048
Leavenworth County
· 1,475 sq.ft · 3 Bedrooms · 2 Baths · House
· Office room · Equipped kitchen
Leavenworth County · 1,475 sq.ft · 3 Bedrooms · 2 Baths · House · Office room · Equipped kitchen
Beautiful 3-bedroom, 2-bath home featuring 1,475 sq. Ft. of modern living space. This spacious home offers an open-concept design with a bright living area and a stylish kitchen featuring a large center island, abundant cabinetry, stainless steel appliances, and generous counter space. The private primary suite includes a walk-in closet and en-suite bath, creating a relaxing retreat. Two additional bedrooms and a second full bath provide flexibility for family, guests, or a home office. Designed for comfort, functionality, and everyday living. Based on approved credit. Estimated payment based on approved credit for home-only financing. Taxes, fees, and insurance premiums not included. Terms and rates subject to change. Restrictions apply. Prices subject to change. See the office for details. Some images may have been virtually staged to better showcase the potential of the rooms. Please note that the actual home may differ. DISCLAIMER: Some images may have been virtually staged to bett
Request Details

Get email alerts

Don't miss out: be the first to know about new properties

The alert was correctly created

On subscribing you accept the conditions of use and the privacy policy
Alert
Receive new ads in your inbox
Save this search
Receive alerts for new listings

We'll send you an email when we have new properties for: "Properties for sale in Leavenworth County"

The alert was correctly created

Get email alerts and be the first to see new listings
Required field
On subscribing I accept the terms of the privacy policy
Perfect! You'll soon start receiving new listings via email
Alert
Receive an email when we have new ads for Properties for sale in Leavenworth County
Save this search
Filters

Bedrooms

Size (sq.ft)

sq.ft
sq.ft

Price

USD
USD

Property type

Bathrooms

Clear all filters
Receive notifications when new entries are published.