363 properties for sale in Long County

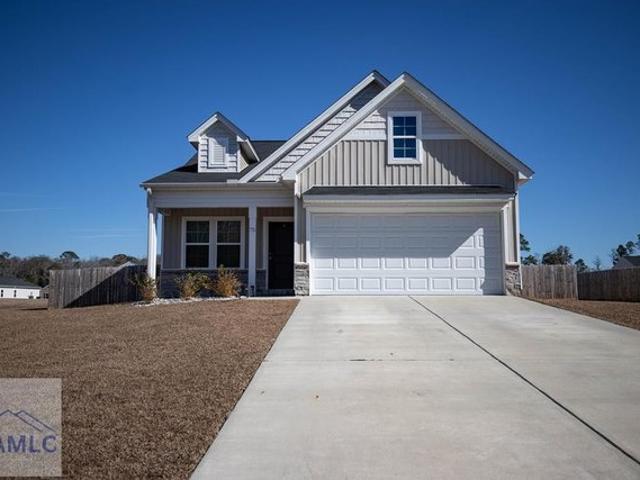
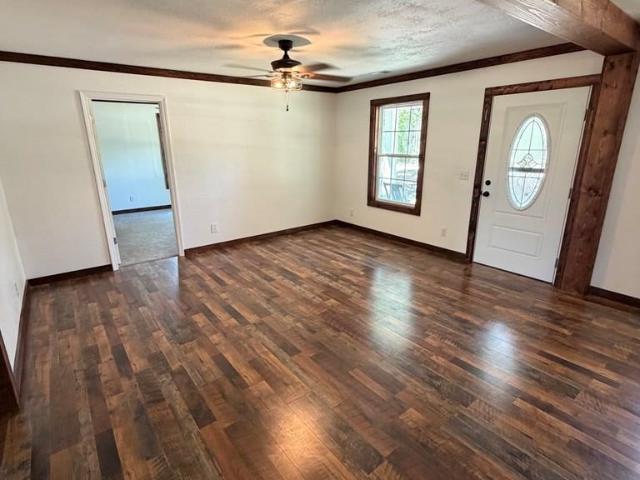
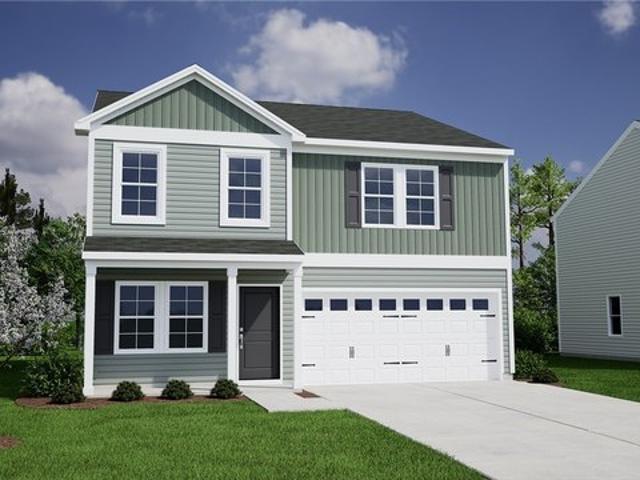
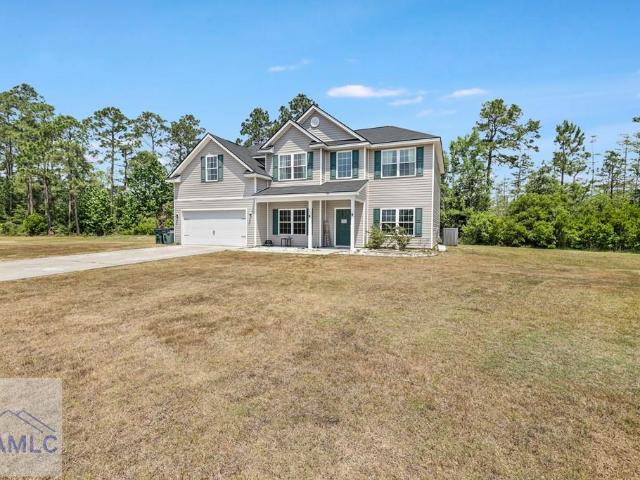
52 Pine View Drive SE
View photo
House · for sale
USD 263,000
USD 201/sq.ft
52 Pine View Drive SE
Long County
· 1,302 sq.ft · 3 Bedrooms · 2 Baths · House
· Garden · Fireplace · Equipped kitchen
Long County · 1,302 sq.ft · 3 Bedrooms · 2 Baths · House · Garden · Fireplace · Equipped kitchen
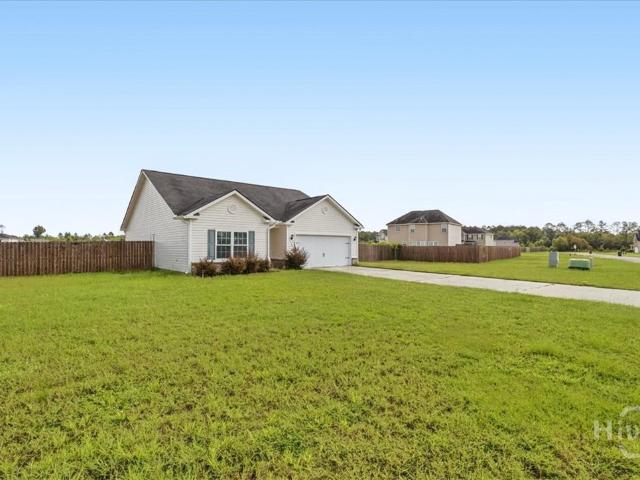
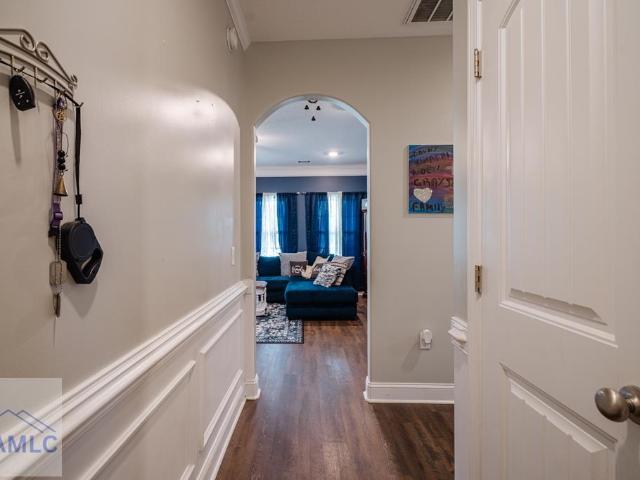
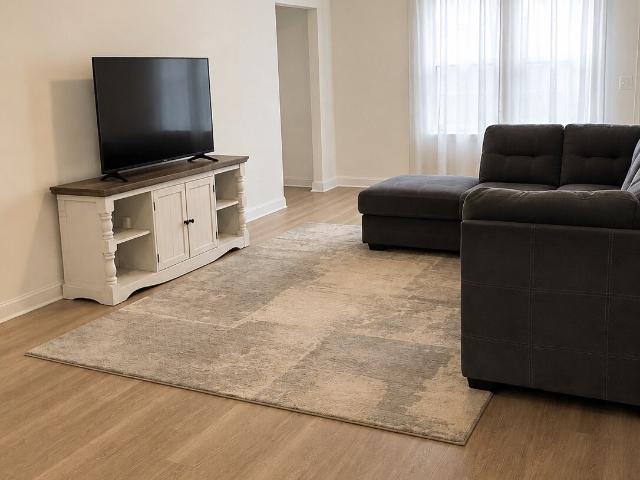
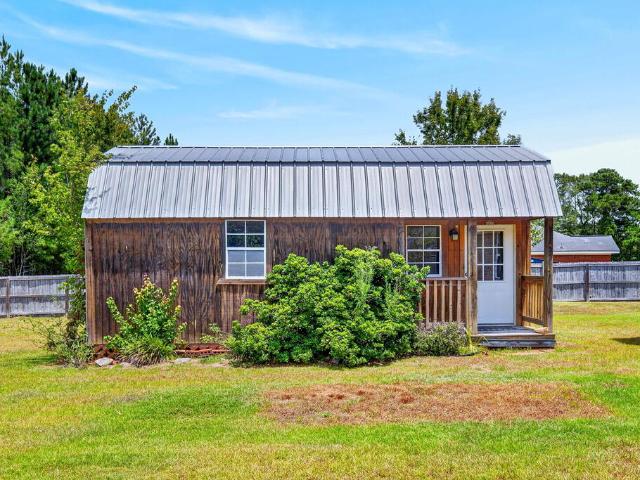
Now offering 6.75% VA Assumable Loan! Welcome to this fully updated, Move in ready brick ranch home situated on a desirable 1.15 acres and no hoa. Step inside to tray ceilings over looking the living and dining room for an open concept feel. Specious living room consists of a custom built in electric fireplace with wooden mantle. Natural light flowing throughout the house as well as upgraded recessed lighting. Stunning updated kitchen to the right with stainless steel appliances, floating shelf, massive walk in closet and breakfast nook. Large owners suite with accent wall, walk in closet, ensuite bath with tub/shower combo, linen closet, and elongated vanity. Laundry room and two additional bedrooms, NO carpet. Additional upgrades include new floors, new paint, light fixtures/chandeliers, knobs, shower heads, and more making it truly move in ready. Step outside to the back porch, large shed/workshop that can be the ultimate man cave. Enjoy summer nights in the fully fenced yard with e
USD 263,000
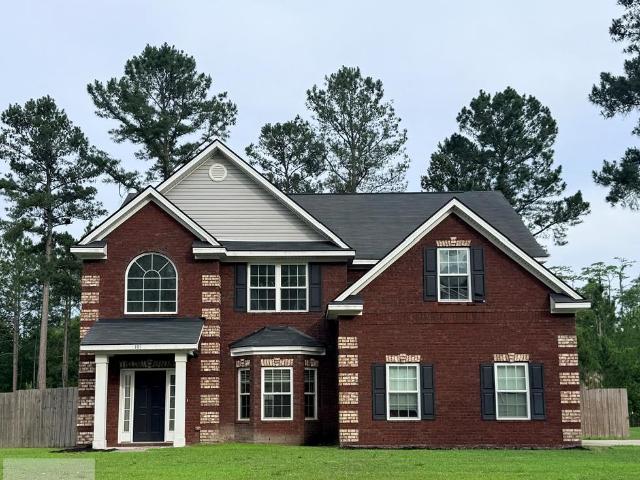
91 Halcyon Way
View photo
House · for sale
USD 320,000
USD 167/sq.ft
91 Halcyon Way
Long County
· 1,916 sq.ft · 4 Bedrooms · 2 Baths · House
Long County · 1,916 sq.ft · 4 Bedrooms · 2 Baths · House
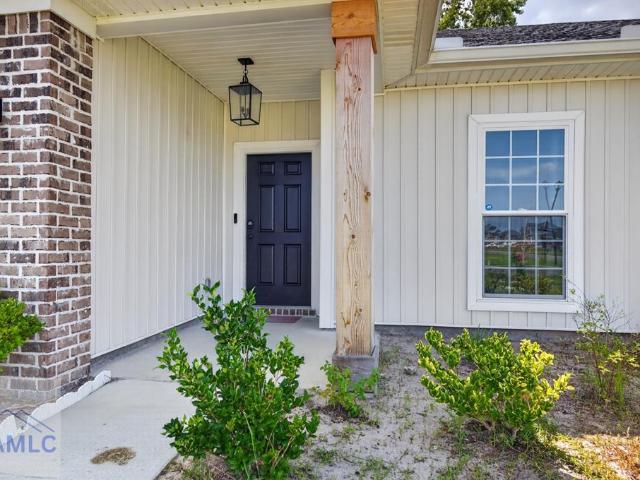
Welcome home to this beautifully maintained 4-bedroom, 2-bathroom home in the highly sought-after Palmer Place community! This move-in-ready home offers the perfect combination of comfort, style, and convenience. Lovingly cared for, it feels like new and is ready for its next owners. Whether you're looking for room to grow or simply want a home that's been exceptionally maintained, this one is sure to impress. Don't miss your opportunity to own a home in one of the area's most desirable neighborhoods!
USD 320,000
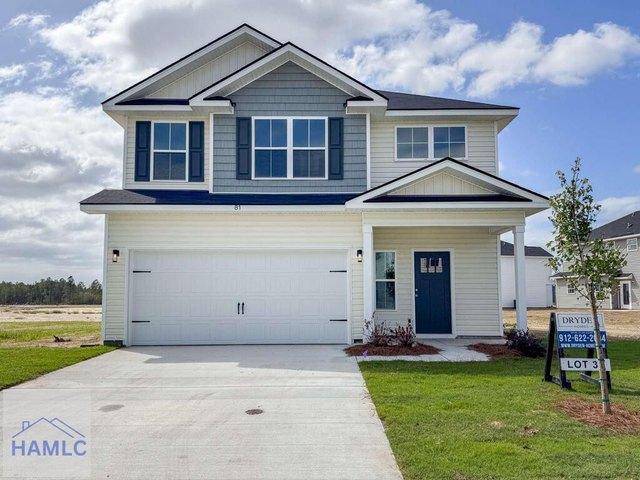
75 Tatum Trl NE, Ludowici, GA 31316
View photo
House · for sale
USD 263,000
USD 170/sq.ft
75 Tatum Trl NE, Ludowici, GA 31316
Long County
· 1,539 sq.ft · 3 Bedrooms · 2 Baths · House
· Equipped kitchen · Parking
Long County · 1,539 sq.ft · 3 Bedrooms · 2 Baths · House · Equipped kitchen · Parking
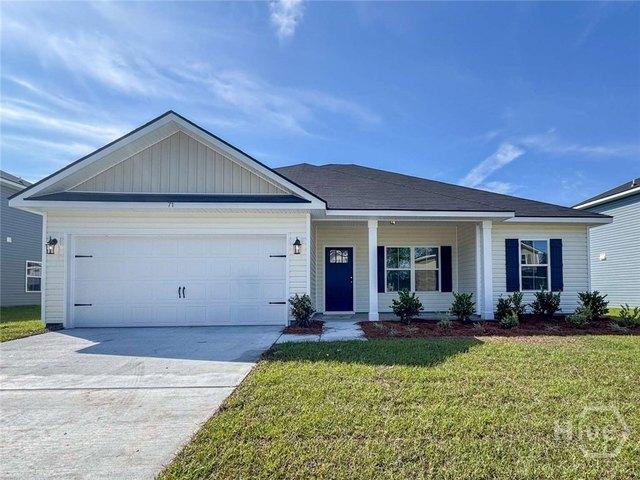
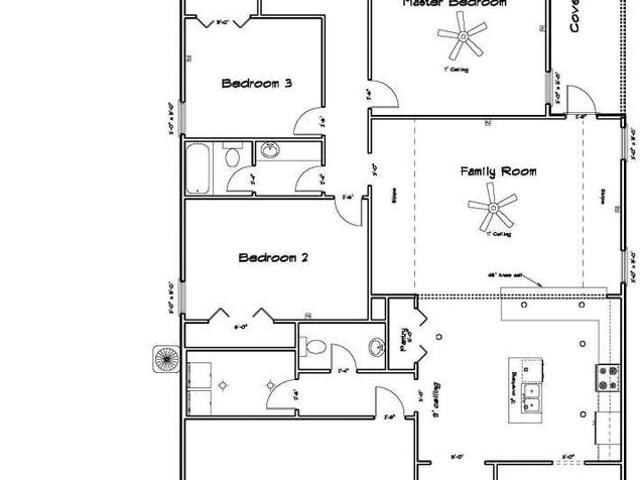
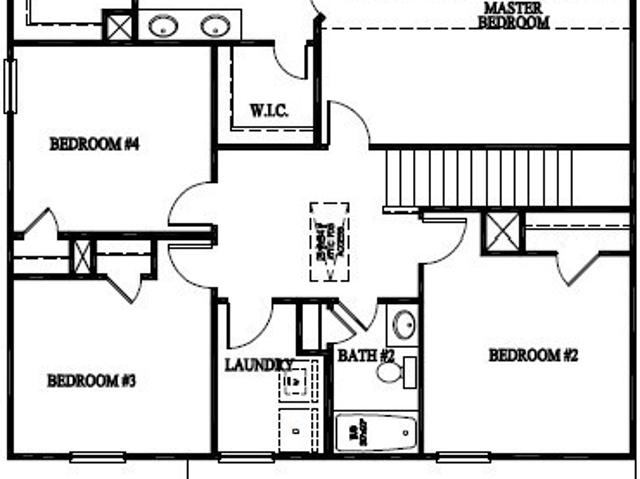
This Brunswick is a single-story home that includes 3 bedrooms and 2 bathrooms. Immediately inside the entryway is the dining room. The kitchen connects the dining room to the family room. The primary bedroom and its walk-in closet are just off the family room. Two spare bedrooms share a second bathroom, and a laundry room is just inside the two-car garage
USD 263,000
34 Blue Gill Lane
View photo
House · for sale
USD 299,900
USD 162/sq.ft
34 Blue Gill Lane
Long County
· 1,841 sq.ft · 4 Bedrooms · 2 Baths · House
· Equipped kitchen
Long County · 1,841 sq.ft · 4 Bedrooms · 2 Baths · House · Equipped kitchen
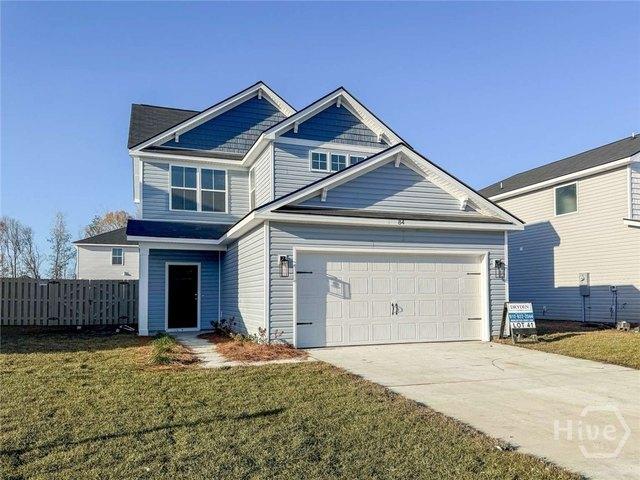
Scheduled completion is June 30th, 2026. Nestled in the heart of Ludowici, Georgia, The Cottages at Lanier Ridge offers a welcoming community of new homes. Designed with comfort, quality, and convenience in mind. Thoughtful planning and modern design come together to create a neighborhood that feels both connected and private, with community street lighting providing safety and peace of mind. This four-bedroom cutie is the Katie plan. We think you'll love the layout and the gorgeous materials used to create this stunning home. Interior decorating is made easy with 9-foot ceiling throughout the first floor, a designer lighting package, and luxury vinyl plank flooring in main living areas. The kitchen features custom cabinets and granite countertops with ceramic backsplash, along with matching stainless-steel appliances. Bathrooms feature granite countertops and premium lighting as well. You'll find all the necessities included; like ceiling fans in each bedroom, spray foam insulation, h
USD 299,900
196 Tupelo Loop NE, Ludowici, GA 31316
View photo
House · for sale
USD 200,000
USD 89/sq.ft
196 Tupelo Loop NE, Ludowici, GA 31316
Long County
· 2,239 sq.ft · 5 Bedrooms · 2 Baths · House
Long County · 2,239 sq.ft · 5 Bedrooms · 2 Baths · House
Welcome to this spacious 5-bedroom, 2-bath home offering a functional layout with plenty of room for both everyday living and entertaining. As you enter the home, you
USD 200,000
16 Calhoun Way NE, Ludowici, GA 31316
View photo
House · for sale
USD 282,500
USD 157/sq.ft
16 Calhoun Way NE, Ludowici, GA 31316
Long County
· 1,798 sq.ft · 3 Bedrooms · 2 Baths · House
· Patio · Garden · Equipped kitchen · Parking
Long County · 1,798 sq.ft · 3 Bedrooms · 2 Baths · House · Patio · Garden · Equipped kitchen · Parking
Welcome to 16 Calhoun Way NE the Naomi 2. Under construction in Paxton Hill! Ideally located minutes to Ft. Stewart, downtown Hinesville u0026 Jesup. Step into the Naomi 2 plan to a welcoming foyer that sets the tone for the bright, open living spaces inside. The entry hallway leads to an open living space, filled with natural light. The fully equipped kitchen features granite counters and a window over the sink with backyard views. The spacious family room features patio access and flows right into the dining area. Also on the main level: a convenient laundry room, half bath, and garage access. Upstairs, you
USD 282,500
296 Honeycomb Loop SE
View photo
House · for sale
USD 318,975
USD 141/sq.ft
New
296 Honeycomb Loop SE
Long County
· 2,250 sq.ft · 4 Bedrooms · 2 Baths · House
· Patio · Fireplace · Equipped kitchen
Long County · 2,250 sq.ft · 4 Bedrooms · 2 Baths · House · Patio · Fireplace · Equipped kitchen
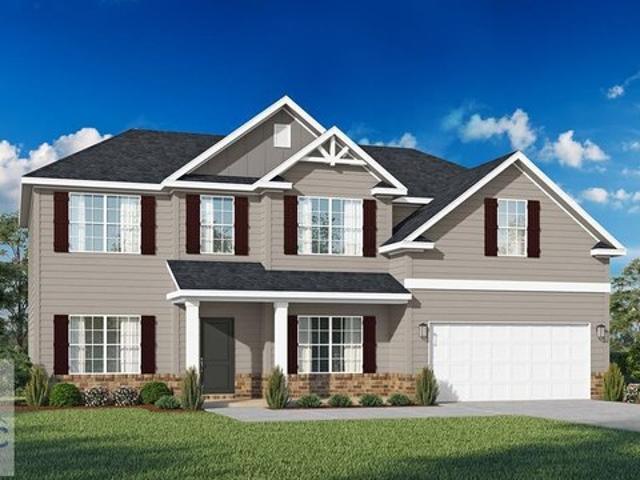
The Sunbury is one of our favorites—and once you're inside, you'll see why! This thoughtfully designed home offers charm and incredible value, all on a spacious 0.76-acre homesite. A welcoming foyer corridor is perfect for your family photo gallery and leads to a cozy great room with a gas fireplace. The iron spindle staircase adds a stylish touch, while the kitchen features upgraded cabinetry, modern hardware, and a central island ideal for meal prep. The breakfast nook keeps the cook connected, and the formal dining room is perfect for hosting gatherings with added elegance from a coffered ceiling. Step outside to enjoy the covered back patio, perfect for year-round relaxation. Upstairs, the massive primary suite includes a sitting area and oversized walk-in closet. Three additional bedrooms share a full hall bath, offering space and comfort for everyone. Artistic renderings are for informational purposes only. Actual floor plans, features, and finishes may vary
USD 318,975
660 North Macon Street
View photo
House · for sale
USD 216,000
USD 120/sq.ft
Updated
660 North Macon Street
Long County
· 1,798 sq.ft · 3 Bedrooms · 2 Baths · House
· Equipped kitchen · Parking
Long County · 1,798 sq.ft · 3 Bedrooms · 2 Baths · House · Equipped kitchen · Parking
Ludowici/long county buyers—this one has more than meets the eye! Welcome home to this beautiful Scott built home situated on 0.56 acres in the heart of Ludowici. The spacious open floor plan features a large kitchen with abundant cabinetry overlooking an inviting family room, providing plenty of space for everyday living and entertaining. Additional interior features include 8'6” ceilings, generously sized guest bedrooms, and durable vinyl flooring throughout for easy maintenance. Built with quality and longevity in mind, the home features 2x6 exterior walls, 16” on-center insulated ceilings and flooring, roof ridge ventilation, and low-maintenance vinyl siding. Buyers will also enjoy added peace of mind with a 1-year limited warranty and 6-year limited coverage on additional features. Outside, a welcoming front porch, storage shed, and impressive 40x40 concrete slab provide even more usable space. The slab offers plenty of possibilities for additional parking, a future workshop, outd
USD 216,000
34 Calhoun Way NE, Ludowici, GA 31316
View photo
House · for sale
USD 276,800
USD 164/sq.ft
34 Calhoun Way NE, Ludowici, GA 31316
Long County
· 1,679 sq.ft · 4 Bedrooms · 2 Baths · House
· Equipped kitchen · Parking
Long County · 1,679 sq.ft · 4 Bedrooms · 2 Baths · House · Equipped kitchen · Parking
Spacious 4-bedroom ranch in Paxton Hill of Ludowici! Welcome home to the Hazel plan. A thoughtfully designed single-story layout that blends comfort, style, u0026 convenience. Enjoy relaxing on the charming front porch before stepping into a bright foyer that opens to an inviting open-concept living area. The kitchen impresses with granite counters u0026 center island offering a perfect view of the dining area u0026 family room. Ideal for entertaining or everyday living. Just off the family room, find a laundry room with a convenient drop zone u0026 direct access to the garage. Three spacious bedrooms u0026 a guest bath are tucked away off the kitchen for added privacy. The primary suite sits on the opposite side of the home u0026 features a vaulted ceiling, a spa-inspired private bath with a soaking tub, separate shower u0026 a large walk-in closet. Estimated completion October 2026
USD 276,800
231 McKay Loop
View photo
House · for sale
USD 257,100
USD 158/sq.ft
New
231 McKay Loop
Long County
· 1,625 sq.ft · 3 Bedrooms · 2 Baths · House
· Patio · Garden · Equipped kitchen · Parking
Long County · 1,625 sq.ft · 3 Bedrooms · 2 Baths · House · Patio · Garden · Equipped kitchen · Parking
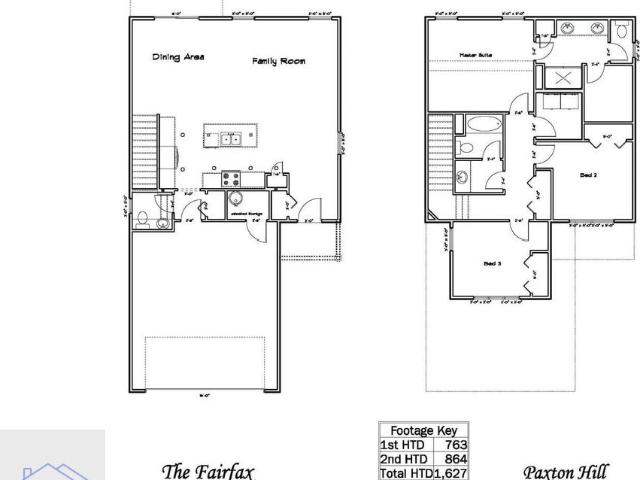
Discover the Fairfax Plan at Paxton Hill! Steps away from local schools & recreation, as well as minutes to Hinesville & Ft. Stewart. This home offers both comfort & accessibility! Step inside to an open-concept living area filled with natural light and backyard views. The kitchen seamlessly connects to the dining area and family room. Enjoy modern finishes like granite countertops, ample cabinetry, a spacious pantry, and easy access to the garage and half bath. Head outdoors to your fenced backyard with sod and irrigation, perfect for relaxing evenings or weekend gatherings on the patio. Upstairs, you'll find two secondary bedrooms, a full hall bath with granite vanity, and a convenient laundry room. The primary suite impresses with a vaulted ceiling, dual vanity in the private bath, large shower, and walk-in closet — your own private retreat! Estimated completion: December 2026
USD 257,100
246 Cutters Gap SE
View photo
House · for sale
USD 234,900
USD 183/sq.ft
246 Cutters Gap SE
Long County
· 1,281 sq.ft · 3 Bedrooms · 2 Baths · House
· Patio · Garden · Equipped kitchen · Swimming pool
Long County · 1,281 sq.ft · 3 Bedrooms · 2 Baths · House · Patio · Garden · Equipped kitchen · Swimming pool
Your next chapter starts with a touch of country charm and a like new home on 1.19 acres with no HOA in Ludowici! This well maintained home features 3 bedrooms, 2 bathrooms and an inviting open concept layout. The kitchen features white cabinetry, stainless steel appliances, a large pantry and generous counter space. A thoughtful split floor plan separates the primary bedroom from the two additional bedrooms, offering a comfortable retreat with added privacy. Exterior features include gutters and a privacy fence along one side of the yard. Enjoy peaceful wooded views from the extended back patio, cool off in the pool, or spend an afternoon fishing. This backyard offers plenty of ways to enjoy the outdoors!
USD 234,900
482 NW O'Berry Lane
View photo
House · for sale
USD 375,000
USD 219/sq.ft
482 NW O'Berry Lane
Long County
· 1,711 sq.ft · 3 Bedrooms · 2 Baths · House
· Equipped kitchen
Long County · 1,711 sq.ft · 3 Bedrooms · 2 Baths · House · Equipped kitchen
Check out this private country setting complete with 5.17 acres, 3 BR, 2 BA immaculate home with outbuildings. Home is only three miles from the river. Hunting club land also close by. Enjoy the spacious living room for gatherings. The open floor plan for kitchen/dining area is perfect for entertaining family and friends. This home has lot of natural light. New flooring thru out. This cozy retreat is waiting for you to check it out
USD 375,000
101 Brandywine Court NE
View photo
House · for sale
USD 415,000
USD 132/sq.ft
101 Brandywine Court NE
Long County
· 3,143 sq.ft · 5 Bedrooms · 3 Baths · House
· Patio · Garden · Equipped kitchen · Parking
Long County · 3,143 sq.ft · 5 Bedrooms · 3 Baths · House · Patio · Garden · Equipped kitchen · Parking
Welcome to 101 Brandywine Court in the desirable Brandywine subdivision of Ludowici! This spacious 5-bedroom, 3-bath home offers over 3,100 square feet of living space perfectly situated on more than 2 acres, giving you the privacy and room you've been searching for. Built in 2015, this home features an inviting open-concept layout with generously sized living areas, a large kitchen ideal for entertaining, and plenty of natural light throughout. The oversized owner's suite is a true retreat with vaulted ceilings, a sitting area, walk-in closet, dual vanities, a garden tub, and separate shower. Step outside to enjoy the covered back patio overlooking a peaceful wooded backdrop — perfect for relaxing evenings or weekend gatherings. Additional features include a 2-car garage, 2 massive storage sheds, irrigation system, and plenty of outdoor space to make your own. If you're looking for space, comfort, and country-style living while still being convenient to Hinesville, Fort Stewart, and l
USD 415,000
249 McKay Loop, Ludowici, GA 31316
View photo
House · for sale
USD 269,100
USD 161/sq.ft
Updated
249 McKay Loop, Ludowici, GA 31316
Long County
· 1,668 sq.ft · 3 Bedrooms · 2 Baths · House
· Patio · Garden · Equipped kitchen · Parking
Long County · 1,668 sq.ft · 3 Bedrooms · 2 Baths · House · Patio · Garden · Equipped kitchen · Parking
Naomi Patio Home in Paxton Hill! Ideally located steps away from local schools, this home offers quick commutes to Ft. Stewart u0026 Hinesville. Step into the Naomi plan through a soaring two-story foyer that sets the tone for the bright, open living spaces inside. The family room opens to the back patio in your fenced backyard, while the dining area tucked into a charming bay window creates the perfect spot for everyday meals or entertaining. The fully equipped kitchen features quartz counters and a window over the sink with backyard views. Also on the main level: a convenient laundry room, half bath, and garage access. Upstairs, you
USD 269,100
61 Bobwhite Trail NE
View photo
House · for sale
USD 280,000
USD 184/sq.ft
61 Bobwhite Trail NE
Long County
· 1,518 sq.ft · 3 Bedrooms · 2 Baths · House
· Garden · Equipped kitchen
Long County · 1,518 sq.ft · 3 Bedrooms · 2 Baths · House · Garden · Equipped kitchen
The elegant Charlton floorplan by RTS features a well-designed ranch layout with a stunning kitchen complete with granite countertops and a window overlooking the spacious family room, seamlessly connected to a casual dining area. The split layout offers privacy by placing two front bedrooms apart from the luxurious owner’s suite, which includes a large walk-in closet, dual vanities, a garden tub, and a separate shower. At the back of the home, large windows offer beautiful views of the expansive fenced backyard. All appliances remain to include washer and dryer—don’t miss out on this gem! Interior pictures coming soon!
USD 280,000
57 Fairview Drive NE
View photo
House · for sale
USD 489,900
USD 147/sq.ft
57 Fairview Drive NE
Long County
· 3,326 sq.ft · 5 Bedrooms · 3 Baths · House
· Office room · Fireplace · Equipped kitchen
Long County · 3,326 sq.ft · 5 Bedrooms · 3 Baths · House · Office room · Fireplace · Equipped kitchen
Your Home Search Ends Here! Resting on a corner lot in Ludowici's Brookhaven community, this home has everything you need and so much more! Immediately upon entering, you are greeted with beautiful vinyl wood grain floors that welcome you into the home. An office/flex space to your left and formal dining room to your right lead you into the heart of the home and into the living room centered around a beautiful fireplace. Continuing through you find yourself in your gourmet kitchen complete with stainless steel appliances, double ovens, separate glass cooktop walk-in pantry, large island with breakfast bar, breakfast eat-in area, and craftsman style cabinets. To the opposite side of the home, a downstairs bedroom and full bathroom for guests or in-laws. Upstairs you will find three additional very spacious bedrooms each with its own large closet, shared bathroom, and large laundry room with plenty of storage space. At the end of the hall, you will find your oversized master suite, and o
USD 489,900
76 Calhoun Way NE
View photo
House · for sale
USD 314,700
USD 131/sq.ft
76 Calhoun Way NE
Long County
· 2,390 sq.ft · 5 Bedrooms · 3 Baths · House
· Patio · Fireplace · Equipped kitchen
Long County · 2,390 sq.ft · 5 Bedrooms · 3 Baths · House · Patio · Fireplace · Equipped kitchen
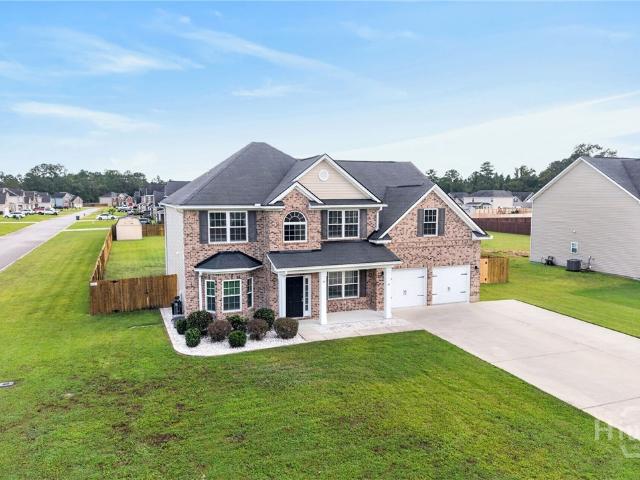
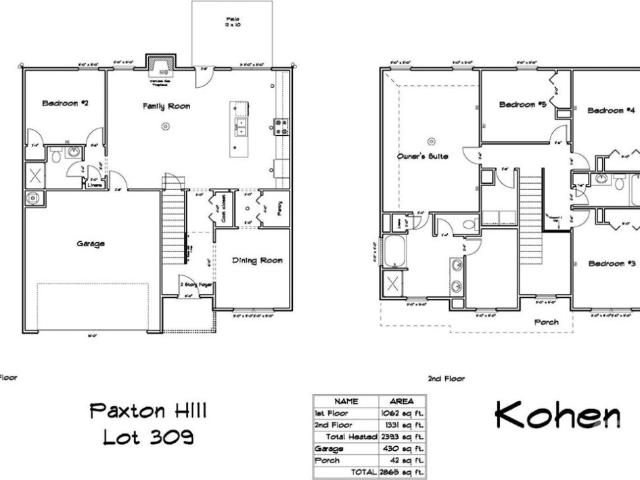
Welcome to 76 Calhoun Way NE! Situated in Ludowici near local schools & recreation! Minutes to Ft. Stewart & Hinesville! Upon entry to the 5-bedroom Kohen plan, there is an impressive 2-story foyer with an adjacent formal dining room. The kitchen sparkles with granite counters & stainless steel appliances. A walk-in pantry & large island overlooking the family room complete the kitchen. Enjoy a gas fireplace in the family room along with access to the patio. A bedroom & full bath sit just off the family room! Take the stairs up to 3 more bedrooms, a hall bath, laundry room & the primary suite! Find a vaulted ceiling in the primary bedroom plus a private bath with a walk-in closet! The private primary bathroom features a soaking tub, separate shower & two vanities! Granite counters throughout all bathrooms! Estimated completion is October 2026
USD 314,700
86 Turkey Shoot Court NE
View photo
House · for sale
USD 365,450
USD 127/sq.ft
86 Turkey Shoot Court NE
Long County
· 2,863 sq.ft · 5 Bedrooms · 3 Baths · House
· Office room · Fireplace · Equipped kitchen
Long County · 2,863 sq.ft · 5 Bedrooms · 3 Baths · House · Office room · Fireplace · Equipped kitchen
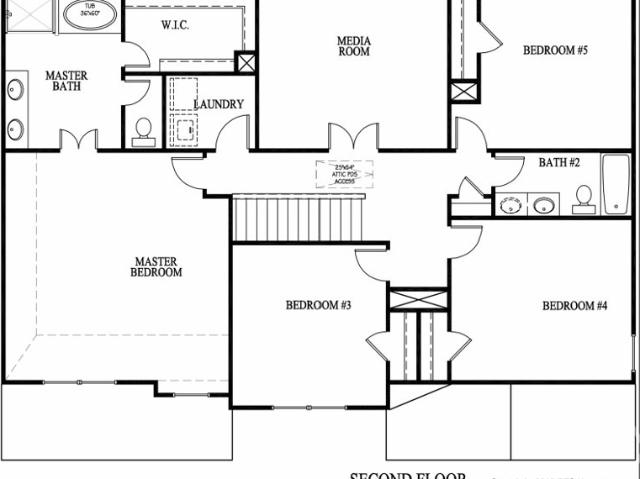
Step inside our Arcadia plan in Doctor's Creek. This plan is designed for families who love flexible living space and stylish details! This spacious home offers 5 bedrooms and 3 full baths, including a convenient downstairs guest bedroom with a full bath—perfect for visitors or a home office. The first floor features a bright, open kitchen and breakfast area with quartz countertops, upgraded cabinetry, and modern black finishes throughout. Enjoy the large family room with a cozy gas fireplace, plus a separate dining room and a versatile living/flex space—ideal for an office, craft room, or play area. Upstairs, the primary suite boasts a generous bedroom, a sizable bath with double vanities, and a walk-in closet. A spacious media room provides the perfect spot for movie nights or gaming. Additional bedrooms and a full hall bath complete the second floor, offering plenty of room for family or overnight guests. Situated on a large 3.72-acre homesite, this home provides plenty of space to
USD 365,450
126 Harmonee's Way SE
View photo
House · for sale
USD 297,900
USD 192/sq.ft
126 Harmonee's Way SE
Long County
· 1,550 sq.ft · 4 Bedrooms · 2 Baths · House
· Equipped kitchen
Long County · 1,550 sq.ft · 4 Bedrooms · 2 Baths · House · Equipped kitchen
Welcome to your own private acre in the heart of Ludowici! Built in 2020, this stunning 4-bedroom, 2-bathroom ranch offers the perfect blend of modern design and country quiet. The open-concept living area flows seamlessly into a spacious kitchen, making it ideal for entertaining. Retreat to the oversized primary suite with a walk-in closet and double vanity. Outside, the massive 1.04-acre lot offers endless possibilities for gardening, play, or future workshops, all with no HOA restrictions! Located just minutes from Long County schools and a short commute to Fort Stewart. Seller will contribute up to $3,000 toward buyer closing costs with an acceptable offer. Schedule your private tour today!
USD 297,900
231 McKay Loop NE, Ludowici, GA 31316
View photo
House · for sale
USD 271,500
USD 167/sq.ft
Updated
231 McKay Loop NE, Ludowici, GA 31316
Long County
· 1,625 sq.ft · 3 Bedrooms · 2 Baths · House
· Patio · Garden · Equipped kitchen · Parking
Long County · 1,625 sq.ft · 3 Bedrooms · 2 Baths · House · Patio · Garden · Equipped kitchen · Parking
Discover the Fairfax Plan at Paxton Hill! Steps away from local schools u0026 recreation, as well as minutes to Hinesville u0026 Ft. Stewart. This home offers both comfort u0026 accessibility! Step inside to an open-concept living area filled with natural light and backyard views. The kitchen seamlessly connects to the dining area and family room. Enjoy modern finishes like granite countertops, ample cabinetry, a spacious pantry, and easy access to the garage and half bath. Head outdoors to your fenced backyard with sod and irrigation, perfect for relaxing evenings or weekend gatherings on the patio. Upstairs, you
USD 271,500
206 Summerhill Drive NE
View photo
House · for sale
USD 299,900
USD 133/sq.ft
206 Summerhill Drive NE
Long County
· 2,250 sq.ft · 5 Bedrooms · 3 Baths · House
· Garden · Office room
Long County · 2,250 sq.ft · 5 Bedrooms · 3 Baths · House · Garden · Office room
Opportunity meets space in this five-bedroom home located near Fort Stewart. With plenty of room for a home office, guests, hobbies, or everyday living, this home offers flexibility inside and a generously sized yard outside. The interior would benefit from fresh paint and a few personal touches, but the home has been priced with those updates in mind. Bring your vision, add a little love, and make this home your own. Conveniently located near Fort Stewart, shopping, dining, and local amenities. There is a bedroom with a full size bathroom downstairs. The upstairs boasts four additional bedrooms and a spacious loft. The grass has grown back where the photos show a space from a trampoline. Schedule your showing and make this house your home
USD 299,900
135 Brookhaven Loop
View photo
House · for sale
USD 374,990
USD 109/sq.ft
135 Brookhaven Loop
Long County
· 3,412 sq.ft · 5 Bedrooms · 3 Baths · House
· Patio · Garden · Office room · Fireplace · Equipped kitchen
Long County · 3,412 sq.ft · 5 Bedrooms · 3 Baths · House · Patio · Garden · Office room · Fireplace · Equipped kitchen
Need space? This Brookhaven beauty has it all and is priced to sell which means instant equity for its new owners! Featuring 5 bedrooms, 3 full bathrooms, a dedicated office, formal dining room, and a thoughtfully designed floor plan, this home offers room for everyone. The heart of the home is the spacious kitchen, complete with stainless steel appliances, a cooktop, double ovens, and plenty of cabinet and counter space for cooking and entertaining. A bedroom and full bathroom on the main floor provide a convenient option for guests. Upstairs, the owner's suite is truly a retreat of its own. With two separate sitting areas, including one with a fireplace, you'll have the perfect place to unwind at the end of the day. The ensuite bathroom features a soaker tub, separate shower, and a spacious walk-in closet. Outside, enjoy a covered back patio overlooking the large backyard, offering endless possibilities for entertaining, relaxing, or creating your own outdoor oasis. If you've been se
USD 374,990
343 Teal Trl NE, Ludowici, GA 31316
View photo
House · for sale
USD 314,820
USD 145/sq.ft
343 Teal Trl NE, Ludowici, GA 31316
Long County
· 2,164 sq.ft · 4 Bedrooms · 2 Baths · House
· Office room · Equipped kitchen
Long County · 2,164 sq.ft · 4 Bedrooms · 2 Baths · House · Office room · Equipped kitchen
Welcome home to this thoughtfully designed Lancaster (Elevation B) featuring warm Tuscan Clay siding, Monterey Sand board u0026 batten, and Musket Brown accents for timeless curb appeal. Inside, the open kitchen shines with white cabinetry, Iberian Sunset granite, stainless appliances, and stylish pendant lighting. LVP flooring flows through the main living areas, connecting the family room, eat-in space, and private office. Upstairs, you
USD 314,820
33 McKay Loop
View photo
House · for sale
USD 315,500
USD 136/sq.ft
33 McKay Loop
Long County
· 2,314 sq.ft · 4 Bedrooms · 2 Baths · House
· Equipped kitchen · Parking
Long County · 2,314 sq.ft · 4 Bedrooms · 2 Baths · House · Equipped kitchen · Parking
Sprawling ranch plan home in Paxton Hill! Steps away from local schools & recreation & just minutes from Hinesville & Ft. Stewart! Step inside the Molly Plan & find a plan designed for comfort and style. A formal dining room welcomes you from the foyer, then flows effortlessly into the open-concept kitchen featuring granite countertops, stainless steel appliances, and plenty of space to entertain. Relax on the covered porch just off the family room—perfect for morning coffee or evening unwind. Practicality meets convenience with laundry, half bath, and garage access right from the kitchen. Just off the family room, take a hallway to 3 bedrooms, a secondary bath, and a luxurious primary suite complete with two walk-in closets, a soaking tub, and separate shower. With granite countertops throughout, this home blends elegance and everyday functionality beautifully. Estimated completion February 27
USD 315,500
74 Turkey Shoot Ct NE, Ludowici, GA 31316
View photo
House · for sale
USD 338,875
USD 124/sq.ft
74 Turkey Shoot Ct NE, Ludowici, GA 31316
Long County
· 2,713 sq.ft · 4 Bedrooms · 2 Baths · House
· Fireplace · Equipped kitchen · Parking
Long County · 2,713 sq.ft · 4 Bedrooms · 2 Baths · House · Fireplace · Equipped kitchen · Parking
Welcome to the Richland Covenant Series, a thoughtfully designed two-story home offering 4 bedrooms, 2.5 bathrooms, and an open-concept layout perfect for everyday living. Enter from the garage into the spacious kitchen, making unloading groceries quick and convenient. The kitchen flows seamlessly into the breakfast area and large family room, where a cozy gas fireplace creates the perfect gathering space. A stunning two-story foyer welcomes guests, while a mud room and convenient powder room complete the main level. Upstairs, the private primary suite features a relaxing sitting area, walk-in closet, and en-suite bath. Three additional bedrooms, a full bathroom, a centrally located laundry room, and ample closet space provide comfort and functionality for the whole family. Artistic renderings are for informational purposes only. Actual floor plans, features, elevations, colors, and inclusions may vary
USD 338,875
150 Timberland Drive NE
View photo
House · for sale
USD 275,000
USD 127/sq.ft
150 Timberland Drive NE
Long County
· 2,164 sq.ft · 4 Bedrooms · 2 Baths · House
· Garden · Equipped kitchen · Parking
Long County · 2,164 sq.ft · 4 Bedrooms · 2 Baths · House · Garden · Equipped kitchen · Parking
For Sale: $275,000 150 Timberland Dr NE, Ludowici, GA 4 Bed | 2.5 Bath | 2,166 Sq Ft (201 Sq M) Welcome to this move-in-ready 2-story home built in 2013, situated on a spacious 0.82-acre lot with no HOA! The main level showcases an open-concept living area with tray ceilings and wood-look flooring, seamless flow into the kitchen featuring a double sink island, breakfast bar, tile flooring, and matching stainless steel appliances, plus a main-floor primary suite with a deep jetted tub, separate shower, double vanity, and walk-in closet. Upstairs offers dynamic living spaces, ample closet storage, and tiled full baths. Exterior highlights include a 2-car garage, covered front porch, and a massive fully fenced backyard. Located close to Ft Stewart, entertainment, shopping, and dining
USD 275,000
54 Springer Circle NE
View photo
House · for sale
USD 299,900
USD 110/sq.ft
54 Springer Circle NE
Long County
· 2,723 sq.ft · 4 Bedrooms · 2 Baths · House
· Fireplace · Equipped kitchen
Long County · 2,723 sq.ft · 4 Bedrooms · 2 Baths · House · Fireplace · Equipped kitchen
Check out this spacious home offering 4 spacious bedrooms and 2.5 baths within a beautifully designed open-concept layout. A grand two-story foyer creates an impressive first impression, flanked by elegant formal living and dining spaces, perfect for hosting and entertaining. As you move further into the home, you'll find an expansive family room centered around a stylish corner electric fireplace, seamlessly flowing into the gourmet kitchen. The kitchen is thoughtfully appointed with granite countertops, a large island, stainless steel appliances, and ample cabinetry, ideal for both everyday living and entertaining. A convenient mudroom and half bath are tucked just off the kitchen for added functionality. Upstairs, retreat to the luxurious primary suite featuring a private sitting area, dual walk-in closets, and a spa-like ensuite complete with separate vanities. Three generously sized secondary bedrooms and a well-appointed hall bath provide plenty of space for family or guests. Thi
USD 299,900
843 Doctor's Creek Road NE
View photo
House · for sale
USD 299,775
USD 139/sq.ft
843 Doctor's Creek Road NE
Long County
· 2,142 sq.ft · 4 Bedrooms · 2 Baths · House
· Garden · Fireplace · Equipped kitchen
Long County · 2,142 sq.ft · 4 Bedrooms · 2 Baths · House · Garden · Fireplace · Equipped kitchen
Our Palmyra floor plan is highly sought after by homebuyers! This 4-bedroom, 2 ½-bath home presents a foyer leading to a versatile flex space ideal for a second living area or gaming zone. The expansive family room featuring a cozy electric fireplace seamlessly connects to the breakfast area. The U-shaped kitchen includes an island, chic cabinets, granite countertops, and stainless steel appliances. On the upper level, the primary suite shines with two walk-in closets, a dual vanity, a garden tub, a separate shower, and ample natural light in the bedroom. The three additional bedrooms share a 3-piece hall bath. Artistic renderings are for reference purposes only, and the actual floor plans, features, and inclusions may vary
USD 299,775
515 Teal Trail NE
View photo
House · for sale
USD 338,900
USD 134/sq.ft
515 Teal Trail NE
Long County
· 2,519 sq.ft · 4 Bedrooms · 3 Baths · House
· Garden · Office room · Equipped kitchen
Long County · 2,519 sq.ft · 4 Bedrooms · 3 Baths · House · Garden · Office room · Equipped kitchen
This beautifully designed new construction offers four bedrooms, a office, loft, and two-and-a-half bathrooms across 2,519 sq ft of stylish and functional living space. The open floor plan features a modern kitchen, spacious living areas, and a private primary suite with two walk-in closets and a garden tub with shower walls
USD 338,900
16 Forman Way SE
View photo
House · for sale
USD 285,000
USD 159/sq.ft
16 Forman Way SE
Long County
· 1,787 sq.ft · 4 Bedrooms · 2 Baths · House
· Equipped kitchen · Parking
Long County · 1,787 sq.ft · 4 Bedrooms · 2 Baths · House · Equipped kitchen · Parking
Welcome to 16 Forman Way SE in the Johnston Station community of Ludowici, GA. This well-maintained 4-bedroom, 2-bath home offers 1,793 square feet of thoughtfully designed living space with an open-concept layout that provides both functionality and comfort. The kitchen features stainless steel appliances, ample cabinet storage, generous counter space, and a seamless flow into the dining and living areas, making the main living space ideal for everyday use and entertaining. The split-bedroom floor plan offers added privacy, with a spacious primary suite that includes a walk-in closet and en-suite bath. Three additional bedrooms provide flexible space for a variety of needs, while the attached two-car garage offers convenient parking and additional storage. The outdoor space is easy to maintain and provides room to enjoy the outdoors. Conveniently located in Johnston Station, this home is just minutes from Fort Stewart, shopping, dining, and local schools, offering easy access to every
USD 285,000

Get email alerts

Don't miss out: be the first to know about new properties

The alert was correctly created

On subscribing you accept the conditions of use and the privacy policy
Alert
Receive new ads in your inbox
Save this search
Receive alerts for new listings

We'll send you an email when we have new properties for: "Properties for sale in Long County"

The alert was correctly created

Get email alerts and be the first to see new listings
Required field
On subscribing I accept the terms of the privacy policy
Perfect! You'll soon start receiving new listings via email
Alert
Receive an email when we have new ads for Properties for sale in Long County
Save this search
Filters

Bedrooms

Size (sq.ft)

sq.ft
sq.ft

Price

USD
USD

Property type

Bathrooms

Clear all filters
Receive notifications when new entries are published.