360 properties for sale in Long County

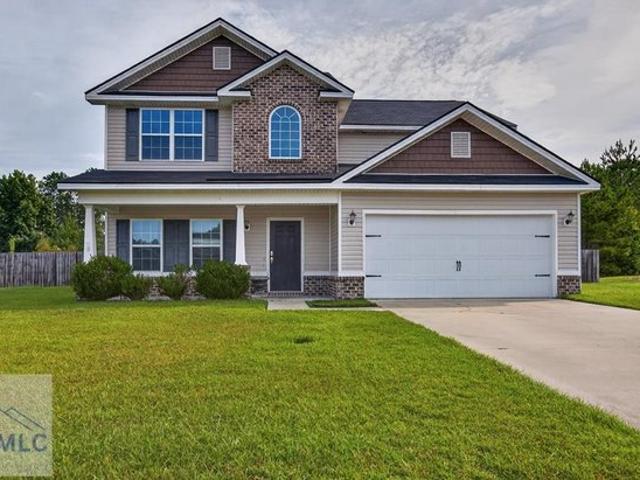
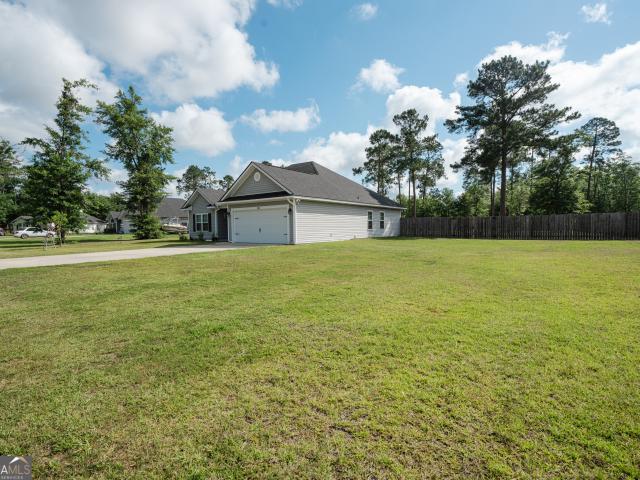
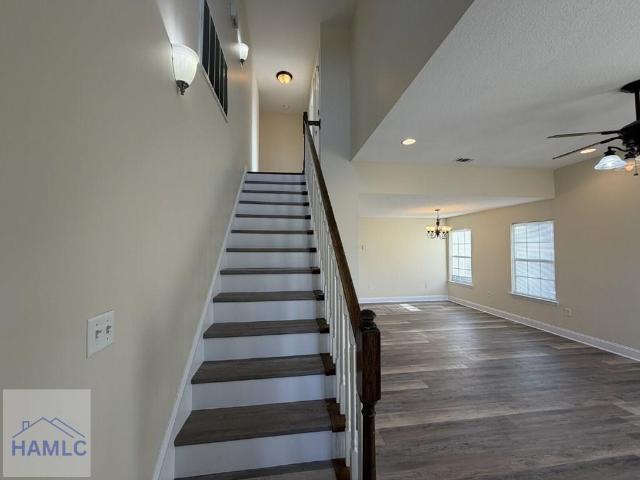
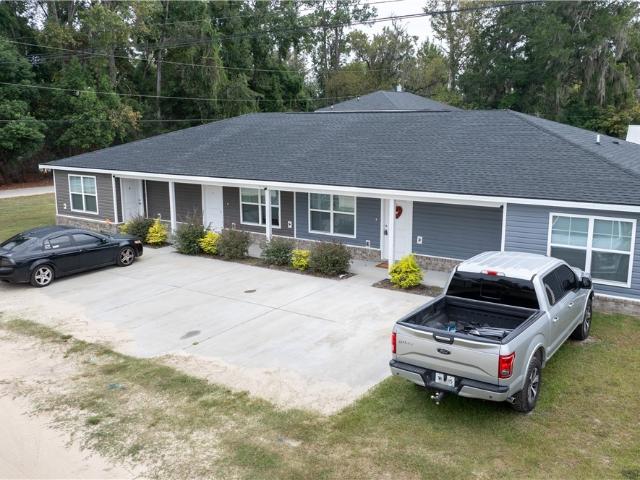
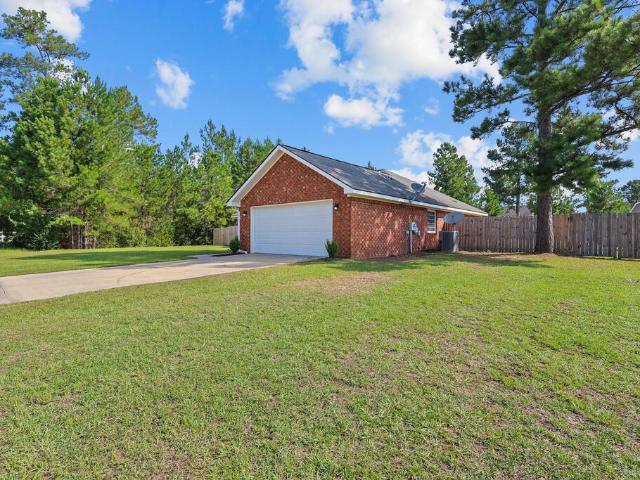
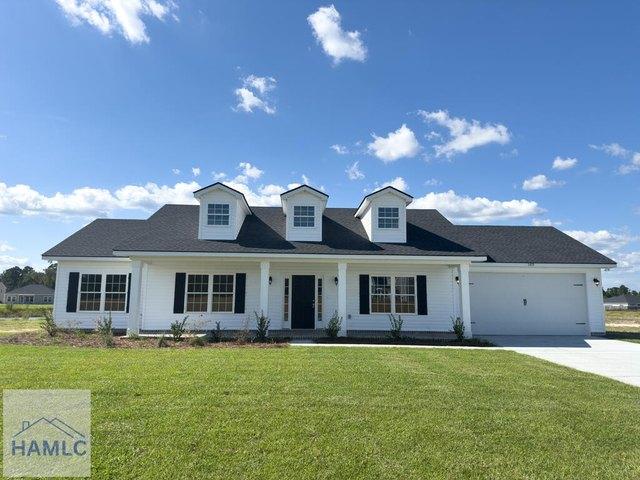
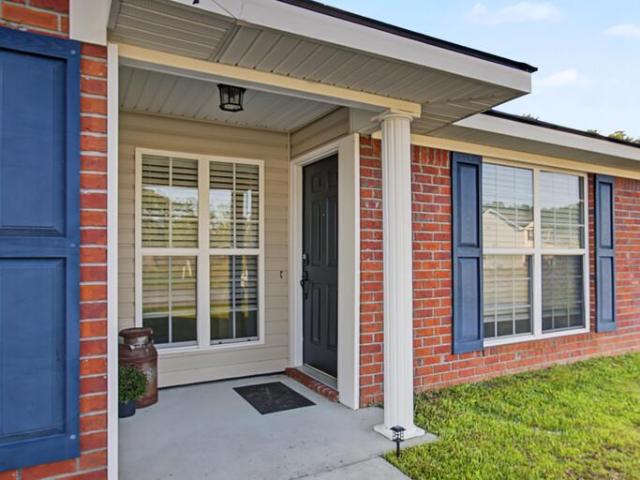
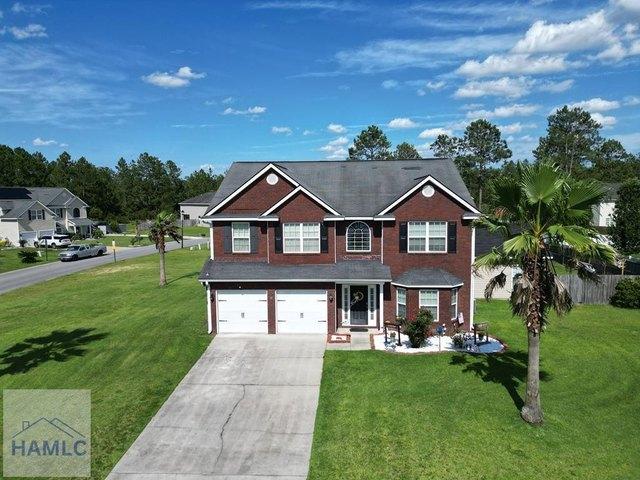
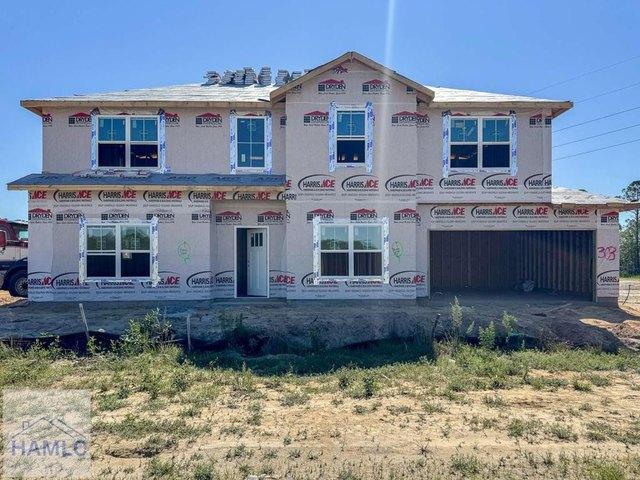
227 McClelland Rd NE, Ludowici, GA 31316
View photo
House · for sale
USD 344,300
USD 124/sq.ft
227 McClelland Rd NE, Ludowici, GA 31316
Long County
· 2,766 sq.ft · 4 Bedrooms · 2 Baths · House
· Patio · Fireplace · Equipped kitchen · Parking
Long County · 2,766 sq.ft · 4 Bedrooms · 2 Baths · House · Patio · Fireplace · Equipped kitchen · Parking
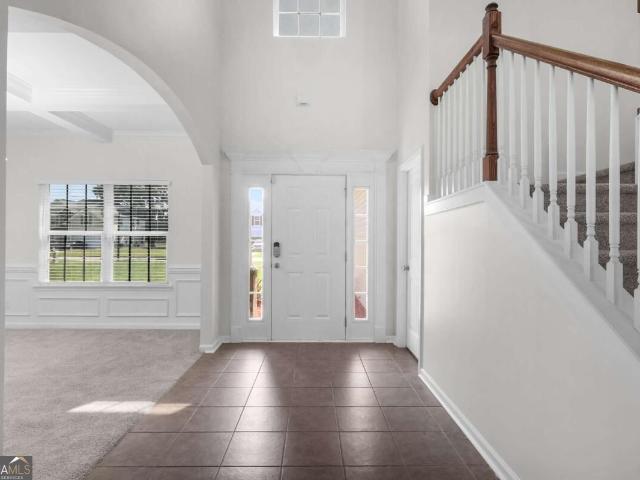
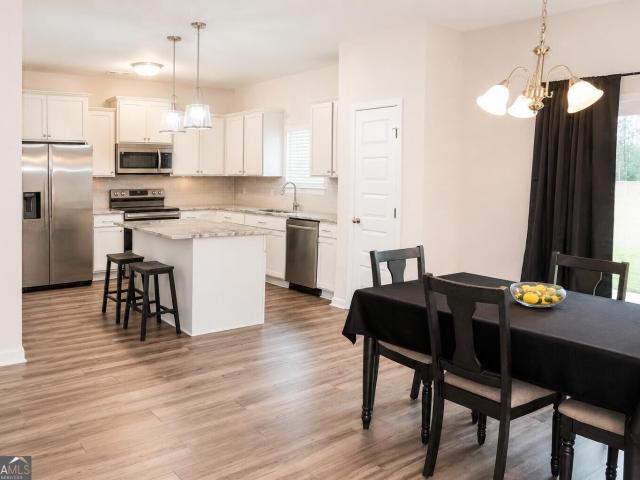
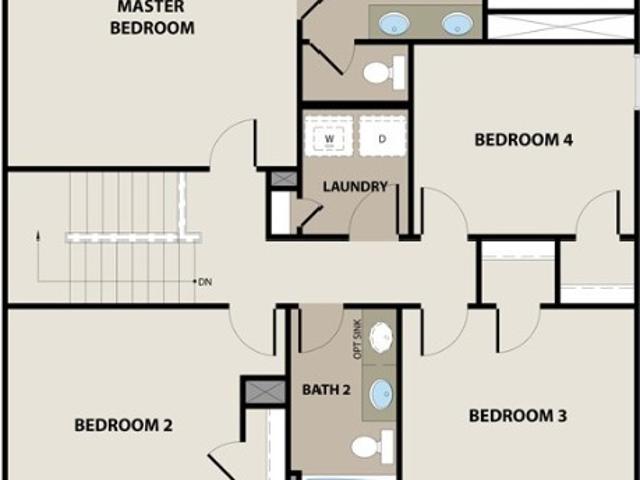
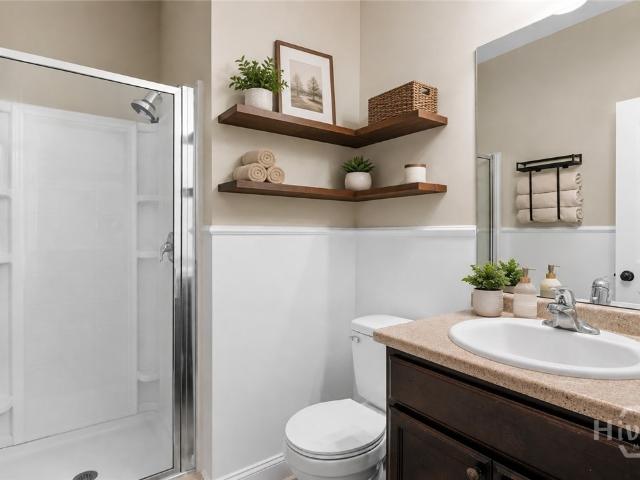
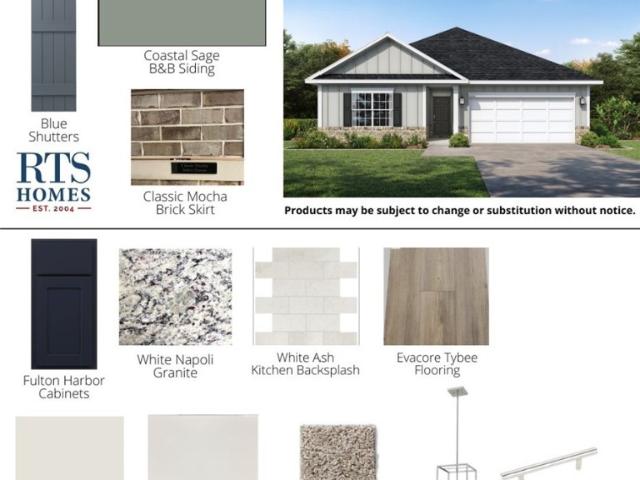
Discover the Monroe plan in Paxton Hill of Ludowici just minutes from Ft. Stewart! Steps away from local schools u0026 recreation, too! This spacious 4-bedroom home features elegant finishes u0026 a modern, relaxed layout. Step into a two-story foyer with access to formal living and dining rooms. Just beyond the foyer, an open family room with a fireplace provides access to the patio. Ideal for entertaining! A stunning kitchen with granite counters offers a breakfast area, and a walk-in pantry. A dropzone off the kitchen leads to the garage! Upstairs, find three bedrooms, a hall bath with granite vanity, laundry, and the primary suite-complete with vaulted ceiling, a generously sized sitting area, over-sized walk-in closet, and a private bath with granite vanity, soaking tub, and separate shower. Estimated completion: October 2026
USD 344,300
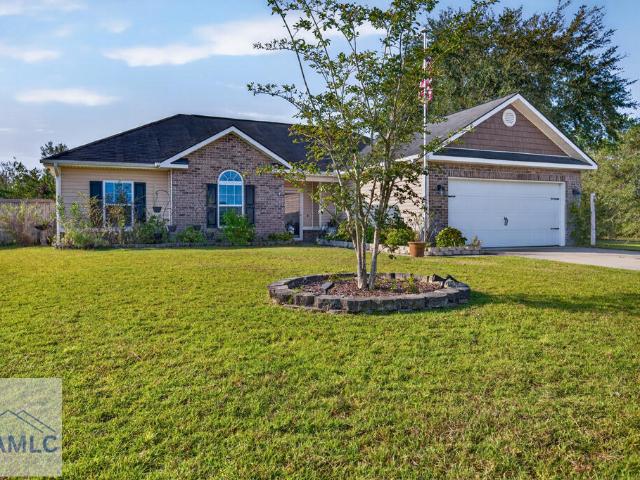
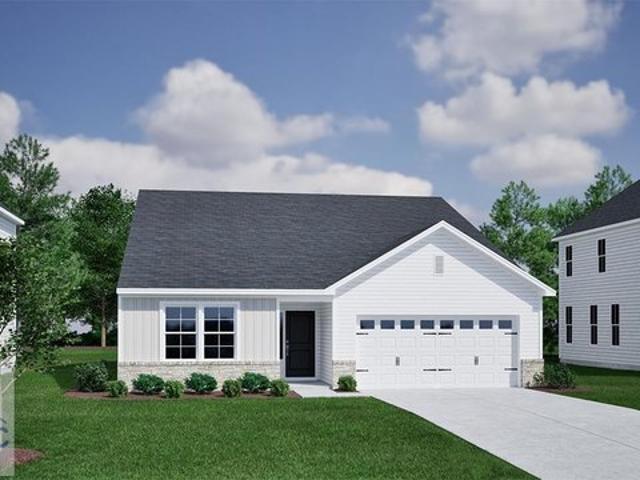
1000 Barrett Cemetery Road NE
View photo
House · for sale
USD 269,500
USD 137/sq.ft
1000 Barrett Cemetery Road NE
Long County
· 1,959 sq.ft · 4 Bedrooms · 2 Baths · House
· Deck · Fireplace · Equipped kitchen
Long County · 1,959 sq.ft · 4 Bedrooms · 2 Baths · House · Deck · Fireplace · Equipped kitchen
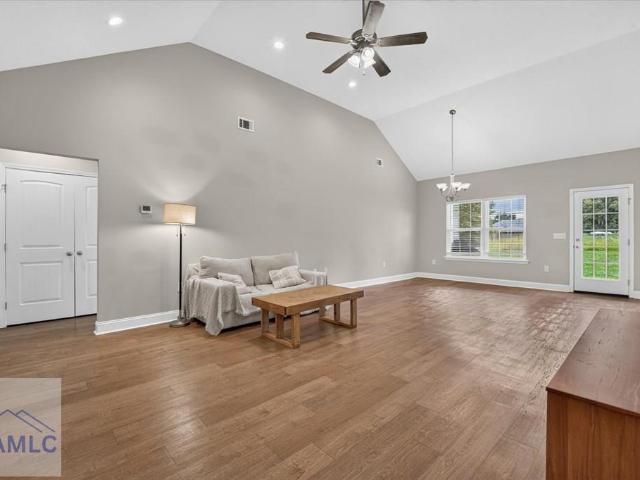
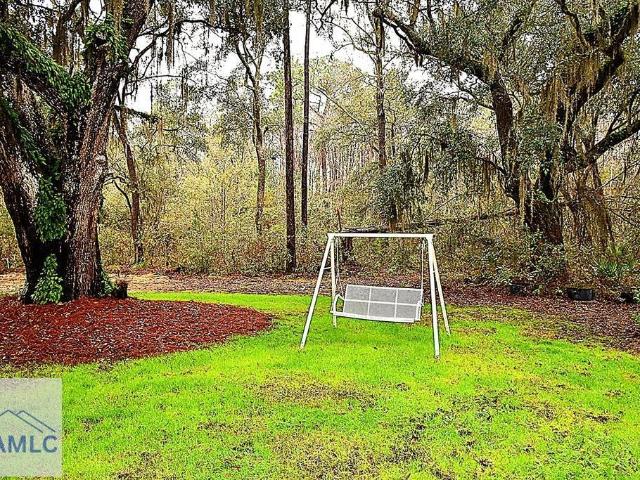
Discover comfort and space in this charming 4-bedroom home, perfectly situated off the main road and surrounded by the shade of beautiful live oak trees. The inviting floor plan features two downstairs bedrooms—including the master suite—and two additional spacious bedrooms upstairs. New vinyl plank flooring enhances the high-traffic areas downstairs, while the upstairs bedrooms offer cozy carpet. The combined kitchen and dining area provides a functional and welcoming space and comes equipped with all necessary appliances. A warm and inviting living room features a wood-burning fireplace, crown molding, and ceiling fans throughout. The downstairs master suite includes a large soaking tub, dual vanity, and separate shower. A second full bath is conveniently located upstairs. Outside, the long driveway leads to a tranquil homesite set back from the road. Enjoy mornings on the large covered front porch and evenings in the screened-in back porch or out on the expansive deck—perfect for en
USD 269,500
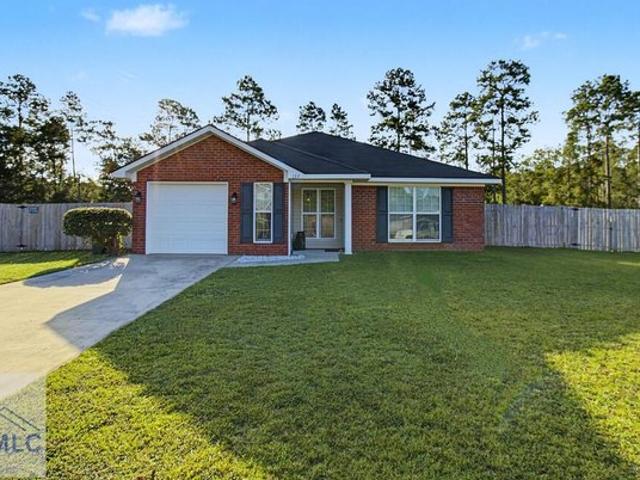
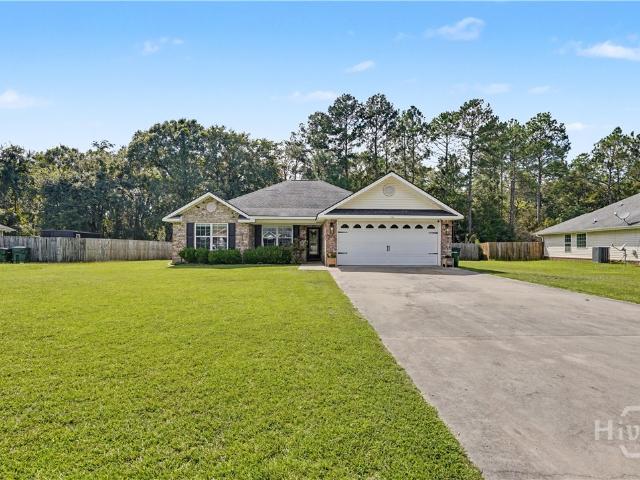
199 Freshwater Lane NE
View photo
House · for sale
USD 274,900
USD 194/sq.ft
199 Freshwater Lane NE
Long County
· 1,410 sq.ft · 3 Bedrooms · 2 Baths · House
· Garden · Equipped kitchen
Long County · 1,410 sq.ft · 3 Bedrooms · 2 Baths · House · Garden · Equipped kitchen
Seller offering $10,000 in closing costs. Welcome to Lanier Ridge! This beautifully designed home features an open floor plan, perfect for modern living. Enjoy the durability of Hardie board siding and the elegance of granite countertops throughout. The spacious master suite includes a large walk-in closet, double vanities, a relaxing garden tub, and a walk-in shower. Additional highlights include 30-year architectural shingles, energy-efficient spray foam insulation, and YKK Energy Star certified windows. LVP flooring flows seamlessly throughout the home, and the kitchen boasts stainless steel appliances
USD 274,900
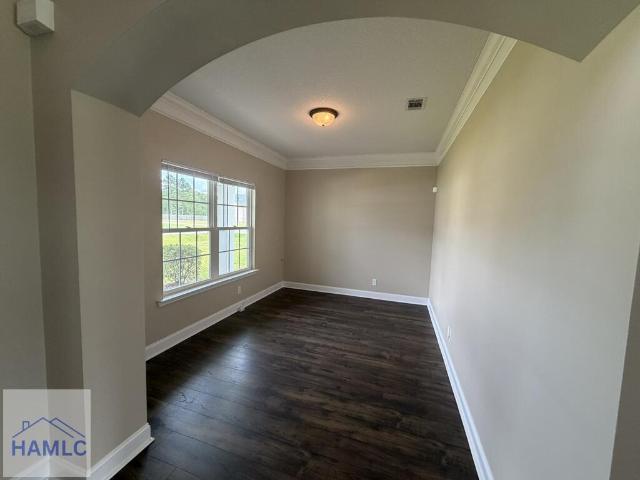
17 Joshua Way
View photo
House · for sale
USD 199,997
USD 119/sq.ft
17 Joshua Way
Long County
· 1,679 sq.ft · 3 Bedrooms · 2 Baths · House
Long County · 1,679 sq.ft · 3 Bedrooms · 2 Baths · House
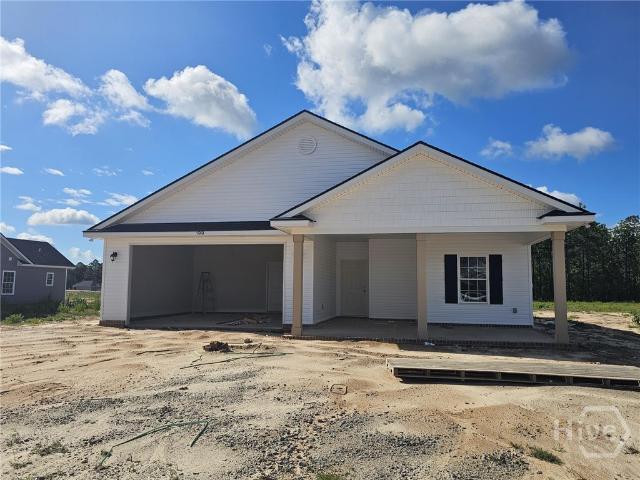
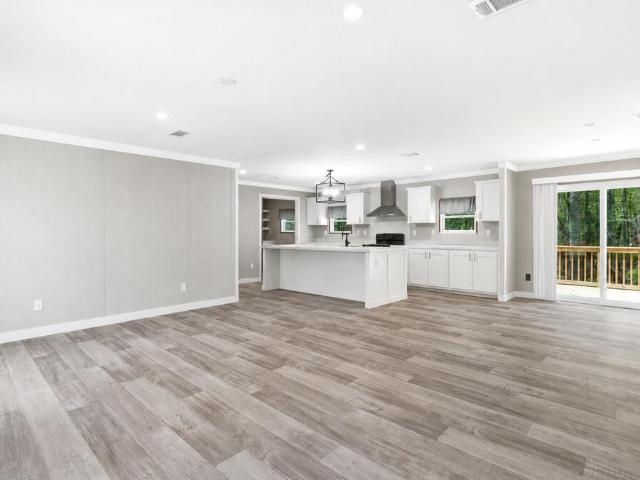
Brand new with warranties! Will go va and fha! Don't miss out on this Charming NEW 3 bedroom / 2-bathroom home that HAS IT ALL! Open and inviting floor plan, elegant white cabinetry, upgraded lighting fixtures and recessed lighting. Complete modern home essentials with a comfortable layout. Double vanity in master bathroom with a tub/shower. Brand new appliances! Home has a 1-year manufacture warranty. VISIT the property today. Seller is a licensed Realtor in GA. Homes qualify for FHA and VA loans with a permanent foundation
USD 199,997
5366 Moody Bridge Road
View photo
House · for sale
USD 265,000
USD 179/sq.ft
5366 Moody Bridge Road
Long County
· 1,475 sq.ft · 3 Bedrooms · 2 Baths · House
· Garden · Equipped kitchen
Long County · 1,475 sq.ft · 3 Bedrooms · 2 Baths · House · Garden · Equipped kitchen
Modern comfort meets country living in this beautiful 3-bedroom, 2-bath ranch-style home situated on nearly an acre of land! Step inside to find durable luxury vinyl plank flooring throughout the main living areas and plush carpet in the bedrooms. Tall ceilings create an open and airy feel throughout the home. The spacious living and dining areas flow seamlessly into the kitchen, featuring granite countertops, white cabinetry, stainless steel appliances, and a view overlooking the backyard. The thoughtfully designed split-bedroom floor plan offers privacy, with the primary suite tucked away on one side of the home and two additional bedrooms located on the opposite side. The spacious owner's suite boasts a walk-in closet and an ensuite bathroom complete with double vanities, a relaxing garden tub, and a separate glass enclosed shower. Ceiling fans are installed in all bedrooms for added comfort. Once outside enjoy the freedom of nearly an acre of outdoor space, offering endless possibi
USD 265,000
39 Darwel Long Road NE
View photo
House · for sale
USD 234,900
USD 200/sq.ft
39 Darwel Long Road NE
Long County
· 1,173 sq.ft · 3 Bedrooms · 2 Baths · House
· Fireplace · Equipped kitchen · Parking
Long County · 1,173 sq.ft · 3 Bedrooms · 2 Baths · House · Fireplace · Equipped kitchen · Parking
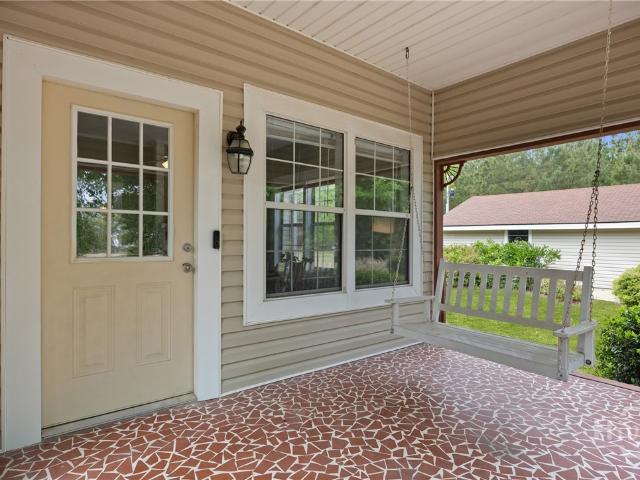
Nestled on a generous. 79-acre lot in the heart of the Lowcountry, this charming 3-bedroom, 1-bath historic bungalow offers the perfect blend of character, privacy, and modern updates. Set back from the main road, the home welcomes you with a serene front porch complete with a swing—ideal for quiet mornings or evening relaxation under the coastal breeze. Inside, you’ll find timeless charm throughout, featuring three beautiful fireplaces and detailed trim that highlight the home’s historic appeal. The interior has been thoughtfully updated and well maintained, offering laminate flooring throughout, a stylishly renovated bathroom with gorgeous tile, and a kitchen equipped with stainless steel appliances. The property continues to impress outdoors with a detached two-car garage and ample space for RV, boat, or additional vehicle parking—perfect for those who need room to live and store with flexibility. Whether you’re looking for a primary residence, weekend retreat, or investment opportu
USD 234,900
116 Cumberland Drive NE
View photo
House · for sale
USD 352,500
USD 128/sq.ft
Updated
116 Cumberland Drive NE
Long County
· 2,745 sq.ft · 4 Bedrooms · 3 Baths · House
· Equipped kitchen
Long County · 2,745 sq.ft · 4 Bedrooms · 3 Baths · House · Equipped kitchen
Beautiful 4-bedroom, 2.5-bath home situated on 1.93 acres with 2,754 square feet of living space! The main level features a spacious primary suite, large living room, formal dining room, kitchen, walk-in pantry, laundry room, and a half bath. Upstairs offers guest bedrooms, a spacious bonus room, and plenty of room for family or guests. Recently refreshed with fresh interior paint, new carpet, new LVP flooring, and all-new appliances. With nearly 2 acres and plenty of living space, this home is ready for its new owner!
USD 352,500
278 Honeycomb Loop SE
View photo
House · for sale
USD 60,000,000
USD 42,223/sq.ft
New
278 Honeycomb Loop SE
Long County
· 1,421 sq.ft · 4 Bedrooms · 2 Baths · House
· Garden · Fireplace · Equipped kitchen
Long County · 1,421 sq.ft · 4 Bedrooms · 2 Baths · House · Garden · Fireplace · Equipped kitchen
Charming 4-bedroom, 2-bath ranch with classic brick and low-maintenance vinyl accents, located in the peaceful countryside of Tibet Road at Sassafras Phase 2. This open-concept home features a spacious great room with a gas fireplace. The kitchen offers a large island, quartz countertops, upgraded cabinetry, and a generous corner pantry. The split floor plan provides privacy, with the primary suite including two walk-in closets, a linen closet, and a bath with separate tub and shower. Three additional bedrooms on the opposite side of the home each have ample closet space. A covered back porch overlooks the 0.63-acre backyard, perfect for relaxing or entertaining. Artistic renderings are for illustration only. Actual floor plan and features may vary
USD 60,000,000
1568 Arnold Drive SE
View photo
House · for sale
USD 289,900
USD 179/sq.ft
1568 Arnold Drive SE
Long County
· 1,615 sq.ft · 4 Bedrooms · 2 Baths · House
· Office room · Equipped kitchen
Long County · 1,615 sq.ft · 4 Bedrooms · 2 Baths · House · Office room · Equipped kitchen
Spacious Ready-To-Move-In 4-Bedroom Home in Allenhurst. Welcome home to this beautifully maintained one-owner, 4-bedroom, 2-bathroom home in The Village at Sassafras! Built in 2023, this single-story home allows 1,620 square feet of thoughtfully designed living space on an impressive 0.72-acre homesite, giving you plenty of room to enjoy both comfortable indoor living and outdoor space. Step inside to an inviting open-concept floor plan designed for everyday living and entertaining. The spacious living area flows seamlessly into the kitchen, featuring a large island, ample counter space, and a convenient pantry. The layout creates an easy gathering space for family and friends while keeping everyone connected. The private primary suite provides a comfortable retreat with a large walk-in closet, while three additional bedrooms allow flexibility for family, guests, a home office, or hobbies. With two full bathrooms and a practical single-level layout, this home combines modern convenienc
USD 289,900
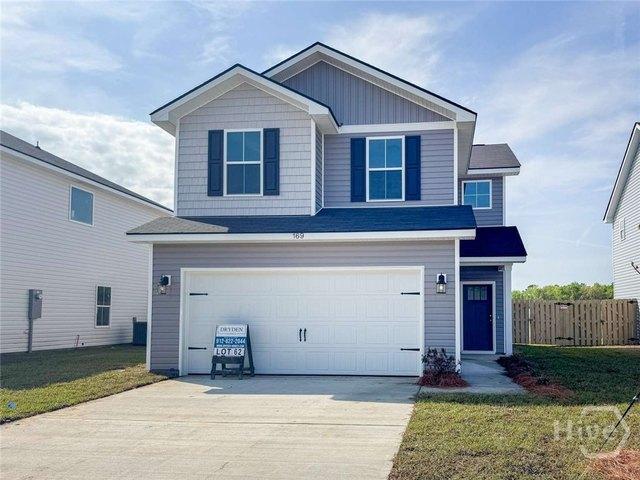
76 Anna Way SE, Ludowici, GA 31316
View photo
House · for sale
USD 325,000
USD 150/sq.ft
76 Anna Way SE, Ludowici, GA 31316
Long County
· 2,164 sq.ft · 4 Bedrooms · 2 Baths · House
Long County · 2,164 sq.ft · 4 Bedrooms · 2 Baths · House
Welcome home to over 2,100 square feet of thoughtfully designed, single-story living in Dryden Homes
USD 325,000
28 White Oak Dr NE, Ludowici, GA 31316
View photo
House · for sale
USD 309,900
USD 137/sq.ft
28 White Oak Dr NE, Ludowici, GA 31316
Long County
· 2,250 sq.ft · 4 Bedrooms · 2 Baths · House
Long County · 2,250 sq.ft · 4 Bedrooms · 2 Baths · House
Welcome to 28 White Oak Drive NE where comfort, space, and value come together. This beautifully maintained 4 bedroom, 2.5 bath home offers 2,254 square feet of living space, in one of Long County
USD 309,900
240 Honeycomb Loop SE
View photo
House · for sale
USD 298,650
USD 145/sq.ft
240 Honeycomb Loop SE
Long County
· 2,056 sq.ft · 4 Bedrooms · 2 Baths · House
· Garden · Office room · Equipped kitchen
Long County · 2,056 sq.ft · 4 Bedrooms · 2 Baths · House · Garden · Office room · Equipped kitchen
Prepare to be charmed by our Bagley plan – a beautiful home boasting 4 bedrooms and 2.5 bathrooms, thoughtfully designed with flexible spaces to suit anyone. Enter through a welcoming foyer that provides a clear view of the versatile flex room, perfect for a home office or extra living area. Continuing down the hallway, you'll find a spacious family room that flows effortlessly into the kitchen, featuring a corner pantry and a breakfast bar that keeps the cook engaged with family and guests. Upstairs, three generously-sized bedrooms with plenty of closet space share a conveniently positioned hall bathroom. The primary suite offers a luxurious bathroom complete with a garden tub, a separate shower, and a large walk-in closet. For added convenience, the laundry room is also located on the upper level. Artistic renderings are for visual reference only, and actual floor plans, features, and inclusions may vary
USD 298,650
235 Deerfield Dr NE, Ludowici, GA 31316
View photo
House · for sale
USD 320,000
USD 135/sq.ft
235 Deerfield Dr NE, Ludowici, GA 31316
Long County
· 2,357 sq.ft · 5 Bedrooms · 3 Baths · House
Long County · 2,357 sq.ft · 5 Bedrooms · 3 Baths · House
Live and entertain with ease in this floor plan with zero wasted space and 100% functionality! Downstairs you
USD 320,000
16 Calhoun Way NE
View photo
House · for sale
USD 282,500
USD 157/sq.ft
16 Calhoun Way NE
Long County
· 1,798 sq.ft · 3 Bedrooms · 2 Baths · House
· Patio · Garden · Equipped kitchen · Parking
Long County · 1,798 sq.ft · 3 Bedrooms · 2 Baths · House · Patio · Garden · Equipped kitchen · Parking
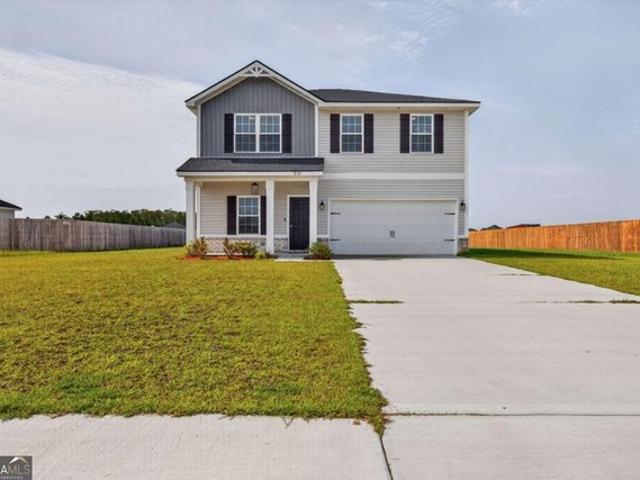
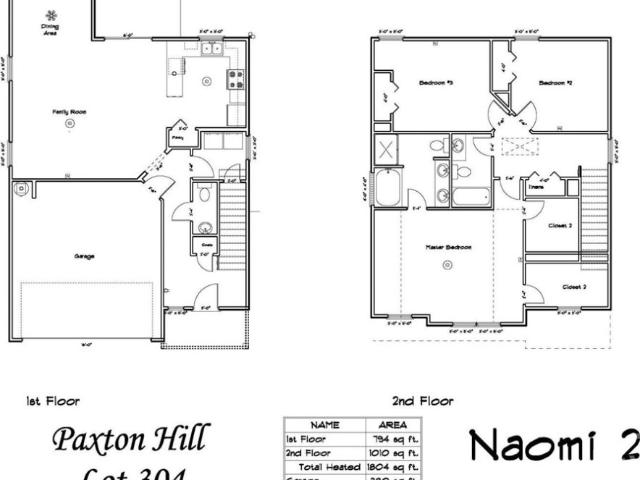
Welcome to 16 Calhoun Way NE the Naomi 2. Under construction in Paxton Hill! Ideally located minutes to Ft. Stewart, downtown Hinesville & Jesup. Step into the Naomi 2 plan to a welcoming foyer that sets the tone for the bright, open living spaces inside. The entry hallway leads to an open living space, filled with natural light. The fully equipped kitchen features granite counters and a window over the sink with backyard views. The spacious family room features patio access and flows right into the dining area. Also on the main level: a convenient laundry room, half bath, and garage access. Upstairs, you'll find two secondary bedrooms, a spacious hall bath, and a large linen closet — plus the private primary suite. The suite includes a vaulted ceiling, 2 large walk-in closets, and a spa-inspired bath with soaking tub and separate shower. Estimated completion is December 2026
USD 282,500
126 Harmonees Way
View photo
House · for sale
USD 297,900
USD 192/sq.ft
126 Harmonees Way
Long County
· 1,550 sq.ft · 4 Bedrooms · 2 Baths · House
· Equipped kitchen
Long County · 1,550 sq.ft · 4 Bedrooms · 2 Baths · House · Equipped kitchen
Welcome to your own private acre in the heart of Ludowici! Built in 2020, this stunning 4-bedroom, 2-bathroom ranch offers the perfect blend of modern design and country quiet. The open-concept living area flows seamlessly into a spacious kitchen, making it ideal for entertaining. Retreat to the oversized primary suite, featuring a walk-in closet and a double vanity. Outside, the massive 1.04-acre lot offers endless possibilities for gardening, play, or future workshops, all with no HOA restrictions! Located just minutes from Long County schools and a short commute to Fort Stewart. Seller will contribute up to $3,000 toward buyer closing costs with an acceptable offer. Schedule your private tour today!
USD 297,900
65 NE Mount Vernon Terrace
View photo
House · for sale
USD 329,900
USD 125/sq.ft
65 NE Mount Vernon Terrace
Long County
· 2,626 sq.ft · 4 Bedrooms · 3 Baths · House
· Garden · Terrace · Equipped kitchen
Long County · 2,626 sq.ft · 4 Bedrooms · 3 Baths · House · Garden · Terrace · Equipped kitchen
Rates a problem? Now offering $10,000 use it your way buy your rate down or pay for closing cost! Welcome to 65 Mount Vernon Terrace in the desirable Briarcrest community! Situated on a spacious 1.26-acre lot, this beautifully maintained 4-bedroom, 3-bath home offers over 2,600 square feet of thoughtfully designed living space. The functional floor plan features generous living areas, a spacious kitchen with ample cabinetry and workspace, and a private owner's suite designed for comfort and relaxation. Step outside to enjoy the newly installed privacy fence, creating the perfect backyard retreat for entertaining, pets, or simply relaxing in your own private outdoor space. The oversized lot provides plenty of room to spread out while still enjoying the convenience of neighborhood living. Located just minutes from Hinesville, Fort Stewart, shopping, dining, and schools, this home offers the perfect balance of peaceful country-style living and everyday convenience. Don't miss your opportu
USD 329,900
854 Doctor's Creek Road NE
View photo
House · for sale
USD 272,625
USD 179/sq.ft
854 Doctor's Creek Road NE
Long County
· 1,518 sq.ft · 3 Bedrooms · 2 Baths · House
· Fireplace · Equipped kitchen
Long County · 1,518 sq.ft · 3 Bedrooms · 2 Baths · House · Fireplace · Equipped kitchen
Our Powell plan in Doctor's Creek is designed for all families. The Powell offers a ranch-style layout comprising 3 bedrooms and 2 bathrooms. The open kitchen, featuring a generous corner pantry and a spacious island, seamlessly connecting to the dining room and great room, with the option for a fireplace. Two secondary bedrooms include ample closet space and share a lavish 3-piece hall bath located near the front of the house. The primary suite includes a private en-suite and large walk-in closet. Artistic rendering(s) is for informational purposes only. Actual floor plans and inclusions may vary. Certain interior photographs have been virtually staged for illustrative purposes. Digitally added furnishings and décor are not included in the sale. Unaltered photographs are included alongside the virtually staged images
USD 272,625
278 Honeycomb Loop SE
View photo
House · for sale
USD 308,925
USD 161/sq.ft
New
278 Honeycomb Loop SE
Long County
· 1,916 sq.ft · 4 Bedrooms · 2 Baths · House
· Garden · Fireplace · Equipped kitchen
Long County · 1,916 sq.ft · 4 Bedrooms · 2 Baths · House · Garden · Fireplace · Equipped kitchen
Charming 4-bedroom, 2-bath ranch with classic brick and low-maintenance vinyl accents, located in the peaceful countryside of Tibet Road at Sassafras Phase 2. This open-concept home features a spacious great room with a gas fireplace. The kitchen offers a large island, quartz countertops, upgraded cabinetry, and a generous corner pantry. The split floor plan provides privacy, with the primary suite including two walk-in closets, a linen closet, and a bath with separate tub and shower. Three additional bedrooms on the opposite side of the home each have ample closet space. A covered back porch overlooks the 0.63-acre backyard, perfect for relaxing or entertaining. Artistic renderings are for illustration only. Actual floor plan and features may vary
USD 308,925
119 Thornbrush Court NE
View photo
House · for sale
USD 275,000
USD 153/sq.ft
119 Thornbrush Court NE
Long County
· 1,787 sq.ft · 4 Bedrooms · 2 Baths · House
Long County · 1,787 sq.ft · 4 Bedrooms · 2 Baths · House
Investors are you looking for another easy purchase? Check out this 4 Bedroom 2.5 bath home recently received full interior paint and all new flooring LVP. Tenant in place. *Photos provide where taken before tenant moved in
USD 275,000
88 Black Gum Drive NE
View photo
House · for sale
USD 270,000
USD 181/sq.ft
88 Black Gum Drive NE
Long County
· 1,485 sq.ft · 4 Bedrooms · 2 Baths · House
· Office room
Long County · 1,485 sq.ft · 4 Bedrooms · 2 Baths · House · Office room
Looking for more space without sacrificing convenience? This well-priced 4-bedroom, 1496 sqft home offers the perfect balance of peaceful living and easy access to Fort Stewart. Located in a desirable neighborhood away from the hustle and bustle of the city, you'll enjoy a quieter setting while still being just a short drive from post, shopping, dining, and everyday necessities. With four bedrooms, there's plenty of room for family, guests, a home office, or extra flex space. Whether you're relocating to the Fort Stewart area, purchasing your first home, or simply looking for more space at a great price, this home is one you'll want to see. Affordable, spacious, and conveniently located without being in the middle of the city. Schedule your showing and come see what makes this home such a great find!
USD 270,000
137 Pine View Dr SE, Ludowici, GA 31316
View photo
House · for sale
USD 249,900
USD 198/sq.ft
137 Pine View Dr SE, Ludowici, GA 31316
Long County
· 1,259 sq.ft · 3 Bedrooms · 2 Baths · House
· Garden · Equipped kitchen · Parking
Long County · 1,259 sq.ft · 3 Bedrooms · 2 Baths · House · Garden · Equipped kitchen · Parking
This charming single-story, all-brick home features 3 bedrooms, 2 bathrooms, and 1,270 sq ft (117.99 sqm) of living space. The interior features durable LVP flooring throughout, with no carpet. Step inside to a spacious living room that flows seamlessly into a formal dining room and a kitchen with a walk-in pantry. Additional property features include a dedicated laundry room, a 1-car garage, and a fully fenced backyard with a privacy fence. Close to Ft. Stewart, entertainment, shopping, and dining
USD 249,900
39 NE Red Rock Court
View photo
House · for sale
USD 365,000
USD 137/sq.ft
39 NE Red Rock Court
Long County
· 2,659 sq.ft · 5 Bedrooms · 3 Baths · House
· Patio · Office room
Long County · 2,659 sq.ft · 5 Bedrooms · 3 Baths · House · Patio · Office room
Seller is offering $10,000.00 toward closing costs. *. Welcome home to this spacious and beautifully maintained 5-bedroom, 3-full-bath home! The home features a formal living room and formal dining room, along with an inviting open-concept floor plan that provides plenty of space for everyday living and entertaining. The spacious layout offers flexibility for a growing household, guests, a home office, or additional living space. Step outside and enjoy the covered back patio, perfect for relaxing or entertaining outdoors. With fresh interior paint, generous living spaces, and a functional floor plan, this home is ready for its next occupants! No hoa fees!
USD 365,000
36 SW Pine Street SW
View photo
House · for sale
USD 650,000
USD 238/sq.ft
36 SW Pine Street SW
Long County
· 2,723 sq.ft · 6 Bedrooms · 4 Baths · House
· Garden · Air conditioning
Long County · 2,723 sq.ft · 6 Bedrooms · 4 Baths · House · Garden · Air conditioning
Live in one. Rent out three. Build equity. *. Step into a rare opportunity to own a. *new construction fourplex*. Designed for both owner-occupancy and income generation. Live in one unit while renting the remaining three, creating the potential for rental income to help offset your mortgage while building long-term equity. All. *three rental units are currently leased for the next 12 months*, providing an immediate income-producing opportunity for the next owner. The property consists of. *two 1-bedroom units and two 2-bedroom units*, offering a versatile mix for today's rental market. Each unit features its own. *private, separately fenced yard and individual AC unit*, providing added privacy and convenience. Inside, there is. *no carpet*, with luxury vinyl plank flooring throughout for a clean, modern, and low-maintenance finish. The property also features. *in-unit laundry*. And is currently occupied by families. For eligible buyers, the fourplex presents an opportunity to explore.
USD 650,000
29 Mill Pond Lane SE
View photo
House · for sale
USD 255,000
USD 170/sq.ft
29 Mill Pond Lane SE
Long County
· 1,496 sq.ft · 3 Bedrooms · 2 Baths · House
· Office room · Fireplace · Equipped kitchen
Long County · 1,496 sq.ft · 3 Bedrooms · 2 Baths · House · Office room · Fireplace · Equipped kitchen
Don't miss out on this VERY well-maintained home situated on a spacious. 64-acre lot with no HOA. Built in 2007 and offering approximately 1,499 square feet, with 3 bedrooms, 2 bathrooms, and a bonus room that would be perfect for a formal dining room, an office area, or even a play room! Inside, you'll find a split floor plan offering ample amounts of privacy. A cozy living area equipped with tray ceilings and a wood-burning fireplace, perfect for nights in with the family or entertaining loved ones! Flowing into the kitchen and dining area where the owners have freshly painted kitchen cabinets, and updated fixtures. The single-level floor plan offers convenience and accessibility, while the bedrooms provide comfortable retreats for family or guests. The Owners Bedroom and Bathroom areas both offer tons of space to spread out after a long day, with the owners Bathroom offering double vanities, a walk-in closet, a separate shower, as well as a separate soaking tub. Step outside and enj
USD 255,000
368 Freshwater Ln, Ludowici, GA 31316
View photo
House · for sale
USD 284,900
USD 190/sq.ft
368 Freshwater Ln, Ludowici, GA 31316
Long County
· 1,496 sq.ft · 3 Bedrooms · 2 Baths · House
· Garden · Equipped kitchen
Long County · 1,496 sq.ft · 3 Bedrooms · 2 Baths · House · Garden · Equipped kitchen
Welcome to effortless living in the heart of Long County, Georgia-where modern design meets everyday comfort. This beautifully crafted new construction home offers 3 spacious bedrooms and 2 well-appointed bathrooms, thoughtfully designed with both style and functionality in mind. Step inside to find durable and stylish LVP flooring flowing seamlessly throughout the main living areas, creating a warm and inviting atmosphere perfect for both relaxing and entertaining. The kitchen is a true centerpiece, featuring custom cabinetry, gleaming granite countertops, and plenty of workspace for cooking and gatherings alike. Situated on a generous half-acre lot, this property provides the perfect balance of privacy and outdoor potential-whether you envision a backyard retreat, garden, or space to expand. Enjoy the benefits of a minimal HOA, offering flexibility while still maintaining a well-kept community feel. Seller is offering $8,500 in seller concessions with use of preferred lender
USD 284,900
137 Pine View Drive SE
View photo
House · for sale
USD 249,900
USD 198/sq.ft
137 Pine View Drive SE
Long County
· 1,259 sq.ft · 3 Bedrooms · 2 Baths · House
· Garden · Equipped kitchen · Parking
Long County · 1,259 sq.ft · 3 Bedrooms · 2 Baths · House · Garden · Equipped kitchen · Parking
This charming single-story, all-brick home features 3 bedrooms, 2 bathrooms, and 1,270 sq ft (117.99 sqm) of living space. The interior features durable LVP flooring throughout, with no carpet. Step inside to a spacious living room that flows seamlessly into a formal dining room and a kitchen with a walk-in pantry. Additional property features include a dedicated laundry room, a 1-car garage, and a fully fenced backyard with a privacy fence. Close to Ft. Stewart, entertainment, shopping, and dining
USD 249,900
21 Archie Way NE, Ludowici, GA 31316
View photo
House · for sale
USD 359,000
USD 111/sq.ft
21 Archie Way NE, Ludowici, GA 31316
Long County
· 3,208 sq.ft · 5 Bedrooms · 3 Baths · House
· Garden · Fireplace · Equipped kitchen
Long County · 3,208 sq.ft · 5 Bedrooms · 3 Baths · House · Garden · Fireplace · Equipped kitchen
5 br 3.5 BA home just minutes from Fort Stewart and Hinesville shopping. Come experience the ease of country living outside the city limits in Murray Crossing. This home is situated on a large. 54 acre, corner lot with a huge back yard with a privacy fence. The main floor encompasses a family room den with a fireplace, formal dining room with coffered ceilings and wainscoting, formal living room. Crown moulding and LPV flooring and tile highlight the downstairs throughout. The kitchens and bathrooms have been upgraded with new granite counters, new hardware, faucets, upgraded sink in kitchen, and faucet vanity in the bath. They are beautiful as well as functional. All lighting fixtures and ceiling fans have been replaced throughout. A 400 Sq Ft bedroom suite, complete with bathroom and access to the back yard, was added in 2025. Upstairs, you will find four bedrooms and 2 full baths. The master bedroom provides plenty of space with an ensuite bath, his and her sinks, a garden tub with
USD 359,000
293 Teal Trl NE, Ludowici, GA 31316
View photo
House · for sale
USD 314,900
USD 167/sq.ft
293 Teal Trl NE, Ludowici, GA 31316
Long County
· 1,884 sq.ft · 4 Bedrooms · 2 Baths · House
· Garden · Equipped kitchen · Parking
Long County · 1,884 sq.ft · 4 Bedrooms · 2 Baths · House · Garden · Equipped kitchen · Parking
Sitting on a beautiful 1.35 acre homesite, this single-story Gwinnett II is a four-bedroom, two-bathroom open floor plan. The beautiful kitchen features a large island and pantry and opens to the great room and eat-in area. The primary bedroom is split from the secondary bedrooms and features a walk-in closet, dual linen closets, and a water closet. The laundry room is conveniently located off of the garage entry. Fully irrigated yard with gutters on entry
USD 314,900
72 Medler Ct NE, Ludowici, GA 31316
View photo
House · for sale
USD 256,900
USD 176/sq.ft
72 Medler Ct NE, Ludowici, GA 31316
Long County
· 1,453 sq.ft · 3 Bedrooms · 2 Baths · House
· Garden · Office room · Equipped kitchen · Parking
Long County · 1,453 sq.ft · 3 Bedrooms · 2 Baths · House · Garden · Office room · Equipped kitchen · Parking
Welcome home to 72 Medler Ct NE, ideally located in Paxton Hill of Ludowici. Just steps away from local schools u0026 minutes to Hinesville u0026 Ft. Stewart. Step inside to discover an open-concept living area bathed in natural light, offering seamless flow between the family room, dining area, and kitchen. Perfect for everyday living or entertaining. The modern kitchen features granite countertops u0026 stainless steel appliances, with a convenient pantry, storage closet u0026 direct garage access. Enjoy peaceful views of the fenced, sodded backyard from your family room. Upstairs, a central flex space offers endless possibilities. Create a home office, playroom, or cozy lounge. Two bedrooms, a hall bath u0026 a laundry closet can all be accessed from the flex space as well as the spacious primary suite, which boasts a vaulted ceiling, walk-in closet, and a luxurious private bath with a soaking tub, separate shower, and dual granite vanity. Estimated completion November 2026
USD 256,900
320 Carson Street NE
View photo
House · for sale
USD 285,000
USD 176/sq.ft
320 Carson Street NE
Long County
· 1,615 sq.ft · 4 Bedrooms · 2 Baths · House
· Garden · Equipped kitchen · Parking
Long County · 1,615 sq.ft · 4 Bedrooms · 2 Baths · House · Garden · Equipped kitchen · Parking
Welcome to 320 Carson St NE in Ludowici! This 4-bedroom, 2-bath home offers a functional split floor plan with plenty of space to spread out. Updated LVP flooring runs throughout the main living areas, while the spacious living room features high ceilings that create a bright, open feel. The eat-in kitchen provides a comfortable space for everyday meals and gathering. Step outside to enjoy a quiet, private backyard bordered by a mature tree line, offering a peaceful setting with added privacy. The covered back porch is perfect for relaxing outdoors and offers room to expand if you're looking to create an even larger entertaining space. Additional features include a two-car garage and a newer HVAC system, only approximately two years old. With four bedrooms, an easy-flowing layout, updated flooring, and a private outdoor setting, this home is ready for its next owner!
USD 285,000

Get email alerts

Don't miss out: be the first to know about new properties

The alert was correctly created

On subscribing you accept the conditions of use and the privacy policy
Alert
Receive new ads in your inbox
Save this search
Receive alerts for new listings

We'll send you an email when we have new properties for: "Properties for sale in Long County"

The alert was correctly created

Get email alerts and be the first to see new listings
Required field
On subscribing I accept the terms of the privacy policy
Perfect! You'll soon start receiving new listings via email
Alert
Receive an email when we have new ads for Properties for sale in Long County
Save this search
Filters

Bedrooms

Size (sq.ft)

sq.ft
sq.ft

Price

USD
USD

Property type

Bathrooms

Clear all filters
Receive notifications when new entries are published.