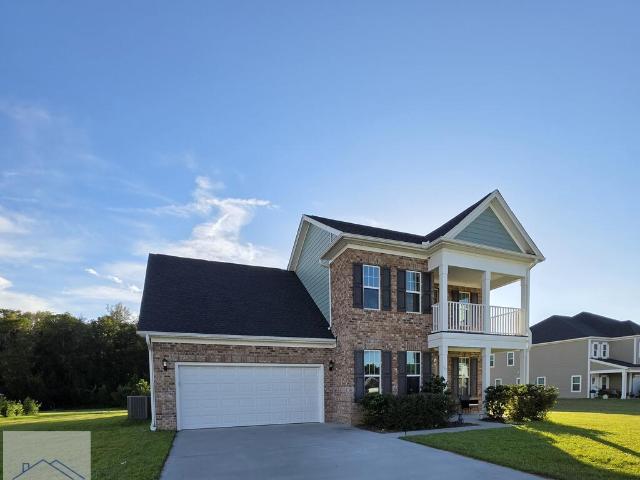
363 properties for sale in Long County

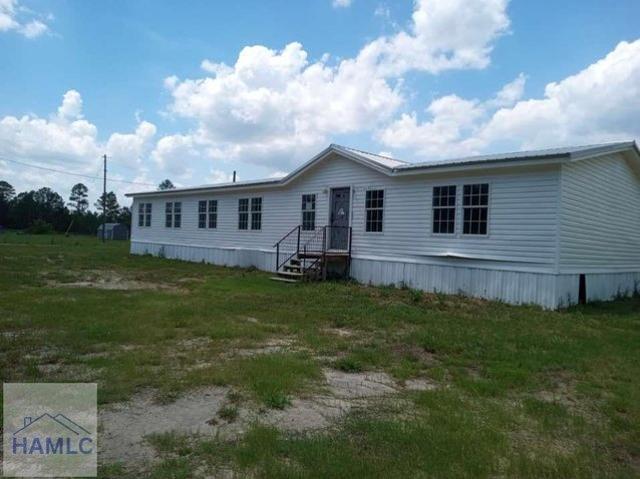
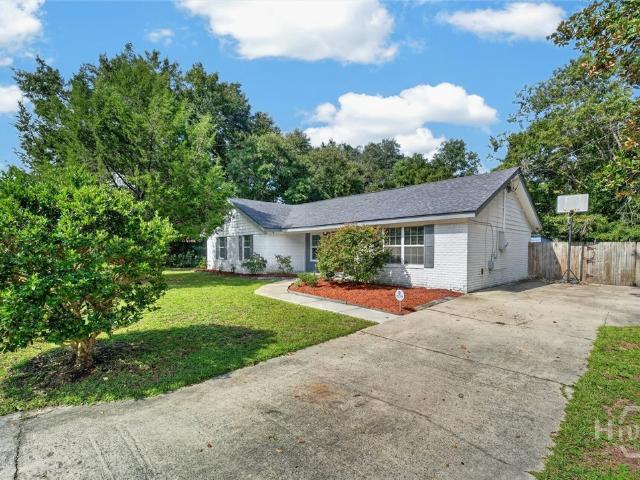
175 Magnolia Lane SE
View photo
House · for sale
USD 350,000
USD 145/sq.ft
175 Magnolia Lane SE
Long County
· 2,411 sq.ft · 3 Bedrooms · 2 Baths · House
Long County · 2,411 sq.ft · 3 Bedrooms · 2 Baths · House
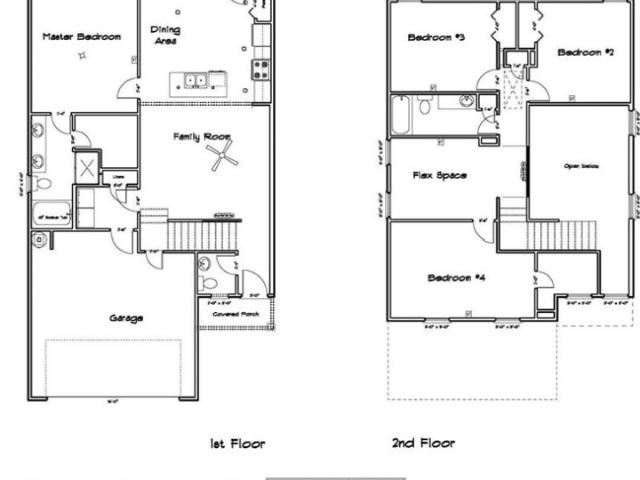
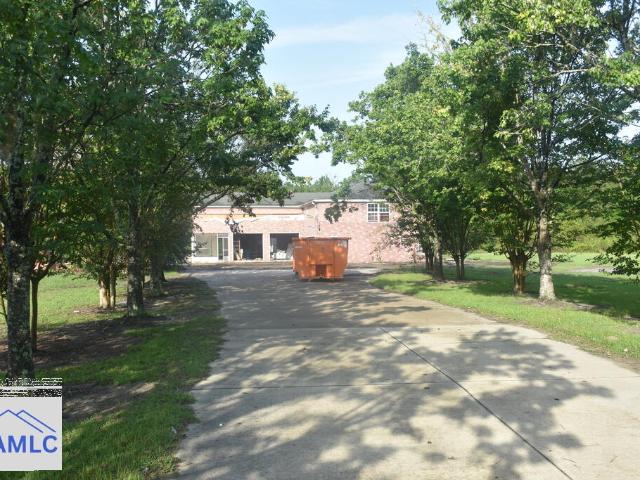
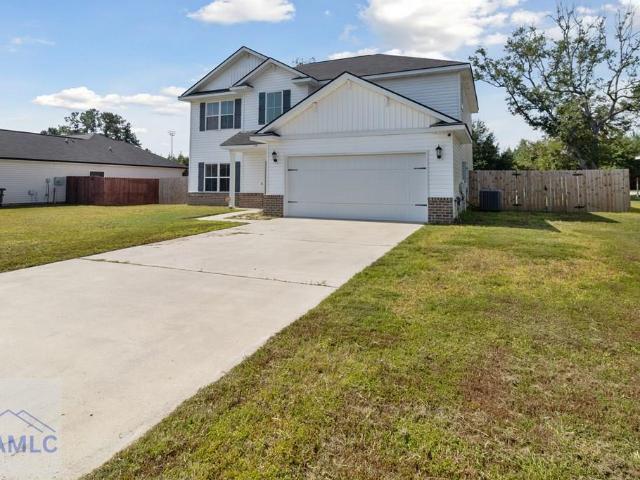
Looking for a retreat area with plenty of space to hunt? Check out this 2,400-square-foot property with so much potential. New drain field 3 yrs ago
USD 350,000
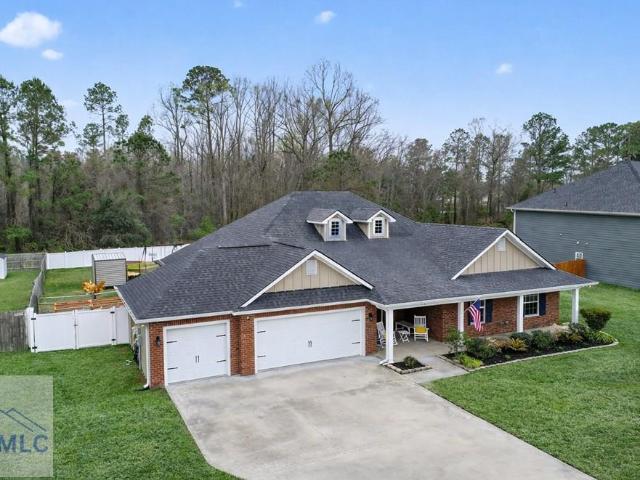
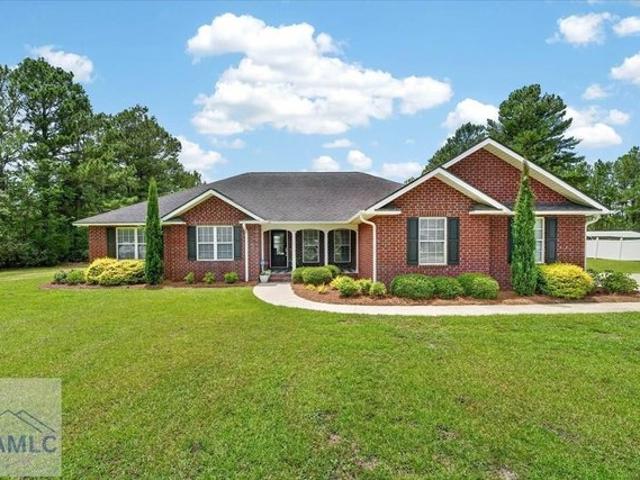
356 Palmer Place Lane NE
View photo
House · for sale
USD 415,000
USD 149/sq.ft
356 Palmer Place Lane NE
Long County
· 2,777 sq.ft · 4 Bedrooms · 2 Baths · House
· Garden · Equipped kitchen · Parking
Long County · 2,777 sq.ft · 4 Bedrooms · 2 Baths · House · Garden · Equipped kitchen · Parking
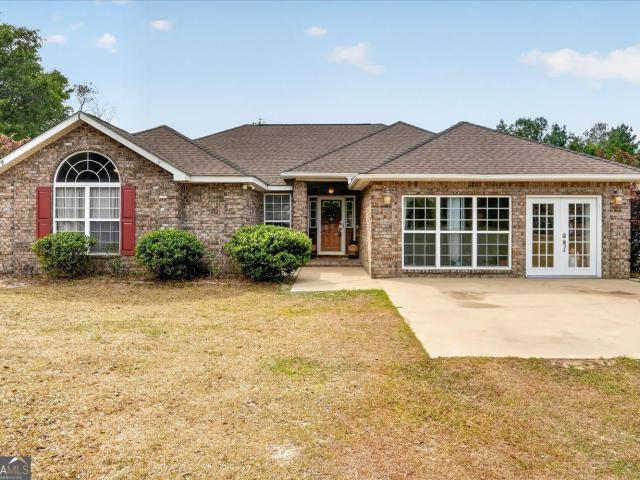
Stunning JM Allen-built single-story home located in the highly desirable gated Palmer Place Subdivision. Offering 4 bedrooms, 2 bathrooms, and 2,786 heated square feet, this beautifully maintained home features a rare three-car garage and a sunroom overlooking the backyard. Designed with both comfort and functionality in mind, the open floor plan showcases an oversized foyer, crown molding, trey ceilings, and abundant natural light throughout. The kitchen is well-appointed with granite countertops, a large center island, upgraded tile backsplash, double ovens, a pot filler, vented range hood, and a 4-stage Ultra Reverse Osmosis water filtration system, making it ideal for everyday living and entertaining. The spacious primary suite offers private access to the sunroom and features dual walk-in closets with custom wood shelving. The en-suite bathroom includes an extended tiled shower with three shower heads, creating a spa-like retreat. Three additional bedrooms and a full bathroom are
USD 415,000
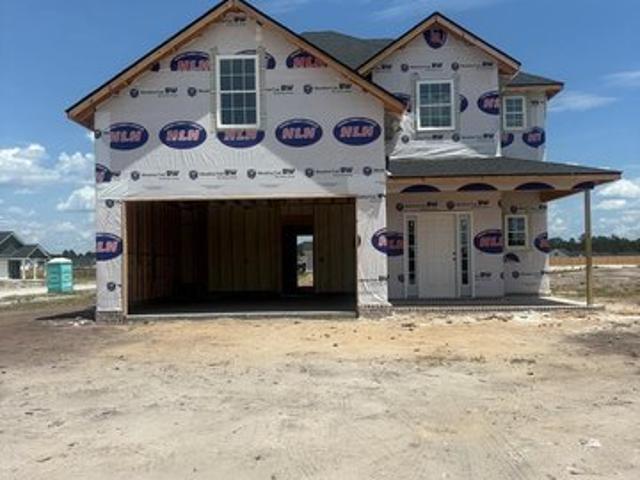
131 Allen Rawls Way SE
View photo
House · for sale
USD 294,900
USD 148/sq.ft
131 Allen Rawls Way SE
Long County
· 1,981 sq.ft · 4 Bedrooms · 2 Baths · House
· Garden · Fireplace · Equipped kitchen
Long County · 1,981 sq.ft · 4 Bedrooms · 2 Baths · House · Garden · Fireplace · Equipped kitchen
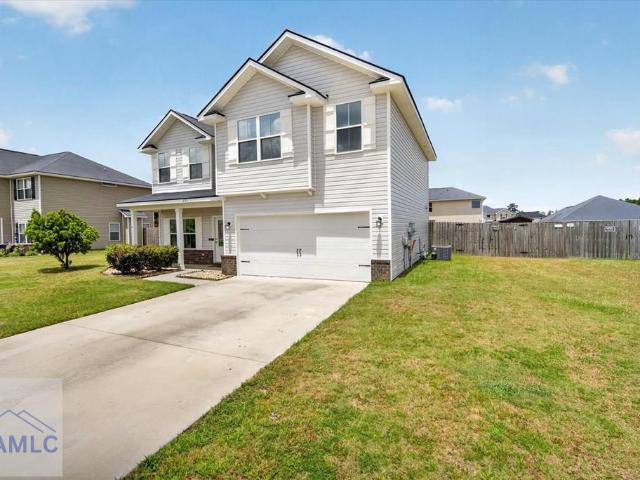
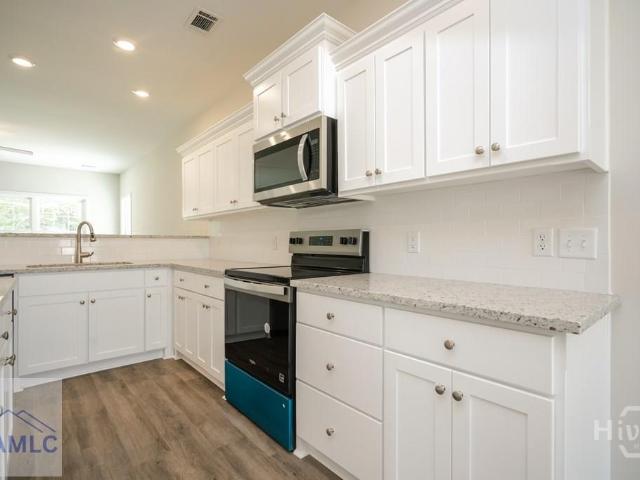
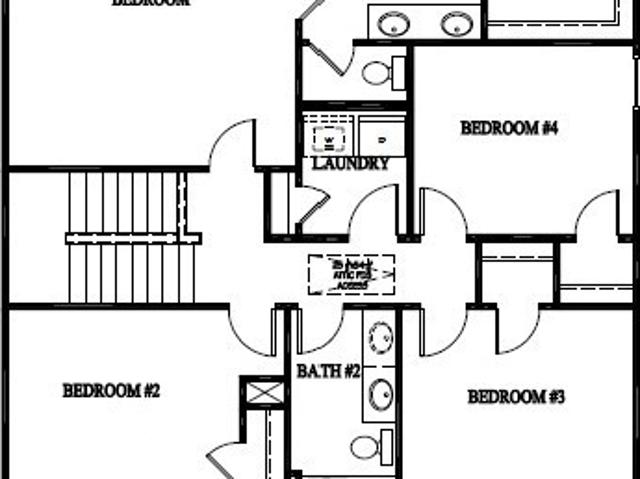
Welcome to this beautifully maintained Addison floor plan by Dryden Homes located in the highly sought-after Johnston Station community! Freshly pressure washed and enhanced with refreshed landscaping, this move-in-ready home offers an inviting open-concept floor plan featuring luxury vinyl plank flooring, elegant crown molding, a cozy gas fireplace, and both a formal dining room and a sunny breakfast area. The well-appointed kitchen boasts granite countertops, shaker-style cabinetry, stainless steel appliances, and an oversized 8-inch deep single-basin sink, making it ideal for both everyday living and entertaining. A convenient half bath with a pedestal sink completes the main level. Upstairs, you'll find three spacious guest bedrooms, a centrally located laundry room, and an expansive owner's suite featuring a large walk-in closet and a spa-inspired ensuite with dual vanities, a private water closet, a separate shower, and a relaxing garden tub. Step outside to enjoy the fully priva
USD 294,900
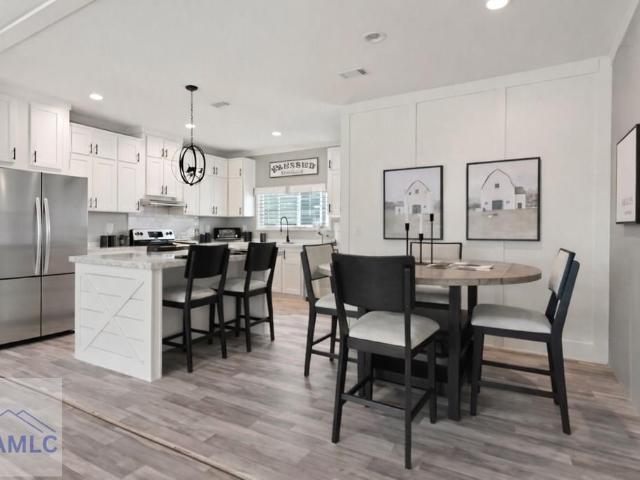
94 Long Way
View photo
House · for sale
USD 337,236
USD 118/sq.ft
Updated
94 Long Way
Long County
· 2,842 sq.ft · 4 Bedrooms · 2 Baths · House
· Garden · Office room · Equipped kitchen · Parking
Long County · 2,842 sq.ft · 4 Bedrooms · 2 Baths · House · Garden · Office room · Equipped kitchen · Parking
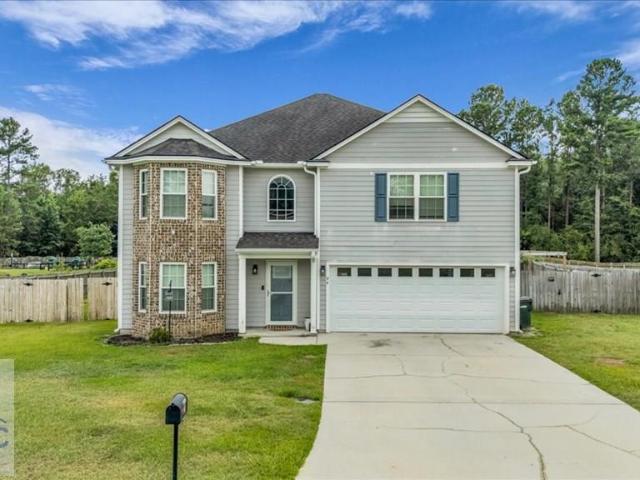
Welcome to this move-in ready property at 94 Long Way St! This beautifully maintained 5-bedroom, 2.5-bath residence offers the perfect blend of space, comfort, and functionality. From the moment you arrive, you'll appreciate the home's attractive curb appeal, featuring a brick-accented exterior, two-car garage, and a generous front yard. Inside, you'll find an inviting layout with modern finishes throughout. The kitchen is designed for everyday living and entertaining, featuring granite countertops, stainless steel appliances, abundant counter space, and a large pantry for extra storage. The spacious floor plan provides five bedrooms, making it ideal for growing families, guests, or a dedicated home office. The primary suite offers a relaxing retreat, while the additional bedrooms provide flexibility for any lifestyle. Step outside to one of this home's standout features, a huge, fully fenced backyard with endless possibilities. Whether you're hosting cookouts, letting pets roam, enjoy
USD 337,236
107 Cloverfield Drive SE
View photo
House · for sale
USD 368,575
USD 128/sq.ft
107 Cloverfield Drive SE
Long County
· 2,863 sq.ft · 5 Bedrooms · 3 Baths · House
· Fireplace · Equipped kitchen
Long County · 2,863 sq.ft · 5 Bedrooms · 3 Baths · House · Fireplace · Equipped kitchen
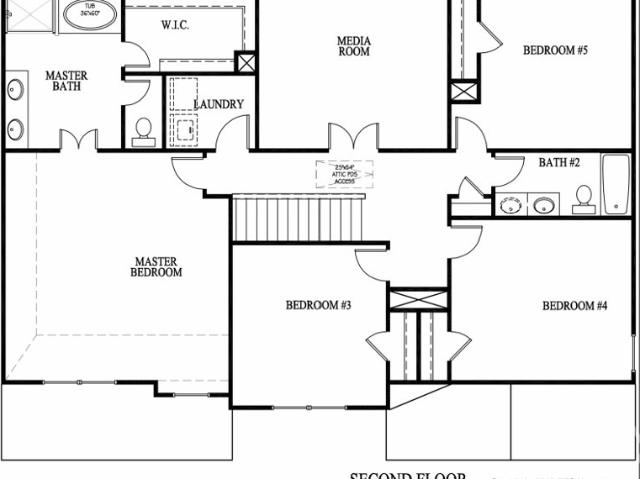
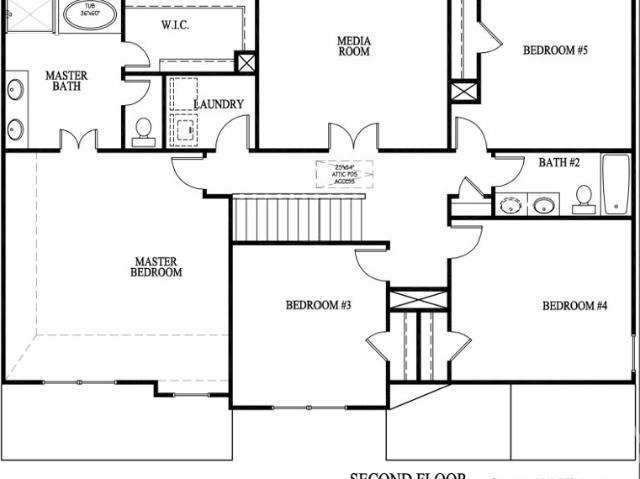
Nestled in the Tibet Road at Sassafras community, the Arcadia floor plan offers a beautiful brick front with vinyl siding accents, 5 bedrooms, and 3 bathrooms on a spacious 1.16-acre homesite. The main floor features a beautifully upgraded kitchen with quartz countertops, black hardware, and a bright breakfast area. A generous family room with an elegant gas fireplace complements the open layout, along with separate dining, living, or flex spaces ideal for work, hobbies, or entertaining. Additional upgraded details include iron spindles, black bathroom hardware, and black faucets for a modern, elevated touch. Upstairs, the primary suite includes a large bedroom, luxurious bath, and walk-in closet. A spacious media room is perfect for movie nights, while additional bedrooms share a full hall bath for guests or family. Artistic renderings are for illustrative purposes only. Actual floor plans, features, and inclusions may vary
USD 368,575
54 Blue Gill Ln Lane
View photo
House · for sale
USD 299,900
USD 159/sq.ft
54 Blue Gill Ln Lane
Long County
· 1,884 sq.ft · 3 Bedrooms · 2 Baths · House
· Office room · Equipped kitchen · Parking
Long County · 1,884 sq.ft · 3 Bedrooms · 2 Baths · House · Office room · Equipped kitchen · Parking
Builder incentives available—up to $10,000 toward closing costs! *. Discover modern comfort and easy living in this brand-new 3-bedroom, 2-bath home located in Lanier Ridge, Ludowici’s newest community. Offering nearly 1,900 square feet of thoughtfully designed living space and a 2-car garage, this home combines stylish finishes, flexible spaces, and energy-efficient features. Step inside to a bright, open-concept layout with plenty of natural light, 9-foot ceilings, and luxury vinyl plank flooring throughout the main living areas. The spacious kitchen is designed to impress with granite countertops, custom cabinetry, stainless steel appliances, a ceramic tile backsplash, breakfast bar, and a generous eat-in dining area, perfect for everyday meals or entertaining. The spacious owner’s suite is a true retreat and includes an attached bonus room that can easily serve as a home office, nursery, sitting room, dressing area, or private flex space. The en-suite bath features double granite v
USD 299,900
293 Teal Trail NE
View photo
House · for sale
USD 314,900
USD 167/sq.ft
293 Teal Trail NE
Long County
· 1,884 sq.ft · 4 Bedrooms · 2 Baths · House
· Garden · Equipped kitchen · Parking
Long County · 1,884 sq.ft · 4 Bedrooms · 2 Baths · House · Garden · Equipped kitchen · Parking
Sitting on a beautiful 1.35 acre homesite, this single-story Gwinnett II is a four-bedroom, two-bathroom open floor plan. The beautiful kitchen features a large island and pantry and opens to the great room and eat-in area. The primary bedroom is split from the secondary bedrooms and features a walk-in closet, dual linen closets, and a water closet. The laundry room is conveniently located off of the garage entry. Fully irrigated yard with gutters on entry
USD 314,900
121 Honeycomb Loop SE
View photo
House · for sale
USD 369,350
USD 129/sq.ft
121 Honeycomb Loop SE
Long County
· 2,863 sq.ft · 5 Bedrooms · 3 Baths · House
· Office room · Fireplace · Equipped kitchen
Long County · 2,863 sq.ft · 5 Bedrooms · 3 Baths · House · Office room · Fireplace · Equipped kitchen
Step inside our Arcadia plan in Tibet Road at Sassafras Phase 2. This plan is designed for families who love flexible living space and stylish details! This spacious home offers 5 bedrooms and 3 full baths, including a convenient downstairs guest bedroom with a full bath. Perfect for visitors or a home office. The first floor features a bright, open kitchen and breakfast area with quartz countertops and upgraded cabinetry. Enjoy the large family room with a cozy gas fireplace, plus a separate dining room and a versatile living/flex space—ideal for an office, craft room, or play area. Upstairs, the primary suite boasts a generous bedroom, a sizable bath with double vanities, and a walk-in closet. A spacious media room provides the perfect spot for movie nights or gaming. Additional bedrooms and a full hall bath complete the second floor, offering plenty of room for family or overnight guests. Situated on a large. 54-acre homesite, this home provides plenty of space to enjoy outdoor livi
USD 369,350
51 Calhoun Way NE
View photo
House · for sale
USD 297,700
USD 132/sq.ft
51 Calhoun Way NE
Long County
· 2,239 sq.ft · 4 Bedrooms · 2 Baths · House
· Patio · Garden · Fireplace · Equipped kitchen
Long County · 2,239 sq.ft · 4 Bedrooms · 2 Baths · House · Patio · Garden · Fireplace · Equipped kitchen
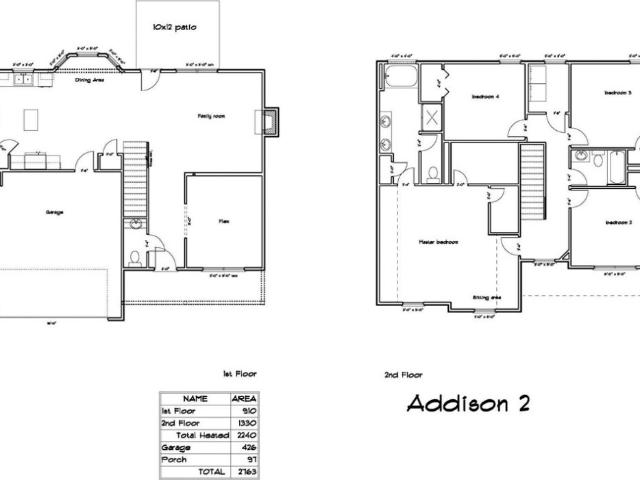
Welcome to 51 Calhoun Way NE in Paxton Hill of Ludowici. Minutes to Hinesville & Ft. Stewart! Modern design meets everyday comfort in this Addison 2 plan with an open-concept main floor. A perfect layout for gatherings, with plank flooring throughout the living spaces. Step inside to a flex space just off the foyer, flowing seamlessly into the family room with cozy fireplace. From here, step onto your back patio! The kitchen is a true highlight—featuring granite counters, a spacious island, corner pantry, & a large dining area with bay window overlooking the backyard. Upstairs, you'll find three secondary bedrooms, a hall bath with quartz vanity, convenient laundry room, and a spacious primary suite with vaulted ceiling. The owner's retreat includes dual walk-in closets and a private bath with soaking tub, granite double vanity, and a separate shower. Estimated completion: August 2026
USD 297,700
604 Tower Rd NE, Ludowici, GA 31316
View photo
House · for sale
USD 156,000
USD 64/sq.ft
Updated
604 Tower Rd NE, Ludowici, GA 31316
Long County
· 2,422 sq.ft · 4 Bedrooms · 2 Baths · House
· Garden
Long County · 2,422 sq.ft · 4 Bedrooms · 2 Baths · House · Garden
Moblie Home on over 5 acres, 4 bedroom 2 bath fenced back yard. Showing Request in Showing Time Agents must register as a User, enter the property address, and click
USD 156,000
176 Cathy Ln NE, Ludowici, GA 31316
View photo
House · for sale
USD 499,000
USD 232/sq.ft
Updated
176 Cathy Ln NE, Ludowici, GA 31316
Long County
· 2,142 sq.ft · 3 Bedrooms · 2 Baths · House
· Garden · Office room · Equipped kitchen · Swimming pool
Long County · 2,142 sq.ft · 3 Bedrooms · 2 Baths · House · Garden · Office room · Equipped kitchen · Swimming pool
Welcome to your own private oasis at 176 NE Cathy Lane! Situated on 2.3 acres, this beautifully updated 3-bedroom, 2.5-bath brick home, built in 2001, blends timeless Southern charm with modern luxury inside and out. An arched, covered front porch with checkerboard tile makes a stunning first impression. Inside, soaring ceilings, designer chandeliers, ceiling fans, and elegant archways frame a light-filled living room where French doors and a wall of windows open to the showstopping backyard. The split floor plan offers a dedicated office plus a versatile flex space. The updated kitchen features granite countertops, a center island, stainless Whirlpool appliances. Including a microwave with hood vent, stove/oven combo, side-by-side refrigerator, and dishwasher. Plus under-cabinet lighting, a pantry, and updated cabinetry and fixtures, with both a formal dining room and a sunny breakfast area overlooking the pool. The spacious primary suite boasts a tray ceiling, a spa-style bath with f
USD 499,000
17 Blue Gill Ln, Ludowici, GA 31316
View photo
House · for sale
USD 309,900
USD 168/sq.ft
Updated
17 Blue Gill Ln, Ludowici, GA 31316
Long County
· 1,841 sq.ft · 4 Bedrooms · 2 Baths · House
Long County · 1,841 sq.ft · 4 Bedrooms · 2 Baths · House
Welcome home! This stunning Katie floor plan offers 4 bedrooms and 2.5 bathrooms, perfectly situated on a spacious half-acre corner lot in the desirable Lanier Ridge community. Enjoy relaxing mornings and evenings on the covered front and back porches. Inside, you
USD 309,900
2 Firetower Road
View photo
House · for sale
USD 239,998
USD 152/sq.ft
2 Firetower Road
Long County
· 1,572 sq.ft · 4 Bedrooms · 2 Baths · House
Long County · 1,572 sq.ft · 4 Bedrooms · 2 Baths · House
5+ acres home! Will go va and fha! No flood zone! Don't miss out on this Charming NEW ENERGY EFFICIENT 4 bedroom / 2-bathroom home that HAS IT ALL! Open and inviting floor plan, elegant white cabinetry, upgraded lighting fixtures and recessed lighting. Complete modern home essentials with a comfortable layout. Double vanity in master bathroom with a tub/shower. Brand new appliances! Home has a 1-year manufacture warranty. VISIT the property today. Seller is a licensed Realtor in GA. Exterior photos enhanced for lawn purposes. Homes qualify for FHA and VA loans with a permanent foundation. Pictures of Model Home and represent similar fixtures and color options
USD 239,998
219 McKay Loop NE
View photo
House · for sale
USD 294,900
USD 150/sq.ft
219 McKay Loop NE
Long County
· 1,959 sq.ft · 4 Bedrooms · 2 Baths · House
· Patio · Garden · Office room · Equipped kitchen
Long County · 1,959 sq.ft · 4 Bedrooms · 2 Baths · House · Patio · Garden · Office room · Equipped kitchen
Discover the Whitaker plan patio home in the Paxton Hill community of Ludowici— steps away from local schools & minutes to Hinesville / Ft. Stewart. From the moment you enter 219 McKay Loop NE, this home impresses with a dramatic two-story foyer and family room, creating a bright, open atmosphere ideal for both everyday living and entertaining. The open-concept family room flows seamlessly into the eat-in kitchen, featuring granite countertops, ample cabinetry & direct patio access—perfect for hosting or enjoying quiet evenings at home. Step outside to your private, fenced backyard. The main-level primary suite provides a true retreat with dual vanity, a soaking tub, separate shower & walk-in closet. Upstairs, you'll find three spacious bedrooms, a full bath, and a versatile loft-style flex space overlooking the family room —ideal for a home office, media room, or play space. Estimated completion: December 2026
USD 294,900
19 Calhoun Way NE, Ludowici, GA 31316
View photo
House · for sale
USD 292,500
USD 141/sq.ft
19 Calhoun Way NE, Ludowici, GA 31316
Long County
· 2,067 sq.ft · 4 Bedrooms · 2 Baths · House
· Garden · Fireplace · Equipped kitchen
Long County · 2,067 sq.ft · 4 Bedrooms · 2 Baths · House · Garden · Fireplace · Equipped kitchen
Welcome to 19 Calhoun Way NE. A new construction Rebecca plan in Paxton Hill of Ludowici, perfectly located minutes from Fort Stewart u0026 Hinesville, local area schools, and local recreation. A welcoming foyer opens to a formal dining room, setting an elegant tone from the moment you arrive. The spacious family room with fireplace anchors the main level. Warm, inviting, and ideal for gathering. The open kitchen flows naturally from the living space and features granite countertops, a large pantry, and a breakfast nook with backyard views. Upstairs, three secondary bedrooms, a hall bath, and a convenient laundry lead the way to the showstopping primary suite. Vaulted ceilings, two walk-in closets, and a spa-inspired bath with soaking tub, dual vanity, and separate shower make this retreat truly exceptional. Estimated completion Oct 2026
USD 292,500
2013 Elim Church Road NE
View photo
House · for sale
USD 275,000
USD 149/sq.ft
2013 Elim Church Road NE
Long County
· 1,841 sq.ft · 3 Bedrooms · 2 Baths · House
· Equipped kitchen · Parking
Long County · 1,841 sq.ft · 3 Bedrooms · 2 Baths · House · Equipped kitchen · Parking
Move-In Ready: Modern Style & No HOA 3 Bedrooms | 2 Bathrooms | 1,846 sqft (171.5 sqm) Step inside this beautifully refreshed home where modern updates meet an open, functional layout. The expansive living area features vaulted ceilings and new grey-tone LVP flooring that flows seamlessly into a chef-inspired kitchen. The kitchen is fully equipped with cabinetry, a functional center island, stainless steel appliances, and a stylish tile backsplash. New plush carpet and neutral paint throughout. The primary suite is a true retreat, boasting a double vanity, a separate soaking tub and shower, and a generous walk-in closet with built-in shelving. Functional extras include a dedicated laundry room and a clean, finished 2-car garage. Enjoy the freedom of No HOA in a location that puts you right where you need to be. This home is close to Ft Stewart, entertainment, shopping, and dining
USD 275,000
255 Archer Road NE
View photo
House · for sale
USD 350,000
USD 109/sq.ft
255 Archer Road NE
Long County
· 3,186 sq.ft · 5 Bedrooms · 3 Baths · House
· Patio · Parking · Equipped kitchen
Long County · 3,186 sq.ft · 5 Bedrooms · 3 Baths · House · Patio · Parking · Equipped kitchen
Investor opportunity on approximately 3.8 beautifully landscaped acres! This spacious brick home offers five bedrooms and 3.5 bathrooms, including two primary suites conveniently located on opposite ends of the main level. Upstairs, an exceptionally large bedroom provides flexible space for a game room, media room, or additional living area. The oversized kitchen features a large center island, tile flooring, and abundant workspace. Additional highlights include carpeted bedrooms, a spacious laundry room, and a large covered front porch. A long concrete driveway leads to the detached garage, which includes an apartment, private office, expansive entertainment area with a wet bar, and an additional patio. With generous indoor and outdoor spaces, this unique property offers tremendous potential for renovation, multigenerational living, recreation, or investment. Property is being sold as-is and needs repairs. Bring your vision and make this one-of-a-kind property your own!
USD 350,000
24 Archibald Avenue SE
View photo
House · for sale
USD 312,000
USD 138/sq.ft
24 Archibald Avenue SE
Long County
· 2,250 sq.ft · 4 Bedrooms · 2 Baths · House
· Equipped kitchen
Long County · 2,250 sq.ft · 4 Bedrooms · 2 Baths · House · Equipped kitchen
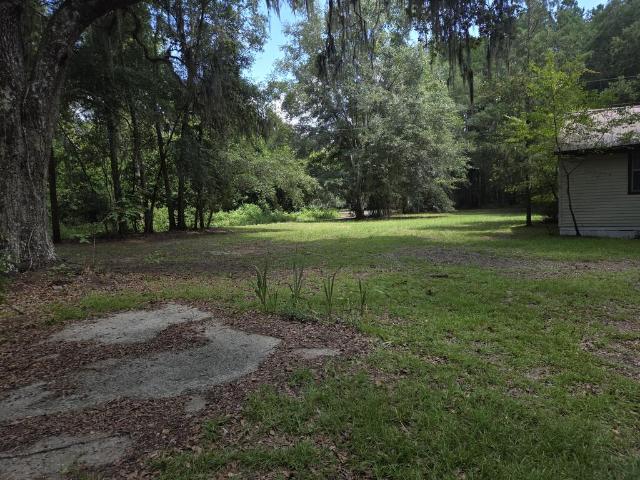
Welcome to Johnston Station! Offering over 2,200 square feet of living space, this 4-bedroom, 2.5-bath home features a functional floor plan designed for both everyday living and entertaining. A dramatic two-story foyer welcomes you inside, leading to multiple living spaces, a formal dining room, and a spacious kitchen complete with an island, stainless steel appliances, and ample cabinet storage. The versatile layout provides plenty of room to spread out, whether you're working from home, hosting guests, or simply enjoying time with family. Upstairs, the primary suite offers a private retreat, while three additional bedrooms provide flexibility for growing households, guest accommodations, or hobby space. Situated in the desirable Johnston Station community, residents enjoy convenient access to Fort Stewart, Hinesville, Ludowici, local shopping, dining, and schools. With its spacious layout and desirable location, this home presents an excellent opportunity for buyers looking to add t
USD 312,000
62 Medler Court NE
View photo
House · for sale
USD 272,200
USD 160/sq.ft
62 Medler Court NE
Long County
· 1,701 sq.ft · 3 Bedrooms · 2 Baths · House
· Patio · Garden · Office room · Equipped kitchen
Long County · 1,701 sq.ft · 3 Bedrooms · 2 Baths · House · Patio · Garden · Office room · Equipped kitchen
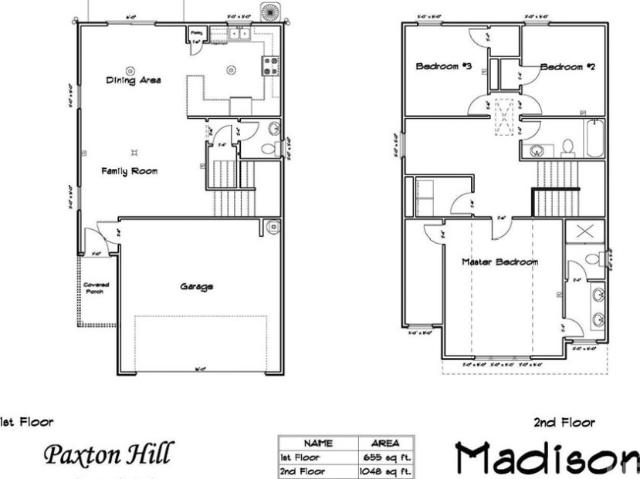
Two-story home with fenced backyard in Paxton Hill! This 3-bedroom Madison plan patio home sits in Paxton Hill, steps away from local schools & recreation! Enjoy a short drive to Hinesville & Ft. Stewart! Step into the Madison plan to find a thoughtful, open concept layout. The family room greets you with continuous plank flooring that seamlessly flows into the dining area. Access the patio in the fenced backyard from the dining area, a perfect layout for entertaining! The kitchen is tucked away just off the dining area with wrap-around cabinetry, granite counters & a clear view from the peninsula. Travel upstairs to find a flex space perfectly suited for a home office, additional living space or play area. Two bedrooms, a guest bath, the laundry room & primary suite are all accessed from the flex space. The primary suite impresses with a vaulted ceiling, walk-in closet & private bath with dual vanity & shower. Estimated completion December 2026
USD 272,200
3402 Cecil Nobles Highway
View photo
House · for sale
USD 350,000
USD 200/sq.ft
3402 Cecil Nobles Highway
Long County
· 1,744 sq.ft · 4 Bedrooms · 2 Baths · House
· Equipped kitchen
Long County · 1,744 sq.ft · 4 Bedrooms · 2 Baths · House · Equipped kitchen
Welcome home to the perfect blend of country living and modern comfort! Built in 2024, this beautiful 3-bedroom home sits on 1.6 acres with NO HOA giving you the space and freedom you've been looking for. Inside, you'll find a bright and inviting open floor plan with no carpet throughout*, creating a clean, modern feel that's easy to maintain. The open living, dining, and kitchen areas provide plenty of room for everyday living and entertaining. Enjoy the peace and privacy of a spacious county setting without giving up convenience. You'll have room to spread out while still being close to shopping, dining, schools, and area military bases With a newer 2024 build, 1.6 acres, no HOA, an open layout, and a convenient location, this home offers the best of both worlds—*space and privacy without being far from everything you need.
USD 350,000
21 Archie Way NE
View photo
House · for sale
USD 359,000
USD 111/sq.ft
21 Archie Way NE
Long County
· 3,208 sq.ft · 5 Bedrooms · 3 Baths · House
· Garden · Fireplace · Equipped kitchen
Long County · 3,208 sq.ft · 5 Bedrooms · 3 Baths · House · Garden · Fireplace · Equipped kitchen
5 br 3.5 BA home just minutes from Fort Stewart and Hinesville shopping. Come experience the ease of country living outside the city limits in Murray Crossing. This home is situated on a large. 54 acre, corner lot with a huge back yard with a privacy fence. The main floor encompasses a family room den with a fireplace, formal dining room with coffered ceilings and wainscoting, formal living room. Crown moulding and LPV flooring and tile highlight the downstairs throughout. The kitchens and bathrooms have been upgraded with new granite counters, new hardware, faucets, upgraded sink in kitchen, and faucet vanity in the bath. They are beautiful as well as functional. All lighting fixtures and ceiling fans have been replaced throughout. A 400 Sq Ft bedroom suite, complete with bathroom and access to the back yard, was added in 2025. Upstairs, you will find four bedrooms and 2 full baths. The master bedroom provides plenty of space with an ensuite bath, his and her sinks, a garden tub with
USD 359,000
214 Jefferson Circle SE
View photo
House · for sale
USD 250,000
USD 159/sq.ft
214 Jefferson Circle SE
Long County
· 1,572 sq.ft · 3 Bedrooms · 2 Baths · House
· Garden · Office room · Fireplace · Equipped kitchen
Long County · 1,572 sq.ft · 3 Bedrooms · 2 Baths · House · Garden · Office room · Fireplace · Equipped kitchen
Welcome to 214 Jefferson Circle SE, a move-in ready 3 bedroom, 2 bathroom home for sale in Allenhurst, GA. Located in the Summer Oaks community, this inviting home offers an open concept floor plan, a spacious fenced backyard, and a layout that works beautifully for both everyday living and entertaining. Inside, the open living area features vaulted ceilings and a fireplace, creating a bright and welcoming gathering space that flows naturally into the kitchen and dining area. The updated kitchen offers ample cabinetry and counter space, stainless steel appliances, a tiled backsplash, and an eat-in kitchen area, making it a perfect space for cooking and entertaining. The spacious primary suite provides a comfortable retreat with a stylishly updated private bathroom, while two additional bedrooms offer flexibility for guests, a home office, playroom, or hobbies. Step outside to enjoy the large screened in porch overlooking the expansive, fully fenced backyard. With approximately. 38 acre
USD 250,000
42 Firefly Trace
View photo
House · for sale
USD 270,600
USD 165/sq.ft
Updated
42 Firefly Trace
Long County
· 1,636 sq.ft · 3 Bedrooms · 2 Baths · House
· Garden · Equipped kitchen
Long County · 1,636 sq.ft · 3 Bedrooms · 2 Baths · House · Garden · Equipped kitchen
270,600 + $5,000 FLEX CASH! Built in 2022, this 3-bedroom, 2-bath ranch home offers 1,640 sq ft of single-story living on a 0.51-acre lot with a desirable split-bedroom floor plan. Inside, you'll find LVP flooring throughout the main living areas, with carpet only in the bedrooms. The kitchen features granite countertops, a subway tile backsplash, and a breakfast bar with an open layout that works well for everyday living and entertaining. Another advantage over some new construction: the backyard already has established grass and usable outdoor space, so you can enjoy it right away. Located in the Long County School District, the home is 25 minutes from Fort Stewart and Hinesville shopping, about 10 minutes from Jesup, and about an hour from the Georgia coast, including St. Simons Island and Jekyll Island. At $270,600 with $5,000 Flex Cash, this 2022-built ranch combines modern finishes, a half-acre lot, an established yard, and a convenient location—without the wait or unfinished out
USD 270,600
359 Poole Road
View photo
House · for sale
USD 349,999
USD 152/sq.ft
359 Poole Road
Long County
· 2,293 sq.ft · 4 Bedrooms · 2 Baths · House
· Swimming pool
Long County · 2,293 sq.ft · 4 Bedrooms · 2 Baths · House · Swimming pool
Beautiful home with a pool on Poole Road. This gem is tucked away on a spacious 1.47 acre-lot in Ludowici, this property at 359 Poole Rd SE offers the perfect blend of space, privacy, modern comfort, and Southern charm. Encompassing an expansive 2300 square feet of living area with the convenience of everything being on the same level, this dwelling provides generous living space designed to accommodate a diverse range of lifestyle preferences. The property's construction in 2006 & recent upgrades ensure a modern aesthetic, offering a pristine canvas upon which to cultivate a personalized environment. Surrounded by peaceful natural scenery, the home provides a quiet retreat while still being within convenient reach of Hinesville, Fort Stewart, and coastal Georgia destinations. This warm and inviting home features a functional layout with inviting living spaces, ideal for both everyday living and entertaining. Large windows & the door to the screened in porch provide beautiful sunlight
USD 349,999
861 Doctor's Creek Road NE
View photo
House · for sale
USD 296,800
USD 144/sq.ft
861 Doctor's Creek Road NE
Long County
· 2,056 sq.ft · 4 Bedrooms · 2 Baths · House
· Garden · Office room · Equipped kitchen
Long County · 2,056 sq.ft · 4 Bedrooms · 2 Baths · House · Garden · Office room · Equipped kitchen
Welcome to our new Bagley plan – a stunning residence featuring 4 bedrooms and 2.5 bathrooms located in Doctor's Creek, designed with versatile spaces to accommodate any lifestyle. Enter through a welcoming foyer that offers clear sightlines to the flex room, ideal for a home office or additional living space. As you proceed down the hallway, you'll discover a spacious family room. The family room seamlessly connects to the kitchen, which boasts a corner pantry and a breakfast bar, ensuring the cook remains part of the action. Upstairs, three bedrooms with ample closet space share a conveniently located hall bathroom. The primary suite features a luxurious bathroom equipped with a garden tub, a separate shower, and an expansive walk-in closet. For added convenience, the laundry room is also located upstairs. Artistic renderings are for visual reference only and that actual floor plans, features, and inclusions may differ
USD 296,800
149 Franklin Tree Drive NE
View photo
House · for sale
USD 309,900
USD 182/sq.ft
149 Franklin Tree Drive NE
Long County
· 1,701 sq.ft · 3 Bedrooms · 2 Baths · House
· Patio · Equipped kitchen
Long County · 1,701 sq.ft · 3 Bedrooms · 2 Baths · House · Patio · Equipped kitchen
Why pay sticker price on a new house when you can get this one, just a good, for a lot less? !? This home has been immaculately maintained and still has that new house smell! This Naomi plan home in Paxton Hill of Ludowici is close to local schools and a short commute to Ft. Stewart! The 3-bedroom/2.5 bathroom home offers a spacious family room & dining area with bay window overlooking the patio! The kitchen sits just off the dining area with white cabinetry, granite counters & stainless appliances. Upstairs you will find the primary suite with walk-in closet, vaulted ceiling & private bath. The primary bathroom features a soaking tub, separate shower & dual vanity! Two additional bedrooms and a large linen closet are also upstairs. Don't let someone else buy this from under you, come see it today!
USD 309,900
6641 Cecil Nobles Highway
View photo
House · for sale
USD 169,000
USD 81/sq.ft
6641 Cecil Nobles Highway
Long County
· 2,067 sq.ft · 3 Bedrooms · 2 Baths · House
· Garden · Fireplace · Equipped kitchen · Air conditioning · Heating · Parking
Long County · 2,067 sq.ft · 3 Bedrooms · 2 Baths · House · Garden · Fireplace · Equipped kitchen · Air conditioning · Heating · Parking
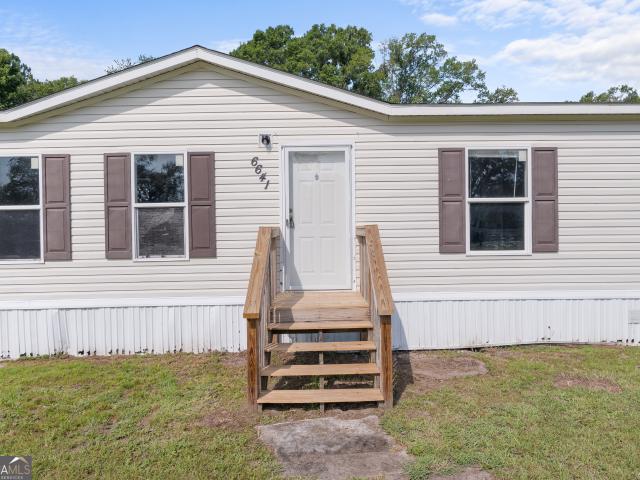
Enjoy country living just north of Ludowici with no HOA, approximately 25 minutes from Fort Stewart's main gate. This 2014 Clayton Cumberland double-wide offers 3 bedrooms, 2 baths, and 1,736 sq ft on 1.26 acres. The living area features a stacked-stone fireplace. The kitchen features a center island with butcher-block top, black appliances, farmhouse apron sink, tile backsplash, vented range hood, and recessed lighting. The primary bath includes a garden tub and stand-up shower. The home has central heat and air and its own deep well and private septic system. An existing 20 x 30 concrete pad offers a ready foundation for a workshop, storage building, or RV and boat parking. The lot leaves room for a garden or space to spread out, with a wooded buffer at the rear. Eligible for FHA, VA, and conventional financing. Priced below comparable updated homes, giving buyers room to finish and improve to their own taste
USD 169,000
95 Medler Court NE
View photo
House · for sale
USD 327,500
USD 127/sq.ft
95 Medler Court NE
Long County
· 2,562 sq.ft · 4 Bedrooms · 2 Baths · House
· Patio · Fireplace · Equipped kitchen
Long County · 2,562 sq.ft · 4 Bedrooms · 2 Baths · House · Patio · Fireplace · Equipped kitchen
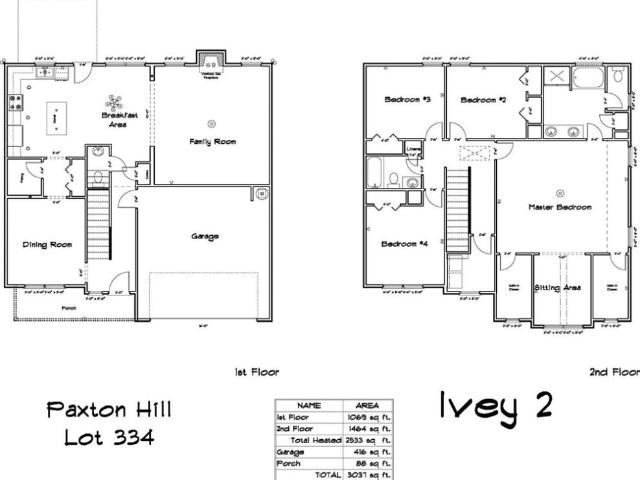
Welcome home to a stunning 4-bedroom, Ivey 2 plan. Enjoy a prime location in Paxton Hill of Ludowici near area schools & recreation & within minutes to Hinesville & Ft. Stewart. From the foyer, step into the formal dining room with direct access to the walk-in pantry & kitchen. The gorgeous kitchen shines with granite counters on both the perimeter and island. From the breakfast area, head out to the patio or relax in the spacious family room complete with a cozy fireplace. A perfect layout for family time & entertaining! Plank flooring flows throughout the first-floor living areas. Upstairs offers 3 bedrooms, a hall bath, a nicely-sized laundry room, and the primary suite. The primary bedroom includes a vaulted ceiling plus a separate sitting area framed by dual walk-in closets. The private bath features a dual vanity, soaking tub & separate shower. Estimated completion Sept 2026
USD 327,500
99 NE Taylors Creek Spur
View photo
House · for sale
Request Details
99 NE Taylors Creek Spur
Long County
· 1,679 sq.ft · 4 Bedrooms · 2 Baths · House
· Garden
Long County · 1,679 sq.ft · 4 Bedrooms · 2 Baths · House · Garden
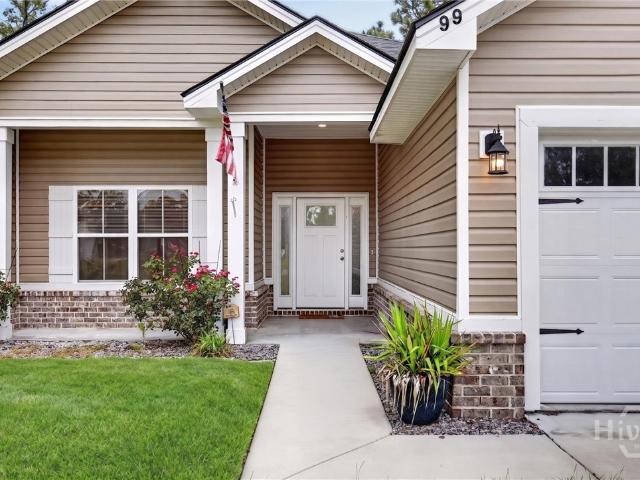
More room inside and out! Move-in ready on a spacious 0.64-acre lot with a fenced yard, offering more square footage for the price. This 4-bedroom, 2-bath home offers approximately 1,680 sq. Ft. and was built in 2023. Enjoy the newer-home feel with plenty of outdoor space and no HOA. Conveniently located approximately 15 miles from Fort Stewart
Request Details
141 Cattle Fence Drive NE
View photo
House · for sale
USD 369,000
USD 135/sq.ft
141 Cattle Fence Drive NE
Long County
· 2,723 sq.ft · 4 Bedrooms · 3 Baths · House
· Office room · Balcony
Long County · 2,723 sq.ft · 4 Bedrooms · 3 Baths · House · Office room · Balcony
Welcome to 141 Cattle Fence Dr. NE—a beautiful single-family home offering 2,733 sq. Ft. of comfortable living space with 4 bedrooms and 3.5 bathrooms. Step inside to a spacious entryway and discover a layout designed for everyday living and entertaining. The main level features a private office plus the primary suite, providing a peaceful retreat at the end of the day. Upstairs, you'll enjoy a generous loft with access to a balcony, along with a private guest suite and two additional bedrooms, complemented by another full bathroom. Outside, relax and unwind on your 1.03-acre homesite—perfect for gatherings, gardening, play, and enjoying the privacy of your own space. Schedule your showing today! This home is a must-see!
USD 369,000

Get email alerts

Don't miss out: be the first to know about new properties

The alert was correctly created

On subscribing you accept the conditions of use and the privacy policy
Alert
Receive new ads in your inbox
Save this search
Receive alerts for new listings

We'll send you an email when we have new properties for: "Properties for sale in Long County"

The alert was correctly created

Get email alerts and be the first to see new listings
Required field
On subscribing I accept the terms of the privacy policy
Perfect! You'll soon start receiving new listings via email
Alert
Receive an email when we have new ads for Properties for sale in Long County
Save this search
Filters

Bedrooms

Size (sq.ft)

sq.ft
sq.ft

Price

USD
USD

Property type

Bathrooms

Clear all filters
Receive notifications when new entries are published.