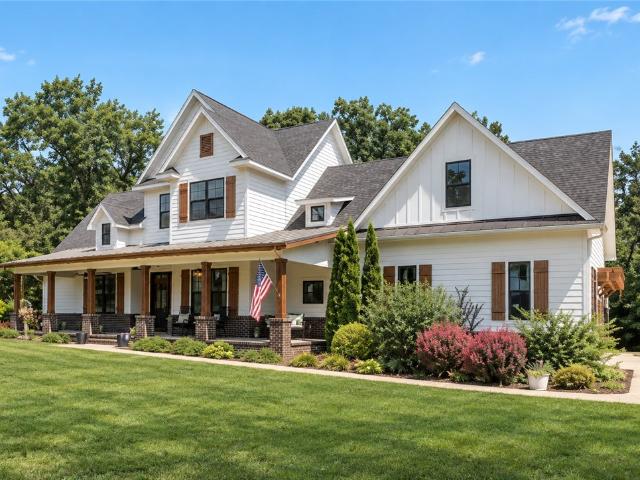
711 properties for sale in Bentonville city

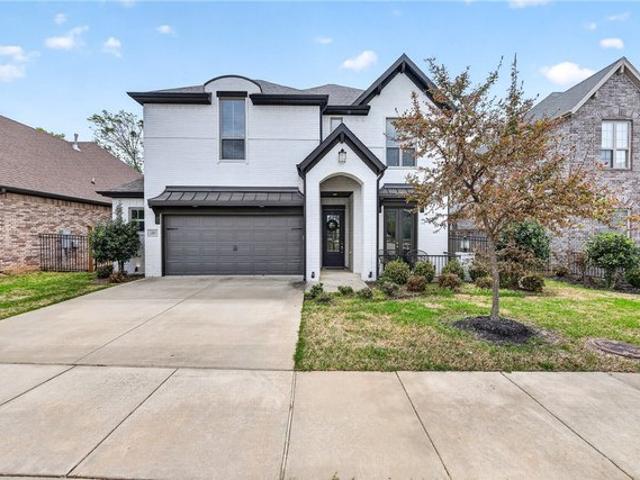
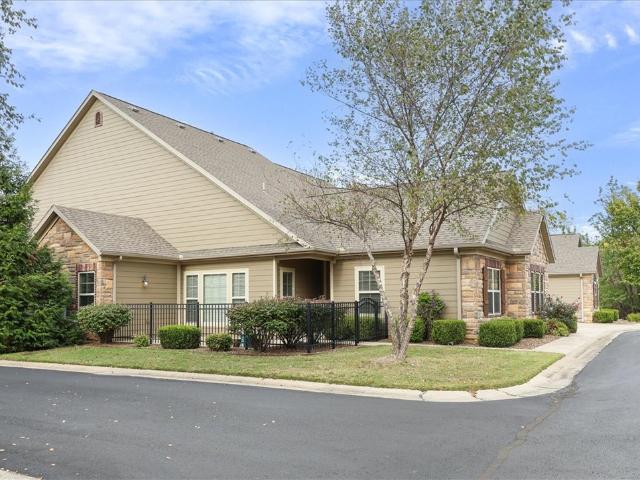
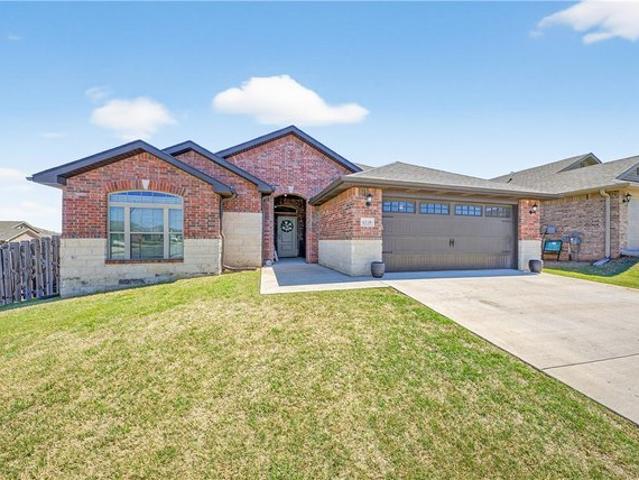
803 SW 2nd St, Bentonville, AR 72712
View photo
House · for sale
USD 650,000
USD 503/sq.ft
803 SW 2nd St, Bentonville, AR 72712
Bentonville city
· 1,292 sq.ft · 3 Bedrooms · 1 Bath · House
Bentonville city · 1,292 sq.ft · 3 Bedrooms · 1 Bath · House
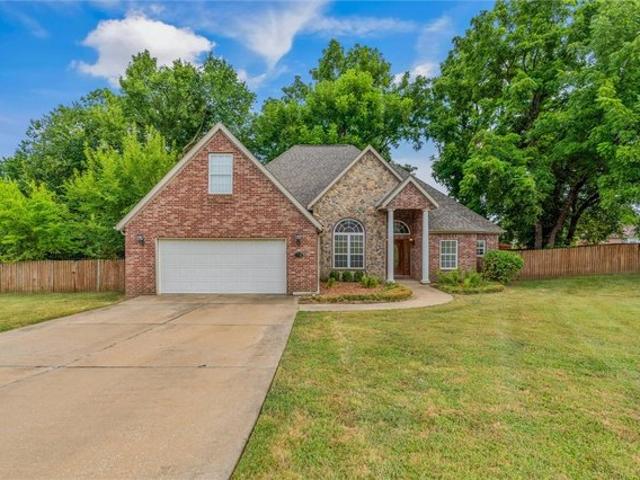
Location, location, location! Nestled just a short walk from vibrant downtown Bentonville, this 3-bedroom, 2-bathroom home boasts unbeatable access to local dining, shopping, the square, and world-class trail systems. Featuring solid construction and
USD 650,000
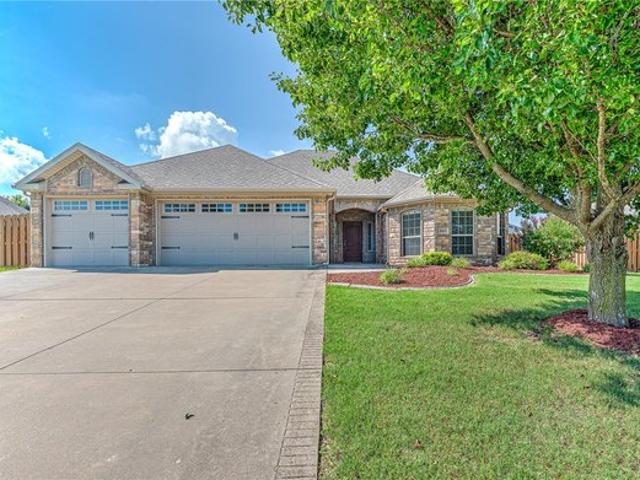
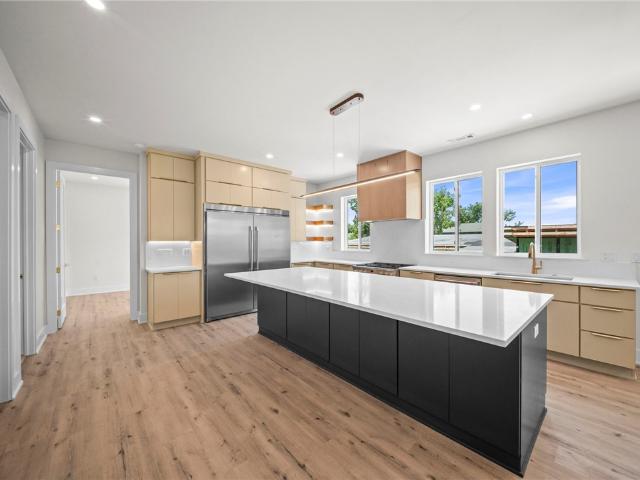
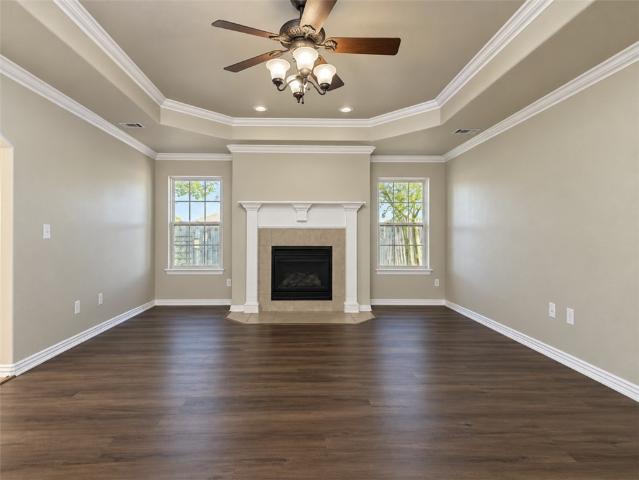
3907 SW Agave St, Bentonville, AR 72713
View photo
House · for sale
USD 386,000
USD 209/sq.ft
3907 SW Agave St, Bentonville, AR 72713
Bentonville city
· 1,841 sq.ft · 4 Bedrooms · 2 Baths · House
· Patio · Equipped kitchen
Bentonville city · 1,841 sq.ft · 4 Bedrooms · 2 Baths · House · Patio · Equipped kitchen
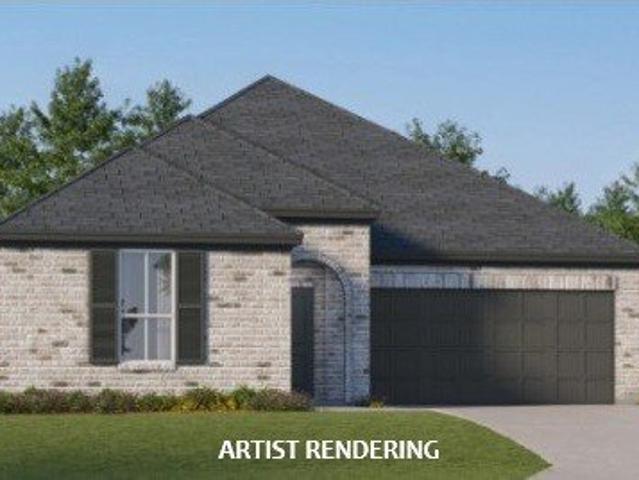
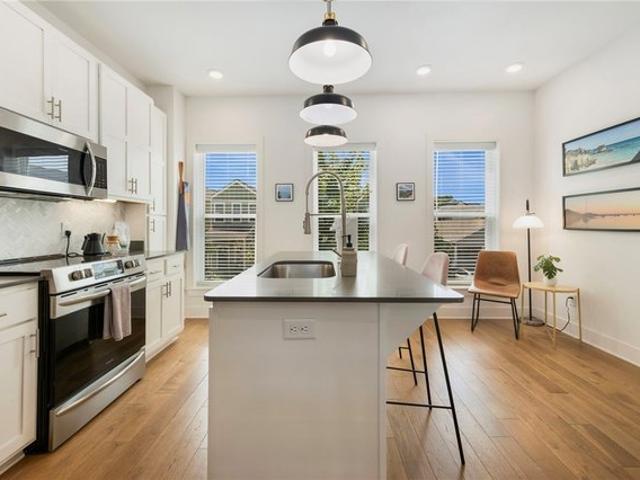
This single-story home shares an open layout between the kitchen, nook and family room for easy entertaining, along with access to the covered patio for year-round outdoor lounging. A luxe owner
USD 386,000
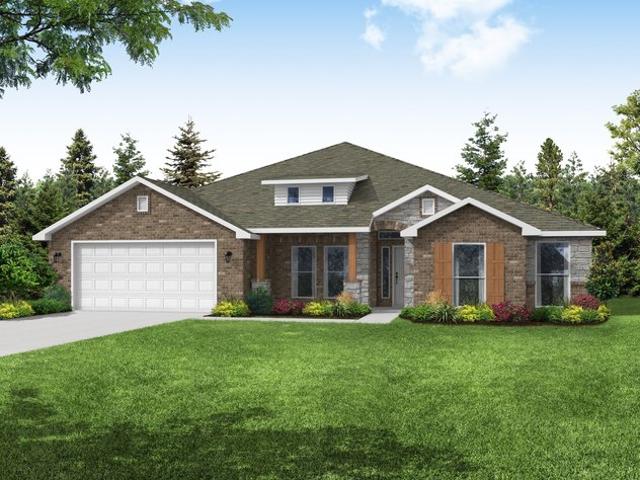
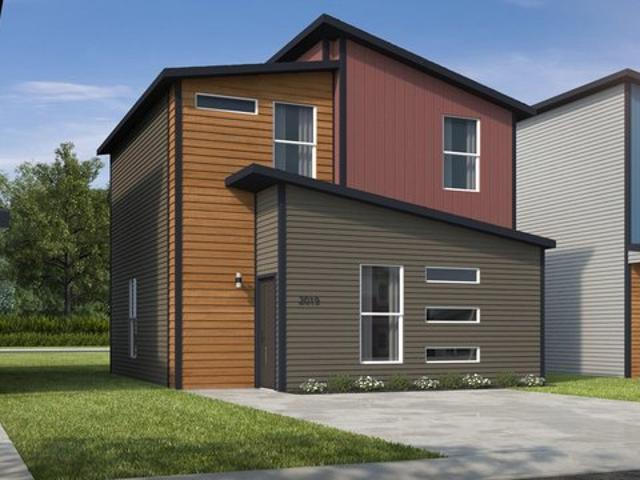
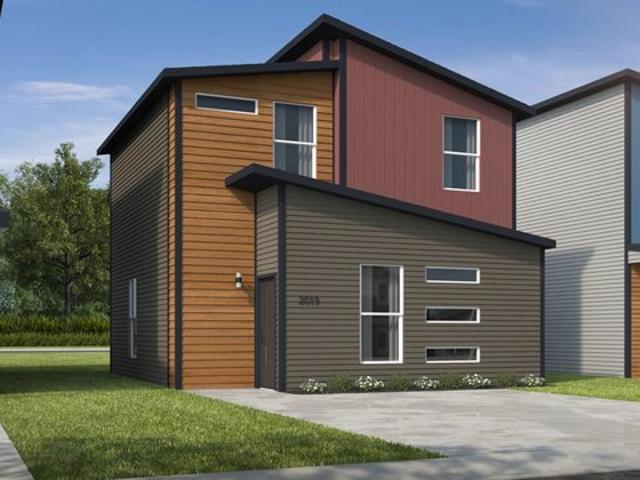
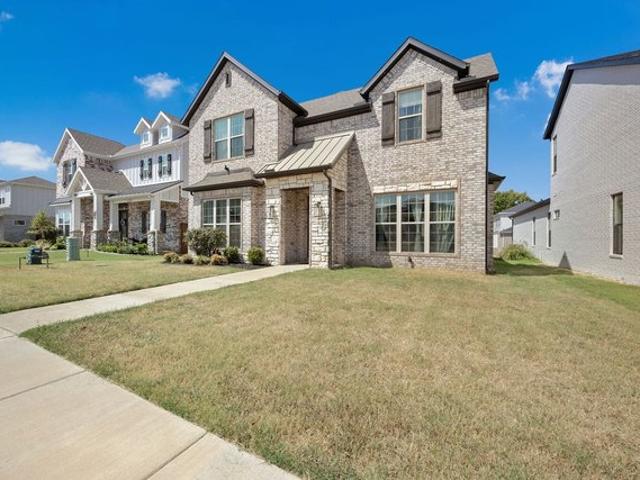
1250 3 Bungalow Plan Featherston West Community
View photo
House · for sale
USD 241,743
USD 197/sq.ft
1250 3 Bungalow Plan Featherston West Community
Bentonville city
· 1,227 sq.ft · 3 Bedrooms · 2 Baths · House
Bentonville city · 1,227 sq.ft · 3 Bedrooms · 2 Baths · House
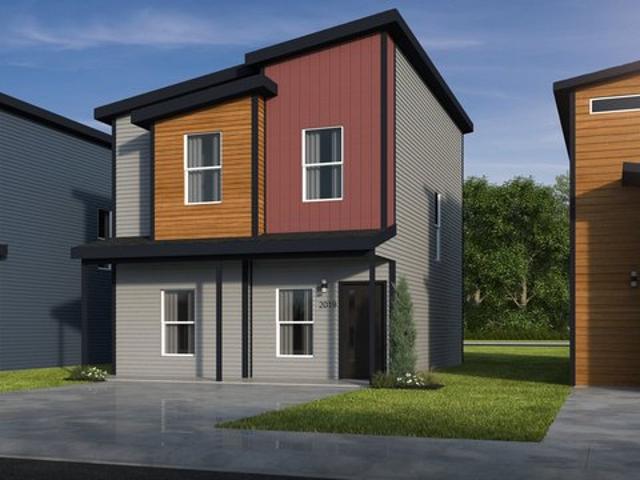
This 3 bedroom, 2 1/2 bath 1250 square foot Bungalow Collection floor plan provides a safe, modern and tranquil place for buyers to call home. LVP flooring and carpet in your home with durability and style. Created with the first-time homebuyer or savvy investors in mind, residents can be situated within walking distance of exciting neighborhood amenities, premier school districts and downtown life in Southwest Missouri and Northwest Arkansas
USD 241,743
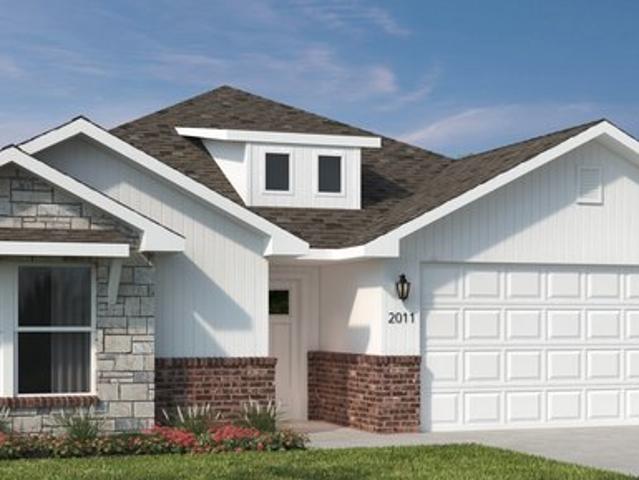
1407 NW 3rd St, Bentonville, AR 72712
View photo
House · for sale
USD 735,000
USD 242/sq.ft
1407 NW 3rd St, Bentonville, AR 72712
Bentonville city
· 3,025 sq.ft · 4 Bedrooms · 2 Baths · House
Bentonville city · 3,025 sq.ft · 4 Bedrooms · 2 Baths · House
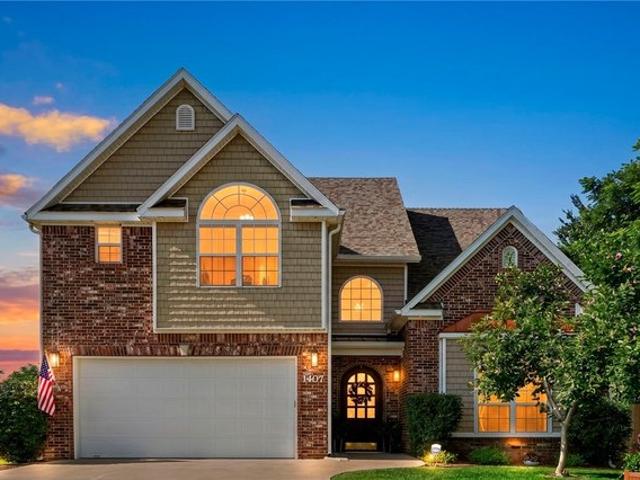
Enjoy Bentonville living just approximately 0.7 miles from Coler Mountain Bike Preserve and 2 miles from Walmart
USD 735,000
2610 Elstar Ct, Bentonville, AR 72712
View photo
House · for sale
USD 389,995
USD 200/sq.ft
2610 Elstar Ct, Bentonville, AR 72712
Bentonville city
· 1,948 sq.ft · 3 Bedrooms · 2 Baths · House
· Equipped kitchen
Bentonville city · 1,948 sq.ft · 3 Bedrooms · 2 Baths · House · Equipped kitchen
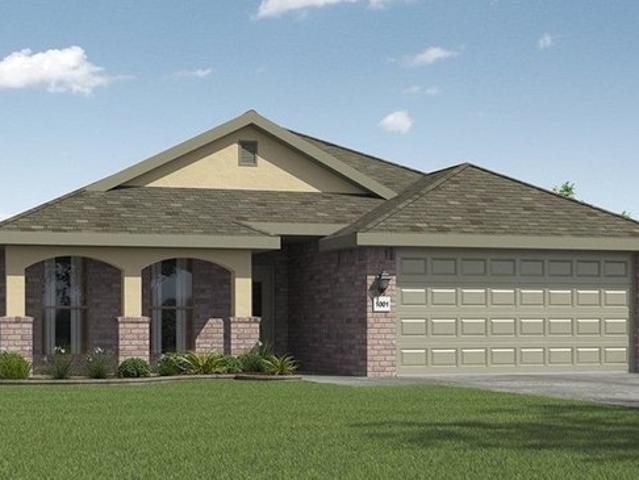
With 1,950 square feet of living space, this 3 bedroom, 2 bathroom floor plan offers spacious rooms and stunning front elevation options. In addition, the plan series offers double bathroom vanities in the primary suite, convenient access from the large, walk-in primary closet to the utility room, and an open layout kitchen and living room for enhanced family time
USD 389,995
6102 SW Thorney Cove
View photo
House · for sale
USD 339,000
USD 220/sq.ft
6102 SW Thorney Cove
Bentonville city
· 1,539 sq.ft · 3 Bedrooms · 2 Baths · House
· Fireplace · Equipped kitchen · Parking
Bentonville city · 1,539 sq.ft · 3 Bedrooms · 2 Baths · House · Fireplace · Equipped kitchen · Parking
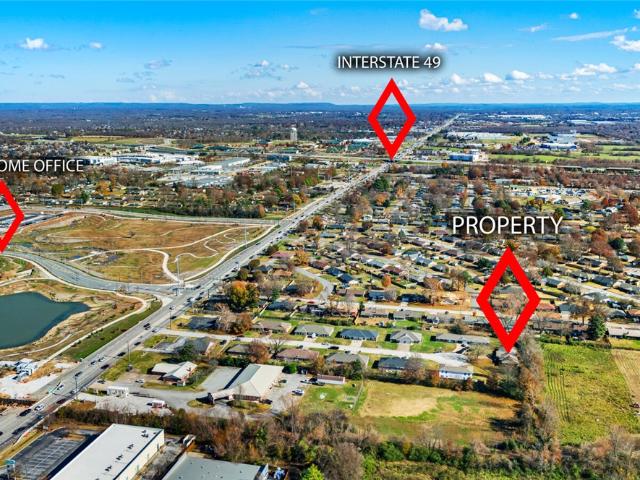
Closer to the conveniences of Bentonville than you might think! With easy access to XNA and I-49, this beautiful home offers comfort, space, and a location worth seeing for yourself. A standout feature is the rare 3-car tandem garage with generous workshop space and a drive-through garage door opening to the nearly half-acre lot—room for hobbies, projects, and outdoor possibilities! Inside, the open floor plan features a gorgeous living room with a stained wood ceiling and cozy gas-log fireplace, a formal dining area, and a spacious kitchen with an island and large pantry. Major updates include a new roof in 2022, gas HVAC in 2020, and an electric water heater in 2026. Schedule a showing to experience everything this home—and its location—has to offer!
USD 339,000
2507 SW Hampton Ave, Bentonville, AR 72713
View photo
House · for sale
USD 590,000
USD 207/sq.ft
2507 SW Hampton Ave, Bentonville, AR 72713
Bentonville city
· 2,842 sq.ft · 4 Bedrooms · 3 Baths · House
· Patio · Office room · Fireplace
Bentonville city · 2,842 sq.ft · 4 Bedrooms · 3 Baths · House · Patio · Office room · Fireplace
Located in the highly desirable Brighton Cottages neighborhood, this beautifully maintained Bentonville home offers the space and versatility you are looking for. Featuring 4 bedrooms, with a primary suite on the first and second floor, 3 full baths, and home office, this thoughtfully designed split floor plan provides the perfect balance of privacy and connection. Inviting living spaces, including the first floor living room, covered outdoor patio with fireplace, and second story loft make everyday life and entertaining effortless. Ideally located just minutes from the Bentonville Community Center, Willowbrook Elementary, Bright Field Middle School, Fulbright Junior High, the new Walmart Home Office, Downtown Bentonville, The AMP, Topgolf, and an array of shopping and dining. Outdoor enthusiasts will love the nearby Razorback Greenway, offering miles of trails for biking, walking, and weekend adventures. With flexible living spaces and an exceptional location, this home is ready for i
USD 590,000
2500 Plan The Pines Community
View photo
House · for sale
USD 473,916
USD 184/sq.ft
2500 Plan The Pines Community
Bentonville city
· 2,573 sq.ft · 4 Bedrooms · 3 Baths · House
· Equipped kitchen
Bentonville city · 2,573 sq.ft · 4 Bedrooms · 3 Baths · House · Equipped kitchen
This plan features a 4-bedroom, 3-bathroom with over 2,500 square feet of living space, a formal dining room, and a spacious family area for plenty of room to play and dine. The primary suite includes two bathroom vanities, walk-in closets, and a separate tub and shower. Also, enjoy the open layout living area and a large single-level island in the kitchen
USD 473,916
3501 SW Windy Way Ave, Bentonville, AR 72713
View photo
House · for sale
USD 425,000
USD 211/sq.ft
3501 SW Windy Way Ave, Bentonville, AR 72713
Bentonville city
· 2,013 sq.ft · 4 Bedrooms · 2 Baths · House
· Garden · Office room · Fireplace · Equipped kitchen · Parking
Bentonville city · 2,013 sq.ft · 4 Bedrooms · 2 Baths · House · Garden · Office room · Fireplace · Equipped kitchen · Parking
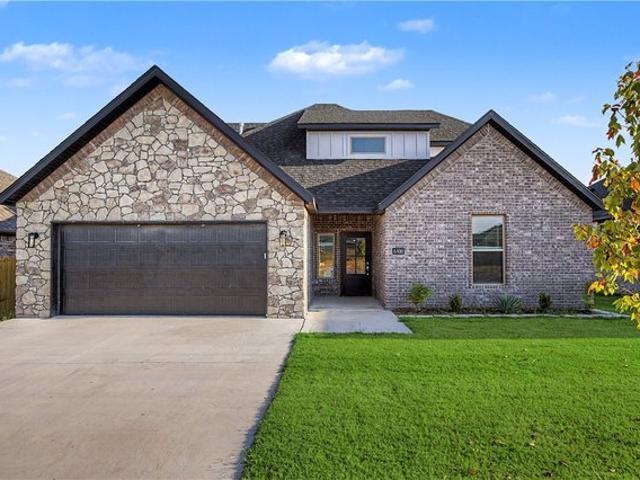
Welcome to Riverwalk Farms in Bentonville! This inviting 4-bedroom, 2-bath home offers 2,022 square feet of comfortable living space with an open-concept floor plan designed for everyday living and entertaining. The kitchen features granite countertops, built-in features, and ample functionality, flowing into the main living area with a cozy fireplace. The spacious primary suite includes a walk-in closet, while three additional bedrooms provide flexibility for guests, a home office, or hobbies. Enjoy the convenience of an attached 3-car garage, fenced backyard, and additional storage. Located near schools, parks, and neighborhood amenities, including a community pool and playground, this home offers an appealing combination of space, comfort, and convenience in Bentonville. Listing agent is related to seller. 5,000 toward the buyer
USD 425,000
2402 SW Coniferous Place
View photo
Townhouse · for sale
USD 485,000
USD 122/sq.ft
2402 SW Coniferous Place
Bentonville city
· 3,961 sq.ft · 3 Bedrooms · 2 Baths · Townhouse
· Patio · Office room · Fireplace · Equipped kitchen · Parking
Bentonville city · 3,961 sq.ft · 3 Bedrooms · 2 Baths · Townhouse · Patio · Office room · Fireplace · Equipped kitchen · Parking
Welcome to The Arbors at Deer Crossing, a desirable 55+ community offering a relaxed lifestyle with low-maintenance living! This beautifully designed home features 3 bedrooms, 2 bathrooms, a convenient office nook, and a 2-car garage. Enjoy carpet-free living throughout, complemented by vaulted ceilings, elegant crown molding, and an impressive floor-to-ceiling, wraparound gas-log fireplace that creates a stunning focal point in the living area. The well-appointed kitchen boasts granite countertops, stainless steel appliances, a gas range, full tile backsplash, under-cabinet lighting, a walk-in pantry, and a convenient built-in hidden trash cabinet. Additional custom touches include beautiful built-ins and thoughtful details throughout. A storm door and 2-inch faux wood blinds allow natural light to fill the home, while the charming fenced courtyard patio provides a private outdoor retreat perfect for morning coffee, entertaining, or simply enjoying the fresh air
USD 485,000
1128 Fillmore Street
View photo
Townhouse · for sale
USD 1,525,000
USD 507/sq.ft
1128 Fillmore Street
Bentonville city
· 3,003 sq.ft · 4 Bedrooms · 4 Baths · Townhouse
· Deck · Balcony · Fireplace · Equipped kitchen
Bentonville city · 3,003 sq.ft · 4 Bedrooms · 4 Baths · Townhouse · Deck · Balcony · Fireplace · Equipped kitchen
Welcome to the pinnacle of trailside living at Fillmore Trailside! The premier unit of this presitgious community, this custom masterwork spans 3,007sft (4br/4.5ba/3car-garage). Positioned in the most elite mountain biking location in NWA, the estate delivers direct, private access steps away from the Flow Connector Hub, and offering an elite triple-tiered balcony system with dramatic, uninterrupted views of the world's most famous trails. Inside, luxury elevates every sqft with a floating staircase, under-cabinet lighting, and designer tile. The chef’s kitchen serves as a high-end centerpiece, boasting a monster island, premium side-by-side refrigerator, and professional gas range. The master suite acts as a private oasis, featuring an enormous luxury bathroom and secluded balcony overlooking the trails. Designed for flawless hosting, the 2nd floor opens to an entertainment deck equipped with an outdoor fireplace. Pedal or stroll just minutes to the unmatched dining, art, and lifestyl
USD 1,525,000
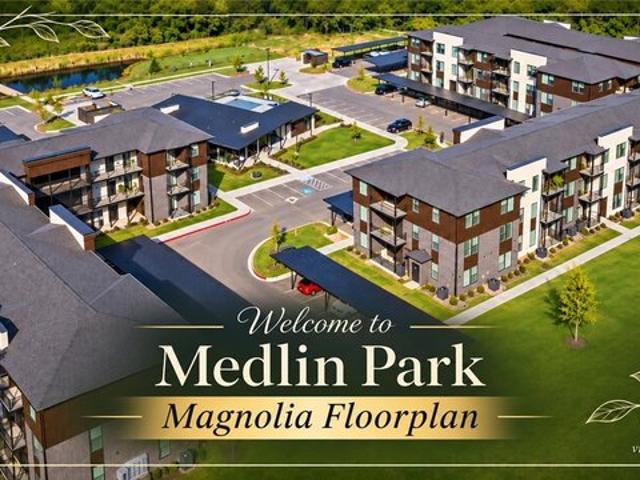
3329 SE Mp Pkwy S Apt 108, Bentonville, AR 72712
View photo
Condo · for sale
USD 424,900
USD 281/sq.ft
New
3329 SE Mp Pkwy S Apt 108, Bentonville, AR 72712
Bentonville city
· 1,507 sq.ft · 3 Bedrooms · 2 Baths · Condo
· Balcony · Equipped kitchen
Bentonville city · 1,507 sq.ft · 3 Bedrooms · 2 Baths · Condo · Balcony · Equipped kitchen
Picture mornings on your covered balcony and evenings gathering in an open living area that flows into the eat-in kitchen with quartz counters. The Magnolia is Medlin Park
USD 424,900
721 Apollo Ave, Bentonville, AR 72713
View photo
House · for sale
USD 231,085
USD 212/sq.ft
Updated
721 Apollo Ave, Bentonville, AR 72713
Bentonville city
· 1,087 sq.ft · 2 Bedrooms · 2 Baths · House
Bentonville city · 1,087 sq.ft · 2 Bedrooms · 2 Baths · House
The 1100 Bungalow floor plan is a 2 bed, 2.5 bath 1100 square foot home that provides a safe, modern, and tranquil place for buyers to call home. LVP flooring and carpet in your home with durability and style. Created with the first-time homebuyer or savvy investors in mind, residents can be situated within walking distance of exciting neighborhood amenities, premier school districts and downtown life in Southwest Missouri and Northwest Arkansas
USD 231,085
1100 Bungalow Plan Featherston West Community
View photo
House · for sale
USD 225,170
USD 207/sq.ft
1100 Bungalow Plan Featherston West Community
Bentonville city
· 1,087 sq.ft · 2 Bedrooms · 2 Baths · House
Bentonville city · 1,087 sq.ft · 2 Bedrooms · 2 Baths · House
The 1100 Bungalow floor plan is a 3 bed, 2 bath 1100 square foot home that provides a safe, modern, and tranquil place for buyers to call home. LVP flooring and carpet in your home with durability and style. Created with the first-time homebuyer or savvy investors in mind, residents can be situated within walking distance of exciting neighborhood amenities, premier school districts and downtown life in Northwest Arkansas
USD 225,170
2409 SW Choctaw St, Bentonville, AR 72712
View photo
House · for sale
USD 314,750
USD 214/sq.ft
2409 SW Choctaw St, Bentonville, AR 72712
Bentonville city
· 1,464 sq.ft · 3 Bedrooms · 2 Baths · House
· Fireplace · Parking · Equipped kitchen
Bentonville city · 1,464 sq.ft · 3 Bedrooms · 2 Baths · House · Fireplace · Parking · Equipped kitchen
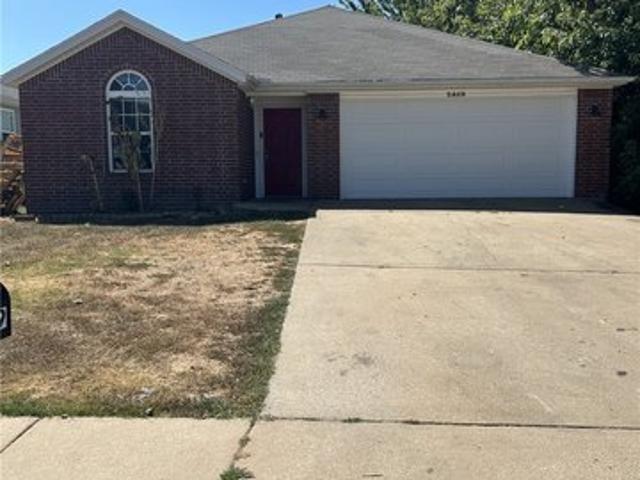
This 3 bed 2 bath home is waiting for the perfect owner. Super location with easy access to all of NW Ark at a light protected street that turns onto HWY 102. Ref, Stove, MW, Dishwasher are included. Ceiling Fans, blinds, solid surface counter tops and walk in closets make this a great home to raise a family or live alone. Living Room has a fireplace and the home has a split floor plan. Primary bedroom has a walk-in shower as well as a jetted tub and double sink vanity. Upgrades to the home include fresh paint and new carpet and in fall of 2026, new water heater 2018, roof 2021, range and MW 2022, garage door and opener 2026
USD 314,750
1411 O Street
View photo
House · for sale
USD 1,560,000
USD 211/sq.ft
1411 O Street
Bentonville city
· 7,384 sq.ft · House
· Office room
Bentonville city · 7,384 sq.ft · House · Office room
Package of 3 contiguous duplexes in central Bentonville. 6 total units located just off the corner of 14th & J St. 90 total acre combined. Existing duplexes built in mid 90's and all are currently occupied, please do not disturb tenants. Addresses 1411, 1409, 1407 SE O St A/B. 1411 is at end of cul-de-sac and backs up to green space that could potentially be developed in the future. That particular lot could possibly serve as an access point to 14th St. Greenway is located just west and the new Wal-Mart home office is just on the other side of 14th St. This is strong location to buy/hold. Two of the duplexes are 3bed/2bath, One is 2bed/2bath. Offers subject to walk through after contract negotiation due to being tenant occupied. See MLS 1332- for 1407 SE O St. Only listing and MLS 1328- for a larger offering of 6 duplexes (12 units) in core locations of Bentonville
USD 1,560,000
2603 SW 8th St, Bentonville, AR 72712
View photo
House · for sale
USD 460,000
USD 227/sq.ft
2603 SW 8th St, Bentonville, AR 72712
Bentonville city
· 2,024 sq.ft · 4 Bedrooms · 2 Baths · House
Bentonville city · 2,024 sq.ft · 4 Bedrooms · 2 Baths · House
Welcome to 2603 SW 8th Street in Bentonville! This income-producing property is currently leased for $2,050 per month, offering immediate rental income for investors. Located just down the street from one of the Coler Creek trail access points, it
USD 460,000
6110 NW Ettie May St, Bentonville, AR 72713
View photo
House · for sale
USD 389,000
USD 165/sq.ft
6110 NW Ettie May St, Bentonville, AR 72713
Bentonville city
· 2,347 sq.ft · 4 Bedrooms · 3 Baths · House
· Fireplace · Equipped kitchen
Bentonville city · 2,347 sq.ft · 4 Bedrooms · 3 Baths · House · Fireplace · Equipped kitchen
Welcome To Your Next Home! This Spacious 4 Bedroom, 3 Bath Offers A Lot Of Bang For The Buck! Newer, Corner Lot, And Several Upgrades To Enjoy Throughout. Wide Open Living Room w/ Brick Fireplace. Amazing Kitchen w/ Cabinets And Storage Galore. Huge Island That Offers Seating For A Crowd! Granite Counters Throughout. Nice Dining Area Will Hold That Big Table, No Problem! Primary Suite Offers Boxed Ceiling And The Primary Bath Invites You To Enjoy A Dual Split Vanity, Soaker Tub, Custom Tile Shower w/ Seat, Walk-in Closet. Split Floorplan That Offers Two Add
USD 389,000
4007 SW Moline Avenue
View photo
House · for sale
USD 290,000
USD 212/sq.ft
4007 SW Moline Avenue
Bentonville city
· 1,367 sq.ft · 3 Bedrooms · 2 Baths · House
· Garden
Bentonville city · 1,367 sq.ft · 3 Bedrooms · 2 Baths · House · Garden
Fresh updates and a convenient Bentonville location! This one-level, 3-bedroom, 2-bath home sits on a corner lot and features a split floor plan, new paint, and new LVP flooring throughout. A backyard storage building provides extra space for tools, equipment, or outdoor gear. Previously used as a rental property, this home is now ready for its next homeowner or investor. Located approximately 4 miles from Walmart’s new campus and less than 2 miles from Coler Mountain Bike Preserve, it offers easy access to bike trails, schools, parks, dining, and Bentonville’s many amenities. Vacant and easy to show come explore the possibilities!
USD 290,000
6204 SW Prism Path St, Bentonville, AR 72713
View photo
House · for sale
USD 500,000
USD 226/sq.ft
6204 SW Prism Path St, Bentonville, AR 72713
Bentonville city
· 2,207 sq.ft · 4 Bedrooms · 3 Baths · House
· Fireplace · Parking
Bentonville city · 2,207 sq.ft · 4 Bedrooms · 3 Baths · House · Fireplace · Parking
Beautiful home in the sought-after Aurora Subdivision! 6204 Prism Path is a 4-bed, 3-bath home at 2,216 sq. Ft. There is room for everyone. Granite counters throughout; mudroom/laundry room with sink. Gas range and a vent hood; modern lighting and ceiling fans throughout. The Primary Bath has a soaking tub and a walk-in shower. Two other full baths Great covered outdoor entertainment area with a gas-log fireplace. Two-car rear-entry garage. This home faces east Drive by today and call for a showing
USD 500,000
1950 4 Plan The Pines Community
View photo
House · for sale
USD 401,273
USD 50/sq.ft
1950 4 Plan The Pines Community
Bentonville city
· 7,944 sq.ft · 4 Bedrooms · 2 Baths · House
· Equipped kitchen
Bentonville city · 7,944 sq.ft · 4 Bedrooms · 2 Baths · House · Equipped kitchen
This 1950 square foot 4 bedroom, 2 bathroom home features a spacious and open floor plan. The main living area includes a large living room that flows seamlessly into a modern kitchen and dining area, creating the perfect space for entertaining guests. The home includes four bedrooms and two full bathrooms. With its thoughtful design and practical amenities, this home is perfect for those seeking a comfortable and functional living space
USD 401,273
1304 NW K Street
View photo
House · for sale
USD 550,000
USD 277/sq.ft
1304 NW K Street
Bentonville city
· 1,981 sq.ft · 4 Bedrooms · 2 Baths · House
· Garden
Bentonville city · 1,981 sq.ft · 4 Bedrooms · 2 Baths · House · Garden
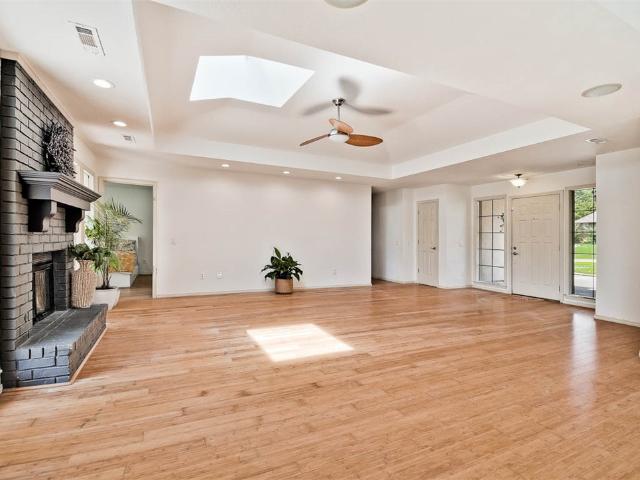
Terrific opportunity in Bentonville! This home has four bedrooms, a nice yard, and ample living space. Primary bedroom is large and roomy enough for King-sized bed. All bedrooms have walk-in closets. Home has bamboo wood floors. Situated close to everything that Bentonville has to offer, including Downtown Bentonville, trails, shopping, museums, and parks. Fenced yard with outbuilding ideal for a man/she-cave. Lots of landscaping and native plants in the yards, both front and back. Great location, better price
USD 550,000
924 SE G St, Bentonville, AR 72712
View photo
Townhouse · for sale
USD 1,400,000
USD 451/sq.ft
924 SE G St, Bentonville, AR 72712
Bentonville city
· 3,100 sq.ft · 4 Bedrooms · 3 Baths · Townhouse
· Patio · Office room · Equipped kitchen
Bentonville city · 3,100 sq.ft · 4 Bedrooms · 3 Baths · Townhouse · Patio · Office room · Equipped kitchen
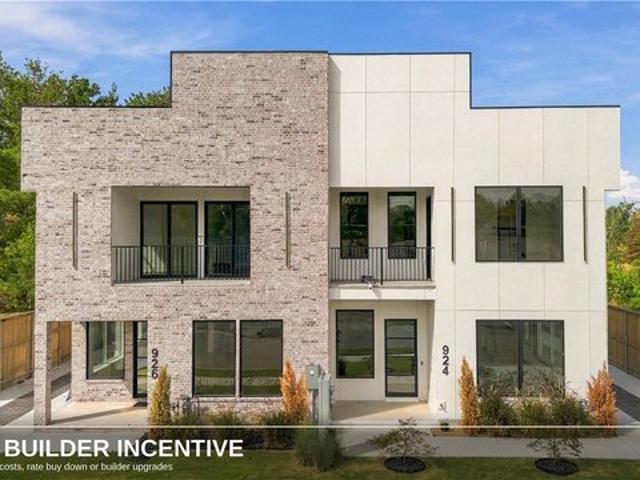
Welcome to effortless modern living in the heart of Bentonville. This newly built townhouse blends exceptional craftsmanship with thoughtful design, offering 4 spacious bedrooms and 3.5 baths-including two primary suites ideal for co-living, guests, or multi-generational families. The gourmet kitchen impresses with high-end appliances, sleek cabinetry, and ample counter space, while a bonus kitchenette adds everyday convenience. An open-concept layout is bathed in natural light from oversized windows, creating a bright, inviting atmosphere throughout the main living areas. Step outside to a large covered patio, perfect for relaxing or entertaining, rain or shine. Just steps from 8th Street Market, Thaden School, and the Walmart Home Office campus, this home puts you at the center of Bentonville
USD 1,400,000
711 Apollo Ave, Bentonville, AR 72713
View photo
House · for sale
USD 230,114
USD 211/sq.ft
Updated
711 Apollo Ave, Bentonville, AR 72713
Bentonville city
· 1,087 sq.ft · 2 Bedrooms · 2 Baths · House
Bentonville city · 1,087 sq.ft · 2 Bedrooms · 2 Baths · House
The 1100 Bungalow floor plan is a 2 bed, 2.5 bath 1100 square foot home that provides a safe, modern, and tranquil place for buyers to call home. LVP flooring and carpet in your home with durability and style. Created with the first-time homebuyer or savvy investors in mind, residents can be situated within walking distance of exciting neighborhood amenities, premier school districts and downtown life in Southwest Missouri and Northwest Arkansas
USD 230,114
1206 Cresent Street
View photo
House · for sale
USD 299,800
USD 234/sq.ft
1206 Cresent Street
Bentonville city
· 1,281 sq.ft · 3 Bedrooms · 2 Baths · House
· Garden · Office room · Deck · Equipped kitchen · Parking
Bentonville city · 1,281 sq.ft · 3 Bedrooms · 2 Baths · House · Garden · Office room · Deck · Equipped kitchen · Parking
Great home in a quiet residential setting in Bentonville, conveniently located just minutes from the Walmart Home Office with easy access to I-49. Enjoy a quiet neighborhood while remaining close to shopping, dining, trails, and everything Bentonville has to offer. Convenient I-49 access also provides an easy route to surrounding areas. The home features a new roof and siding replaced in July 2024. Inside, you'll find granite countertops, tile and luxury vinyl plank flooring throughout, recessed lighting, and updated fixtures. The kitchen includes a gas range, and all appliances convey. The spacious two-car garage features an insulated garage door. Outside, enjoy a fenced backyard with a wood privacy fence and outdoor deck, perfect for relaxing or entertaining. The central HVAC system was recently serviced and updated, providing added peace of mind. Move-in ready and a great opportunity for a first-time buyer or investor
USD 299,800
5902 SW Bear Creek Ave, Bentonville, AR 72713
View photo
House · for sale
USD 332,900
USD 199/sq.ft
New
5902 SW Bear Creek Ave, Bentonville, AR 72713
Bentonville city
· 1,668 sq.ft · 3 Bedrooms · 2 Baths · House
· Fireplace · Equipped kitchen · Parking
Bentonville city · 1,668 sq.ft · 3 Bedrooms · 2 Baths · House · Fireplace · Equipped kitchen · Parking
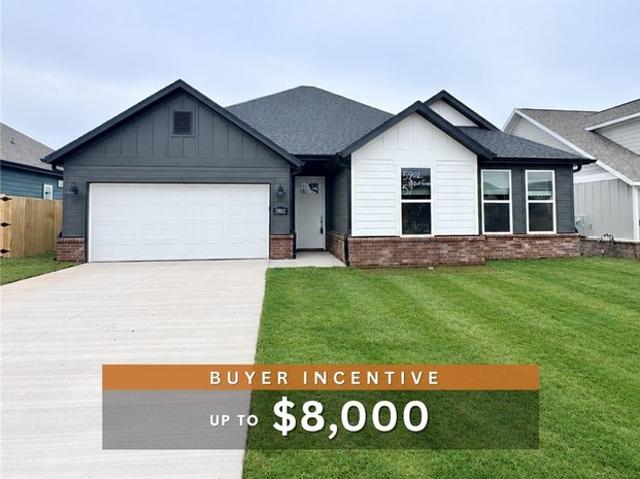
Buyer incentives available! Fence, blinds and gutters included! Discover your dream home in the sought-after Osage Hills neighborhood. Arkansas plan with garage on the left and South facing! 10 ft ceilings in the living/kitchen area, linear electric fireplace, 1 level, LVP flooring throughout the main living areas and primary bedroom, quartz countertops and more. Chef
USD 332,900
6002 SW Omaha Ave, Bentonville, AR 72713
View photo
House · for sale
USD 349,900
USD 200/sq.ft
6002 SW Omaha Ave, Bentonville, AR 72713
Bentonville city
· 1,744 sq.ft · 4 Bedrooms · 2 Baths · House
· Patio · Office room · Fireplace · Equipped kitchen · Parking
Bentonville city · 1,744 sq.ft · 4 Bedrooms · 2 Baths · House · Patio · Office room · Fireplace · Equipped kitchen · Parking
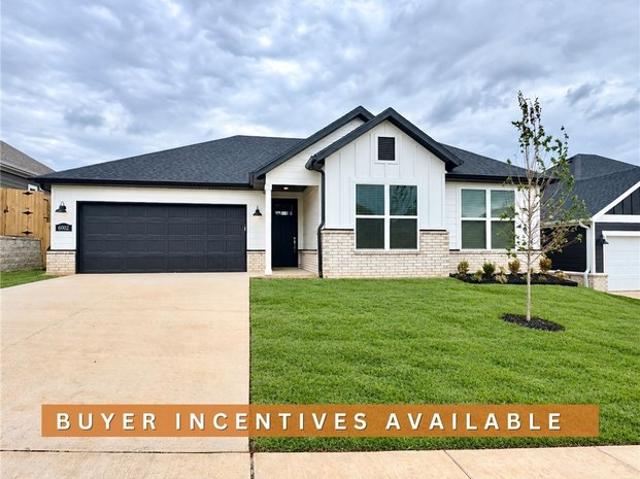
Welcome to the Benton Plan in Osage! This thoughtfully designed, single-level home offers 1,745 square feet with 4 bedrooms, 2 bathrooms, and a 2-car garage. The open-concept kitchen, dining area, and great room create a welcoming space for everyday living and entertaining. The kitchen features a spacious island and stainless-steel Frigidaire appliances, while the great room is highlighted by a fireplace with a mantel. The private primary suite includes an ensuite bathroom with tiled shower walls and a walk-in closet. Three additional bedrooms provide flexibility for guests, a home office, or hobbies. A conveniently located laundry room and covered back patio add function and comfort. Located in Springdale
USD 349,900
6800 SW High Meadow Blvd, Bentonville, AR 72713
View photo
House · for sale
USD 455,900
USD 212/sq.ft
6800 SW High Meadow Blvd, Bentonville, AR 72713
Bentonville city
· 2,142 sq.ft · 4 Bedrooms · 3 Baths · House
· Fireplace · Equipped kitchen
Bentonville city · 2,142 sq.ft · 4 Bedrooms · 3 Baths · House · Fireplace · Equipped kitchen
Beautiful 4 bedroom home located in Bentonville subdivision. This spacious home boasts quality craftsmanship and a custom floor plan. The open kitchen to living concept is perfect for entertaining guests or family while preparing your meals, or enjoying your fireplace while cooking dinner. Enjoy the dual sinks in the master bathroom that also has a gorgeous free standing tub and spacious tile shower with a bench u0026 rain shower head! This is a one of kind quality built home that you don
USD 455,900
433 SW B St, Bentonville, AR 72712
View photo
Townhouse · for sale
USD 730,000
USD 458/sq.ft
433 SW B St, Bentonville, AR 72712
Bentonville city
· 1,593 sq.ft · 2 Bedrooms · 2 Baths · Townhouse
· Cellar
Bentonville city · 1,593 sq.ft · 2 Bedrooms · 2 Baths · Townhouse · Cellar
Unbeatable location in the heart of downtown Bentonville! This stylish townhome at 433 B St is just steps from the Bentonville Square, top dining, shopping, and trails. Featuring modern finishes and an open-concept layout, this property is already functioning as a successful short-term rental-perfect for investors or a full-time residence. Enjoy the unique charm of being located above a local wine cellar, offering a one-of-a-kind downtown experience. Rare opportunity in one of Bentonville
USD 730,000
4205 N Rainbow Farm Road
View photo
House · for sale
USD 999,999
USD 321/sq.ft
4205 N Rainbow Farm Road
Bentonville city
· 3,111 sq.ft · 4 Bedrooms · 3 Baths · House
· Fireplace · Equipped kitchen · Parking · Swimming pool
Bentonville city · 3,111 sq.ft · 4 Bedrooms · 3 Baths · House · Fireplace · Equipped kitchen · Parking · Swimming pool
Welcome to 4205 N Rainbow Farm Road in Bentonville! Built in 2017, this beautiful custom farmhouse offers 3,114 square feet, 4 bedrooms, 3 full bathrooms, and 3 acres of land! Inside you'll find a spacious, open floor plan featuring vaulted ceilings with exposed wood beams, hardwood floors, a wood-burning fireplace, and plenty of natural light. The kitchen is perfect for entertaining with granite countertops, a large island, propane range, double ovens, and plenty of cabinet space. Additional features include a formal dining room, spacious bonus room, walk-in closets, smart home features, and an attached 2-car garage. Outside, enjoy the peaceful setting from the covered front and back porches with plenty of room for outdoor activities, a future shop, or a pool. An additional 2 adjoining acres are also available for purchase, offering the opportunity to own a total of 5 acres! This property offers a great combination of privacy, acreage, and convenience
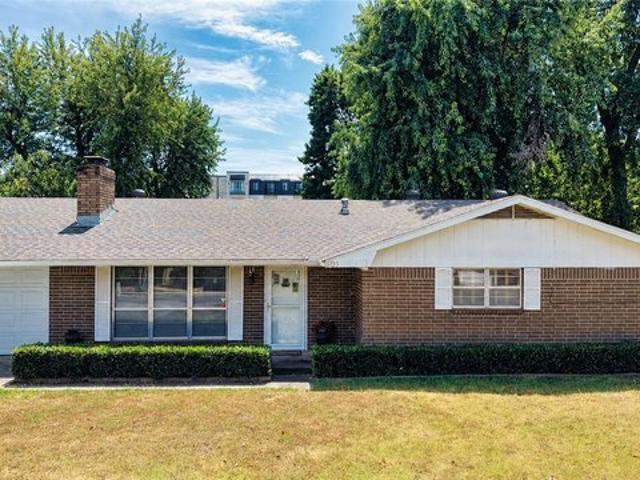
USD 999,999

Get email alerts

Don't miss out: be the first to know about new properties

The alert was correctly created

On subscribing you accept the conditions of use and the privacy policy
Alert
Receive new ads in your inbox
Save this search
Receive alerts for new listings

We'll send you an email when we have new properties for: "Properties for sale in Bentonville city"

The alert was correctly created

Get email alerts and be the first to see new listings
Required field
On subscribing I accept the terms of the privacy policy
Perfect! You'll soon start receiving new listings via email
Alert
Receive an email when we have new ads for Properties for sale in Bentonville city
Save this search
Filters

Bedrooms

Size (sq.ft)

sq.ft
sq.ft

Price

USD
USD

Property type

Bathrooms

Clear all filters
Receive notifications when new entries are published.