711 properties for sale in Bentonville city

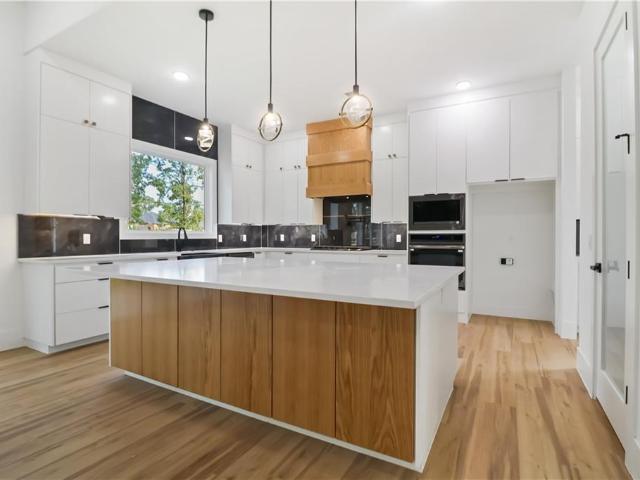
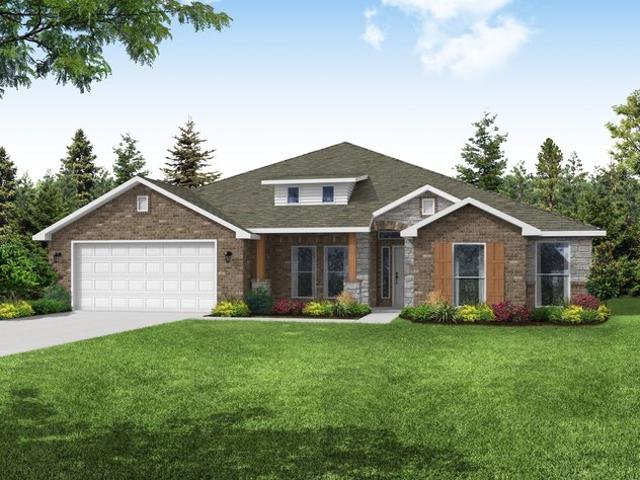
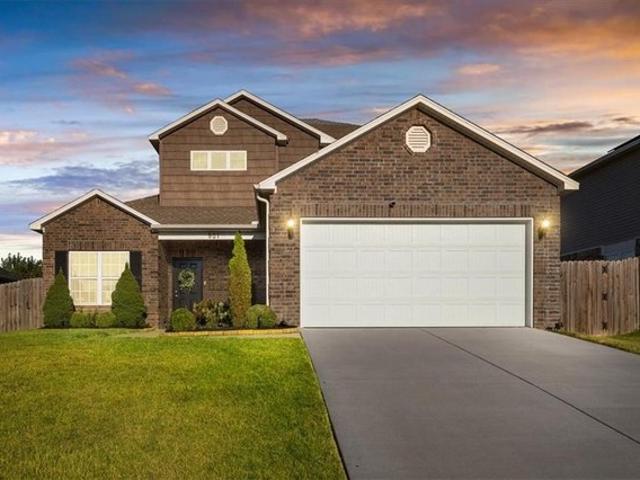
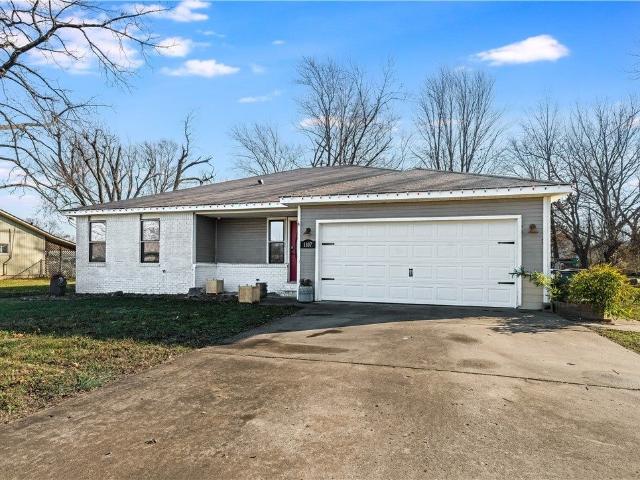
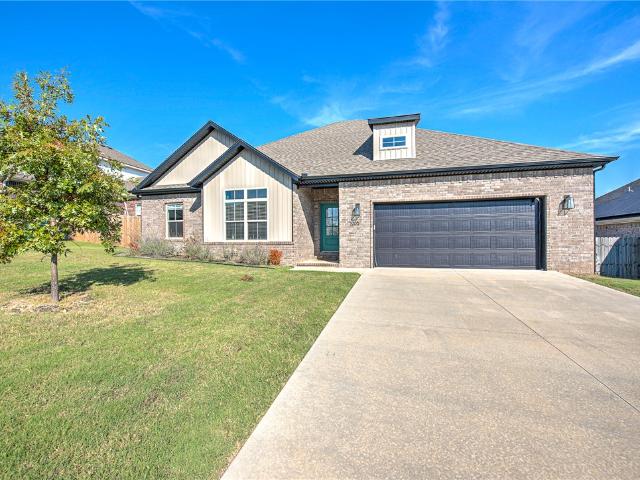
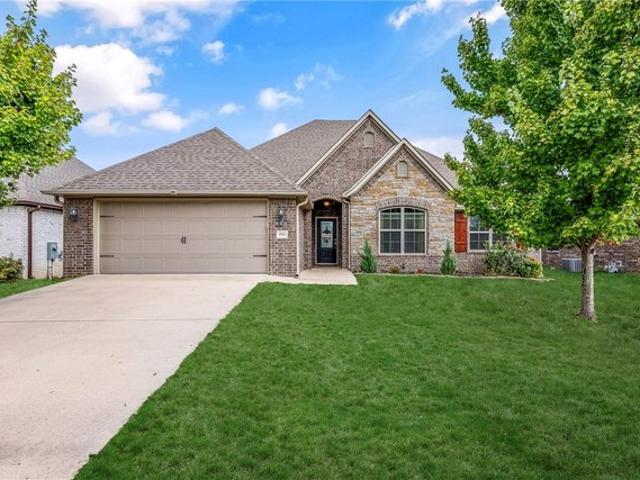
8771 Majestic Rd, Bentonville, AR 72713
View photo
House · for sale
USD 380,732
USD 195/sq.ft
8771 Majestic Rd, Bentonville, AR 72713
Bentonville city
· 1,948 sq.ft · 4 Bedrooms · 2 Baths · House
· Equipped kitchen
Bentonville city · 1,948 sq.ft · 4 Bedrooms · 2 Baths · House · Equipped kitchen
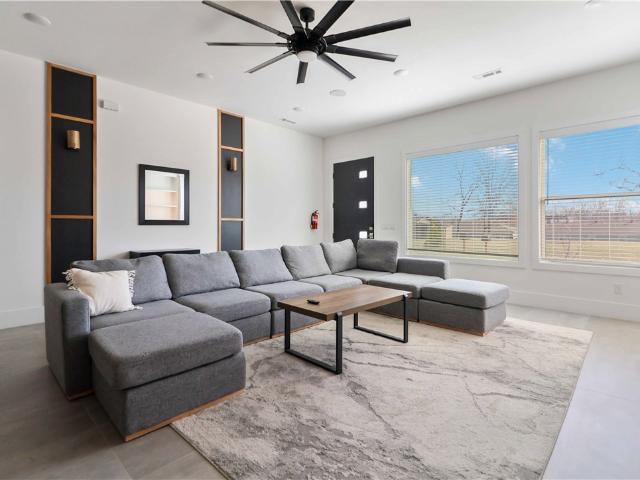
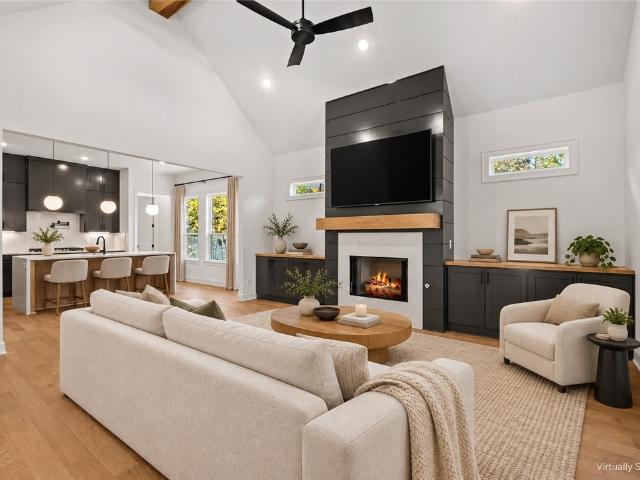
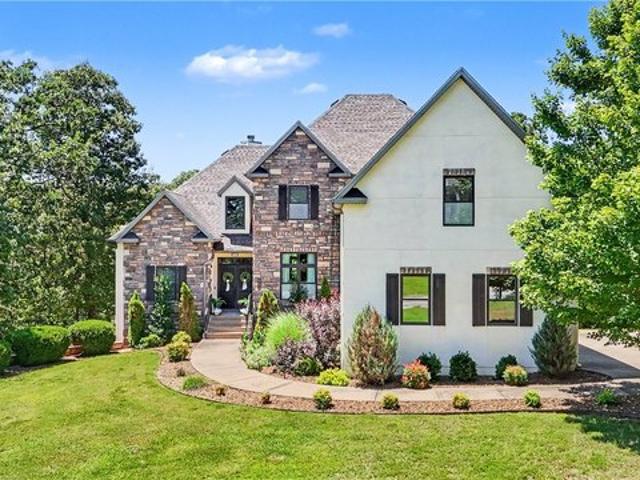
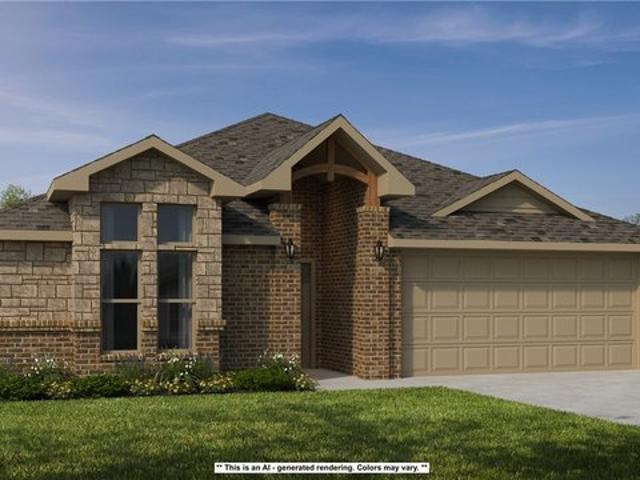
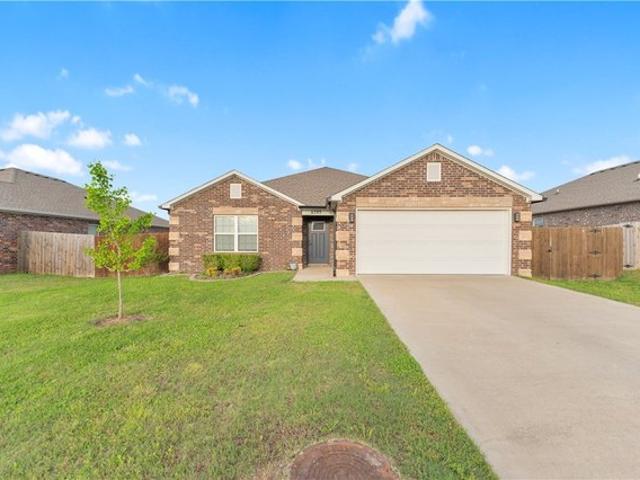
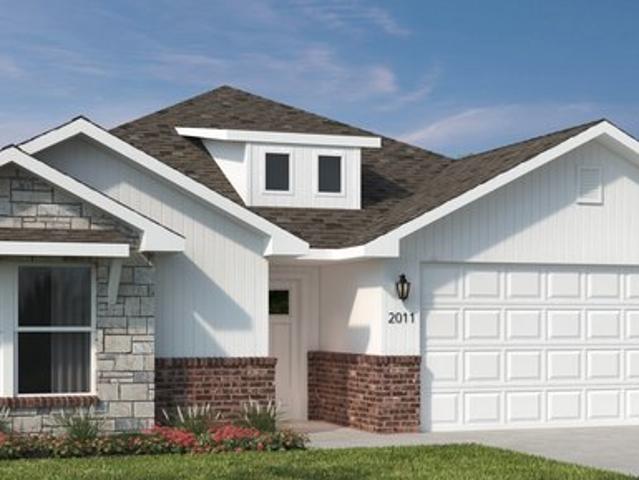
This 1950 square foot 4 bedroom, 2 bathroom home features a spacious and open floor plan. The main living area includes a large living room that flows seamlessly into a modern kitchen and dining area, creating the perfect space for entertaining guests. The home includes four bedrooms and two full bathrooms. With its thoughtful design and practical amenities, this home is perfect for those seeking a comfortable and functional living space
USD 380,732
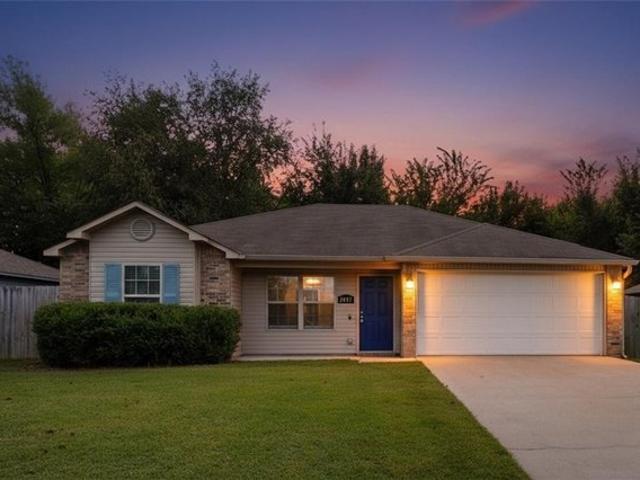
2111 SW Huntwick Avenue
View photo
House · for sale
USD 550,000
USD 224/sq.ft
2111 SW Huntwick Avenue
Bentonville city
· 2,454 sq.ft · 2 Bedrooms · 2 Baths · House
· Patio · Access for people with disabilities · Parking
Bentonville city · 2,454 sq.ft · 2 Bedrooms · 2 Baths · House · Patio · Access for people with disabilities · Parking
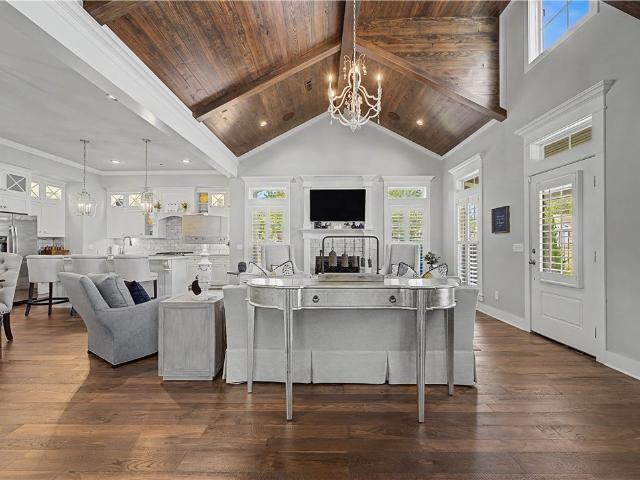
Are you looking for a lock&leave home? The POA takes care of all lawn maintenance& sprinklers. You are responsible for the patio area inside the iron fence. The 1level home w/ high-end finishes are perfect for those looking to downsize & simplify their life. Located in Bentonville with easy access to Osage Park, Louise Thaden Fieldhouse, Walmart Home Campus and Downtown Bentonville. The home has two bedrooms w/ a bonus room that could be used for guest or as an office/sitting area. The patio area is partially covered w/ a remote control screen which makes the area perfect for year round use. The rear entry garage creates a beautiful street side aesthetic. The home was the builder's model home so it is loaded with extra finishes such as the epoxy garage floors, quartz countertops and much more. The primary bathroom has a roll in shower perfect for someone who needs wheelchair or walker access. The primary bedroom is oversized with a sitting area. You will find beautiful plantations shut
USD 550,000
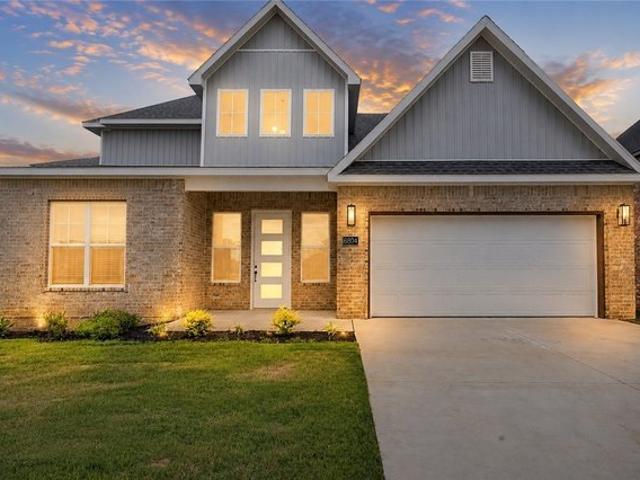
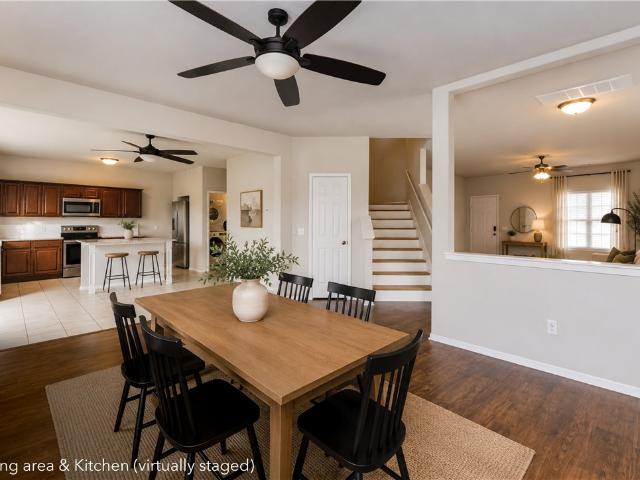
6804 SW Orange Ave, Bentonville, AR 72713
View photo
House · for sale
USD 459,000
USD 210/sq.ft
6804 SW Orange Ave, Bentonville, AR 72713
Bentonville city
· 2,185 sq.ft · 4 Bedrooms · 2 Baths · House
Bentonville city · 2,185 sq.ft · 4 Bedrooms · 2 Baths · House
Come home to this remarkable new construction home the highly sought after Walnut Grove Subdivision. This 4 Bed, 2.5 Bath home features an open floor plan, 10 ft ceilings with 8 ft interior doors, lots of storage space, hardwood floors, custom cabinets and trim, beautiful granite countertops and so much more. Included in the price is a wood privacy fence, gutters, and window blinds. The home is pre-wired for audio and security. This home backs up to the community lake and walking trail, the subdivision also features a community pool
USD 459,000
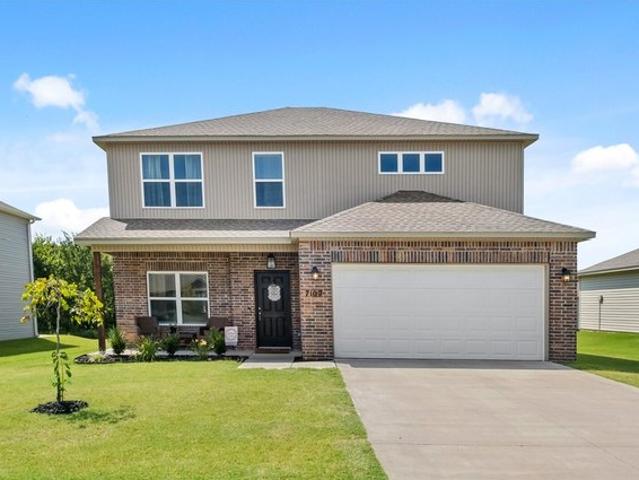
7107 SW Chestnut Hill Rd, Bentonville, AR 72713
View photo
House · for sale
USD 379,999
USD 161/sq.ft
7107 SW Chestnut Hill Rd, Bentonville, AR 72713
Bentonville city
· 2,347 sq.ft · 5 Bedrooms · 3 Baths · House
Bentonville city · 2,347 sq.ft · 5 Bedrooms · 3 Baths · House
Welcome to your next chapter in Providence Village! This like-new 5-bedroom, 3-bath home (2 en suites! )offers the perfect blend of space, comfort, and convenience for large families or multigenerational living. Built just 3 years ago, it gives you modern style without the wait for new construction. Inside, you
USD 379,999
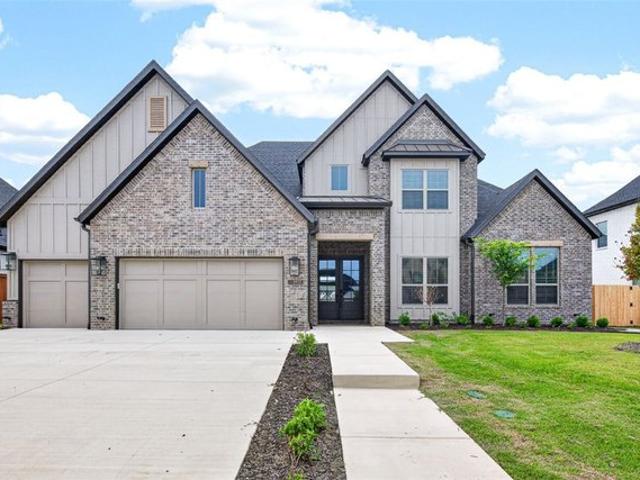
8900 W Comet Dr, Bentonville, AR 72713
View photo
House · for sale
USD 1,055,000
USD 275/sq.ft
8900 W Comet Dr, Bentonville, AR 72713
Bentonville city
· 3,832 sq.ft · 4 Bedrooms · 3 Baths · House
· Office room · Equipped kitchen
Bentonville city · 3,832 sq.ft · 4 Bedrooms · 3 Baths · House · Office room · Equipped kitchen
Discover elevated living in Evening Star Subdivision-where luxury, functionality, and location come together in one stunning new construction home. Perfectly located between Bentonville and Rogers, this home offers easy access to top-rated schools, trails, shopping, dining, and all that Northwest Arkansas has to offer. Inside, the open-concept layout creates a seamless flow between the living room, dining area, u0026 designer kitchen. The kitchen features upscale finishes, abundant workspace, and a spacious island overlooking the living area. The main level was designed with flexibility in mind u0026 features a private primary suite retreat, a dedicated office or could be a 5th bedroom, and an additional main level bedroom. Upstairs, you
USD 1,055,000
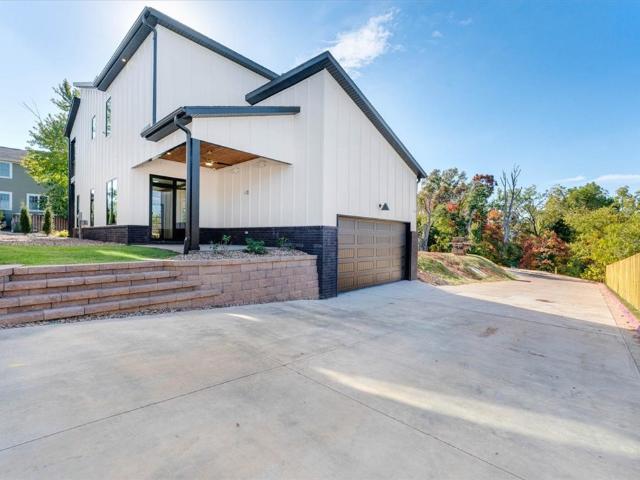
107 NE Honeycrisp Lane
View photo
House · for sale
USD 1,261,260
USD 314/sq.ft
107 NE Honeycrisp Lane
Bentonville city
· 4,015 sq.ft · 4 Bedrooms · 3 Baths · House
· Garden · Air conditioning
Bentonville city · 4,015 sq.ft · 4 Bedrooms · 3 Baths · House · Garden · Air conditioning
Live directly behind Crystal Bridges and just a half mile from the Downtown Square! Hop on the Zeppelin multi-use trail right from the property and ride straight to the Slaughter Pen trail system and beyond. This luxury modern home is full of premium, one-of-a-kind touches, from custom cabinetry and eye-catching woodwork to quartz countertops and luxury vinyl flooring. It’s thoughtfully designed for both everyday living and upscale entertaining, with speakers and video outside and the interior wired for both. Built with energy efficiency in mind, the home features open-cell spray foam insulation and a high-efficiency A/C system. The MAC Metal galvanized steel exterior has the look of real wood without the upkeep, so there’s no staining or resealing required, and an in-ground sprinkler system keeps the yard looking its best with ease. Plans are attached in the MLS or available upon request. Don’t miss the 3D virtual tour!
USD 1,261,260
1903 NE Chaucer Street
View photo
House · for sale
USD 999,000
USD 248/sq.ft
1903 NE Chaucer Street
Bentonville city
· 4,015 sq.ft · 5 Bedrooms · 5 Baths · House
· Garden · Office room · Deck · Fireplace · Equipped kitchen · Parking
Bentonville city · 4,015 sq.ft · 5 Bedrooms · 5 Baths · House · Garden · Office room · Deck · Fireplace · Equipped kitchen · Parking
To Be Built BUILD TO SUIT this Stunning 5 bed, 5 bath home with approx. 4,025 SqFt and a 3-car garage featuring 13-ft ceilings and 8-fttall doors. Includes 2 living areas, media room (pre-wired for projector & 7.2 surround), office, wet bar, and two 10x22 covered decks. Living room boasts 12-ft ceiling, electric fireplace, and accent wall. Formaldining room also features accent wall. Kitchen offers LG appliances, gas cooktop, vent-out hood, built-inmicrowave & oven, plus a coffee bar. Home is well-lit with 8-ft tall front door. Bathrooms include 2standing showers and 3 tub/shower combos with 36” tubs, plus built-in storage. LVP flooring throughoutwith moisture barrier, stairs with wood posts and metal cables. Outdoor gas grill hookup. Sprinkler systeminstalled in front and back yards
USD 999,000
2111 Yulan Ln, Bentonville, AR 72713
View photo
House · for sale
USD 468,261
USD 181/sq.ft
2111 Yulan Ln, Bentonville, AR 72713
Bentonville city
· 2,573 sq.ft · 4 Bedrooms · 3 Baths · House
· Equipped kitchen
Bentonville city · 2,573 sq.ft · 4 Bedrooms · 3 Baths · House · Equipped kitchen
This plan features a 4-bedroom, 3-bathroom with over 2,500 square feet of living space, a formal dining room, and a spacious family area for plenty of room to play and dine. The primary suite includes two bathroom vanities, walk-in closets, and a separate tub and shower. Also, enjoy the open layout living area and a large single-level island in the kitchen
USD 468,261
2807 SW Greensprings Rd, Bentonville, AR 72713
View photo
House · for sale
USD 264,000
USD 235/sq.ft
2807 SW Greensprings Rd, Bentonville, AR 72713
Bentonville city
· 1,119 sq.ft · 3 Bedrooms · 2 Baths · House
· Parking
Bentonville city · 1,119 sq.ft · 3 Bedrooms · 2 Baths · House · Parking
Welcome to this fantastic starter or investment opportunity in Bentonville! Featuring 3 bedrooms, 2 bathrooms, and a 2-car garage with 1,121 sq ft, this home is the perfect blend of comfort and convenience. Located in a prime spot near schools, easy access to parks, shopping, and all the amenities Bentonville has to offer. You
USD 264,000
5004 SW Go Green
View photo
House · for sale
USD 415,000
USD 150/sq.ft
5004 SW Go Green
Bentonville city
· 2,766 sq.ft · 4 Bedrooms · 2 Baths · House
· Patio · Garden · Office room · Equipped kitchen
Bentonville city · 2,766 sq.ft · 4 Bedrooms · 2 Baths · House · Patio · Garden · Office room · Equipped kitchen
Bentonville two-story with a floor plan built to flex. Featuring light-filled rooms, an open kitchen and dining layout, and an upstairs flex space perfect as a second living space, office, or playroom. Granite counters, RO water, walk-in pantry, and new upstairs vinyl flooring inside; a spacious yard and a covered front patio. Near Elm Tree/Ardis Ann Elementary, two blocks from Allen Park, 5 minutes to the Square and to the Coler Preserve Trails. All appliances included, no HOA. Don't Pass Go Green. Collect more for your dollar
USD 415,000
2203 SW Nutmeg St, Bentonville, AR 72713
View photo
House · for sale
USD 535,000
USD 260/sq.ft
2203 SW Nutmeg St, Bentonville, AR 72713
Bentonville city
· 2,056 sq.ft · 4 Bedrooms · 3 Baths · House
Bentonville city · 2,056 sq.ft · 4 Bedrooms · 3 Baths · House
Stunning Professionally Designed Remodel! This Fantastic Bentonville home underwent a professionally designed renovation completed in
USD 535,000
2605 SW Arbor Rd, Bentonville, AR 72713
View photo
House · for sale
USD 290,000
USD 114/sq.ft
Updated
2605 SW Arbor Rd, Bentonville, AR 72713
Bentonville city
· 2,540 sq.ft · 3 Bedrooms · 2 Baths · House
· Patio · Garden · Equipped kitchen · Parking
Bentonville city · 2,540 sq.ft · 3 Bedrooms · 2 Baths · House · Patio · Garden · Equipped kitchen · Parking
Discover comfortable, easy living in this inviting Bentonville home! Thoughtfully designed with a functional layout, this Craftsman-style property offers 3 bedrooms and 2 full baths, with the primary suite conveniently located on the main level. The bright, open living spaces feature beautiful wood flooring and flow seamlessly into a well-appointed kitchen with granite countertops, stainless steel appliances and classic white cabinetry. Upstairs, two additional bedrooms provide generous closet space and share a full bath. Enjoy outdoor relaxation on the private, fenced patio without the hassle of yard maintenance, thanks to lawn care included through the HOA. Additional highlights include a two-car garage, included washer and dryer, and HVAC replaced in 2024. A wonderful opportunity for homeowners or investors seeking convenience and value in Bentonville!
USD 290,000
3507 SW Windy Oak Avenue
View photo
House · for sale
USD 455,000
USD 213/sq.ft
3507 SW Windy Oak Avenue
Bentonville city
· 2,131 sq.ft · 4 Bedrooms · 2 Baths · House
· Patio · Garden · Office room · Equipped kitchen · Parking
Bentonville city · 2,131 sq.ft · 4 Bedrooms · 2 Baths · House · Patio · Garden · Office room · Equipped kitchen · Parking
Must see! Immaculate 4-bed, 2-bath home in a highly desirable location! Bright, inviting living spaces and a formal dining room create the perfect setting for everyday living and entertaining. The gourmet kitchen shines with stainless steel appliances and 2 convenient pantries. Unwind in the luxurious primary suite with a beautifully appointed en-suite bath, while 3 additional bedrooms offer plenty of space for family, guests, or a home office. Enjoy outdoor living in the fenced backyard with a covered patio—ideal for entertaining or relaxing. The 3-car garage includes an in-ground storm shelter for added peace of mind. Conveniently located within 5 miles to the Walmart Home Office, 3 miles to the Bentonville Community Center, and 4+ miles to Bentonville Square. Updates: roof & HVAC (2021), gutters (2023), fence (2025), water heater (2026). Reverse osmosis water softener system & storage shed are included. Refrigerator, washer & dryer convey with acceptable offer. Select furniture avai
USD 455,000
Nash Plan Azalea Place Community
View photo
House · for sale
USD 376,000
USD 215/sq.ft
Nash Plan Azalea Place Community
Bentonville city
· 1,744 sq.ft · 3 Bedrooms · 2 Baths · House
· Patio · Equipped kitchen
Bentonville city · 1,744 sq.ft · 3 Bedrooms · 2 Baths · House · Patio · Equipped kitchen
This single-story home shares an open layout between the kitchen, nook and family room for easy entertaining, along with access to the covered patio for year-round outdoor lounging. A luxe owner
USD 376,000
1149 NE Monroe Street
View photo
Townhouse · for sale
USD 950,000
USD 336/sq.ft
1149 NE Monroe Street
Bentonville city
· 2,820 sq.ft · 3 Bedrooms · 3 Baths · Townhouse
· Balcony
Bentonville city · 2,820 sq.ft · 3 Bedrooms · 3 Baths · Townhouse · Balcony
Discover modern luxury in this beautifully designed home, located just 1 mile from the Bentonville square, 0.5 miles from Crystal Bridges Museum of American Art, and down the road from the Slaughter Pen Mountain Bike Trail. Thoughtfully designed with 3 bedrooms, each featuring a private en-suite bathroom, plus a spacious loft area, this home offers flexibility for a primary residence, second home, or investment property. Two central HVAC systems provide comfort on both levels, while beautiful wood flooring and energy-efficient windows add style and functionality. A main-level bedroom and the outdoor living spaces, including a private balcony, create the perfect place to unwind. Currently generating strong interest as a STR opportunity due to its prime location and desirable layout. Enjoy the best of Bentonville with shopping, dining, art, and outdoor adventure right at your doorstep!
USD 950,000
2003 NE Chaucer Street
View photo
House · for sale
USD 784,900
USD 248/sq.ft
2003 NE Chaucer Street
Bentonville city
· 3,154 sq.ft · 5 Bedrooms · 2 Baths · House
· Patio · Cellar
Bentonville city · 3,154 sq.ft · 5 Bedrooms · 2 Baths · House · Patio · Cellar
MOVE-IN READY new construction with a walk-out basement and beautiful wooded views in Grammercy Park! Ideally located down the street from accessible bike trails and provides quick access to I-49, the Walmart Campus, Crystal Bridges, and downtown Bentonville. Custom finishes shine throughout this thoughtfully designed home, featuring 5 bedrooms. Including 2 on the main level. Formal dining, and a downstairs family room. Enjoy outdoor living on two large covered patios overlooking the peaceful surroundings. Residents also have access to a community pool and clubhouse. Positioned for future growth, this home is less than a 5-minute drive from the upcoming AWSOM Whole Health Campus, scheduled to open in 2029. As an added bonus, receive up to $5,000 in closing costs when using the builder's preferred lender!
USD 784,900
8424 Preston Trl, Bentonville, AR 72712
View photo
House · for sale
USD 1,249,000
USD 247/sq.ft
8424 Preston Trl, Bentonville, AR 72712
Bentonville city
· 5,048 sq.ft · 6 Bedrooms · 4 Baths · House
· Fireplace · Parking · Swimming pool · Cellar
Bentonville city · 5,048 sq.ft · 6 Bedrooms · 4 Baths · House · Fireplace · Parking · Swimming pool · Cellar
Welcome to this exceptional private estate situated on 3.22 acres, offering 5,049 square feet of thoughtfully designed living space. This impressive home features 6 bedrooms, 4 full bathrooms, a flexible bonus room, and an attached 2-car garage. Built with ICF construction on the main level and basement, the home provides outstanding energy efficiency, durability, and comfort. The resort-style outdoor living area is highlighted by a heated Gunite pool with water feature and Wi-Fi controls, creating the perfect setting for relaxation and entertaining. Inside, enjoy a dedicated theater room featuring a 128-inch screen and surround sound system, a wood-burning fireplace, motion-sensor lighting, and numerous thoughtful conveniences. Recent improvements include a new HVAC system (2022), garage door (2022), water heaters (2025), water softener, new septic tank and leach field (2026), and new landscaping. A rare combination of privacy, quality construction, modern updates, and luxury amenitie
USD 1,249,000
1120 Jonagold Pl, Bentonville, AR 72712
View photo
House · for sale
USD 426,302
USD 218/sq.ft
1120 Jonagold Pl, Bentonville, AR 72712
Bentonville city
· 1,948 sq.ft · 4 Bedrooms · 2 Baths · House
· Equipped kitchen
Bentonville city · 1,948 sq.ft · 4 Bedrooms · 2 Baths · House · Equipped kitchen
This 1950 square foot 4 bedroom, 2 bathroom home features a spacious and open floor plan. The main living area includes a large living room that flows seamlessly into a modern kitchen and dining area, creating the perfect space for entertaining guests. The home includes four bedrooms and two full bathrooms. With its thoughtful design and practical amenities, this home is perfect for those seeking a comfortable and functional living space
USD 426,302
901 SW Loudon Dr, Bentonville, AR 72712
View photo
House · for sale
USD 399,000
USD 184/sq.ft
901 SW Loudon Dr, Bentonville, AR 72712
Bentonville city
· 2,164 sq.ft · 3 Bedrooms · 2 Baths · House
· Garden · Swimming pool
Bentonville city · 2,164 sq.ft · 3 Bedrooms · 2 Baths · House · Garden · Swimming pool
4,200 Lender credit! Located less than 6 miles from the Walmart Headquarters, this beautifully maintained two-story home is completely turnkey and ready for its next owner! Featuring 3 bedrooms and 2.5 bathrooms, this home offers a functional and inviting layout perfect for modern living. Step outside to a large, level, fenced-in backyard, providing plenty of space for pets, entertaining, or simply unwinding in privacy. Bonus Hot Tub to convey with purchase. Come see this well-kept, and move-in-ready home delivering both convenience and lifestyle in one exceptional package
USD 399,000
1107 SE C Street, Bentonville, US, AR
View photo
House · for sale
USD 1,900,000
1107 SE C Street, Bentonville, US, AR
Bentonville city
· 3 Bedrooms · 2 Baths · House
Bentonville city · 3 Bedrooms · 2 Baths · House
Rare, nearly one acre in the center of Bentonville, near Downtown, practically adjacent to the amazing Thaden School. Looking to build an estate? Looking to develop higher density? Looking for a cute cottage with a large lot in the Downtown Bentonville area? Enjoy the Momentary, Bentonville Square, Walmart Campus, Crystal Bridges and Bentonville's trail system. Walk to parks, events, restaurants and sipping establishments. Love Bentonville!
USD 1,900,000
5908 SW Macasin Avenue
View photo
House · for sale
USD 340,000
USD 188/sq.ft
5908 SW Macasin Avenue
Bentonville city
· 1,808 sq.ft · 3 Bedrooms · 2 Baths · House
· Patio · Office room · Equipped kitchen
Bentonville city · 1,808 sq.ft · 3 Bedrooms · 2 Baths · House · Patio · Office room · Equipped kitchen
This thoughtfully designed Bentonville home features 3 bedrooms and 2 baths with a wonderful layout and great character! Some highlights include tall ceilings, open concept living room/kitchen, vaulted ceilings, center kitchen island, custom cabinets, stainless steel appliances, custom pantry, large walk in primary closet, mudroom, zero entry primary shower, designer finishes, covered screen patio, wood floors, installed EV charger and much more. This ideal location is near schools, dining, shopping and under 20 minutes to XNA airport, downtown Bentonville, and Walmart home office
USD 340,000
905 SE 4th Street 209
View photo
Condo · for sale
USD 575,000
USD 741/sq.ft
905 SE 4th Street 209
Bentonville city
· 775 sq.ft · 1 Bedroom · 1 Bath · Condo
· Patio · Equipped kitchen · Parking
Bentonville city · 775 sq.ft · 1 Bedroom · 1 Bath · Condo · Patio · Equipped kitchen · Parking
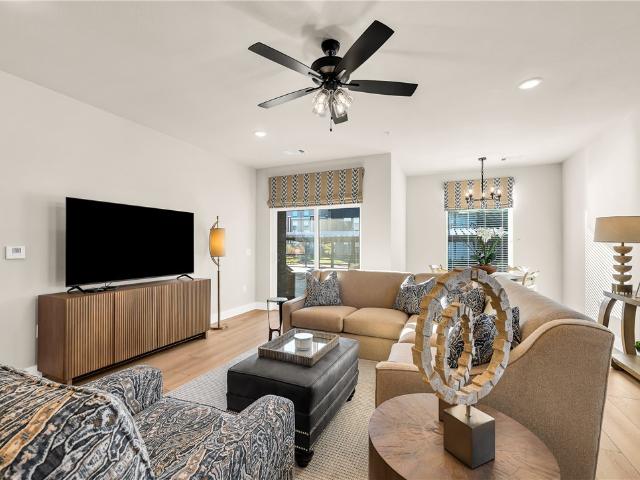
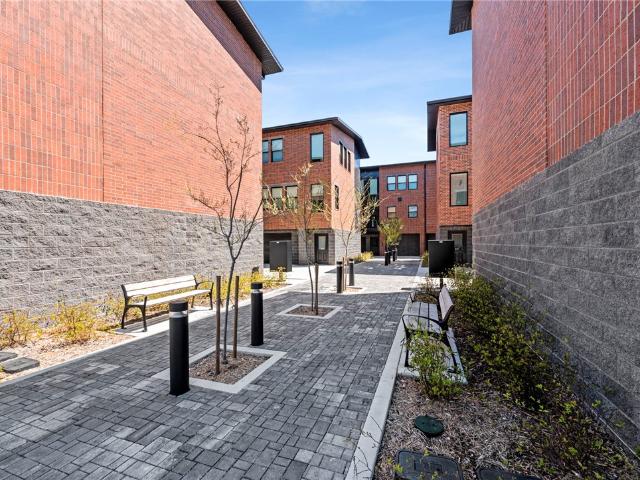
Erfectly positioned between the new Walmart Campus and Downtown Bentonville Square, The HAVEN offers refined urban living with walkable access to dining, coffee shops, entertainment, and the area's renowned trail system. This community features just 29 thoughtfully designed residences. Unit 203 – The Rockwell proves luxury isn't reserved for larger homes. This spacious one-bedroom residence lives large with high-end finishes, abundant storage, a dedicated coffee bar, and an oversized laundry room. The well-appointed kitchen features a 4-person island with waterfall-edge countertops, ample cabinetry, and a clean contemporary design ideal for entertaining. A large private patio with outdoor storage extends the living space, while a triple-panel sliding glass door fills the home with natural light and creates seamless indoor-outdoor living. Located on the second floor, this residence includes a private one-car garage within a secure, elevator-served building. Special-2 years poa dues paid
USD 575,000
4004 SW Flintstone Way, Bentonville, AR 72713
View photo
House · for sale
USD 400,000
USD 183/sq.ft
4004 SW Flintstone Way, Bentonville, AR 72713
Bentonville city
· 2,174 sq.ft · 4 Bedrooms · 3 Baths · House
· Garden · Office room · Equipped kitchen · Parking
Bentonville city · 2,174 sq.ft · 4 Bedrooms · 3 Baths · House · Garden · Office room · Equipped kitchen · Parking
Welcome to to your new home in Bentonville, a 2,178 sq ft single-family home built in 2017 and located in Cornerstone Ridge. The open floor plan features 10-foot ceilings, wood floors, granite countertops, and an oversized kitchen with a large island. The split-bedroom design provides flexibility, while the fourth bedroom offers a private ensuite, making it an ideal guest space. The primary suite features a tray ceiling, walk-in closet, and private bath with a walk-in shower, jetted tub, and double sinks. The third full bathroom includes a walk-in linen closet for additional storage. Outside, enjoy a fully fenced private backyard and an oversized two-car garage. The property is located in the Bentonville School District and offers convenient access to shopping and the Walmart Home Office. Cornerstone Ridge amenities include a playground, fitness trail, community pool, green space and stocked fishing pond
USD 400,000
824 NW 64th Ave, Bentonville, AR 72713
View photo
House · for sale
USD 174,171
USD 108/sq.ft
824 NW 64th Ave, Bentonville, AR 72713
Bentonville city
· 1,604 sq.ft · 3 Bedrooms · 2 Baths · House
· Fireplace · Equipped kitchen
Bentonville city · 1,604 sq.ft · 3 Bedrooms · 2 Baths · House · Fireplace · Equipped kitchen
This three bedroom, two bathroom plan series features a timeless brick and stone exterior. Upon entry, this open concept floor plan features 10-foot ceilings in the living area and kitchen which create a spacious atmosphere. In addition, enjoy a corner fireplace in the living area and the privacy and comfort of a large master suite, complete with grand walk-in closet
USD 174,171
6705 SW Chalkstone Rd, Bentonville, AR 72713
View photo
House · for sale
USD 200,400
USD 135/sq.ft
6705 SW Chalkstone Rd, Bentonville, AR 72713
Bentonville city
· 1,475 sq.ft · 3 Bedrooms · 2 Baths · House
· Patio · Equipped kitchen
Bentonville city · 1,475 sq.ft · 3 Bedrooms · 2 Baths · House · Patio · Equipped kitchen
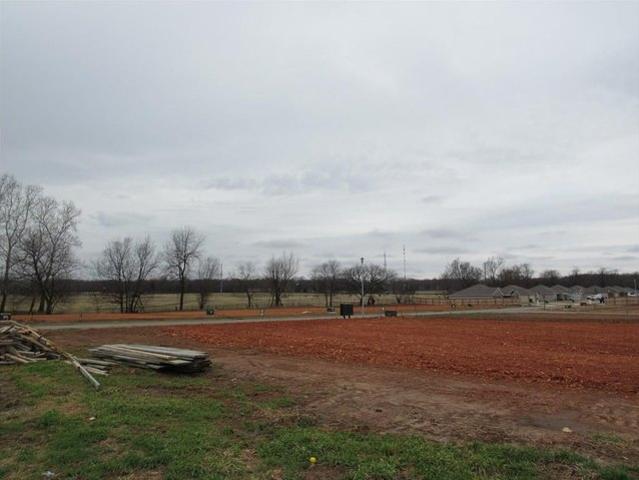
New construction 3bd 2ba. Open floor plan throughout kitchen, dining, and living room. Home has craftsman cabinetry, lots of natural light, and a covered patio
USD 200,400
3329 SE MP Parkway 108
View photo
Condo · for sale
USD 424,900
USD 281/sq.ft
New
3329 SE MP Parkway 108
Bentonville city
· 1,507 sq.ft · 3 Bedrooms · 2 Baths · Condo
· Office room · Balcony · Equipped kitchen · Swimming pool
Bentonville city · 1,507 sq.ft · 3 Bedrooms · 2 Baths · Condo · Office room · Balcony · Equipped kitchen · Swimming pool
Picture mornings on your covered balcony and evenings gathering in an open living area that flows into the eat-in kitchen with quartz counters. The Magnolia is Medlin Park’s largest plan: 3 bedrooms, 2 baths, 1,515 sq ft, with a primary suite retreat and walk-in closet, plus flexible space for guests or a home office. Washer and dryer included. Outside, the gated community offers a clubhouse, pool, exercise room, pickleball court, dog park and fishing pond, with Greenway trails nearby for walking and biking. Minutes from I-49, Freeman Health System (formerly Northwest Medical), the new Walmart campus, Horsebarn Park, The Momentary and downtown dining and shopping. Owner-occupant purchase only. 5k Your Way! Builder credits $5,000 toward your choice of closing costs or a rate buydown
USD 424,900
310 NW 5th St, Bentonville, AR 72712
View photo
Townhouse · for sale
USD 1,120,000
USD 493/sq.ft
310 NW 5th St, Bentonville, AR 72712
Bentonville city
· 2,271 sq.ft · 4 Bedrooms · 2 Baths · Townhouse
· Patio · Garden · Office room · Fireplace · Equipped kitchen · Parking
Bentonville city · 2,271 sq.ft · 4 Bedrooms · 2 Baths · Townhouse · Patio · Garden · Office room · Fireplace · Equipped kitchen · Parking
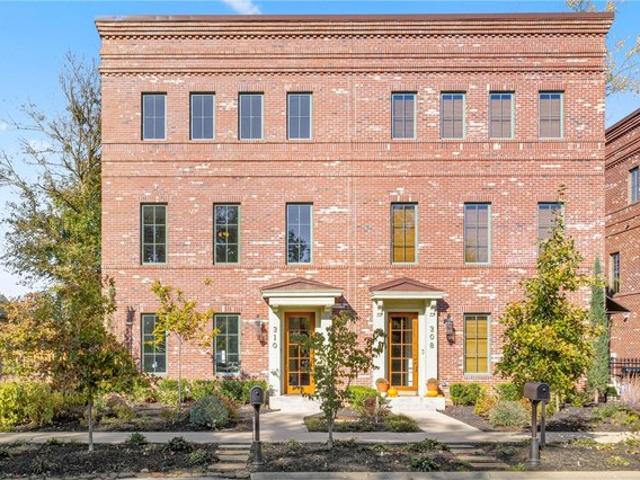
Luxury corner-unit townhome just blocks from Downtown Bentonville Square, Compton Gardens u0026 Crystal Bridges! This beautifully designed 3-level residence offers 3 bedrooms plus a main-level office/optional 4th bedroom with patio access, half bath u0026 closet. Wood floors, designer lighting u0026 curated finishes elevate the interiors. The second level features a living room with gas fireplace u0026 built-ins, light-filled dining area, and library with floor-to-ceiling bookshelves. Gourmet kitchen boasts quartz counters, oversized island, Wolf appliances, double ovens, gas cooktop, built-in Sub-Zero refrigerator, wine fridge u0026 walk-in pantry. Upstairs, the primary suite offers a walk-in closet u0026 spa-inspired bath with spacious shower and dual vanities, plus 2 guest bedrooms, full bath u0026 laundry. Enjoy a private patio u0026 yard, 2-car garage, guest parking and exceptional access to downtown dining, shopping, art u0026 trails
USD 1,120,000
619 SW C Street
View photo
Condo · for sale
USD 614,900
USD 420/sq.ft
619 SW C Street
Bentonville city
· 1,464 sq.ft · 2 Bedrooms · 2 Baths · Condo
· Parking · Balcony · Equipped kitchen
Bentonville city · 1,464 sq.ft · 2 Bedrooms · 2 Baths · Condo · Parking · Balcony · Equipped kitchen
Your next investment property! Located in downtown Bentonville's Arts District, 2BD/2.5BA offers unparalleled convenience. Walk or bike to the downtown square, Ledger, Crystal Bridges, The Momentary, 8th St Market, and the Wal-Mart campus. 2 car attached garage! Step inside to discover an open-concept layout with wood floors and a beautiful kitchen featuring quartz counters and custom soft-close cabinets. Each bedroom features walk-in closets and private baths. Outdoor balcony. Embrace the essence of modern living in NWA's most desired area! (Photos are staged)
USD 614,900
3611 Bitterroot Cv, Bentonville, AR 72712
View photo
House · for sale
USD 770,000
USD 274/sq.ft
3611 Bitterroot Cv, Bentonville, AR 72712
Bentonville city
· 2,809 sq.ft · 4 Bedrooms · 3 Baths · House
Bentonville city · 2,809 sq.ft · 4 Bedrooms · 3 Baths · House
This is one of those must see homes! Every bell and whistle your heart desires. Located on oversized cul-de-sac lot in Big Sky Subdivision, just 2 miles to I-49, it
USD 770,000
404 NW H Street
View photo
House · for sale
USD 1,099,000
USD 459/sq.ft
404 NW H Street
Bentonville city
· 2,390 sq.ft · 4 Bedrooms · 3 Baths · House
· Garden · Swimming pool
Bentonville city · 2,390 sq.ft · 4 Bedrooms · 3 Baths · House · Garden · Swimming pool
Enjoy Downtown Bentonville living in this beautifully remolded one-level home with mid-century flair all with a private backyard oasis. Located on a quiet street, this home is just a 7-minute bike ride or 11-minute walk to the Downtown Square, while heading the other direction gives you easy access to Coler Mountain Bike Preserve and the trail system. Inside, a high-quality professional remodel pairs thoughtful design with incredible custom cabinetry, warm modern finishes, and two separate living areas that give the home flexibility for everyday living and entertaining. The single-level floor plan is especially hard to find this close to downtown. Outside is where this home really sets itself apart—a private backyard retreat centered around the pool with plenty of space to relax, entertain, and enjoy the last warm days of the season. Mid-century character, exceptional craftsmanship, a pool, quiet setting, and one of Bentonville’s most desirable locations—this is downtown living done ri
USD 1,099,000

Get email alerts

Don't miss out: be the first to know about new properties

The alert was correctly created

On subscribing you accept the conditions of use and the privacy policy
Alert
Receive new ads in your inbox
Save this search
Receive alerts for new listings

We'll send you an email when we have new properties for: "Properties for sale in Bentonville city"

The alert was correctly created

Get email alerts and be the first to see new listings
Required field
On subscribing I accept the terms of the privacy policy
Perfect! You'll soon start receiving new listings via email
Alert
Receive an email when we have new ads for Properties for sale in Bentonville city
Save this search
Filters

Bedrooms

Size (sq.ft)

sq.ft
sq.ft

Price

USD
USD

Property type

Bathrooms

Clear all filters
Receive notifications when new entries are published.