734 properties for sale in Royse City

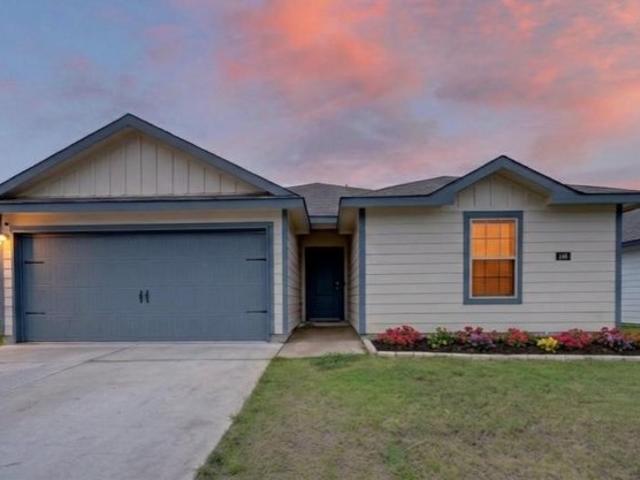
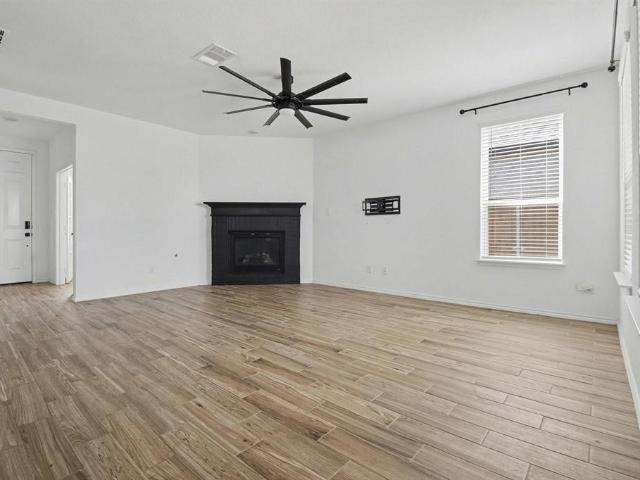
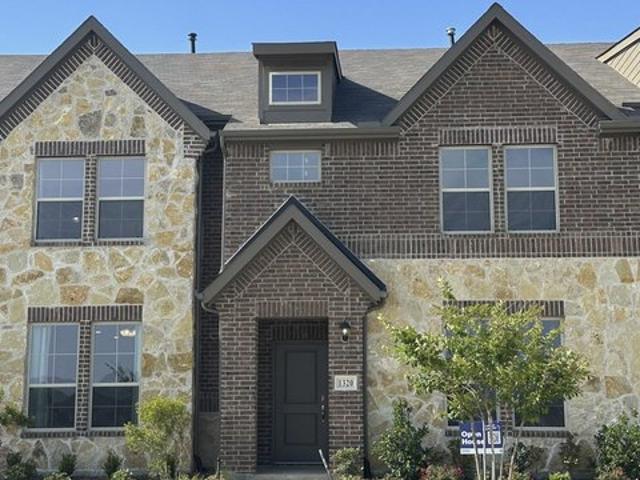
1320 Kimzey St, Royse City, TX 75189
View photo
Townhouse · for sale
USD 275,990
USD 151/sq.ft
1320 Kimzey St, Royse City, TX 75189
Royse City
· 1,819 sq.ft · 3 Bedrooms · 2 Baths · Townhouse
· Equipped kitchen
Royse City · 1,819 sq.ft · 3 Bedrooms · 2 Baths · Townhouse · Equipped kitchen
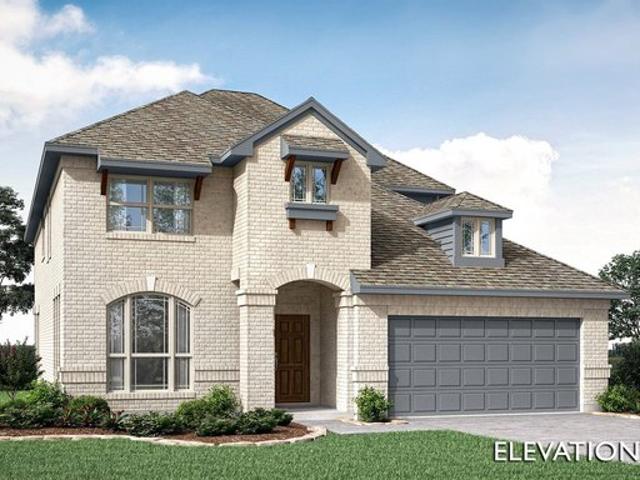
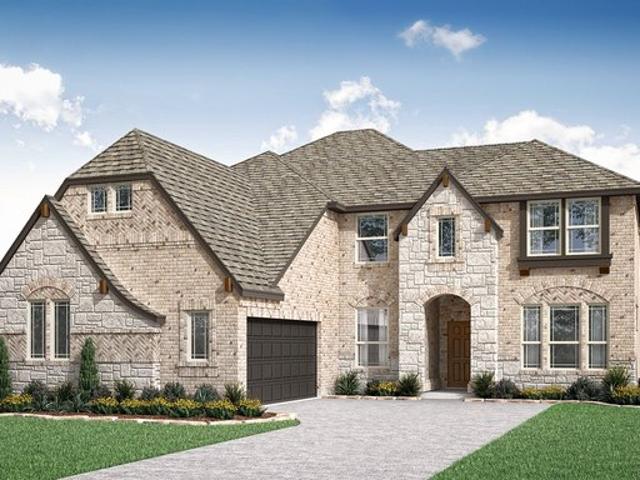
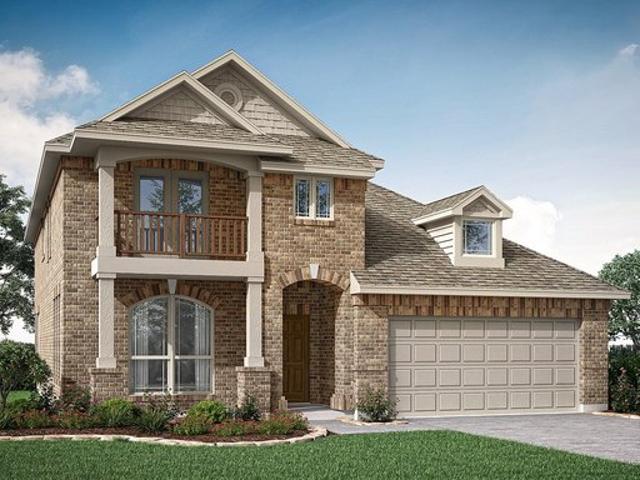
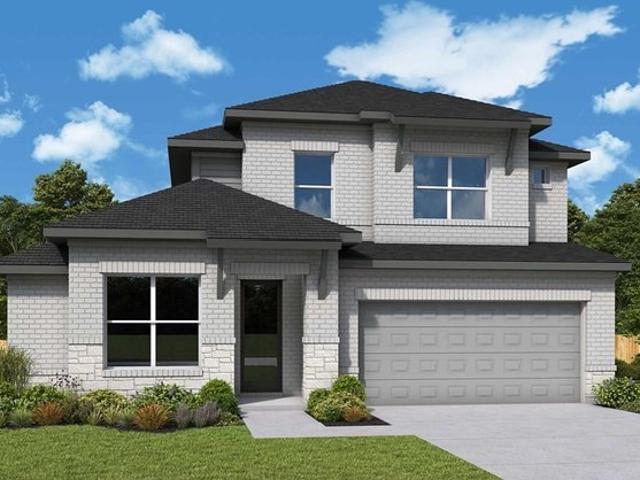
Welcome to 1320 Kimzey Street in Royse City, TX. A beautiful new townhome in our Liberty Crossing community! This charming Traditions Series townhome floorplan at Liberty Crossing offers a blend of comfort and functionality, designed to accommodate a variety of lifestyles. The exterior of the townhome includes beautiful brick and stone elevation and several divided light windows. Enter the home through the covered front porch that leads to the raised panel fiberglass insulated front door (decorative front door options are available for upgrade). Opening the door will lead you to a foyer entry that leads you right into the kitchen that features quality kitchen cabinets with hidden hinges and crown moldings, granite or quartz countertops, and stainless-steel appliances. The kitchen layout includes an island, built-in sink, dishwasher and large pantry for plenty of storage space. Next to the kitchen is a powder room bathroom for convenience downstairs. All three bedrooms are located upsta
USD 275,990
Newport in Mercer Meadows Plan Mercer Meadows Community
View photo
House · for sale
USD 381,990
USD 159/sq.ft
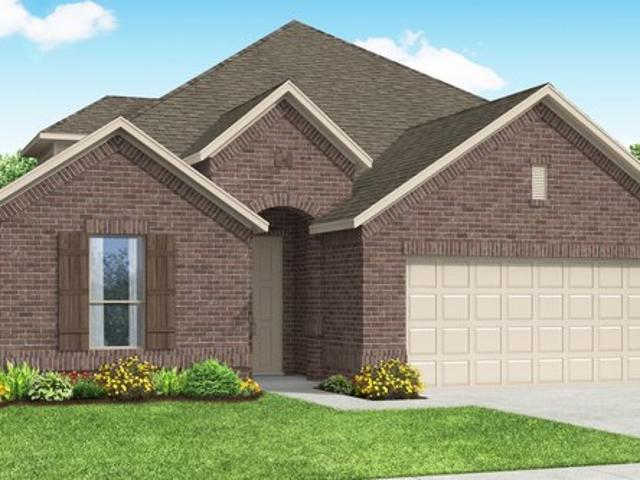
Newport in Mercer Meadows Plan Mercer Meadows Community
Royse City
· 2,390 sq.ft · 3 Bedrooms · 2 Baths · House
· Patio · Garden · Equipped kitchen · Parking
Royse City · 2,390 sq.ft · 3 Bedrooms · 2 Baths · House · Patio · Garden · Equipped kitchen · Parking
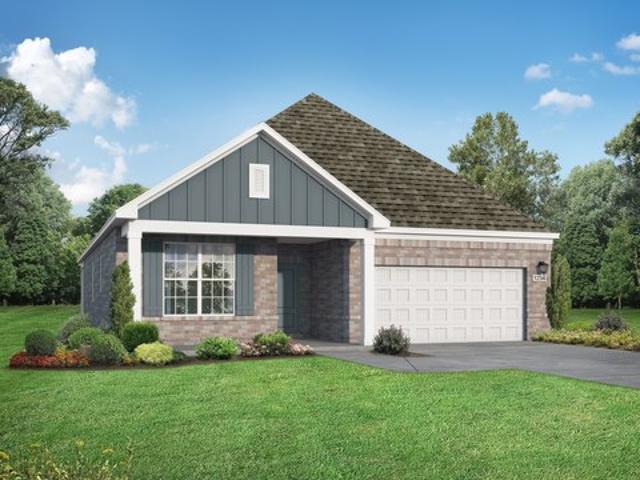
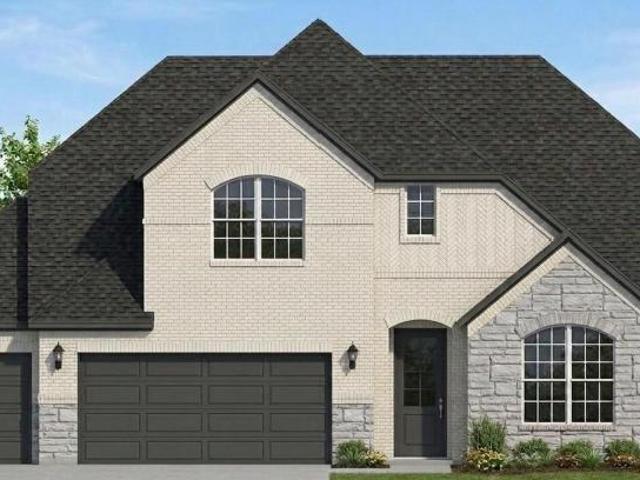
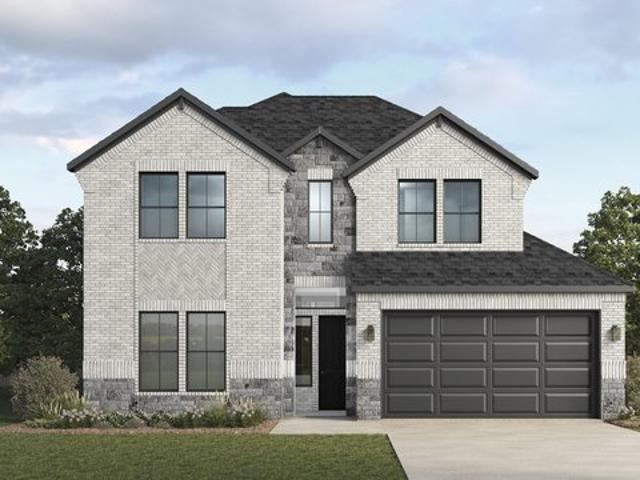
At Mercer Meadows, the Newport is a two-story open-concept plan offering 2,390 square feet of living space with 3 bedrooms, 2.5 bathrooms, a loft, a flex room, and a 2-car garage. The family room opens into the dining area and a modern kitchen anchored by a large center island and walk-in pantry. The primary bedroom sits at the rear of the main floor with a spa-inspired bath and oversized walk-in closet. Secondary bedrooms, a loft and a flex room are on the second floor. A covered backyard patio extends the living space outside
USD 381,990
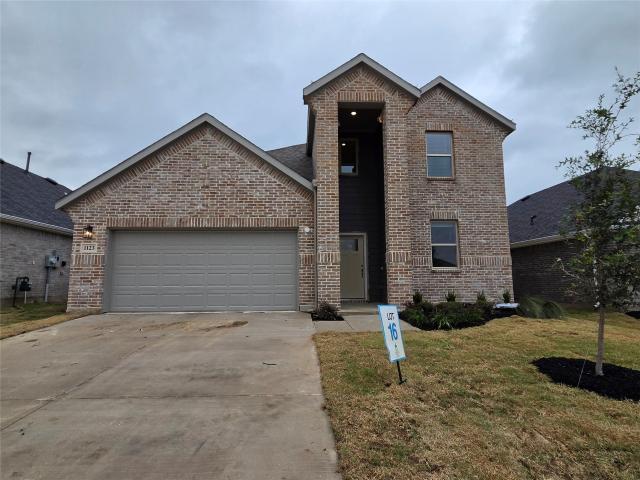
1123 Shorthorn Street
View photo
House · for sale
USD 345,000
USD 171/sq.ft
1123 Shorthorn Street
Royse City
· 2,013 sq.ft · 3 Bedrooms · 2 Baths · House
· Patio · Garden · Deck · Equipped kitchen · Parking
Royse City · 2,013 sq.ft · 3 Bedrooms · 2 Baths · House · Patio · Garden · Deck · Equipped kitchen · Parking
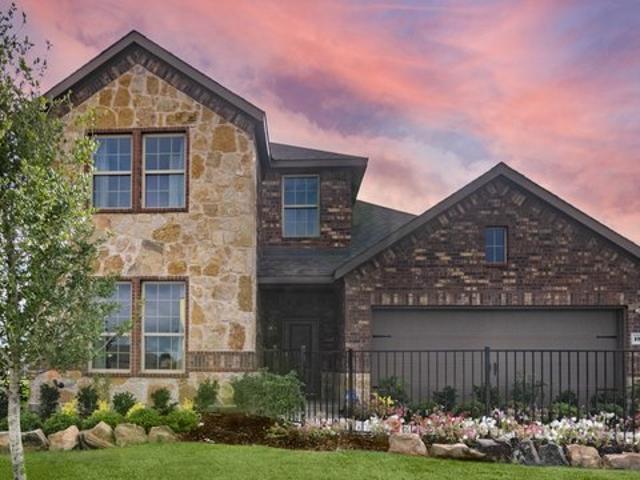
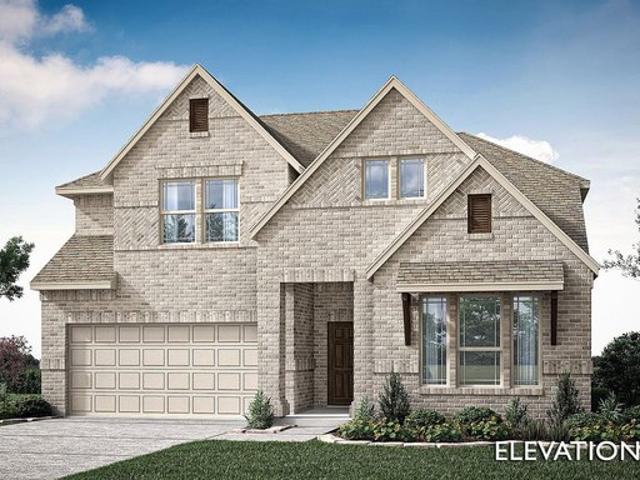
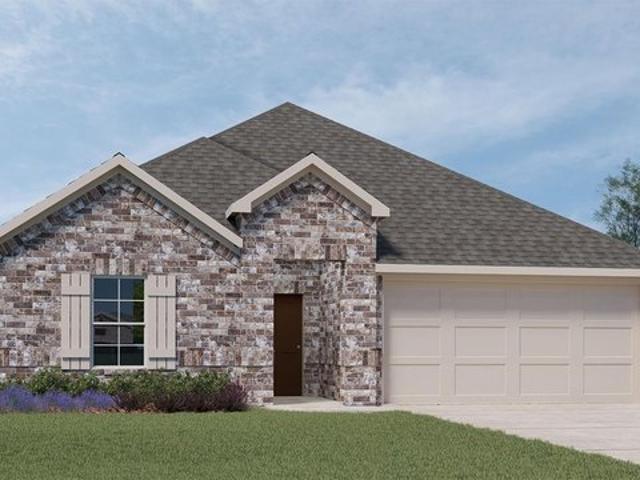
New construction in clearview ranch! Thoughtfully designed for flexibility, this 3-bedroom, 2.5-bath ranch offers approx. 2023 sq ft plus a flex room. The split-bedroom plan provides privacy, while the open kitchen, dining & family areas flow seamlessly to a covered patio. Kitchen features granite counters, island, Shaker cabinetry with crown, hardware & soft-close doors/drawers, undermount sink & stainless appliances. Upgrades include 2' faux wood blinds, ceiling fans, LVP flooring, carpeted bedrooms, tile baths/laundry & raised-height vanities with marble tops. Energy-efficient features include radiant-barrier roof decking, Low-E windows, LED lighting & programmable thermostat. CAT-6 wiring & 30-year architectural shingles add lasting value. Enjoy a 2-car garage, fenced yard, landscaping, sprinkler system & 2-10 Home Buyer’s Warranty with 1-year workmanship, 2-year systems & 10-year structural coverage
USD 345,000
2850 Robertson Way, Royse City, TX 75189
View photo
House · for sale
USD 269,999
USD 126/sq.ft
Updated
2850 Robertson Way, Royse City, TX 75189
Royse City
· 2,142 sq.ft · 5 Bedrooms · 2 Baths · House
· Patio · Garden · Office room · Fireplace · Equipped kitchen
Royse City · 2,142 sq.ft · 5 Bedrooms · 2 Baths · House · Patio · Garden · Office room · Fireplace · Equipped kitchen
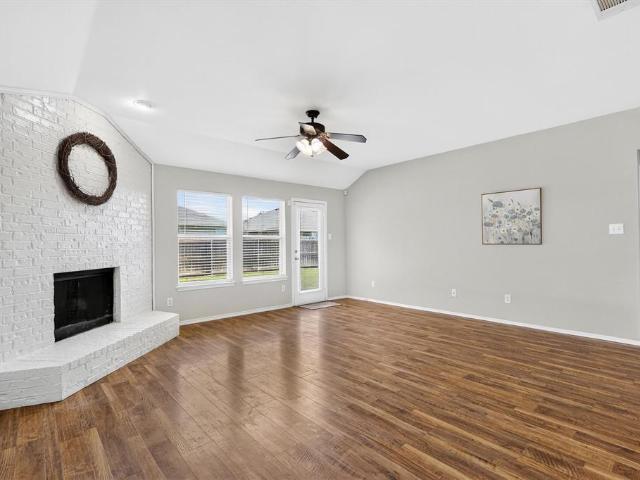
Move-In Ready Single-Story Home. Priced to Sell Move-in ready, this like-new single-story home with 5 bed and 2 full baths. 5th bedroom can be used as a game room media room or an extra bedroom. The open-concept living area is anchored by a cozy wood-burning fireplace, and new luxury vinyl plank flooring runs throughout the entire home No carpet anywhere for a warm, low-maintenance, and move in ready feel from room to room. The kitchen serves as the heart of the home, featuring a large island, walk-in pantry, and sleek gas range. A split bedroom layout adds privacy, with the spacious primary suite tucked away at the back of the home. It features dual vanities, a walk-in shower, and a deep walk in closet Three additional bedrooms provide flexibility for guests, a home office, or hobby space. Just off the dining area, step onto a covered patio overlooking a landscaped yard ready for a grill, a fire pit. Built in 2023, this home features energy-efficient systems, modern finishes, and thou
USD 269,999
421 Grand Canyon Drive
View photo
House · for sale
USD 329,990
USD 160/sq.ft
421 Grand Canyon Drive
Royse City
· 2,056 sq.ft · 4 Bedrooms · 2 Baths · House
· Patio · Fireplace
Royse City · 2,056 sq.ft · 4 Bedrooms · 2 Baths · House · Patio · Fireplace
Welcome home to the Teton—a beautifully designed Beazer Home where style meets comfort. From the moment you step inside, soaring ceilings and a breathtaking foyer set the tone for a home that’s both stunning and inviting. This 4 bedroom, 2 bathroom home features a fireplace, an open concept living space, and a covered patio, all situated on a west-facing homesite. The dining area offers a warm welcome to visitors, while the thoughtfully designed layout ensures space for every part of your life. Designed with the latest trends in mind, this home showcases quartz countertops, rich hardwood flooring, and striking 42-inch cabinetry. Plus, this home has washer, dryer, refrigerator, and blinds standard. Plus, washer, dryer, refrigerator and blinds are included in this home. Every Beazer home is certified by the Department of Energy as a Zero Energy Ready Home, designed for superior energy efficiency and healthier indoor air quality with Indoor airPLUS. This solar-ready home is built with dur
USD 329,990
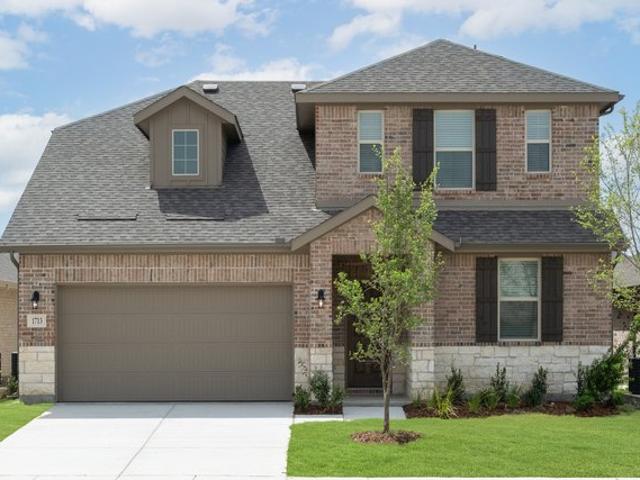
1713 Etosha Dr, Royse City, TX 75189
View photo
House · for sale
USD 329,990
USD 205/sq.ft
1713 Etosha Dr, Royse City, TX 75189
Royse City
· 1,604 sq.ft · 4 Bedrooms · 2 Baths · House
· Patio · Equipped kitchen
Royse City · 1,604 sq.ft · 4 Bedrooms · 2 Baths · House · Patio · Equipped kitchen
This quick move-in home is available now. In this north-facing Cascade home, an open-concept kitchen and great room create a seamless flow, perfect for gatherings and making memories. Extend your living area outdoors with this covered back patio, perfectly sized for a table and chairs
USD 329,990
Bayberry III Plan Waterscape Community
View photo
House · for sale
USD 459,990
USD 141/sq.ft
Bayberry III Plan Waterscape Community
Royse City
· 3,251 sq.ft · 5 Bedrooms · 3 Baths · House
· Equipped kitchen
Royse City · 3,251 sq.ft · 5 Bedrooms · 3 Baths · House · Equipped kitchen
The Classic Series Bayberry III floor plan is a two-story home with five bedrooms and three and a half bathrooms. Features of this plan include a covered porch, formal dining or study, large family room, open kitchen with custom cabinets and island, a primary suite with a walk-in closet and ensuite bath, an upstairs game room, and a second private bedroom suite that has the option to change to a shared Jack and Jill. Contact us or visit our model home for more information about building this plan
USD 459,990
The Holly M Plan Mercer Meadows Community
View photo
House · for sale
USD 359,990
USD 174/sq.ft
The Holly M Plan Mercer Meadows Community
Royse City
· 2,067 sq.ft · 3 Bedrooms · 3 Baths · House
· Patio · Equipped kitchen
Royse City · 2,067 sq.ft · 3 Bedrooms · 3 Baths · House · Patio · Equipped kitchen
The Holly is a functional and inviting floor plan, encompassing 2,072 square feet with four bedrooms and three bathrooms. Its open-concept family room and kitchen are filled with natural light, creating a cozy space for family gatherings and casual entertaining. The design is practical, ensuring comfortable living and efficient use of space. The primary suite includes a sizable bedroom and a walk-in closet with optional direct access to the laundry room, adding convenience to the layout. The additional three bedrooms offer flexibility for family, work, or guests. A key feature is the rear patio, providing a serene outdoor space for relaxation. Overall, The Holly is an ideal choice for those seeking a straightforward, comfortable home. Attached photos may include upgrades and non-standard features
USD 359,990
Copaiba Plan Liberty Crossing Community
View photo
House · for sale
USD 379,990
USD 174/sq.ft
Copaiba Plan Liberty Crossing Community
Royse City
· 2,174 sq.ft · 4 Bedrooms · 3 Baths · House
· Equipped kitchen
Royse City · 2,174 sq.ft · 4 Bedrooms · 3 Baths · House · Equipped kitchen
This Traditions Series home is tailored for the modern professional or the growing family. The impressive exterior, with its custom elevation and kiln-fired brick, makes a sophisticated statement. (Some elevations also include stone and siding) Enter through the raised panel fiberglass insulated door to a streamlined foyer that leads to open-concept living. The kitchen, with its sleek 36
USD 379,990
2120 Spyglass Dr, Royse City, TX 75189
View photo
House · for sale
USD 488,800
USD 186/sq.ft
2120 Spyglass Dr, Royse City, TX 75189
Royse City
· 2,616 sq.ft · 5 Bedrooms · 3 Baths · House
· Office room · Fireplace · Parking
Royse City · 2,616 sq.ft · 5 Bedrooms · 3 Baths · House · Office room · Fireplace · Parking
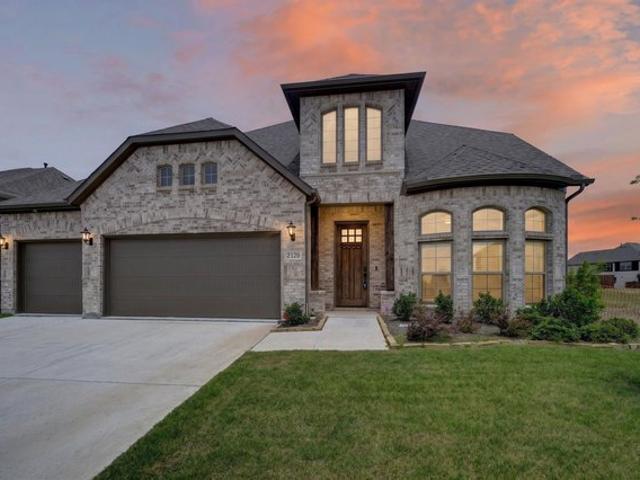
This inviting home offers Five bedrooms, including two spacious master suites for ultimate comfort and privacy. The open floor plan centers around a cozy fireplace, creating a warm gathering spot. Hardwood floors run through high-traffic areas, blending style with durability. A dedicated office provides a quiet workspace, while a large game room offers space for relaxation and entertainment. The 3-car garage ensures plenty of storage and parking. With thoughtful design and ample space, this home is perfect for family living and entertaining. Photos are a representation build
USD 488,800
Seaberry Plan Waterscape Classic 60s Community
View photo
House · for sale
USD 534,990
USD 153/sq.ft
Seaberry Plan Waterscape Classic 60s Community
Royse City
· 3,477 sq.ft · 4 Bedrooms · 3 Baths · House
Royse City · 3,477 sq.ft · 4 Bedrooms · 3 Baths · House
The Classic Series Seaberry floor plan is a two-story home with various room combinations. The floor plan includes four bedrooms, three and a half bathrooms, a dining room, media room, and a study. This floor plan allows you to have the option for a fifth bedroom with two of the following: dining room, media room, or study. You also have the option for a 6th bedroom with one of the following: dining room or study. Contact us or visit our model home for more information about this and other available plans
USD 534,990
5 bedroom, Royse City TX 75189 106602624
View photo
House · for sale
USD 449,990
USD 148/sq.ft
New
5 bedroom, Royse City TX 75189 106602624
Royse City
· 3,025 sq.ft · 5 Bedrooms · 4 Baths · House
· Patio · Garden · Parking · Equipped kitchen
Royse City · 3,025 sq.ft · 5 Bedrooms · 4 Baths · House · Patio · Garden · Parking · Equipped kitchen
MLS# 21327888 - Built by Taft Homes - Nov 2026 completion! ~ Popular 2 story home in Mercer Meadows offering 5 beds, 4 baths in 3,034 sf. with a 3 car garage. Estimated completion 11 - 13 - 2026. Open floorplan with vaulted ceilings, two living and two dining areas, eat - in kitchen with granite counters, island and pantry. Bedrooms (5) feature oversized vanities and walk - in closets. Also, all living space on the first fllor has wood - look ceramic tile for convenience. Smart home system, wired for data and high-speed internet ready. ENERGY STAR heat pump HVAC, and ceiling fans. Covered patio, private landscaped yard with sprinkler system, 3 - car garage. Royse City ISD (Anita Scott, Ouida Baley, Royse City). Slab foundation; composition roof
USD 449,990
2900 Marsha Lane
View photo
House · for sale
USD 269,500
USD 133/sq.ft
2900 Marsha Lane
Royse City
· 2,024 sq.ft · 3 Bedrooms · 2 Baths · House
· Fireplace · Equipped kitchen
Royse City · 2,024 sq.ft · 3 Bedrooms · 2 Baths · House · Fireplace · Equipped kitchen
Welcome Home! This darling home is a great value and the seller is offering $5,000 to closing cost. You will love the welcoming and open floor plan that features 2024 sq feet, three bedrooms, two baths, with a study and formal dining. The dining room could easily serve as a 2nd living area or playroom. The kitchen is what you will really love. It is a great space with new countertops, a new range and tons cabinet and counter space and it's open to the family room that has a pretty painted fireplace with lots of natural light. Laminate wood floors or tile in most areas. Primary suite has a large walk in closet and separate tub and shower. Roof replaced 2019, HVAC 2020. Convenient location in Royse City, great neighborhood with a community pool and playground. This is a great value with a great floor plan~! Don't miss out!
USD 269,500
Violet II Plan Stone River Glen Community
View photo
House · for sale
USD 434,990
USD 168/sq.ft
Violet II Plan Stone River Glen Community
Royse City
· 2,583 sq.ft · 3 Bedrooms · 2 Baths · House
· Equipped kitchen
Royse City · 2,583 sq.ft · 3 Bedrooms · 2 Baths · House · Equipped kitchen
The Classic Series Violet II floor plan is a two-story home with three bedrooms and two bathrooms. Features of this plan include a formal dining room, covered porch, large family room, study, open kitchen with custom cabinets and an island, primary suite with an ensuite bathroom and a walk-in closet, an upstairs game room, and media rooms. Contact us or visit our model home for more information about building this plan
USD 434,990
166 Vitex Dr, Royse City, TX 75189
View photo
House · for sale
USD 251,900
USD 178/sq.ft
166 Vitex Dr, Royse City, TX 75189
Royse City
· 1,410 sq.ft · 3 Bedrooms · 2 Baths · House
· Garden · Equipped kitchen
Royse City · 1,410 sq.ft · 3 Bedrooms · 2 Baths · House · Garden · Equipped kitchen
3 Bedroom, 2 Bath, split bedroom floor plan with primary suite separate from secondary bedrooms. Open living with gorgeous LPV flooring throughout and carpet only in bedrooms. Kitchen featuring crisp white quartz counters with an impressive quartz center island and stainless appliances. Primary suite with large walk in shower, water closet and generously sized walk in closet featuring built in shelving for easy organization. Fully fenced back yard and covered back porch. Welcome Home!
USD 251,900
7057 Helena Hill
View photo
House · for sale
USD 270,000
USD 130/sq.ft
7057 Helena Hill
Royse City
· 2,067 sq.ft · 4 Bedrooms · 3 Baths · House
· Garden · Equipped kitchen
Royse City · 2,067 sq.ft · 4 Bedrooms · 3 Baths · House · Garden · Equipped kitchen
Motivated Seller! Welcome to this stunning, move-in ready home in the highly sought-after Waterscape community of Royse City! This beautiful property offers a perfect blend of modern design and comfortable living. The open-concept floor plan features a bright and airy living area with abundant natural light, a spacious kitchen with quartz countertops, stainless steel appliances, and a large island perfect for entertaining. The primary suite provides a private retreat with a spa-like ensuite bath and walk-in closet. Enjoy outdoor living in the fully fenced backyard—ideal for family gatherings or relaxing evenings. It is conveniently located near schools, shopping, dining, and offers easy access to I-30 for a smooth commute to Rockwall and the Dallas metro area. Experience the perfect balance of small-town charm and city convenience!
USD 270,000
MESA Plan Clearview Ranch Community
View photo
House · for sale
USD 447,990
USD 186/sq.ft
MESA Plan Clearview Ranch Community
Royse City
· 2,400 sq.ft · 4 Bedrooms · 3 Baths · House
Royse City · 2,400 sq.ft · 4 Bedrooms · 3 Baths · House
The Mesa floorplan first and foremost shows off an 8ft stained fiberglass front door makes a grand first impression. Open the door to a beautiful entryway that leads to the home
USD 447,990
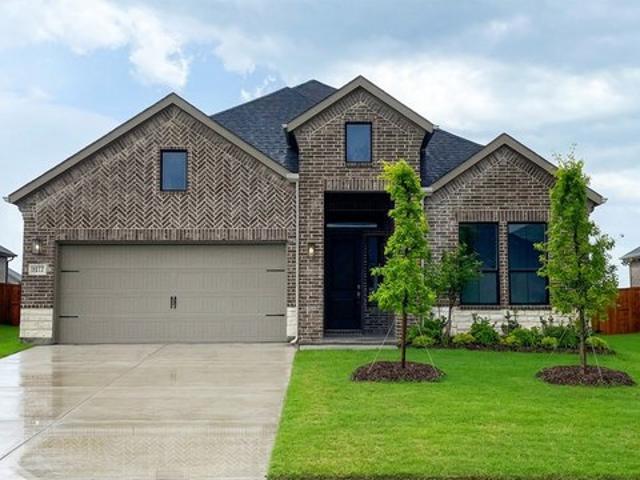
2204 Kansas St, Royse City, TX 75189
View photo
House · for sale
USD 311,990
USD 154/sq.ft
2204 Kansas St, Royse City, TX 75189
Royse City
· 2,013 sq.ft · 4 Bedrooms · 2 Baths · House
· Patio · Equipped kitchen
Royse City · 2,013 sq.ft · 4 Bedrooms · 2 Baths · House · Patio · Equipped kitchen
New! Amazing single story! Four bedrooms, two full baths, with open floor plan and covered patio. Home includes, island kitchen, granite counters throughout, LED lighting, full sprinkler system, professionally engineered post tension foundation, and so much more! Liberty Crossing is a master-planned community including single-family homes and townhomes. The community benefits from easy access to Downtown Royse City and a plethora of places to eat and shop! Find a home just right for you and your family. Schedule a tour today!
USD 311,990
160 Pioneer Ct, Royse City, TX 75189
View photo
House · for sale
USD 1,175,000
USD 246/sq.ft
160 Pioneer Ct, Royse City, TX 75189
Royse City
· 4,758 sq.ft · 4 Bedrooms · 4 Baths · House
· Patio · Office room · Parking
Royse City · 4,758 sq.ft · 4 Bedrooms · 4 Baths · House · Patio · Office room · Parking
4 Bed, 4.5 Bathrooms (5 Bed, 5.5 bath when you include the Full Guest Room Above the Shop). Media Room with exterior door to upstairs patio, Game Room, Office with Separate Entrance, Safe room. 30x40 Two Story Full Brick Detached Building. Approx. 2100 sq ft. 100 Amp Breaker Box. Full Electric plus 3 phase Connection Dual Split Systems for upstairs and downstairs (heat and air). Full BR Suite with Full Bathroom, washer and dryer, Foam insulation, metal building with 2x6 frame and full brick. Full-size truck parking. Pre-Installed Storm Shelter. Interior Safe Room. Whole Home Automation. Controlled via app. 3 HVAC Electric Heat Pump Systems for maximum control and efficiency. 2 Gas Water heaters w instant hot water. Pre-Installed Alarm System and Ring Cameras. Full Coverage Exterior Ring Cameras for Driveway Approach Warning. Cat 6 pre-wired in every room throughout the house. Pre-installed Camera wires, interior and exterior (Wifi 6 Routers Full Home Coverage). Electrical outlets insta
USD 1,175,000
2525 Moser Lane
View photo
House · for sale
USD 289,900
USD 142/sq.ft
2525 Moser Lane
Royse City
· 2,034 sq.ft · 4 Bedrooms · 2 Baths · House
· Garden · Office room · Equipped kitchen · Swimming pool
Royse City · 2,034 sq.ft · 4 Bedrooms · 2 Baths · House · Garden · Office room · Equipped kitchen · Swimming pool
More Space, Fresh Updates, and Lower Utility Costs Looking for a home that gives you room to live, work, and grow without stretching your budget. 2525 Moser Lane in Royse City offers a lot to appreciate, with the feel of new construction and the added benefit of PAID OFF solar energy to help keep utility costs extremely low. No Mud or PID. Finding 4 bedrooms, 2 bathrooms, AND a dedicated home office at an affordable price is also a rare opportunity. Freshly painted with brand-new carpeting, lighting and more. Open floor plan, spacious closets and pantry, bright and open island kitchen with bar seating and lots of cabinet space makes this one of the most desirable floorpans in Creekside. Enjoy a private backyard perfect for relaxing, entertaining, or simply enjoying a little extra breathing room. The community of Creekside offers a pool, playground, splash pad walking trails and more. Close to neighboring schools, the growing quaint downtown Royse city community with Restaurants and ent
USD 289,900
1409 Waco Turner, Royse City, TX 75189
View photo
House · for sale
USD 349,900
USD 134/sq.ft
1409 Waco Turner, Royse City, TX 75189
Royse City
· 2,605 sq.ft · 5 Bedrooms · 2 Baths · House
· Garden · Equipped kitchen
Royse City · 2,605 sq.ft · 5 Bedrooms · 2 Baths · House · Garden · Equipped kitchen
No mud! No pid! *. Spacious, functional, and move-in ready, this beautiful 5-bedroom, 2.5-bath home offers room for everyone! Situated on a large corner lot, the property features a generously sized fenced backyard complete with a newly installed above-ground pool-perfect for enjoying warm summer days, entertaining, or creating your own outdoor retreat. The heart of the home is the expansive kitchen, designed with both everyday living and entertaining in mind. It boasts a large center island with breakfast bar seating, an oversized walk-in pantry, abundant cabinetry, and ample counter space for meal preparation and storage. The spacious floor plan includes large bedrooms, walk-in closets, and plenty of storage throughout, providing comfort and convenience for the whole family. With durable wood look tile and ceramic tile on the first floor and luxury vinyl plank flooring upstairs, you
USD 349,900
Bayberry Plan Stone River Glen 50s Community
View photo
House · for sale
USD 422,990
USD 150/sq.ft
Bayberry Plan Stone River Glen 50s Community
Royse City
· 2,809 sq.ft · 4 Bedrooms · 2 Baths · House
· Garden · Equipped kitchen
Royse City · 2,809 sq.ft · 4 Bedrooms · 2 Baths · House · Garden · Equipped kitchen
The Classic Series Bayberry floor plan is a two-story home with four bedrooms and two and a half bathrooms. Features of this plan include a covered porch, formal dining or study, large family room, open kitchen with custom cabinets and island, a primary suite with a walk-in closet and garden tub, and an upstairs game room. Contact us or visit our model home for more information about building this plan
USD 422,990
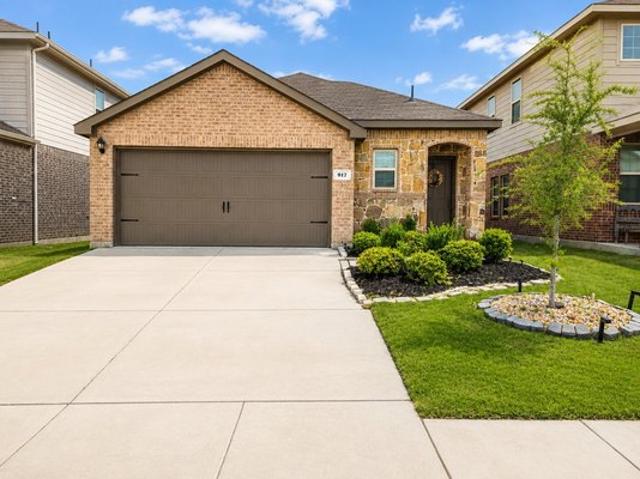
917 Sunrise Ln, Royse City, TX 75189
View photo
House · for sale
USD 245,000
USD 162/sq.ft
917 Sunrise Ln, Royse City, TX 75189
Royse City
· 1,507 sq.ft · 3 Bedrooms · 2 Baths · House
· Office room · Equipped kitchen
Royse City · 1,507 sq.ft · 3 Bedrooms · 2 Baths · House · Office room · Equipped kitchen
Welcome to 917 Sunrise Lane, a charming single-story home located in the Magnolia community! Built in 2023, this thoughtfully designed home offers 3 bedrooms, 2 full bathrooms, and approximately 1,518 square feet of comfortable living space. The open floor plan creates an inviting atmosphere, while the split-bedroom layout provides added privacy. The spacious kitchen features granite countertops, built-in cabinetry, a breakfast bar, eat-in dining area, pantry, electric range, microwave, dishwasher, disposal, and a water line for the refrigerator. The kitchen flows seamlessly into the living area, making the home perfect for everyday living and entertaining. The private primary suite includes an ensuite bathroom and walk-in closet, while two additional bedrooms offer flexibility for family, guests, or a home office. Additional features include decorative lighting, high-speed internet availability, central electric heating and air conditioning, smoke and carbon monoxide detectors, washer
USD 245,000
3212 Larry Lott Blvd, Royse City, TX 75189
View photo
House · for sale
USD 403,304
USD 174/sq.ft
3212 Larry Lott Blvd, Royse City, TX 75189
Royse City
· 2,314 sq.ft · 4 Bedrooms · 3 Baths · House
· Equipped kitchen
Royse City · 2,314 sq.ft · 4 Bedrooms · 3 Baths · House · Equipped kitchen
Welcome to 3212 Larry Lott Boulevard at Clearview Ranch in Royse City, TX! Enter the Lariat plan of Clearview Ranch and experience the elegance of a thoughtfully designed floorplan. The long, elegant entry hallway provides a clear separation of bedroom spaces, leading to the central living areas. The kitchen, complete with engineered marble countertops and 42-inch flat panel cabinets, seamlessly transitions into the dining and family rooms. Enjoy the comfort of ceiling fans in every bedroom. The bathrooms feature ceramic tile flooring and engineered marble countertops. The 8ft stained fiberglass front door provides a wonderful welcoming appeal. Premium divided black framed exterior windows let in abundant natural light. Laminate wood plank flooring is standard in the main living areas. Energy star features are standard throughout the home. Each home also includes full gutters and a full programmable sprinkler system with a rain sensor for convenience. Photos shown here may not depict t
USD 403,304
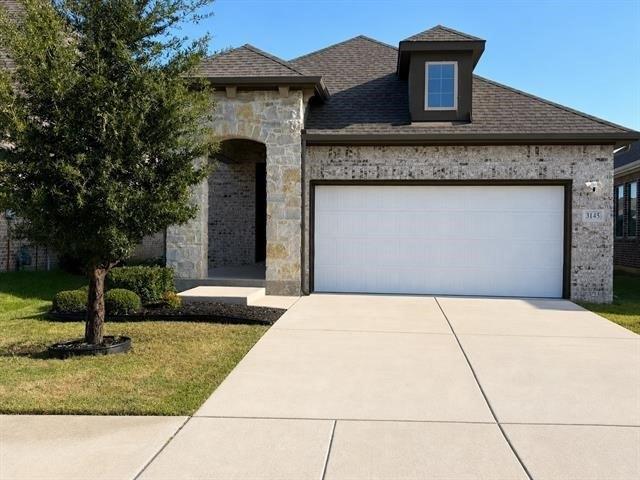
3145 Wind Knot Way, Royse City, TX 75189
View photo
House · for sale
USD 358,748
USD 209/sq.ft
3145 Wind Knot Way, Royse City, TX 75189
Royse City
· 1,711 sq.ft · 3 Bedrooms · 2 Baths · House
· Equipped kitchen
Royse City · 1,711 sq.ft · 3 Bedrooms · 2 Baths · House · Equipped kitchen
New David Weekley Home in the new community of Creekshaw. Enjoy living in luxury with this open concept Creedmont. The kitchen has an abundance of counter space, and the flow from the kitchen to the living room allows for you to see everything in your home. The owners
USD 358,748
The Laredo Plan Creekside Community
View photo
House · for sale
USD 319,990
USD 146/sq.ft
The Laredo Plan Creekside Community
Royse City
· 2,185 sq.ft · 4 Bedrooms · 2 Baths · House
· Office room · Equipped kitchen · Parking
Royse City · 2,185 sq.ft · 4 Bedrooms · 2 Baths · House · Office room · Equipped kitchen · Parking
The Laredo is a spacious two-story home offering 4 bedrooms, 2.5 bathrooms, and a 2-car garage. Designed with flexibility in mind, this home is perfect for families who need room to grow. The Laredo offers the option to convert the flex room into an additional bedroom, allowing you to adapt the space to suit your needs whether for a home office, playroom, or guest room. Open-Concept LivingThe open-concept layout on the main floor features a large great room that seamlessly flows into the dining area and kitchen, creating an ideal space for family gatherings and entertaining. The kitchen is equipped with modern appliances, ample counter space, and an island for added convenience. The dining area is conveniently located adjacent to the kitchen, providing a perfect space for family meals. Personalization Options You
USD 319,990
4343 Shaw Spring Dr, Royse City, TX 75189
View photo
House · for sale
USD 399,990
USD 148/sq.ft
4343 Shaw Spring Dr, Royse City, TX 75189
Royse City
· 2,691 sq.ft · 4 Bedrooms · 3 Baths · House
· Equipped kitchen
Royse City · 2,691 sq.ft · 4 Bedrooms · 3 Baths · House · Equipped kitchen
Welcome to this beautifully designed two-story home by David Weekley Homes in the highly desirable Creekshaw community. Offering over 2,600 square feet of thoughtfully crafted living space, this home features 4 spacious bedrooms and 3.5 baths. An enclosed study and an upstairs retreat complete this exceptional floor plan, perfect for both everyday living and entertaining. Every space has been designed with your lifestyle in mind. Step inside to discover a warm and modern interior where every detail contributes to the overall aesthetic. The kitchen is a true centerpiece, showcasing sleek quartz countertops and a clean subway tile backsplash. Rich cabinetry pairs effortlessly with brushed gold fixtures and contemporary pendant lighting. The open-concept layout flows seamlessly into the living and dining areas, creating an inviting atmosphere. Natural light fills the home throughout, enhancing the bright and welcoming feel. The Owner
USD 399,990
308 Whispering Pine Drive
View photo
House · for sale
USD 233,490
USD 144/sq.ft
308 Whispering Pine Drive
Royse City
· 1,615 sq.ft · 4 Bedrooms · 2 Baths · House
· Patio · Garden · Equipped kitchen
Royse City · 1,615 sq.ft · 4 Bedrooms · 2 Baths · House · Patio · Garden · Equipped kitchen
New! Spacious single story! Four bedrooms, two full baths, with open floor plan and covered patio. Home includes, island kitchen, granite counters throughout, LED lighting, full sprinkler system, professionally engineered post tension foundation, and much more! Discover the tranquility of Wildwood, a charming community nestled in the heart of Royse City. Surrounded by lush greenery and serene landscapes, this idyllic neighborhood offers a peaceful escape from the hustle and bustle of city life. Enjoy easy access to top-rated schools, parks, and shopping centers, making Wildwood the perfect place to call home. Enjoy the convenience of easy access to major highways, making it a breeze to commute to work or explore the surrounding area. Spend your weekends exploring the nearby parks, fishing in the local lakes, or simply relaxing in the comfort of your own backyard. Don't miss out on this incredible opportunity to own your dream home in Wildwood. Contact us today to schedule a tour!
USD 233,490
417 Pin Oak Lane
View photo
House · for sale
USD 235,000
USD 164/sq.ft
417 Pin Oak Lane
Royse City
· 1,432 sq.ft · 3 Bedrooms · 2 Baths · House
· Garden · Office room · Fireplace · Equipped kitchen
Royse City · 1,432 sq.ft · 3 Bedrooms · 2 Baths · House · Garden · Office room · Fireplace · Equipped kitchen
Situated on nearly a third-acre lot in the quiet Rustic Meadows neighborhood, this super-clean home offers comfortable living, generous room sizes and a convenient location just minutes from the charming shops and restaurants of historic downtown Royse City. Rich laminate flooring, high ceilings and a beautiful brick fireplace create a warm, welcoming feel from the moment you step inside. The light-filled kitchen and dining area offer abundant natural light and a spacious pantry for extra storage, while stylish barn doors at the laundry room add a touch of modern character and make great use of space. The oversized primary suite easily accommodates a king-size bed with plenty of room left for a home office, reading nook or sitting area. The primary bath features a separate garden tub and shower along with a spacious walk-in closet. Both secondary bedrooms are larger than average and include walk-in closets—an unexpected bonus at this price point. Outside, the nearly one-third-acre lot
USD 235,000
2904 Lakewood Lane
View photo
House · for sale
USD 244,999
USD 168/sq.ft
2904 Lakewood Lane
Royse City
· 1,453 sq.ft · 3 Bedrooms · 2 Baths · House
· Equipped kitchen
Royse City · 1,453 sq.ft · 3 Bedrooms · 2 Baths · House · Equipped kitchen
New Construction Lennar Houston Home. The Idlewood Floor Plan. This single-level home showcases a spacious open floorplan shared between the kitchen, dining area and family room for easy entertaining, along with access to an outdoor space. An owner’s suite enjoys a private location in a rear corner of the home, complemented by an en-suite bathroom and walk-in closet. There are two secondary bedrooms at the front of the home, ideal for household members and overnight guests. The completion date, prices and features may vary and are subject to change. Please verify with Lennar directly. Photos are for illustrative purposes only
USD 244,999

Get email alerts

Don't miss out: be the first to know about new properties

The alert was correctly created

On subscribing you accept the conditions of use and the privacy policy
Alert
Receive new ads in your inbox
Save this search
Receive alerts for new listings

We'll send you an email when we have new properties for: "Properties for sale in Royse City"

The alert was correctly created

Get email alerts and be the first to see new listings
Required field
On subscribing I accept the terms of the privacy policy
Perfect! You'll soon start receiving new listings via email
Alert
Receive an email when we have new ads for Properties for sale in Royse City
Save this search
Filters

Bedrooms

Size (sq.ft)

sq.ft
sq.ft

Price

USD
USD

Property type

Bathrooms

Clear all filters
Receive notifications when new entries are published.