734 properties for sale in Royse City

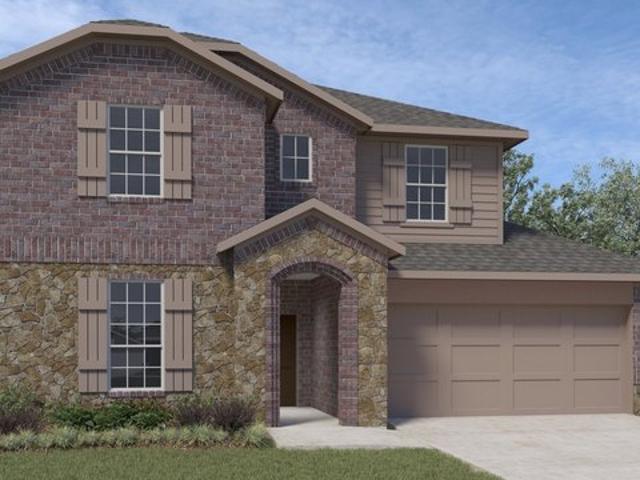
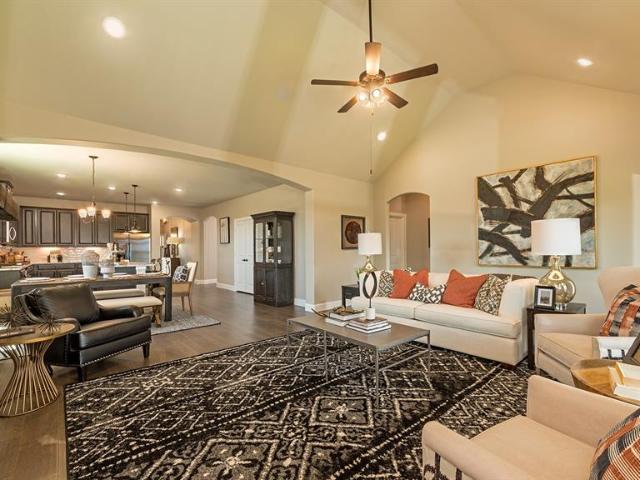
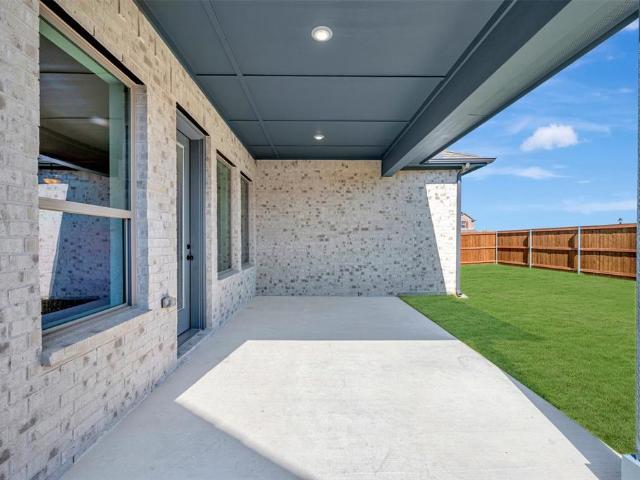
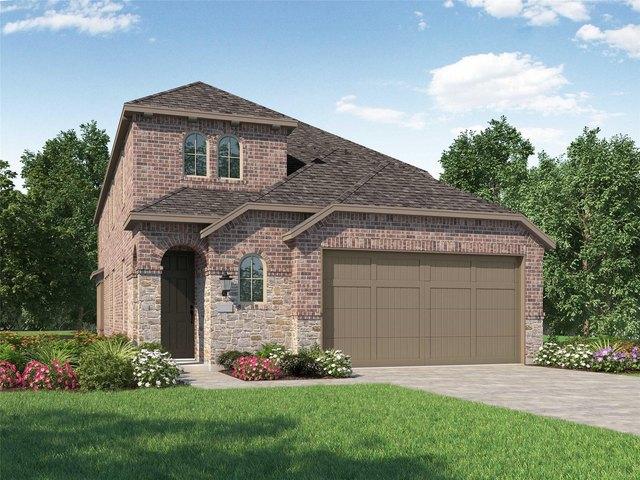
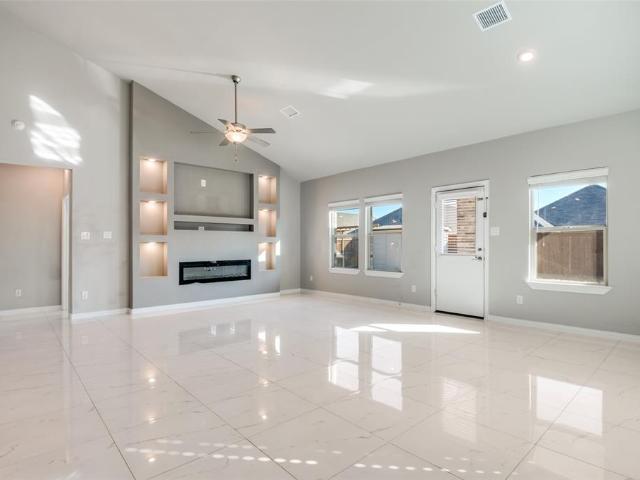
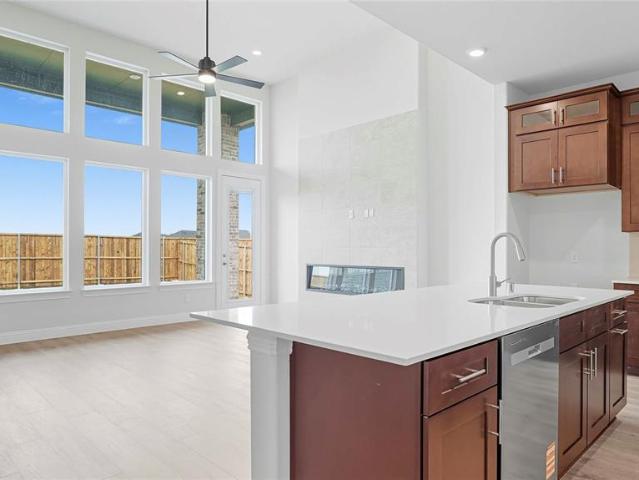
2511 Wesley Avenue
View photo
House · for sale
USD 390,990
USD 199/sq.ft
2511 Wesley Avenue
Royse City
· 1,959 sq.ft · 4 Bedrooms · 2 Baths · House
· Patio · Equipped kitchen
Royse City · 1,959 sq.ft · 4 Bedrooms · 2 Baths · House · Patio · Equipped kitchen
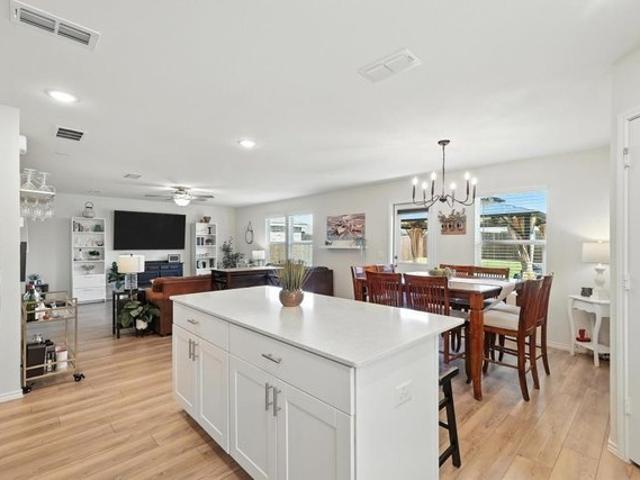
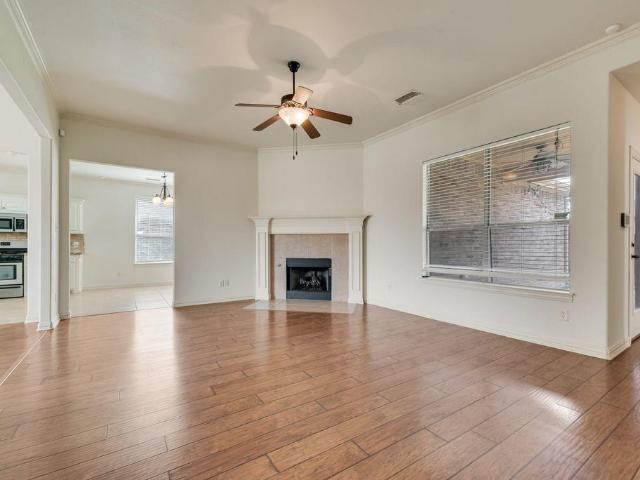
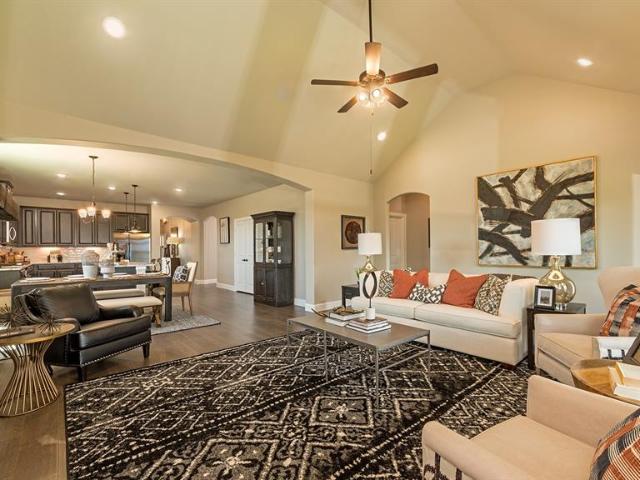
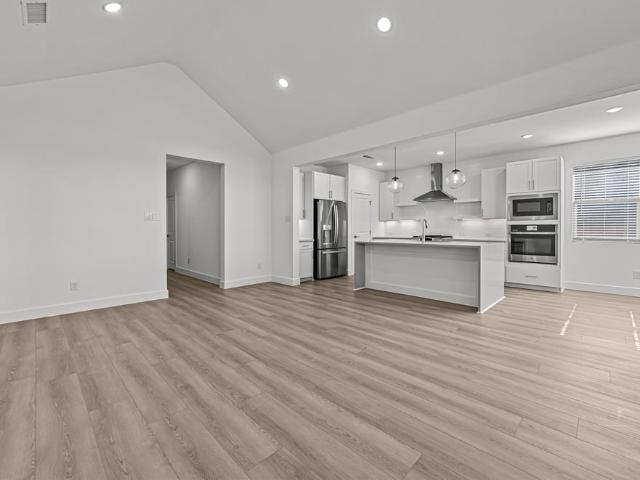
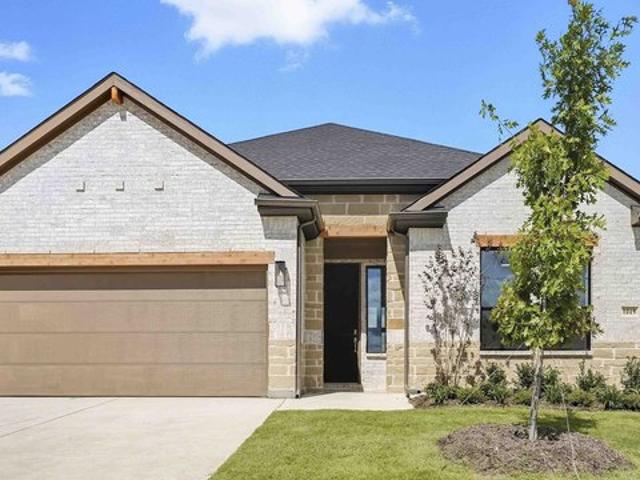
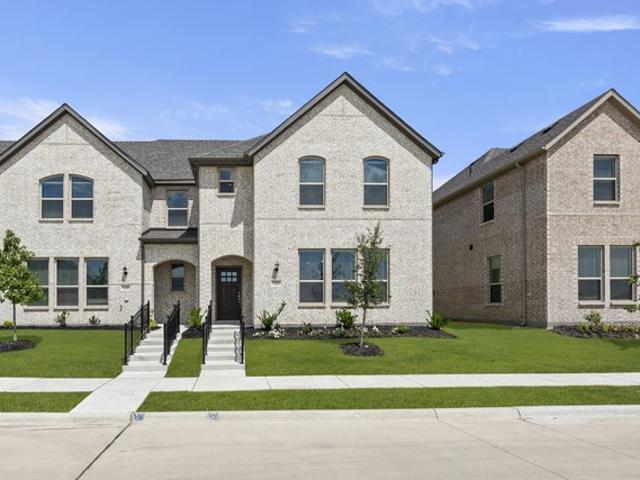
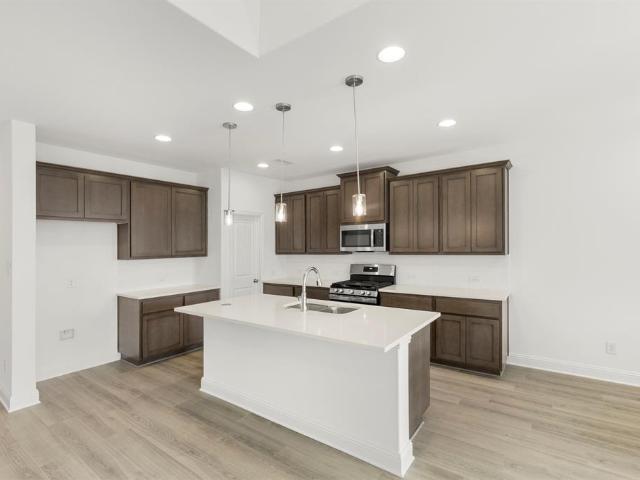
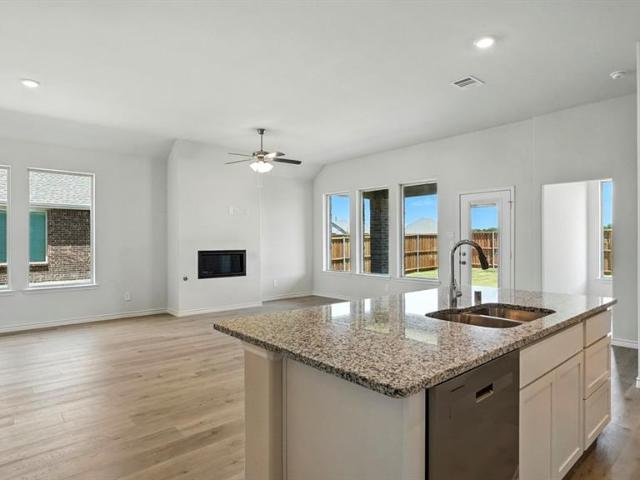
New! Spacious single story with four bedrooms, two full baths, open floor plan, and nice covered patio. Home includes, island kitchen, granite counters throughout, LED lighting, full sprinkler system, professionally engineered post tension foundation, and much more! Discover the perfect blend of comfort and convenience at Madera, in Royse City. With a variety of thoughtfully designed floorplans, you'll find the ideal home to suit your lifestyle. Royse City offers a vibrant community with plenty to explore. From top-rated schools to parks and recreational facilities, there’s something for everyone. Enjoy easy access to major highways, shopping centers, and dining options, making it convenient to get around and experience all that the area has to offer. Don't miss out on the opportunity to make Madera your new home. Schedule a tour today and discover the perfect place to build your future
USD 390,990
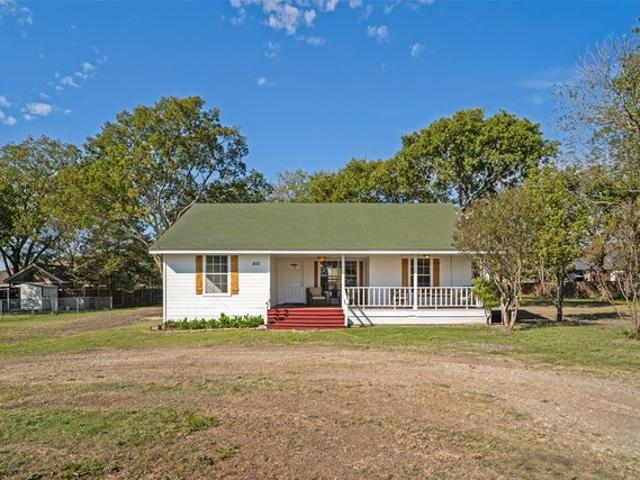
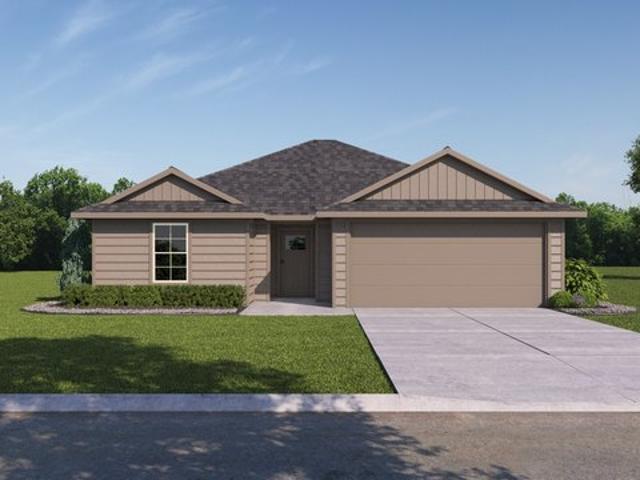
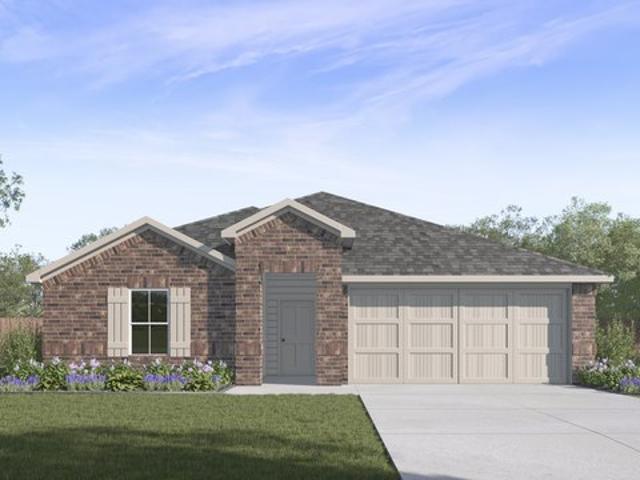
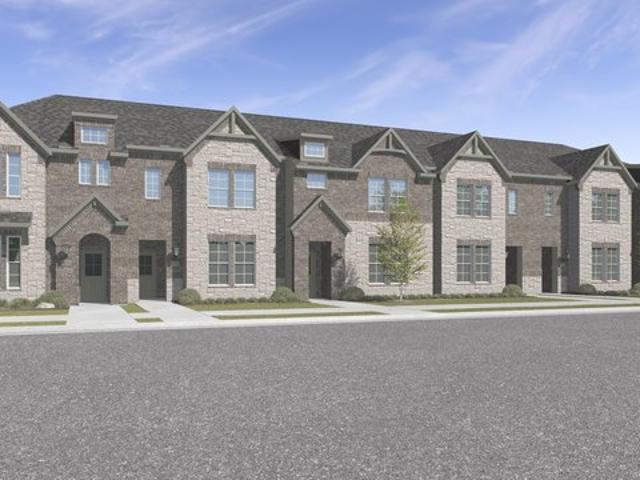
3309 Overstreet Lane
View photo
House · for sale
USD 295,000
USD 139/sq.ft
3309 Overstreet Lane
Royse City
· 2,120 sq.ft · 4 Bedrooms · 2 Baths · House
· Garden · Office room · Equipped kitchen · Swimming pool
Royse City · 2,120 sq.ft · 4 Bedrooms · 2 Baths · House · Garden · Office room · Equipped kitchen · Swimming pool
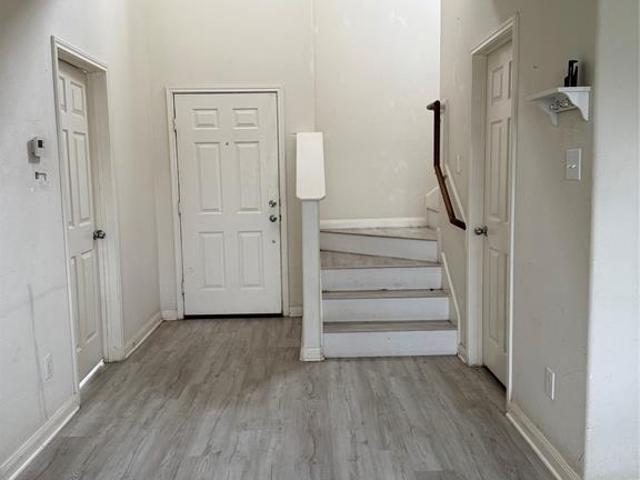
Welcome to this beautifully maintained home in the desirable Woodland Creek community of Royse City! Situated on a spacious lot, this charming residence offers the perfect blend of comfort, functionality, and convenience. Step inside to discover an open-concept layout filled with natural light, generous living spaces, and a warm inviting atmosphere ideal for both everyday living and entertaining. The kitchen features ample cabinet and counter space, overlooking the main living and dining areas for seamless gatherings with family and friends. The spacious primary suite provides a relaxing retreat with a private bath and large closet, while the additional bedrooms offer flexibility for guests, a home office, or growing families. Enjoy the oversized backyard with plenty of room for outdoor activities, pets, or future customization. Located in the sought-after Woodland Creek neighborhood, residents enjoy community amenities including a swimming pool, playground, parks, and beautifully main
USD 295,000
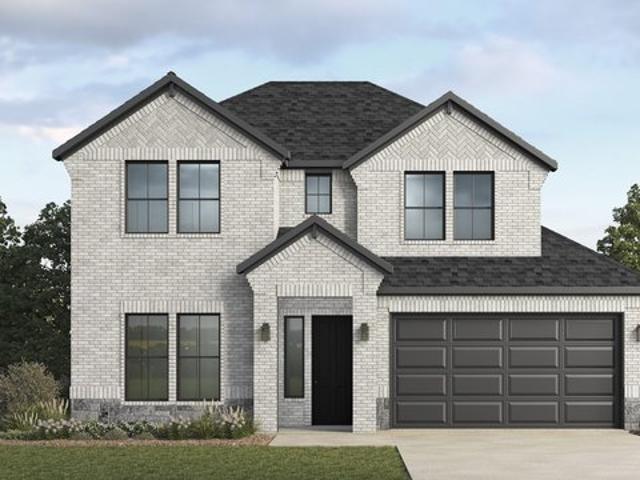
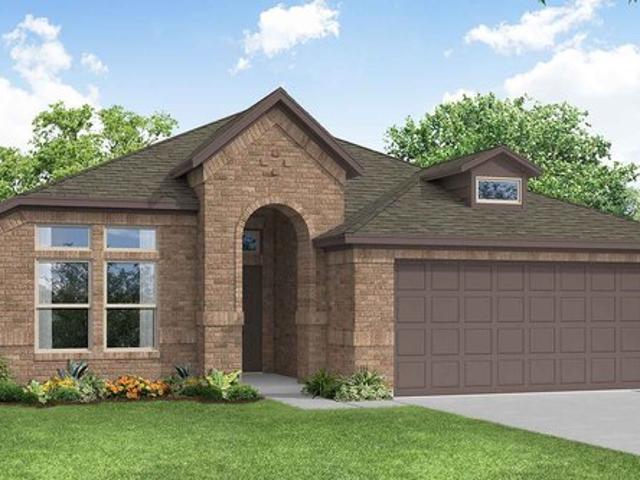
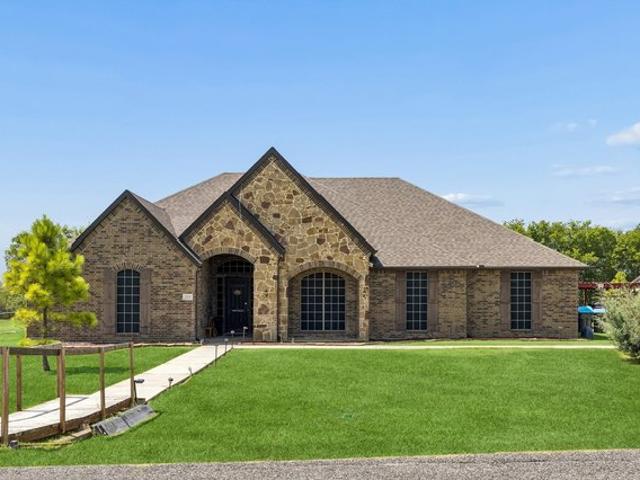
Bellflower III Plan Stone River Glen Community
View photo
House · for sale
USD 533,990
USD 134/sq.ft
Bellflower III Plan Stone River Glen Community
Royse City
· 3,972 sq.ft · 5 Bedrooms · 4 Baths · House
· Equipped kitchen
Royse City · 3,972 sq.ft · 5 Bedrooms · 4 Baths · House · Equipped kitchen
The Bellflower III is a spacious two-story home designed for those who want comfort, versatility, and elevated living. With five bedrooms, four and a half bathrooms, a dining room, game room, and dedicated study, this plan offers refined spaces for gathering and privacy alike. Ranging from 3,979 to 3,988 square feet, the Bellflower III provides abundant room to live and grow, with thoughtful details that make everyday life effortless. At the heart of the home, an open kitchen and family room create a warm, inviting space for connection and entertaining. A front study provides a quiet retreat for work or creativity, while the formal dining room can be built as a media room for flexible living. Upstairs, a large game room anchors the secondary bedrooms and opens to a remarkable in-law suite. Complete with a private ensuite bathroom featuring a walk-in shower, separate soaking tub, dual sinks, and two walk-in closets. This layout offers comfort and independence for extended family or gues
USD 533,990
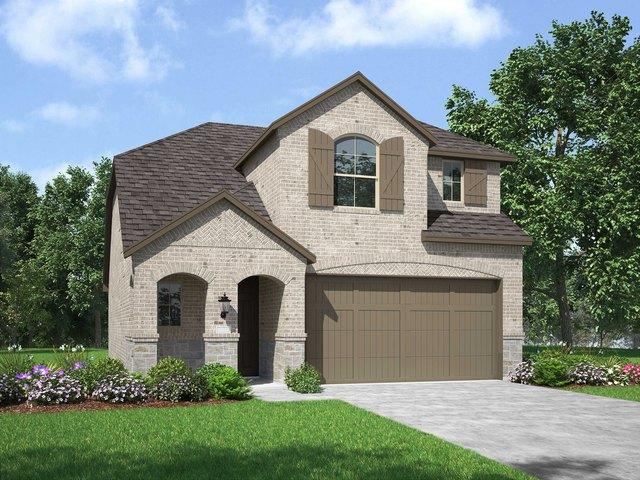
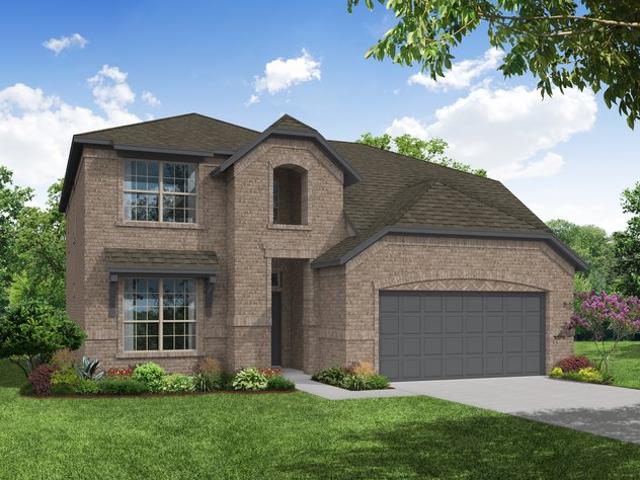
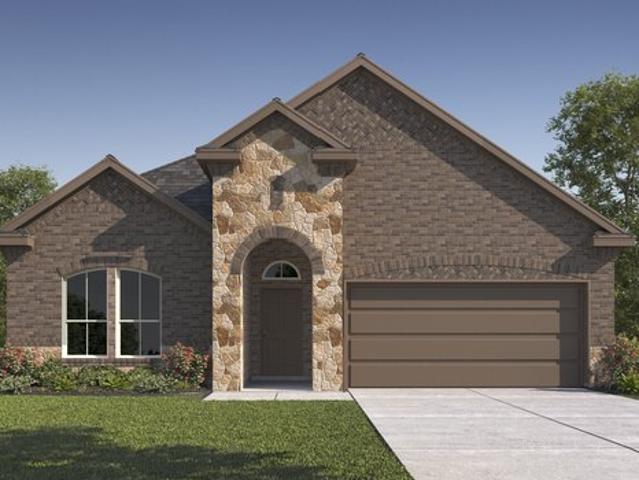
Englewood Plan Madera Community
View photo
House · for sale
USD 442,490
USD 149/sq.ft
Englewood Plan Madera Community
Royse City
· 2,960 sq.ft · 4 Bedrooms · 3 Baths · House
· Equipped kitchen · Parking
Royse City · 2,960 sq.ft · 4 Bedrooms · 3 Baths · House · Equipped kitchen · Parking
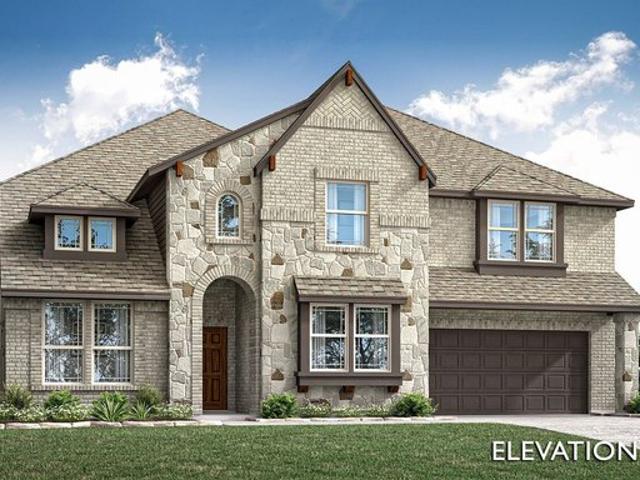
Discover the perfect family home in this charming D. R. Horton Series floorplan design. From the architecturally detailed exterior with its divided light windows and decorative 2-car garage door, to the warm, walnut gel-stained front door, every detail is crafted for comfort. (Decorative front door options are available for upgrade) Inside the home, the foyer opens to a spacious living area, ideal for family time. The kitchen, with its 42
USD 442,490
403 May Street
View photo
House · for sale
USD 425,000
USD 154/sq.ft
New
403 May Street
Royse City
· 2,745 sq.ft · 4 Bedrooms · 3 Baths · House
Royse City · 2,745 sq.ft · 4 Bedrooms · 3 Baths · House
Welcome to 403 May St in the heart of Royse City, TX! This property offers a wonderful opportunity for homeowners and investors alike. Conveniently located near downtown Royse City, with easy access to I-30, local shopping, dining, schools, and everyday amenities. Enjoy the charm of small-town living while remaining within reach of the Dallas–Fort Worth Metroplex. Whether you're looking for a place to call home or your next investment opportunity, this property is worth exploring. Schedule your showing today!
USD 425,000
1945 Huisache St, Royse City, TX 75189
View photo
House · for sale
USD 289,990
USD 137/sq.ft
Updated
1945 Huisache St, Royse City, TX 75189
Royse City
· 2,110 sq.ft · 4 Bedrooms · 3 Baths · House
· Patio · Garden · Office room · Equipped kitchen · Parking
Royse City · 2,110 sq.ft · 4 Bedrooms · 3 Baths · House · Patio · Garden · Office room · Equipped kitchen · Parking
Seller offering up to $10,000 toward your rate buydown or closing costs. Skip the construction wait and lower your monthly payment on this move-in-ready 2023 Pulte home in Verandah. 4 Bedrooms, 3 Full Baths Under $300K. Designed for everyday flexibility, the open kitchen, dining, and living areas connect around a large island, while the additional lower level full bath and bedroom arrangement make room for guests, a home office, or multigenerational living. Upstairs: a private primary suite with walk-in shower, plus a large game room. Enjoy a fenced yard, covered patio, sprinkler system, smart-home features, and an amenity-rich community with convenient I-30 access and just minutes to shopping and dining. INCLUDED: Washer, Dryer, Kitchen Fridge, Garage Fridge, unattached shelving in Garage and Primary Closet. Assistance subject to lender approval and contract terms
USD 289,990
2033 Hearn Dr, Royse City, TX 75189
View photo
House · for sale
USD 343,430
USD 147/sq.ft
2033 Hearn Dr, Royse City, TX 75189
Royse City
· 2,325 sq.ft · 4 Bedrooms · 3 Baths · House
· Equipped kitchen
Royse City · 2,325 sq.ft · 4 Bedrooms · 3 Baths · House · Equipped kitchen
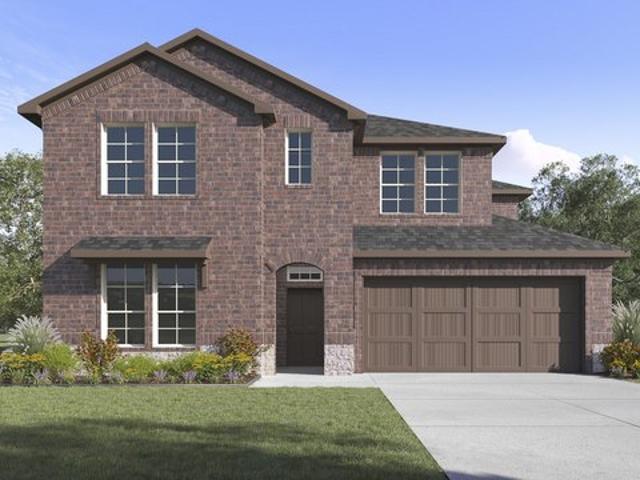
Welcome to 2033 Hearn Drive in Royse City, TX. A beautiful new home in our Liberty Crossings community! Step into this inviting Traditions Series home, where comfort meets effortless entertaining. The striking exterior, with its custom elevation and kiln-fired brick, sets the stage for what lies within. (Some elevations also include stone and siding) Greet guests on the covered porch, then through the raised panel fiberglass insulated door, into a welcoming foyer. The heart of this home is the expansive kitchen, featuring 36
USD 343,430
3145 Citrusvale Drive
View photo
House · for sale
USD 489,990
USD 146/sq.ft
Updated
3145 Citrusvale Drive
Royse City
· 3,337 sq.ft · 5 Bedrooms · 4 Baths · House
· Patio · Parking
Royse City · 3,337 sq.ft · 5 Bedrooms · 4 Baths · House · Patio · Parking
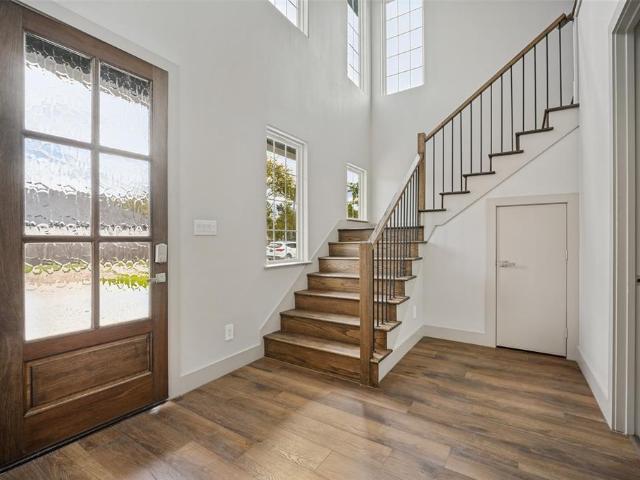
Welcome home to the Laredo—a beautifully designed Beazer Home where style meets comfort. From the moment you step inside, soaring ceilings and a breathtaking staircase set the tone for a home that’s both stunning and inviting. This 5 bedroom, 4 bathroom home features a study, media room, loft, three car garage, and a covered patio, all situated on a north-facing homesite. The first-floor guest suite offers a warm welcome to visitors, while the thoughtfully designed layout ensures space for every part of your life. Designed with the latest trends in mind, this home showcases quartz countertops, rich hardwood flooring, and striking 42-inch cabinetry. Plus, this home has washer, dryer, refrigerator, and blinds standard. Thrive in Verandah, a vibrant master-planned community where connection, comfort, and convenience come together. From the moment you arrive, the picturesque entrance bridge over peaceful ponds sets the tone for something special. Enjoy resort-style living with a clubhouse,
USD 489,990
4007 Yellowstone Road
View photo
House · for sale
USD 409,990
USD 182/sq.ft
4007 Yellowstone Road
Royse City
· 2,250 sq.ft · 3 Bedrooms · 2 Baths · House
· Equipped kitchen
Royse City · 2,250 sq.ft · 3 Bedrooms · 2 Baths · House · Equipped kitchen
Step into elevated one-story living with this stunning David Weekley home in Creekshaw, showcasing over 2,200 square feet of beautifully curated space. This 3-bedroom, 2-bath home features an enclosed study and a versatile retreat, offering flexibility for work, relaxation, or entertainment. The heart of the home shines with a designer kitchen that blends crisp white cabinetry with a bold charcoal island, complemented by sleek quartz countertops, a striking herringbone backsplash, and modern gold-accent fixtures—creating a space that is both timeless and on-trend. The open-concept design flows effortlessly into the family and dining areas, all accented by warm RevWood flooring and contemporary lighting that adds depth and character throughout the home. Unwind in the luxurious Owner’s Retreat, where a spa-inspired super shower and elegant finishes create a serene escape. Secondary spaces carry cohesive, modern styling with rich tones, clean lines, and thoughtful details. Everyday conven
USD 409,990
415 S Bell St, Royse City, TX 75189
View photo
House · for sale
USD 400,000
USD 331/sq.ft
415 S Bell St, Royse City, TX 75189
Royse City
· 1,206 sq.ft · 2 Bedrooms · 1 Bath · House
Royse City · 1,206 sq.ft · 2 Bedrooms · 1 Bath · House
Charming and Move-In Ready Gem! Welcome home to this beautifully updated property featuring a bright, open-concept layout designed for modern living. Step outside onto the expansive, covered front porch-the ideal spot to unwind and enjoy your morning coffee or evening breeze. Inside, you
USD 400,000
2413 Gaulding St, Royse City, TX 75189
View photo
House · for sale
USD 370,000
USD 140/sq.ft
2413 Gaulding St, Royse City, TX 75189
Royse City
· 2,626 sq.ft · 5 Bedrooms · 3 Baths · House
· Patio · Garden · Equipped kitchen
Royse City · 2,626 sq.ft · 5 Bedrooms · 3 Baths · House · Patio · Garden · Equipped kitchen
Welcome to this beautifully appointed home in the desirable Creekside community of Royse City! Built in 2023, this spacious 5-bedroom, 3-bath home offers over 2,600 square feet of thoughtfully designed living space with soaring ceilings, abundant natural light, and an inviting open-concept floor plan. The kitchen features quartz countertops, a large island, and generous storage, opening seamlessly to the dining and living areas. The first floor includes a spacious primary suite with a bay window sitting area and luxurious ensuite bath, along with a second bedroom and full bathroom. Upstairs, three additional bedrooms and a versatile game room provide plenty of flexibility. The true showstopper is the extensively enhanced backyard, designed for exceptional outdoor entertaining! Enjoy a custom Caja China-style smoker, dedicated bar area, covered pergola, and charming pond that creates a relaxing outdoor retreat. The expanded patio provides ample space for gatherings, outdoor dining, and
USD 370,000
Zavalla Plan Wildwood Community
View photo
House · for sale
USD 281,490
USD 261/sq.ft
Zavalla Plan Wildwood Community
Royse City
· 1,076 sq.ft · 2 Bedrooms · 2 Baths · House
· Equipped kitchen · Parking
Royse City · 1,076 sq.ft · 2 Bedrooms · 2 Baths · House · Equipped kitchen · Parking
This beautiful Express Series home plan offers a blend of comfort and functionality, designed to accommodate a variety of lifestyles. The exterior of the home includes a custom and architecturally designed elevation. The front exterior of the home boasts divided light windows and a front facing garage with decorative hardware and handles on the garage door. Enter the home through the covered front porch that leads to the raised panel fiberglass insulated front door (decorative front door options are available for upgrade). Opening the door will lead you to a foyer entry that invites you to the rest of the home. The kitchen features 30
USD 281,490
1004 Pitchfork Rd, Royse City, TX 75189
View photo
House · for sale
USD 409,045
USD 155/sq.ft
Updated
1004 Pitchfork Rd, Royse City, TX 75189
Royse City
· 2,637 sq.ft · 4 Bedrooms · 3 Baths · House
· Equipped kitchen
Royse City · 2,637 sq.ft · 4 Bedrooms · 3 Baths · House · Equipped kitchen
Welcome to 1004 Pitchfork Road in Royse City, TX. A beautiful new home in our Clearview Ranch community! The Spirit plan at Clearview Ranch greets you with a welcoming entry hallway that gracefully past the first secondary bedroom, bathroom and stairs. The open-concept design of the kitchen, dining, and family rooms fosters a warm and inviting atmosphere. Enjoy the abundance of natural light that pours in through the premium divided black framed exterior windows. An 8ft stained fiberglass textured and raised panel insulated front door with designer hardware is a standard feature. Ceiling fans in all bedrooms ensure personalized comfort. The kitchen boasts 42-inch flat panel cabinets and a decorative cabinet wrapped ventilation hood. The bathrooms feature ceramic tile flooring and engineered marble countertops. Laminate wood plank flooring is standard in the main living areas. Energy star features are standard throughout the home. The upstairs contains the home
USD 409,045
Plan Lyndhurst Creekshaw Community
View photo
House · for sale
USD 372,990
USD 179/sq.ft
Plan Lyndhurst Creekshaw Community
Royse City
· 2,077 sq.ft · 3 Bedrooms · 2 Baths · House
· Swimming pool
Royse City · 2,077 sq.ft · 3 Bedrooms · 2 Baths · House · Swimming pool
About the Community: Discover refined living at Creekshaw, where modern design meets natural beauty in rapidly growing Royse City. Residents enjoy a resort-style pool, elegant pavilion, scenic trails, and expansive green spaces designed for connection and relaxation. Ideally located with easy access to I-30, Creekshaw places you just minutes from shopping, dining, and entertainment in Rockwall-offering the perfect balance of tranquility and convenience
USD 372,990
1201 Northwood Lane
View photo
House · for sale
USD 298,900
USD 167/sq.ft
1201 Northwood Lane
Royse City
· 1,787 sq.ft · 3 Bedrooms · 2 Baths · House
· Fireplace · Equipped kitchen · Parking
Royse City · 1,787 sq.ft · 3 Bedrooms · 2 Baths · House · Fireplace · Equipped kitchen · Parking
No mud or pid tax! Beautiful home with a gorgeous brick and stone exterior and thoughtful custom details throughout! Step inside to soaring 10-foot ceilings, crown molding and bullnose corners that give the home an elevated, finished feel. The spacious living room centers around a cozy wood-burning fireplace with gas starter and flows easily into the eat-in kitchen, while a separate formal dining area provides the perfect space for entertaining. The large kitchen offers abundant workspace, a generous pantry and gas range. Retreat to the oversized primary suite featuring a luxurious bath with a deep soaking tub, large walk-in shower, double-sink vanity and TWO walk-in closets. Outside, enjoy a stained wood privacy fence and the clean curb appeal of a rear-entry 2-car garage. A wonderful combination of space, character and custom touches in Royse City with a beautiful setting with the convenience and easy access to I-30
USD 298,900
3104 Patrinia Street
View photo
House · for sale
USD 469,990
USD 164/sq.ft
3104 Patrinia Street
Royse City
· 2,863 sq.ft · 5 Bedrooms · 4 Baths · House
· Patio · Parking
Royse City · 2,863 sq.ft · 5 Bedrooms · 4 Baths · House · Patio · Parking
Welcome home to the Laredo—a beautifully designed Beazer Home where style meets comfort. From the moment you step inside, soaring ceilings and a breathtaking staircase set the tone for a home that’s both stunning and inviting. This 5 bedroom, 4 bathroom home features a study, media room, loft, three car garage, and a covered patio. The first-floor guest suite offers a warm welcome to visitors, while the thoughtfully designed layout ensures space for every part of your life. Designed with the latest trends in mind, this home showcases quartz countertops, rich hardwood flooring, and striking 42-inch cabinetry. Plus, this home has washer, dryer, refrigerator, and blinds standard. Every Beazer home is certified by the Department of Energy as a Zero Energy Ready Home, designed for superior energy efficiency and healthier indoor air quality with Indoor airPLUS. This solar-ready home is built with durable 2x6 exterior walls and spray foam insulation, achieving an impressive average HERS score
USD 469,990
2031 Roaring Fork Drive
View photo
House · for sale
USD 330,000
USD 178/sq.ft
2031 Roaring Fork Drive
Royse City
· 1,851 sq.ft · 3 Bedrooms · 2 Baths · House
· Patio · Equipped kitchen · Parking
Royse City · 1,851 sq.ft · 3 Bedrooms · 2 Baths · House · Patio · Equipped kitchen · Parking
Gorgeous ALMOST NEW single-story home nestled in the highly desirable Creekshaw subdivision features 3 bedrooms, 2 bathrooms, and a 2-car garage. A welcoming foyer with a coat closet and a convenient HovHall with laundry keep everything organized. The bright and open great room is filled with natural light, while the elegant primary suite offers a private bath with dual sinks, linen closet, optional soaking tub, and an expansive walk-in closet. The modern kitchen boasts a spacious island, pantry, and a charming dining area with access to the covered patio. NEMA 14-50 Outlet Charger installed in garage for EV Vehicles. Excellent location. Close to schools, shopping, dining, and major highways. Photos from last year, new photos coming soon. A must-see home. Schedule your tour today!
USD 330,000
1019 Pitchfork Rd, Royse City, TX 75189
View photo
House · for sale
USD 383,590
USD 177/sq.ft
1019 Pitchfork Rd, Royse City, TX 75189
Royse City
· 2,164 sq.ft · 4 Bedrooms · 2 Baths · House
Royse City · 2,164 sq.ft · 4 Bedrooms · 2 Baths · House
Welcome to 1019 Pitchfork Road in Royse City, TX. A beautiful new home in our Clearview Ranch community. Clearview Ranch
USD 383,590
3225 Feller Lane
View photo
House · for sale
USD 375,000
USD 124/sq.ft
3225 Feller Lane
Royse City
· 3,014 sq.ft · 5 Bedrooms · 3 Baths · House
· Patio · Office room · Equipped kitchen
Royse City · 3,014 sq.ft · 5 Bedrooms · 3 Baths · House · Patio · Office room · Equipped kitchen
Located in the desirable De Berry Reserve subdivision in Royse City, this spacious 5-bedroom, 3 full-bath home offers the perfect blend of comfort, function, and style — all within minutes of shopping, Buc-ee’s, H-E-B, and exciting new retail developments coming to the area. This thoughtfully designed floor plan features the primary suite on the first floor, providing privacy and convenience. The entire first floor showcases durable tile flooring, creating a clean, modern look and easy maintenance. The kitchen is the heart of the home, featuring: White cabinetry. Granite countertops. Cinematic Picket Classic Gray backsplash (2” x 5”) Upstairs, you’ll find spacious secondary bedrooms and a versatile game room — perfect for movie nights, a playroom, or a home office setup. The primary bath includes Skybridge Gray tile (12” x 24” flooring) with coordinating finishes in the secondary bathrooms and utility room (12” x 12”). Additional highlights include:? 6-inch gutters? Covered back patio
USD 375,000
204 Silvergrass Rd, Royse City, TX 75189
View photo
House · for sale
USD 307,990
USD 135/sq.ft
Updated
204 Silvergrass Rd, Royse City, TX 75189
Royse City
· 2,271 sq.ft · 4 Bedrooms · 2 Baths · House
· Equipped kitchen · Parking
Royse City · 2,271 sq.ft · 4 Bedrooms · 2 Baths · House · Equipped kitchen · Parking
Welcome to 204 Silvergrass at Verandah in Royse City, TX. This Express Series home plan offers an exceptional blend of style and functionality, designed to meet the demands of modern lifestyles. The custom, architecturally designed elevation, complemented by divided light windows and a front-facing garage with decorative hardware, creates a striking visual appeal. A covered front porch leads to a raised panel fiberglass insulated front door, inviting you into a world of comfort. Inside, a welcoming foyer seamlessly flows into the open concept living spaces. The kitchen, a focal point of the home, features 30
USD 307,990
3274 Ribisl Ln, Royse City, TX 75189
View photo
House · for sale
USD 286,999
USD 155/sq.ft
3274 Ribisl Ln, Royse City, TX 75189
Royse City
· 1,851 sq.ft · 3 Bedrooms · 2 Baths · House
· Parking
Royse City · 1,851 sq.ft · 3 Bedrooms · 2 Baths · House · Parking
This single-story home at 3274 Ribisl Lane offers 1,861 square feet of open-concept living with 3 bedrooms, 2 bathrooms, and a 2-car garage. Inside, a spacious family room with a 36
USD 286,999
Raleigh in De Berry Reserve Plan De Berry Reserve Community
View photo
House · for sale
USD 392,990
USD 146/sq.ft
Raleigh in De Berry Reserve Plan De Berry Reserve Community
Royse City
· 2,691 sq.ft · 4 Bedrooms · 2 Baths · House
· Equipped kitchen · Parking
Royse City · 2,691 sq.ft · 4 Bedrooms · 2 Baths · House · Equipped kitchen · Parking
The Raleigh floorplan at De Berry Reserve brings together 2,699 square feet of two-story, open-concept living with 4 bedrooms, 2.5 bathrooms, a study, flex room, game room, and 2-car garage. A covered entry welcomes you inside, where a main-floor flex room adds space for work, hobbies, or quiet retreat. Beyond the entry, the family room, dining area, and modern kitchen create an open main living space designed for gathering, connection, and everyday flow. The kitchen is anchored by a large center island and walk-in pantry, bringing function and storage to the heart of the home. The main-floor primary suite is set at the rear of the home with a dual vanity and walk-in closet. A powder bath, separate utility room, coat closet, and linen closet add thoughtful function throughout the first floor, while upstairs secondary bedrooms and a game room create added room for work, play, guests, and gathering
USD 392,990
3105 Steer Trail
View photo
House · for sale
USD 391,597
USD 188/sq.ft
3105 Steer Trail
Royse City
· 2,077 sq.ft · 4 Bedrooms · 3 Baths · House
· Equipped kitchen
Royse City · 2,077 sq.ft · 4 Bedrooms · 3 Baths · House · Equipped kitchen
New! Spaciious single story! Four bedrooms, three full baths, with separate flex room that can be used for your choosing. Home includes, island kitchen, granite counters throughout, LED lighting, full sprinkler system, professionally engineered post tension foundation, and so much more! Welcome to Clearview Ranch, in Royse City! This exciting new community offers many options for you to choose from to fit your lifestyle. Each residence boasts modern Energy Star features, saving you money on utility bills while reducing your environmental impact. Clearview Ranch community features including ceiling fans in all bedrooms and family rooms, a decorative cabinet wrapped ventilation hood in the kitchen and a designer color package. Availability and options vary. Royse City offers a vibrant and growing community with plenty of shopping, food and entertainment. From the Royse City ISD schools to parks and recreational facilities, there's something for everyone. Enjoy easy access to major highwa
USD 391,597
1332 Kimzey St, Royse City, TX 75189
View photo
Townhouse · for sale
USD 275,990
USD 147/sq.ft
1332 Kimzey St, Royse City, TX 75189
Royse City
· 1,873 sq.ft · 3 Bedrooms · 2 Baths · Townhouse
· Equipped kitchen
Royse City · 1,873 sq.ft · 3 Bedrooms · 2 Baths · Townhouse · Equipped kitchen
New! Adorable Townhome! Three bedrooms, two full baths, guest powder bath and nice loft. Home includes, island kitchen, granite counters throughout, LED lighting, professionally engineered post tension foundation, and so much more! Liberty Crossing is a master-planned community including single-family homes and townhomes. The community benefits from easy access to Downtown Royse City and a plethora of places to eat and shop! Find a home just right for you and your family
USD 275,990
2515 Jessica Way Ln, Royse City, TX 75189
View photo
House · for sale
USD 549,000
USD 192/sq.ft
2515 Jessica Way Ln, Royse City, TX 75189
Royse City
· 2,852 sq.ft · 4 Bedrooms · 2 Baths · House
· Patio · Garden · Fireplace · Equipped kitchen · Swimming pool
Royse City · 2,852 sq.ft · 4 Bedrooms · 2 Baths · House · Patio · Garden · Fireplace · Equipped kitchen · Swimming pool
Estate style living on a beautiful one-acre lot with no HOA! Country style privacy, comfort, and exceptional outdoor living come together. This inviting home features an open-concept floorplan filled with natural light and offers two spacious living areas, making it ideal for both everyday living and entertaining. The main living room is anchored by a charming stone fireplace and flows seamlessly into the kitchen and dining space. Durable wood-look tile flooring extends throughout the home, providing a stylish, low-maintenance finish. The spacious primary suite is a relaxing retreat with abundant windows, and the beautifully remodeled ensuite bath showcases a stunning new shower and soaking tub designed for relaxation after a long day. All bedrooms feature ceiling fans and generous closet space. Step outside to your own backyard oasis, complete with a sparkling blue swimming pool, cabana, expansive patio areas, and plenty of green space for recreation, pets, or gardening. A three-car g
USD 549,000
2086 Marble Dr, Royse City, TX 75189
View photo
House · for sale
USD 357,075
USD 177/sq.ft
Updated
2086 Marble Dr, Royse City, TX 75189
Royse City
· 2,013 sq.ft · 4 Bedrooms · 2 Baths · House
· Equipped kitchen · Parking
Royse City · 2,013 sq.ft · 4 Bedrooms · 2 Baths · House · Equipped kitchen · Parking
Welcome to 2086 Marble Drive in Royse City, TX. A beautiful new home in our Madera community! This charming Traditions Series home plan offers a blend of comfort and functionality, designed to accommodate a variety of lifestyles. The exterior of the home includes a custom and architecturally designed elevation. The front exterior of the home boasts divided light windows and a front facing 2-car garage door with decorative hardware and handles. Enter the home through the covered front porch that leads to the raised panel fiberglass insulated front door (decorative front door options are available for upgrade). Opening the door will lead you to a foyer entry that invites you to the rest of the home. The kitchen features 36
USD 357,075
Lavon in Creekshaw Plan Creekshaw Community
View photo
Townhouse · for sale
USD 311,990
USD 140/sq.ft
Lavon in Creekshaw Plan Creekshaw Community
Royse City
· 2,217 sq.ft · 3 Bedrooms · 2 Baths · Townhouse
· Patio · Garden · Equipped kitchen · Parking
Royse City · 2,217 sq.ft · 3 Bedrooms · 2 Baths · Townhouse · Patio · Garden · Equipped kitchen · Parking
Designed for two-story open-concept living, the Lavon at Creekshaw offers 2,228 square feet across 3 bedrooms, 2.5 bathrooms, a formal dining room, a loft, and a 2-car garage. The kitchen anchors the home with a large center island and walk-in pantry, opening to the family room and dining area. The primary bedroom sits at the rear of the second floor with a spa-inspired bath and oversized walk-in closet. Secondary bedrooms and a loft are on the second floor. A covered backyard patio extends the living outside
USD 311,990
3103 Goldfinch Drive
View photo
House · for sale
USD 375,000
USD 141/sq.ft
3103 Goldfinch Drive
Royse City
· 2,648 sq.ft · 4 Bedrooms · 3 Baths · House
· Patio · Office room · Equipped kitchen · Parking
Royse City · 2,648 sq.ft · 4 Bedrooms · 3 Baths · House · Patio · Office room · Equipped kitchen · Parking
MLS# 21394-. Built by RockWell Homes. Ready Now! Rates Starting as Low as 3.99%*. New two-story home Republic plan, designed to seamlessly blend contemporary style with functional living spaces. This thoughtfully crafted home offers 4 bedrooms, 3 full bathrooms, 1 half bathroom, a dedicated home office space, and a flexible layout ideal for growing families or those who enjoy extra room to live, work, and entertain. The home includes a 2-car garage, striking full brick exterior, covered patio, open rail at rake, and dual-pane energy-efficient windows for enhanced comfort and long-term savings. The open-concept design places the living, kitchen, and dining areas at the rear of the home for improved privacy, flow, and connectivity, highlighted by soaring ceilings that elevate the entire space. The kitchen is a chef’s dream, featuring a spacious island with bar stool seating, luxury solid surface countertops, stainless steel appliances, gas range, dishwasher, microwave, and ceramic tile b
USD 375,000
Rose Plan Stone River Glen Community
View photo
House · for sale
USD 479,990
USD 142/sq.ft
Updated
Rose Plan Stone River Glen Community
Royse City
· 3,358 sq.ft · 4 Bedrooms · 3 Baths · House
· Equipped kitchen
Royse City · 3,358 sq.ft · 4 Bedrooms · 3 Baths · House · Equipped kitchen
The Classic Series Rose floor plan is a two-story home with four bedrooms and three bathrooms. Features of this plan include a covered porch, large family room, study, open kitchen with custom cabinets and island, a primary suite with an ensuite bathroom and a walk-in closet, and an upstairs game room. Contact us or visit our model home for more information about building this plan
USD 479,990
3727 Clearview Ranch Drive
View photo
House · for sale
USD 294,990
USD 150/sq.ft
3727 Clearview Ranch Drive
Royse City
· 1,959 sq.ft · 4 Bedrooms · 2 Baths · House
· Equipped kitchen
Royse City · 1,959 sq.ft · 4 Bedrooms · 2 Baths · House · Equipped kitchen
MLS# 21414-. Built by Imagination Homes. Ready Now! Imagination Homes proudly presents The Ballad — a thoughtfully designed 4-bedroom, 2-bathroom home offering 1,962 sq. Ft. of open, inviting living space. From the moment you enter, you’re greeted by a wide, welcoming entryway that sets the tone for the home’s spacious and functional layout. Each bedroom is generously sized, providing comfort and flexibility for family, guests, or a home office. At the heart of the home, the open-concept kitchen, dining, and family room create a seamless flow that’s perfect for both everyday living and entertaining. The chef-inspired kitchen boasts abundant cabinetry, quartz countertops, a large single-bowl sink with an upgraded Moen faucet, a corner walk-in pantry, and a complete suite of GE stainless steel appliances, including a gas range, microwave, and dishwasher. The Primary Suite offers a private retreat featuring a spacious walk-in closet and a luxurious en-suite bath with a separate shower and
USD 294,990

Get email alerts

Don't miss out: be the first to know about new properties

The alert was correctly created

On subscribing you accept the conditions of use and the privacy policy
Alert
Receive new ads in your inbox
Save this search
Receive alerts for new listings

We'll send you an email when we have new properties for: "Properties for sale in Royse City"

The alert was correctly created

Get email alerts and be the first to see new listings
Required field
On subscribing I accept the terms of the privacy policy
Perfect! You'll soon start receiving new listings via email
Alert
Receive an email when we have new ads for Properties for sale in Royse City
Save this search
Filters

Bedrooms

Size (sq.ft)

sq.ft
sq.ft

Price

USD
USD

Property type

Bathrooms

Clear all filters
Receive notifications when new entries are published.