964 properties for sale in League City

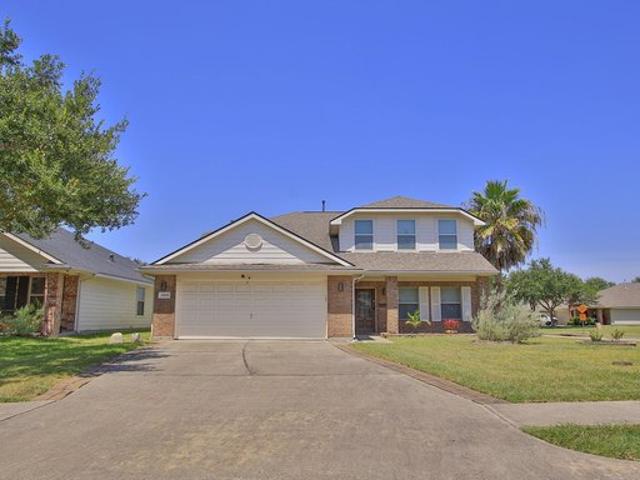
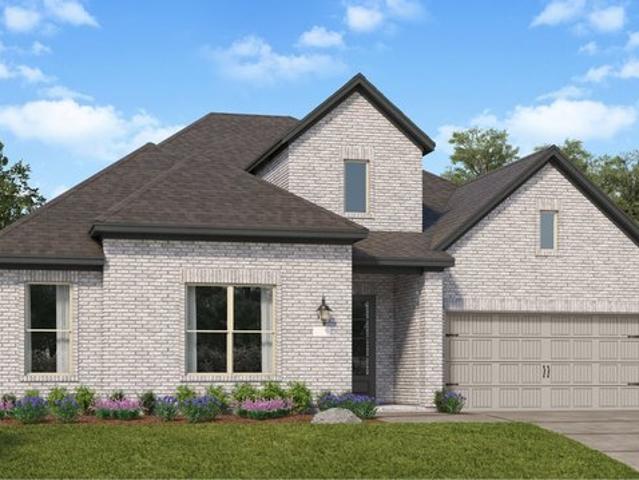
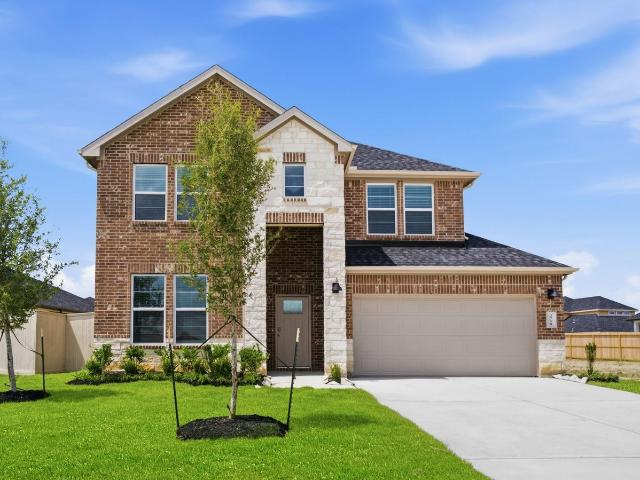
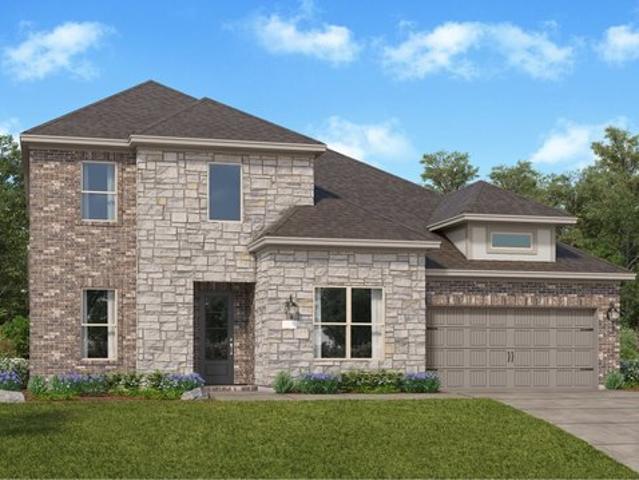
Pikes Plan Samara Pinnacle Collection Community
View photo
House · for sale
USD 554,990
USD 165/sq.ft
Updated
Pikes Plan Samara Pinnacle Collection Community
League City
· 3,358 sq.ft · 4 Bedrooms · 3 Baths · House
· Patio · Equipped kitchen
League City · 3,358 sq.ft · 4 Bedrooms · 3 Baths · House · Patio · Equipped kitchen
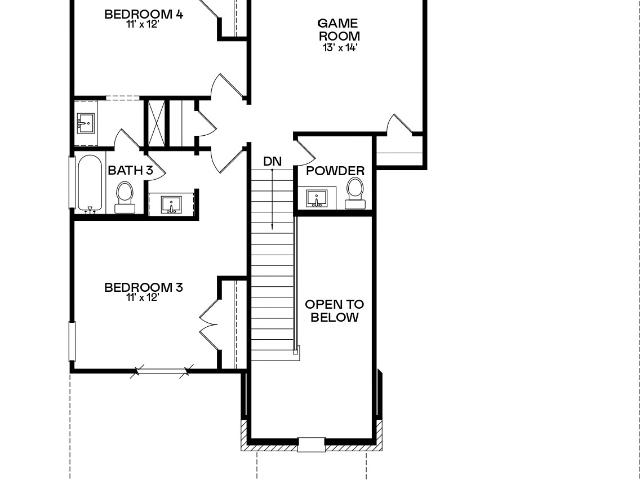
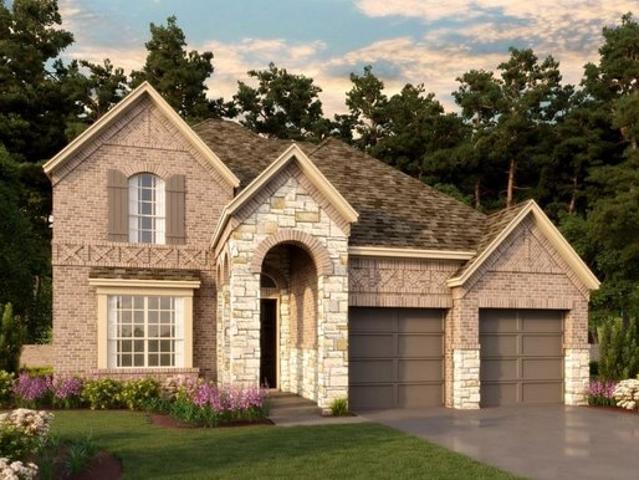
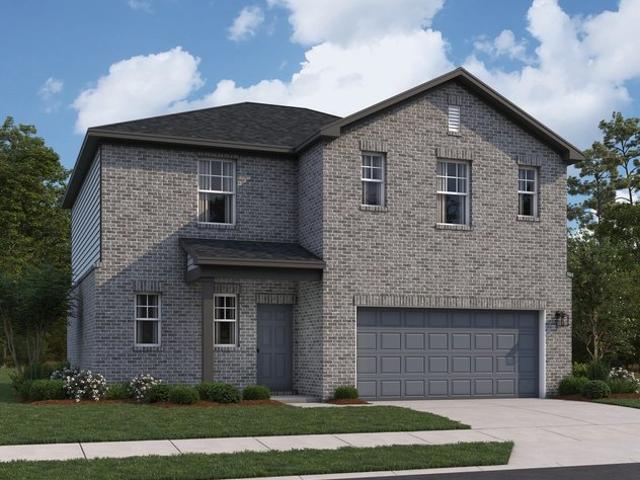
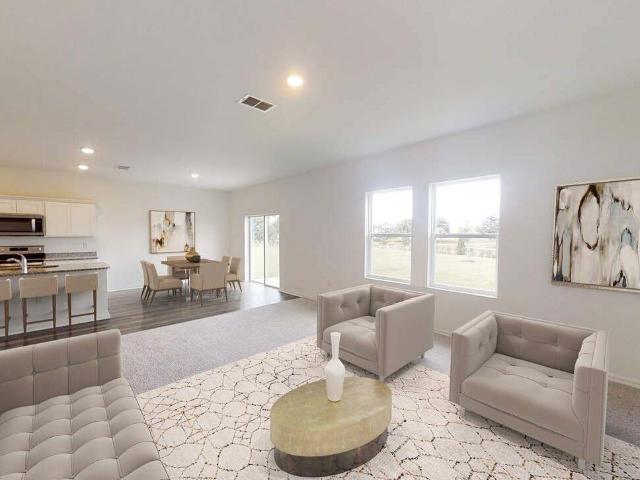
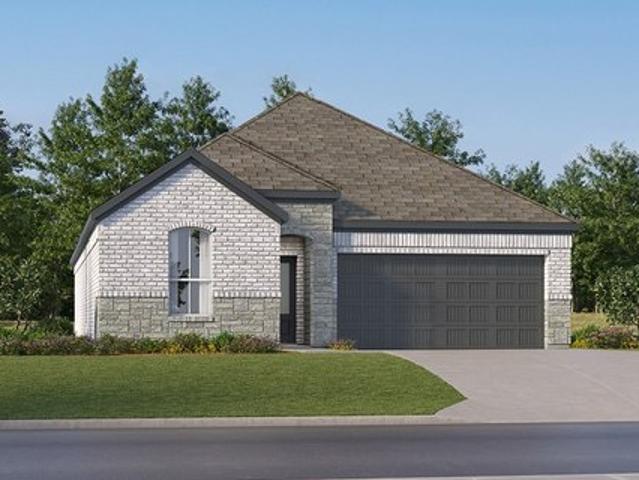
A spacious open floorplan serves as the heart of this two-story home, shared between the kitchen, dining room and family room, and offering access to the covered patio. The owner
USD 554,990
414 Folk Crest Lane
View photo
Townhouse · for sale
USD 220,000
USD 129/sq.ft
414 Folk Crest Lane
League City
· 1,701 sq.ft · 3 Bedrooms · 2 Baths · Townhouse
· Garden · Office room · Equipped kitchen · Parking · Air conditioning
League City · 1,701 sq.ft · 3 Bedrooms · 2 Baths · Townhouse · Garden · Office room · Equipped kitchen · Parking · Air conditioning
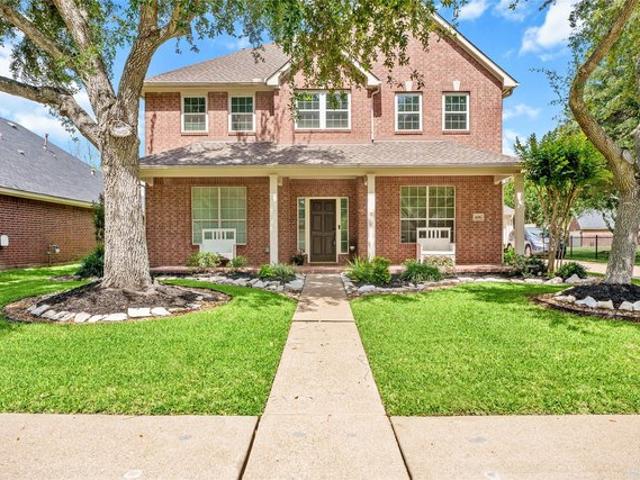
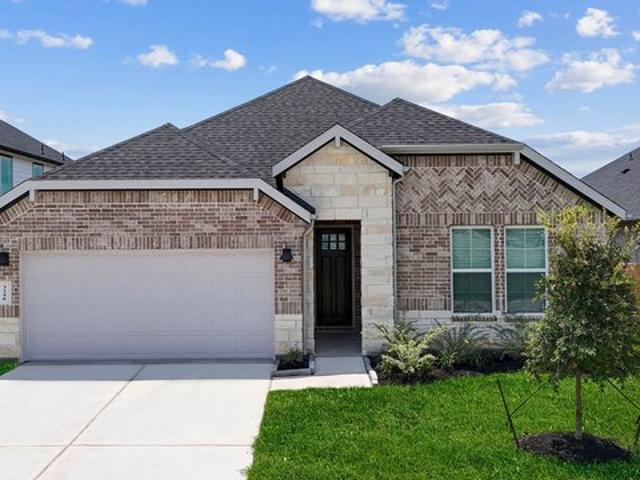
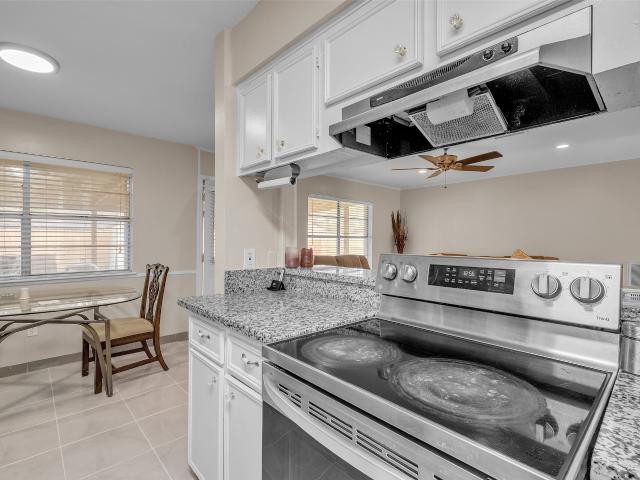
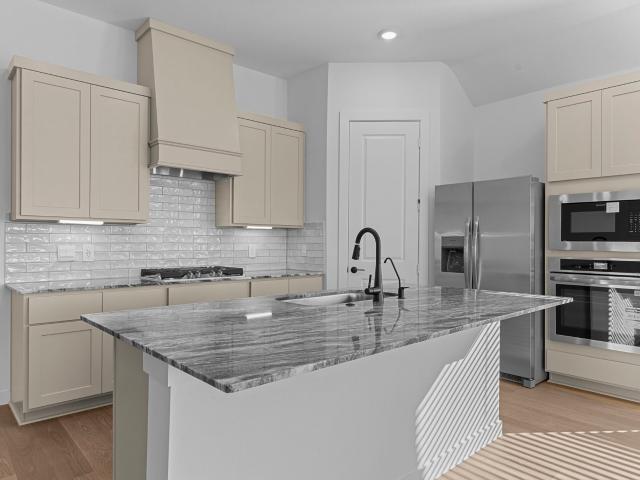
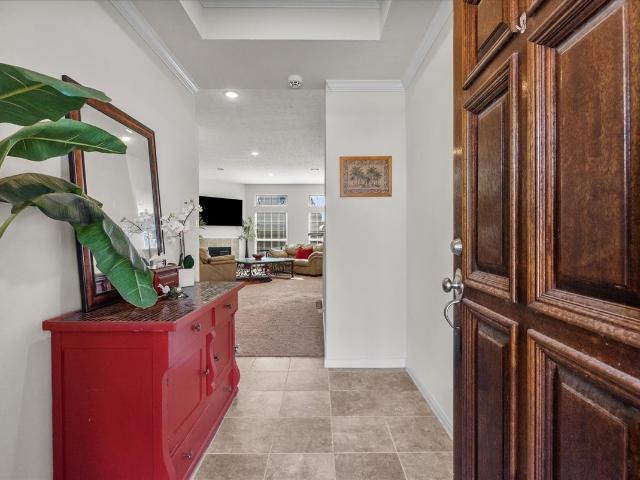
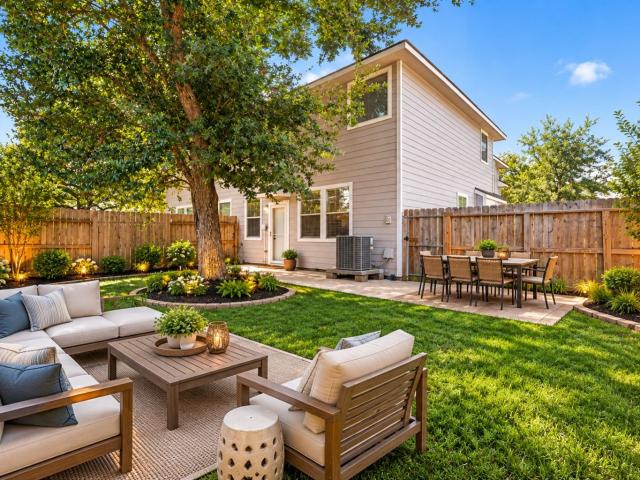
Move-in ready 3-bedroom, 2.5-bath home in Retreat in Bay Colony featuring fresh interior paint throughout and new carpet upstairs! The open-concept first floor offers spacious living and dining areas with a kitchen featuring ample cabinetry, 2 pantries, and a breakfast bar. Upstairs includes all bedrooms, utility room, and a versatile flex space ideal for a home office. Recent updates include A/C replaced in 2022 and water heater in 2025. Fully fenced backyard, attached 2-car garage, and convenient access to I-45, shopping, dining, and area amenities
USD 220,000
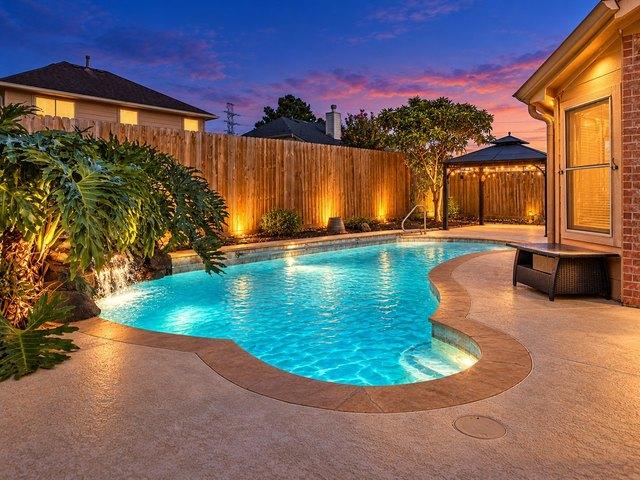
2906 Landing Edge Ln, League City, TX 77539
View photo
House · for sale
USD 379,995
USD 152/sq.ft
2906 Landing Edge Ln, League City, TX 77539
League City
· 2,497 sq.ft · 4 Bedrooms · 2 Baths · House
· Garden · Deck · Equipped kitchen · Parking · Air conditioning · Swimming pool
League City · 2,497 sq.ft · 4 Bedrooms · 2 Baths · House · Garden · Deck · Equipped kitchen · Parking · Air conditioning · Swimming pool
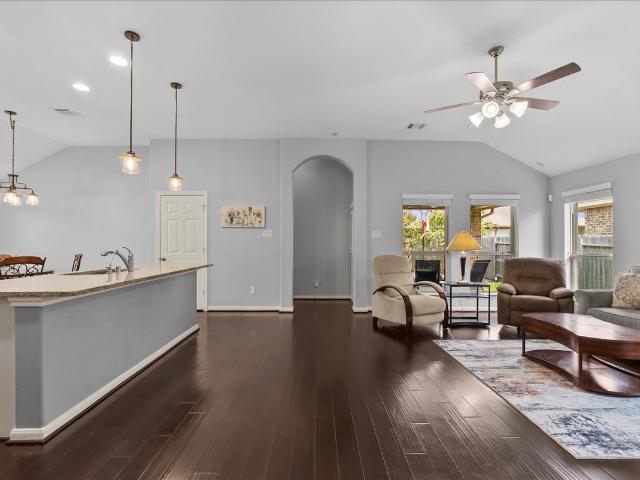
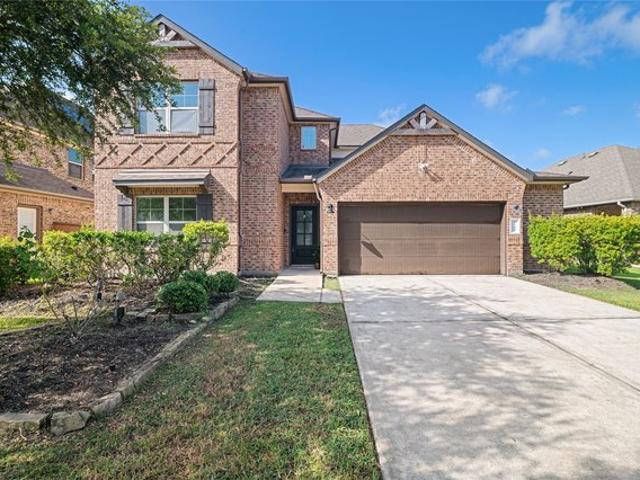
Awesome four-bedroom 2 story home with many upgrades including: Upgraded vinyl wood flooring, this stunning home has NO CARPET! Nice entry with formal dining room, Light u0026 Bright family room overlooking the backyard oasis, open chefs delight kitchen with plenty of cabinet u0026 counter space, Large Primary bedroom down with access to the backyard u0026 Pool, 3 more specious beds up and good-sized game room. Per seller a/c was replaced 2 years ago, roof replaced 2019, fence recently replaced and has 2 gates, electric car charger in garage, The beautiful pool was totally renovated 2 years ago and cool deck added, the pool shell has a lifetime warranty. Your new home sits on a corner lot u0026 the backyard is perfect for relaxing and or entertaining! Great location close to shopping and dining
USD 379,995
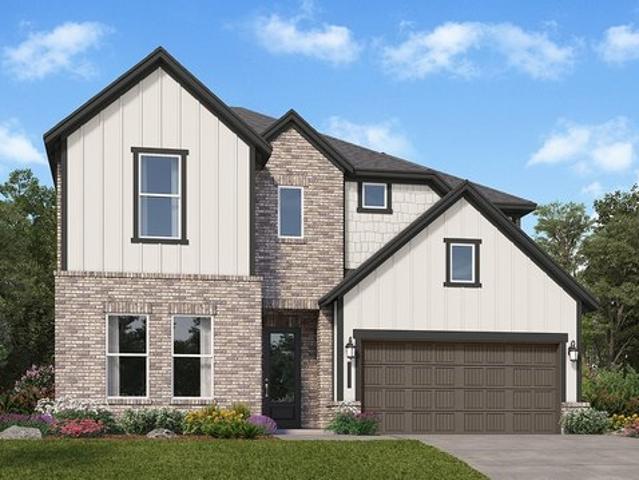
Portofino Plan Samara Bristol & Coastline Collection Community
View photo
House · for sale
USD 354,990
USD 179/sq.ft
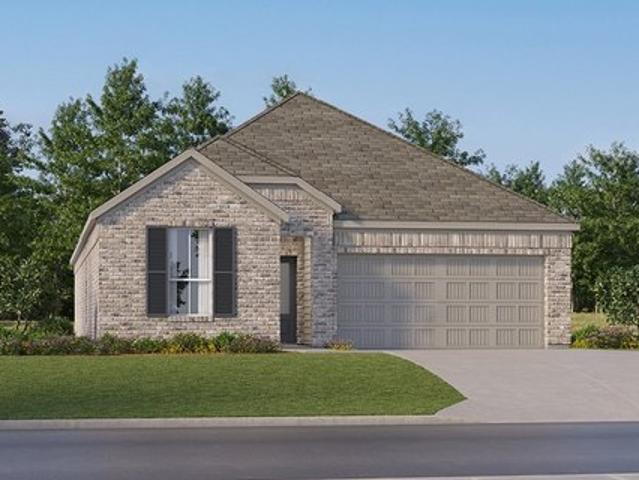
Portofino Plan Samara Bristol & Coastline Collection Community
League City
· 1,981 sq.ft · 4 Bedrooms · 3 Baths · House
· Patio
League City · 1,981 sq.ft · 4 Bedrooms · 3 Baths · House · Patio
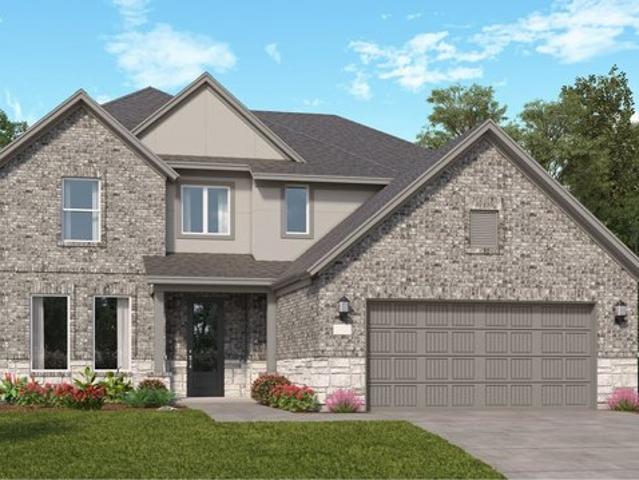
This new single-story home offers a modern and low-maintenance layout. Three secondary bedrooms are secluded near the foyer, leading to an inviting open-concept layout with access to a covered patio for seamless indoor-outdoor living. Nestled into a private rear corner is a luxurious owner
USD 354,990
7229 Texas Wrangler Dr, League City, TX 77546
View photo
House · for sale
Request Details
7229 Texas Wrangler Dr, League City, TX 77546
League City
· 3,789 sq.ft · 5 Bedrooms · 4 Baths · House
· Patio · Office room · Equipped kitchen · Parking · Swimming pool
League City · 3,789 sq.ft · 5 Bedrooms · 4 Baths · House · Patio · Office room · Equipped kitchen · Parking · Swimming pool
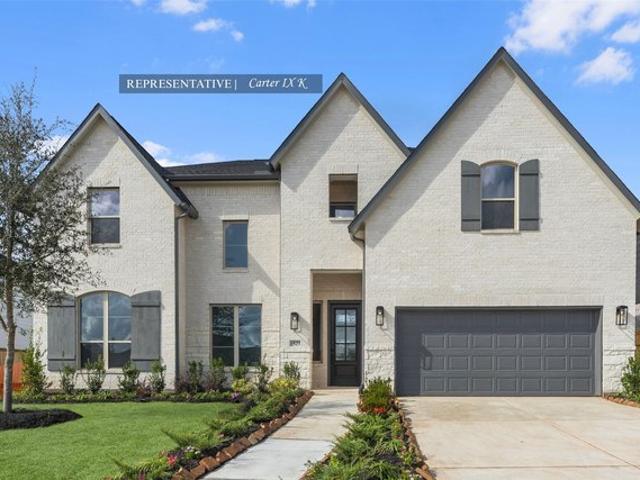
Move in ready! Westin Homes NEW Construction (Carter IX, Elevation K) This two-story home offers 5 bedrooms and 4.5 bathrooms with a thoughtfully designed layout. The first-floor primary suite features dual walk-in closets and a spa-like bath. A secondary first-floor bedroom suite provides flexibility for guests. The home includes a dining room and private study, while the island kitchen with a breakfast area open to the family room, ideal for everyday living and entertaining. Upstairs features additional bedrooms, a game room, and a media room. Enjoy outdoor living on the covered patio and the convenience of a 2-car attached garage. Legacy is perfectly positioned in highly sought after, League City. Legacy offers 700+ acres of Texas landscape, 60 acres of interconnected lakes, expansive parks, and scenic trails as well as future amenities such as Legacy Hall, event lawn, fitness center, pools and trails. Contact the Westin Homes sales office at Legacy to learn more
Request Details
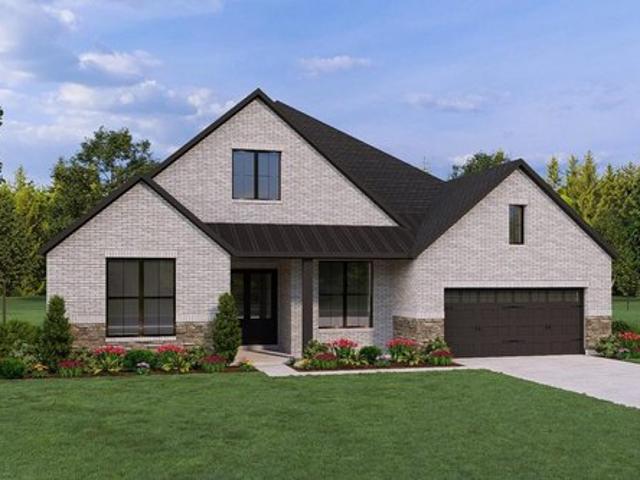
MEMPHIS Plan Legacy Community
View photo
House · for sale
USD 721,900
USD 227/sq.ft
MEMPHIS Plan Legacy Community
League City
· 3,175 sq.ft · 4 Bedrooms · 3 Baths · House
· Office room · Fireplace · Equipped kitchen
League City · 3,175 sq.ft · 4 Bedrooms · 3 Baths · House · Office room · Fireplace · Equipped kitchen
This beautifully designed single-story home offers four spacious bedrooms, a dedicated home office and a media room, all arranged within an open and functional layout that suits a variety of lifestyles. As you enter through the foyer, the home office and media room are thoughtfully placed on the right, creating ideal spaces for productivity and entertainment. Just beyond, two secondary bedrooms with walk-in closets provide comfort and privacy for family or guests. The centralized kitchen opens to a large family room, making it perfect for gatherings and daily living. The space is enhanced by the option to add a cozy fireplace for extra warmth and ambiance. The primary suite is set apart for privacy and features a generously sized walk-in closet and a well-appointed en-suite bathroom, creating a peaceful retreat at the end of the day. With a smart layout, modern conveniences, and plenty of flexible space, this floor plan offers the perfect balance of comfort and style for today
USD 721,900
2904 Seahorse Manor Drive
View photo
House · for sale
USD 408,990
USD 153/sq.ft
2904 Seahorse Manor Drive
League City
· 2,659 sq.ft · 4 Bedrooms · 3 Baths · House
· Patio · Office room · Equipped kitchen
League City · 2,659 sq.ft · 4 Bedrooms · 3 Baths · House · Patio · Office room · Equipped kitchen
New Construction Lennar Houston Home. The Somerset Floor Plan. The first level of this two-story home is host to a generous open floorplan shared between the kitchen, dining room and family room. The covered patio is great for entertaining guests. Also on the first floor is a secondary bedroom and office off the entry, as well as the owner’s suite at the back of the home. Two more secondary bedrooms are situated upstairs, surrounding a versatile game room. The completion date, prices and features may vary and are subject to change. Please verify with Lennar directly. Photos are for illustrative purposes only
USD 408,990
3010 Viceroy Spur Ln, League City, TX 77573
View photo
House · for sale
USD 489,990
USD 183/sq.ft
3010 Viceroy Spur Ln, League City, TX 77573
League City
· 2,669 sq.ft · 4 Bedrooms · 3 Baths · House
· Patio · Equipped kitchen · Parking · Swimming pool
League City · 2,669 sq.ft · 4 Bedrooms · 3 Baths · House · Patio · Equipped kitchen · Parking · Swimming pool
Oversized Corner Lot with a 3-Car Garage. The Tyler home offers a perfect blend of elegance and functionality. A welcoming foyer leads to a private study with French glass doors, ideal for working from home. The open-concept layout connects the family room, kitchen, and breakfast nook, creating a warm and inviting space for everyday living and entertaining, with an optional kitchen island for added prep space. Step outside to the covered patio, perfect for relaxing or hosting gatherings. Upstairs, a spacious game room provides a great retreat for family activities, while the secondary bedrooms offer comfort and privacy. This home features the Sapphire Collection, showcasing blue cabinetry, crisp white countertops, and bold contrasts for a vibrant, style-forward living space. Located in Westland Ranch, the home includes access to full amenities such as a resort-style pool, splash pad, pickleball courts, baseball field, walking paths and more
USD 489,990
124 Lake Point Drive
View photo
House · for sale
USD 418,000
USD 151/sq.ft
124 Lake Point Drive
League City
· 2,756 sq.ft · 4 Bedrooms · 2 Baths · House
· Garden · Office room · Equipped kitchen · Swimming pool
League City · 2,756 sq.ft · 4 Bedrooms · 2 Baths · House · Garden · Office room · Equipped kitchen · Swimming pool
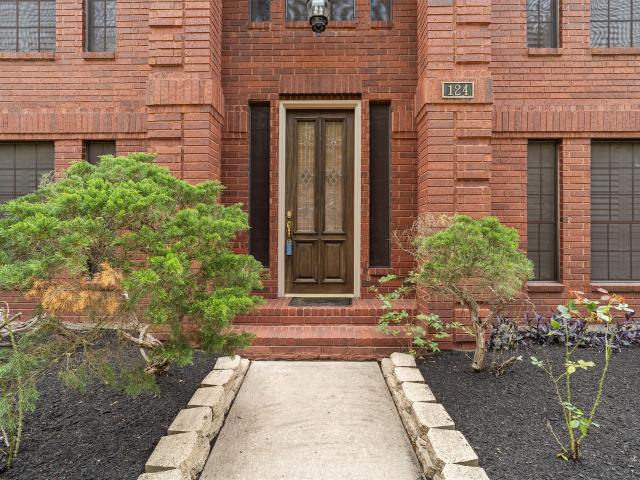
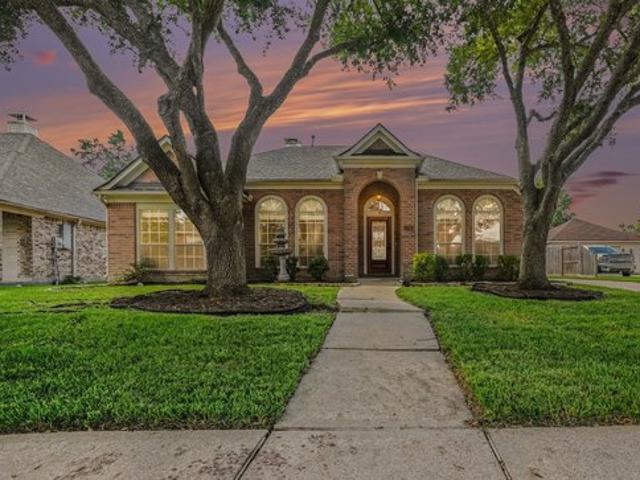
Welcome to 124 Lake Point Dr in the desirable Harbour Park neighborhood of League City! This spacious 4-bedroom, 2.5-bath home features an open living area filled with natural light and upgraded with elegant plantation shutters. The kitchen boasts granite countertops, a large island, and ample storage—perfect for everyday living and entertaining. Upstairs, the primary suite includes a soaking tub, separate shower, and walk-in closet. Generously sized secondary bedrooms offer flexibility for guests, family, or a home office. Step outside to your private backyard retreat complete with a sparkling pool, side yard, and plenty of space for outdoor enjoyment. Located near parks, schools, and shopping, this home offers comfort, style, and convenience. Schedule your showing today!
USD 418,000
2892 Morning Pond Ln, League City, TX 77539
View photo
House · for sale
USD 360,000
USD 152/sq.ft
2892 Morning Pond Ln, League City, TX 77539
League City
· 2,368 sq.ft · 3 Bedrooms · 2 Baths · House
· Office room · Fireplace · Equipped kitchen
League City · 2,368 sq.ft · 3 Bedrooms · 2 Baths · House · Office room · Fireplace · Equipped kitchen
Welcome to this Perry built home with an open floor plan connecting the living, kitchen, and breakfast room. The living area, known as The Gathering Spot, is filled with natural light and a cozy fireplace. The island kitchen is spacious, ideal for multiple cooks and entertaining. Featuring 10-foot ceilings, the home feels even more spacious. The primary suite is a generous 22 x 14 with a luxurious ensuite bath offering dual sinks and ample counter space. Relax in the deep soaking tub after a workout. Home office provides a quiet place to work with double french doors. Oversized laundry room. Conveniently located near shopping, dining, recreation, and medical facilities, with a short drive Kemah Waterfront and to Galveston Island
USD 360,000
322 Marina Oaks Court
View photo
House · for sale
USD 625,000
USD 180/sq.ft
Updated
322 Marina Oaks Court
League City
· 3,455 sq.ft · 5 Bedrooms · 2 Baths · House
· Garden · Office room · Fireplace · Equipped kitchen · Air conditioning · Swimming pool
League City · 3,455 sq.ft · 5 Bedrooms · 2 Baths · House · Garden · Office room · Fireplace · Equipped kitchen · Air conditioning · Swimming pool
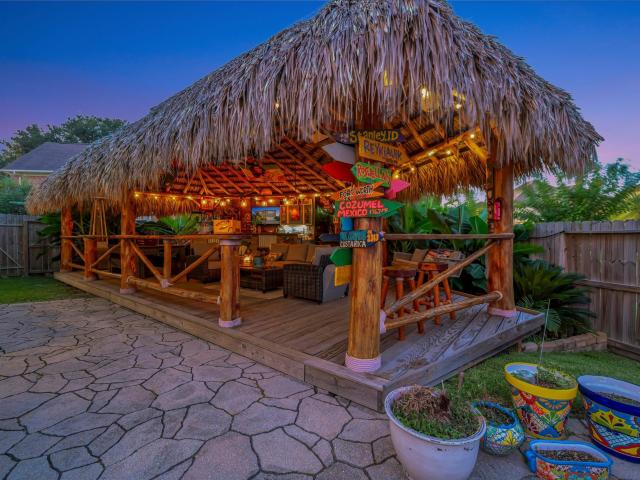
Beautifully updated home on prime oversized cul-de-sac lot with amazing backyard entertaining featuring pool & spa, outdoor kitchen, huge palapa with bar & 2 newer ac's ('25 &'26). interior features a foyer w/ wood plank lined ceiling, formal dining room, living w/ custom built-ins, kitchen w/ quartz counters, stainless appl & 2 story ceilings that carry through to the den with tile floors and a fireplace. The primary suite offers a sitting room & beautifully finished bath w/ custom walk-in shower, quartz counters & walk-in closet. The 2nd level features an awesome media room with tiered theater seating, office niche, 4 spacious secondary bedrooms & a fully updated bathroom w/ dbl sinks, quartz counters and tub/shower w/ tile surround. The backyard is a show stopper w/ palapa, bar, outdoor kitchen, firepit & much more! Roof in 2021. Great location located just blocks away from restaurants & 2 marinas for boaters. No mud tax & award winning ccisd schools
USD 625,000
606 Biscayne Bend Ln, League City, TX 77573
View photo
House · for sale
USD 429,000
USD 142/sq.ft
606 Biscayne Bend Ln, League City, TX 77573
League City
· 3,014 sq.ft · 4 Bedrooms · 3 Baths · House
· Garden · Office room · Equipped kitchen · Air conditioning
League City · 3,014 sq.ft · 4 Bedrooms · 3 Baths · House · Garden · Office room · Equipped kitchen · Air conditioning
Super Location! No MUD Taxes! Will consider Mortgage Rate Buy Down Assistance for Buyer. House has never been flooded! Only 1 next door neighbor! Back and Right neighbors are a pretty Greenbelt and Park with mature trees! Near all 3 school levels by concrete city trail. Downstairs Suite with bath. Mother-In-Law Suite, Guest Suite, Home Office, or Downstairs Nursery. Enjoy shady mature trees and colorful sunsets over the greenbelt and backyard from your expansive covered back porch that is large enough for an outdoor kitchen. Indoors is an Island Kitchen with a double oven. Well Maintained and Updated Zoned A/C
USD 429,000
3205 Captains Cv, League City, TX 77539
View photo
House · for sale
USD 319,990
USD 179/sq.ft
Updated
3205 Captains Cv, League City, TX 77539
League City
· 1,787 sq.ft · 4 Bedrooms · 2 Baths · House
· Patio · Equipped kitchen · Parking
League City · 1,787 sq.ft · 4 Bedrooms · 2 Baths · House · Patio · Equipped kitchen · Parking
You enter through a covered porch into the foyer, where a powder bath is immediately to the right, along with stairs leading to the second floor and a convenient coat closet. Moving forward, the open family room, dining area, and kitchen create a spacious main living area. The kitchen provides access to a two-car garage, while the dining area opens to a back patio for outdoor enjoyment. Upstairs, the primary bedroom features a primary bath and a walk-in closet. Three additional bedrooms share a full bath, with two of these bedrooms offering their own walk-in closets. A laundry room is also located on the second floor for added convenience
USD 319,990
4813 Ladona Court
View photo
House · for sale
USD 358,000
USD 195/sq.ft
4813 Ladona Court
League City
· 1,830 sq.ft · 4 Bedrooms · 2 Baths · House
· Patio · Garden · Deck · Equipped kitchen · Parking · Swimming pool
League City · 1,830 sq.ft · 4 Bedrooms · 2 Baths · House · Patio · Garden · Deck · Equipped kitchen · Parking · Swimming pool
Available in mar bella! Move-in ready and well maintained, this brick ranch is ideal as a first home or for an easy move to single-story living. Located on a quiet cul-de-sac street, the bright split plan places three bedrooms at the front and the primary suite at the back. The open island kitchen features granite counters and white cabinetry, while updated lighting and a custom entry hall tree add character and function. The flexible fourth bedroom adapts to changing needs. All appliances convey, including the new refrigerator. All HVAC equipment was replaced in 2019. Other features include a separate dehumidifier, spray-foam insulation and tankless water heater. Enjoy covered front and rear patios, a backyard deck, 2-car garage, plus Mar Bella’s pool, splash pad, playground, lakes and trails. Zoned to CCISD and close to shopping, restaurants, schools, medical offices, parks and Kemah Boardwalk
USD 358,000
Olympus Plan Samara Pinnacle Collection Community
View photo
House · for sale
USD 534,990
USD 175/sq.ft
Olympus Plan Samara Pinnacle Collection Community
League City
· 3,046 sq.ft · 4 Bedrooms · 3 Baths · House
· Patio · Equipped kitchen
League City · 3,046 sq.ft · 4 Bedrooms · 3 Baths · House · Patio · Equipped kitchen
This single-story home offers plenty of space for living and entertaining. Near the entry is a study with double doors, just off the foyer, as well as two secondary bedrooms. As the foyer extends, there is a game room to the left and a laundry room and bedroom suite to the right, just before the open layout shared by the kitchen, dining room and family room that opens to a covered patio. The owner
USD 534,990
7006 Texas Wrangler Dr, League City, TX 77546
View photo
House · for sale
USD 439,990
USD 152/sq.ft
7006 Texas Wrangler Dr, League City, TX 77546
League City
· 2,885 sq.ft · 4 Bedrooms · 3 Baths · House
· Patio · Equipped kitchen
League City · 2,885 sq.ft · 4 Bedrooms · 3 Baths · House · Patio · Equipped kitchen
The first floor of this two-story home shares an open layout between the kitchen, dining room and family room for entertaining easy and access to a covered patio for outdoor lounging. An owner
USD 439,990
2317 Poseidon St, League City, TX 77573
View photo
House · for sale
USD 470,490
USD 192/sq.ft
Updated
2317 Poseidon St, League City, TX 77573
League City
· 2,443 sq.ft · 4 Bedrooms · 3 Baths · House
· Patio · Equipped kitchen · Parking
League City · 2,443 sq.ft · 4 Bedrooms · 3 Baths · House · Patio · Equipped kitchen · Parking
The Colby floor plan offers a beautifully designed new home with comfort, style, and functionality. An inviting front porch opens to a welcoming foyer, with secondary bedrooms and full baths thoughtfully placed for family or guests. The spacious open-concept kitchen, dining area, and family room create an ideal layout for entertaining and everyday living. The kitchen features a large island, walk-in pantry, and generous counter space, while the bright family room flows to a covered patio for seamless indoor-outdoor living. The private primary suite includes a large walk-in closet and en-suite bath with dual vanities, soaking tub, and separate walk-in shower. Additional highlights include a utility room near the garage, two-car garage with optional storage or third-car bay, and modern design features throughout
USD 470,490
308 Tiegs Street
View photo
House · for sale
USD 234,000
USD 163/sq.ft
Updated
308 Tiegs Street
League City
· 1,432 sq.ft · 4 Bedrooms · 2 Baths · House
· Patio · Parking
League City · 1,432 sq.ft · 4 Bedrooms · 2 Baths · House · Patio · Parking
Welcome to this charming 4 bed, 2 bath single-story home with stainless steel appliances, granite countertops, and a replaced roof in 2024. Features include a carport, covered back patio, and a climate-controlled room in the garage. Conveniently located near shopping and schools in a well-established neighborhood with mature trees. Highly rated Clear Creek schools nearby
USD 234,000
6209 Creekside Lane
View photo
House · for sale
USD 263,000
USD 173/sq.ft
6209 Creekside Lane
League City
· 1,518 sq.ft · 3 Bedrooms · 2 Baths · House
· Garden · Equipped kitchen
League City · 1,518 sq.ft · 3 Bedrooms · 2 Baths · House · Garden · Equipped kitchen
Fantastic layout in this 3/2/2 home with an open kitchen to the family room, spacious breakfast bar, separate dining area, large laundry room, and split floor plan. Enjoy the convenient location near parks, walking trails, and a community pool. The property features a sizable back yard with a storage building
USD 263,000
2300 Mary Lane
View photo
House · for sale
USD 330,000
USD 230/sq.ft
2300 Mary Lane
League City
· 1,432 sq.ft · 3 Bedrooms · 2 Baths · House
· Equipped kitchen · Air conditioning · Parking
League City · 1,432 sq.ft · 3 Bedrooms · 2 Baths · House · Equipped kitchen · Air conditioning · Parking
Country living in the city! Enjoy peace, privacy, and room to breathe in this charming 1,442 sq. Ft. home situated on 1.66 acres in Dickinson. Featuring 3 bedrooms and 2 baths, this home offers bamboo flooring throughout, granite countertops in the kitchen, and baths, custom cabinetry with soft-close drawers, a pot filler, and stainless steel appliances. The spacious primary suite includes a large walk-in closet and private bath with glass-enclosed shower and separate soaking tub. Updates include roof (2021), a/c (2023), double-pane windows, and water softener/filtration system (2023). Exterior construction is low maintenance Hardiplank. City water adds convenience while the acreage provides a true country feel. Outside, you'll find large covered RV parking and a storage shed with plenty of room for your toys, tools, and outdoor projects. A rare opportunity to enjoy acreage living while staying close to city conveniences!
USD 330,000
2217 Blue Mariner Path
View photo
House · for sale
USD 354,700
USD 157/sq.ft
2217 Blue Mariner Path
League City
· 2,250 sq.ft · 4 Bedrooms · 3 Baths · House
· Equipped kitchen · Parking
League City · 2,250 sq.ft · 4 Bedrooms · 3 Baths · House · Equipped kitchen · Parking
Spacious Two-Story Living with LVP Flooring and First-Floor Guest Suite The Magellan is a beautifully designed two-story home offering 2,260 square feet with 4 bedrooms, 3 bathrooms, and a 2-car garage. One bedroom and a full bath are located on the first floor, ideal for guests or flexible living. The open-concept main level features LVP flooring throughout the main living areas and a modern kitchen with granite countertops, a large island, soft close cabinets and drawers, and stainless steel appliances, creating a seamless flow for everyday living and entertaining. Upstairs includes a spacious game room and a private primary suite with a walk-in closet and en suite bath. Located in the Vida Mar Community, residents enjoy full gutters, a gas stove and dryer, a community pool, park, and walking trails, offering a lifestyle designed for comfort, convenience, and connection
USD 354,700
318 Bayridge Drive
View photo
House · for sale
USD 259,900
USD 187/sq.ft
Updated
318 Bayridge Drive
League City
· 1,389 sq.ft · 3 Bedrooms · 2 Baths · House
· Patio · Garden · Equipped kitchen
League City · 1,389 sq.ft · 3 Bedrooms · 2 Baths · House · Patio · Garden · Equipped kitchen
Come on by! Welcome to this beautifully maintained 3-bedroom, 2-bath home in the desirable Bay Ridge subdivision! Designed for comfortable everyday living, this home features an open floor plan, high ceilings, abundant natural light, and a warm, inviting feel throughout. Recent improvements include PEX plumbing, a newer roof (2022), replaced gutters, updated electrical panel and breakers, and LG kitchen appliances (2024). Step outside to enjoy the spacious stamped-concrete patio, along with a backyard trampoline and swing set, plus a charming front-yard swing that adds even more family-friendly fun. Bay Ridge Park offers nearby green space, walking trails, and a children's playground. The home is also zoned to the CCISD Education Village and is within walking distance. With a LOW tax rate, NO HOA fees, wonderful neighbors, and plenty of potential savings, this move-in-ready home is ready for its next chapter!
USD 259,900
3802 Sunrise Lane
View photo
House · for sale
USD 445,990
USD 169/sq.ft
3802 Sunrise Lane
League City
· 2,637 sq.ft · 4 Bedrooms · 3 Baths · House
· Patio · Equipped kitchen
League City · 2,637 sq.ft · 4 Bedrooms · 3 Baths · House · Patio · Equipped kitchen
Step inside the Quinn and discover a spacious, thoughtfully designed home made for everyday comfort. A bright foyer leads to a secondary bedroom and full bathroom near the entry, creating a welcoming space for guests or family. Farther in, the open-concept kitchen, dining area, and family room connect seamlessly for easy living and entertaining. The kitchen overlooks the family room and offers nearby pantry and storage space, while the dining area opens to a covered patio for outdoor enjoyment. Tucked away for privacy, the primary suite features a spacious bedroom, large walk-in closet, and well-appointed bathroom. Upstairs, a generous game room provides flexible living space, joined by two secondary bedrooms and a full bathroom. With an open-to-below design, smart functionality, and comfortable flow, the Quinn is built for both daily routines and special moments. Thoughtful details throughout make the home feel warm, connected, and easy to enjoy
USD 445,990
310 Cedar Lake Dr, League City, TX 77573
View photo
House · for sale
USD 364,900
USD 138/sq.ft
310 Cedar Lake Dr, League City, TX 77573
League City
· 2,637 sq.ft · 4 Bedrooms · 2 Baths · House
· Garden · Fireplace · Equipped kitchen · Swimming pool
League City · 2,637 sq.ft · 4 Bedrooms · 2 Baths · House · Garden · Fireplace · Equipped kitchen · Swimming pool
Set on a corner lot in the heart of League City and zoned to sought-after Clear Springs High School, this thoughtfully updated home pairs everyday function with the spaces buyers actually want. The remodeled kitchen opens seamlessly into a soaring family room with vaulted ceilings, a floor-to-ceiling stone fireplace, and slate flooring that brings both warmth and durability. A dedicated study, formal dining room, remodeled laundry room, and spacious upstairs game room give everyone their own space to spread out. The primary suite has been transformed with a spa-inspired bath, and outside, a private pool, waterfall, and pergola create the kind of backyard you
USD 364,900
Wakefield II Plan Samara Fairway Collection Community
View photo
House · for sale
USD 458,990
USD 164/sq.ft
Wakefield II Plan Samara Fairway Collection Community
League City
· 2,788 sq.ft · 4 Bedrooms · 3 Baths · House
· Patio · Equipped kitchen
League City · 2,788 sq.ft · 4 Bedrooms · 3 Baths · House · Patio · Equipped kitchen
The first level of this two-story home is host to a generous open floorplan shared between the family room, kitchen and dining area, with access to a covered patio. A versatile study is situated at the front of the home off the foyer. The owner
USD 458,990
2329 Poseidon Street
View photo
House · for sale
USD 462,990
USD 227/sq.ft
2329 Poseidon Street
League City
· 2,034 sq.ft · 4 Bedrooms · 3 Baths · House
· Patio · Office room · Equipped kitchen · Parking
League City · 2,034 sq.ft · 4 Bedrooms · 3 Baths · House · Patio · Office room · Equipped kitchen · Parking
The Lorenzo floor plan offers a spacious open-concept layout blending modern luxury with functional living. This single-story new construction home features 4 bedrooms and 3 bathrooms, perfectly designed for growing families. An inviting front porch and foyer lead to two secondary bedrooms sharing a full bath, creating a private guest retreat. The heart of the home boasts a gourmet kitchen with a central island, walk-in pantry, and optional built-in appliances, flowing effortlessly into the dining area and family room. A covered patio extends your living space outdoors for entertaining. Tucked away for privacy, the primary suite features a large walk-in closet and a spa-like en-suite bath with dual vanities, a soaking tub, and a walk-in shower. A versatile fourth bedroom serves as the perfect home office or playroom. Complete with a 2-car garage with extra storage options, this real estate listing is a must-see. Tour this dream home today! Options/pricing subject to change
USD 462,990
3318 Nautical Mile Drive
View photo
House · for sale
USD 361,990
USD 150/sq.ft
3318 Nautical Mile Drive
League City
· 2,400 sq.ft · 4 Bedrooms · 2 Baths · House
· Equipped kitchen · Parking
League City · 2,400 sq.ft · 4 Bedrooms · 2 Baths · House · Equipped kitchen · Parking
Spacious Two-Story Living with LVP Flooring and Flexible Family Space The Solstice is a beautifully designed two-story home offering 2,406 square feet with 4 bedrooms, 2.5 bathrooms, and a 2-car garage. All bedrooms are located upstairs, including a private primary suite with a walk-in closet and en suite bath, providing a comfortable retreat. The main level features LVP flooring throughout the main living areas and an open-concept kitchen with granite countertops, a large island, soft close cabinets and drawers, and stainless steel appliances. Flexible living space on the first floor offers room for entertaining, working from home, or relaxing with family. Located in the Vida Mar Community, residents enjoy full gutters, a gas stove and dryer, a community pool, park, and walking trails, offering a lifestyle designed for comfort, convenience, and connection
USD 361,990
2402 Golden Reef Ct, League City, TX 77573
View photo
House · for sale
USD 348,990
USD 176/sq.ft
2402 Golden Reef Ct, League City, TX 77573
League City
· 1,981 sq.ft · 4 Bedrooms · 3 Baths · House
· Patio
League City · 1,981 sq.ft · 4 Bedrooms · 3 Baths · House · Patio
New Construction Lennar Houston Home. The Portofino Floor Plan. This new single-story home offers a modern and low-maintenance layout. Three secondary bedrooms are secluded near the foyer, leading to an inviting open-concept layout with access to a covered patio for seamless indoor-outdoor living. Nestled into a private rear corner is a luxurious owner
USD 348,990
2111 Gilbert Road
View photo
House · for sale
USD 439,000
USD 222/sq.ft
2111 Gilbert Road
League City
· 1,970 sq.ft · 3 Bedrooms · 3 Baths · House
· Garden · Fireplace · Equipped kitchen · Parking
League City · 1,970 sq.ft · 3 Bedrooms · 3 Baths · House · Garden · Fireplace · Equipped kitchen · Parking
Welcome to this charming single-story home nestled on a spacious 0.37-acre lot, complete a built-out garage apartment. Ideally located near schools, shopping, and entertainment, this home offers both convenience and comfort. The chef’s eat-in island kitchen boasts 42' cabinets with crown molding, granite countertops, stainless steel appliances, and a breakfast bar, ideal for casual dining. The living room features a cozy fireplace and is bathed in natural morning light through abundant windows. The primary suite is a private retreat with an en-suite bath, double sinks, a walk-in shower, soaking tub, and large walk-in closet. Enjoy a pool-sized backyard, ideal for entertaining or relaxing. Car enthusiasts will love the dream garage with porte cochère. Additional highlights include a low tax rate and exceptional layout perfect for families or multi-generational living. Don’t miss this rare opportunity!
USD 439,000
2732 Rogliano Ln, League City, TX 77573
View photo
House · for sale
USD 469,500
USD 163/sq.ft
Updated
2732 Rogliano Ln, League City, TX 77573
League City
· 2,874 sq.ft · 5 Bedrooms · 3 Baths · House
· Patio · Equipped kitchen · Parking · Air conditioning
League City · 2,874 sq.ft · 5 Bedrooms · 3 Baths · House · Patio · Equipped kitchen · Parking · Air conditioning
Exceptional 5 bedroom home located in the desirable master planned community of Tuscan Lakes. Beautiful 6 lite front door opens to large formal entry. Primary bedroom and one additional bedroom downstairs. 3 bedrooms and game room located on 2nd floor. Updated kitchen includes white quartz countertops, custom cabinets and stylish vent hood. Recent GE appliances. Open concept floor plan with huge living area with high ceilings. Luxury wide plank flooring through out first floor. Primary bedroom features custom trim work and crown molding. Primary bath with large walk-in shower, freestanding soaking tub and white oak double vanity. Outside you will find covered back patio and unique privacy wall. Garage features separate central A/C system perfect for classic car enthusiast, work out area or hobby space. Home is steps from community pool, park and play ground. League City is centrally located in Galveston County with easy access to Houston and Galveston Island and the beach
USD 469,500

Get email alerts

Don't miss out: be the first to know about new properties

The alert was correctly created

On subscribing you accept the conditions of use and the privacy policy
Alert
Receive new ads in your inbox
Save this search
Receive alerts for new listings

We'll send you an email when we have new properties for: "Properties for sale in League City"

The alert was correctly created

Get email alerts and be the first to see new listings
Required field
On subscribing I accept the terms of the privacy policy
Perfect! You'll soon start receiving new listings via email
Alert
Receive an email when we have new ads for Properties for sale in League City
Save this search
Filters

Bedrooms

Size (sq.ft)

sq.ft
sq.ft

Price

USD
USD

Property type

Bathrooms

Clear all filters
Receive notifications when new entries are published.