957 properties for sale in League City

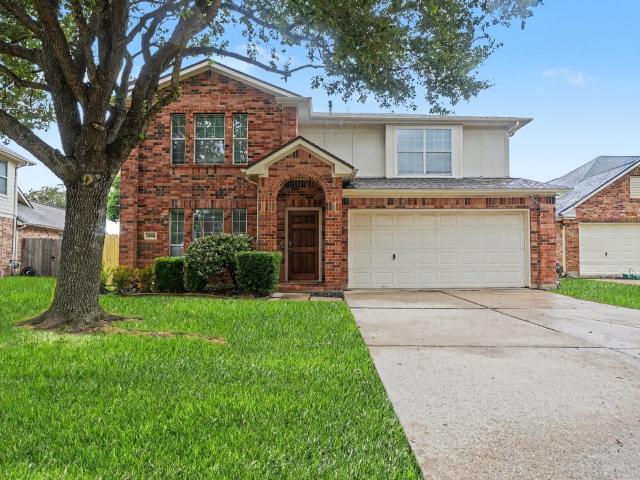
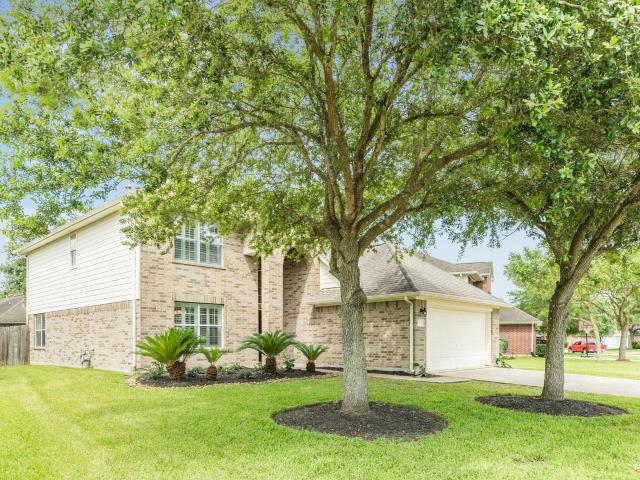
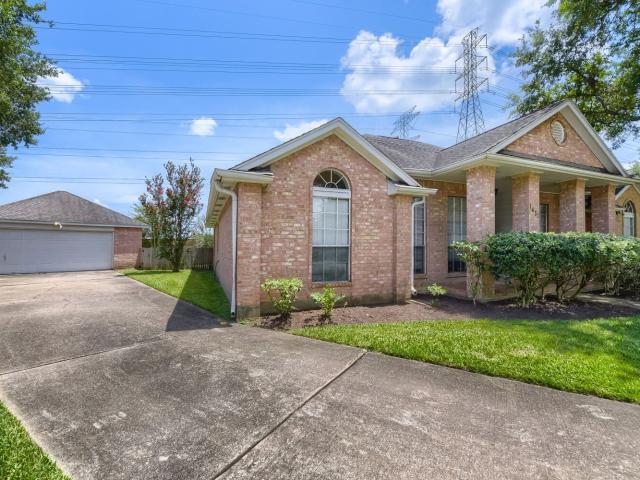
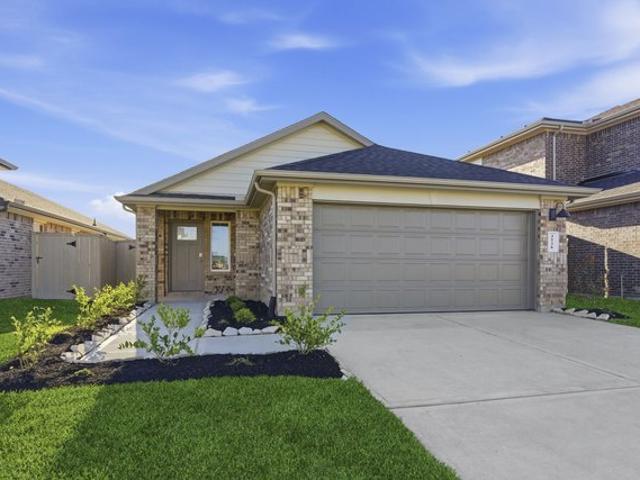
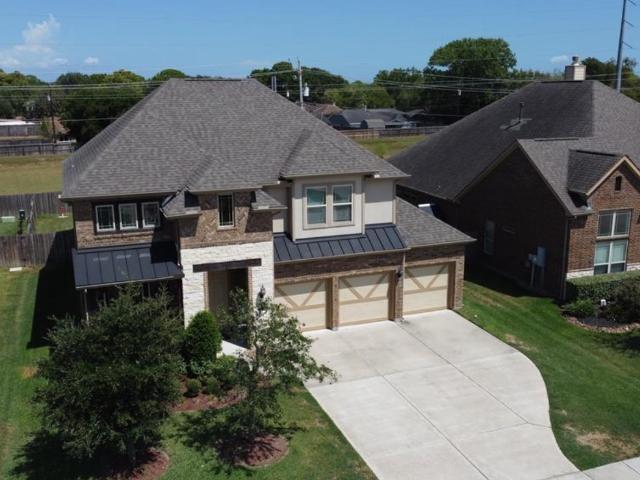
2606 Starfish Crossing Drive
View photo
House · for sale
USD 387,990
USD 163/sq.ft
2606 Starfish Crossing Drive
League City
· 2,379 sq.ft · 4 Bedrooms · 3 Baths · House
· Patio · Equipped kitchen
League City · 2,379 sq.ft · 4 Bedrooms · 3 Baths · House · Patio · Equipped kitchen
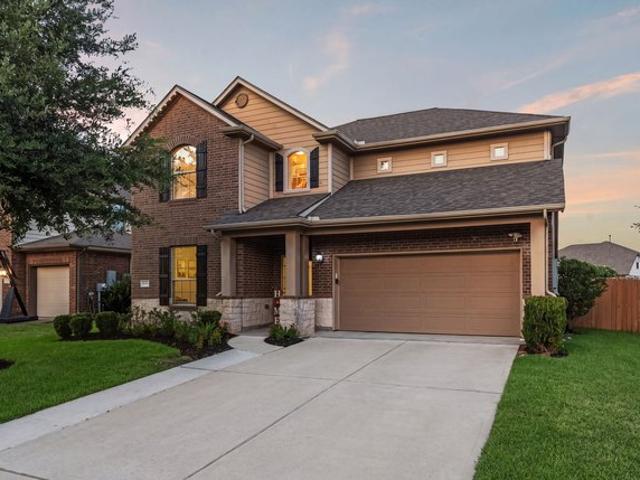
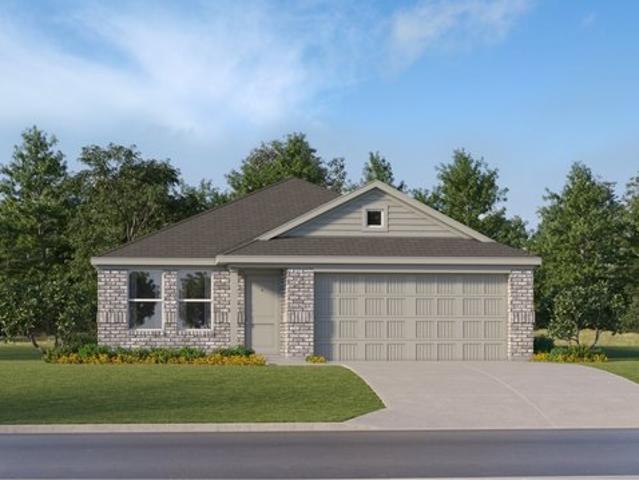
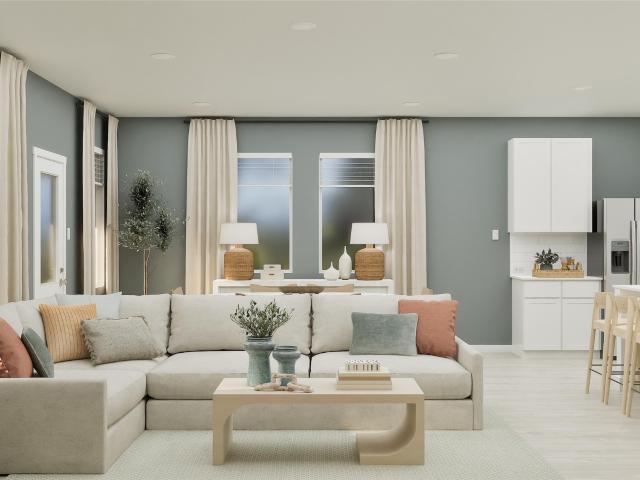
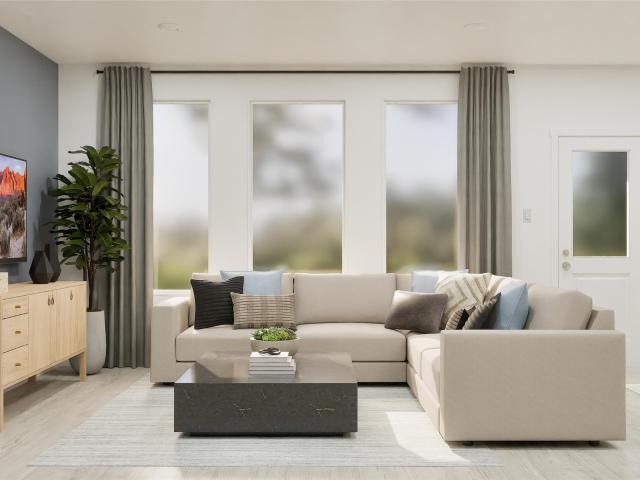
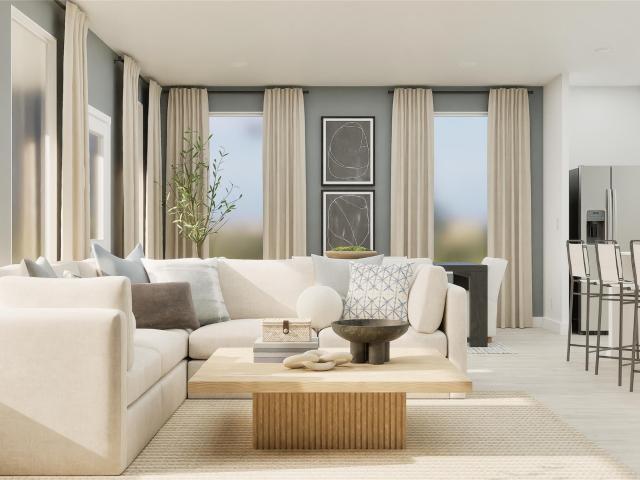
New Construction Lennar Houston Home. The McCartney Floor Plan. This single-story home features a Next Gen suite with a separate entrance, living space, bedroom and bathroom, ideal for multigenerational households or residents needing extra privacy. The main home shares an open layout between the kitchen, nook and family room with access to the covered patio, making entertaining easy. The luxe owner's suite is in a rear corner of the home and has an en-suite bathroom and walk-in closet, while two secondary bedrooms are near the front of the home. The completion date, prices and features may vary and are subject to change. Please verify with Lennar directly. Photos are for illustrative purposes only
USD 387,990
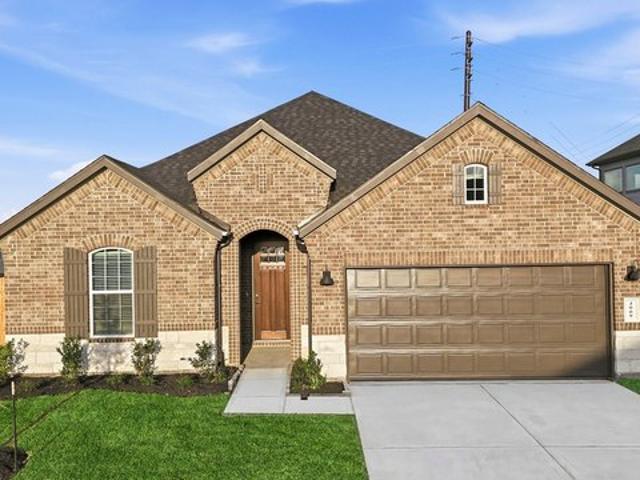
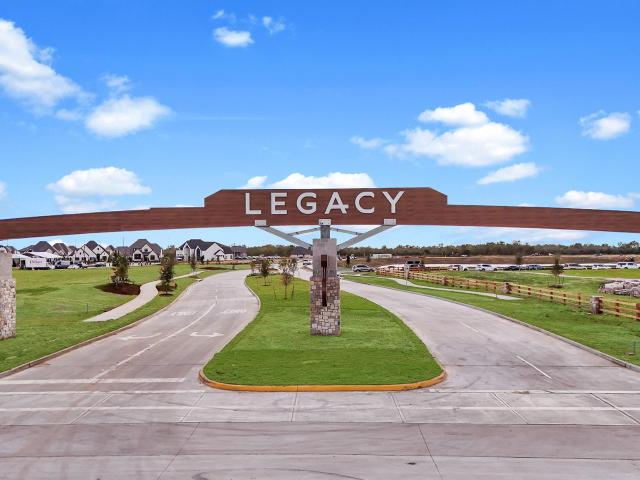
Plan 5051 Legacy 65 Community
View photo
House · for sale
USD 704,990
USD 209/sq.ft
Updated
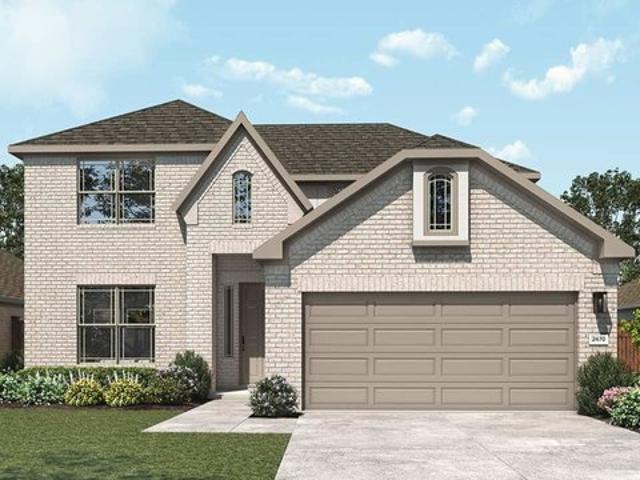
Plan 5051 Legacy 65 Community
League City
· 3,369 sq.ft · 5 Bedrooms · 4 Baths · House
· Office room · Gym · Equipped kitchen
League City · 3,369 sq.ft · 5 Bedrooms · 4 Baths · House · Office room · Gym · Equipped kitchen
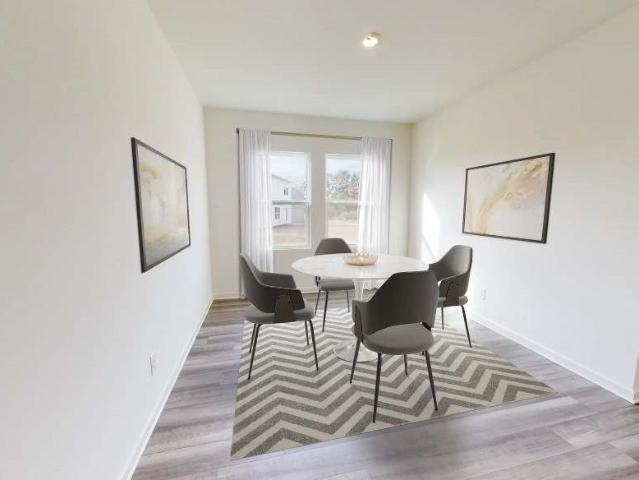
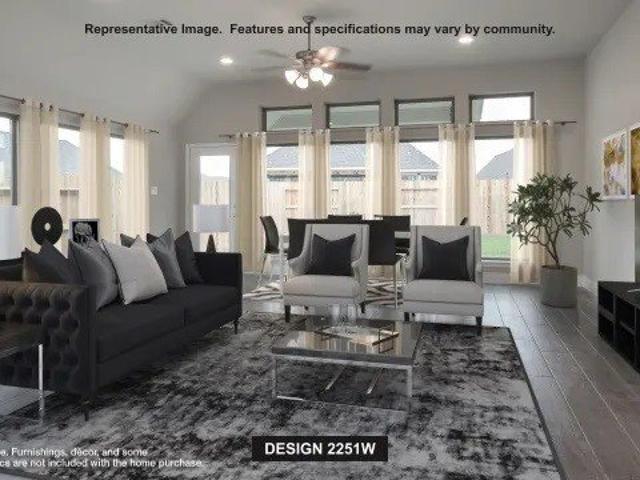
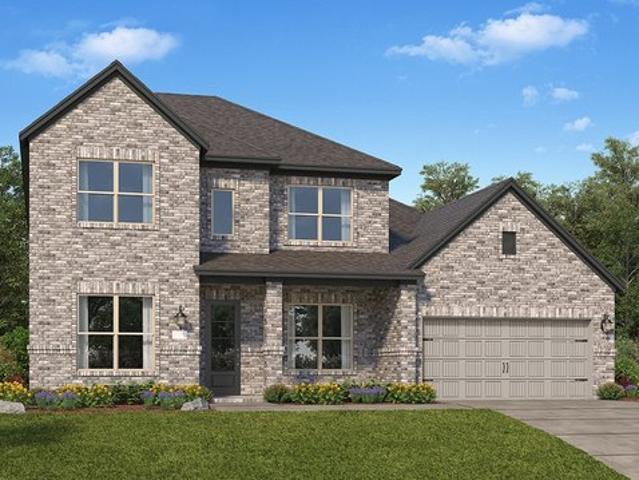
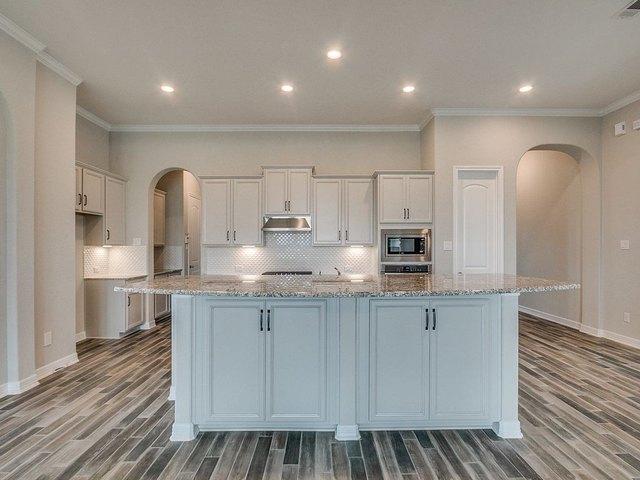
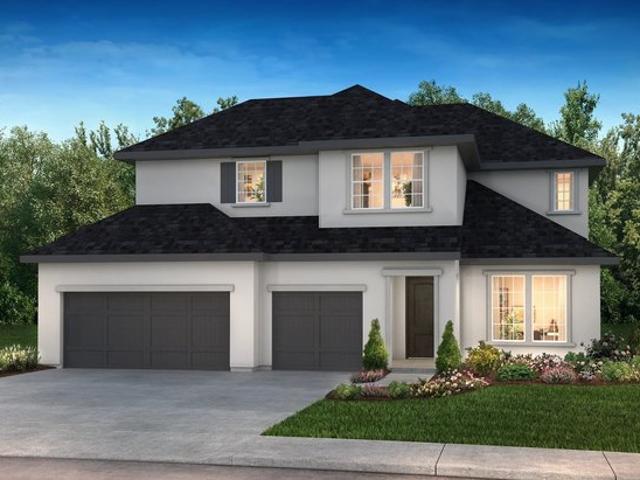
Grand great room with two-story ceiling, Extended casual dining room, Chef-inspired kitchen with up to two islands, Walk-in pantry, Large private primary bedroom, Generously-sized vanity, Spacious walk-in closet, Oversized game room, Expansive covered outdoor living area, Interior storage closet, Study with optional French doors, Versatile flex room perfect for a home office, playroom, or gym
USD 704,990
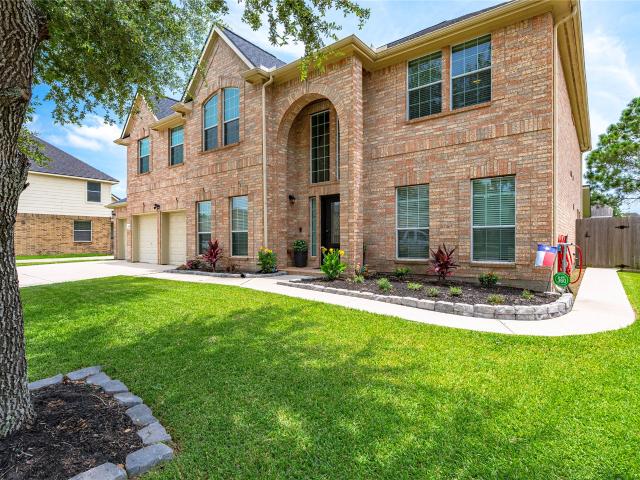
968 Ponte Serra Dr, League City, TX 77573
View photo
House · for sale
USD 499,900
USD 164/sq.ft
968 Ponte Serra Dr, League City, TX 77573
League City
· 3,046 sq.ft · 4 Bedrooms · 2 Baths · House
· Garden · Equipped kitchen · Swimming pool
League City · 3,046 sq.ft · 4 Bedrooms · 2 Baths · House · Garden · Equipped kitchen · Swimming pool
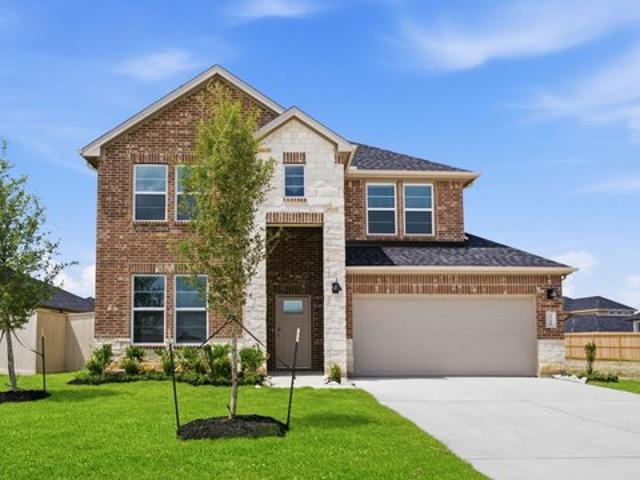
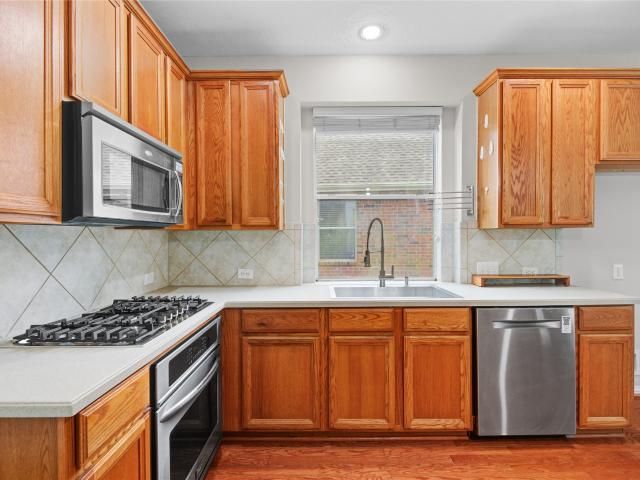
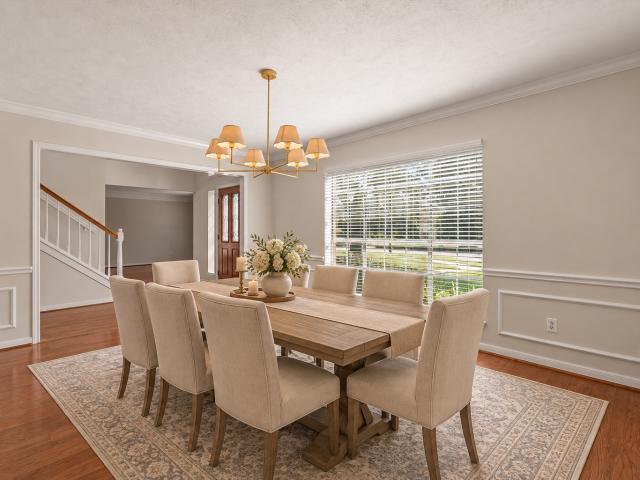
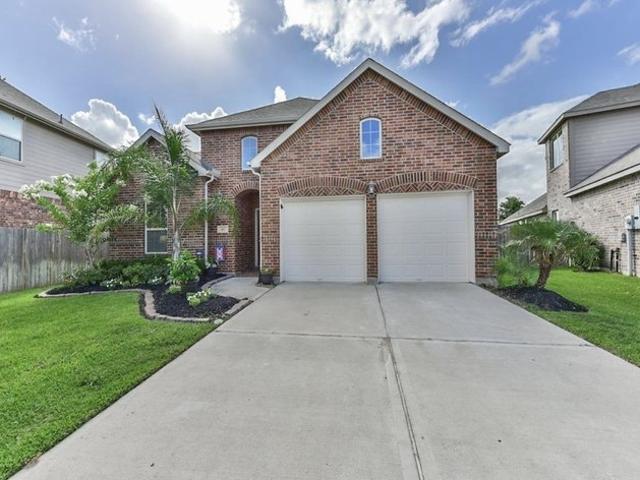
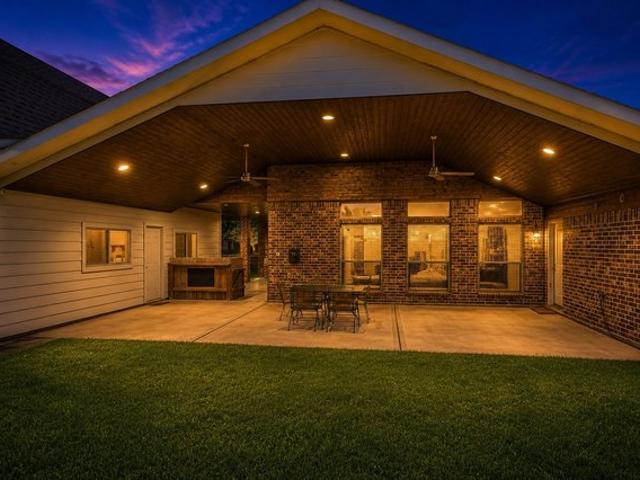
Welcome to this exceptional home in the sought-after Tuscan Lakes community! Thoughtfully updated throughout, it features a remodeled kitchen, beautifully renovated secondary and powder bathrooms, fresh interior paint, and a newer roof, creating an ideal blend of modern style and everyday functionality. The first-floor primary suite is a true retreat with new flooring extending into the custom walk-in closet. Upstairs, you will find generously sized secondary bedrooms, a spacious game room, and a dedicated media room, all complemented by brand-new plush carpeting. Step outside to your private backyard oasis, complete with a sparkling pool and plenty of space for relaxing weekends or effortless entertaining. Situated within highly acclaimed Clear Creek ISD and offering convenient access to shopping, dining, parks, and major commuting routes, this move-in-ready home is a must-see!
USD 499,900
3309 Nautical Mile Drive
View photo
House · for sale
USD 309,990
USD 165/sq.ft
3309 Nautical Mile Drive
League City
· 1,873 sq.ft · 4 Bedrooms · 2 Baths · House
· Office room · Equipped kitchen · Parking
League City · 1,873 sq.ft · 4 Bedrooms · 2 Baths · House · Office room · Equipped kitchen · Parking
Spacious One-Story Living with LVP Flooring and Four Bedrooms The Equinox is a beautifully designed one-story home offering 1,900 square feet with 4 bedrooms, 2 bathrooms, and a 2-car garage. This inviting layout features LVP flooring throughout the main living areas and an open-concept design that creates a seamless flow between the kitchen, dining, and living spaces, making everyday living and entertaining effortless. The private primary suite offers a relaxing retreat, while three additional bedrooms provide flexibility for family, guests, or a home office. Thoughtfully designed for both comfort and functionality, this home delivers the space today's buyers are looking for. Located in the Vida Mar Community, residents enjoy full gutters, a gas stove and dryer, a community pool, park, and walking trails, offering a lifestyle designed for comfort, convenience, and connection
USD 309,990
6905 Heirloom Dr, League City, TX 77546
View photo
House · for sale
USD 571,900
USD 254/sq.ft
6905 Heirloom Dr, League City, TX 77546
League City
· 2,250 sq.ft · 3 Bedrooms · 2 Baths · House
· Patio · Garden · Office room · Equipped kitchen · Parking
League City · 2,250 sq.ft · 3 Bedrooms · 2 Baths · House · Patio · Garden · Office room · Equipped kitchen · Parking
Entry welcomes with 12-foot ceiling. Home office with French doors off extended entry. Open kitchen offers corner walk-in pantry and inviting island with built-in seating space. Dining area flows into open family room with wall of windows. Secluded primary suite includes primary bath with dual vanities, garden tub, separate glass-enclosed shower and two large walk-in closets. Abundant closet space throughout. Covered backyard patio. Mud room off three-car garage
USD 571,900
3702 Stars Way, League City, TX 77573
View photo
House · for sale
USD 443,990
USD 168/sq.ft
3702 Stars Way, League City, TX 77573
League City
· 2,637 sq.ft · 4 Bedrooms · 3 Baths · House
· Parking
League City · 2,637 sq.ft · 4 Bedrooms · 3 Baths · House · Parking
The property is located at 3702 Stars Way LEAGUE CITY TX 77573 priced at 443990, the square foot and stories are 2645, 2. The number of bath is 3, halfbath is 0 there are 4 bedrooms and 2 garages. For more details please, call or email
USD 443,990
3014 Misty Isle Court
View photo
House · for sale
USD 315,000
USD 138/sq.ft
Updated
3014 Misty Isle Court
League City
· 2,282 sq.ft · 4 Bedrooms · 2 Baths · House
· Patio · Fireplace · Equipped kitchen
League City · 2,282 sq.ft · 4 Bedrooms · 2 Baths · House · Patio · Fireplace · Equipped kitchen
OPEN HOUSE SUNDAY 9/13-12 TO 3PM Set on a quiet cul-de-sac surrounded by graceful mature trees, this beautifully updated 4-bed, 2.5-bath residence offers a refined blend of comfort and style. Roof replaced (June 2026) and fresh LVP flooring paired with plush new carpet (Aug 2026) elevate the home’s crisp, modern feel. The bright kitchen features a double gas oven, and all appliances convey for a seamless move-in. The living room’s gas fireplace adds an elegant touch of warmth. Upstairs, all bedrooms and the laundry room provide convenience and generous storage. Outdoors, a private, shaded patio with a pergola creates a serene setting for entertaining or unwinding. With an easy commute to downtown and quick access to Galveston Island’s beaches and recreation, this home delivers an inviting, polished lifestyle in a prime location
USD 315,000
2408 Lighthouse Hill Dr, League City, TX 77573
View photo
House · for sale
USD 285,990
USD 187/sq.ft
2408 Lighthouse Hill Dr, League City, TX 77573
League City
· 1,528 sq.ft · 3 Bedrooms · 2 Baths · House
· Equipped kitchen
League City · 1,528 sq.ft · 3 Bedrooms · 2 Baths · House · Equipped kitchen
New Construction Lennar Houston Home. The Newlin Floor Plan. This single-level home showcases a spacious open floorplan shared between the kitchen, dining area and family room for easy entertaining. An owner
USD 285,990
2702 Silver Map Ln, League City, TX 77573
View photo
House · for sale
USD 566,990
USD 154/sq.ft
2702 Silver Map Ln, League City, TX 77573
League City
· 3,670 sq.ft · 4 Bedrooms · 4 Baths · House
· Patio · Equipped kitchen
League City · 3,670 sq.ft · 4 Bedrooms · 4 Baths · House · Patio · Equipped kitchen
This two-story home offers plenty of space, for both everyday living and entertaining. On the first floor is a bedroom off to one side of the entry and a versatile study on the other. Pas the foyer leads to the open living area, which effortlessly flows from the kitchen, to the dining room and family room with a covered patio. The luxe owner
USD 566,990
1293 Ocean Manor Lane
View photo
House · for sale
USD 399,000
USD 153/sq.ft
1293 Ocean Manor Lane
League City
· 2,605 sq.ft · 4 Bedrooms · 2 Baths · House
· Patio · Equipped kitchen · Parking · Swimming pool
League City · 2,605 sq.ft · 4 Bedrooms · 2 Baths · House · Patio · Equipped kitchen · Parking · Swimming pool
Welcome to 1293 Ocean Manor Ln, a beautifully upgraded 4-bedroom, 2-bath home in League City offering modern efficiency and refined comfort. Thoughtfully updated, this home features a new roof, fresh interior and exterior paint, and a zoned HVAC system with smart controls. The kitchen is enhanced with Bosch appliances, a deep single-bowl sink, upgraded disposal, convection oven, and new 5-burner cooktop. Energy-conscious buyers will appreciate the solar panels with battery backup, providing power stability and potential savings. Enjoy outdoor living on a covered patio with smart fan and lighting, surrounded by lush, pollinator-friendly landscaping, fruit trees, and a full sprinkler system. Additional highlights include custom closet systems, updated bathrooms, new water heater, smart garage opener, and pool controls. Meticulously maintained pool w/ water features & custom covered patio built to be one with the house. A seamless blend of style, technology, and everyday functionality
USD 399,000
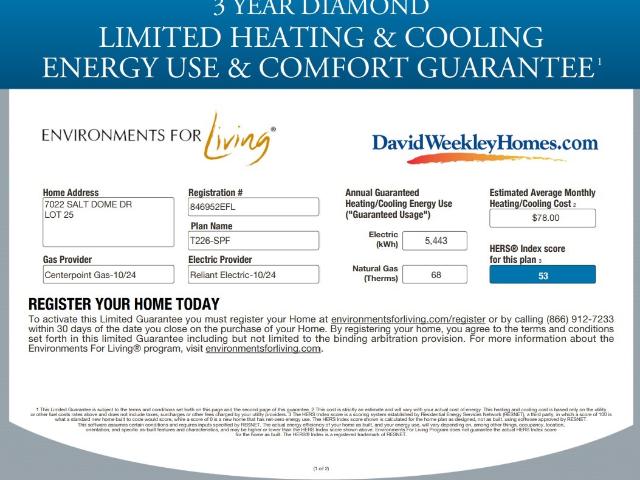
7022 Salt Dome Drive
View photo
House · for sale
USD 439,990
USD 197/sq.ft
7022 Salt Dome Drive
League City
· 2,228 sq.ft · 3 Bedrooms · 2 Baths · House
· Garden · Equipped kitchen · Swimming pool
League City · 2,228 sq.ft · 3 Bedrooms · 2 Baths · House · Garden · Equipped kitchen · Swimming pool
This home is available for self tour from the hours of 9 AM to 7 PM. *. With its modern farmhouse exterior and spacious one-story design, 7022 Salt Dome Drive is one you need to see! The Pine features three bedrooms, a private study, a versatile retreat, an open-concept kitchen, dining, and family areas centered around a large island—perfect for entertaining—while the Owner’s Retreat offers a relaxing garden tub and separate shower. You’ll also love the large, covered porch with a gas line and TV outlet; David Weekley’s energy-efficient features—including a conditioned attic—and all the pools, lakes, fitness center, and clubhouse Legacy has to offer!
USD 439,990
2402 Golden Reef Court
View photo
House · for sale
USD 348,990
USD 176/sq.ft
2402 Golden Reef Court
League City
· 1,981 sq.ft · 4 Bedrooms · 3 Baths · House
· Patio
League City · 1,981 sq.ft · 4 Bedrooms · 3 Baths · House · Patio
New Construction Lennar Houston Home. The Portofino Floor Plan. This new single-story home offers a modern and low-maintenance layout. Three secondary bedrooms are secluded near the foyer, leading to an inviting open-concept layout with access to a covered patio for seamless indoor-outdoor living. Nestled into a private rear corner is a luxurious owner’s suite, complete with a full bathroom and walk-in closet. The completion date, prices and features may vary and are subject to change. Please verify with Lennar directly. Photos are for illustrative purposes only
USD 348,990
2108 Cherry Hills Drive
View photo
House · for sale
USD 430,000
USD 138/sq.ft
2108 Cherry Hills Drive
League City
· 3,111 sq.ft · 4 Bedrooms · 2 Baths · House
· Fireplace · Equipped kitchen · Swimming pool
League City · 3,111 sq.ft · 4 Bedrooms · 2 Baths · House · Fireplace · Equipped kitchen · Swimming pool
Meticulously maintained by its original owner, this impressive home is beautifully situated on a quiet cul-de-sac lot in the highly sought-after gated community of South Shore Harbour. The spacious floor plan features an elegant formal dining room, private study, versatile flex room and expansive living room anchored by a cozy fireplace. The updated chef-inspired island kitchen showcases extensive countertops, rich solid wood cabinetry, stainless steel appliances, butler's pantry and double ovens. Upstairs offers four spacious bedrooms and two full baths, including a serene primary retreat with a private en-suite featuring dual sinks, soaking tub and separate walk-in shower. Zoned to ccisd. Enjoy resort-style community amenities including guarded entry, golf course, country club, swimming pool, tennis courts, park and picnic areas
USD 430,000
6168 Cornell Lane
View photo
House · for sale
USD 390,000
USD 153/sq.ft
6168 Cornell Lane
League City
· 2,540 sq.ft · 3 Bedrooms · 2 Baths · House
· Patio · Garden · Office room · Equipped kitchen · Parking
League City · 2,540 sq.ft · 3 Bedrooms · 2 Baths · House · Patio · Garden · Office room · Equipped kitchen · Parking
Beautifully updated 1.5-story home in desirable Westover Park! This spacious split floor plan offers 3 bedrooms, 2 baths, a private home office, formal dining room, and an upstairs game room, with all bedrooms conveniently located on the first floor. The open-concept kitchen features granite countertops, stainless steel appliances, a breakfast bar, and overlooks the family room. Recent updates include a new roof (2024), full interior paint and cabinet paint, new carpet, new fence, epoxy garage floor, plantation shutters, and updated bathroom fixtures, making this home truly move-in ready. Enjoy the covered front porch, covered back patio, and large backyard, all within the highly acclaimed Clear Creek ISD. Conveniently located near shopping, dining, parks, and major commuter routes
USD 390,000
413 Sun River Lane
View photo
House · for sale
USD 304,000
USD 145/sq.ft
New
413 Sun River Lane
League City
· 2,088 sq.ft · 3 Bedrooms · 2 Baths · House
· Fireplace · Equipped kitchen
League City · 2,088 sq.ft · 3 Bedrooms · 2 Baths · House · Fireplace · Equipped kitchen
Beautifully updated two story home in Bay Colony with lots of natural light, open concept floorplan, kitchen offers granite counters and open to the downstairs family area makes this home easy to entertain/host family time. Living area offers wall of windows, window shutters throughout home, fireplace and high ceiling. Pimary bedroom, breakfast area, formal living/dining and half bath downstairs. Two additional bedrooms upstairs, gameroom and secondary bathroom. Gameroom flooring recently updated
USD 304,000
Hanover Plan Westland Ranch Community
View photo
House · for sale
USD 503,740
USD 174/sq.ft
Hanover Plan Westland Ranch Community
League City
· 2,885 sq.ft · 4 Bedrooms · 3 Baths · House
· Patio · Garden · Equipped kitchen
League City · 2,885 sq.ft · 4 Bedrooms · 3 Baths · House · Patio · Garden · Equipped kitchen
Step into the Hanover home plan, where elegance meets functionality in a thoughtfully designed one-story layout. The entryway greets you with an extended foyer that leads into a formal dining area, perfect for hosting intimate gatherings or family celebrations. The expansive kitchen effortlessly transitions into the family room, creating a cohesive space filled with natural light and breathtaking views of the covered patio and backyard. Bordering the kitchen are a charming breakfast nook and a versatile game room, both adorned with large windows that enhance the home
USD 503,740
1014 Delesandri Lane
View photo
House · for sale
USD 400,000
USD 269/sq.ft
New
1014 Delesandri Lane
League City
· 1,485 sq.ft · 3 Bedrooms · 2 Baths · House
League City · 1,485 sq.ft · 3 Bedrooms · 2 Baths · House
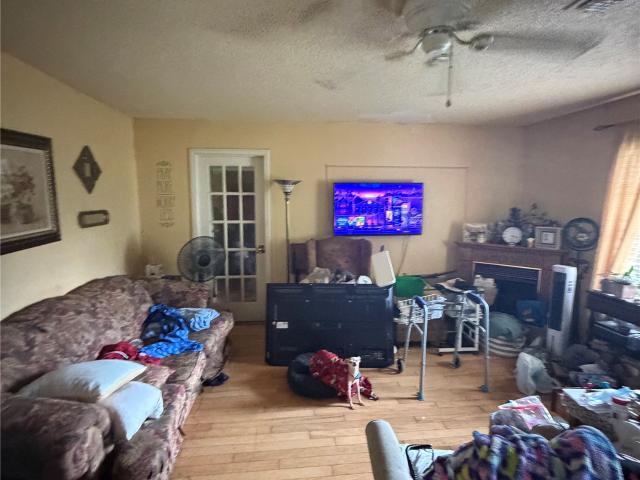
Prime 1-acre property in Kemah with residential/commercial zoning! The home is livable but needs a full remodel and will be sold. *as is*. Enjoy Bay Area living in Clear Creek ISD, near Kemah Boardwalk, NASA, Clear Lake, Galveston Bay, waterfront dining, and Baybrook Mall. Currently occupied by the estate. Please do step on property or bother occupants. Text the listing agent for a link to all photos. *Serious inquiries only.
USD 400,000
601 Chesterfield Ln, League City, TX 77573
View photo
House · for sale
USD 360,000
USD 174/sq.ft
Updated
601 Chesterfield Ln, League City, TX 77573
League City
· 2,067 sq.ft · 4 Bedrooms · 3 Baths · House
· Garden · Fireplace · Equipped kitchen · Swimming pool
League City · 2,067 sq.ft · 4 Bedrooms · 3 Baths · House · Garden · Fireplace · Equipped kitchen · Swimming pool
Welcome to this beautiful 4-bedroom, 3 bathroom home nestled on a quiet street in the highly desirable Westover Park community! Thoughtfully upgraded throughout, this open-concept floor plan offers both style and functionality. The spacious living room is anchored by a stunning fireplace that serves as an elegant focal point, while the kitchen features gorgeous granite countertops that overlook the main living and dining areas-perfect for everyday living and entertaining. Step outside to a charming backyard, ideal for relaxing, grilling, or gathering with family and friends. Residents of Westover Park enjoy exceptional community amenities, including a resort-style pool, parks, walking trails, and more. This move-in-ready home combines comfort, convenience, and an unbeatable neighborhood lifestyle
USD 360,000
1431 Old Hickory Lane
View photo
House · for sale
USD 365,000
USD 149/sq.ft
1431 Old Hickory Lane
League City
· 2,443 sq.ft · 3 Bedrooms · 2 Baths · House
· Garden · Parking
League City · 2,443 sq.ft · 3 Bedrooms · 2 Baths · House · Garden · Parking
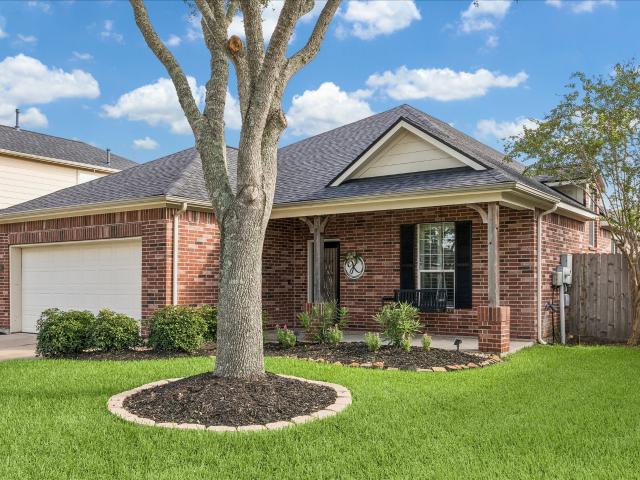
Welcome to this beautifully updated home in the heart of League City. Featuring a timeless brick exterior and a detached 2-car garage, this home offers the perfect blend of style, comfort, and privacy. Inside, you'll find modern updates and a bright, inviting atmosphere throughout. Whatever your vision may be, the spacious flex room invites the opportunity for customization to fit your living needs. The beautiful primary suite is a true retreat, complete with French doors leading directly to the backyard, allowing you to enjoy peaceful morning coffee or evening sunsets. The en-suite bathroom features dual vanities, a relaxing soaking tub, and a separate walk-in shower for a spa-like experience. Step outside to a backyard framed by a tree-lined fence, offering added privacy and a beautiful natural backdrop. With recent updates such as new flooring, and a recently replaced HVAC system, this home is move in ready and hassle free. This home is an opportunity you won't want to miss!
USD 365,000
Fannin Plan Westland Ranch 50' Homesites Community
View photo
House · for sale
USD 399,990
USD 209/sq.ft
Fannin Plan Westland Ranch 50' Homesites Community
League City
· 1,905 sq.ft · 4 Bedrooms · 2 Baths · House
League City · 1,905 sq.ft · 4 Bedrooms · 2 Baths · House
The Fannin floor plan offers a spacious and thoughtfully designed layout, perfect for families seeking comfort and functionality. As you enter through the charming front porch, you are welcomed into the foyer, which leads to two secondary bedrooms and a full bathroom. This area provides a private retreat for family members or guests. Continuing through the home, you
USD 399,990
4206 White Springs Lane
View photo
House · for sale
USD 582,756
USD 178/sq.ft
4206 White Springs Lane
League City
· 3,261 sq.ft · 5 Bedrooms · 4 Baths · House
· Patio · Fireplace · Equipped kitchen · Parking · Swimming pool
League City · 3,261 sq.ft · 5 Bedrooms · 4 Baths · House · Patio · Fireplace · Equipped kitchen · Parking · Swimming pool
Welcome to Westland Ranch located in League City, TX! This stunning Tuscaloosa home in our Farmhouse Look offers 5 bedrooms, 4.5 baths, and a 4-car garage. A welcoming foyer with a feature wall leads to a private home office and a convenient downstairs Extra Suite with a full bath. The chef-inspired island kitchen, featuring light stain cabinets and quartz counters, flows into a dining area and great room with vaulted ceilings, stained beams, and fireplace. The lavish primary suite boasts a large walk-in closet and a spa-like primary bath. Upstairs, a versatile loft adds extra living space, while outside, a spacious covered patio provides the ideal spot for outdoor entertaining. Stylish wood look laminate flooring in the main living areas! Located close to Downtown Houston and Galveston Island. Students are zoned to Clear Creek ISD. Amenities include a resort style pool, playground, and more! Offered by: K. Hovnanian of Houston II, L. L.C
USD 582,756
2109 Verde Valley Dr, League City, TX 77573
View photo
House · for sale
USD 500,000
USD 162/sq.ft
Updated
2109 Verde Valley Dr, League City, TX 77573
League City
· 3,078 sq.ft · 4 Bedrooms · 3 Baths · House
· Patio · Garden · Office room · Parking · Fireplace · Equipped kitchen · Air conditioning
League City · 3,078 sq.ft · 4 Bedrooms · 3 Baths · House · Patio · Garden · Office room · Parking · Fireplace · Equipped kitchen · Air conditioning
One Story Cervelle home with upgrades throughout in desirable Sedona Subdivision u0026 highly rated CCISD school district. Low Tax rate and No Mud Tax. Spacious open floor plan with high ceilings 4 bedroom 3 bath home with an office. New Energy efficient Ac unit installed 05/23/2025. Low energy costs with Spray cellufoam insulation throughout attic. Gas log fireplace, Formal Dining, breakfast bar, Kitchen with island open to family room. Under cabinet lighting. Split floor plan with en suite bath/walk in closet in large Master suite. Wide driveway leading to Porte-cochere. 3 car garage since half bath was added, and large unfinished room above, both are insulated. Back garage door was added as well. Remote sectioned lighting throughtout garage. Large Back Patio covering that extends from the breezeway to the back door with wood ceilings, dimmable recessed lighting and ceiling fans for the perfect backyard gathering. Bidets in all inside bathrooms. 2 hour showing notice
USD 500,000
3422 Horeshoe Trail Rd, League City, TX 77573
View photo
House · for sale
USD 289,990
USD 188/sq.ft
3422 Horeshoe Trail Rd, League City, TX 77573
League City
· 1,539 sq.ft · 3 Bedrooms · 2 Baths · House
· Equipped kitchen · Parking
League City · 1,539 sq.ft · 3 Bedrooms · 2 Baths · House · Equipped kitchen · Parking
Welcome to the Olivia floorplan offering 3 bedrooms, 2 baths, and a 2-car garage all on one convenient level. This open-concept design features a bright kitchen that flows into the dining and living areas, perfect for everyday living and entertaining. Enjoy a spacious primary suite with a walk-in closet and a private bath. Located in Lakes at Westland Ranch with quick access to community amenities, top-rated schools, and local conveniences. Built by D.R. Horton, America
USD 289,990
2501 Gulf Freeway 250D
View photo
Condo · for sale
USD 75,000
USD 84/sq.ft
2501 Gulf Freeway 250D
League City
· 883 sq.ft · 2 Bedrooms · 1 Bath · Condo
· Balcony
League City · 883 sq.ft · 2 Bedrooms · 1 Bath · Condo · Balcony
Welcome Home to Your Cozy 2 Bedroom Condo! Imagine stepping into a space that feels just right—Nestled just minutes from all the essentials, you’ll find shopping centers, delicious restaurants, and fun recreational spots right at your fingertips. As you enter, you’ll be greeted by a warm and inviting atmosphere. The heart of the home features stunning granite countertops, perfect for whipping up your favorite meals or entertaining friends. With beautiful tile throughout, maintenance is a breeze, allowing you to spend more time doing what you love. Picture cozy evenings in spacious bedrooms filled with natural light and two balconies for you to relax creating a perfect retreat after a long day. Come see it for yourself and imagine the possibilities that await you here! Schedule a visit today—your new home is waiting!
USD 75,000
Hickory Plan Westland Ranch Community
View photo
House · for sale
USD 395,990
USD 160/sq.ft
Updated
Hickory Plan Westland Ranch Community
League City
· 2,465 sq.ft · 4 Bedrooms · 3 Baths · House
· Patio · Equipped kitchen
League City · 2,465 sq.ft · 4 Bedrooms · 3 Baths · House · Patio · Equipped kitchen
4 Bedrooms | 3 Bathrooms | Approx. 2,470 Sq. Ft. Welcome to Westland Ranch in League City, TX, a stunning master-planned community where modern living meets rustic charm. The Hickory is a thoughtfully designed two-story home that blends open-concept living with flexible spaces and everyday functionality. A welcoming foyer leads into the heart of the home, where the great room, casual dining area, and kitchen create a bright, connected living space. The kitchen features a central island, walk-in pantry, and easy access to the covered patio, making indoor-outdoor living effortless. Near the front of the home, a secondary bedroom and full bath offer flexibility for guests, a home office, or additional living space. Practical features such as a first-floor laundry room and dedicated tech space with a built-in desk add convenience to daily routines. Privately located on the main level, the primary suite provides a relaxing retreat with dual vanities, a soaking tub, spacious shower with a se
USD 395,990
705 eagle ford lane
View photo
House · for sale
USD 649,900
USD 255/sq.ft
705 eagle ford lane
League City
· 2,540 sq.ft · 4 Bedrooms · 3 Baths · House
· Patio · Garden · Fireplace · Equipped kitchen · Parking
League City · 2,540 sq.ft · 4 Bedrooms · 3 Baths · House · Patio · Garden · Fireplace · Equipped kitchen · Parking
A game room with French doors is set at the entry overlooking the front yard. The extended entry opens into the main living areas. The kitchen offers a 5-burner gas cooktop, a generous island with built-in seating space, and a corner walk-in pantry. The dining area flows between the kitchen and family room with a wood mantel fireplace and a wall of windows. A secluded primary bedroom highlights a wall of windows. Double doors lead to the primary bath with dual vanities, a freestanding tub, a glass-enclosed shower, two walk-in closets, and additional access to the utility room. Two secondary bedrooms, a full bath, and a guest suite with a private full bath complete this one-story design. Extended covered backyard patio. A mud room is off the two-car garage
USD 649,900
1327 Graham Trace Lane
View photo
House · for sale
USD 490,000
USD 183/sq.ft
1327 Graham Trace Lane
League City
· 2,669 sq.ft · 4 Bedrooms · 3 Baths · House
· Equipped kitchen
League City · 2,669 sq.ft · 4 Bedrooms · 3 Baths · House · Equipped kitchen
Welcome to this meticulously maintained house in a coveted location, offering an exceptional opportunity for a discerning buyer. The inviting and spacious interior includes a well-appointed kitchen with modern appliances and ample storage, flowing seamlessly into living areas. Generously sized bedrooms provide comfort and privacy, with large windows for natural light. Close to shopping, dining, and entertainment, this property combines location, luxury, and style for the perfect home
USD 490,000
2409 Davenport Hills Way
View photo
House · for sale
USD 349,990
USD 177/sq.ft
2409 Davenport Hills Way
League City
· 1,970 sq.ft · 3 Bedrooms · 2 Baths · House
· Patio · Equipped kitchen
League City · 1,970 sq.ft · 3 Bedrooms · 2 Baths · House · Patio · Equipped kitchen
New Construction Lennar Houston Home. The Joplin Floor Plan. This single-story home shares an open layout between the kitchen, nook and family room for easy entertaining, along with access to the covered patio for year-round outdoor lounging. A luxe owner's suite is in a rear of the home and comes complete with an en-suite bathroom and walk-in closet. There are two secondary bedrooms at the front of the home, ideal for household members and overnight guests, as well as a versatile flex space that can transform to meet the homeowner’s needs. The completion date, prices and features may vary and are subject to change. Please verify with Lennar directly. Photos are for illustrative purposes only
USD 349,990
1565 Segovia Drive
View photo
House · for sale
USD 639,000
USD 140/sq.ft
1565 Segovia Drive
League City
· 4,542 sq.ft · 5 Bedrooms · 3 Baths · House
· Patio · Swimming pool · Equipped kitchen · Parking
League City · 4,542 sq.ft · 5 Bedrooms · 3 Baths · House · Patio · Swimming pool · Equipped kitchen · Parking
Low Tax Rate of 1.65! Experience the elegance of this remodeled 4,545-sf home in 2023, where every detail was thoughtfully curated with modern finishes & thoughtful design. Desirable floor plan offers 2 Primary bedrooms, both featuring a full bathroom & walk-in closet. Spacious family room, private home-office, large game room & media room w/ kitchenette & large closet (could be 6th bedroom). Stunning primary bath has been transformed with Levante White ceramic tile, updated corner Jacuzzi tub & walk-in shower, creating a spa-inspired retreat. Beautifully redesigned kitchen features custom cabinetry accented with nickel hardware, custom-built pantry with oversized entry door & built-in storage, and a premium appliance package including a ZLINE double ovens & 5-burner cooktop. No back neighbors, back covered patio & 3-car garage with sliding glass doors that lead to extended patio. Additional custom touches create a home that seamlessly blends modern luxury & exceptional features
USD 639,000
2507 Calder Dr Apt D, League City, TX 77573
View photo
House · for sale
USD 949,900
USD 338/sq.ft
2507 Calder Dr Apt D, League City, TX 77573
League City
· 2,809 sq.ft · 3 Bedrooms · 2 Baths · House
League City · 2,809 sq.ft · 3 Bedrooms · 2 Baths · House
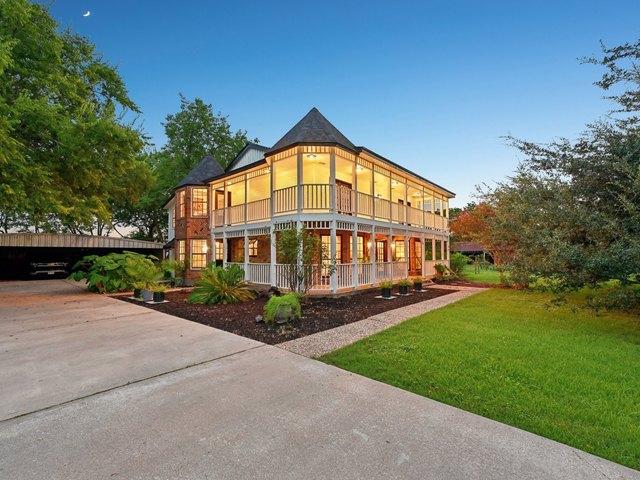
Own a piece of League City history. Established in the late 1800s as the Weyer family cattle u0026 dairy farm, this extraordinary property has remained with two families since League City
USD 949,900

Get email alerts

Don't miss out: be the first to know about new properties

The alert was correctly created

On subscribing you accept the conditions of use and the privacy policy
Alert
Receive new ads in your inbox
Save this search
Receive alerts for new listings

We'll send you an email when we have new properties for: "Properties for sale in League City"

The alert was correctly created

Get email alerts and be the first to see new listings
Required field
On subscribing I accept the terms of the privacy policy
Perfect! You'll soon start receiving new listings via email
Alert
Receive an email when we have new ads for Properties for sale in League City
Save this search
Filters

Bedrooms

Size (sq.ft)

sq.ft
sq.ft

Price

USD
USD

Property type

Bathrooms

Clear all filters
Receive notifications when new entries are published.