205 properties for sale in Joshua city

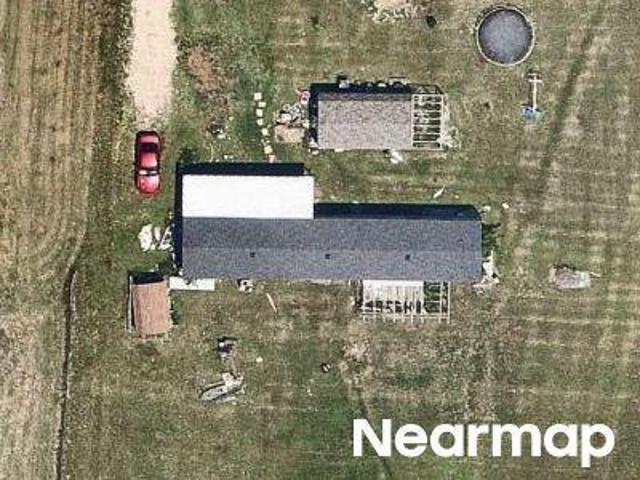
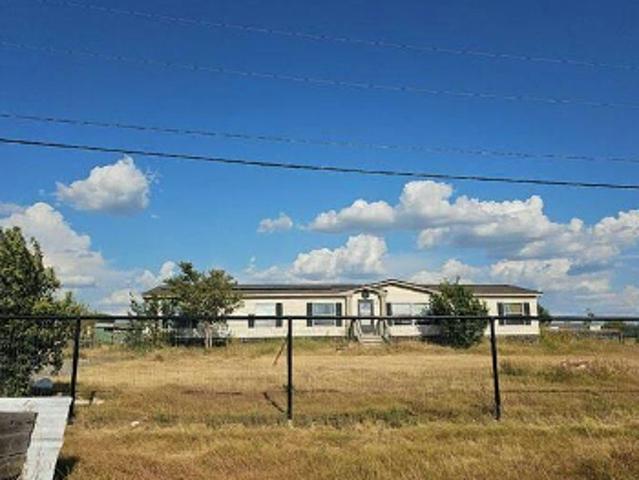
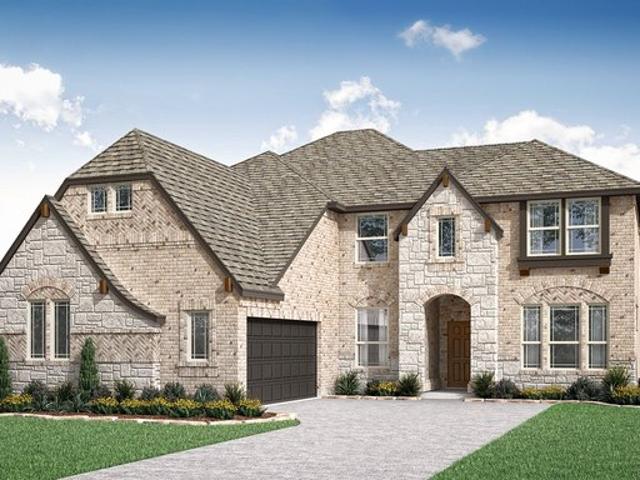
Elm Ct
View photo
House · for sale
Request Details
Updated
Elm Ct
Joshua city
· 1,227 sq.ft · House
Joshua city · 1,227 sq.ft · House
This home is in preforeclosure, which means the homeowner is in default (missed payments). Therefore, there could be an opportunity to strike a great deal with the owner and the bank
Request Details
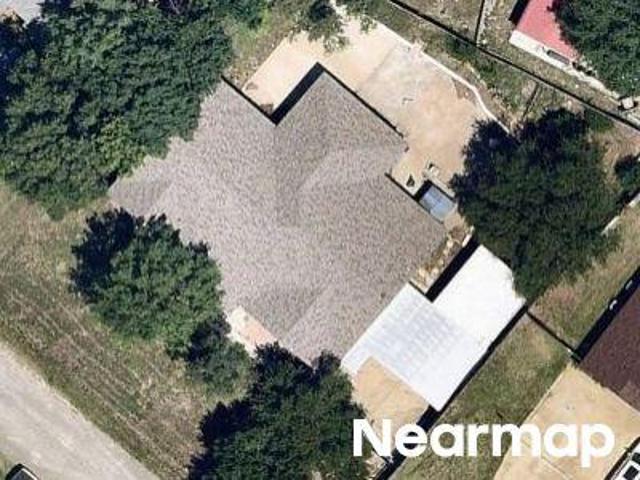
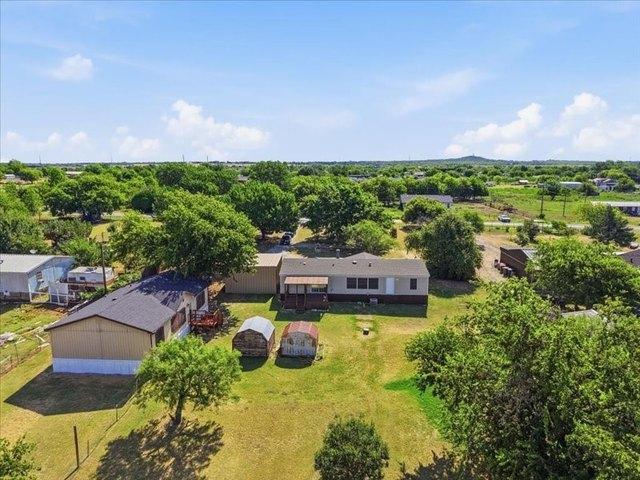
Kentucky St
View photo
House · for sale
Request Details
Updated
Kentucky St
Joshua city
· 1,335 sq.ft · 3 Bedrooms · 2 Baths · House
Joshua city · 1,335 sq.ft · 3 Bedrooms · 2 Baths · House
This is a Real Estate-Owned (REO)/post-foreclosure home owned or managed by a bank. All offers are considered; however, the highest and best will most likely be accepted
Request Details
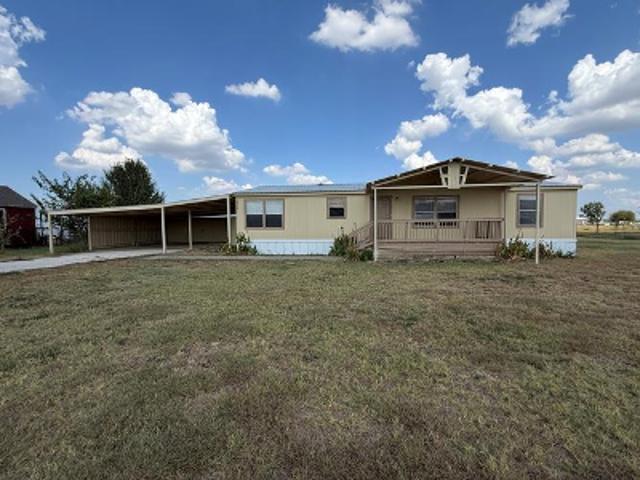
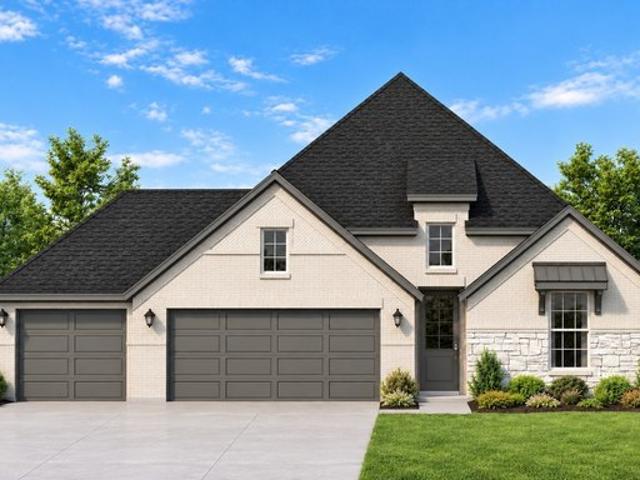
Ridgeway Rd
View photo
House · for sale
Request Details
Updated
Ridgeway Rd
Joshua city
· 1,528 sq.ft · House
Joshua city · 1,528 sq.ft · House
This is a Real Estate-Owned (REO)/post-foreclosure home owned or managed by a bank. All offers are considered; however, the highest and best will most likely be accepted
Request Details
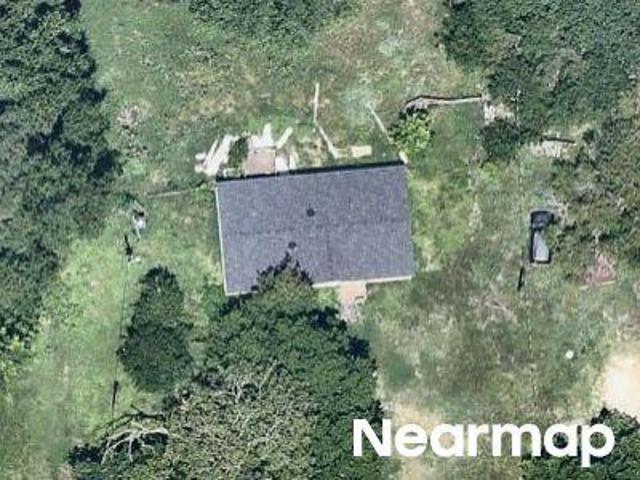
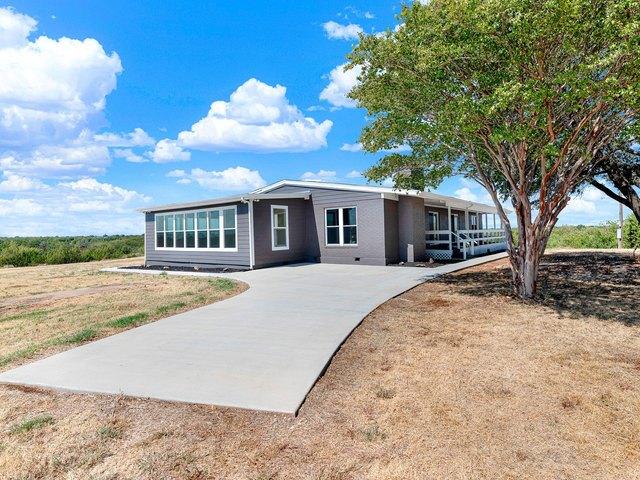
Ragged Rock Ct
View photo
House · for sale
Request Details
Updated
Ragged Rock Ct
Joshua city
· 1,206 sq.ft · House
Joshua city · 1,206 sq.ft · House
This is a Real Estate-Owned (REO)/post-foreclosure home owned or managed by a bank. All offers are considered; however, the highest and best will most likely be accepted
Request Details
Oakwood Pl
View photo
House · for sale
Request Details
Updated
Oakwood Pl
Joshua city
· 3,315 sq.ft · 4 Bedrooms · 2 Baths · House
Joshua city · 3,315 sq.ft · 4 Bedrooms · 2 Baths · House
This home is in preforeclosure, which means the homeowner is in default (missed payments). Therefore, there could be an opportunity to strike a great deal with the owner and the bank
Request Details
Cherry Ridge Ln
View photo
House · for sale
USD 206,000
USD 141/sq.ft
Updated
Cherry Ridge Ln
Joshua city
· 1,453 sq.ft · 3 Bedrooms · 2 Baths · House
Joshua city · 1,453 sq.ft · 3 Bedrooms · 2 Baths · House
This is a Real Estate-Owned (REO)/post-foreclosure home owned or managed by a bank. All offers are considered; however, the highest and best will most likely be accepted
USD 206,000
Shady Ln
View photo
House · for sale
Request Details
Updated
Shady Ln
Joshua city
· 1,335 sq.ft · House
Joshua city · 1,335 sq.ft · House
This is a Real Estate-Owned (REO)/post-foreclosure home owned or managed by a bank. All offers are considered; however, the highest and best will most likely be accepted
Request Details
Elderberry Ct
View photo
House · for sale
Request Details
Updated
Elderberry Ct
Joshua city
· House
Joshua city · House
This is a Real Estate-Owned (REO)/post-foreclosure home owned or managed by a bank. All offers are considered; however, the highest and best will most likely be accepted
Request Details
Thomas Acres Rd
View photo
House · for sale
Request Details
Updated
Thomas Acres Rd
Joshua city
· 1,055 sq.ft · House
Joshua city · 1,055 sq.ft · House
This is a Real Estate-Owned (REO)/post-foreclosure home owned or managed by a bank. All offers are considered; however, the highest and best will most likely be accepted
Request Details
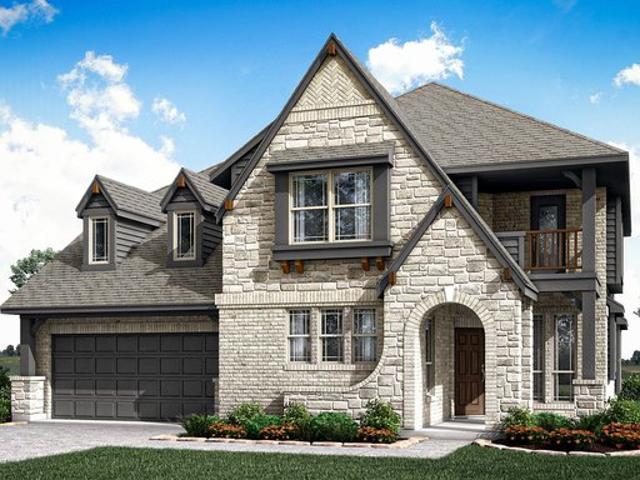
Magnolia II Plan Silo Mills Classic 60 Community
View photo
House · for sale
USD 466,990
USD 136/sq.ft
Updated
Magnolia II Plan Silo Mills Classic 60 Community
Joshua city
· 3,423 sq.ft · 4 Bedrooms · 2 Baths · House
· Garden · Equipped kitchen
Joshua city · 3,423 sq.ft · 4 Bedrooms · 2 Baths · House · Garden · Equipped kitchen
The Classic Series Magnolia II floor plan is a two-story home with four bedrooms and two and a half bathrooms. Features of this plan include a covered porch, formal dining, large family room, study, open kitchen with custom cabinets and island, a bedroom suite with a walk-in closet and garden tub, and an upstairs game room and media room. Contact us or visit our model home for more information about building this plan
USD 466,990
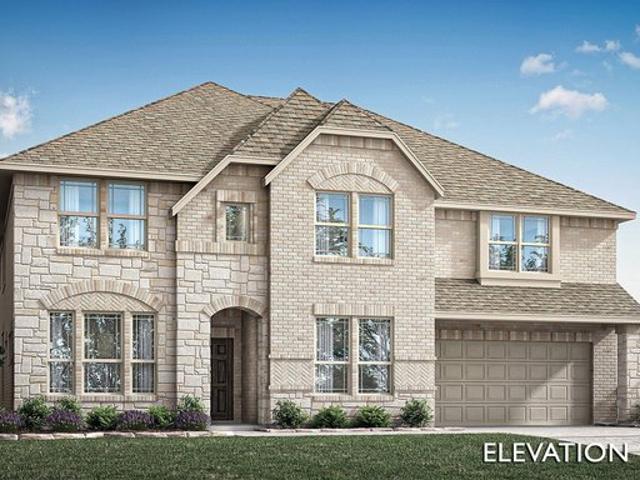
Bellflower IV Plan Silo Mills Community
View photo
House · for sale
USD 557,990
USD 132/sq.ft
Updated
Bellflower IV Plan Silo Mills Community
Joshua city
· 4,219 sq.ft · 5 Bedrooms · 4 Baths · House
· Equipped kitchen
Joshua city · 4,219 sq.ft · 5 Bedrooms · 4 Baths · House · Equipped kitchen
The Bellflower IV is an impressive two-story home that offers exceptional space, comfort, and flexibility for modern living. With five bedrooms, four and a half bathrooms, a dining room, study, upstairs game room, and media room, this plan is designed to accommodate every stage of life with ease and style. Ranging from 4,226 to 4,237 square feet, the Bellflower IV provides expansive living areas across both levels, blending open-concept design with private retreats throughout the home. The Bellflower IV is an impressive two-story home that offers exceptional space, comfort, and flexibility for modern living. With five bedrooms, four and a half bathrooms, a dining room, study, upstairs game room, and media room, this plan is designed to accommodate every stage of life with ease and style. Ranging from 4,226 to 4,237 square feet, the Bellflower IV provides expansive living areas across both levels, blending open-concept design with private retreats throughout the home. The open kitchen a
USD 557,990
Bellflower IV Plan Silo Mills Community
View photo
House · for sale
USD 550,990
USD 130/sq.ft
Updated
Bellflower IV Plan Silo Mills Community
Joshua city
· 4,219 sq.ft · 5 Bedrooms · 4 Baths · House
· Equipped kitchen
Joshua city · 4,219 sq.ft · 5 Bedrooms · 4 Baths · House · Equipped kitchen
The Bellflower IV is an impressive two-story home that offers exceptional space, comfort, and flexibility for modern living. With five bedrooms, four and a half bathrooms, a dining room, study, upstairs game room, and media room, this plan is designed to accommodate every stage of life with ease and style. Ranging from 4,226 to 4,237 square feet, the Bellflower IV provides expansive living areas across both levels, blending open-concept design with private retreats throughout the home. The Bellflower IV is an impressive two-story home that offers exceptional space, comfort, and flexibility for modern living. With five bedrooms, four and a half bathrooms, a dining room, study, upstairs game room, and media room, this plan is designed to accommodate every stage of life with ease and style. Ranging from 4,226 to 4,237 square feet, the Bellflower IV provides expansive living areas across both levels, blending open-concept design with private retreats throughout the home. The open kitchen a
USD 550,990
615 Rosewood Place
View photo
House · for sale
USD 319,000
USD 193/sq.ft
615 Rosewood Place
Joshua city
· 1,647 sq.ft · 3 Bedrooms · 2 Baths · House
· Patio · Garden · Fireplace · Equipped kitchen
Joshua city · 1,647 sq.ft · 3 Bedrooms · 2 Baths · House · Patio · Garden · Fireplace · Equipped kitchen
Located in the sought-after Mountain Valley neighborhood near Mountain Valley Country Club, this beautifully updated home offers a comfortable open floor plan with plenty of natural light and a warm, inviting feel. Recent updates include wood-look laminate flooring, new carpet, fresh interior paint and updated light fixtures. The spacious living area features a brick wood-burning fireplace with hearth and flows easily into the updated kitchen featuring granite countertops, stainless steel appliances, subway tile backsplash, ample storage, breakfast area and peninsula with bar seating. The private primary suite offers dual sinks, a garden tub, separate shower and two walk-in closets, while the guest bath features an updated vanity. Enjoy morning coffee on the covered front porch or relax on the covered back patio overlooking the fully fenced backyard with storage shed. Additional features include a separate laundry room, NO HOA and a peaceful, established setting with convenient access
USD 319,000
Seaberry II Plan Silo Mills Classic 60 Community
View photo
House · for sale
USD 491,990
USD 141/sq.ft
Seaberry II Plan Silo Mills Classic 60 Community
Joshua city
· 3,477 sq.ft · 3 Bedrooms · 3 Baths · House
Joshua city · 3,477 sq.ft · 3 Bedrooms · 3 Baths · House
The Classic Series Seaberry II floor plan is a two-story home with three bedrooms, three and a half bathrooms, a dining room, media room, and a study. Other various room combinations are available. Contact us or visit our model home for more information about this and other available plans
USD 491,990
Rose II Plan Silo Mills Community
View photo
House · for sale
USD 482,990
USD 135/sq.ft
Rose II Plan Silo Mills Community
Joshua city
· 3,552 sq.ft · 4 Bedrooms · 3 Baths · House
· Garden · Equipped kitchen
Joshua city · 3,552 sq.ft · 4 Bedrooms · 3 Baths · House · Garden · Equipped kitchen
The Classic Series Rose II floor plan is a two-story home with four bedrooms and three bathrooms. Features of this plan include a covered porch, large family room, study, open kitchen with custom cabinets and island, a primary suite with an ensuite bathroom, walk-in closet and garden tub; an upstairs game room, and an upstairs media room. Contact us or visit our model home for more information about building this plan
USD 482,990
102 Shady Grove Ct, Joshua, TX 76058
View photo
House · for sale
USD 425,000
USD 212/sq.ft
102 Shady Grove Ct, Joshua, TX 76058
Joshua city
· 2,002 sq.ft · 4 Bedrooms · 2 Baths · House
· Parking
Joshua city · 2,002 sq.ft · 4 Bedrooms · 2 Baths · House · Parking
Back on the market with price improvement! This must see 3 acre ranch style home! This beautiful property offers country living with the convenience of the city nearby. Enjoy the day fishing in the stocked tank or watch your horses graze and the children run while you enjoy the beautiful outdoors on the custom wood swing. The circle driveway offers easy in and out access with parking for the entire family. The newly added single bay workshop has electricity and is ideal for storing your boat or sports car. Inside this 4 bedroom, 2.5 bath home, you
USD 425,000
3717 Woodview Drive
View photo
House · for sale
USD 280,000
USD 146/sq.ft
3717 Woodview Drive
Joshua city
· 1,916 sq.ft · 3 Bedrooms · 2 Baths · House
· Office room · Equipped kitchen · Parking
Joshua city · 1,916 sq.ft · 3 Bedrooms · 2 Baths · House · Office room · Equipped kitchen · Parking
Price Improvement! Seller is motivated and open to reasonable offers and terms. What if the workshop, extra storage, RV setup, gated drive and outdoor spaces you hoped to add someday were already here? This exceptionally well-cared-for 3-bedroom, 2-bath home on 0.417 acre in Joshua offers much more than living space—it’s a property designed to be used and enjoyed. Inside, the open floor plan connects the living, dining and island kitchen, featuring a breakfast bar, pantry and coffee-bar space. A built-in desk creates a convenient office area, every bedroom offers a walk-in closet, and the primary bathroom has been remodeled. A circulating Harman pellet stove adds warmth and character, while HVAC ductwork routed through the ceiling rather than beneath the home is another thoughtful feature. Outside is where this property really sets itself apart. The 22x22 spray-foam insulated metal garage-workshop features concrete flooring, electricity, 110V-220V service and overhead garage doors. Add
USD 280,000
Concept 2671 Plan Mockingbird Hills Signature Series Community
View photo
House · for sale
USD 430,990
USD 161/sq.ft
Updated
Concept 2671 Plan Mockingbird Hills Signature Series Community
Joshua city
· 2,669 sq.ft · 4 Bedrooms · 3 Baths · House
· Patio · Fireplace · Equipped kitchen
Joshua city · 2,669 sq.ft · 4 Bedrooms · 3 Baths · House · Patio · Fireplace · Equipped kitchen
Enter the open-concept kitchen with a central island and stainless steel appliances. It connects to a breakfast nook and family room, with an optional fireplace and access to the covered patio. The secluded primary suite boasts a spacious room and a luxurious bathroom. Another suite offers privacy for guests. Two additional bedrooms share a full bathroom. Consider adding a study or a media room upstairs. This flexible floor plan can be tailored to suit your family
USD 430,990
Rose Plan Silo Mills Community
View photo
House · for sale
USD 472,990
USD 140/sq.ft
Rose Plan Silo Mills Community
Joshua city
· 3,358 sq.ft · 4 Bedrooms · 3 Baths · House
· Equipped kitchen
Joshua city · 3,358 sq.ft · 4 Bedrooms · 3 Baths · House · Equipped kitchen
The Classic Series Rose floor plan is a two-story home with four bedrooms and three bathrooms. Features of this plan include a covered porch, large family room, study, open kitchen with custom cabinets and island, a primary suite with an ensuite bathroom and a walk-in closet, and an upstairs game room. Contact us or visit our model home for more information about building this plan
USD 472,990
2128 Marshall Dr, Joshua, TX 76058
View photo
House · for sale
USD 219,999
USD 168/sq.ft
Updated
2128 Marshall Dr, Joshua, TX 76058
Joshua city
· 1,302 sq.ft · 3 Bedrooms · 2 Baths · House
· Equipped kitchen
Joshua city · 1,302 sq.ft · 3 Bedrooms · 2 Baths · House · Equipped kitchen
This single-level home showcases a spacious open floorplan shared between the kitchen, dining area and family room for easy entertaining during gatherings. An owner
USD 219,999
859 Waterford Way
View photo
House · for sale
USD 358,000
USD 170/sq.ft
859 Waterford Way
Joshua city
· 2,099 sq.ft · 4 Bedrooms · 2 Baths · House
· Equipped kitchen
Joshua city · 2,099 sq.ft · 4 Bedrooms · 2 Baths · House · Equipped kitchen
Built in 2024, this beautiful home offers the feel of new construction without the wait! Featuring an attractive stone and brick exterior, the home welcomes you inside to a bright, open-concept floor plan with modern finishes throughout. The kitchen is the heart of the home with granite countertops, a large center island, stainless steel appliances, white cabinetry, a decorative backsplash, and pendant lighting. Wood-look tile flooring flows throughout the home for a clean, cohesive look. The spacious primary suite features an oversized walk-in closet with extensive built-in shelving and storage, while the primary bath offers a tiled walk-in shower, modern vanity, and built-in shelving. Secondary bedrooms are light and inviting, and the utility room provides additional storage. Within walking distance to Joshua schools, this nearly new home combines style, convenience, and functionality in a great location. Move-in ready and waiting for its new owners!
USD 358,000
7628 Brindle Bend
View photo
House · for sale
USD 489,990
USD 143/sq.ft
7628 Brindle Bend
Joshua city
· 3,423 sq.ft · 4 Bedrooms · 4 Baths · House
· Fireplace · Equipped kitchen
Joshua city · 3,423 sq.ft · 4 Bedrooms · 4 Baths · House · Fireplace · Equipped kitchen
Brand New! Never Lived In! Estimated completion in October 2026. This Magnolia II by Bloomfield Homes features 4 bedrooms, 4 bathrooms, a study, formal dining room, game room, and media room in the sought-after Silo Mills community. Designed with both comfort and style in mind, the open-concept layout showcases a spacious kitchen with a large island, upgraded quartz countertops, and a designer backsplash overlooking the family room, where a dramatic gas fireplace with floor-to-ceiling stone and a cedar mantel creates a stunning focal point. The private study is enclosed by French glass doors, while laminate flooring flows throughout the main living areas of the first floor. An included washer and dryer offer added convenience from day one. The versatile layout includes a secondary bedroom and full bath downstairs, a spacious primary suite with a large walk-in closet, and plenty of room to spread out upstairs with additional bedrooms, a game room, and theatre-style media room. Enjoy out
USD 489,990
27 Old Crow Rd, Joshua, TX 76058
View photo
House · for sale
USD 599,999
USD 199/sq.ft
27 Old Crow Rd, Joshua, TX 76058
Joshua city
· 3,014 sq.ft · 4 Bedrooms · 3 Baths · House
· Equipped kitchen · Parking
Joshua city · 3,014 sq.ft · 4 Bedrooms · 3 Baths · House · Equipped kitchen · Parking
This expansive single-story home in Joshua offers a highly functional and elegant layout featuring four bedrooms, three full baths, a private study, and a three-car garage, designed to accommodate both everyday living and entertaining. The open family room serves as the heart of the home and flows seamlessly into the kitchen and breakfast nook, creating a bright and welcoming gathering space. A formal dining room near the foyer provides a dedicated space for hosting meals and special occasions, while the study, located at the front of the home, offers a quiet, private workspace. The owners suite is thoughtfully positioned for privacy and includes a spacious walk-in closet and a spa-inspired bath with dual vanities, a soaking tub, and a separate shower. Three additional bedrooms are strategically placed throughout the home, with access to two full baths, making the layout ideal for families or guests. With generous storage, smart room separation, and a well-balanced design, this one-sto
USD 599,999
Seaberry Plan Silo Mills Community
View photo
House · for sale
USD 484,990
USD 139/sq.ft
Seaberry Plan Silo Mills Community
Joshua city
· 3,477 sq.ft · 4 Bedrooms · 3 Baths · House
Joshua city · 3,477 sq.ft · 4 Bedrooms · 3 Baths · House
The Classic Series Seaberry floor plan is a two-story home with various room combinations. The floor plan includes four bedrooms, three and a half bathrooms, a dining room, media room, and a study. This floor plan allows you to have the option for a fifth bedroom with two of the following: dining room, media room, or study. You also have the option for a 6th bedroom with one of the following: dining room or study. Contact us or visit our model home for more information about this and other available plans
USD 484,990
7515 County Road 1014A, Joshua, TX 76058
View photo
House · for sale
USD 390,000
USD 158/sq.ft
Updated
7515 County Road 1014A, Joshua, TX 76058
Joshua city
· 2,465 sq.ft · 3 Bedrooms · 2 Baths · House
Joshua city · 2,465 sq.ft · 3 Bedrooms · 2 Baths · House
This is a multigenerational housing opportunity on 2 beautifully treed and fenced acres with 2 well maintained homes. The primary home is a
USD 390,000
4377 Texas Sage St, Joshua, TX 76058
View photo
House · for sale
Request Details
4377 Texas Sage St, Joshua, TX 76058
Joshua city
· 2,056 sq.ft · 4 Bedrooms · 2 Baths · House
· Patio · Garden · Parking · Fireplace · Equipped kitchen
Joshua city · 2,056 sq.ft · 4 Bedrooms · 2 Baths · House · Patio · Garden · Parking · Fireplace · Equipped kitchen
MLS# 21406-. Built by Taft Homes. Feb 2027 completion! Single-family residence offering 4 bedrooms and 2 full baths within 2,057 sq ft. Plus. 3 car garage! Open floorplan with vaulted ceilings, loft and family room fireplace. Kitchen features granite counters, island, pantry, eat-in area, decorative lighting and flat screen wiring. Smart home system, wired for data and high-speed internet available. Three-car garage. Exterior includes covered patio. Porch, awnings, private yard, large backyard with sprinkler system and landscaping. Located in Silo Mills on an oversized lot, Godley ISD (Pleasant View Elementary, Godley Middle u0026 High). Same plan is built as a model home at a nearby community. A true must see!
Request Details
8116 Whispering Meadows Rd, Joshua, TX 76058
View photo
House · for sale
USD 580,000
USD 208/sq.ft
8116 Whispering Meadows Rd, Joshua, TX 76058
Joshua city
· 2,777 sq.ft · 3 Bedrooms · 2 Baths · House
· Parking
Joshua city · 2,777 sq.ft · 3 Bedrooms · 2 Baths · House · Parking
Breathtaking sunsets, starry, starry nights AND exceptional craftsmanship and functionality! Unprecedented covered parking u0026 shop space with a 2-car garage, 3-car carport, and a massive fully insulated drive-through shop. Built in 2019, it can house 6 to 8 vehicles, a boat, or a full-sized RV ready set up with on-site sewer access for convenient waste disposal. Approximate measurements: 16.8 feet high, with peak at 21 feet, 45 feet deep, and 40 feet wide. Home was built in 1995 with a rare robust steel pier-and-beam construction. Electrical plugs and lights along the drive for installation of electronic gate. All walls and closets are insulated. Interior updates: electric pump HVAC with thermostat, EE vinyl windows, waterproof wood-based laminate flooring, ceramic tile, water heater, Hardie board siding, vented soffits, cross supports for lateral structural support, ceiling fans, and roof repairs. Sewer line replaced for correct sloping and venting. 1-inch PEX tubing protected in 3
USD 580,000
100 Thousand Oaks Ln, Joshua, TX 76058
View photo
House · for sale
USD 399,770
USD 157/sq.ft
100 Thousand Oaks Ln, Joshua, TX 76058
Joshua city
· 2,540 sq.ft · 4 Bedrooms · 2 Baths · House
· Parking
Joshua city · 2,540 sq.ft · 4 Bedrooms · 2 Baths · House · Parking
Motivated sellers! Lovely updated home with 4 bedrooms, 2 baths and the enclosed garage with 2 extra flex rooms, there is room for everyone. Upon entering the cute blue front door, you
USD 399,770
Spring Cress II Plan Silo Mills Classic 60 Community
View photo
House · for sale
USD 489,990
USD 132/sq.ft
Updated
Spring Cress II Plan Silo Mills Classic 60 Community
Joshua city
· 3,692 sq.ft · 4 Bedrooms · 3 Baths · House
· Parking
Joshua city · 3,692 sq.ft · 4 Bedrooms · 3 Baths · House · Parking
The Classic Series Spring Cress floor plan is a two story home with four bedrooms, three and a half bathrooms, dining room, study, and two media rooms. Lots of flexibility with this floor plan that gives you the option for bedroom 5 with full bath at dining room and an optional bedroom 6 with full bath at the downstairs media room. There is also an optional mini garage in lieu of the dining room. Contact us or visit our model home for more information about this and other available plans
USD 489,990
Cypress Plan Silo Mills Classic 60 Community
View photo
House · for sale
USD 80,000
USD 77/sq.ft
Cypress Plan Silo Mills Classic 60 Community
Joshua city
· 1,033 sq.ft · 4 Bedrooms · 2 Baths · House
· Garden · Equipped kitchen
Joshua city · 1,033 sq.ft · 4 Bedrooms · 2 Baths · House · Garden · Equipped kitchen
The Classic Series Cypress floor plan is a single-story home with 4 bedrooms and 2 bathrooms. Features of this plan include a covered porch, formal dining, large family room, study, open kitchen with custom cabinets and island, and a primary suite with a walk-in closet and garden tub. Contact us or visit our model home for more information about building this plan
USD 80,000

Get email alerts

Don't miss out: be the first to know about new properties

The alert was correctly created

On subscribing you accept the conditions of use and the privacy policy
Alert
Receive new ads in your inbox
Save this search
Receive alerts for new listings

We'll send you an email when we have new properties for: "Properties for sale in Joshua city"

The alert was correctly created

Get email alerts and be the first to see new listings
Required field
On subscribing I accept the terms of the privacy policy
Perfect! You'll soon start receiving new listings via email
Alert
Receive an email when we have new ads for Properties for sale in Joshua city
Save this search
Filters

Bedrooms

Size (sq.ft)

sq.ft
sq.ft

Price

USD
USD

Property type

Bathrooms

Clear all filters
Receive notifications when new entries are published.