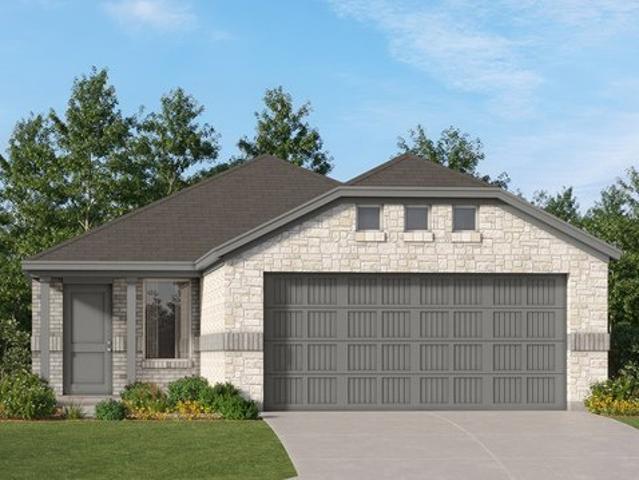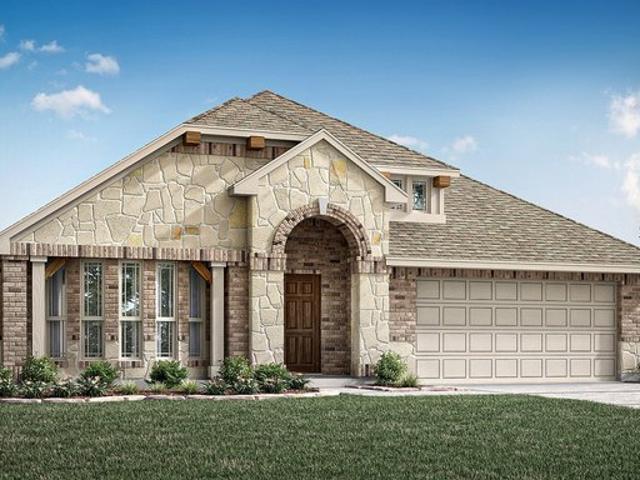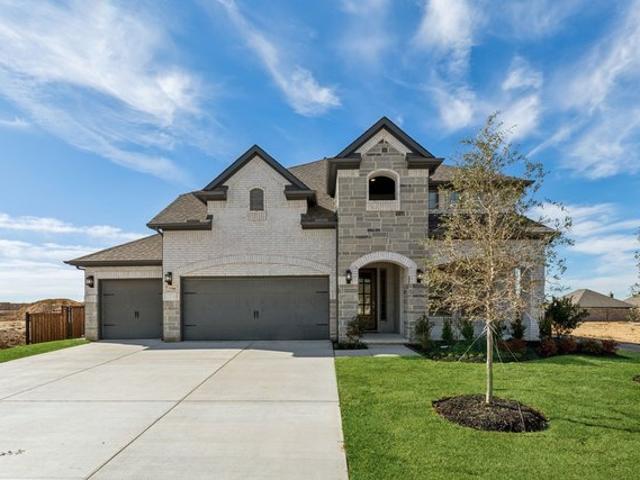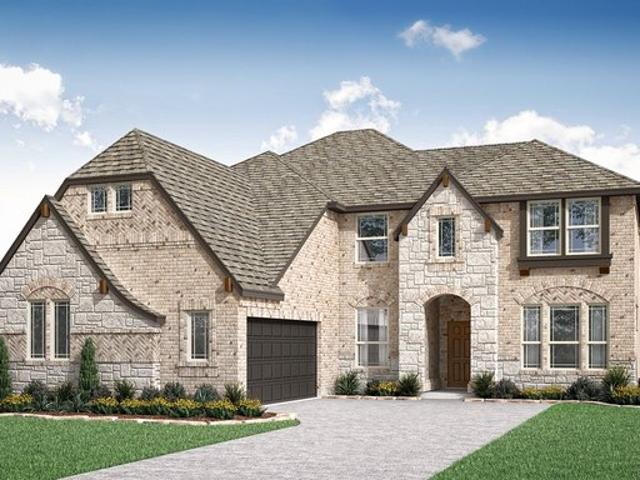
205 properties for sale in Joshua city

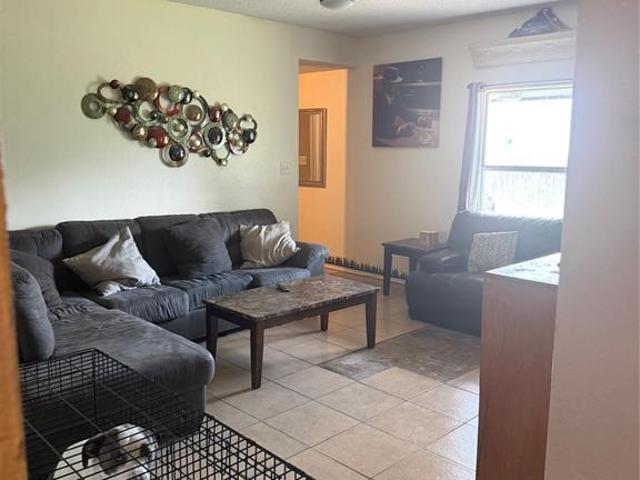
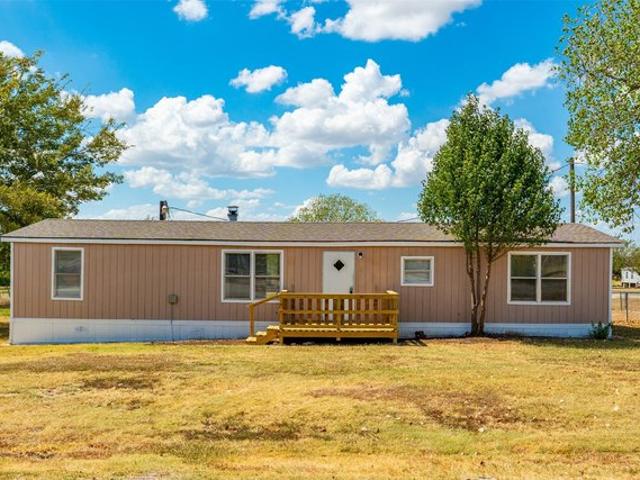
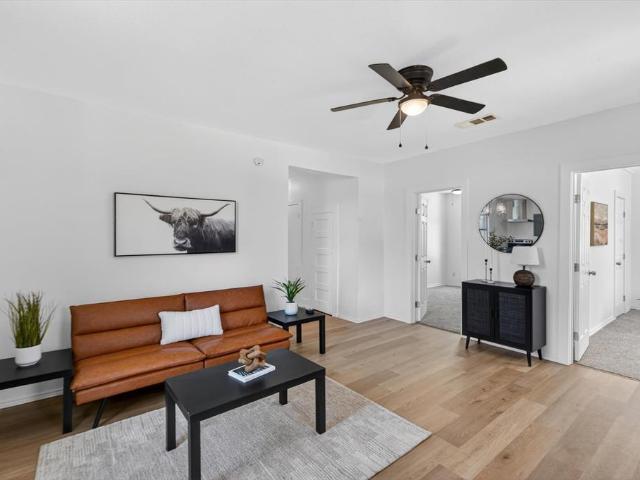
202 S Main Street
View photo
House · for sale
USD 200,000
USD 202/sq.ft
202 S Main Street
Joshua city
· 990 sq.ft · 2 Bedrooms · 1 Bath · House
· Garden · Equipped kitchen
Joshua city · 990 sq.ft · 2 Bedrooms · 1 Bath · House · Garden · Equipped kitchen
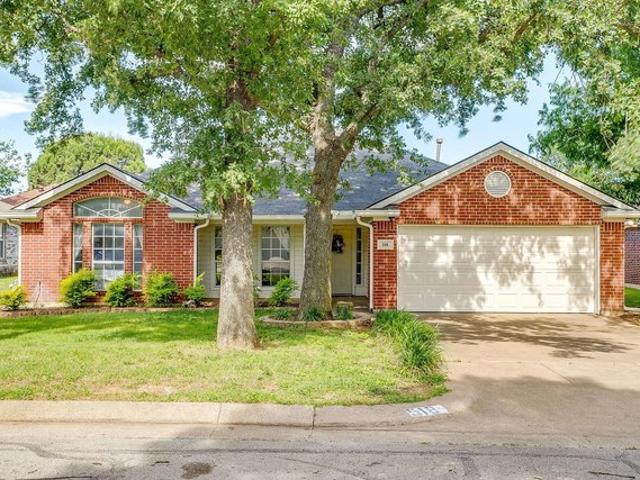
Welcome To 202 South Main Street, Where Older Home Charm Meets Fresh, Stylish Updates Just Steps From Downtown Joshua. If You’ve Been Hoping To Find A Home With Personality, Convenience, And A Long List Of Improvements Already Done, This One Checks All The Right Boxes! Framed By Mature Trees In Both The Front And Back Yard, This Home Welcomes You With A Covered Front Porch, New Cedar Accents, And Fresh Landscaping That Add To Its Warm, Inviting Curb Appeal. Inside, The Full Remodel Brings New Life To The Space With Fresh Paint, Brand-New Flooring, Updated Countertops, New Trim, And New Doors Throughout. The Bathroom Has Been Beautifully Redone With A Brand-New Vanity, Brand-New Bathtub, And A Fully Tiled Shower Surround. Then In The Kitchen You'll Also Find A Brand-New Stove And Brand-New Vent Hood. This Home Also Features A Dedicated Washer And Dryer Room To Add Additional Convenience. In The Spaciously Oversized Backyard, Not Only Do You PLENTY Of Space To Stretch Out And Enjoy, But
USD 200,000
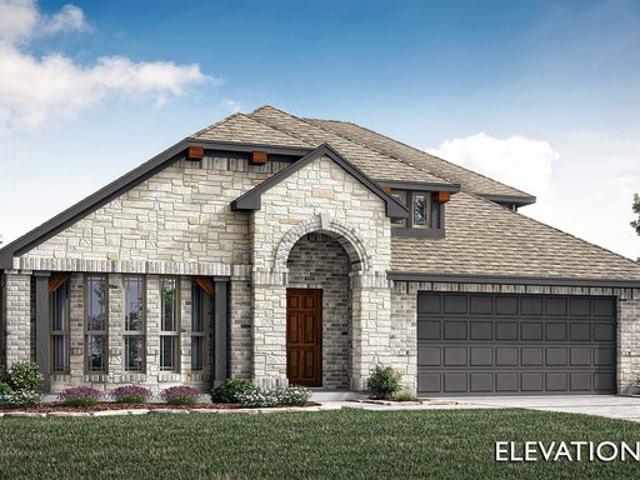
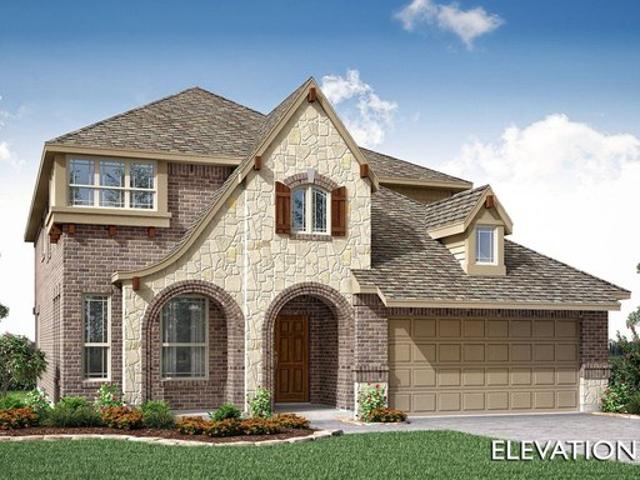
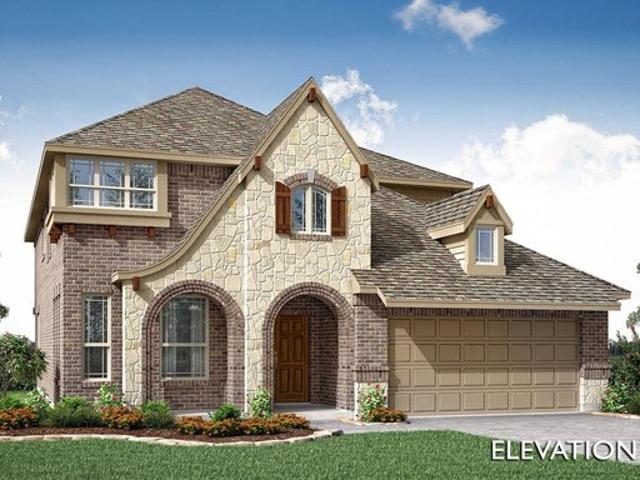
Hawthorne II Plan Silo Mills Community
View photo
House · for sale
USD 434,990
USD 158/sq.ft
Hawthorne II Plan Silo Mills Community
Joshua city
· 2,745 sq.ft · 4 Bedrooms · 3 Baths · House
· Garden · Equipped kitchen
Joshua city · 2,745 sq.ft · 4 Bedrooms · 3 Baths · House · Garden · Equipped kitchen
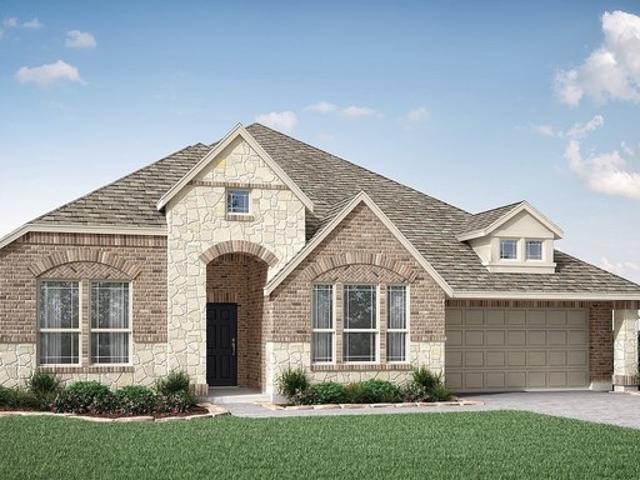
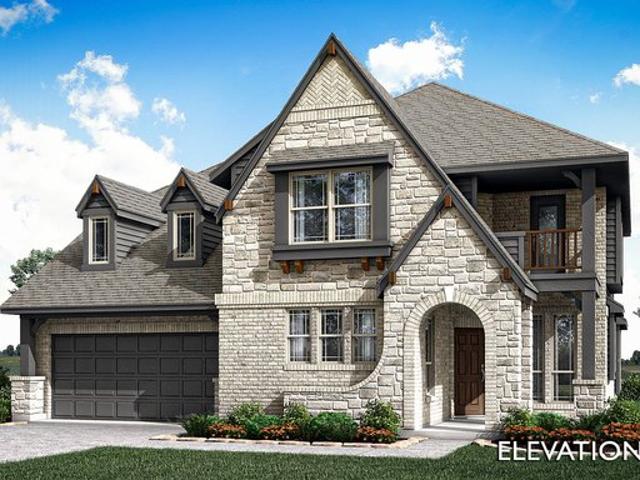
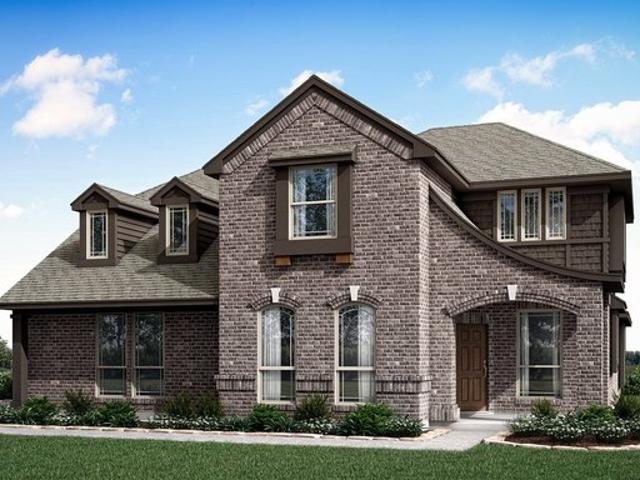
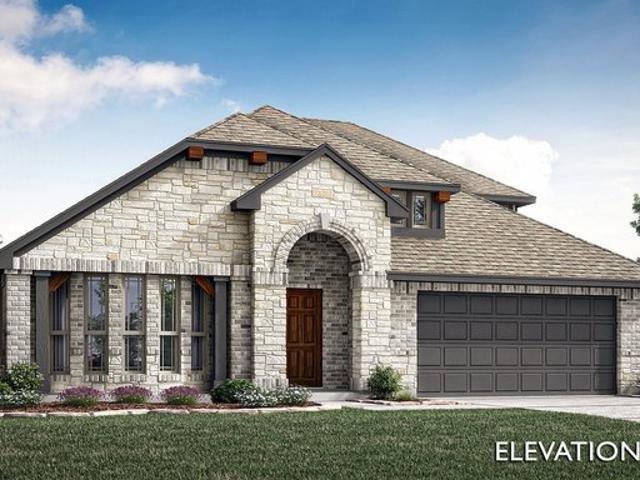
The Classic Series Hawthorne II floor plan is a two-story home with four bedrooms and three bathrooms. Features of this plan include a covered porch, formal dining, large family room, study, open kitchen with custom cabinets and island, a bedroom suite with a walk-in closet and garden tub, and an upstairs game room. Contact us or visit our model home for more information about building this plan
USD 434,990
625 Linda Court
View photo
House · for sale
USD 242,000
USD 177/sq.ft
625 Linda Court
Joshua city
· 1,367 sq.ft · 4 Bedrooms · 2 Baths · House
· Office room · Equipped kitchen
Joshua city · 1,367 sq.ft · 4 Bedrooms · 2 Baths · House · Office room · Equipped kitchen
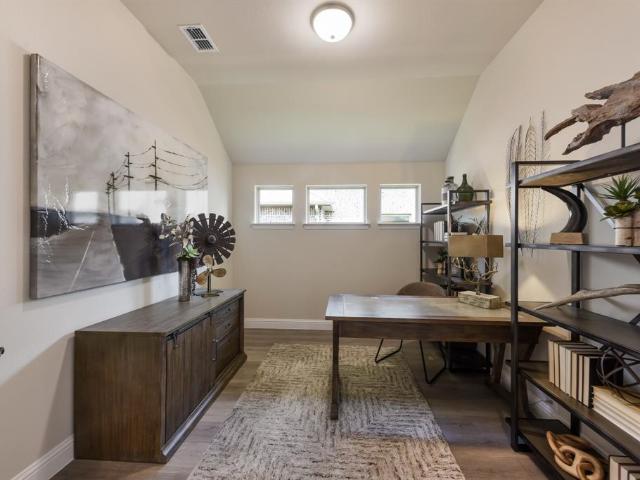
Seller is offering $2,000 towards buyer's closing cost! In addition, Take advantage of a rare opportunity to assume the seller’s existing 4.99% interest rate, subject to lender approval and qualification. With today’s higher interest rates, this could mean substantial savings for the qualified buyer! Located in a highly rated school district and a convenient location near Chisholm Trail and newly developed shopping, dining, and attractions, this home has so much to offer. The flexible floor plan features 4 bedrooms, 2 bathrooms, plus a flex room currently being used as a 5th bedroom. Recent improvements include a NEW ROOF, HVAC upgrades, exterior improvements, and kitchen updates featuring newer countertops and cabinets. Need additional space? The detached, insulated outbuilding with electricity offers endless possibilities for a workshop, office, hobby room, storage, or more
USD 242,000
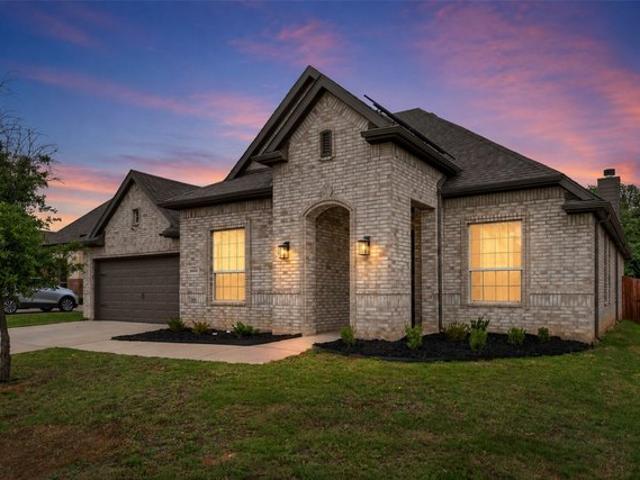
1068 Wildwood Dr, Joshua, TX 76058
View photo
House · for sale
USD 429,990
1068 Wildwood Dr, Joshua, TX 76058
Joshua city
· 3 Bedrooms · 2 Baths · House
Joshua city · 3 Bedrooms · 2 Baths · House
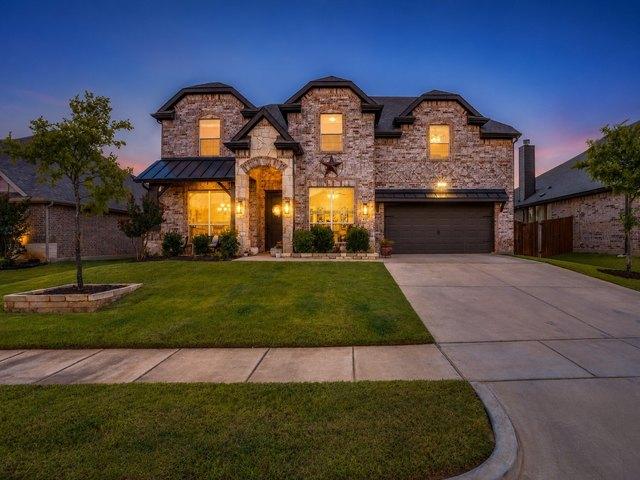
Must sell. ALL OFFERS CONSIDERED: Welcome home to 1068 Wildwood Dr, Joshua, TX. Where Texas charm meets modern elegance. This showstopping brick beauty turns heads from the curb with architectural rooflines, a fresh 2023 roof, solar panels with battery backup (SOLAR + BATTERY BACKUP WILL BE PAID OFF AT CLOSING BY SELLER), and manicured landscaping that screams model home. Step through the grand arched entry into a light-drenched interior boasting soaring ceilings, designer archways, and wood-look tile flowing throughout every room. The chef
USD 429,990
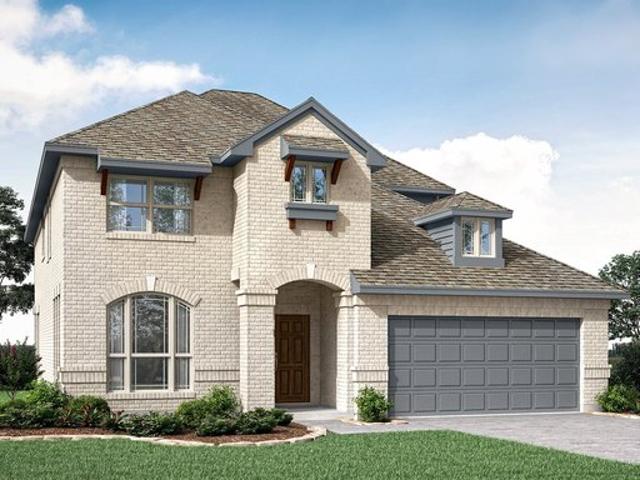
Caraway Plan Mockingbird Hills 60 65 Community
View photo
House · for sale
USD 422,990
USD 167/sq.ft
Caraway Plan Mockingbird Hills 60 65 Community
Joshua city
· 2,519 sq.ft · 3 Bedrooms · 2 Baths · House
Joshua city · 2,519 sq.ft · 3 Bedrooms · 2 Baths · House
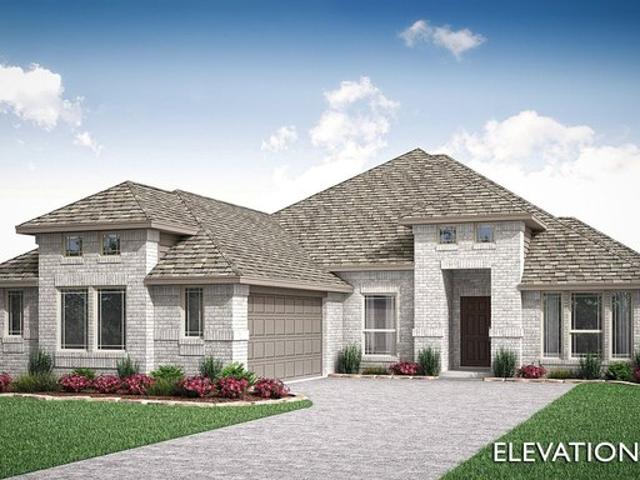
A one-story home featuring three bedrooms, two and a half baths, and a dining area. Other configurations include a media room, study or additional bedroom options in lieu of the dining room and a study or guest suite option at Bedroom 2
USD 422,990
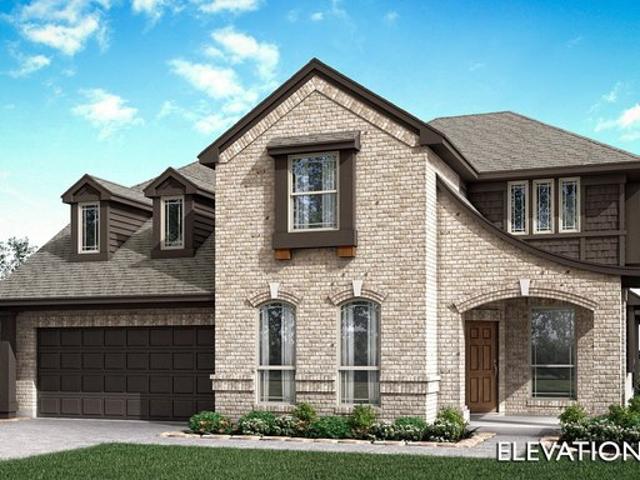
Rockcress Plan Silo Mills Community
View photo
House · for sale
USD 399,990
USD 177/sq.ft
Rockcress Plan Silo Mills Community
Joshua city
· 2,250 sq.ft · 3 Bedrooms · 2 Baths · House
· Garden · Equipped kitchen · Parking
Joshua city · 2,250 sq.ft · 3 Bedrooms · 2 Baths · House · Garden · Equipped kitchen · Parking
The Classic Series Rockcress floor plan is a one-story home with three bedrooms and two and a half bathrooms. Features of this plan include a dining room or study option, an open kitchen with custom cabinets and an island; and a primary suite with a walk-in closet, garden tub, and separate shower. With lots of flexibility with this floor plan, you have the options for a fourth bedroom and full bath at the dining room and an optional mini garage in lieu of the dining room. Contact us or visit our model home for more information about building this plan
USD 399,990
120 Mockingbird Hill Dr, Joshua, TX 76058
View photo
House · for sale
USD 473,777
USD 172/sq.ft
Updated
120 Mockingbird Hill Dr, Joshua, TX 76058
Joshua city
· 2,745 sq.ft · 4 Bedrooms · 3 Baths · House
· Fireplace · Equipped kitchen · Parking
Joshua city · 2,745 sq.ft · 4 Bedrooms · 3 Baths · House · Fireplace · Equipped kitchen · Parking
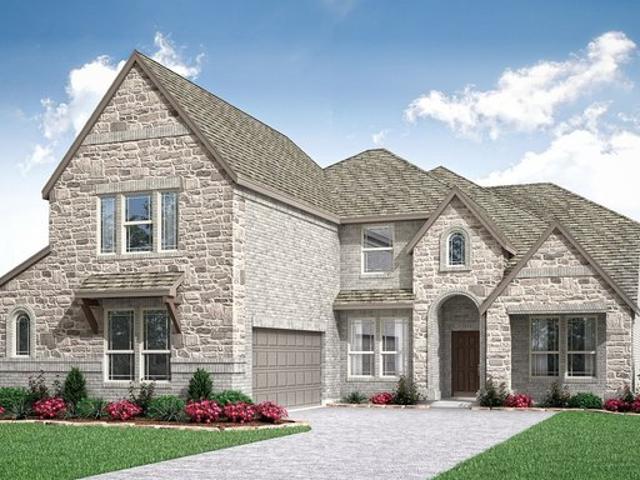
The Hawthorne II, a two-story plan with 4 bedrooms, 3 baths, and an oversized 2.5-car garage. The home sits on an interior lot, quietly set back from the through traffic, with the extra half-bay of garage giving you room for a workbench, a golf cart, or the storage that always runs short. Inside, vaulted ceilings open up the main living space, and bay windows pull in natural light through the day. A dedicated study off the entry offers a quiet spot to work from home. The family room is anchored by a stacked stone fireplace that runs all the way to the ceiling, a real focal point, and it opens to the breakfast area to form one easy, connected gathering space. Solid surface flooring runs through every bedroom and public area a clean, consistent look with no carpet to worry about. The Deluxe Kitchen is built for real use, finished with under-cabinet lighting that keeps the counters bright. Window coverings are already in place, so there
USD 473,777
4209 Equine Drive
View photo
House · for sale
USD 450,000
USD 193/sq.ft
4209 Equine Drive
Joshua city
· 2,325 sq.ft · 4 Bedrooms · 3 Baths · House
· Patio · Equipped kitchen · Parking
Joshua city · 2,325 sq.ft · 4 Bedrooms · 3 Baths · House · Patio · Equipped kitchen · Parking
MLS# 21316-. Built by Chesmar Homes. Oct 2026 completion! This single-story family home features four bedrooms, three baths, an outdoor living area, and a two-car garage. This home has a generational living area with a second living room. The kitchen has a good-sized breakfast area and a beautiful granite kitchen island. The family room features a vaulted ceiling that carries through the rear covered patio. This home has an open concept throughout the main living areas. The primary bedroom has a beautiful primary bath and a very spacious walk-in closet
USD 450,000
117 Mockingbird Hill Dr, Joshua, TX 76058
View photo
House · for sale
USD 499,900
USD 157/sq.ft
Updated
117 Mockingbird Hill Dr, Joshua, TX 76058
Joshua city
· 3,165 sq.ft · 4 Bedrooms · 3 Baths · House
· Fireplace · Equipped kitchen
Joshua city · 3,165 sq.ft · 4 Bedrooms · 3 Baths · House · Fireplace · Equipped kitchen
Why wait on a builder when this exceptional Mockingbird Hills home is move-in ready and already complete with the upgrades, landscaping, window coverings, fixtures, and outdoor space buyers often add after closing? Set in the heart of the neighborhood and backing to open land, this beautifully maintained home offers well over 3,200 square feet, four bedrooms, three and one-half baths, a private study, formal dining room, upstairs game room, and a highly functional floor plan designed for both everyday living and entertaining. Storage is abundant throughout. The dramatic family room features soaring ceilings and a floor-to-ceiling stone, wood-burning fireplace, while the open kitchen impresses with upgraded cabinetry, granite countertops, stainless steel appliances, a large center island, butler
USD 499,900
Bayberry Plan Mockingbird Hills Community
View photo
House · for sale
USD 458,990
USD 206/sq.ft
Updated
Bayberry Plan Mockingbird Hills Community
Joshua city
· 2,228 sq.ft · 4 Bedrooms · 2 Baths · House
· Garden · Equipped kitchen
Joshua city · 2,228 sq.ft · 4 Bedrooms · 2 Baths · House · Garden · Equipped kitchen
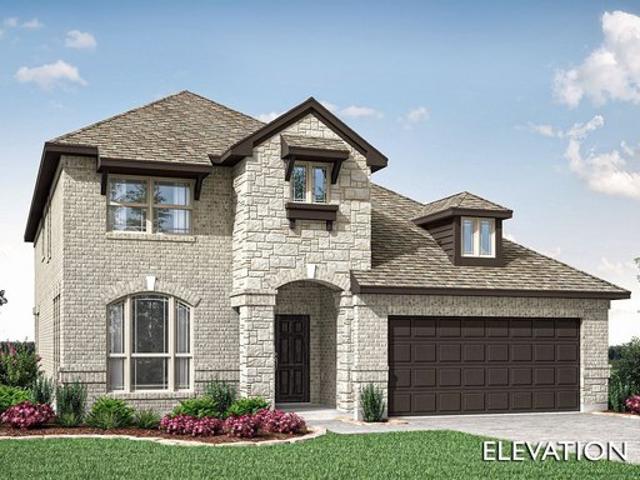
The Classic Series Bayberry floor plan is a two-story home with four bedrooms and two and a half bathrooms. Features of this plan include a covered porch, formal dining or study, large family room, open kitchen with custom cabinets and island, a primary suite with a walk-in closet and garden tub, and an upstairs game room. Contact us or visit our model home for more information about building this plan
USD 458,990
4205 Equine Dr, Joshua, TX 76058
View photo
House · for sale
USD 475,000
USD 176/sq.ft
4205 Equine Dr, Joshua, TX 76058
Joshua city
· 2,691 sq.ft · 4 Bedrooms · 3 Baths · House
· Fireplace · Equipped kitchen
Joshua city · 2,691 sq.ft · 4 Bedrooms · 3 Baths · House · Fireplace · Equipped kitchen
MLS# 21316-. Built by Chesmar Homes. Oct 2026 completion! Redefine your everyday in this attractive Princeton home. Included features: a private study; an expansive family room with an electric fireplace; a beautiful kitchen boasting a center island, a large walk-in pantry, and an adjacent dining area; a lavish primary suite showcasing a generous walk-in closet and a private bath with dual vanities; three secondary bedrooms with walk-in closets; two shared bathrooms; an inviting game room; a convenient laundry; and a tranquil outdoor living space. See how this home could fit your life!
USD 475,000
7737 Oakmeade St, Joshua, TX 76058
View photo
House · for sale
USD 349,888
USD 158/sq.ft
7737 Oakmeade St, Joshua, TX 76058
Joshua city
· 2,207 sq.ft · 4 Bedrooms · 2 Baths · House
· Equipped kitchen
Joshua city · 2,207 sq.ft · 4 Bedrooms · 2 Baths · House · Equipped kitchen
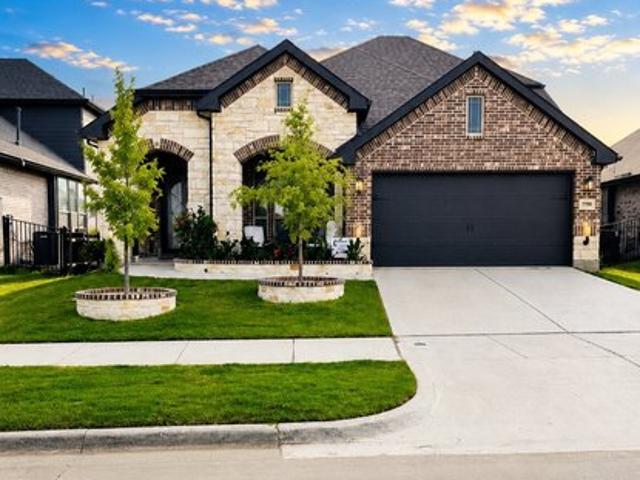
MLS# 20800-. Built by Landsea Homes. Ready Now! Prepare to be captivated by this stunning property, where a dramatic entry awaits with its grand stonework, intricate brickwork, and a striking porch that promises to leave a lasting impression. As you step inside, youll discover a thoughtfully designed layout that seamlessly blends elegance and functionality. Towards the front of the home, a formal dining room provides the perfect setting for intimate gatherings or lavish dinner parties, while a private study offers a serene retreat for focused work or quiet relaxation. The true heart of this home lies in its open-plan design, where tile floors effortlessly flow from the gourmet kitchen to the inviting breakfast nook and the spacious family room. Picture yourself preparing culinary delights in the well-appointed kitchen, complete with a convenient island, top-of-the-line stainless steel appliances, a walk-in pantry, and luxurious granite countertops. Three secondary bedrooms are thoughtf
USD 349,888
Concept 2267 Plan Silo Mills Signature Series Community
View photo
House · for sale
USD 391,990
USD 173/sq.ft
Concept 2267 Plan Silo Mills Signature Series Community
Joshua city
· 2,260 sq.ft · 3 Bedrooms · 2 Baths · House
· Fireplace · Parking
Joshua city · 2,260 sq.ft · 3 Bedrooms · 2 Baths · House · Fireplace · Parking
This beautiful open-concept floor plan offers a spacious family room with an optional fireplace. The primary suite provides privacy with a luxurious ensuite bathroom. Two additional bedrooms share a full bathroom. Personalize by adding a fourth bedroom in lieu of the study. The utility room offers direct access to the two-car garage for added convenience
USD 391,990
Seaberry Plan Mockingbird Hills 60 65 Community
View photo
House · for sale
USD 503,990
USD 144/sq.ft
Seaberry Plan Mockingbird Hills 60 65 Community
Joshua city
· 3,477 sq.ft · 4 Bedrooms · 3 Baths · House
Joshua city · 3,477 sq.ft · 4 Bedrooms · 3 Baths · House
The Classic Series Seaberry floor plan is a two-story home with various room combinations. The floor plan includes four bedrooms, three and a half bathrooms, a dining room, media room, and a study. This floor plan allows you to have the option for a fifth bedroom with two of the following: dining room, media room, or study. You also have the option for a 6th bedroom with one of the following: dining room or study. Contact us or visit our model home for more information about this and other available plans
USD 503,990
7205 Walden Dr, Joshua, TX 76058
View photo
House · for sale
USD 170,000
USD 127/sq.ft
7205 Walden Dr, Joshua, TX 76058
Joshua city
· 1,335 sq.ft · 3 Bedrooms · 2 Baths · House
· Garden · Office room · Fireplace · Equipped kitchen · Parking
Joshua city · 1,335 sq.ft · 3 Bedrooms · 2 Baths · House · Garden · Office room · Fireplace · Equipped kitchen · Parking
Recently renovated property perfect for immediate occupancy or for a ready tp go investment! In fact, this is just a great property. Located on almost a half-acre in Walden Estates, the property has 3 bedrooms, an office (den, playroom or exercise room), a newly renovated kitchen providing all new appliances, and an attached dining area made cozy with a fireplace. The backyard is fenced and there are new porches, front and back. The carport provides covered parking for your vehicle. Walden Estates is conveniently located with excellent access to Fort Worth, medical facilities, schools, shopping and entertainment. This property is move-in ready, so you can just bring yourselves, your pets and your belongings without worry. The property has been continuously rented, and is now renovated and available for purchase. If you choose to utilize the house as an investment property, you can simply have a sign placed the day after closing! You
USD 170,000
1700 Don Lee Rd, Joshua, TX 76058
View photo
House · for sale
USD 550,000
USD 207/sq.ft
1700 Don Lee Rd, Joshua, TX 76058
Joshua city
· 2,648 sq.ft · 3 Bedrooms · 2 Baths · House
Joshua city · 2,648 sq.ft · 3 Bedrooms · 2 Baths · House
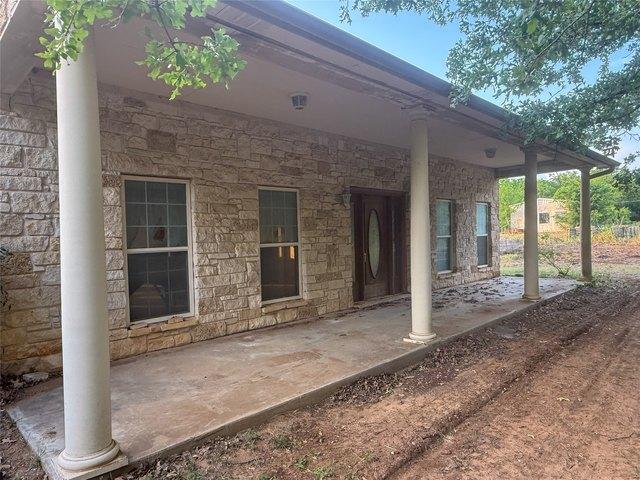
Investor and Builder Opportunity with this 5 Acres in Fast Growing area of Johnson County! 2 Homes on the Property have been sitting vacant for several years and both need a lot of work but they give you Lots of Square Footage to work with! 2nd story of main house was never finished out. Finished out would give the main home another 1,000 plus square feet. Beutiful Stone and Fossil work throughout the main house. Beautiful Covered Front Porch perfect for watching wildlife! Out back is cleared pasture up to a fishing pond. Around the perimeter of the property is not cleared giving privacy and a country feel. Workshop has a concrete floor and electricity as well as a room built out for a bathroom. Come Take a Look and see how you can make this property Beautiful again!
USD 550,000
Magnolia II Plan Mockingbird Hills Community
View photo
House · for sale
USD 491,990
USD 143/sq.ft
Magnolia II Plan Mockingbird Hills Community
Joshua city
· 3,423 sq.ft · 4 Bedrooms · 2 Baths · House
· Garden · Equipped kitchen
Joshua city · 3,423 sq.ft · 4 Bedrooms · 2 Baths · House · Garden · Equipped kitchen
The Classic Series Magnolia II floor plan is a two-story home with four bedrooms and two and a half bathrooms. Features of this plan include a covered porch, formal dining, large family room, study, open kitchen with custom cabinets and island, a bedroom suite with a walk-in closet and garden tub, and an upstairs game room and media room. Contact us or visit our model home for more information about building this plan
USD 491,990
Spring Cress Plan Mockingbird Hills 60 65 Community
View photo
House · for sale
USD 493,990
USD 140/sq.ft
Updated
Spring Cress Plan Mockingbird Hills 60 65 Community
Joshua city
· 3,509 sq.ft · 4 Bedrooms · 3 Baths · House
· Parking
Joshua city · 3,509 sq.ft · 4 Bedrooms · 3 Baths · House · Parking
The Classic Series Spring Cress floor plan is a two-story home with four bedrooms, three and a half bathrooms, a dining room, a media room, and a study. Lots of flexibility with this floor plan that gives you the option for bedroom 5 with a full bath at the dining room and an optional bedroom 6 with a full bath at the media room. More options include an option media room on the second floor and an optional mini garage in lieu of the dining room. Contact us or visit our model home for more information about this and other available plans
USD 493,990
2145 Doc Holliday Rd, Joshua, TX 76058
View photo
House · for sale
USD 223,499
USD 171/sq.ft
Updated
2145 Doc Holliday Rd, Joshua, TX 76058
Joshua city
· 1,302 sq.ft · 3 Bedrooms · 2 Baths · House
· Equipped kitchen
Joshua city · 1,302 sq.ft · 3 Bedrooms · 2 Baths · House · Equipped kitchen
This single-level home showcases a spacious open floorplan shared between the kitchen, dining area and family room for easy entertaining during gatherings. An owner
USD 223,499
Hawthorne Plan Mockingbird Hills 60 65 Community
View photo
House · for sale
USD 415,990
USD 186/sq.ft
Hawthorne Plan Mockingbird Hills 60 65 Community
Joshua city
· 2,228 sq.ft · 4 Bedrooms · 2 Baths · House
· Garden · Equipped kitchen
Joshua city · 2,228 sq.ft · 4 Bedrooms · 2 Baths · House · Garden · Equipped kitchen
The Classic Series Hawthorne floor plan is a single-story home with four bedrooms and two bathrooms. Features of this plan include a covered porch, formal dining or study, large family room, open kitchen with custom cabinets and island, and a primary suite with a walk-in closet and garden tub. Contact us or visit our model home for more information about building this plan
USD 415,990
7728 Dibble Ave, Joshua, TX 76058
View photo
House · for sale
USD 499,990
USD 165/sq.ft
Updated
7728 Dibble Ave, Joshua, TX 76058
Joshua city
· 3,025 sq.ft · 4 Bedrooms · 3 Baths · House
· Fireplace · Equipped kitchen · Parking
Joshua city · 3,025 sq.ft · 4 Bedrooms · 3 Baths · House · Fireplace · Equipped kitchen · Parking
The Wimberly floor plan offers 3,025 square feet of spacious two-story living, thoughtfully designed to combine open-concept gathering areas with private retreats. Featuring 4 bedrooms, 3.5 bathrooms, a dedicated study, game room, media room, and a 3-car garage. The open kitchen, dining, and family room serve as the heart of the home, featuring a large island, walk-in pantry, and seamless flow to the covered outdoor living area, perfect for indoor-outdoor entertaining. Upgrades such as an electric fireplace enhance the warmth and style of the main living space. The private primary suite on the first floor offers a spacious bedroom, a walk-in closet, and a spa-inspired bath. A study and formal dining room near the foyer provide elegant and functional spaces for work or entertaining. Upstairs, additional bedrooms surround a large game room and media room, creating the perfect space for recreation and family gatherings. Photos are Representative
USD 499,990
Seaberry Plan Mockingbird Hills Classic Acre Community
View photo
House · for sale
USD 619,900
USD 178/sq.ft
Seaberry Plan Mockingbird Hills Classic Acre Community
Joshua city
· 3,466 sq.ft · 4 Bedrooms · 3 Baths · House
Joshua city · 3,466 sq.ft · 4 Bedrooms · 3 Baths · House
The Classic Series Seaberry floor plan is a two-story home with various room combinations. The floor plan includes four bedrooms, three and a half bathrooms, a dining room, media room, and a study. This floor plan allows you to have the option for a fifth bedroom with two of the following: dining room, media room, or study. You also have the option for a 6th bedroom with one of the following: dining room or study. Contact us or visit our model home for more information about this and other available plans
USD 619,900
518 Lone Star St, Joshua, TX 76058
View photo
House · for sale
USD 215,000
USD 117/sq.ft
518 Lone Star St, Joshua, TX 76058
Joshua city
· 1,830 sq.ft · 4 Bedrooms · 2 Baths · House
· Equipped kitchen
Joshua city · 1,830 sq.ft · 4 Bedrooms · 2 Baths · House · Equipped kitchen
Come make this Home Yours! This 4 Bedroom 2 Bath Home has an Open Floor Plan with a Huge Kitchen that includes an Island, a Pantry, u0026 Plenty of Counter Space u0026 Cabinets! There
USD 215,000
7709 Gatevine Ave, Joshua, TX 76058
View photo
House · for sale
USD 369,900
USD 159/sq.ft
New
7709 Gatevine Ave, Joshua, TX 76058
Joshua city
· 2,325 sq.ft · 4 Bedrooms · 3 Baths · House
· Office room · Fireplace · Equipped kitchen
Joshua city · 2,325 sq.ft · 4 Bedrooms · 3 Baths · House · Office room · Fireplace · Equipped kitchen
Better than new and move-in ready! Built and lived in less than one year, this beautifully upgraded 4-bedroom, 3-bath home with a private office and spacious upstairs game room offers the perfect combination of style, space, and convenience-without the wait of new construction. From the impressive brick-and-stone exterior and 8-foot front door to the bright, open-concept layout, every detail was thoughtfully designed. The inviting family room features a stunning fireplace with a cedar mantel and flows seamlessly into the kitchen, complete with quartz and granite countertops, custom cabinetry, under-cabinet lighting, an upgraded backsplash, extended buffet with additional storage, stainless steel gas appliances, and abundant prep space. The private primary suite offers a relaxing retreat with a spa-like ensuite bath and charming window seat. Upstairs, you
USD 369,900
Magnolia III Side Entry Plan Mockingbird Hills Classic Acre Community
View photo
House · for sale
USD 47,000,000
USD 12,546/sq.ft
Magnolia III Side Entry Plan Mockingbird Hills Classic Acre Community
Joshua city
· 3,746 sq.ft · 5 Bedrooms · 3 Baths · House
· Garden · Equipped kitchen
Joshua city · 3,746 sq.ft · 5 Bedrooms · 3 Baths · House · Garden · Equipped kitchen
The Classic Series Magnolia III side entry floor plan is a two-story home with six bedrooms and three and a half bathrooms. Features of this plan include a covered porch, formal dining, large family room, optional study, open kitchen with custom cabinets and an island, a bedroom suite with a walk-in closet and garden tub, an upstairs game room, and a second bedroom suite. Contact us or visit our model home for more information about building this plan
USD 47,000,000
816 Condor Street
View photo
House · for sale
USD 528,777
USD 153/sq.ft
816 Condor Street
Joshua city
· 3,434 sq.ft · 4 Bedrooms · 3 Baths · House
· Balcony · Fireplace · Equipped kitchen
Joshua city · 3,434 sq.ft · 4 Bedrooms · 3 Baths · House · Balcony · Fireplace · Equipped kitchen
Brand new! Never lived in & ready now! This Magnolia II by Bloomfield Homes offers 4 bedrooms, 3.5 bathrooms, game room, media room, study, and formal dining. Situated in the desirable Mockingbird Hills community, this stunning two-story home showcases a thoughtfully designed open-concept layout with upscale finishes throughout, beginning with a gorgeous covered front porch and front balcony that enhance its curb appeal, while stepping through the impressive 8' front door leads to a private study with French doors and a formal dining room ideal for entertaining; the chef’s dream Deluxe Kitchen features granite countertops, upgraded cabinets, a single bowl sink, trash drawer, pot and pan drawers, separate oven and microwave, a cooktop, under cabinet lighting, and a spacious walk-in pantry, all flowing seamlessly into the family room highlighted by a dramatic floor-to-ceiling brick fireplace; wood-look tile flooring extends through the main areas of the first floor, complemented by a fun
USD 528,777
Bayberry II Plan Silo Mills Community
View photo
House · for sale
USD 414,990
USD 137/sq.ft
Bayberry II Plan Silo Mills Community
Joshua city
· 3,025 sq.ft · 4 Bedrooms · 2 Baths · House
· Garden · Equipped kitchen
Joshua city · 3,025 sq.ft · 4 Bedrooms · 2 Baths · House · Garden · Equipped kitchen
The Classic Series Bayberry II floor plan is a two-story home with four bedrooms and two and a half bathrooms. Features of this plan include a covered porch, formal dining or study, large family room, open kitchen with custom cabinets and island, a primary suite with a walk-in closet and a garden tub, and upstairs game and media rooms. Contact us or visit our model home for more information about building this plan
USD 414,990
Bayberry III Plan Silo Mills Classic 60 Community
View photo
House · for sale
USD 450,990
USD 138/sq.ft
Bayberry III Plan Silo Mills Classic 60 Community
Joshua city
· 3,251 sq.ft · 5 Bedrooms · 3 Baths · House
· Equipped kitchen
Joshua city · 3,251 sq.ft · 5 Bedrooms · 3 Baths · House · Equipped kitchen
The Classic Series Bayberry III floor plan is a two-story home with five bedrooms and three and a half bathrooms. Features of this plan include a covered porch, formal dining or study, large family room, open kitchen with custom cabinets and island, a primary suite with a walk-in closet and ensuite bath, an upstairs game room, and a second private bedroom suite that has the option to change to a shared Jack and Jill. Contact us or visit our model home for more information about building this plan
USD 450,990
Bayberry II Plan Silo Mills Community
View photo
House · for sale
USD 431,990
USD 142/sq.ft
Updated
Bayberry II Plan Silo Mills Community
Joshua city
· 3,025 sq.ft · 4 Bedrooms · 2 Baths · House
· Garden · Equipped kitchen
Joshua city · 3,025 sq.ft · 4 Bedrooms · 2 Baths · House · Garden · Equipped kitchen
The Classic Series Bayberry II floor plan is a two-story home with four bedrooms and two and a half bathrooms. Features of this plan include a covered porch, formal dining or study, large family room, open kitchen with custom cabinets and island, a primary suite with a walk-in closet and a garden tub, and upstairs game and media rooms. Contact us or visit our model home for more information about building this plan
USD 431,990
4333 Silage Ln, Joshua, TX 76058
View photo
House · for sale
USD 494,990
USD 144/sq.ft
4333 Silage Ln, Joshua, TX 76058
Joshua city
· 3,423 sq.ft · 4 Bedrooms · 4 Baths · House
· Equipped kitchen
Joshua city · 3,423 sq.ft · 4 Bedrooms · 4 Baths · House · Equipped kitchen
This Magnolia offers 4 bedrooms, 4 bathrooms, game room, study, and formal dining. Situated in the desirable Silo Mills community, this beautifully designed home showcases an open-concept layout with upscale upgrades throughout, including a Deluxe Kitchen featuring a large center island, upgraded quartz countertops, upgraded cabinetry, and an upgraded backsplash that flows seamlessly into the main living areas, perfect for both everyday living and entertaining, while the private study with glass French doors provides a functional work-from-home space and the formal dining room offers an elegant setting for gatherings. Laminate flooring extends through the main areas of the first floor, complemented by upgraded tile in the utility room, 2-inch faux wood blinds throughout, and thoughtful finishes at every turn. The spacious floorplan includes two full bathrooms on the first floor, a large primary suite with a generous walk-in closet, and a functional mud room for added convenience, while
USD 494,990

Get email alerts

Don't miss out: be the first to know about new properties

The alert was correctly created

On subscribing you accept the conditions of use and the privacy policy
Alert
Receive new ads in your inbox
Save this search
Receive alerts for new listings

We'll send you an email when we have new properties for: "Properties for sale in Joshua city"

The alert was correctly created

Get email alerts and be the first to see new listings
Required field
On subscribing I accept the terms of the privacy policy
Perfect! You'll soon start receiving new listings via email
Alert
Receive an email when we have new ads for Properties for sale in Joshua city
Save this search
Filters

Bedrooms

Size (sq.ft)

sq.ft
sq.ft

Price

USD
USD

Property type

Bathrooms

Clear all filters
Receive notifications when new entries are published.