573 properties for sale in Kittitas County

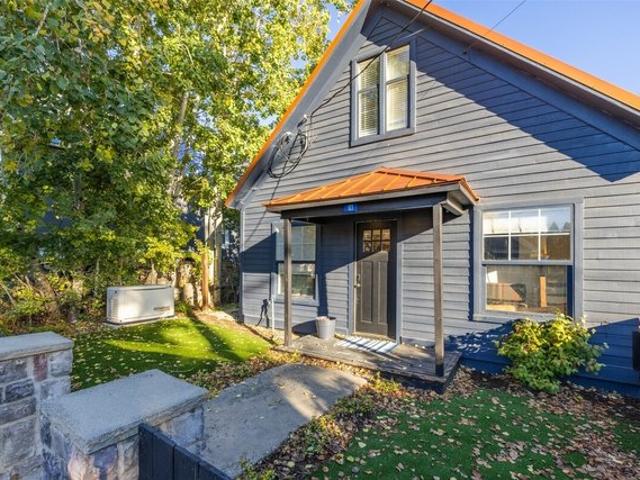
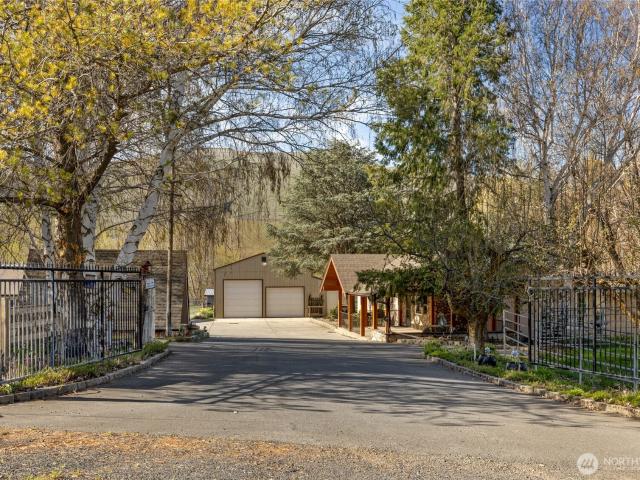
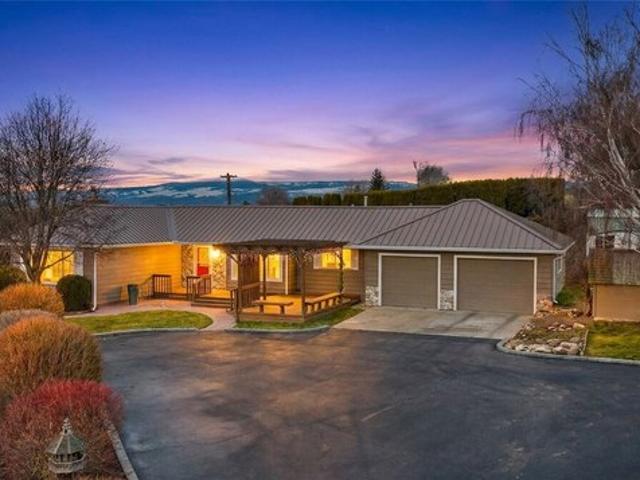
1231 Clerf Rd, Ellensburg, WA 98926
View photo
House · for sale
USD 585,000
USD 255/sq.ft
1231 Clerf Rd, Ellensburg, WA 98926
Kittitas County
· 2,293 sq.ft · 4 Bedrooms · House
· Patio · Fireplace · Equipped kitchen · Parking
Kittitas County · 2,293 sq.ft · 4 Bedrooms · House · Patio · Fireplace · Equipped kitchen · Parking
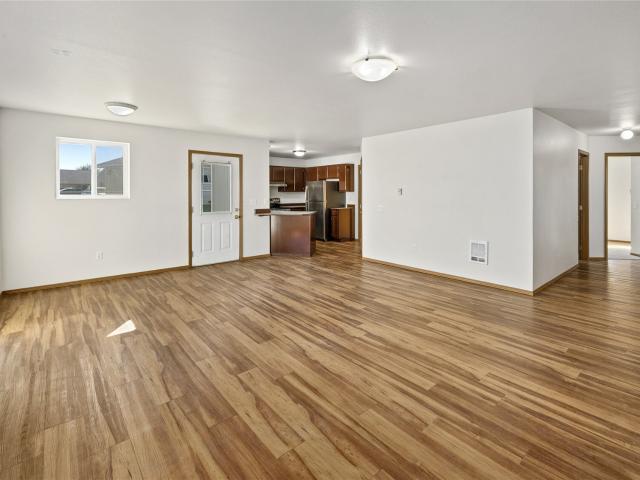
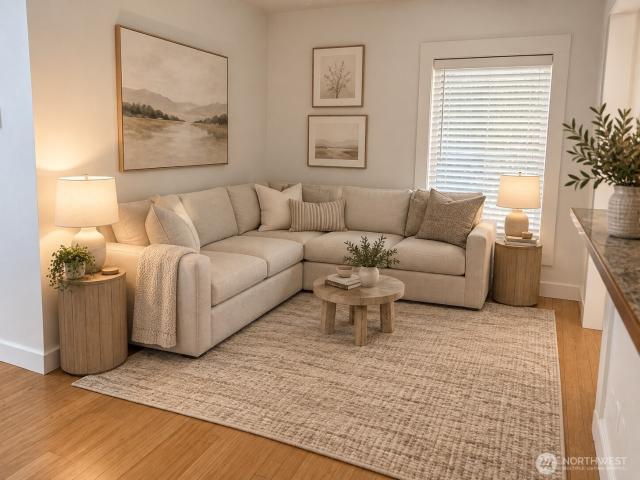
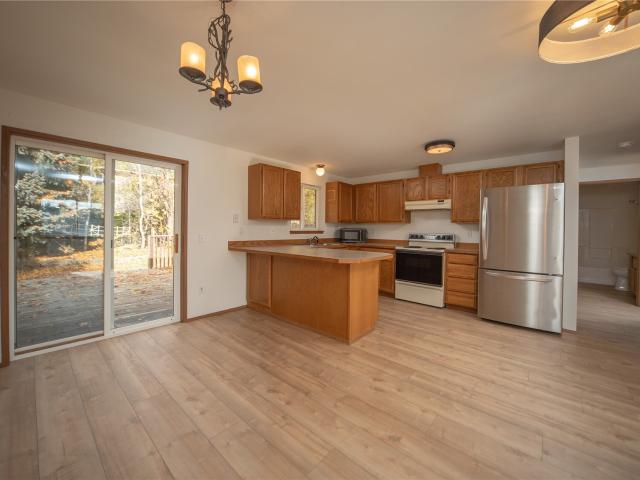
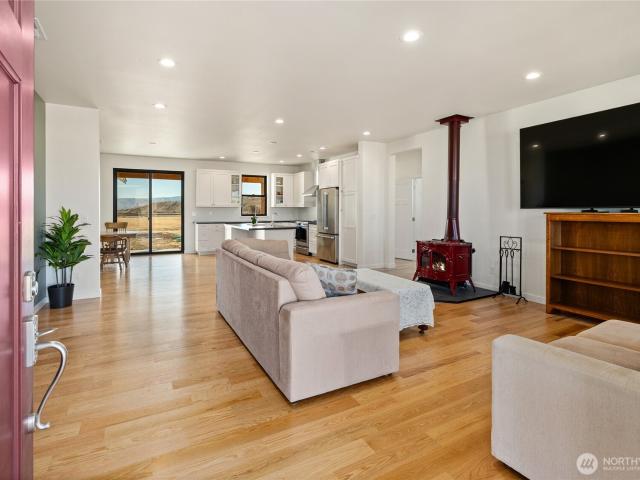
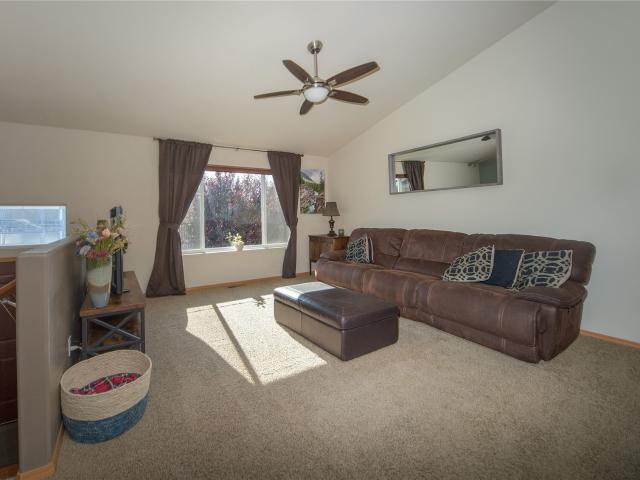
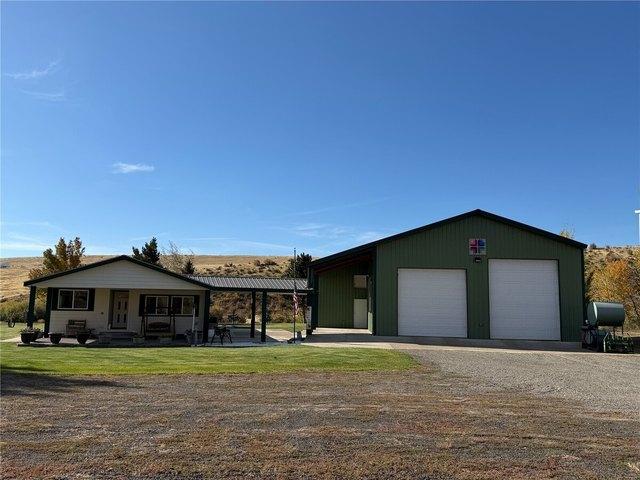
Discover this impeccably maintained single-story home offering 2,298 SF of comfortable living on 4.54 fully fenced, irrigated acres-ideal for horses, gardening, or peaceful rural living. Features include 4 bedrooms, 2 beautifully remodeled baths, a spacious living room with fireplace and an open kitchen/dining area with solid surface countertops, large center island, and walk-in pantry. Large laundry/mud rm leads to oversized 2-car garage, durable metal roof, wind-protected front u0026 back patios, and paved driveway with ample parking. Enjoy stunning territorial and mountain views from this prime location. Move-in ready and full of charm-schedule your showing today!
USD 585,000
260 Shady Glen Lane
View photo
House · for sale
USD 50,000
USD 101/sq.ft
260 Shady Glen Lane
Kittitas County
· 495 sq.ft · 1 Bedroom · 1 Bath · House
Kittitas County · 495 sq.ft · 1 Bedroom · 1 Bath · House
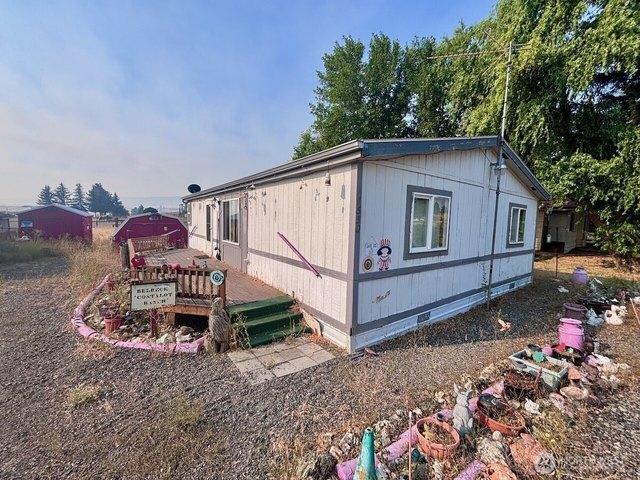
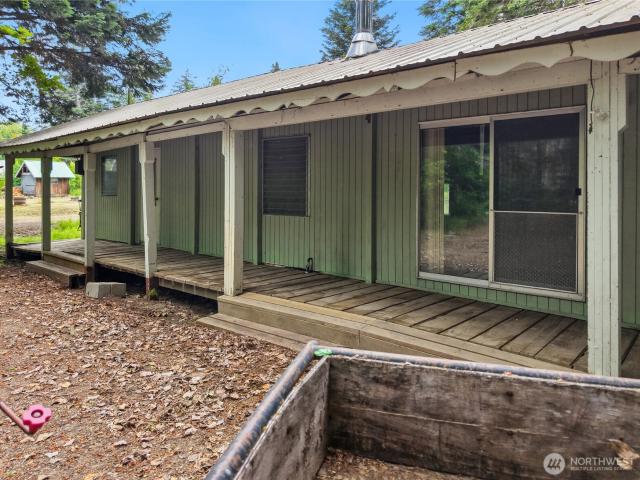
Create your own recreational retreat on this level 0.61-acre parcel in a desirable community with private access to Lavender Lake. Enjoy a place to unwind, spend time outdoors, and make the most of the surrounding area’s year-round recreation. Value is in the land, and the property is sold as-is. The existing manufactured home is not believed to be habitable. A private well and existing septic system are on the property; buyers should plan for septic evaluation and potential replacement. Available individually or together with the two adjacent parcels for additional space and possibilities. Buyer to verify all systems and permitted recreational and future uses
USD 50,000
1900 N Yew Street
View photo
House · for sale
USD 368,000
USD 277/sq.ft
1900 N Yew Street
Kittitas County
· 1,324 sq.ft · 4 Bedrooms · 2 Baths · House
· Garden · Parking
Kittitas County · 1,324 sq.ft · 4 Bedrooms · 2 Baths · House · Garden · Parking
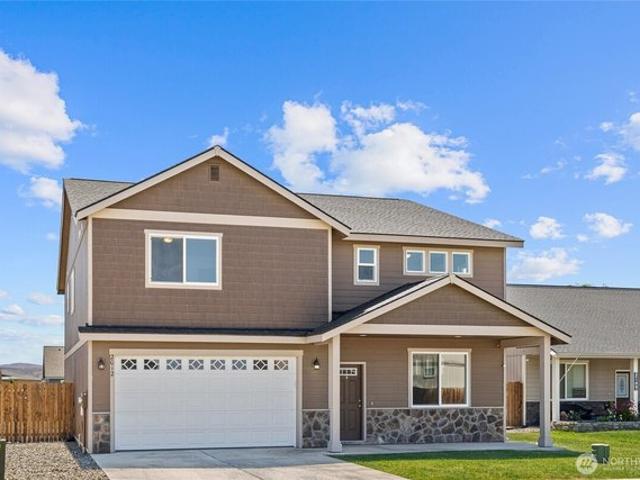
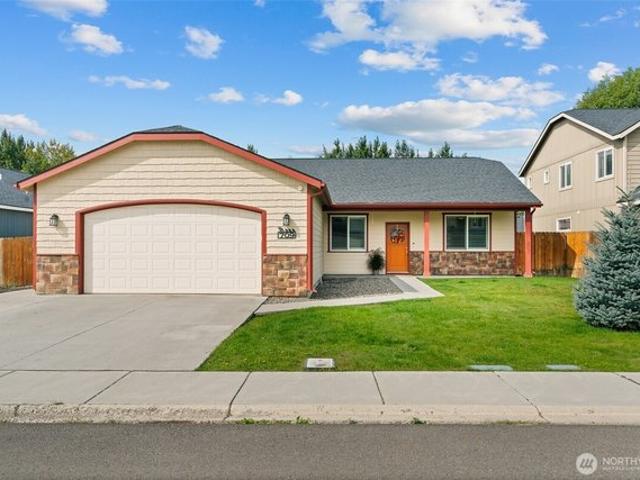
Priced to sell! This 4 bedroom, two bathroom home is just blocks away from CWU. It would be great for an investment or living in it yourself. Sitting within a wonderful dead end cul-de-sac, this home is walkable to nearly everything in town. Enjoy single story living with this open floor plan that allows great flow. The primary bedroom has its own bathroom and sits in the rear of the home. The three additional bedrooms share another full sized bathroom. The garage and driveway make room for ample parking along with street parking. The fully fenced rear yard is expansive and has tons of room for all situations. Please make an appointment to see this well priced Ellensburg Home!
USD 368,000
306 E Chason Avenue
View photo
House · for sale
USD 605,000
USD 282/sq.ft
306 E Chason Avenue
Kittitas County
· 2,142 sq.ft · 3 Bedrooms · 2 Baths · House
· Fireplace · Equipped kitchen
Kittitas County · 2,142 sq.ft · 3 Bedrooms · 2 Baths · House · Fireplace · Equipped kitchen
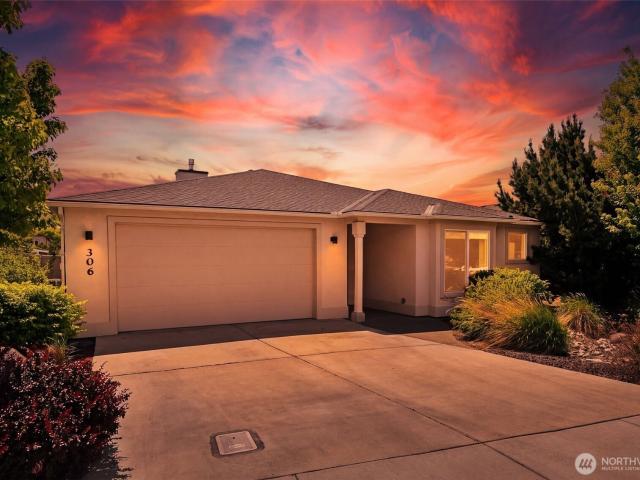
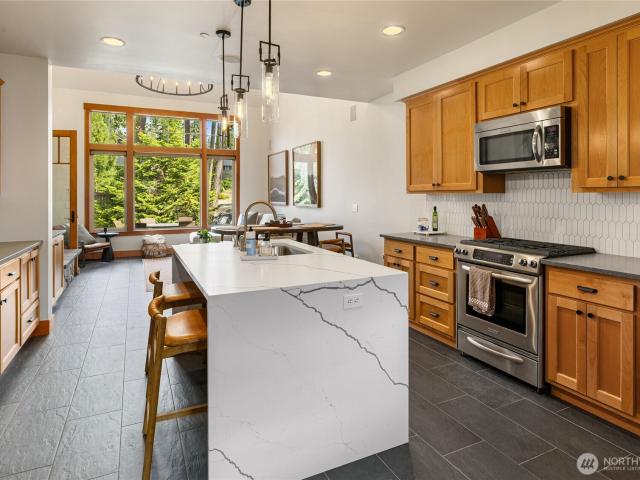
A home that is like new, perched in the highly sought-after Kestrel Point community in Ellensburg, this beautifully designed single-level residence blends modern luxury with effortless everyday living. Crafted with over 2,150 square feet of open-concept living space, this 3-bed, 2-bath home with a versatile flex room offers the perfect balance of comfort, style, and functionality. From the moment you step inside, soaring 9-foot ceilings and quality finishes create an inviting sense of openness and sophistication. The heart of the home is the stunning chef's kitchen, featuring solid quartz countertops, custom soft-close cabinetry, an undermount sink, gas range with hood, spacious pantry, and oversized eating bar perfect for gathering. The adjoining living area is warm and welcoming with a cozy gas fireplace. The luxurious primary suite is complete with dual undermount sinks, quartz counters, tiled flooring, soaking tub, walk-in tiled shower, and spacious walk-in closet. The laundry room
USD 605,000
400 Tipple Hill Loop
View photo
House · for sale
USD 1,650,000
USD 663/sq.ft
400 Tipple Hill Loop
Kittitas County
· 2,486 sq.ft · 4 Bedrooms · 4 Baths · House
· Patio · Swimming pool · Fireplace · Equipped kitchen · Parking
Kittitas County · 2,486 sq.ft · 4 Bedrooms · 4 Baths · House · Patio · Swimming pool · Fireplace · Equipped kitchen · Parking
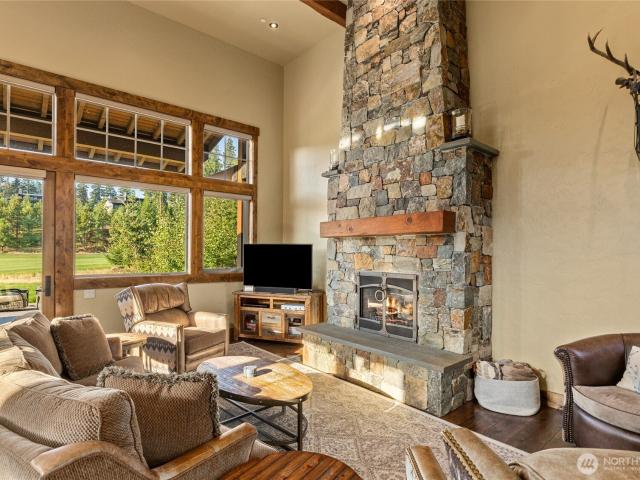
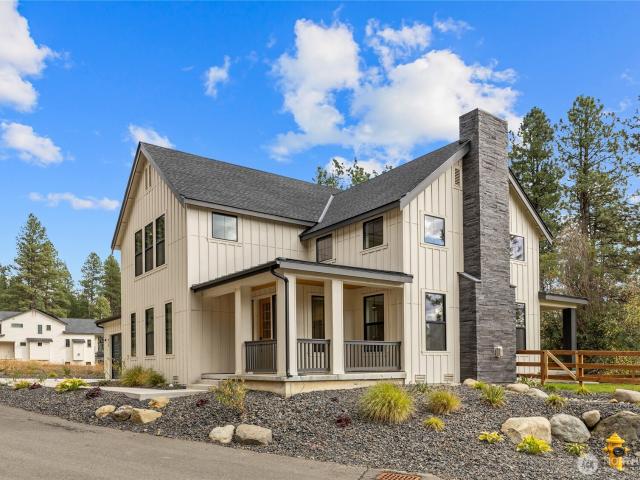
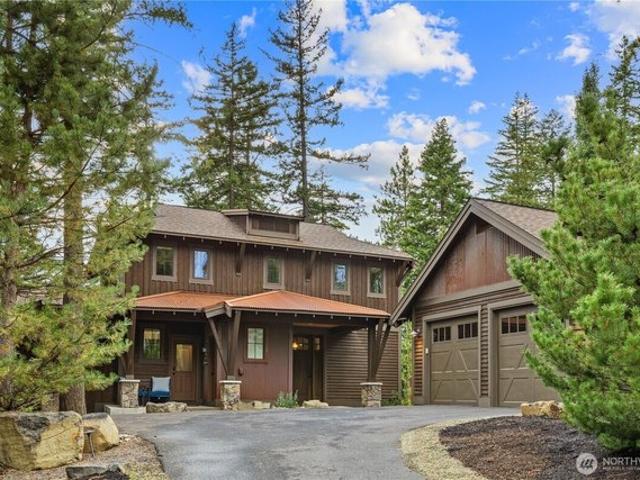
Mountain living meets the fairway at this beautifully situated Suncadia home overlooking the 15th hole of the Rope Rider Golf Course. Southern exposure, soaring ceilings & abundant windows fill the single-level main home with natural light, while a dramatic stone fireplace anchors the great room for cozy evenings after a day in the mountains. The light & bright kitchen features a generous eating bar, paneled refrigerator & an open layout that keeps the kitchen connected to the heart of the home. Three bedrooms & 3 baths complete the main residence. A breezeway connects the home to the 2-car garage, currently transformed into a game room for even more space to gather, entertain & unwind. Above, a private guest suite bedroom & 3/4 bath creates a flexible retreat separate from the main home. Outside is where this property really shines. Expansive patio space takes full advantage of the golf course setting, with a hot tub for soaking under the stars & built-in fire pit ready for crisp moun
USD 1,650,000
209 E Capitol Avenue
View photo
House · for sale
USD 469,000
USD 427/sq.ft
209 E Capitol Avenue
Kittitas County
· 1,098 sq.ft · 3 Bedrooms · 1 Bath · House
· Office room · Equipped kitchen
Kittitas County · 1,098 sq.ft · 3 Bedrooms · 1 Bath · House · Office room · Equipped kitchen
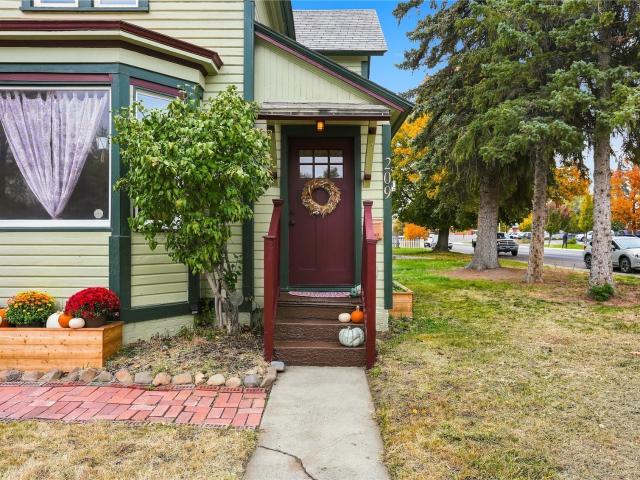
Century-old charm without the century-old worries! Just a few blocks from historic downtown Ellensburg and across the street from Morgan Middle School, this corner lot home sits on 2 parcels zoned residential office and was fully renovated two years ago. The original plaster walls and ceilings were removed, restoring the original tall ceiling height and making way for new plumbing, insulation, sheetrock, and a 200 amp electrical service with all outlets and switches brought to code. Electric wall heaters, thermostats, and the water heater were also replaced. The large kitchen shines with all new cabinets, butcher block counters, a farmhouse sink, cobblestone tile floors, a custom backsplash, and a catio just outside. A main floor bedroom opens to both the kitchen and entry, with a half bath off the kitchen just steps away. Upstairs you’ll find two more bedrooms and a spacious bathroom featuring the original clawfoot tub. Wood floors run throughout. All but 3 windows were replaced and t
USD 469,000
1231 Secret Canyon Road
View photo
House · for sale
USD 629,000
USD 389/sq.ft
1231 Secret Canyon Road
Kittitas County
· 1,615 sq.ft · 3 Bedrooms · 2 Baths · House
· Patio · Office room · Equipped kitchen · Parking
Kittitas County · 1,615 sq.ft · 3 Bedrooms · 2 Baths · House · Patio · Office room · Equipped kitchen · Parking
Escape to your own private retreat on 20 gated acres in a development bordering state land, just outside Ellensburg. This 3BR, 1.75BA home welcomes you w/soaring, pine-lined vaulted ceilings & a wall of view windows w/remote control blinds. Updated kitchen features new counters, new backsplash & newer appliances, plus walk-in pantry. French doors off dining rm open to huge sheltered patio. Great for taking in the territorial views or BBQ’s. Main floor incl. Full bath w/ W/D combo & 2 Bedrooms, one w/ built-in shelving & Murphy bed for flexible guest/office space. Upstairs, primary BR offers walk-in closet & attached 3/4 bath. The loft is a great office or library. Stay cozy all winter w/ pellet stove. Above attached 2-car garage (w/ EV charger) is an additional 312 SF bonus rm w/ own separate entrance & half bath. Ideal for guests, studio, or home office. Major systems done: new furnace (2017), new roof (2025). Tech-forward buyers will love the smart home setup: all switches are Z-Wave
USD 629,000
960 Forest Grove
View photo
House · for sale
USD 725,000
USD 259/sq.ft
960 Forest Grove
Kittitas County
· 2,799 sq.ft · 3 Bedrooms · 3 Baths · House
· Equipped kitchen
Kittitas County · 2,799 sq.ft · 3 Bedrooms · 3 Baths · House · Equipped kitchen
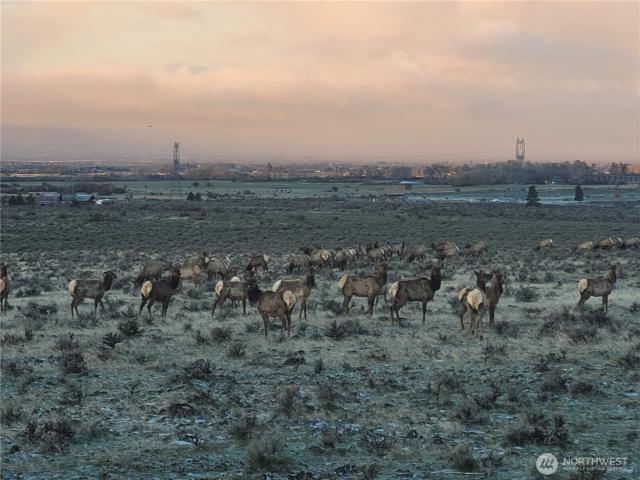
Experience peaceful country living just east of Cle Elum in this spacious 3,000+ square-foot daylight-basement home. Set on more than three acres, the property offers sweeping views of the Teanaway Valley, Stuart Mountain Range, and surrounding hillsides where elk, deer, and wild turkeys are frequent visitors. Inside, you’ll find three bedrooms, three bathrooms, dramatic vaulted pine ceilings, a welcoming wood-burning stove, and a kitchen with island gas cooking. A covered wraparound porch provides a wonderful place to relax, entertain, and enjoy the scenery throughout the seasons. Outdoor recreation is close at hand, with fishing on the Teanaway River, wonderful hiking trails, and the Blewett Pass Sno-Park just minutes away. Cle Elum, Ellensburg, Central Washington University, shopping, dining, and year-round entertainment are all within convenient reach. This distinctive country home combines space, natural beauty, recreation, and tranquility—with easy access to the everyday amenitie
USD 725,000
3847 Swiftwater Drive
View photo
House · for sale
USD 2,295,000
USD 656/sq.ft
3847 Swiftwater Drive
Kittitas County
· 3,498 sq.ft · 4 Bedrooms · 4 Baths · House
· Sauna · Parking
Kittitas County · 3,498 sq.ft · 4 Bedrooms · 4 Baths · House · Sauna · Parking
Perched high above the valley floor, this stunning mountain retreat is truly a must-see. Modest from the street yet breathtaking from the rear, this thoughtfully designed single-level home with a walk-out lower level invites you to pause and appreciate the beauty of its natural surroundings. Tucked into a private setting backing to Suncadia’s 1,200-acre conservancy, the home overlooks the Cle Elum River corridor with sweeping Cascade Mountain views in the distance. Southern exposure fills the home and outdoor living spaces with abundant natural light throughout the day. Open the expansive accordion doors from the great room and seamlessly blend indoor and outdoor living while gathering around the fire table surrounded by nature. The main level features a luxurious primary suite, additional ensuite guest bedroom, and infrared sauna room off the garage. Downstairs offers another ensuite bedroom, spacious bunk room with six twin beds over two queens, and a large family/TV room perfect for
USD 2,295,000
1721 Forest Ridge Lot 23 Drive
View photo
House · for sale
USD 1,799,900
USD 539/sq.ft
1721 Forest Ridge Lot 23 Drive
Kittitas County
· 3,337 sq.ft · 4 Bedrooms · 4 Baths · House
· Deck · Fireplace · Equipped kitchen
Kittitas County · 3,337 sq.ft · 4 Bedrooms · 4 Baths · House · Deck · Fireplace · Equipped kitchen
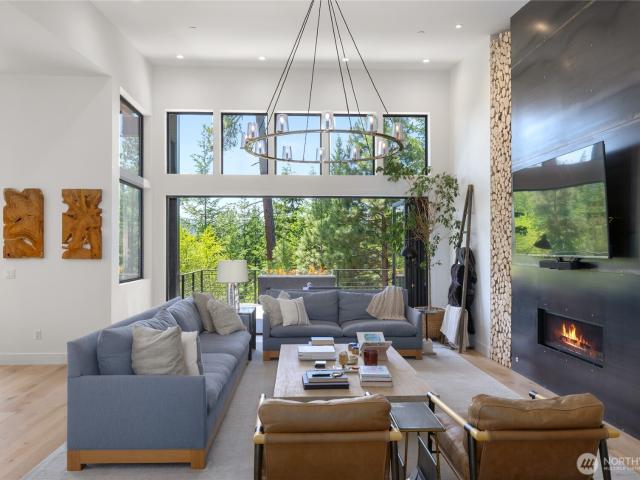
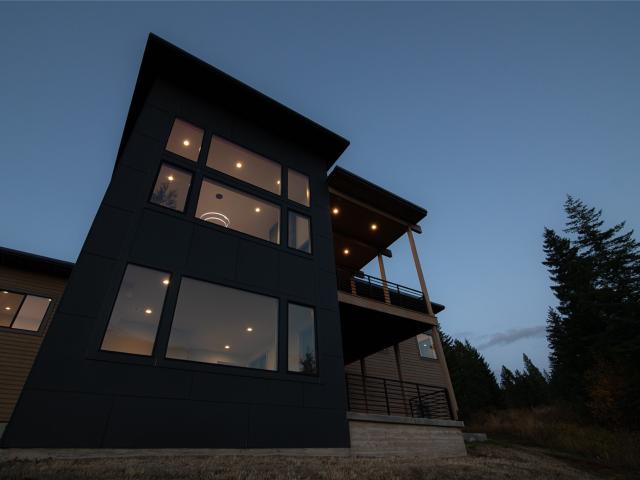
Perched behind the gates of Skyline Ridge just minutes from town, this custom-built home strikes the rare balance between refined mountain exclusivity and relaxed, everyday comfort. Across 1.9 private acres filled with natural sunlight, beautiful architectural lines take purposeful advantage of the natural elements, making you feel completely one with the surrounding nature. The great room centers the home with soaring ceilings, exposed timber beams, a statement floor-to-ceiling fireplace, and picture windows framing the mountains. The chef’s kitchen, appointed with generous quartz countertops, flows effortlessly through dual doors to the covered main-level deck, ideal for morning coffee or casual open-air dinners under the pines. The sprawling layout is thoughtfully zoned across three levels to host with ease while preserving privacy. The main-floor primary wing serves as a quiet personal sanctuary with a walk-in closet, deep soaking tub, and custom tiled shower, set apart from two ad
USD 1,799,900
109 W 3rd Street
View photo
House · for sale
USD 424,000
USD 320/sq.ft
109 W 3rd Street
Kittitas County
· 1,324 sq.ft · 3 Bedrooms · 1 Bath · House
· Garden · Parking · Deck · Cellar
Kittitas County · 1,324 sq.ft · 3 Bedrooms · 1 Bath · House · Garden · Parking · Deck · Cellar
1st time on market in over 50 years! Step into timeless charm with this iconic, nearly century-old stucco home located in the heart of downtown Cle Elum. Rich in character and history, this inviting residence blends classic appeal with every day functionality. The home features a warm and welcoming living space, with a deck just off the living room that captures scenic views toward Peoh Point, perfect for morning coffee or evening relaxation. A beautifully landscaped front yard enhances curb appeal, while the fully fenced back yard offers dedicated garden space for those who enjoy outdoor living and cultivating their own retreat. An 832 square foot basement provides ample storage, workspace, or potential for additional use. The detached garage (24x26) offers additional storage and a great getaway work space from the day to day grind. The property's prime location puts you within easy walking distance to downtown shops, local restaurants, stores and healthcare services. Offering both co
USD 424,000
361 Stone Ridge Drive
View photo
House · for sale
USD 2,150,000
USD 1,340/sq.ft
361 Stone Ridge Drive
Kittitas County
· 1,604 sq.ft · 2 Bedrooms · 3 Baths · House
Kittitas County · 1,604 sq.ft · 2 Bedrooms · 3 Baths · House
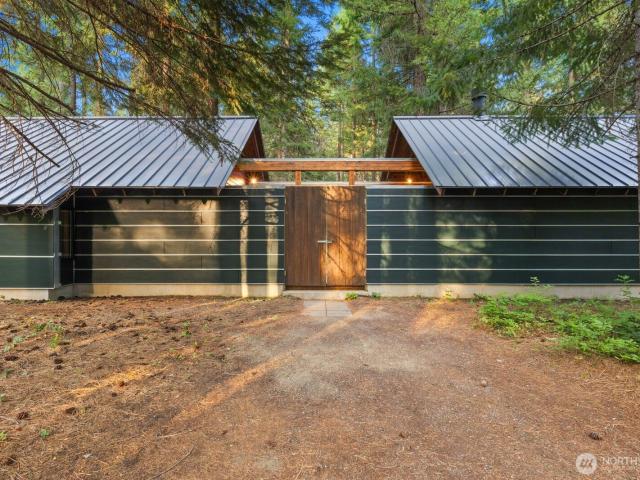
There are very few places left where silence is the loudest thing you hear. Where the only schedule is sunrise, sunset & the changing of the seasons. Nestled on 28 secluded acres less than 90 minutes east of Seattle & minutes to downtown Cle Elum, Sheldon Gate House is an architectural masterpiece sited on a canvas that is increasingly hard to find in the PNW. What makes this property truly exceptional isn't simply its size…it's the land itself. Nearly every acre is flat, usable & full of possibility. Designed by internationally acclaimed architect Peter Bohlin, the home has been recognized w/ myriad architectural awards. The house is intentionally understated. Every sqft was designed to connect w/ nature rather than compete w/ it. Instead of building one large structure, the architect fragmented the home into 2 separate spaces so movement between them always reconnects you to the outdoors. The courtyard isn’t just leftover space. It’s the heart of the design & connects 2 distinctive w
USD 2,150,000
511 Madison Avenue
View photo
House · for sale
USD 335,000
USD 502/sq.ft
511 Madison Avenue
Kittitas County
· 667 sq.ft · 2 Bedrooms · 1 Bath · House
· Patio · Garden · Parking · Equipped kitchen
Kittitas County · 667 sq.ft · 2 Bedrooms · 1 Bath · House · Patio · Garden · Parking · Equipped kitchen
New price. 335,000! This charming South Cle Elum home has been thoughtfully repriced to offer buyers greater affordability and exceptional value! This home is a perfect blend of classic character with thoughtful updates inside and out! Tall ceilings, large picture windows, and crown molding bring warmth and personality, while recent improvements make this home truly move-in ready. Fresh interior and exterior paint, new carpet, updated lighting and an upgraded bathroom give the home a clean, refreshed feel. The kitchen offers granite countertops, wood cabinetry and a convenient eating bar to maximize the space. Outside, enjoy a spacious, level yard with new sod, underground sprinklers, fenced areas and a covered patio—perfect for relaxing, entertaining or play. A detached garage, additional storage and alley access provide plenty of room for vehicles, toys and gear. Major improvements, including a new electrical panel and a fully updated crawlspace, add even more peace of mind. Convenie
USD 335,000
223 Hyak Drive E # 609
View photo
Condo · for sale
USD 515,000
USD 825/sq.ft
223 Hyak Drive E # 609
Kittitas County
· 624 sq.ft · 2 Bedrooms · 1 Bath · Condo
· Deck · Fireplace · Lift
Kittitas County · 624 sq.ft · 2 Bedrooms · 1 Bath · Condo · Deck · Fireplace · Lift
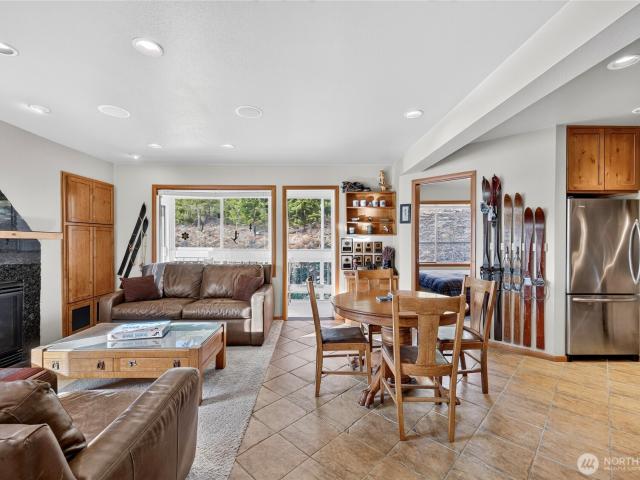
Rare, turn-key slope-side opportunity at Sundance Condominiums! This one-of-a-kind corner unit was completely transformed and custom-remodeled by two long-time ski patrollers who engineered the space for ultimate mountain function. Reconfigured into a smart 2-bedroom, 1-bath layout, the home features a warm gas fireplace insert as its cozy centerpiece, two fully enclosed decks that expand the interior living footprint, and a dedicated private deck capturing front-row views of the ski hill. Relax inside by the fire and watch skiers carve down the slopes, or gear up and hit the snow—you are literally steps from the lodge and lifts with true ski-in/ski-out access. The bright corner orientation provides exceptional light and privacy, while the custom interior updates maximize every square foot for gear storage and slope-side comfort. Offered completely turn-key, you can move right in without missing a single powder day. Beyond winter sports, enjoy immediate summer access to hiking, mountai
USD 515,000
2012 W Sunnyview Ln, Ellensburg, WA 98926
View photo
House · for sale
USD 515,000
USD 183/sq.ft
2012 W Sunnyview Ln, Ellensburg, WA 98926
Kittitas County
· 2,799 sq.ft · 3 Bedrooms · 2 Baths · House
Kittitas County · 2,799 sq.ft · 3 Bedrooms · 2 Baths · House
Style, space, and location come together in this beautifully maintained Reecer Creek home! Offering 2,809 SF with large spaces including the Great room, 2 bonus rooms and 3 large bedrooms! You
USD 515,000
281 Wilderness Ln, Easton, WA 98925
View photo
House · for sale
USD 475,000
USD 588/sq.ft
281 Wilderness Ln, Easton, WA 98925
Kittitas County
· 807 sq.ft · 1 Bedroom · House
Kittitas County · 807 sq.ft · 1 Bedroom · House
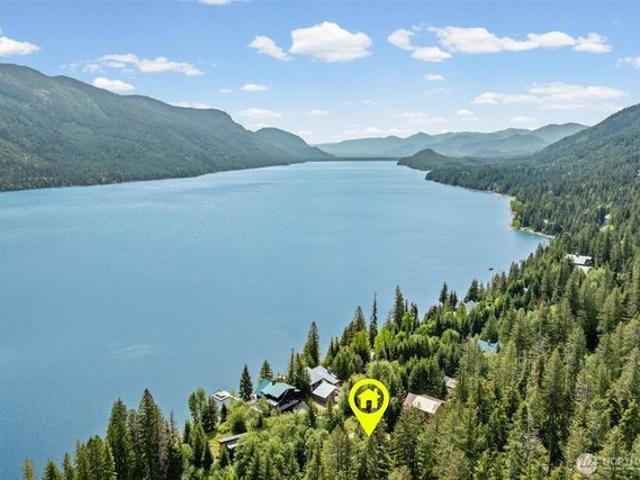
About an hour east of Seattle and Bellevue-on the dry, sunny side of the pass-this Lake Kachess cabin offers views of the lake and surrounding mountains, a year-round creek and spring on the property, and a setting that gives you access to Kachess at a price point that
USD 475,000
415 Outfitter Lot 12 Place
View photo
House · for sale
USD 967,000
USD 371/sq.ft
415 Outfitter Lot 12 Place
Kittitas County
· 2,605 sq.ft · 3 Bedrooms · 2 Baths · House
· Patio · Fireplace · Equipped kitchen · Parking
Kittitas County · 2,605 sq.ft · 3 Bedrooms · 2 Baths · House · Patio · Fireplace · Equipped kitchen · Parking
Positioned on a prominent corner lot in Cle Elum’s desirable Ederra community, this newly built Trailside Homes residence combines 200+ annual days of sunshine with instant access to acres of open space, trail networks, and Coal Trax Bike Park. The custom'Annapurna' floor plan spans 2,610 sqft and is anchored around a dramatic two-story great room with vaulted ceilings and gas fireplace. The great room & kitchen/dining open to a private covered patio designed for year-round outdoor living. The chef’s kitchen includes quartz countertops, custom cabinets, a butler’s pantry, and Frigidaire Pro appliances. Work comfortably from the main-floor office, then retreat to a main-level primary suite with spa-inspired bath featuring a soaking tub beautiful tiled glass shower & walk-in closet. Upstairs offers two guest bedrooms, a split plan full bath, and a flexible bonus space. Designed for high efficiency and active living, the home includes a 2-car garage with epoxy floors, an active 8-panel so
USD 967,000
91 Mountain Home Rd
View photo
House · for sale
USD 1,250,000
USD 550/sq.ft
91 Mountain Home Rd
Kittitas County
· 2,271 sq.ft · 3 Bedrooms · 2 Baths · House
· Swimming pool · Deck · Equipped kitchen
Kittitas County · 2,271 sq.ft · 3 Bedrooms · 2 Baths · House · Swimming pool · Deck · Equipped kitchen
Premium alpine living, second home, or investment property on a private, secluded road at Snoqualmie Pass. Walk/bike to amenities & slopes, yet feel truly immersed in nature. The versatile layout features a bedroom/bathroom on each level & 2 separate living areas. Built for the mountains with Austria's Rastra ICF Composite Insulated Forms on the ground level & efficient radiant in-floor heating powered by a 95% efficient Lochinvar fire-tube boiler (2020) which also heats the stainless steel hot water tank (2021). Inside, massive beams accent vaulted tongue-and-groove ceilings. A wall of windows frames forested views across the open main level. Kitchen features stainless appliances & Thomasville cherrywood cabinets. Lofted master suite boasts a designer tub & 2-person European shower. Cozy up to the True North TN20 wood stove or relax on private decks by the sounds of Coal Creek & forgotten Forest Service trails. Unwind in the Clearwater hot tub. Smart/secure tech includes ADT burglar/f
USD 1,250,000
1550 Sunlight Dr, Cle Elum, WA 98922
View photo
House · for sale
USD 219,000
USD 203/sq.ft
1550 Sunlight Dr, Cle Elum, WA 98922
Kittitas County
· 1,076 sq.ft · 2 Bedrooms · 2 Baths · House
· Office room · Equipped kitchen
Kittitas County · 1,076 sq.ft · 2 Bedrooms · 2 Baths · House · Office room · Equipped kitchen
This is your chance for an affordable home that is ready for your personal touches! The home has a total of 2 bedrooms, 2 full baths, u0026 a good-sized office with plenty of room for guests or working from home. The primary bedroom has an attached full bath with large vanity to get ready for the day. The entry opens to the adjoining living room and kitchen areas with a spacious feel u0026 ample natural light. A separate utility room is perfect for getting caught up on the laundry u0026 much needed storage space. Outside you
USD 219,000
713 E White Birch Avenue
View photo
House · for sale
USD 339,000
USD 338/sq.ft
713 E White Birch Avenue
Kittitas County
· 1,001 sq.ft · 3 Bedrooms · 1 Bath · House
· Garden · Deck · Equipped kitchen · Parking
Kittitas County · 1,001 sq.ft · 3 Bedrooms · 1 Bath · House · Garden · Deck · Equipped kitchen · Parking
Move-in ready and thoughtfully updated, this single-level home sits on a quiet cul-de-sac in a low-traffic neighborhood. Recent improvements include a new roof, LVP flooring throughout, fresh interior paint, new water heater and a mini-split heat pump for year-round comfort. The open-concept floor plan seamlessly connects the kitchen, dining, and living areas, creating an inviting space for everyday living. Three bedrooms, a full bath, and a utility room w/washer & dryer provide a functional layout, while the private, fenced backyard with a spacious deck offers room to relax and entertain. An attached one-car garage and additional off-street parking add convenience. A wonderful opportunity for first-time buyers, those looking to downsize, anyone seeking a nearby CWU housing option, or investors looking to expand their portfolio
USD 339,000
290 Black Nugget Ln, Cle Elum, WA 98922
View photo
House · for sale
USD 1,392,000
USD 574/sq.ft
290 Black Nugget Ln, Cle Elum, WA 98922
Kittitas County
· 2,422 sq.ft · 4 Bedrooms · 1 Bath · House
· Parking
Kittitas County · 2,422 sq.ft · 4 Bedrooms · 1 Bath · House · Parking
Experience resort living in this custom built 4 bedroom, 3.5 bath home with detached 2 car garage in Suncadia
USD 1,392,000
103 W Hoffmanville Ave, Roslyn, WA 98941
View photo
House · for sale
USD 595,000
USD 614/sq.ft
103 W Hoffmanville Ave, Roslyn, WA 98941
Kittitas County
· 969 sq.ft · 3 Bedrooms · House
· Garden · Deck · Equipped kitchen · Parking
Kittitas County · 969 sq.ft · 3 Bedrooms · House · Garden · Deck · Equipped kitchen · Parking
Historic Roslyn charm meets modern mountain living! Just blocks from downtown, this thoughtfully updated 3-bedroom home blends timeless character with everyday comfort. A farmhouse-inspired kitchen, beautifully renovated bath, new roof, updated flooring, and ductless heating and cooling make it easy to settle right in. Outside, terraced gardens, mature trees, and an expansive composite deck with covered seating create an inviting setting for entertaining or enjoying the mountain views. Stroll downtown for dining and local shops, with trails, golf, Suncadia, and year-round recreation nearby. Plenty of on-site parking including room for an RV off the back alley. Available furnished for an effortless turnkey getaway!
USD 595,000
361 Sweet Shop Lane
View photo
House · for sale
USD 849,500
USD 496/sq.ft
361 Sweet Shop Lane
Kittitas County
· 1,711 sq.ft · 2 Bedrooms · 2 Baths · House
· Patio · Swimming pool · Fireplace · Equipped kitchen
Kittitas County · 1,711 sq.ft · 2 Bedrooms · 2 Baths · House · Patio · Swimming pool · Fireplace · Equipped kitchen
Beautifully renovated townhome in the desirable Prospector's Reach, ideally located in the heart of Suncadia just steps from Suncadia Social, golf, dining, and resort amenities. The main level features a spacious primary suite with a five-piece bath, radiant heated floors, an updated kitchen, vaulted great room with stone fireplace, and a charming enclosed sunroom with a second gas fireplace. Enjoy the outdoor expanded patio with a gas fire pit and room for a future hot tub. Upstairs offers a private ensuite guest bedroom with bunk beds. Additional upgrades include remote-controlled blinds, central vacuum, and an exceptional sound system. Move-in ready for this perfect mountain retreat—find your spot in the sun at Suncadia!
USD 849,500
14694 State Route 821 # 10 F3
View photo
House · for sale
USD 117,500
USD 143/sq.ft
14694 State Route 821 # 10 F3
Kittitas County
· 818 sq.ft · 2 Bedrooms · 1 Bath · House
· Swimming pool · Balcony · Fireplace · Equipped kitchen
Kittitas County · 818 sq.ft · 2 Bedrooms · 1 Bath · House · Swimming pool · Balcony · Fireplace · Equipped kitchen
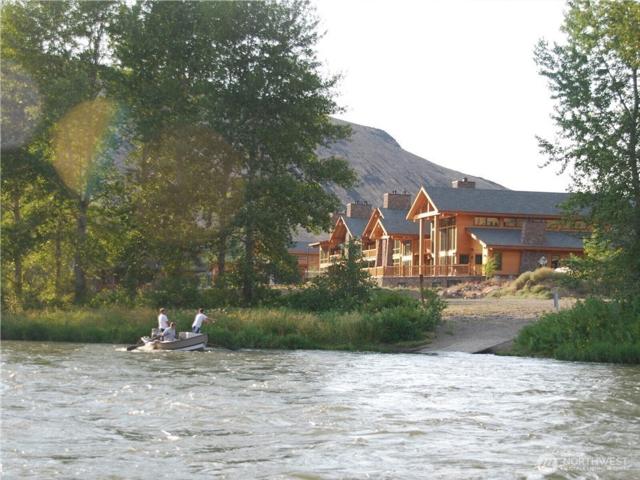
This fractional 1/6th interest in an upper level corner unit offers owners 56 nights of overnight use in a richly appointed condo each year. The lodge at Canyon River Ranch is located along the banks of the Yakima River, 13 miles south of Ellensburg in the center of the beautiful Yakima River Canyon. The unit features 2 bedrooms, 1.5 baths, full kitchen, washer/dryer, gas fireplace, and private balcony with amazing views of the Yakima River and surrounding area. Lodge features include heated pool, hot tub, game room, full service flyshop and fishing/hunting guide service, and the highly acclaimed Canyon River Grill! This premier resort destination in Central Washington lets you relax or get outside to enjoy all the amazing outdoor activities the area has to offer!
USD 117,500
709 S Cypress Ct, Ellensburg, WA 98926
View photo
House · for sale
USD 454,900
USD 241/sq.ft
709 S Cypress Ct, Ellensburg, WA 98926
Kittitas County
· 1,884 sq.ft · 3 Bedrooms · 2 Baths · House
· Patio · Garden · Office room
Kittitas County · 1,884 sq.ft · 3 Bedrooms · 2 Baths · House · Patio · Garden · Office room
Welcome to this Vista View rambler, ideally located on a cul-de-sac for a low-traffic setting. Offering just under 1,900 sq ft, the home features a spacious great room designed for gathering and entertaining, plus a versatile front flex space perfect for an office, sitting room, or hobby space. Down the hall are two generously sized guest bedrooms and a comfortable primary suite with 2 large walk-in closets and private bath featuring dual sinks, a walk-in shower, oversized vanity, and plenty of storage. Thoughtful improvements include gutters, easy-care hard surface flooring throughout, and an energy-efficient mini-split system providing both heating and air conditioning. Outside, enjoy the backyard patio, storage shed, and a covered, wind-protected area that extends your outdoor living space. Comfortable, practical, and easy to maintain, this home is ready to enjoy!
USD 454,900
720 Green Canyon Lane
View photo
House · for sale
USD 699,000
USD 315/sq.ft
720 Green Canyon Lane
Kittitas County
· 2,217 sq.ft · 3 Bedrooms · 2 Baths · House
· Equipped kitchen
Kittitas County · 2,217 sq.ft · 3 Bedrooms · 2 Baths · House · Equipped kitchen
Enjoy privacy, beautiful views, and comfortable living at the end of the paved lane. This inviting home offers stunning 360-degree views of the city and surrounding mountains, creating a peaceful setting while remaining conveniently connected to town. The open-concept kitchen and living area provide a welcoming gathering space for everyday living and entertaining, complete with a freestanding wood stove for cozy evenings. The well-appointed kitchen features stainless steel appliances, including a stove/oven, along with soft-close cabinetry. The spacious primary suite offers a relaxing retreat with a soaking tub and walk-in shower. With its private setting, thoughtful features, and panoramic views, this home offers a wonderful blend of comfort, convenience, and Central Washington living
USD 699,000
1509 E Seattle Avenue
View photo
House · for sale
USD 445,000
USD 328/sq.ft
1509 E Seattle Avenue
Kittitas County
· 1,356 sq.ft · 5 Bedrooms · 2 Baths · House
· Garden · Deck · Equipped kitchen · Heating
Kittitas County · 1,356 sq.ft · 5 Bedrooms · 2 Baths · House · Garden · Deck · Equipped kitchen · Heating
Discover the space, privacy and potential this 2011 split-level home in Vista View has to offer. Situated on an expansive 10,655 sq ft city lot, the property combines the convenience of in-town living with a unique rural feel. The upper level features an inviting open-concept great room with vaulted ceilings, seamlessly connecting the kitchen, living and dining areas. Step out onto the back deck and enjoy expansive views overlooking the oversized backyard and surrounding horse pastures to the north. The primary suite includes a private bath, complemented by two additional bedrooms and a guest bath. The partially finished 929 sq ft lower level presents an exciting opportunity to create additional living space and add value. Electrical, plumbing and drywall are already in place for family rooms, two additional bedrooms and a bathroom—just bring your finishing touches with flooring, drywall finishing and paint. Additional features include natural gas forced-air central HVAC, storage shed,
USD 445,000
16171 Highway 97, Ellensburg, WA 98926
View photo
House · for sale
USD 578,491
USD 358/sq.ft
16171 Highway 97, Ellensburg, WA 98926
Kittitas County
· 1,615 sq.ft · 3 Bedrooms · 1 Bath · House
· Office room · Equipped kitchen · Parking
Kittitas County · 1,615 sq.ft · 3 Bedrooms · 1 Bath · House · Office room · Equipped kitchen · Parking
COUNTRY LIVING ON 15+ ACRES Meticulously maintained 1,620 sq. Ft. Valley manufactured home situated on 15+ acres northwest of Ellensburg. Features fresh interior paint, newer LVP flooring, an updated heat pump system, energy efficient certified, an open-concept living room and kitchen with additional eating space. The spacious primary ensuite and separate office offer flexibility, with the office easily converted to the third bedroom. The 1,560 sq. ft. Finished shop/garage is heated with RV door, 50-amp service, additional storage, and an attached 12
USD 578,491
310 E Countryside Avenue
View photo
House · for sale
USD 510,000
USD 213/sq.ft
310 E Countryside Avenue
Kittitas County
· 2,390 sq.ft · 4 Bedrooms · 3 Baths · House
· Garden · Equipped kitchen · Parking
Kittitas County · 2,390 sq.ft · 4 Bedrooms · 3 Baths · House · Garden · Equipped kitchen · Parking
Spacious and versatile 4-bedroom floor plan offering comfortable living and excellent separation of space. The main level features an open-concept living room with new flooring and a cozy gas stove. Natural light fills the kitchen and living areas, creating a bright, spacious feel, while the kitchen offers ample custom-colored cabinetry, generous workspace, and room to gather. The spacious lower-level family room includes a 2nd cozy freestanding stove, an additional bedroom and bathroom, and secondary entrance, offering flexibility for guests, extended living, or potential investment use. Outside, enjoy stunning mountain views, a large fully fenced backyard ready for your vision with plenty of space to garden, entertain, or create outdoor living areas. Generous RV parking provides room for recreational vehicles, trailers, and toys, while the oversized 3-car garage offers excellent parking and storage options. Located in a highly desirable Ellensburg neighborhood with convenient access
USD 510,000
1260 Burbank Creek Road
View photo
House · for sale
USD 810,000
USD 406/sq.ft
1260 Burbank Creek Road
Kittitas County
· 1,991 sq.ft · 3 Bedrooms · 2 Baths · House
· Patio · Equipped kitchen · Parking
Kittitas County · 1,991 sq.ft · 3 Bedrooms · 2 Baths · House · Patio · Equipped kitchen · Parking
Some properties are just houses. This one is a way of life. Tucked into the Yakima River Canyon on 20.5 private acres, this ranch estate is where mornings begin with canyon views and evenings end under a vaulted open-beam patio. Ride out directly to over 5,000 acres of BLM land. Fish world-class waters on the Yakima River just minutes from your door. Inside, the home is warm and welcoming with generous living spaces, a spacious kitchen, large windows that bring the canyon in, and a primary suite that feels like a true sanctuary. The 420 SF ADU offers flexibility for multigenerational living, guests, caretaker quarters, or rental income. Outside, the property is built to work as hard as you do: a 7-stall barn, wash rack, tack room, three shelter barns, hay storage, a 29x42 shop, and a 28x30 garage with a 12x30 bonus room. Whether you're operating an horse facility, boarding horses, running a dog training or boarding business, creating a private retreat, or simply carving out your own co
USD 810,000

Get email alerts

Don't miss out: be the first to know about new properties

The alert was correctly created

On subscribing you accept the conditions of use and the privacy policy
Alert
Receive new ads in your inbox
Save this search
Receive alerts for new listings

We'll send you an email when we have new properties for: "Properties for sale in Kittitas County"

The alert was correctly created

Get email alerts and be the first to see new listings
Required field
On subscribing I accept the terms of the privacy policy
Perfect! You'll soon start receiving new listings via email
Alert
Receive an email when we have new ads for Properties for sale in Kittitas County
Save this search
Filters

Bedrooms

Size (sq.ft)

sq.ft
sq.ft

Price

USD
USD

Property type

Bathrooms

Clear all filters
Receive notifications when new entries are published.