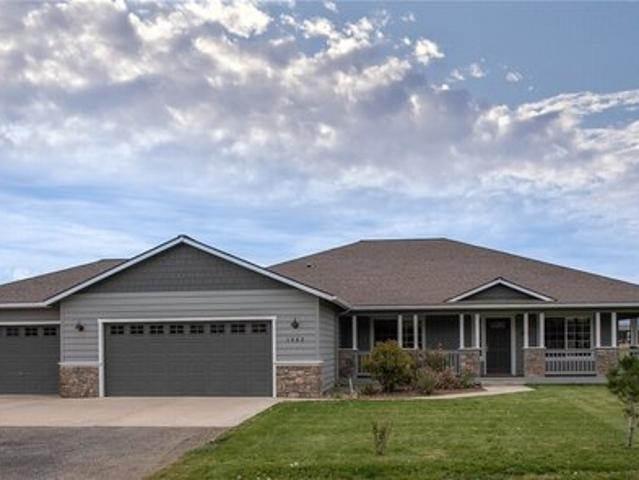
575 properties for sale in Kittitas County

502 Harkness Road
View photo
House · for sale
USD 329,900
USD 471/sq.ft
502 Harkness Road
Kittitas County
· 700 sq.ft · 1 Bedroom · 1 Bath · House
Kittitas County · 700 sq.ft · 1 Bedroom · 1 Bath · House
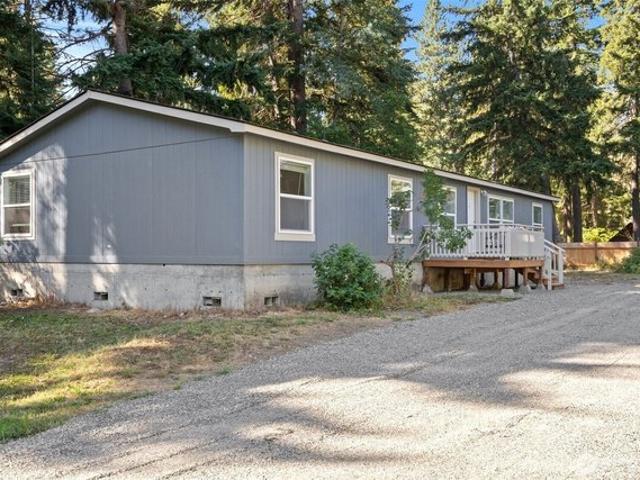
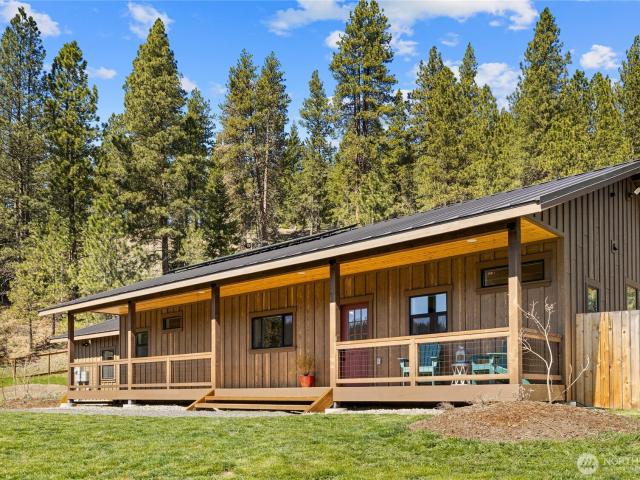
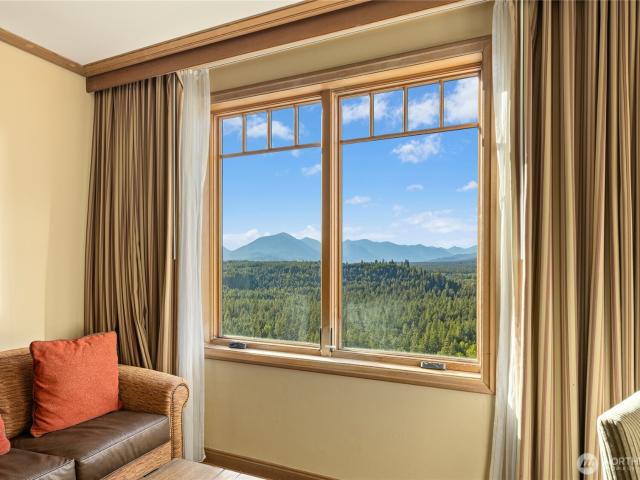
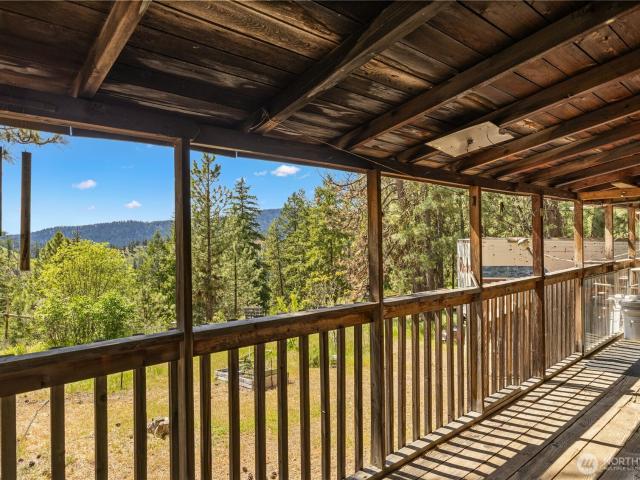
Mountain Serenity on 6+ Acres Near Historic Liberty! Escape the hustle and bustle of city life to your own private slice of Upper Kittitas County. Nestled on over 6 acres, this charming 702-square-foot cabin offers the ultimate rustic retreat or mountain getaway. Inside, you'll find cozy wood finishes and a nice pellet stove perfect for warming up after a day of snowy adventures. Enjoy sweeping, peaceful territorial views from your property, offering a front-row seat to local wildlife and changing seasons. Located minutes from the historic town of Liberty, you are perfectly positioned for year-round recreation, from hiking and fly fishing in the summer to snowmobiling and snowshoeing in the winter. You are perfectly positioned for year-round recreation, Perfect as a footprint for a major renovation, a rustic recreational basecamp, or a temporary dwelling while you plan and build your dream mountain lodge. Surrounded by nature yet accessible to Cle Elum, this parcel gives you room to st
USD 329,900
361 Vinegar Bend Rd, Ronald, WA 98940
View photo
House · for sale
Request Details
361 Vinegar Bend Rd, Ronald, WA 98940
Kittitas County
· 560 sq.ft · 1 Bedroom · House
· Fireplace · Equipped kitchen · Parking · Air conditioning
Kittitas County · 560 sq.ft · 1 Bedroom · House · Fireplace · Equipped kitchen · Parking · Air conditioning
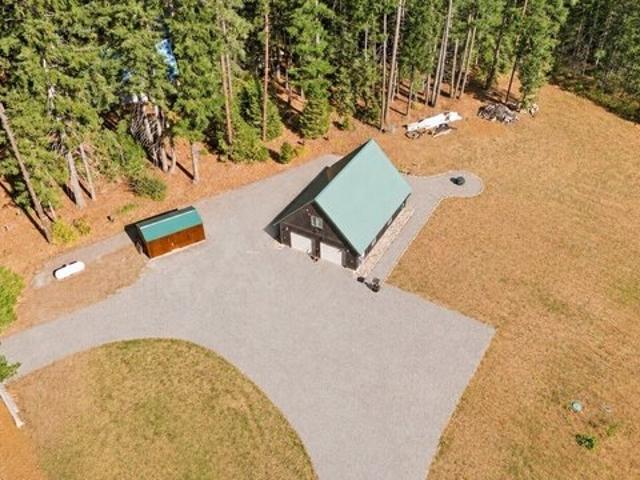
Opportunity awaits just outside Suncadia with no HOA on this versatile 1.05-acre property. Offering a spacious 30x40 garage with 564 sq ft of finished living space upstairs and the potential to build an additional home. The finished space features a bedroom with french doors, kitchen with oak cabinetry and electric range, living room, gas fireplace, laminate hardwood u0026 carpet flooring, and mini-split with A/C. A 3/4 bath and convenient side storage complete the upper level. Downstairs, you
Request Details
81 Lynx Ln, Cle Elum, WA 98922
View photo
House · for sale
USD 299,999
USD 168/sq.ft
81 Lynx Ln, Cle Elum, WA 98922
Kittitas County
· 1,776 sq.ft · 3 Bedrooms · 2 Baths · House
· Office room · Deck · Equipped kitchen
Kittitas County · 1,776 sq.ft · 3 Bedrooms · 2 Baths · House · Office room · Deck · Equipped kitchen
Welcome to this spacious, beautiful, recently renovated 3-bedroom, 2-bath home offering comfort, style, and move-in-ready convenience. Fresh interior paint, new carpet, and updated flooring create a bright, modern feel throughout the home. The fully renovated kitchen features new cabinetry, updated countertops, and stainless steel appliances, with a separate dining area just off the kitchen for easy entertaining. Two generous living spaces provide flexibility for relaxing, hosting guests, or creating a home office or hobby area. The private primary suite is thoughtfully separated from the guest bedrooms and includes a large bath with dual counter space and an oversized mirror. On the opposite side of the home, two additional bedrooms and a full bath provide comfort and privacy for visitors. This home also features a tall concrete foundation and new fencing that ads both stability and attractive curb appeal. Outside, enjoy front and rear decks, new roofing, and a peaceful setting in a w
USD 299,999
207 N Sprague Street
View photo
House · for sale
USD 375,000
USD 316/sq.ft
207 N Sprague Street
Kittitas County
· 1,184 sq.ft · 2 Bedrooms · 1 Bath · House
· Patio · Garden · Office room · Parking · Fireplace · Equipped kitchen · Cellar
Kittitas County · 1,184 sq.ft · 2 Bedrooms · 1 Bath · House · Patio · Garden · Office room · Parking · Fireplace · Equipped kitchen · Cellar
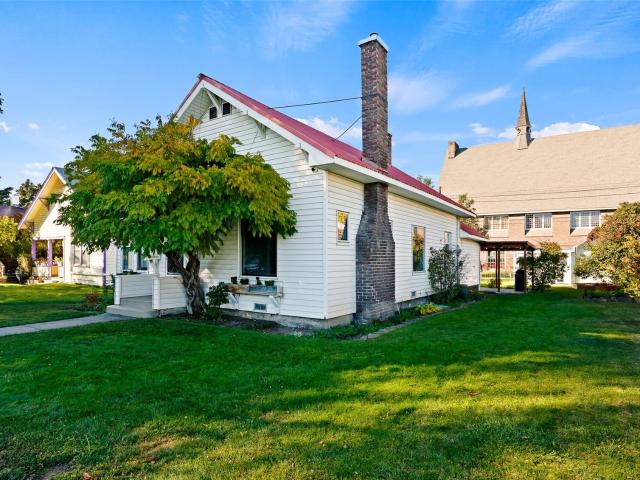
Now available: a downtown Ellensburg bungalow with updates where you need them and original character everywhere else. The south-facing sunroom, wrapped in windows, is a bright spot for morning coffee or a good book. The living room offers even more leisure and lounging, with a cozy gas fireplace and a pleasant view of the yard. The kitchen has plenty of cabinet and counter space and a thoughtful pass-through to the dining room (short-order cook not included). The primary bedroom has an attached bath, and the spacious second bedroom has room for bunk beds or a luxe home office. Luminous wood floors fill the main living spaces, the bathrooms have tasteful updates, and the basement adds a workshop and extra storage. Just outside, the backyard is the standout: a covered patio illuminated by cafe lights, surrounded by a big, open lawn, garden space, and established landscaping. A detached garage off the alley offers storage and room for projects. All of this, right in the heart of downtown
USD 375,000
2911 E Taneum Road
View photo
House · for sale
USD 1,690,000
USD 484/sq.ft
2911 E Taneum Road
Kittitas County
· 3,488 sq.ft · 4 Bedrooms · 3 Baths · House
· Deck
Kittitas County · 3,488 sq.ft · 4 Bedrooms · 3 Baths · House · Deck
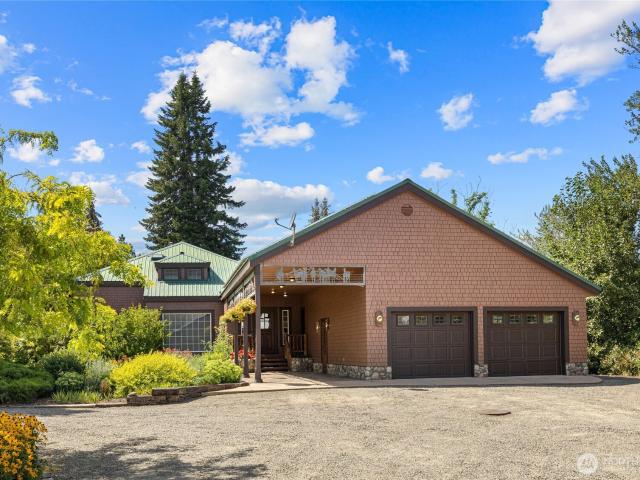
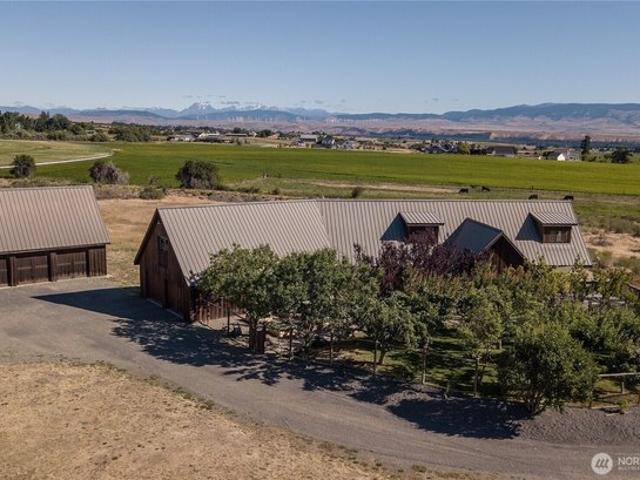
Six contiguous tax parcels encompassing 122 acres create a rare opportunity to own a historic property where Taneum Creek meanders through the length of the land. Mature trees provide privacy and shade around the homesite, complemented by established landscaping. The charming 4-bedroom, 3-bath turn-of-the-century home has been tastefully updated while retaining its character. A covered, wind-protected deck overlooks the creek, creating a peaceful setting for morning coffee or entertaining. Enjoy fly fishing, abundant wildlife, and the beauty of nature right outside your door. Equestrian amenities are exceptional, with several lush, pod-irrigated pastures, run-ins, and a 46' x 36' horse barn featuring 4 indoor stalls, wash rack, tack room, outdoor pens, and 50' round pen. Ride directly from the property, or there is backcountry access to the Taneum and LT Murray areas just down the road. Post-and-pole fencing adds a classic Western feel. A 40' x 56' barn with loft offers space for gathe
USD 1,690,000
1280 Kokanee Loop
View photo
House · for sale
USD 1,798,000
USD 577/sq.ft
1280 Kokanee Loop
Kittitas County
· 3,111 sq.ft · 4 Bedrooms · 5 Baths · House
· Swimming pool · Fireplace · Equipped kitchen · Parking
Kittitas County · 3,111 sq.ft · 4 Bedrooms · 5 Baths · House · Swimming pool · Fireplace · Equipped kitchen · Parking
Fully Furnished /Turn-key STR Ready! Modern mountain living meets resort-style comfort in this exceptional River Ridge retreat at Suncadia. Located within a gated neighborhood and overlooking a scenic open space corridor, this home enjoys direct trail access leading to Nelson Farm, home to seasonal events, activities, and the members-only Nelson Farm Pool. Designed for gathering and entertaining, the home features an open-concept floorplan centered around a stunning custom fireplace in the great room. The chef's kitchen flows seamlessly to the outdoor living area, complete with a BBQ space, fire pit, heaters, and hot tub for year-round enjoyment. A unique highlight of the property is the converted 3-car garage, now serving as an expansive game room and recreation space perfect for hosting guests. The main level includes a primary suite and an additional guest bedroom, while upstairs offers two ensuite bedrooms and a spacious bonus room with a built-in bunk nook. Currently operating as
USD 1,798,000
4405 Cove Rd, Ellensburg, WA 98926
View photo
House · for sale
USD 1,367,974
USD 416/sq.ft
4405 Cove Rd, Ellensburg, WA 98926
Kittitas County
· 3,283 sq.ft · 4 Bedrooms · 2 Baths · House
· Office room · Equipped kitchen · Parking
Kittitas County · 3,283 sq.ft · 4 Bedrooms · 2 Baths · House · Office room · Equipped kitchen · Parking
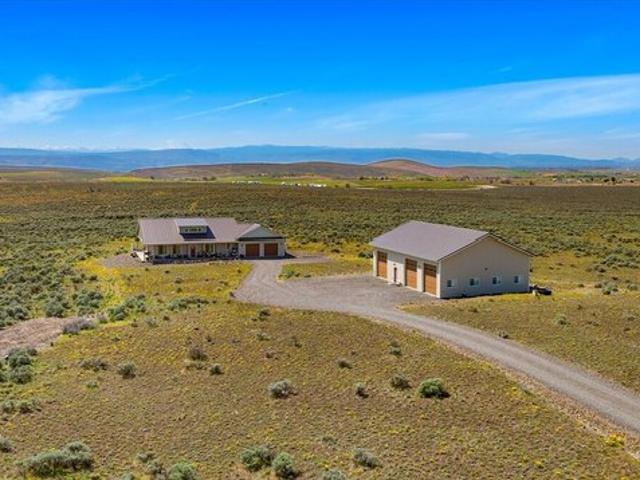
Everything you could want is right here. Sited back away from the road on 11 acres of natural sage, shrub step and fire wise landscape, this Westside custom home blends into a unique environment with natural light, privacy u0026 stellar views of the Stuart mountain range u0026 Kittitas Valley. Four-bedroom, three bath home boasts 3289 sqft of living space and a light, bright floor plan with exceptional quality and custom details throughout. Vaulted ceilings in the living u0026 dining room with floor to ceiling windows bring in lots of natural light and the large kitchen area has a conveniently designed island with lots of built in storage and amazing views to the north. Main level primary suites, wide hallways, doorways and hard surfaces. Just across the way you will find the 32x24 multipurpose garage/shop building with a finished upstairs space, 3/4 bath and tremendous flexibility to accommodate almost any hobby, office or storage need. The 11.4 acres offers privacy and some elbow roo
USD 1,367,974
109 W 3rd St, Cle Elum, WA 98922
View photo
House · for sale
USD 424,000
USD 320/sq.ft
109 W 3rd St, Cle Elum, WA 98922
Kittitas County
· 1,324 sq.ft · 3 Bedrooms · 1 Bath · House
· Garden · Parking · Deck · Cellar
Kittitas County · 1,324 sq.ft · 3 Bedrooms · 1 Bath · House · Garden · Parking · Deck · Cellar
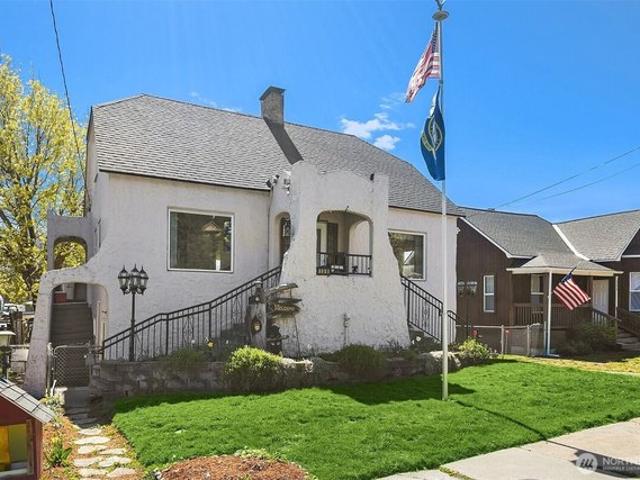
1st time on market in over 50 years! Step into timeless charm with this iconic, nearly century-old stucco home located in the heart of downtown Cle Elum. Rich in character and history, this inviting residence blends classic appeal with every day functionality. The home features a warm and welcoming living space, with a deck just off the living room that captures scenic views toward Peoh Point, perfect for morning coffee or evening relaxation. A beautifully landscaped front yard enhances curb appeal, while the fully fenced back yard offers dedicated garden space for those who enjoy outdoor living and cultivating their own retreat. An 832 square foot basement provides ample storage, workspace, or potential for additional use. The detached garage (24x26) offers additional storage and a great getaway work space from the day to day grind. The property
USD 424,000
1510 Hamilton Road
View photo
House · for sale
USD 764,000
USD 639/sq.ft
1510 Hamilton Road
Kittitas County
· 1,195 sq.ft · 2 Bedrooms · 1 Bath · House
· Deck · Equipped kitchen
Kittitas County · 1,195 sq.ft · 2 Bedrooms · 1 Bath · House · Deck · Equipped kitchen
Welcome to 1510 Hamilton Road, where historic craftsmanship meets modern luxury, serene mountain living & unmatched utility. Step inside to feel the rich warmth of authentic early 1900's reclaimed barn wood enameled ceilings and exposed posts, car decking fir floors, Craftsman crown moulding & a charming penny-tiled bath, all thoughtfully equipped with efficient foam-and-batt insulation and a Trane heat pump system to keep you cozy in winter and cool in summer. Designed for effortless hosting & memory-making, the gourmet kitchen is a culinary dream boasting marble countertops with an ogee edge, Sub-Zero refrigerator, pot filler, farmhouse sink & a legendary British AGA 6/4 range with six gas burners & 4 electric ovens. Downstairs, a private lower level w/ a separate entrance offers a welcoming retreat for guests or creative pursuits with its hobby room, spacious guest bedroom, 3/4 bath & a covered flex alcove featuring barn doors & plumbed w/ water & gas perfect for entertaining. Bring
USD 764,000
10692 Teanaway Road
View photo
House · for sale
USD 1,295,000
USD 1,124/sq.ft
10692 Teanaway Road
Kittitas County
· 1,152 sq.ft · 2 Bedrooms · 2 Baths · House
Kittitas County · 1,152 sq.ft · 2 Bedrooms · 2 Baths · House
Own the lifestyle. Own the legacy. Now offered at $1,295,000, this is far more than a home or a business. It’s the chance to own one of the Teanaway Valley’s most beloved gathering places while living in one of WA's premier mountain recreation destinations. The offering includes the award-winning Teanaway Country Store. An established, turnkey business with around $350K in annual gross sales, loyal repeat customers, and consistent year-round traffic. Serving locals, second-home owners, campers, hunters, anglers, equestrians, hikers, snowmobilers, and Teanaway Community Forest visitors, the Teanaway Country Store has earned a reputation as a destination. Not just a convenience stop. Positioned in one of Central WA's fastest-growing recreational markets, the business is set to benefit from continued tourism and residential growth, with room to expand retail operations, prepared foods, events, and specialty offerings. Complementing the business is a custom-built 2023 residence with vaulte
USD 1,295,000
303 S Sampson Street
View photo
House · for sale
USD 449,500
USD 503/sq.ft
303 S Sampson Street
Kittitas County
· 893 sq.ft · 2 Bedrooms · 1 Bath · House
· Equipped kitchen · Parking · Cellar
Kittitas County · 893 sq.ft · 2 Bedrooms · 1 Bath · House · Equipped kitchen · Parking · Cellar
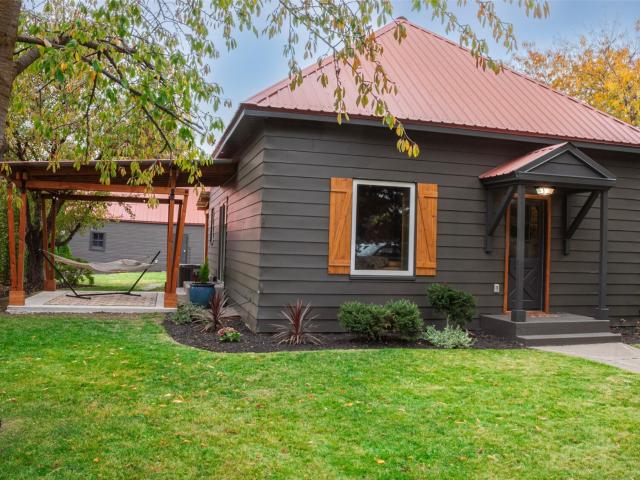
From the first step inside, this home evokes a feeling of relaxation and comfort. Fully reimagined bungalow in the heart of Ellensburg, close to downtown, CWU, parks, and schools. This 2-bedroom home pairs original character with a warm, modern Northwest aesthetic. Everything has been thoughtfully updated, including a new electrical panel with all-new wiring, plumbing upgrades, new double-pane windows, and engineered hardwood flooring throughout. The kitchen shines with new counters, backsplash, and appliances. The partially finished basement offers utility space and abundant extra storage. Outside, the natural wood accents, dark exterior and metal roof make a striking first impression. Enjoy the established landscaping, including a mature cherry tree, plus covered porch on both south and west sides of the house with beautifully crafted, functional, pergolas. The shop/garage with alley access includes a 30 amp RV/EV charging box and is ideal for projects, storage, toys…or the eventual
USD 449,500
3600 Suncadia Trail # 3065
View photo
Condo · for sale
USD 349,000
USD 791/sq.ft
3600 Suncadia Trail # 3065
Kittitas County
· 441 sq.ft · 1 Bath · Condo
Kittitas County · 441 sq.ft · 1 Bath · Condo
Take in breathtaking river and mountain views, spectacular sunsets, and the natural beauty of Suncadia from this exceptional studio residence at The Lodge in Suncadia. Perfectly positioned to capture some of the resort's most coveted sunsets, this studio offers an inviting mountain retreat where owners and guests can relax, recharge, and enjoy the best of resort living. Thoughtfully designed for comfort and convenience, this residence provides easy access to Suncadia's premier amenities, including championship golf, dining, the spa, miles of scenic trails, and year-round outdoor recreation. Offered fully furnished, this turnkey opportunity is ready to enjoy from day one. Whether you're sipping your morning coffee overlooking the river, unwinding while watching the sun set behind the mountains, or generating rental income when you're away, this exceptional Lodge residence delivers the ideal blend of luxury, convenience, and Northwest mountain charm. Located just steps from the highly an
USD 349,000
333 Watson Cuttoff Road
View photo
House · for sale
USD 1,195,000
USD 516/sq.ft
333 Watson Cuttoff Road
Kittitas County
· 2,314 sq.ft · 3 Bedrooms · 2 Baths · House
· Garden · Office room · Swimming pool · Deck · Fireplace · Equipped kitchen
Kittitas County · 2,314 sq.ft · 3 Bedrooms · 2 Baths · House · Garden · Office room · Swimming pool · Deck · Fireplace · Equipped kitchen
A winding drive leads to this true hewn custom log home, sitting on nearly 4 private acres, it is a masterpiece in design & finish. If you’ve dreamed of a log home nestled in the tranquility of the trees, w/stunning vistas of a pond & even a babbling brook, this is it! The thoughtful multi-level layout & beautiful custom details wrap you in comfort & nature as the home invites the outside in. Two lovely bdrms, full bath, kitchen, great room living, solarium, & den grace the main level, while the primary loft suite w/bath, is a peaceful retreat w/views of the pond & open living below. Stunning wood floors, rock fireplace, open beams, custom cabs, terra cotta tiles, & open tension stairs are just a few of the fabulous features that make this home one of a kind! The lower level enjoys a flex-movie/office/music room w/its own entrance & lots of storage. Picturesque grounds w/vast, wrap around Trex decks, walk-in hot tub, fenced herb/veg garden, varieties of trees, & open fields. Wander the
USD 1,195,000
321 Equinox Drive
View photo
House · for sale
USD 1,295,000
USD 541/sq.ft
321 Equinox Drive
Kittitas County
· 2,390 sq.ft · 4 Bedrooms · 3 Baths · House
· Garden · Office room · Equipped kitchen
Kittitas County · 2,390 sq.ft · 4 Bedrooms · 3 Baths · House · Garden · Office room · Equipped kitchen
Perfectly positioned along the 17th fairway of Prospector Golf Course in the quiet and desirable Equinox neighborhood, this inviting Suncadia retreat blends timeless mountain charm with modern resort living. The great room welcomes you with custom wood ceilings, exposed beams, and a warm, open-concept design that is ideal for relaxing and gathering with friends. Designed for both everyday living and entertaining, the well-appointed kitchen features generous counter space, quality appliances, abundant cabinetry, and a large breakfast bar that flows seamlessly into the dining area and great room. The main home offers 3 bedrooms, 3 bathrooms, and a dedicated den. The spacious primary suite serves as a peaceful retreat, offering ample room for a sitting area, a spa-inspired bathroom, and generous closet space. A detached backyard cottage provides an additional bedroom and bathroom, making it ideal for hosting friends, accommodating extended stays, or creating a private home office or studi
USD 1,295,000
2510 Carriage Loop
View photo
House · for sale
USD 500,000
USD 301/sq.ft
2510 Carriage Loop
Kittitas County
· 1,658 sq.ft · 3 Bedrooms · 2 Baths · House
· Garden · Deck · Fireplace · Equipped kitchen
Kittitas County · 1,658 sq.ft · 3 Bedrooms · 2 Baths · House · Garden · Deck · Fireplace · Equipped kitchen
Well-maintained and beautifully landscaped, this Town & Country home in the desirable Sanders Mill neighborhood offers quality craftsmanship, thoughtful details and comfortable single-level living. The 1,665 SF floor plan features a desirable split-bedroom layout with 3 bedrooms, 2 baths and a dedicated utility room with washer & dryer. An inviting open-concept great room connects the living, dining and kitchen areas, creating an ideal space for everyday living and entertaining. Flexible front room offers additional space for a second living room, formal dining or sitting area. The kitchen offers abundant cabinetry and generous counter space, while the spacious living room features tall ceilings, a gas fireplace and large south-facing picture windows that fill the space with natural light. You will love the low-threshold tile shower and double vanity in the primary suite as well as 2 closets. Step outside onto the covered deck and enjoy the backyard out door living space protected from
USD 500,000
220 E Willis Road
View photo
House · for sale
USD 646,000
USD 451/sq.ft
220 E Willis Road
Kittitas County
· 1,432 sq.ft · 3 Bedrooms · 2 Baths · House
· Patio · Fireplace · Equipped kitchen · Parking · Air conditioning
Kittitas County · 1,432 sq.ft · 3 Bedrooms · 2 Baths · House · Patio · Fireplace · Equipped kitchen · Parking · Air conditioning
Welcome to 220 E. Willis Road — a fully upgraded brick home on 1.33 private acres in the Kittitas Valley with mountain views to the north! This 1,432 sq ft, 3-bedroom, 2-bath home has been updated from top to bottom, including a roof just 2 years old and new flooring throughout. The eat-in kitchen is a showstopper, with new cabinets featuring pull-out shelves, under-cabinet lighting, quartz countertops, all appliances, and a walk-in pantry. Quartz counters continue into both bathrooms. The great room centers around a cozy gas fireplace. The laundry room offers abundant cabinets and counter space. A dedicated mechanical closet houses the furnace and an ON-Demand hot water tank. The 3rd bedroom is currently set up as an office. AC keeps it cool in the summer. Attached 2-car garage. Home has a whole house GENERATOR with an auto start! Outside, enjoy a patio, mature landscaping for privacy, and fenced areas for pets. But the real showpiece are the outbuildings: a 288 sq ft finished hobby/G
USD 646,000
121 Silver Queen Ln, Cle Elum, WA 98922
View photo
House · for sale
USD 3,250,000
USD 602/sq.ft
121 Silver Queen Ln, Cle Elum, WA 98922
Kittitas County
· 5,393 sq.ft · 5 Bedrooms · 3 Baths · House
· Office room · Equipped kitchen
Kittitas County · 5,393 sq.ft · 5 Bedrooms · 3 Baths · House · Office room · Equipped kitchen
Beyond the private gates of Tumble Creek lies a world defined by luxury, privacy, u0026 effortless elegance. Designed by architect Vassos Demetriou, this iconic 5,401 sq ft, 5-bed, 5-bath custom residence on 1.1 acres w/ views of the 6th fairway delivers indoor outdoor living at its finest. Iron double doors reveal a breathtaking great room defined by soaring beamed u0026 vaulted ceilings, warm wood tones, u0026 striking stonework u0026 pillars. Hardwood floors u0026 expansive windows set a tone of grandeur. The gourmet kitchen features bar seating flowing seamlessly into the living u0026 dining spaces. The main level delivers one-floor living w/ an amazing primary suite, private office w/ murphy bed, dedicated game room, a second ensuite bedroom w/ 3/4 bath, u0026 main-level laundry. Upstairs, the Perch, an open loft overlooking the family room, anchors a level w/ a workout space, two additional bedrooms, u0026 an ensuite bedroom w/ full bath. Boulder fountains greet you at the entran
USD 3,250,000
3653 Hart Road
View photo
House · for sale
USD 2,997,000
USD 653/sq.ft
3653 Hart Road
Kittitas County
· 4,585 sq.ft · 3 Bedrooms · 3 Baths · House
· Fireplace · Swimming pool · Lift
Kittitas County · 4,585 sq.ft · 3 Bedrooms · 3 Baths · House · Fireplace · Swimming pool · Lift
Some homes offer a view, this one offers a world of your own. Beyond two private gates, this 29-acre estate unfolds along Lookout Mountain’s western ridge, with commanding panoramas of the Cle Elum Valley and Stuart Range. Bordering a protected 500-acre elk conservatory, it pairs exceptional privacy with the wild beauty of the Pacific Northwest. Designed by renowned architect Rick Chesmore of Chesmore Buck, the 4,593-square-foot residence makes the landscape part of everyday life. Walls of glass frame the mountains, while rich timber, natural stone and two dramatic stone fireplaces create a warm, sophisticated setting for quiet mornings and unforgettable gatherings. Imagine the day beginning with mountain views, unfolding beside the year-round heated pool and spa, and ending with friends on expansive terraces as the light changes across the valley. A private elevator, elevated finishes and advanced smart-home technology bring modern ease to this secluded retreat. Seasonal elk migration
USD 2,997,000
150 Grand Fir Ln, Ronald, WA 98940
View photo
House · for sale
Request Details
150 Grand Fir Ln, Ronald, WA 98940
Kittitas County
· 1,819 sq.ft · 2 Bedrooms · 1 Bath · House
· Office room
Kittitas County · 1,819 sq.ft · 2 Bedrooms · 1 Bath · House · Office room
Where mountain memories are made and every season brings a new adventure. Imagine weekends spent boating on Lake Cle Elum, relaxing at the private Beach Club, hiking scenic mountain trails, and ending the day gathered with friends in your own Cascade retreat. Welcome to life in Pine Loch Sun. Beautifully remodeled and move-in ready, this home sits on a level 14,000+ sq. Ft. lot. Warm wood finishes, radiant heated tile floors, abundant natural light, and an open, comfortable floor plan create the perfect space for everyday living or weekend escapes. Primary suite has an updated bath designed for relaxation. The detached finished shop/flex space is perfect for hobbies, a home office, workout room, or extra gathering space. Outdoor entertaining areas, and plenty of room to enjoy the fresh mountain air make this property ideal for every season. As a Pine Loch Sun owner, you
Request Details
1560 Sage Hills Dr, Ellensburg, WA 98926
View photo
House · for sale
USD 795,000
USD 419/sq.ft
1560 Sage Hills Dr, Ellensburg, WA 98926
Kittitas County
· 1,894 sq.ft · 2 Bedrooms · 1 Bath · House
· Parking
Kittitas County · 1,894 sq.ft · 2 Bedrooms · 1 Bath · House · Parking
Beautiful custom home and large shop on acreage. Relax or entertain in the open concept living area with lots of windows to take in dramatic views of the natural landscape, surrounding valley and mountains including Mt Rainier. Vaulted 20 entry, 9 ceilings, wood wrapped windows, induction cooktop, wall oven, large covered porch with pavers, high speed internet and many more custom features. Primary has en-suite with dual sinks, quartz countertop and oversized tile shower. Attached completely finished, heated oversized two car garage w/hot and cold water. Shop is 40x60, fully insulated, 14
USD 795,000
260 Sweet Shop Lane
View photo
House · for sale
USD 1,749,000
USD 697/sq.ft
260 Sweet Shop Lane
Kittitas County
· 2,508 sq.ft · 3 Bedrooms · 3 Baths · House
· Patio · Balcony · Parking
Kittitas County · 2,508 sq.ft · 3 Bedrooms · 3 Baths · House · Patio · Balcony · Parking
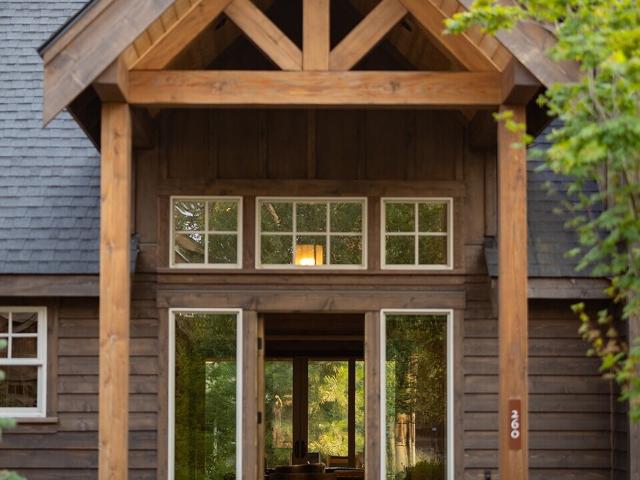
Refined mountain resort living awaits at 260 Sweet Shop Lane, an impeccably appointed Suncadia residence sited on a large, private lot. The sprawling floor plan unfolds with effortless grace across three bedrooms plus a generous flex retreat with dual built-in bunks, perfectly suited to a home full of guests. The serene primary suite indulges with a spa-inspired ensuite and private patio access, a tranquil sanctuary among the pines. Upstairs, a secondary bedroom opens to its own private balcony framing the resort's natural beauty, joined by an additional bedroom and full bath. Thoughtfully appointed with a gas range, granite countertops, a dedicated laundry room, and an attached two-car garage, the home lives beautifully while remaining close to it all. Beyond the front door, the celebrated Suncadia lifestyle beckons, set on the sunny side of the Cascades, just 80 miles from Seattle. Less than half a mile away, the all-new Suncadia Social welcomes you with its artisan coffee house and
USD 1,749,000
131 Plateau Loop
View photo
House · for sale
USD 1,089,900
USD 649/sq.ft
131 Plateau Loop
Kittitas County
· 1,679 sq.ft · 3 Bedrooms · 2 Baths · House
· Patio · Fireplace
Kittitas County · 1,679 sq.ft · 3 Bedrooms · 2 Baths · House · Patio · Fireplace
New price — now $1,089,900! A $160,000 Price Improvement at The Uplands 55+ Timing is everything at The Uplands 55+ in Suncadia! As we prepare to introduce a refreshed lineup of home designs in the coming months, the current Villa Series plans will no longer be offered. This creates an exceptional opportunity to secure the Williams at a significant price improvement while this thoughtfully designed plan is still available. Located within The Uplands 55+ Community in Suncadia, the Villa Series offers a fresh take on mountain resort living—smaller, beautifully designed homes that deliver a bigger way to live. The Williams offers 1,685 square feet of beautifully designed, single-level living with 3 bedrooms and 2.5 baths. Vaulted ceilings and an open-concept layout create a bright, spacious, and welcoming atmosphere, while the covered outdoor patio—with a second fireplace—extends the living experience into the neighboring woodland meadow. Thoughtfully designed to live larger than its squa
USD 1,089,900
501 Cleveland Avenue
View photo
House · for sale
USD 574,500
USD 315/sq.ft
501 Cleveland Avenue
Kittitas County
· 1,819 sq.ft · 4 Bedrooms · 2 Baths · House
· Patio · Garden · Office room · Parking
Kittitas County · 1,819 sq.ft · 4 Bedrooms · 2 Baths · House · Patio · Garden · Office room · Parking
This move-in-ready 2021 home is 1820 sqft featuring a modern 4-bedroom interior with quartz finishes and high-speed fiber on a sunny corner lot. The exterior is fully optimized for mountain living with commercial heat roof tape, 6' fenced cedar backyard, large concrete patio with fruit trees, along with irrigation system. Located near the Yakima River and Palouse to Cascades Trail, South Cle Elum park just down the street, with the Post office only 1 block away. Lost of parking and new asphalted park area. It perfectly combines contemporary comfort with easy outdoor access
USD 574,500
3600 Suncadia Trail # 4066
View photo
Condo · for sale
USD 359,000
USD 416/sq.ft
3600 Suncadia Trail # 4066
Kittitas County
· 861 sq.ft · 1 Bedroom · 1 Bath · Condo
· Swimming pool · Balcony · Security
Kittitas County · 861 sq.ft · 1 Bedroom · 1 Bath · Condo · Swimming pool · Balcony · Security
Beautifully remodeled condotel in the heart of Suncadia Resort. This turnkey retreat features new carpet, updated furnishings, stylish lighting, and fresh finishes throughout. Enjoy peaceful forest sunrises and mountain sunset views from your private balcony. Ideally located just steps from the Swim & Fit Center, Glade Spring Spa, golf, hiking trails, sledding hill, and the new Suncadia Social Village with dining and shops. Resort-style amenities include pool, hot tub, concierge, valet, shuttle service, and room service in the building. HOA covers all utilities and high-speed internet for true lock-and-leave ownership. Just 80 miles from Seattle and eligible for participation in the Suncadia rental program
USD 359,000
2307 N Ridgeview Lane
View photo
House · for sale
USD 424,999
USD 308/sq.ft
2307 N Ridgeview Lane
Kittitas County
· 1,378 sq.ft · 3 Bedrooms · 2 Baths · House
· Fireplace · Equipped kitchen · Air conditioning
Kittitas County · 1,378 sq.ft · 3 Bedrooms · 2 Baths · House · Fireplace · Equipped kitchen · Air conditioning
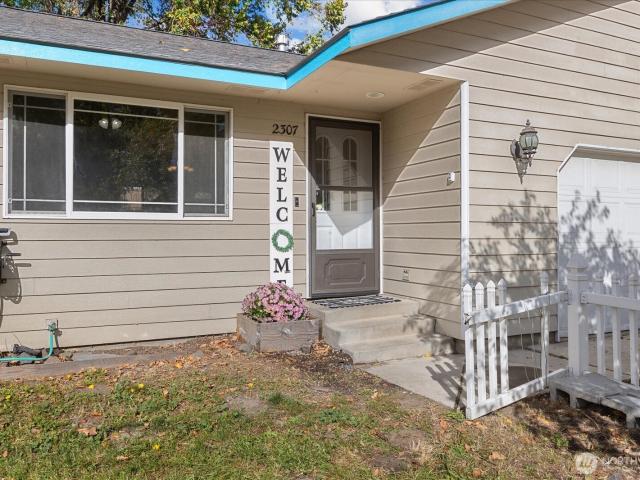
Charming curb appeal, thoughtful updates & comfortable single-level living come together in this inviting 3-bedroom, 2-bath Ellensburg rambler! Situated on a 6,970 sq ft lot, this 1,383 sq ft home offers a functional floor plan & central A/C. Vaulted ceilings & abundant natural light create an open, airy feel, while durable LVP flooring flows throughout the main living areas. An electric fireplace adds warmth & character to the inviting living room. The updated kitchen features crisp white upper cabinetry, contrasting blue lower cabinets, tile backsplash, generous counter space & newer appliances. The adjoining dining area is ideal for everyday meals or entertaining, while the convenient laundry room adds functionality. All appliances stay, including the washer & dryer! All 3 bedrooms feature brand-new carpeting. The owner's suite includes an attached full bath w/ dual sinks & a sliding barn-style door. Two additional bedrooms & a second full bath complete the interior. Outside, mature
USD 424,999
1680 Wanawish Loop
View photo
House · for sale
USD 1,434,000
USD 597/sq.ft
1680 Wanawish Loop
Kittitas County
· 2,400 sq.ft · 4 Bedrooms · 3 Baths · House
· Patio · Swimming pool
Kittitas County · 2,400 sq.ft · 4 Bedrooms · 3 Baths · House · Patio · Swimming pool
Come experience the A+R Homes Sundream Collection at Nelson Lakes. Recently completed, Lot 12—the “Daybreak” plan—is one of our favorites, offering thoughtful true single-level living with a spacious great room, two private suites, and two additional generous bedrooms, providing plenty of room for guests while still feeling perfectly sized for everyday living. Walk out to the extended back patio with gas fire pit and enjoy the southwestern exposure. Open space views and distant ridge like setting to relax and listen to the sounds of nature. Scandinavian-influenced design, clean lines, and Northwest sensibility create a fresh, modern feel with warm and welcoming spaces throughout. Enjoy A+R’s signature finishes, soaring ceilings, and walls of windows that fill the home with natural light. Nelson Lakes offers flat, easy walking just minutes from the North Gate, with convenient access to Roslyn and Ronald while remaining close to Nelson Farm Pool and the many amenities of Suncadia. A beau
USD 1,434,000
301 Black Nugget Lane
View photo
House · for sale
USD 1,395,000
USD 651/sq.ft
301 Black Nugget Lane
Kittitas County
· 2,142 sq.ft · 3 Bedrooms · 2 Baths · House
· Swimming pool · Deck · Equipped kitchen · Parking · Cellar
Kittitas County · 2,142 sq.ft · 3 Bedrooms · 2 Baths · House · Swimming pool · Deck · Equipped kitchen · Parking · Cellar
Some Suncadia homes are near the amenities. This one is in them. Set in Black Nugget — the resort’s most walkable core neighborhood — this 2014 Burnstead-built home puts Swiftwater Cellars, Rope Rider Golf Course and Golf Park, the Lodge, and the Swim & Fitness Center all within easy reach on foot. Location like this is genuinely rare, and the home delivers to match it. A custom kitchen upgrade anchors the heart of the home. The primary suite has been refined into something that feels more boutique hotel than mountain cabin. The two-car garage is upgraded and ready for your gear, your cars, or both. Step outside to the heated deck, soak in the hot tub, and close the night around a firepit under the Cascade sky — this outdoor living setup earns its place year-round. Built by Burnstead, updated with intention, and positioned at the center of it all. Whether you’re looking for a full-time mountain home, a weekend escape, or a short-term rental with serious appeal — this is the one
USD 1,395,000
280 Pass Life Way Unit 1, Snoqualmie Pass, WA 98068
View photo
Townhouse · for sale
USD 1,234,655
USD 910/sq.ft
280 Pass Life Way Unit 1, Snoqualmie Pass, WA 98068
Kittitas County
· 1,356 sq.ft · 3 Bedrooms · 1 Bath · Townhouse
· Fireplace · Parking · Swimming pool
Kittitas County · 1,356 sq.ft · 3 Bedrooms · 1 Bath · Townhouse · Fireplace · Parking · Swimming pool
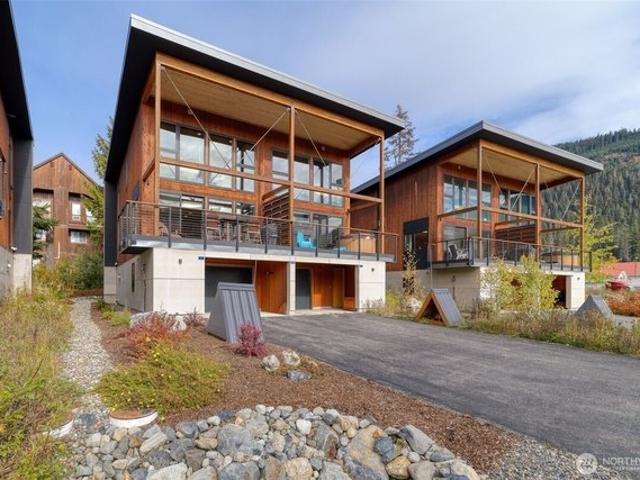
Exceptional opportunity to own a move-in ready, mountain-modern retreat in The Pass Life community on Snoqualmie Pass-just one hour from Seattle. Beautifully appointed and immaculately maintained, this turn-key home features soaring fir ceilings, an open floor plan with a lofted family room and extra sleeping space, plus a wall of south-facing windows that bring in warmth and light. BRAND NEW in-floor radiant heating system. Long list of unique u0026 thoughtful features includes two-sided indoor/outdoor fireplace, blinds for the window wall, ideal office perch with views, newer roof and washer/dryer, easy maintenance landscaping, and a long flat driveway that parks two cars outside the heated, extra-deep, gear-ready garage. In addition to all these features the sellers are offering this thoughtfully-designed home fully furnished! Pass Life amenities elevate year-round living with a heated pool, community room, covered BBQ area, firepit, heated walkways, and HOA-plowed driveways. Step o
USD 1,234,655
824 Huntrick Dr, Cle Elum, WA 98922
View photo
House · for sale
USD 949,900
USD 467/sq.ft
824 Huntrick Dr, Cle Elum, WA 98922
Kittitas County
· 2,034 sq.ft · 3 Bedrooms · 1 Bath · House
Kittitas County · 2,034 sq.ft · 3 Bedrooms · 1 Bath · House
Stunning Contemporary Craftsman located in the gated Tillman Creek community of Cle Elum with sweeping Mt. Stuart Range and Peoh Point views. Architecturally designed by John Gower of the John Gower Group with interior design by Dawn Wilkinson of Six Walls, this thoughtfully crafted mountain home blends timeless materials with modern energy efficiency. Super-insulated construction includes 3
USD 949,900
261 El Bronco Ln, Ellensburg, WA 98926
View photo
House · for sale
USD 851,970
USD 387/sq.ft
261 El Bronco Ln, Ellensburg, WA 98926
Kittitas County
· 2,196 sq.ft · 3 Bedrooms · 2 Baths · House
· Patio · Garden · Office room · Swimming pool · Fireplace · Equipped kitchen · Parking
Kittitas County · 2,196 sq.ft · 3 Bedrooms · 2 Baths · House · Patio · Garden · Office room · Swimming pool · Fireplace · Equipped kitchen · Parking
Everything you need. The best of country living on 2.3 beautiful acres with room to relax, entertain, garden, and enjoy your hobbies and animals. A welcoming wraparound covered porch invites you into this spacious 3+ bedroom home with a den and an office. Fresh interior paint, an open great room with gas fireplace and a well designed kitchen featuring granite countertops and hickory cabinetry create a warm inviting heart of the home. The spacious primary suite offers a large walk-in closet, walk-in shower and jetted tub, plus access to a private fenced area, a perfect retreat for the hot tub. The property also features a 3-car garage, paver patio, garden area, 36
USD 851,970

Get email alerts

Don't miss out: be the first to know about new properties

The alert was correctly created

On subscribing you accept the conditions of use and the privacy policy
Alert
Receive new ads in your inbox
Save this search
Receive alerts for new listings

We'll send you an email when we have new properties for: "Properties for sale in Kittitas County"

The alert was correctly created

Get email alerts and be the first to see new listings
Required field
On subscribing I accept the terms of the privacy policy
Perfect! You'll soon start receiving new listings via email
Alert
Receive an email when we have new ads for Properties for sale in Kittitas County
Save this search
Filters

Bedrooms

Size (sq.ft)

sq.ft
sq.ft

Price

USD
USD

Property type

Bathrooms

Clear all filters
Receive notifications when new entries are published.