251 properties for sale in Iowa Colony village

Wagner St
View photo
House · for sale
Request Details
Updated
Wagner St
Iowa Colony village
· House
Iowa Colony village · House
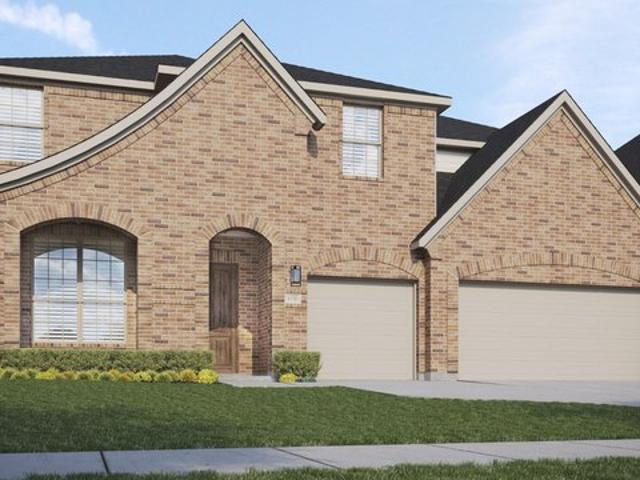
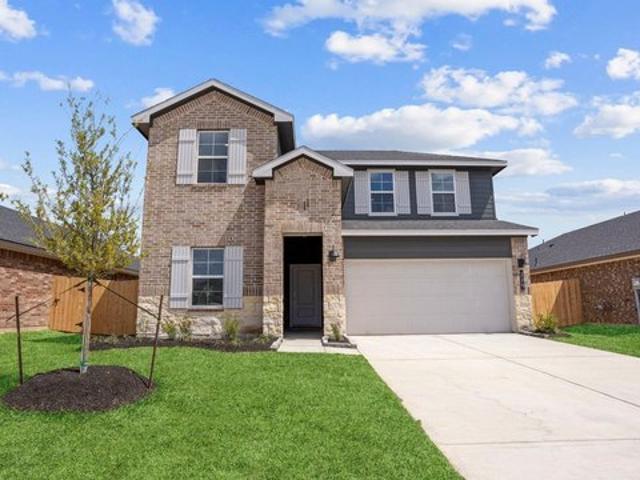
This is a Real Estate-Owned (REO)/post-foreclosure home owned or managed by a bank. All offers are considered; however, the highest and best will most likely be accepted
Request Details
Country Meadows Trl
View photo
House · for sale
Request Details
Updated
Country Meadows Trl
Iowa Colony village
· House
Iowa Colony village · House
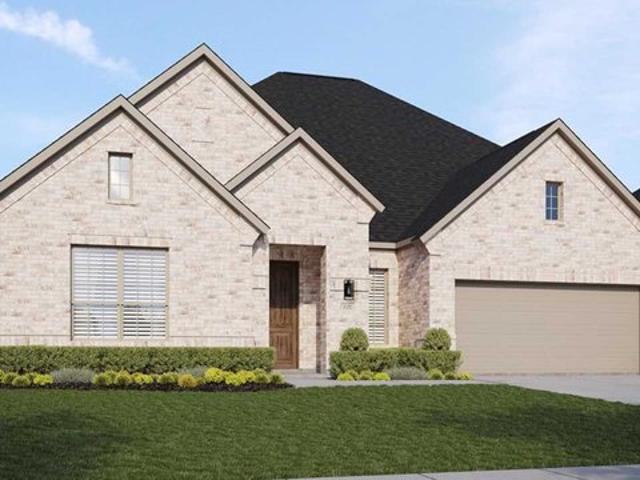
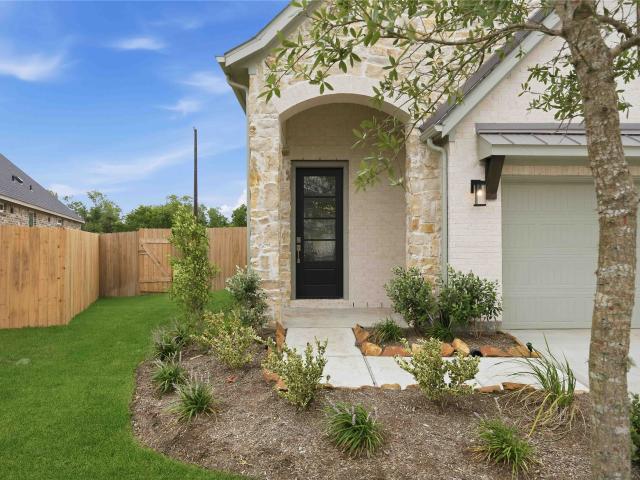
This is a Real Estate-Owned (REO)/post-foreclosure home owned or managed by a bank. All offers are considered; however, the highest and best will most likely be accepted
Request Details
Nectar Path
View photo
House · for sale
Request Details
Updated
Nectar Path
Iowa Colony village
· House
Iowa Colony village · House
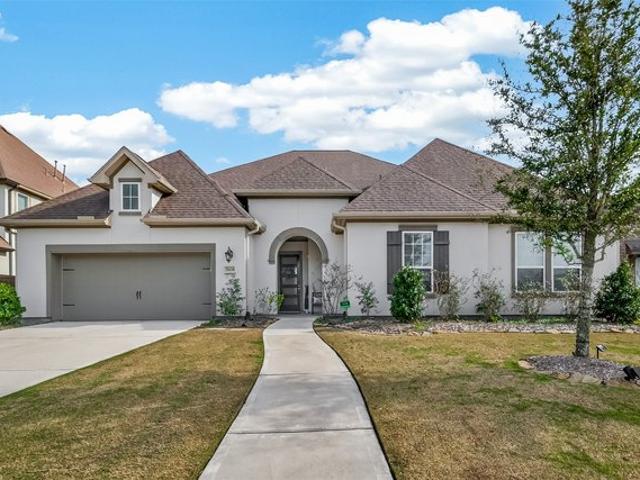
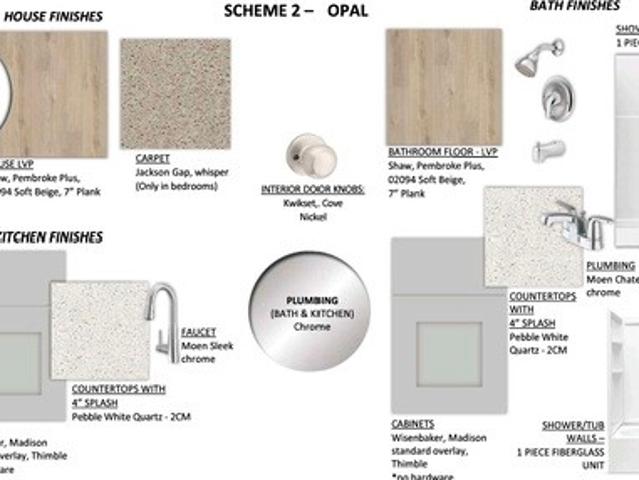
This is a Real Estate-Owned (REO)/post-foreclosure home owned or managed by a bank. All offers are considered; however, the highest and best will most likely be accepted
Request Details
13735 Lago Vista Drive
View photo
House · for sale
USD 320,000
USD 141/sq.ft
13735 Lago Vista Drive
Iowa Colony village
· 2,260 sq.ft · 4 Bedrooms · 2 Baths · House
· Equipped kitchen · Parking
Iowa Colony village · 2,260 sq.ft · 4 Bedrooms · 2 Baths · House · Equipped kitchen · Parking
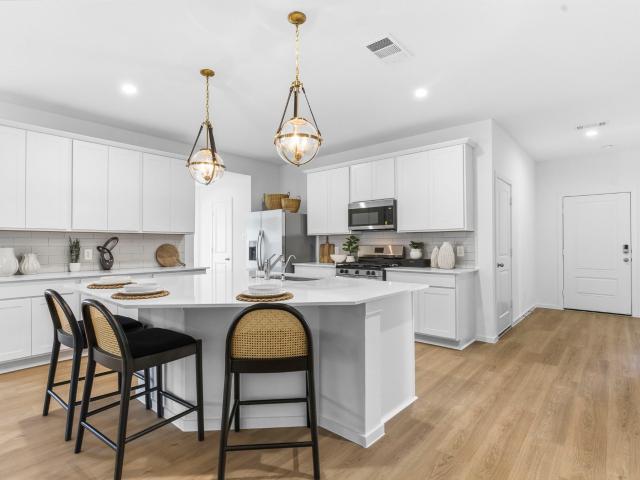
MLS# 16004-. Built by Imagination Homes. Imagination Homes proudly presents The Epic floorplan. In Creek Haven, this new ranch-style single-family home (est. Completion 10-30-2026) offers 2,271 sqft with 4 bedrooms and 3 baths. Primary suite on the 1st floor features en-suite bath and walk-in closet. Open kitchen with island (no cooktop) and pantry flows to family room. Carpet and vinyl plank flooring, 2-car garage, slab on builder's pier foundation, composition roof. Heating and cooling: central electric & gas. Prewired for alarm system. Alvin ISD; Iowa Colony High School. Construction incomplete
USD 320,000
8835 New Jade Drive
View photo
House · for sale
USD 376,900
USD 161/sq.ft
8835 New Jade Drive
Iowa Colony village
· 2,336 sq.ft · 4 Bedrooms · 2 Baths · House
· Patio · Equipped kitchen
Iowa Colony village · 2,336 sq.ft · 4 Bedrooms · 2 Baths · House · Patio · Equipped kitchen
The Waller is a stunning two-story plan featured at Canterra Creek. This spacious home has an open layout with an exceptional chef-ready kitchen, a luxurious master retreat, powder room and covered patio found on the first level. Upstairs you will find a loft with two closets, a laundry room, three bedrooms and a bathroom. Seven closets are featured throughout the Waller floor plan giving your family all the storage you will ever need. You will be thankful to have space for all your favorite holiday decoration, kids’ toys, winter coats and still have space for more! Look forward to movie nights in the family room, gathering around the dinner table, baking parties in the chef-ready kitchen. You will love the flexibility of the upstairs game room / loft area. Endless memories are sure to be created
USD 376,900
13306 Hayden Peak Dr, Iowa Colony, TX 77583
View photo
House · for sale
USD 277,990
USD 185/sq.ft
13306 Hayden Peak Dr, Iowa Colony, TX 77583
Iowa Colony village
· 1,496 sq.ft · 3 Bedrooms · 2 Baths · House
· Patio · Equipped kitchen · Swimming pool
Iowa Colony village · 1,496 sq.ft · 3 Bedrooms · 2 Baths · House · Patio · Equipped kitchen · Swimming pool
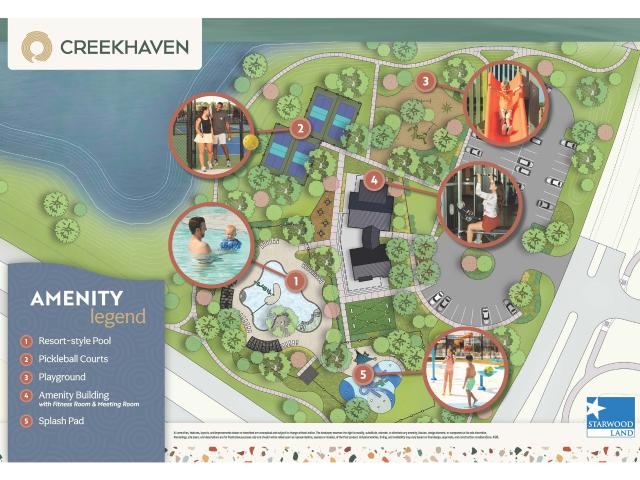
The Piedmont by Smith Douglas Homes sits on a spacious corner lot in the new master-planned Creekhaven community. This thoughtfully designed 1-story home offers 3 bedrooms, 2 baths, a charming front porch, and a covered rear patio perfect for outdoor living. Just off the foyer, a versatile flex room adapts to your needs. The open-concept layout seamlessly connects the kitchen, breakfast area, and family room for effortless entertaining. The kitchen features a large island with pendant lighting, while the private primary suite includes dual sinks and an oversized walk-in shower. Two secondary bedrooms share a full bath in a separate hallway for added privacy. Future Creekhaven amenities will include hike and bike trails, a resort-style pool, playground, clubhouse, and parksideal for active, family-friendly living. Available october 2026!
USD 277,990
13530 NYX Stars Drive
View photo
House · for sale
USD 428,990
USD 149/sq.ft
New
13530 NYX Stars Drive
Iowa Colony village
· 2,874 sq.ft · 4 Bedrooms · 3 Baths · House
· Patio · Equipped kitchen · Parking · Swimming pool
Iowa Colony village · 2,874 sq.ft · 4 Bedrooms · 3 Baths · House · Patio · Equipped kitchen · Parking · Swimming pool
Welcome to Creekhaven, a stunning master-planned community in Iowa Colony where modern living meets natural beauty. Enjoy resort-style amenities including a sparkling pool, scenic walking trails, serene lakes, and lush green spaces, all just minutes from Houston’s vibrant energy! This new construction home offers 4 bedrooms, 3.5 bathrooms, a private study, a game room, and a 2-car garage. Just off the foyer, the study provides a dedicated space for work or hobbies. The open layout seamlessly connects the kitchen, dining area, and living room, while soaring ceilings in the main living space create a bright and airy atmosphere. The kitchen features a large island, light-colored cabinetry, and light Omega Stone countertops. The first-floor primary suite includes dual vanities, a soaking tub, a walk-in shower with a built-in seat, and a spacious walk-in closet. Upstairs, you'll find three secondary bedrooms, two full bathrooms, and a game room. Enjoy the covered patio
USD 428,990
2814 Rockwood Drive
View photo
House · for sale
USD 322,420
USD 181/sq.ft
2814 Rockwood Drive
Iowa Colony village
· 1,776 sq.ft · 3 Bedrooms · 3 Baths · House
· Patio · Equipped kitchen
Iowa Colony village · 1,776 sq.ft · 3 Bedrooms · 3 Baths · House · Patio · Equipped kitchen
Ready now! This stunning single-story home offering 1784 square feet of spaciousness! Featuring three bedrooms and 3 full bathrooms. The open-concept design creates a seamless flow between the living, dining, and kitchen areas, perfect for entertaining. Open kitchen concept equipped with 42-inch cabinets, ample storage, and a walk in pantry. Essential appliances, including a refrigerator, washer, dryer & Blinds are included for your convenience. Step outside to the HUGE covered back patio, complete with a gas line for grilling. The primary suite offers a private retreat, along with a spacious bath and HUGE walk in closet. Additionally, there is an En-suite located at the front of home, which is great for guest or a family member. This home plan is sure to please with jack and Jill style Bath at Bed#2. This home is designed to meet today’s homeowner needs, combining comfort and innovation in every detail
USD 322,420
9514 Triumph Way, Iowa Colony, TX 77583
View photo
House · for sale
USD 376,360
USD 191/sq.ft
9514 Triumph Way, Iowa Colony, TX 77583
Iowa Colony village
· 1,970 sq.ft · 4 Bedrooms · 3 Baths · House
· Equipped kitchen · Parking
Iowa Colony village · 1,970 sq.ft · 4 Bedrooms · 3 Baths · House · Equipped kitchen · Parking
Welcome to 9514 Triumph Way, a beautiful new-construction Marshfield by Beazer Homes in the award-winning Meridiana community. This thoughtfully designed one-story home offers 4 bedrooms, 3 full baths, a 2-car garage and 1,973 sq. Ft. of open, functional living space. The spacious kitchen flows into the dining and family areas, creating an inviting setting for everyday living and entertaining. Situated on an oversized 7,707 sq. Ft. homesite that widens toward the rear, this home offers additional outdoor space to enjoy. Built with Beazer
USD 376,360
10314 Mount Winchell Dr, Iowa Colony, TX 77583
View photo
House · for sale
USD 275,000
USD 141/sq.ft
10314 Mount Winchell Dr, Iowa Colony, TX 77583
Iowa Colony village
· 1,948 sq.ft · 3 Bedrooms · 2 Baths · House
· Patio · Garden · Office room · Equipped kitchen · Swimming pool
Iowa Colony village · 1,948 sq.ft · 3 Bedrooms · 2 Baths · House · Patio · Garden · Office room · Equipped kitchen · Swimming pool
Beautiful single-story home, grand entry with soft colors and great style greats you. The ceramic wood look tile runs through the entire common areas of this great home. Spacious open kitchen with tall dark wood cabinets and solid surface countertops. The oversized dine in Island is great for lots of cooking and entertaining! Spacious Office or 4th bedroom included in this desirable floorplan! Primary bedroom with private bath and walk in closet is located at the rear of the house. Fenced in backyard with covered back patio! Enjoy Sierra Vista resort style community with parks, walking trails, pool, lazy river, splash pad, and pickle ball courts!
USD 275,000
1922 June Lake Lane
View photo
House · for sale
USD 430,900
USD 231/sq.ft
1922 June Lake Lane
Iowa Colony village
· 1,862 sq.ft · 3 Bedrooms · 2 Baths · House
· Equipped kitchen
Iowa Colony village · 1,862 sq.ft · 3 Bedrooms · 2 Baths · House · Equipped kitchen
Brimming with curb appeal and upgraded finishes, the Iris was designed to enhance your lifestyle with spacious entertaining areas, abundant storage and unexpected details. Your entire family will fall in love with the many fascinating features of this one-story home with 3-bedrooms and 2. Bathrooms. In this home, you will find a functional, open layout that is sure to work for you and your family. The stunning chef-ready kitchen is located directly off the dining room and family room, making entertaining a breeze. The master suite has an abundance of space, a spacious bath with a separate shower, a relaxing free-standing soaker tub and a large walk-in closet with built-in shelving. The kitchen is one of the most important spaces in a home, and you will fall in love with this one! This well. Equipped gourmet kitchen is complete with a large island, gorgeous countertops and cabinetry, and a matte black Moen faucet
USD 430,900
2610 Jasper Oaks Dr, Iowa Colony, TX 77583
View photo
House · for sale
USD 432,137
USD 167/sq.ft
Updated
2610 Jasper Oaks Dr, Iowa Colony, TX 77583
Iowa Colony village
· 2,573 sq.ft · 4 Bedrooms · 3 Baths · House
· Patio · Equipped kitchen · Parking
Iowa Colony village · 2,573 sq.ft · 4 Bedrooms · 3 Baths · House · Patio · Equipped kitchen · Parking
The Yuma floor plan offers exceptional space and flexibility with 4 bedrooms, 3 baths, and a private study. Downstairs includes a guest suite with walk-in closet, full bath, walk-in utility room, large pantry, and a spacious open-concept kitchen, dining, and family room. The kitchen features granite countertops, an island, and top-tier appliances. A 3-car garage comes standard, The luxurious master suite includes vaulted ceilings, dual vanities, a bathtub, walk-in shower, and a large walk-in closet. Upstairs has a bright game room, two bedrooms, and a full bath-with optional super shower upgrades. A back covered patio and, offering durability and curb appeal, upgraded flooring, plush carpet, and numerous enhanced features throughout. The kitchen is equipped with built-in stainless steel GE Profile appliances for a modern, high-end feel. The home offers added peace and privacy
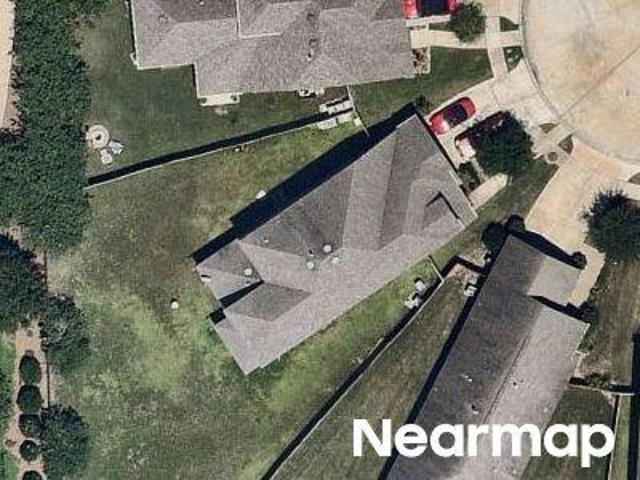
USD 432,137
4810 Magnolia Bend Drive
View photo
House · for sale
USD 575,000
USD 218/sq.ft
4810 Magnolia Bend Drive
Iowa Colony village
· 2,637 sq.ft · 3 Bedrooms · 2 Baths · House
· Parking · Fireplace · Equipped kitchen
Iowa Colony village · 2,637 sq.ft · 3 Bedrooms · 2 Baths · House · Parking · Fireplace · Equipped kitchen
Discover the perfect blend of country charm, comfort and versatility on just over an acre in Rosharon with easy access to Hwy 288! This beautiful brick and stone 3 bedroom, 2.5 bath home welcomes you with tall ceilings, crown molding, a private study, formal dining and a light filled open concept living area with gas fireplace. The spacious kitchen features abundant cabinetry, granite countertops, tumbled slate backsplash, stainless appliances, breakfast nook and a butcher block island with 5 burner gas cooktop. Retreat to the extended primary suite with sitting area, bath includes dual vanities, jetted tub, glass enclosed tile shower and custom built closet with extra storage. Enjoy the extended porch and walkway leading to an impressive 30x40 insulated workshop with two mini split HVAC units, multiple 240V outlets, LED lighting and air filtration and 10x10 roll up doors. A detached 2 car garage and extensive driveway add even more function to this exceptional property!
USD 575,000
Cornell Plan Creekhaven Community
View photo
House · for sale
USD 494,990
USD 120/sq.ft
Updated
Cornell Plan Creekhaven Community
Iowa Colony village
· 4,123 sq.ft · 5 Bedrooms · 3 Baths · House
· Equipped kitchen
Iowa Colony village · 4,123 sq.ft · 5 Bedrooms · 3 Baths · House · Equipped kitchen
5-6 Bedrooms | 3.5-4 Bathrooms | Approx. 4,130 Sq. Ft. The Cornell combines open concept living with flexible spaces and elegant design details, making it ideal for families of all sizes. With thoughtful options throughout, this two-story home adapts beautifully to your lifestyle. Step inside through the welcoming foyer and discover a spacious flex room, perfect for a study with the option to convert into a sixth bedroom. The formal dining room also located off the foyer adds elegance for special occasions and holidays. The main living area unfolds into a bright, connected space that includes the gourmet kitchen, casual dining area, and great room, creating the perfect setting for entertaining or relaxed family gatherings. The kitchen features a large island, walk-in pantry, a built-in oven and cooktop, and the option for a chef
USD 494,990
Princeton Plan Creekhaven Community
View photo
House · for sale
USD 459,990
USD 153/sq.ft
Princeton Plan Creekhaven Community
Iowa Colony village
· 2,992 sq.ft · 4 Bedrooms · 3 Baths · House
Iowa Colony village · 2,992 sq.ft · 4 Bedrooms · 3 Baths · House
4-5 Bedrooms | 3 Bathrooms | Approx. 3,000 Sq. Ft. The Princeton offers flexible living space that blends modern design with everyday functionality-perfect for families of all sizes. With open gathering areas and private retreats throughout, this thoughtfully designed two-story home is as practical as it is beautiful. Step through the welcoming foyer, and you
USD 459,990
3606 Canyon Dr, Iowa Colony, TX 77583
View photo
House · for sale
USD 622,990
USD 187/sq.ft
3606 Canyon Dr, Iowa Colony, TX 77583
Iowa Colony village
· 3,315 sq.ft · 4 Bedrooms · 3 Baths · House
· Patio · Parking · Equipped kitchen
Iowa Colony village · 3,315 sq.ft · 4 Bedrooms · 3 Baths · House · Patio · Parking · Equipped kitchen
Shea Homes 6010 Beautiful single story stucco home, 4 bedrooms, 3.1/2 baths, 3 car garage. Spacious, open concept living area. A stacking sliding opens up from the great room to the outdoor patio, makes it perfect for entertaining. Primary bedroom has a bay window, double sinks and a separate glass shower. The kitchen features 5 burner gas cook top with an island and an oversized pantry. Spend a day watching movies in the media room. Come live the difference!
USD 622,990
13331 Prado Ridge Lane
View photo
House · for sale
USD 354,990
USD 134/sq.ft
13331 Prado Ridge Lane
Iowa Colony village
· 2,637 sq.ft · 4 Bedrooms · 3 Baths · House
Iowa Colony village · 2,637 sq.ft · 4 Bedrooms · 3 Baths · House
This stunning two-story is 2645 square feet on a spacious home site featuring 4 bedrooms and 3.5 bathrooms with the primary bedroom downstairs; Large game room upstairs+ 3 sizable secondary bedrooms. Please stop by the model home located at 13319 Glacier View Lane-Colina Homes. Photos coming soon!
USD 354,990
1623 Knox Hill Path
View photo
House · for sale
USD 329,490
USD 162/sq.ft
1623 Knox Hill Path
Iowa Colony village
· 2,024 sq.ft · 4 Bedrooms · 2 Baths · House
· Patio · Office room · Equipped kitchen
Iowa Colony village · 2,024 sq.ft · 4 Bedrooms · 2 Baths · House · Patio · Office room · Equipped kitchen
The Kingston floor plan in Caldwell Crossing combines comfort, style, and functionality in a spacious single-story design. A welcoming foyer leads to three secondary bedrooms and a shared full bath near the front of the home, offering flexibility for family, guests, or a home office. The layout opens to a bright, connected living area where the kitchen, dining space, and family room come together seamlessly. The central kitchen features a large island overlooking the main living areas, making everyday living and entertaining easy. A covered patio extends the living space outdoors for relaxing or gathering. Privately located at the back of the home, the primary suite offers a peaceful retreat with a spacious bedroom, large walk-in closet, and bathroom with dual vanities and a spacious shower. With its open-concept design and thoughtful layout, the Kingston delivers comfortable, functional living in the desirable Caldwell Crossing community
USD 329,490
3642 Pasteur Lane
View photo
House · for sale
USD 419,995
USD 129/sq.ft
3642 Pasteur Lane
Iowa Colony village
· 3,251 sq.ft · 5 Bedrooms · 4 Baths · House
· Garden · Office room · Equipped kitchen · Swimming pool
Iowa Colony village · 3,251 sq.ft · 5 Bedrooms · 4 Baths · House · Garden · Office room · Equipped kitchen · Swimming pool
Stunning 2-story home in the heart of Meridiana. Upon entry, you’re greeted by soaring ceilings and natural light flowing through the dining room, living room, kitchen, and breakfast area. The spacious eat-in kitchen features stainless steel appliances, granite countertops, a large island, and breakfast bar. For convenience one of the bedrooms can easily be transformed into a private home office, creating the perfect space to work from home while still enjoying the comfort and convenience of your own retreat. The open-concept living area provides plenty of space for entertaining. The primary suite offers a spacious retreat with dual sinks, a glass-enclosed shower, and a soaking tub. Enjoy the oversized backyard with endless possibilities. Meridiana amenities include resort-style pools, fitness center, walking trails, and more. Both refrigerators, washer, dryer, and TVs will convey with the property, offering added value and convenience for the future homeowner
USD 419,995
Hanna Plan Caldwell Crossing Community
View photo
House · for sale
USD 34,699
USD 12/sq.ft
Updated
Hanna Plan Caldwell Crossing Community
Iowa Colony village
· 2,734 sq.ft · 4 Bedrooms · 2 Baths · House
Iowa Colony village · 2,734 sq.ft · 4 Bedrooms · 2 Baths · House
Step into the Hanna floorplan, a spacious two-story home designed with flexibility, functionality, and family living in mind. From the moment you walk through the inviting front porch into the foyer, you
USD 34,699
1926 June Lake Lane
View photo
House · for sale
USD 569,900
USD 179/sq.ft
1926 June Lake Lane
Iowa Colony village
· 3,175 sq.ft · 5 Bedrooms · 3 Baths · House
· Garden · Equipped kitchen
Iowa Colony village · 3,175 sq.ft · 5 Bedrooms · 3 Baths · House · Garden · Equipped kitchen
This two-story home located in the amenity rich community of Sierra Vista showcases five bedrooms and three bathrooms. This spectacular home was designed to give you options when hosting family and friends, or simply enjoying family time at home. The covered front porch and inviting foyer open to the spacious, family room, chef-ready kitchen and a cozy dining room. The large windows along the back of the home provide beautiful views of the expansive covered outdoor living area and your back yard. The well-equipped kitchen of the Orchid features stainless steel KitchenAid appliances, 42” upper cabinets with crown molding and sprawling granite countertops. Enhanced by a large center island, this chef-ready kitchen includes plenty of counter and cabinet space
USD 569,900
13803 Lago Vista Drive
View photo
House · for sale
USD 290,000
USD 189/sq.ft
13803 Lago Vista Drive
Iowa Colony village
· 1,528 sq.ft · 3 Bedrooms · 2 Baths · House
· Equipped kitchen · Parking
Iowa Colony village · 1,528 sq.ft · 3 Bedrooms · 2 Baths · House · Equipped kitchen · Parking
MLS# 13728-. Built by Imagination Homes. 1532-sf Ranch under construction in Creek Haven (Est. Completion 10-30-2026). Single-family home with 3 bedrooms, 2 full baths, and a 2-car garage. All bedrooms are primary-style; primary suite on the 1st floor includes en-suite bath and walk-in closet. Open kitchen with island (no cooktop), walk-in pantry and kitchen open to family room. Prewired for alarm. Central electric and gas heating-cooling. Carpet and vinyl plank flooring. Slab on builder's pier foundation; composition roof. School District 3. Alvin; iowa colony high school
USD 290,000
2931 Hazel Meadows Ln, Iowa Colony, TX 77583
View photo
House · for sale
USD 424,990
USD 147/sq.ft
2931 Hazel Meadows Ln, Iowa Colony, TX 77583
Iowa Colony village
· 2,874 sq.ft · 4 Bedrooms · 3 Baths · House
· Patio · Equipped kitchen · Parking
Iowa Colony village · 2,874 sq.ft · 4 Bedrooms · 3 Baths · House · Patio · Equipped kitchen · Parking
Welcome to Creekhaven, a stunning master-planned community in Iowa Colony! Welcome to this stunning Magnolia floor plan, a thoughtfully designed two-story home that blends spacious living with modern comfort. This home features 4 bedrooms, 3.5 bathrooms, a private study, a game room, and a 2-car garage. The open-concept main living area brings together the kitchen, casual dining area, and great room beneath a dramatic two-story ceiling, creating a bright and inviting atmosphere. The kitchen is appointed with a large island, Omega Stone countertops, and stainless steel appliances. Conveniently located on the first floor, the private primary suite features dual vanities, a relaxing soaking tub, and a walk-in shower with a built-in seat. Upstairs, the spacious game room is accompanied by three secondary bedrooms and two full bathrooms, offering plenty of room. Step outside to enjoy the covered patio, perfect for outdoor entertaining or relaxing year-round
USD 424,990
11327 Southwood Drive
View photo
House · for sale
USD 543,856
USD 170/sq.ft
11327 Southwood Drive
Iowa Colony village
· 3,186 sq.ft · 4 Bedrooms · 3 Baths · House
· Patio · Equipped kitchen · Parking · Swimming pool
Iowa Colony village · 3,186 sq.ft · 4 Bedrooms · 3 Baths · House · Patio · Equipped kitchen · Parking · Swimming pool
NEW CONSTRUCTION by Beazer Homes, America's #1 Energy Efficient New Home Builder! Located at 11327 Southwood Dr in the Ellwood Prestige Collection and zoned to Alvin ISD. This thoughtfully designed Vanderbilt plan offers spacious, open concept living ideal for both everyday comfort and entertaining. The kitchen flows seamlessly into the great room, creating an inviting environment. The primary suite features a spa-inspired bath and a walk-in closet with direct connection to the laundry room for convenience. Enjoy a covered back patio and an impressive full-size tandem garage with a bonus 5ft side storage extension, offering exceptional space for vehicles, tools, or hobbies. Built as an Energy Series READY home—DOE Zero Energy Ready, ENERGY STAR certified, and Indoor airPLUS qualified, designed to be 40–50% more efficient than typical new homes. Community amenities include a pond, walking trails, a playground, a park, and a pool
USD 543,856
Hayden Plan Creekhaven Community
View photo
House · for sale
USD 389,990
USD 139/sq.ft
Hayden Plan Creekhaven Community
Iowa Colony village
· 2,799 sq.ft · 4 Bedrooms · 2 Baths · House
· Fireplace · Equipped kitchen · Parking
Iowa Colony village · 2,799 sq.ft · 4 Bedrooms · 2 Baths · House · Fireplace · Equipped kitchen · Parking
The exciting, two-story Hayden home offers plenty of flex space with bright and airy rooms. Upon entering this home, you are greeted with the stairway to your second floor, as well as your convenient downstairs powder bathroom and entry to your private study room. You can opt to turn the study room into a bedroom if you need extra space for guests. Traveling down the foyer, you will be captivated by the open-concept layout that flows from the two-story family room to the inviting dining space and spacious kitchen. This area boasts a ton of options such as an appealing fireplace for your family room, and an extra sink in your kitchen to serve as a wet bar! This layout is perfect for entertaining gatherings of any size. Your kitchen also comes with attractive features like sleek granite countertops, ceramic tile backsplash, industry-leading appliances, and a kitchen island! Right off the kitchen is entry to your walk-in utility and your two-car garage. You can even add on extra space, tu
USD 389,990
13326 Prado Ridge Lane
View photo
House · for sale
USD 327,820
USD 184/sq.ft
Updated
13326 Prado Ridge Lane
Iowa Colony village
· 1,776 sq.ft · 3 Bedrooms · 3 Baths · House
· Patio · Equipped kitchen
Iowa Colony village · 1,776 sq.ft · 3 Bedrooms · 3 Baths · House · Patio · Equipped kitchen
Available now! This stunning single-story home offering 1784 square feet of spaciousness! Featuring three bedrooms and 3 full bathrooms. The open-concept design creates a seamless flow between the living, dining, and kitchen areas, perfect for entertaining. Open kitchen concept equipped with 42-inch cabinets, ample storage, and a walk in pantry. Essential appliances, including a refrigerator, washer, dryer & Blinds are included. Step outside to the HUGE covered back patio, complete with a gas line for grilling. The primary suite offers a private retreat, along with a spacious bath and Walk-In closet. There is an En-suite located at the front of home, great for guest or a family member. This home plan is sure to please with jack and Jill style Bath at Bed#2. This home is designed to meet today’s homeowner needs, combining comfort and innovation in every detail. Photos are representative. Please stop by the model home locate at 13319 Glacier View Lane Iowa Colony, Tx 77583
USD 327,820
Mitchell Plan Caldwell Crossing Community
View photo
House · for sale
USD 16,039
USD 7/sq.ft
Mitchell Plan Caldwell Crossing Community
Iowa Colony village
· 2,250 sq.ft · 4 Bedrooms · 3 Baths · House
· Office room · Equipped kitchen
Iowa Colony village · 2,250 sq.ft · 4 Bedrooms · 3 Baths · House · Office room · Equipped kitchen
The Mitchell floor plan in Caldwell Crossing offers a spacious and functional layout designed for both everyday living and entertaining. Step inside through the welcoming foyer where a secondary bedroom and full bathroom are conveniently located near the front of the home, creating the perfect setup for guests or a home office. As you continue through the home, the layout opens into a bright and airy living space where the kitchen, dining area, and family room all flow seamlessly together. The kitchen features a large island, pantry, and plenty of counter space while overlooking the main living areas, making it easy to stay connected while cooking or hosting. Tucked privately at the back of the first floor, the primary suite offers a relaxing retreat complete with a spacious bedroom, walk-in closet, and a well-appointed bathroom. Upstairs, you
USD 16,039
2851 Elm Creek Way
View photo
House · for sale
USD 399,074
USD 155/sq.ft
2851 Elm Creek Way
Iowa Colony village
· 2,562 sq.ft · 4 Bedrooms · 3 Baths · House
Iowa Colony village · 2,562 sq.ft · 4 Bedrooms · 3 Baths · House
NEW CONSTRUCTION by Beazer Homes, America’s #1 Energy Efficient New Home Builder! Welcome home to 2851 Elm Creek Way with an oversized lot, nestled in the Ellwood community and zoned to highly rated Alvin ISD. This Somerset plan offers 4 bedrooms, 3.5 bathrooms, and 2,562 sqft of thoughtfully designed two-story living. Enjoy a soaring cathedral ceiling in the great room, a breakfast area with a charming window seat, a spacious primary suite with a spa-like bath and window seat, and a vibrant gameroom. Built as an Energy Series READY home—DOE Zero Energy Ready, ENERGY STAR certified, and Indoor airPLUS qualified, designed to be 40–50% more efficient than typical new homes. Don’t miss this incredible opportunity! Call now to schedule your tour
USD 399,074
13807 Lago Vista Drive
View photo
House · for sale
USD 308,000
USD 161/sq.ft
13807 Lago Vista Drive
Iowa Colony village
· 1,905 sq.ft · 4 Bedrooms · 2 Baths · House
· Equipped kitchen · Parking · Swimming pool
Iowa Colony village · 1,905 sq.ft · 4 Bedrooms · 2 Baths · House · Equipped kitchen · Parking · Swimming pool
MLS# 51271-. Built by Imagination Homes. Imagination Homes proudly presents The Stanza floorplan. Two story-style single-family in Creek Haven, SFD built 2026 (construction incomplete; est. Completion 10-30-2026). 4 beds, 3 baths (2 full, 1 half). Primary on first floor with en-suite bath and walk-in closet. Open kitchen with island (no cooktop), walk-in pantry and opens to family room. Flooring: carpet and vinyl plank. 2-car garage. HVAC: central electric and central gas. Foundation: slab on builder's pier; roof: composition. Prewired for alarm. Subdivision lot; no gate, no pool. School District 3. Alvin; high school: iowa colony high school
USD 308,000
4018 Balboa Dr, Iowa Colony, TX 77583
View photo
Townhouse · for sale
USD 244,990
USD 134/sq.ft
4018 Balboa Dr, Iowa Colony, TX 77583
Iowa Colony village
· 1,819 sq.ft · 3 Bedrooms · 2 Baths · Townhouse
· Equipped kitchen · Parking
Iowa Colony village · 1,819 sq.ft · 3 Bedrooms · 2 Baths · Townhouse · Equipped kitchen · Parking
NEW! Lennar Urban Villa Allen Plan with Stone Elevation CM in Meridiana! The beautiful two-story Allen floor plan by Lennar features an inviting front porch. The welcoming entry foyer opens to a lovely kitchen, family room and casual dining room. Also on the first floor, a handy mud room is located just off of the two-car garage, and adjoins a convenient powder bathroom. The second floor features a spacious master bedroom with an en-suite master bathroom that includes a large master closet. The second floor also features a secondary bedroom with a walk-in closet, and access to a full hollywood-style bathroom that is also accessible from an additional secondary bedroom. The second floor also features a convenient hidden storage area that adjoins the utility room. Home estimated to be complete, may, 2021
USD 244,990

Get email alerts

Don't miss out: be the first to know about new properties

The alert was correctly created

On subscribing you accept the conditions of use and the privacy policy
Alert
Receive new ads in your inbox
Save this search
Receive alerts for new listings

We'll send you an email when we have new properties for: "Properties for sale in Iowa Colony village"

The alert was correctly created

Get email alerts and be the first to see new listings
Required field
On subscribing I accept the terms of the privacy policy
Perfect! You'll soon start receiving new listings via email
Alert
Receive an email when we have new ads for Properties for sale in Iowa Colony village
Save this search
Filters

Bedrooms

Size (sq.ft)

sq.ft
sq.ft

Price

USD
USD

Property type

Bathrooms

Clear all filters
Receive notifications when new entries are published.