251 properties for sale in Iowa Colony village

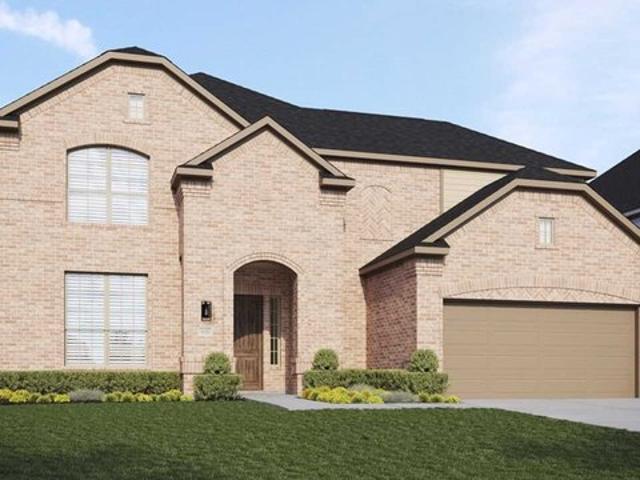
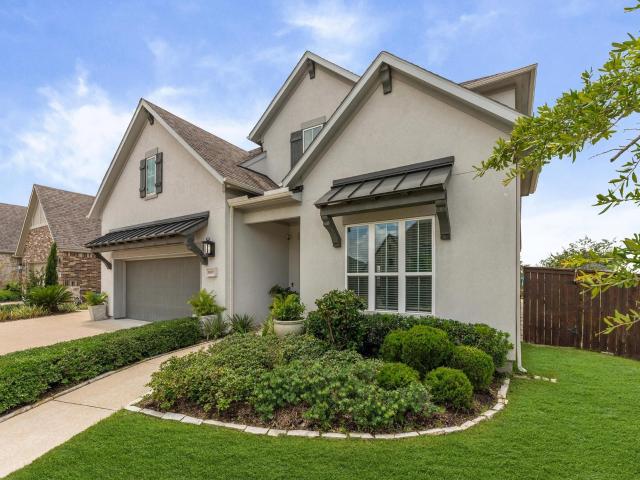
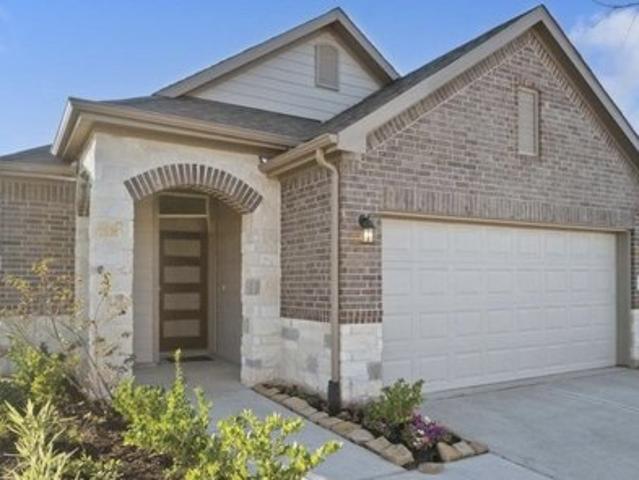
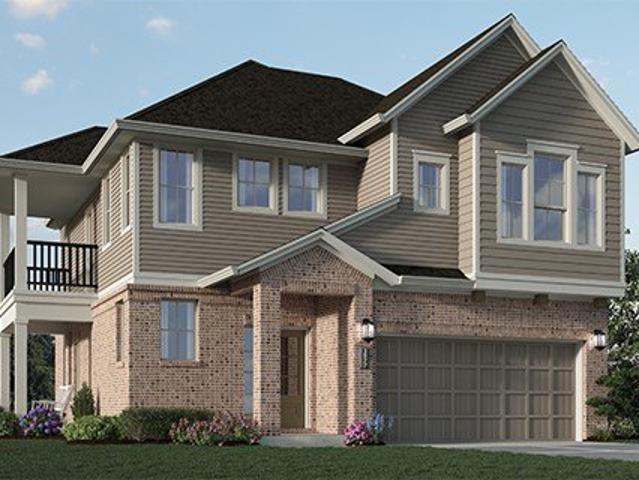
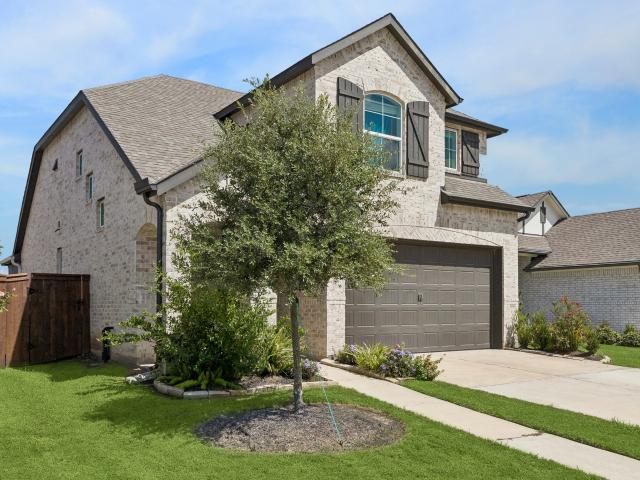
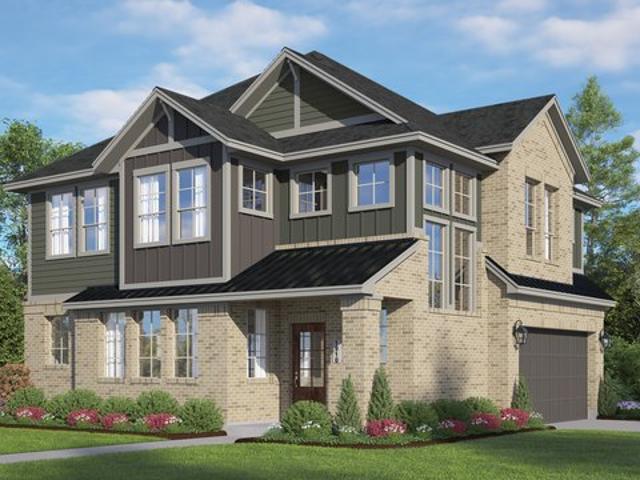
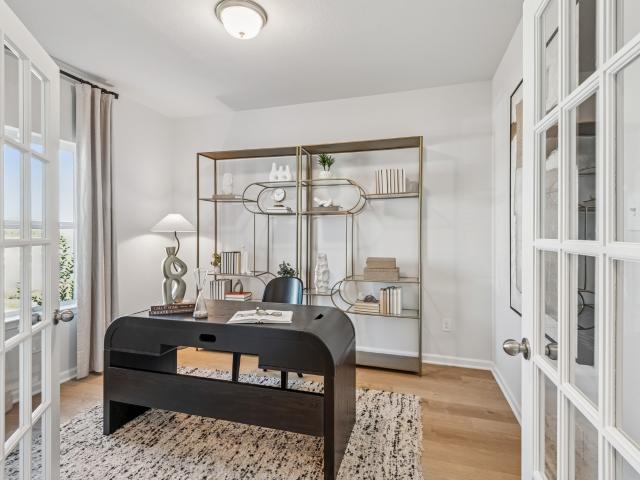
1623 Knox Hill Path, Iowa Colony, TX 77583
View photo
House · for sale
USD 329,490
USD 162/sq.ft
1623 Knox Hill Path, Iowa Colony, TX 77583
Iowa Colony village
· 2,024 sq.ft · 4 Bedrooms · 2 Baths · House
· Patio · Office room · Equipped kitchen
Iowa Colony village · 2,024 sq.ft · 4 Bedrooms · 2 Baths · House · Patio · Office room · Equipped kitchen
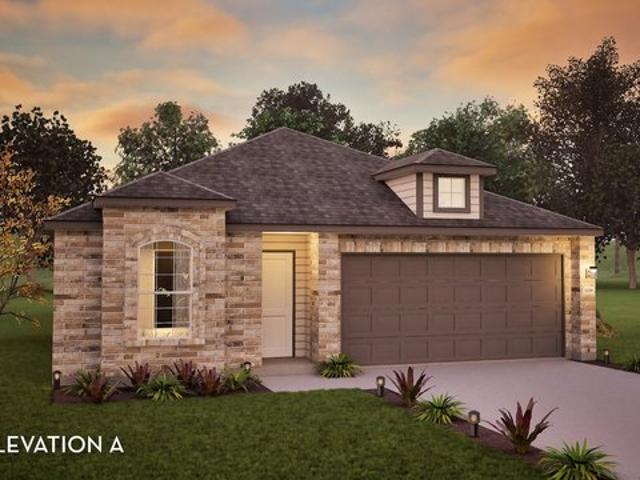
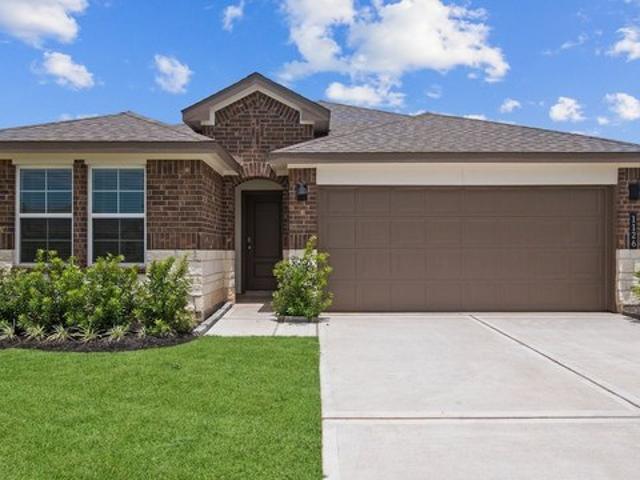
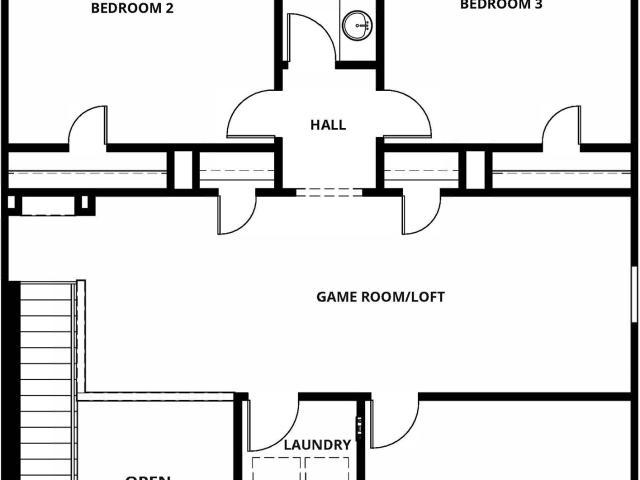
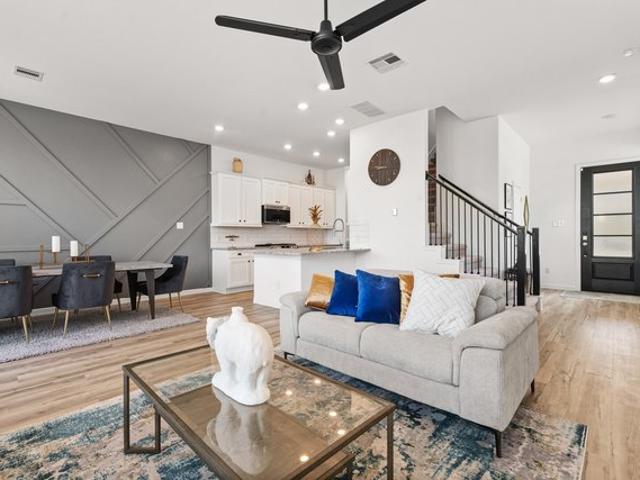
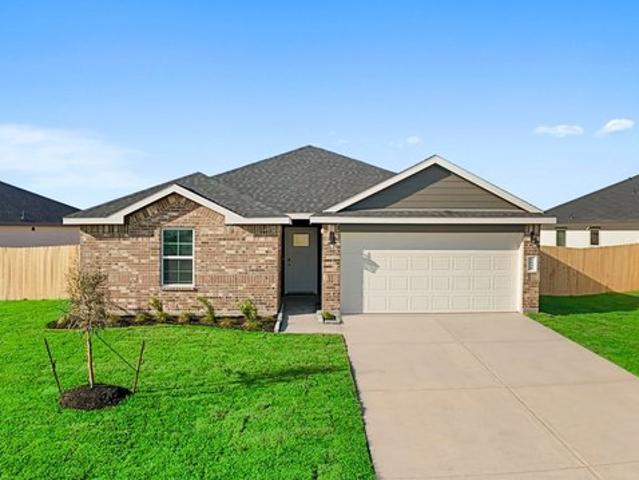
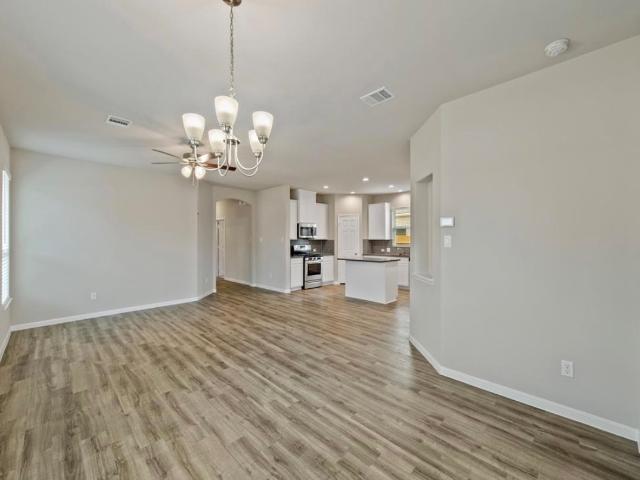
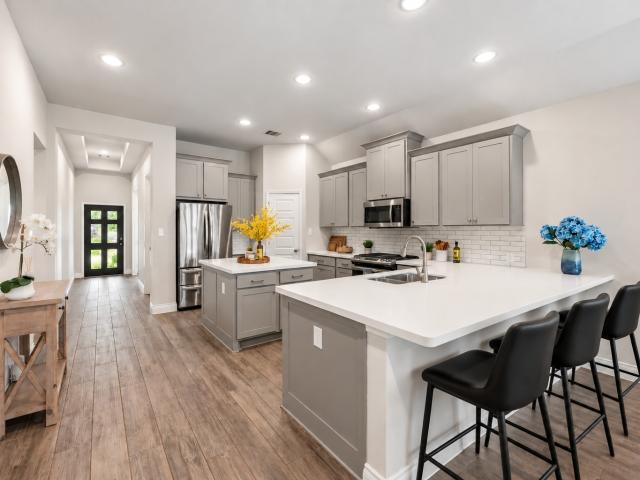
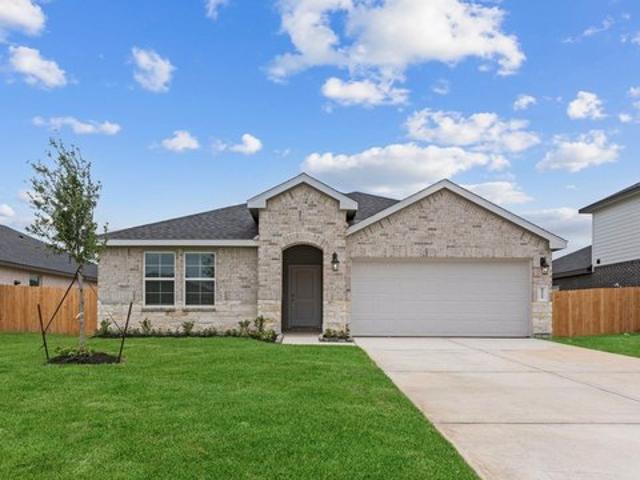
The Kingston floor plan in Caldwell Crossing combines comfort, style, and functionality in a spacious single-story design. A welcoming foyer leads to three secondary bedrooms and a shared full bath near the front of the home, offering flexibility for family, guests, or a home office. The layout opens to a bright, connected living area where the kitchen, dining space, and family room come together seamlessly. The central kitchen features a large island overlooking the main living areas, making everyday living and entertaining easy. A covered patio extends the living space outdoors for relaxing or gathering. Privately located at the back of the home, the primary suite offers a peaceful retreat with a spacious bedroom, large walk-in closet, and bathroom with dual vanities and a spacious shower. With its open-concept design and thoughtful layout, the Kingston delivers comfortable, functional living in the desirable Caldwell Crossing community
USD 329,490
1515 Shimmering Ocean Way
View photo
House · for sale
USD 308,990
USD 173/sq.ft
1515 Shimmering Ocean Way
Iowa Colony village
· 1,776 sq.ft · 4 Bedrooms · 2 Baths · House
· Patio · Equipped kitchen · Parking
Iowa Colony village · 1,776 sq.ft · 4 Bedrooms · 2 Baths · House · Patio · Equipped kitchen · Parking
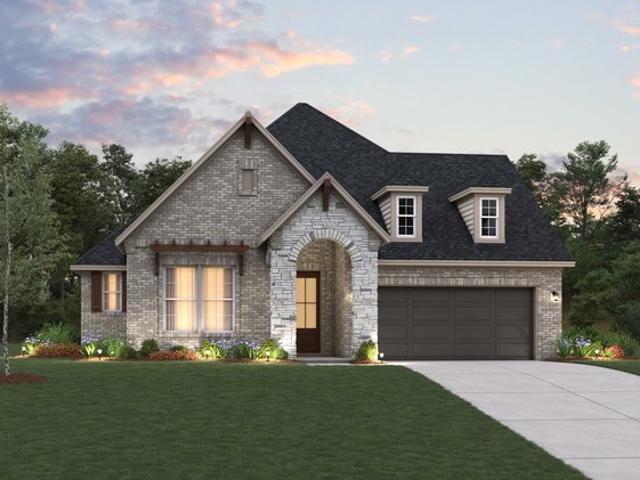
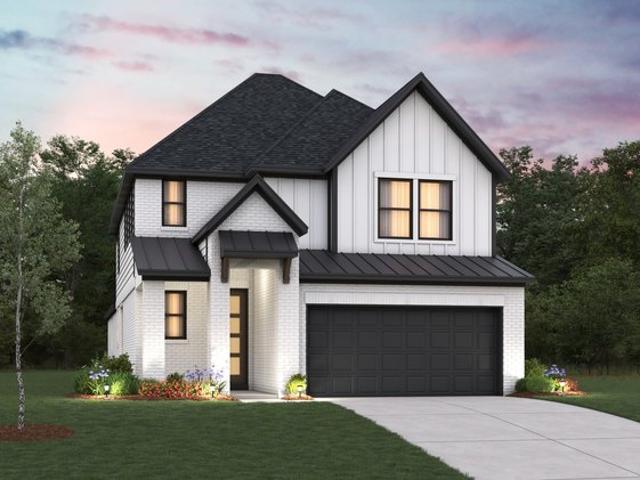
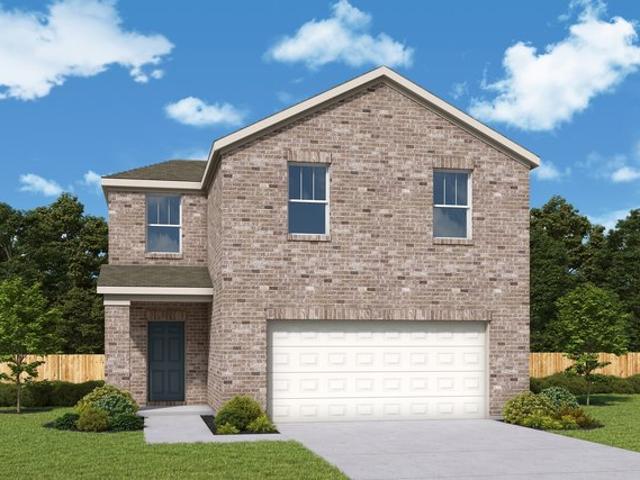
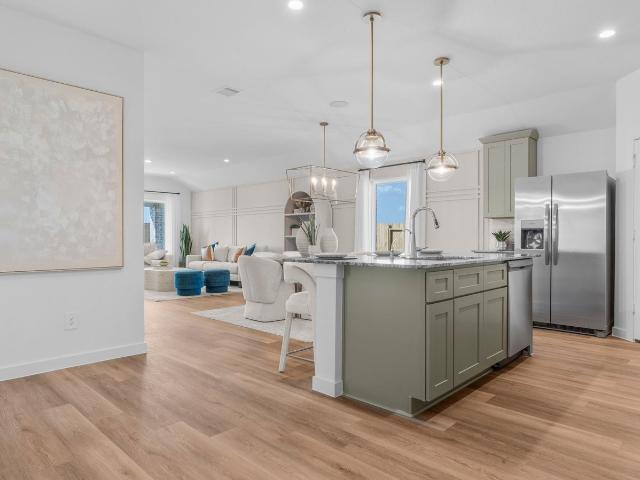
Welcome to the Gaven floor plan at Caldwell Crossing, a thoughtfully designed single-story home spanning 1,778sq. Ft. in Iowa Colony, Texas. This spacious home features four bedrooms, two bathrooms, and a two-car garage, making it an ideal choice for comfort and functionality. Upon entering, you'll find two secondary bedrooms with tall closets and plush carpeting. A full bathroom with vinyl flooring, a tiled tub, and an adjacent linen closet sits between them. Continuing through, a utility room and the third bedroom are located further down the foyer. The open-concept family room, dining room, and L-shaped kitchen are perfect for hosting. The kitchen includes stainless-steel appliances, vinyl floors, and a tall pantry. The primary bedroom, accessed through the family room, features two windows and leads to a spacious bathroom with a walk-in closet. Enjoy the outdoors on the back patio, perfect for relaxing
USD 308,990
Aquila Plan Creekhaven Community
View photo
House · for sale
USD 305,990
USD 173/sq.ft
Updated
Aquila Plan Creekhaven Community
Iowa Colony village
· 1,765 sq.ft · 3 Bedrooms · 2 Baths · House
Iowa Colony village · 1,765 sq.ft · 3 Bedrooms · 2 Baths · House
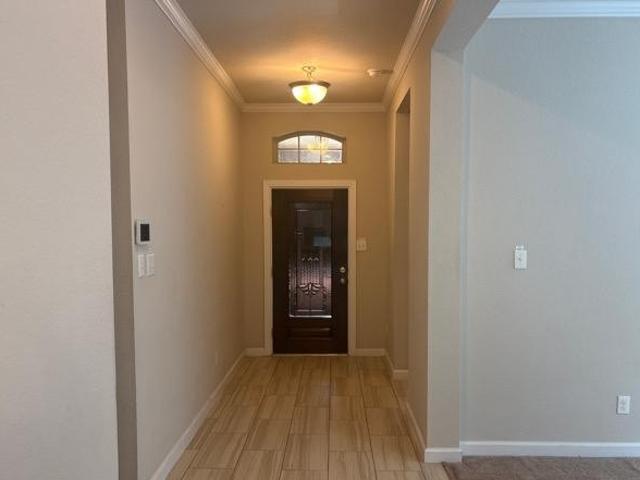
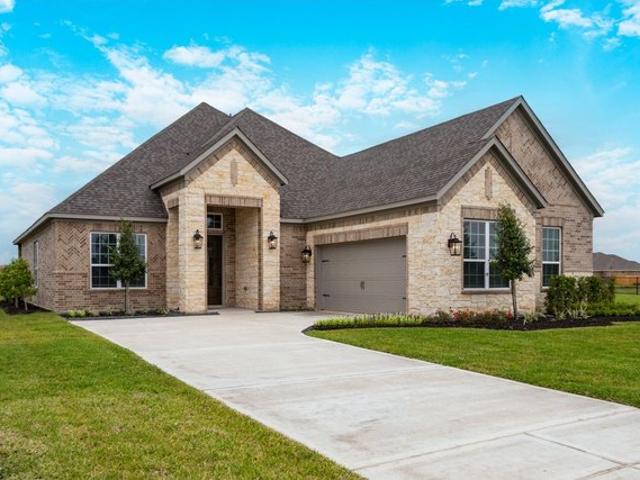
With convenience at the forefront, our Aquila floor plan will meet the lifestyle needs of most any family. Boasting 3 bedrooms and two full bathrooms, this single-story home is the perfect size for growing families or empty-nesters alike. As soon as you open the door, you are greeted by an elegant entryway that leads to the secondary and third bedrooms with the secondary bathroom in between. Down the hall, you
USD 305,990
Langston Plan Ellwood 55' Homesites Community
View photo
House · for sale
USD 462,990
USD 168/sq.ft
Langston Plan Ellwood 55' Homesites Community
Iowa Colony village
· 2,745 sq.ft · 4 Bedrooms · 3 Baths · House
Iowa Colony village · 2,745 sq.ft · 4 Bedrooms · 3 Baths · House
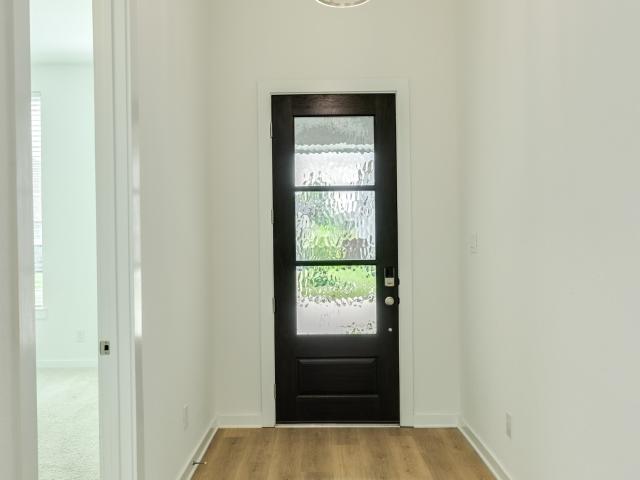
The Langston is a thoughtfully designed one-story single-family home built for comfort and entertaining. The great room features a 12
USD 462,990
3422 Bay Drive
View photo
House · for sale
USD 254,900
USD 105/sq.ft
3422 Bay Drive
Iowa Colony village
· 2,422 sq.ft · 4 Bedrooms · 3 Baths · House
· Office room · Equipped kitchen · Parking
Iowa Colony village · 2,422 sq.ft · 4 Bedrooms · 3 Baths · House · Office room · Equipped kitchen · Parking
Welcome to 3422 Bay Drive in the highly desirable Meridiana master-planned community. This spacious home features 4 bedrooms, 3 full bathrooms, and a 2-car attached garage. The open-concept floor plan offers seamless flow between the living, dining, and kitchen areas, making it ideal for everyday living and entertaining. The kitchen is equipped with a large center island, ample cabinet space, and a pantry for added storage and convenience. The primary suite offers a private retreat with an en-suite bath, while the additional bedrooms provide flexibility for guests, a home office, or hobby space. Enjoy all that the Meridiana community has to offer, including walking trails, parks, lakes, recreation areas, fitness amenities, and community gathering spaces. Conveniently located with easy access to major highways, shopping, dining, and employment centers. Schedule your showing today
USD 254,900
10222 Bison Drive
View photo
House · for sale
USD 435,000
USD 172/sq.ft
10222 Bison Drive
Iowa Colony village
· 2,519 sq.ft · 4 Bedrooms · 3 Baths · House
· Patio · Garden · Office room · Equipped kitchen · Swimming pool
Iowa Colony village · 2,519 sq.ft · 4 Bedrooms · 3 Baths · House · Patio · Garden · Office room · Equipped kitchen · Swimming pool
The Perfect Retreat — Lakeside Haven — Move-In Ready. Discover this stunning, single-story all-brick Highland home — just 2 years old — nestled in a peaceful cul-de-sac within a gated section, with a breathtaking waterfront view. With 4 bedrooms and 3 baths, this one-of-a-kind residence offers plenty of room in an open floor plan, complemented by a guest suite with bath. The chef-worthy kitchen elevates your cooking experience with quartz countertops and stainless steel appliances, while engineered wood flooring adds warmth throughout the living areas. A versatile office/media room is ideal for remote work or entertaining. Step outside to the covered patio with gas connection and a large backyard, perfect for morning coffees or evening gatherings. Embrace a lifestyle of comfort and convenience in the award-winning Meridiana community, featuring a lazy river, wave pool, pickleball courts, basketball courts, and much more. Call today for your personal tour
USD 435,000
1515 Knox Hill Path, Iowa Colony, TX 77583
View photo
House · for sale
USD 299,990
USD 168/sq.ft
1515 Knox Hill Path, Iowa Colony, TX 77583
Iowa Colony village
· 1,776 sq.ft · 3 Bedrooms · 2 Baths · House
· Patio · Office room · Equipped kitchen · Parking
Iowa Colony village · 1,776 sq.ft · 3 Bedrooms · 2 Baths · House · Patio · Office room · Equipped kitchen · Parking
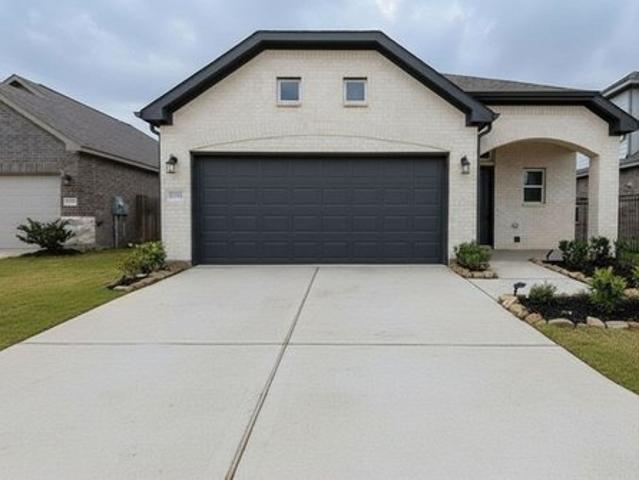
Discover the Gaven floor plan at Caldwell Crossing, a thoughtfully designed single-story brick home in Iowa Colony, Texas. With 1,778 sq. ft. Four bedrooms, two bathrooms, and a 2-car garage, this home blends modern style with everyday convenience. A welcoming foyer leads to two secondary bedrooms with plush carpet, tall closets, and bright windows, plus a nearby full bathroom and linen closet. Inside, a utility room and third bedroom provide flexible space for a home office, playroom, or guest suite. The open-concept family room, dining area, and L-shaped kitchen create a bright, inviting space for gathering. The kitchen features stainless-steel appliances, vinyl flooring, a walk-in pantry, and a generous island with prep and seating space. At the back of the home, the private primary suite includes rear-facing windows, dual sinks, a tub/shower combination, separate toilet room, and large walk-in closet. A covered patio with overhead lighting completes the home for outdoor enjoyment
USD 299,990
8802 New Jade Drive
View photo
House · for sale
USD 384,900
USD 164/sq.ft
8802 New Jade Drive
Iowa Colony village
· 2,336 sq.ft · 4 Bedrooms · 2 Baths · House
· Patio · Equipped kitchen
Iowa Colony village · 2,336 sq.ft · 4 Bedrooms · 2 Baths · House · Patio · Equipped kitchen
The Waller is a stunning two-story plan featured at Canterra Creek. This spacious home is located on a highly desirable corner lot and has an open layout with an exceptional chef-ready kitchen, a luxurious master retreat, powder room and covered patio found on the first level. Upstairs you will find a loft with two closets, a laundry room, three bedrooms and a bathroom. Seven closets are featured throughout the Waller floor plan giving your family all the storage you will ever need. You will be thankful to have space for all your favorite holiday decoration, kids’ toys, winter coats and still have space for more! Look forward to movie nights in the family room, gathering around the dinner table, baking parties in the chef-ready kitchen. You will love the flexibility of the upstairs game room / loft area. Endless memories are sure to be created
USD 384,900
4103 Balboa Dr, Iowa Colony, TX 77583
View photo
Townhouse · for sale
USD 330,990
USD 181/sq.ft
4103 Balboa Dr, Iowa Colony, TX 77583
Iowa Colony village
· 1,819 sq.ft · 3 Bedrooms · 2 Baths · Townhouse
· Equipped kitchen · Parking
Iowa Colony village · 1,819 sq.ft · 3 Bedrooms · 2 Baths · Townhouse · Equipped kitchen · Parking
NEW! urban villas now in meridiana! Lennar Urban Villa Collection Patton II Plan with Elevation NM in Meridiana! The enchanting two-story Patton floor plan by Lennar features a welcoming front porch, and an entry foyer that opens to the open family room situated next to the casual dining room. The kitchen features a hidden storage closet, in addition to the pantry, and is located just off of the two-car garage. The second floor features a spacious master bedroom with an en-suite master bathroom that offers dual sinks and a private toilet enclosure, and leads to a generous master closet. The second floor also features two secondary bedrooms with walk-in closets, a full bathroom, and an open loft space. Home estimated to be complete, may, 2022
USD 330,990
1518 Shimmering Ocean Way, Iowa Colony, TX 77583
View photo
House · for sale
USD 264,990
USD 187/sq.ft
1518 Shimmering Ocean Way, Iowa Colony, TX 77583
Iowa Colony village
· 1,410 sq.ft · 3 Bedrooms · 2 Baths · House
Iowa Colony village · 1,410 sq.ft · 3 Bedrooms · 2 Baths · House
The Bellvue is a single story home that offers 3 bedrooms, 2 bathrooms and 1,412 sq. Ft. of living space. As you enter the long foyer, you
USD 264,990
Stanford Plan Creekhaven Community
View photo
House · for sale
USD 469,990
USD 133/sq.ft
Stanford Plan Creekhaven Community
Iowa Colony village
· 3,520 sq.ft · 4 Bedrooms · 2 Baths · House
· Equipped kitchen
Iowa Colony village · 3,520 sq.ft · 4 Bedrooms · 2 Baths · House · Equipped kitchen
4-6 Bedrooms | 2.5-4 Bathrooms | Approx. 3,530 Sq. Ft. The Stanford delivers the perfect balance of sophistication and flexibility, offering thoughtfully designed spaces that bring comfort, connection, and style to everyday living. From the foyer, the home opens to an airy great room that flows seamlessly into the casual dining area and chef-inspired kitchen. Designed for both function and beauty, the kitchen features a spacious island, walk-in pantry, and the option for a Chef
USD 469,990
13330 Padre Bay Lane
View photo
House · for sale
USD 304,490
USD 171/sq.ft
13330 Padre Bay Lane
Iowa Colony village
· 1,776 sq.ft · 3 Bedrooms · 3 Baths · House
Iowa Colony village · 1,776 sq.ft · 3 Bedrooms · 3 Baths · House
Colina Homes is proud to introduce the NEW Freedom Series in Creekhaven at an affordable price. This 3-bedroom, 3-bath home with 4 sides brick features a spacious primary suite with walk-in closet and private bath, plus a secondary en-suite ideal for guests or multi-generational living. Bedroom 2 offers access to a full bath that also opens to the hallway for added convenience. Located in a nature-inspired community with walking trails and easy access to Hwy 288, Missouri City, Pearland, Rosharon, Angleton. Visit the model home home at 13319 Glacier View Ln Iowa Colony, Tx 77583. Representative photos
USD 304,490
2931 Hazel Meadows Lane
View photo
House · for sale
USD 364,990
USD 126/sq.ft
2931 Hazel Meadows Lane
Iowa Colony village
· 2,874 sq.ft · 4 Bedrooms · 3 Baths · House
· Patio · Equipped kitchen · Parking
Iowa Colony village · 2,874 sq.ft · 4 Bedrooms · 3 Baths · House · Patio · Equipped kitchen · Parking
Welcome to Creekhaven, a stunning master-planned community in Iowa Colony! Welcome to this stunning Magnolia floor plan, a thoughtfully designed two-story home that blends spacious living with modern comfort. This home features 4 bedrooms, 3.5 bathrooms, a private study, a game room, and a 2-car garage. The open-concept main living area brings together the kitchen, casual dining area, and great room beneath a dramatic two-story ceiling, creating a bright and inviting atmosphere. The kitchen is appointed with a large island, Omega Stone countertops, and stainless steel appliances. Conveniently located on the first floor, the private primary suite features dual vanities, a relaxing soaking tub, and a walk-in shower with a built-in seat. Upstairs, the spacious game room is accompanied by three secondary bedrooms and two full bathrooms, offering plenty of room. Step outside to enjoy the covered patio, perfect for outdoor entertaining or relaxing year-round
USD 364,990
1214 Paradise Found Dr, Iowa Colony, TX 77583
View photo
House · for sale
USD 227,000
USD 160/sq.ft
1214 Paradise Found Dr, Iowa Colony, TX 77583
Iowa Colony village
· 1,410 sq.ft · 3 Bedrooms · 2 Baths · House
· Garden
Iowa Colony village · 1,410 sq.ft · 3 Bedrooms · 2 Baths · House · Garden
Precious home in controlled subdivision, new carpet and fresh paint, gated community, Trinity Plan, covered front entryway, fully fenced yard, energy efficient home and appliances, granite countertops. Community pool with splash pad, covered basketball pavilion, tennis courts, playground and miles of walking trails
USD 227,000
2706 Ruby Laurel Drive
View photo
House · for sale
USD 435,498
USD 155/sq.ft
2706 Ruby Laurel Drive
Iowa Colony village
· 2,799 sq.ft · 4 Bedrooms · 2 Baths · House
· Patio · Garden · Equipped kitchen · Parking
Iowa Colony village · 2,799 sq.ft · 4 Bedrooms · 2 Baths · House · Patio · Garden · Equipped kitchen · Parking
The two-story Hayden home offers flexible, spacious living with a bright, open-concept design. It features 4 bedrooms, 2.5 baths, a private study, and an expansive family room open to the dining area and kitchen. The kitchen includes granite countertops, a tile backsplash, an island, a walk-in utility room that connects to a 2-car garage, with options to expand. The first-floor master suite boasts a large walk-in closet and dual-vanity bath, garden tub, and shower. Upstairs features a game room, media room, 3 bedrooms with walk-in closets, and a full bath. A covered patio and many upgrade features are a must-see
USD 435,498
13330 Padre Bay Ln, Iowa Colony, TX 77583
View photo
House · for sale
USD 304,490
USD 171/sq.ft
13330 Padre Bay Ln, Iowa Colony, TX 77583
Iowa Colony village
· 1,776 sq.ft · 3 Bedrooms · 3 Baths · House
Iowa Colony village · 1,776 sq.ft · 3 Bedrooms · 3 Baths · House
Colina Homes is proud to introduce the NEW Freedom Series in Creekhaven at an affordable price. This 3-bedroom, 3-bath home with 4 sides brick features a spacious primary suite with walk-in closet and private bath, plus a secondary en-suite ideal for guests or multi-generational living. Bedroom 2 offers access to a full bath that also opens to the hallway for added convenience. Located in a nature-inspired community with walking trails and easy access to Hwy 288, Missouri City, Pearland, Rosharon, Angleton. Visit the model home home at 13319 Glacier View Ln Iowa Colony, Tx 77583. Representative photos
USD 304,490
9230 Eckert Road
View photo
House · for sale
USD 325,000
USD 169/sq.ft
9230 Eckert Road
Iowa Colony village
· 1,916 sq.ft · 3 Bedrooms · 2 Baths · House
· Patio · Garden · Office room · Equipped kitchen · Swimming pool
Iowa Colony village · 1,916 sq.ft · 3 Bedrooms · 2 Baths · House · Patio · Garden · Office room · Equipped kitchen · Swimming pool
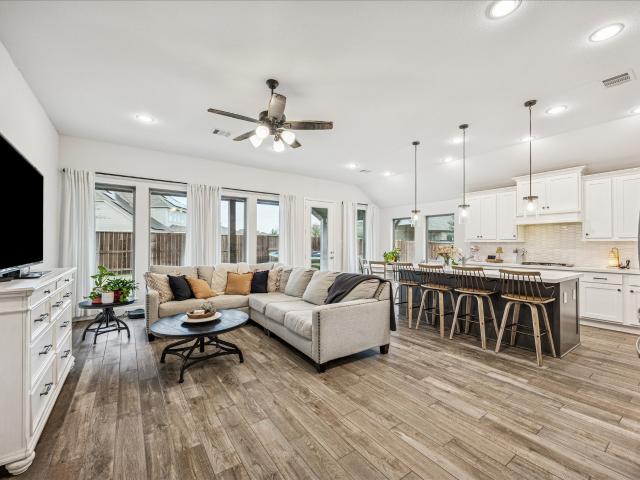
Discover a home designed to make every day more enjoyable in Meridiana, a thoughtfully designed master-planned community! Built by Perry Homes, this one-story home combines modern design and technology with bright, open spaces made for relaxing and gathering. A wall of windows fills the living area with natural light, complemented by custom window shades, and overlooks the covered patio and spacious backyard. The open kitchen features an island and breakfast seating, while a dedicated office provides flexible space for everyday needs. Retreat to a spacious primary suite with an ensuite bath and walk-in closet, while secondary bedrooms include walk-in closets of their own. With no back neighbors, abundant trees, and beautiful sunset views, the outdoor setting offers a scenic backdrop. Enjoy 50+ miles of trails, parks, lakes, pools, and recreation throughout Meridiana. Easy access to Highway 288 connects you to Pearland, the Texas Medical Center, Downtown Houston, shopping, and dining
USD 325,000
Sheffield Plan Ellwood 40' Homesites Community
View photo
House · for sale
USD 395,990
USD 167/sq.ft
Sheffield Plan Ellwood 40' Homesites Community
Iowa Colony village
· 2,368 sq.ft · 4 Bedrooms · 2 Baths · House
· Equipped kitchen · Parking
Iowa Colony village · 2,368 sq.ft · 4 Bedrooms · 2 Baths · House · Equipped kitchen · Parking
The Sheffield is a light-filled, two-story home designed with openness and privacy in mind. A dramatic two-story foyer welcomes natural light and offers an overlook from the second floor. The great room features 11-foot ceilings and tall windows, flowing seamlessly into the spacious kitchen and breakfast area. A private mud room entry connects the 2-car garage to the kitchen, while a centrally located study adds flexibility. The primary suite includes a window seat and luxury bath. Upstairs, a loft connects the secondary bedrooms for functional, flexible living
USD 395,990
10106 Blythe Street
View photo
House · for sale
USD 649,000
USD 185/sq.ft
10106 Blythe Street
Iowa Colony village
· 3,498 sq.ft · 4 Bedrooms · 4 Baths · House
· Patio · Garden · Office room · Fireplace · Equipped kitchen · Parking · Swimming pool
Iowa Colony village · 3,498 sq.ft · 4 Bedrooms · 4 Baths · House · Patio · Garden · Office room · Fireplace · Equipped kitchen · Parking · Swimming pool
This 2-story home offers 4 bedrooms, 4 full bathrooms, a private office, a formal dining room, an upstairs game room, and a 3-car garage on a 10,000+ sq. Ft. lot. The open-concept floor plan features high ceilings, hardwood flooring, a gas fireplace, and a kitchen with a large island, granite countertops, ample cabinetry, and a walk-in pantry. The first-floor primary suite includes dual vanities, a soaking tub, a separate shower, and a walk-in closet with direct access to the utility room. A secondary bedroom and full bath are also located downstairs. Upstairs features a game room, two additional bedrooms, and two full bathrooms, including one bathroom located within the guest bedroom. The backyard includes a private pool, extended covered patio, and a Generac whole-home generator. Meridiana offers pools, parks, trails, lakes, and a fitness center, with convenient access to Hwy 288, Pearland, Downtown Houston, and the Texas Medical Center. See attached list of upgrades/updates
USD 649,000
Stratford Plan Ellwood 40' Homesites Community
View photo
House · for sale
USD 419,990
USD 150/sq.ft
Stratford Plan Ellwood 40' Homesites Community
Iowa Colony village
· 2,788 sq.ft · 5 Bedrooms · 3 Baths · House
· Patio · Equipped kitchen · Parking
Iowa Colony village · 2,788 sq.ft · 5 Bedrooms · 3 Baths · House · Patio · Equipped kitchen · Parking
The Stratford is a light-filled, two-story home featuring a dramatic two-story foyer with open staircase and a centrally located study. The mud room entry from the 2-car garage leads to a spacious kitchen with walk-in pantry and breakfast area with window seat. The great room boasts a stunning two-story ceiling with tall windows that showcase the covered back patio. The private primary suite includes a window seat, walk-in closet, and luxury bath with soaking tub and shower or oversized shower. Upstairs, secondary bedrooms share a loft space overlooking the great room
USD 419,990
1410 red hills dr camp w
View photo
House · for sale
USD 287,500
USD 147/sq.ft
1410 red hills dr camp w
Iowa Colony village
· 1,948 sq.ft · 3 Bedrooms · 2 Baths · House
· Patio · Garden · Equipped kitchen
Iowa Colony village · 1,948 sq.ft · 3 Bedrooms · 2 Baths · House · Patio · Garden · Equipped kitchen
Beautiful 3 bedroom, 2 bath home offers everything you need and more. Perfect for work, play, and relaxation. The cozy open floor plan creates a warm, inviting atmosphere and offers plenty of space. The owner has added gutters. Pergola over the patio in the back yard and the patio was enlarged at time of purchase. Solar panels. Ceiling fans and fixtures. Replaced all faucets and shower/bathtub kits. Replaced New Traffic master laminate flooring throughout the house except the bedrooms are carpeted, bathrooms have ceramic tile. Upgraded laundry room. Added cabinet/shelves. Added closet systems in 2 front bedrooms. Added wood slat blinds throughout the house. Granite countertops in kitchen & bathrooms. Large granite island. Den can be used as a flex room or office or add a bedroom
USD 287,500
Jasmine Plan Sierra Vista Community
View photo
House · for sale
USD 486,900
USD 193/sq.ft
Jasmine Plan Sierra Vista Community
Iowa Colony village
· 2,519 sq.ft · 4 Bedrooms · 3 Baths · House
· Office room · Equipped kitchen
Iowa Colony village · 2,519 sq.ft · 4 Bedrooms · 3 Baths · House · Office room · Equipped kitchen
The Jasmine floor plan has the space and interior features you desire, all on one story. Showcasing three generously sized bedrooms, a covered outdoor living area, an enviable open layout and a host of impressive designer-selected upgrades, this home is sure to exceed your greatest expectations. This beautiful, upgraded home is located within the family-friendly community of Sierra Vista, in Iowa Colony. Sought-after LayoutThe Jasmine floor plan has a spacious, open layout that has been thoughtfully designed with your needs in mind. The gorgeous chef-ready kitchen leads to the dining room and family room, creating a seamless open layout. At the front of the home is a large flex room with a closet and built-in cabinets creating the perfect space for a home office or craft room. Additionally, this home has an expansive covered outdoor living space that is ideal for relaxing and entertaining. Dreamy Master RetreatThe master retreat of the Jasmine plan is a relaxing space where you will be
USD 486,900
2810 Rockwood Dr, Iowa Colony, TX 77583
View photo
House · for sale
USD 315,620
USD 187/sq.ft
2810 Rockwood Dr, Iowa Colony, TX 77583
Iowa Colony village
· 1,679 sq.ft · 3 Bedrooms · 2 Baths · House
Iowa Colony village · 1,679 sq.ft · 3 Bedrooms · 2 Baths · House
Welcome to your dream home in the beautiful new community of Creekhaven! This well designed home offers 1,689 sq. Ft. a bright and inviting open-concept layout, that
USD 315,620
13818 Lago Vista Dr, Iowa Colony, TX 77583
View photo
House · for sale
USD 299,000
USD 137/sq.ft
13818 Lago Vista Dr, Iowa Colony, TX 77583
Iowa Colony village
· 2,174 sq.ft · 4 Bedrooms · 2 Baths · House
· Equipped kitchen · Parking
Iowa Colony village · 2,174 sq.ft · 4 Bedrooms · 2 Baths · House · Equipped kitchen · Parking
MLS# 88822-. Built by Imagination Homes. Imagination Homes presents The Muse floorplan! Under-construction ranch in Creek Haven (Est. Completion 11-10-2026). Single-family home with four primary bedrooms, 2. 5 baths (2 full, 1 half), and 2-car garage. Open kitchen with island (no cooktop), walk-in pantry, and family room. First-floor primary with en-suite bath and walk-in closet. Prewired for alarm. Central electric and gas heating-cooling, vinyl plank and carpet flooring, slab on builder
USD 299,000
10306 Hay Meadow Drive
View photo
House · for sale
USD 360,000
USD 167/sq.ft
10306 Hay Meadow Drive
Iowa Colony village
· 2,153 sq.ft · 3 Bedrooms · 2 Baths · House
Iowa Colony village · 2,153 sq.ft · 3 Bedrooms · 2 Baths · House
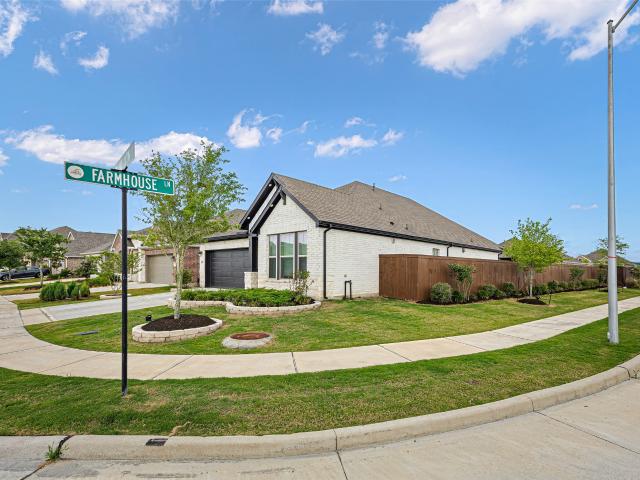
Motivated sellers! Sellers will consider providing seller credits and will replace carpets! Tucked in a growing community of Iowa colony, this beautifully maintained 2023 built home offers around 2,150 sqft of modern living with a spacious open layout, sleek finishes, and a classic brick exterior; sitting on a generous cornet lot. This newer construction gives you the fresh new home feeling without the wait, all in a fast-developing area in Meridiana with quick access to 288 for an easy commute into Houston, making it a nice blend of comfort, convenience and long-term value
USD 360,000
4527 Peloton Road
View photo
House · for sale
USD 450,000
USD 174/sq.ft
4527 Peloton Road
Iowa Colony village
· 2,583 sq.ft · 4 Bedrooms · 3 Baths · House
· Patio · Office room · Swimming pool
Iowa Colony village · 2,583 sq.ft · 4 Bedrooms · 3 Baths · House · Patio · Office room · Swimming pool
This stunning standout home is a rare find in today’s market! Offering 2,614 sq ft, this like-new residence provides more space than most. The modern split floor plan is designed for contemporary living with 4–5 spacious bedrooms and 3 full baths. Step through the impressive 8-foot front door with decorative glass into a wide, welcoming entry. The open-concept layout is ideal for entertaining, with a dedicated office for work-from-home convenience. Meticulously maintained, the home has already had initial new-construction details fine-tuned. Enjoy outdoor living on the generously sized covered patio (9' x 26'). Residents enjoy exceptional community amenities including two pools, a clubhouse, community center, playgrounds, sports fields, trails, and a scenic lake. Convenient access to Hwy 6 and 288 offers an easy commute to the Medical Center, Dow, BASF, Memorial Hermann, and more. This one belongs at the top of your list!
USD 450,000
5307 Palo Verde Dr, Iowa Colony, TX 77583
View photo
House · for sale
USD 354,965
USD 180/sq.ft
5307 Palo Verde Dr, Iowa Colony, TX 77583
Iowa Colony village
· 1,970 sq.ft · 3 Bedrooms · 2 Baths · House
· Patio · Balcony · Parking
Iowa Colony village · 1,970 sq.ft · 3 Bedrooms · 2 Baths · House · Patio · Balcony · Parking
Two-story | 3 Bedrooms | 2.5 Baths | Flex Room | 2-car Garage | 1st Floor Covered Patio | 2nd Floor | Covered Balcony
USD 354,965
4103 Kinsey Street
View photo
House · for sale
USD 420,000
USD 171/sq.ft
4103 Kinsey Street
Iowa Colony village
· 2,443 sq.ft · 4 Bedrooms · 3 Baths · House
· Equipped kitchen · Parking
Iowa Colony village · 2,443 sq.ft · 4 Bedrooms · 3 Baths · House · Equipped kitchen · Parking
Ready Now! Step into this beautifully designed 4-bedroom, 3.5-bath home with a 2-car garage, where modern elegance meets everyday comfort. As you enter, you’re greeted by soaring ceilings and a stunning staircase accented with elegant iron spindles. Durable wood-look tile flows throughout the main living areas, creating a stylish and low-maintenance living space. The gourmet kitchen features beautiful two-tone cabinetry, a convenient hutch area, and an oversized quartz island, perfect for entertaining or enjoying everyday meals. A contemporary black lighting package adds a sophisticated designer touch throughout the home. Retreat to the spacious owner's suite, complete with 11-foot ceilings for an open and luxurious feel. Smart home features throughout add convenience and modern functionality. This Highland Homes beauty is move-in ready and waiting to welcome you home!
USD 420,000
5315 Palo Verde Dr, Iowa Colony, TX 77583
View photo
House · for sale
USD 350,000
USD 183/sq.ft
Updated
5315 Palo Verde Dr, Iowa Colony, TX 77583
Iowa Colony village
· 1,905 sq.ft · 4 Bedrooms · 2 Baths · House
· Parking
Iowa Colony village · 1,905 sq.ft · 4 Bedrooms · 2 Baths · House · Parking
Brand New Plan! The Courtyard Collection | 2-Story Home Featuring 4 Bedrooms, 2.5 Baths, a Game Room, and a 2-Car Attached Garage
USD 350,000
13311 Hayden Peak Drive
View photo
House · for sale
USD 289,990
USD 177/sq.ft
13311 Hayden Peak Drive
Iowa Colony village
· 1,636 sq.ft · 3 Bedrooms · 2 Baths · House
· Patio · Garden · Office room · Equipped kitchen · Swimming pool
Iowa Colony village · 1,636 sq.ft · 3 Bedrooms · 2 Baths · House · Patio · Garden · Office room · Equipped kitchen · Swimming pool
The Kettering II by Smith Douglas Homes, located in the new master-planned Creekhaven community, offers comfortable 1-story living with thoughtful design. This home features 3 bedrooms, 2 full baths, a welcoming front porch, and a covered rear patio for outdoor enjoyment. Just off the foyer, a private study with French doors provides the perfect space for a home office or flex room. The open-concept layout seamlessly connects the kitchen, breakfast area, and family room. The kitchen is highlighted by a central island with pendant lighting and granite countertops. The private primary suite features dual sinks, a tray ceiling, a relaxing garden tub, and a separate walk-in shower. Two secondary bedrooms and a full bath are situated in a separate area of the home, offering added privacy. Residents will enjoy planned amenities including scenic trails, a 5-acre park with a resort-style pool, clubhouse, playground, and more. Available october/november!
USD 289,990

Get email alerts

Don't miss out: be the first to know about new properties

The alert was correctly created

On subscribing you accept the conditions of use and the privacy policy
Alert
Receive new ads in your inbox
Save this search
Receive alerts for new listings

We'll send you an email when we have new properties for: "Properties for sale in Iowa Colony village"

The alert was correctly created

Get email alerts and be the first to see new listings
Required field
On subscribing I accept the terms of the privacy policy
Perfect! You'll soon start receiving new listings via email
Alert
Receive an email when we have new ads for Properties for sale in Iowa Colony village
Save this search
Filters

Bedrooms

Size (sq.ft)

sq.ft
sq.ft

Price

USD
USD

Property type

Bathrooms

Clear all filters
Receive notifications when new entries are published.