249 properties for sale in Iowa Colony village

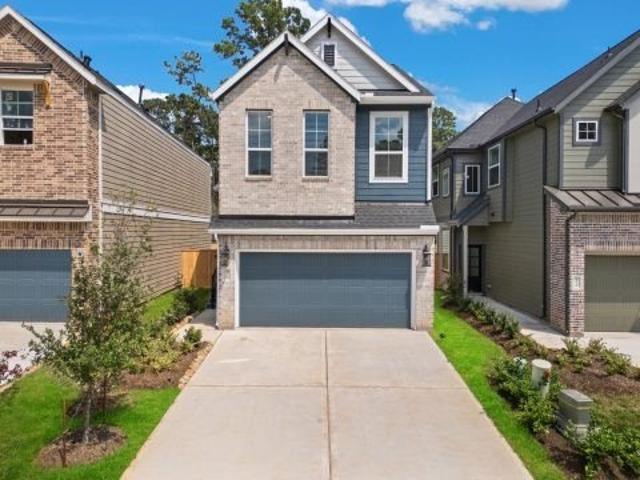
11327 Southwood Dr, Iowa Colony, TX 77583
View photo
House · for sale
USD 543,856
USD 170/sq.ft
11327 Southwood Dr, Iowa Colony, TX 77583
Iowa Colony village
· 3,186 sq.ft · 4 Bedrooms · 3 Baths · House
· Parking
Iowa Colony village · 3,186 sq.ft · 4 Bedrooms · 3 Baths · House · Parking
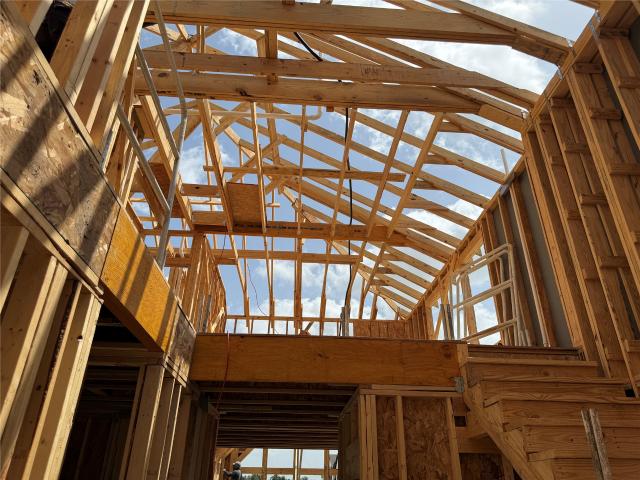
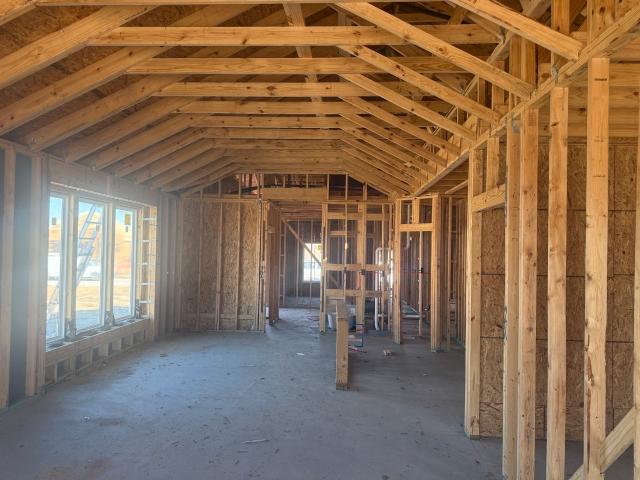
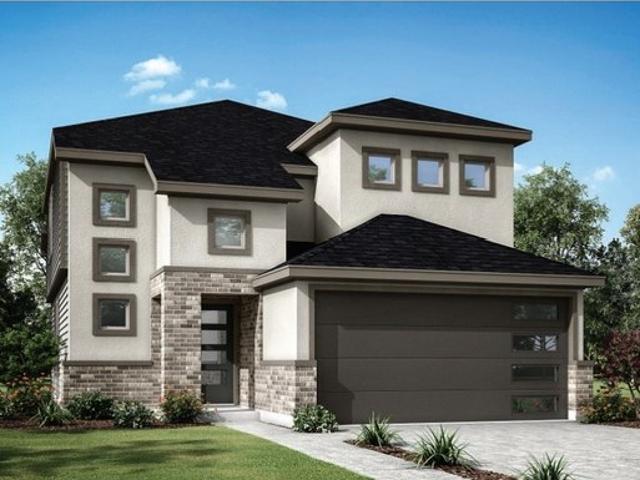
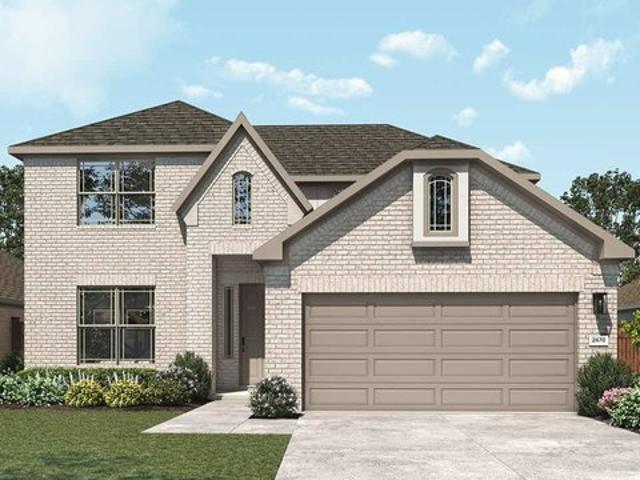
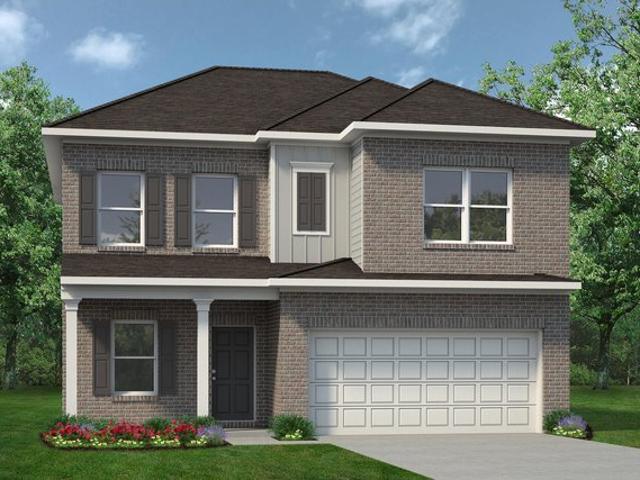
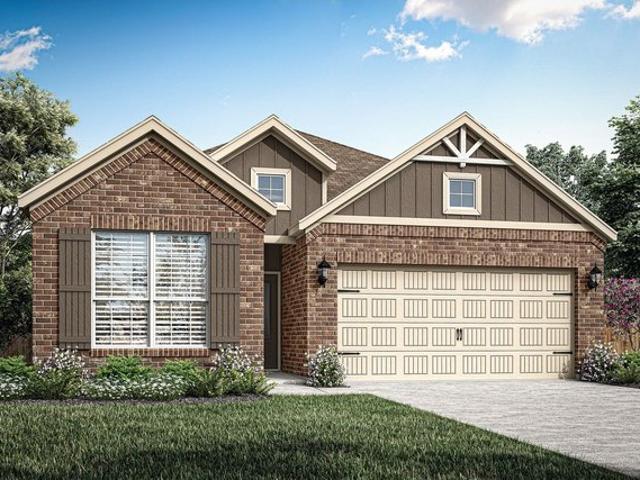
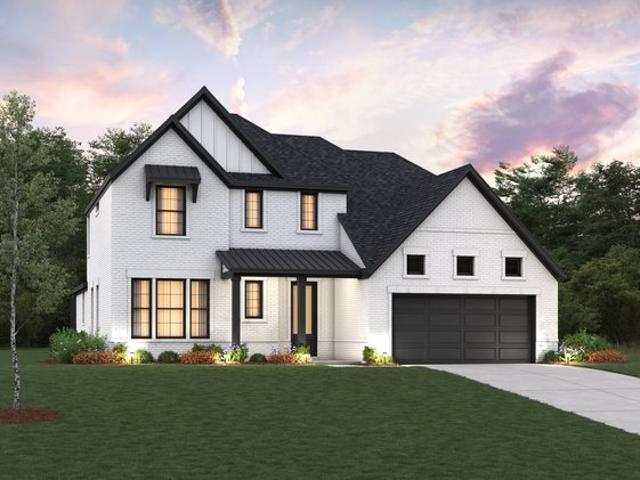
This quick move-in home is already under construction and will be available in October. Enjoy added privacy on this north-facing two-story homesite with no back neighbors. The open-concept layout is complemented by a spacious foyer, private study for remote work, and a convenient mud room off the garage to keep daily life organized and effortless
USD 543,856
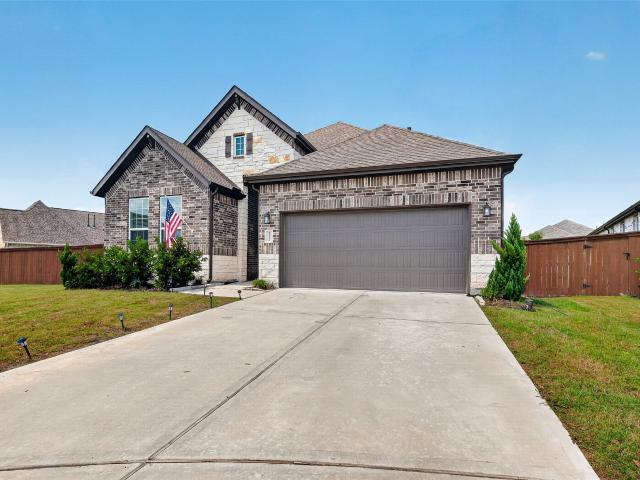
2834 Elm Creek Way
View photo
House · for sale
USD 338,808
USD 173/sq.ft
Updated
2834 Elm Creek Way
Iowa Colony village
· 1,948 sq.ft · 4 Bedrooms · 3 Baths · House
· Patio · Equipped kitchen
Iowa Colony village · 1,948 sq.ft · 4 Bedrooms · 3 Baths · House · Patio · Equipped kitchen
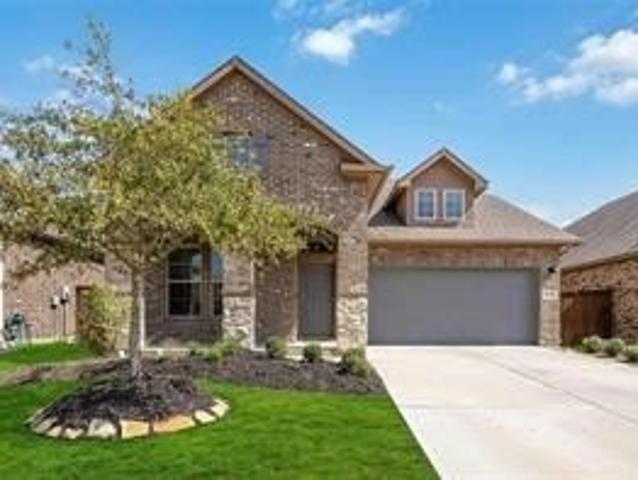
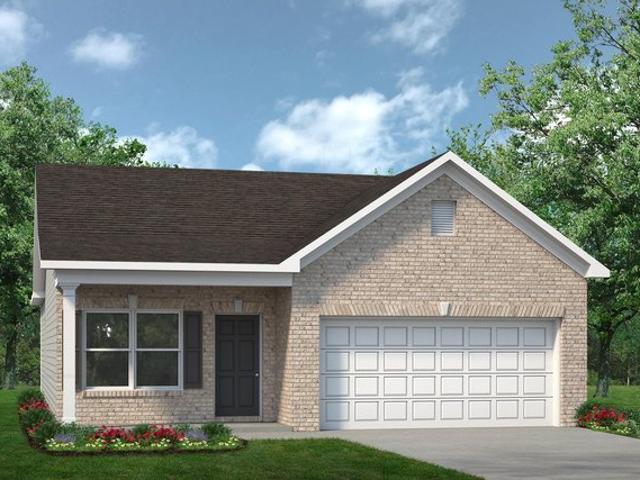
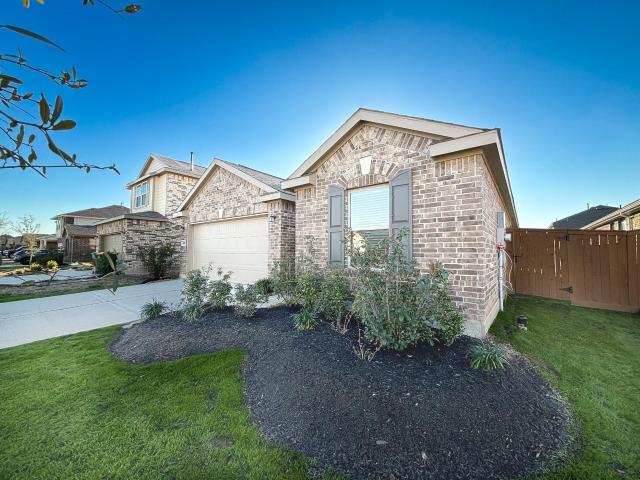
NEW CONSTRUCTION by Beazer Homes, America’s #1 Energy Efficient New Home Builder! Built as an Energy Series READY home—DOE Zero Energy Ready, ENERGY STAR certified, and Indoor airPLUS qualified, designed to be 40–50% more efficient than typical new homes. The Marshfield is a stunningly designed one-story, north facing home featuring an open-concept layout that effortlessly blends comfort and style. Enjoy quartz countertops in the kitchen and bathrooms, elegant pendant lighting over the kitchen island, a private first-floor primary suite, spacious upstairs living areas, and a covered patio perfect for relaxing or entertaining
USD 338,808
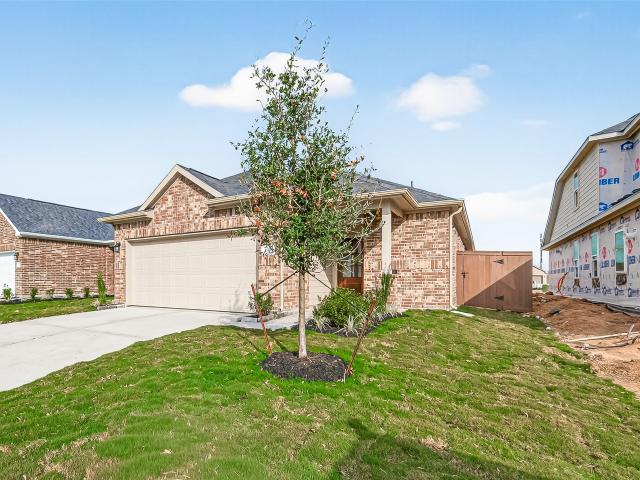
5339 Getty Lane
View photo
House · for sale
USD 459,990
USD 190/sq.ft
5339 Getty Lane
Iowa Colony village
· 2,411 sq.ft · 4 Bedrooms · 2 Baths · House
· Patio · Garden · Equipped kitchen · Parking
Iowa Colony village · 2,411 sq.ft · 4 Bedrooms · 2 Baths · House · Patio · Garden · Equipped kitchen · Parking
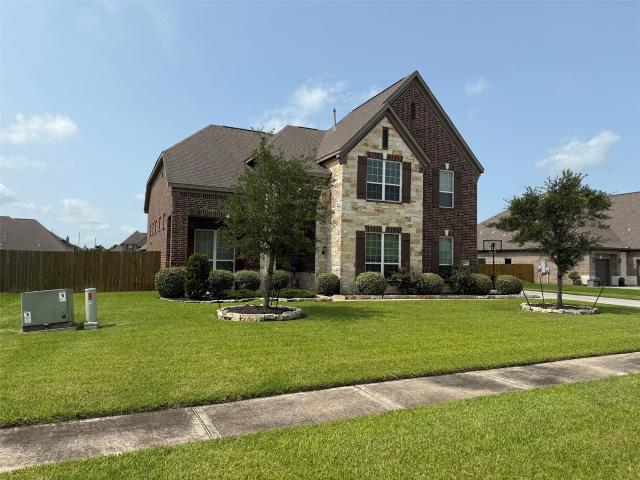
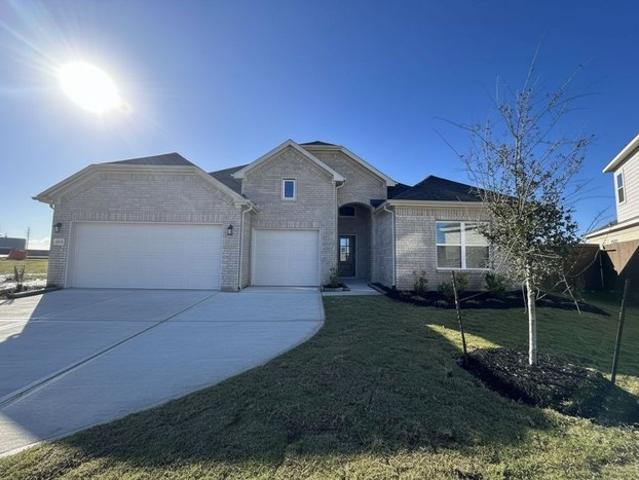
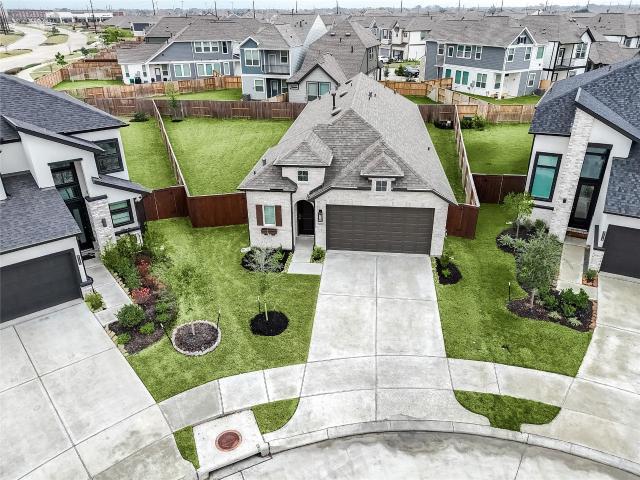
New construction home by the architecurally innovative builder newmark homes in meridiana. 5 bedrooms and 3 full baths, with a secondary bedroom also down and a 2-car garage. The architecturally stunning front elevation features brick and stucco with modern clean colors offering amazing curb appeal on a corner lot. Design inspired luxury hardwoods located in the main living areas & kitchen. There is also a separate quiet study for privacy with French doors. The backyard offers a relaxing atmosphere with a covered patio including a gas line with sod and a full sprinkler system and gutters. The chef style island kitchen has built in appliances including a gas cooktop, 42” cabinets and a beautiful island perfect for entertaining. The primary bathroom features creatively designed tile for a luxurious feel & soak in your beautiful garden tub. Upstairs includes a massive game room for family entertainment also
USD 459,990
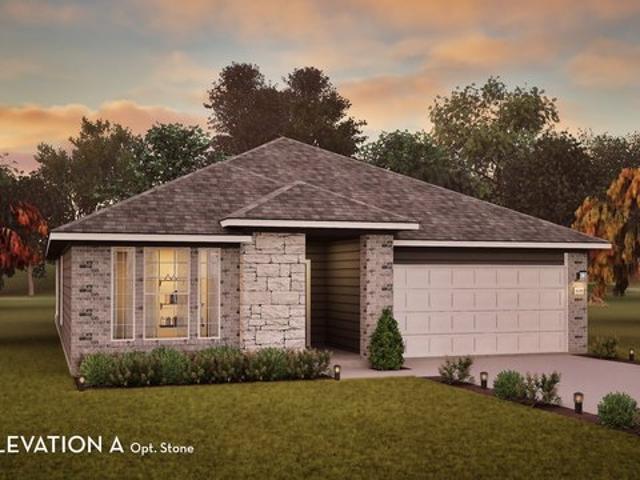
5322 Getty Lane
View photo
House · for sale
USD 354,990
USD 211/sq.ft
5322 Getty Lane
Iowa Colony village
· 1,679 sq.ft · 3 Bedrooms · 2 Baths · House
· Patio · Garden · Equipped kitchen · Swimming pool
Iowa Colony village · 1,679 sq.ft · 3 Bedrooms · 2 Baths · House · Patio · Garden · Equipped kitchen · Swimming pool
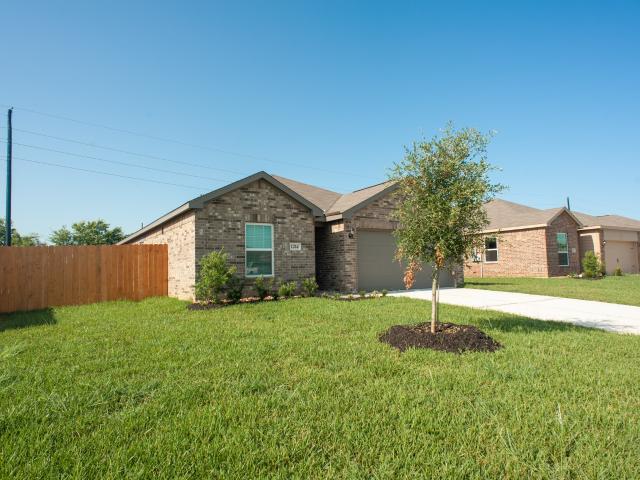
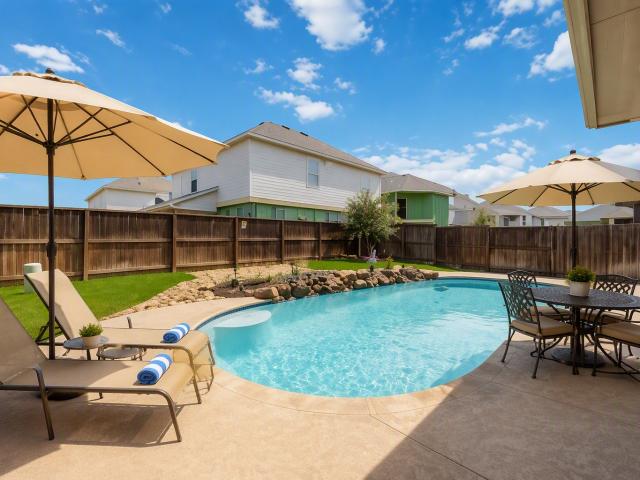
The Newmark Homes Lantana plan in Meridiana offers single-story living with 3 bedrooms, 2 baths, and an open-concept design. The spacious kitchen features a large island and walk-in pantry, flowing into the bright great room and dining area. A private owner’s suite includes a walk-in closet and spa-inspired bath with a separate garden tub. There is also a game room for family entertaining. Enjoy a covered patio and energy-efficient features. Located in Meridiana with resort-style amenities, trails, pools, and top-rated schools
USD 354,990
5007 Country Meadows Trail
View photo
House · for sale
USD 389,900
USD 179/sq.ft
5007 Country Meadows Trail
Iowa Colony village
· 2,174 sq.ft · 4 Bedrooms · 3 Baths · House
· Patio · Garden · Office room · Equipped kitchen · Parking
Iowa Colony village · 2,174 sq.ft · 4 Bedrooms · 3 Baths · House · Patio · Garden · Office room · Equipped kitchen · Parking
Charming all-brick home in master-planned Meridiana—only 3 years old and move-in ready! This 4-bed/3-bath offers an open floor plan with a bright kitchen, breakfast island, and stainless steel appliances. A guest bedroom with full bath sits off the entry; the fourth bedroom with double doors makes an ideal home office. The private primary suite features a walk-in shower, dual vanities, and walk-in closet. Enjoy a covered patio with gas line and oversized backyard. Upgrades: air-conditioned garage with mini-split, security cameras, Pentair water softener, generator-ready electrical, and professional landscaping
USD 389,900
1906 June Lake Lane
View photo
House · for sale
USD 560,900
USD 176/sq.ft
Updated
1906 June Lake Lane
Iowa Colony village
· 3,175 sq.ft · 5 Bedrooms · 3 Baths · House
· Garden · Equipped kitchen
Iowa Colony village · 3,175 sq.ft · 5 Bedrooms · 3 Baths · House · Garden · Equipped kitchen
This two-story home located on a cul-de-sac lot in the amenity rich community of Sierra Vista showcases five bedrooms and three bathrooms. This spectacular home was designed to give you options when hosting family and friends, or simply enjoying family time at home. The covered front porch and inviting foyer open to the spacious, family room, chef-ready kitchen and a cozy dining room. The large windows along the back of the home provide beautiful views of the expansive covered outdoor living area and your back yard. The well-equipped kitchen of the Orchid features stainless steel KitchenAid appliances, 42” upper cabinets with crown molding and sprawling granite countertops. Enhanced by a large center island, this chef-ready kitchen includes plenty of counter and cabinet space
USD 560,900
5330 Murillo Dr, Iowa Colony, TX 77583
View photo
House · for sale
USD 448,990
USD 204/sq.ft
Updated
5330 Murillo Dr, Iowa Colony, TX 77583
Iowa Colony village
· 2,196 sq.ft · 4 Bedrooms · 2 Baths · House
· Patio · Garden · Equipped kitchen · Parking
Iowa Colony village · 2,196 sq.ft · 4 Bedrooms · 2 Baths · House · Patio · Garden · Equipped kitchen · Parking
New construction home by the architecurally innovative builder newmark homes in meridiana. 4 bedrooms and 2.5 baths, 3 bedrooms upstairs and a 2-car garage. The architecturally stunning front elevation features brick and stucco with modern clean colors offering amazing curb appeal. The Design inspired luxury hardwoods located in the main living areas u0026 kitchen. The backyard offers a relaxing atmosphere with a covered patio including a gas line with sod and a full sprinkler system and gutters. The chef style island kitchen has built in appliances including a gas cooktop, 42
USD 448,990
10027 Napier Dr, Iowa Colony, TX 77583
View photo
House · for sale
USD 378,000
USD 154/sq.ft
Updated
10027 Napier Dr, Iowa Colony, TX 77583
Iowa Colony village
· 2,443 sq.ft · 3 Bedrooms · 2 Baths · House
· Patio · Swimming pool
Iowa Colony village · 2,443 sq.ft · 3 Bedrooms · 2 Baths · House · Patio · Swimming pool
Motivated Seller! Bring All Reasonable Offers. Located in the award-winning Meridiana community of Iowa Colony, this home offers an open-concept design, spacious game room, private pool, covered patio, and a luxurious owner
USD 378,000
2806 Emerald Pines Lane
View photo
House · for sale
USD 459,000
USD 140/sq.ft
2806 Emerald Pines Lane
Iowa Colony village
· 3,272 sq.ft · 4 Bedrooms · 3 Baths · House
· Fireplace · Equipped kitchen · Parking
Iowa Colony village · 3,272 sq.ft · 4 Bedrooms · 3 Baths · House · Fireplace · Equipped kitchen · Parking
Welcome to this beautifully maintained two-story brick&stone home that perfectly blends elegance, comfort, and functionality. Offering 4 spacious bedrooms, 3.5 baths, 3-car garage, this home is thoughtfully designed for both everyday living and entertaining. The private first-floor owner's suite serves as a peaceful retreat, featuring a spa-inspired en suite bath with dual vanities, soaking tub, separate walk-in shower, 2 oversized walk-in closets. Upstairs the gameroom & generously sized secondary bedrooms include walk-in closets, providing exceptional storage and comfort. The open-concept kitchen boasts 42-inch cabinetry, gas cooktop, large island w/sink & breakfast bar, a seamless flow into the impressive family room w/soaring 24-foot ceilings, stunning cast stone fireplace. Multiple dining and living spaces provide plenty of room for gathering with family and friends. Entertainment continues outdoors with covered outdoor kitchen and living area situated on an oversized lot
USD 459,000
1214 Paradise Found Drive
View photo
House · for sale
USD 227,000
USD 160/sq.ft
1214 Paradise Found Drive
Iowa Colony village
· 1,410 sq.ft · 3 Bedrooms · 2 Baths · House
· Garden
Iowa Colony village · 1,410 sq.ft · 3 Bedrooms · 2 Baths · House · Garden
Precious home in controlled subdivision, new carpet and fresh paint, gated community, Trinity Plan, covered front entryway, fully fenced yard, energy efficient home and appliances, granite countertops. Community pool with splash pad, covered basketball pavilion, tennis courts, playground and miles of walking trails
USD 227,000
9614 Carson Lane
View photo
House · for sale
USD 499,900
USD 147/sq.ft
9614 Carson Lane
Iowa Colony village
· 3,380 sq.ft · 4 Bedrooms · 3 Baths · House
· Garden · Fireplace · Equipped kitchen · Swimming pool
Iowa Colony village · 3,380 sq.ft · 4 Bedrooms · 3 Baths · House · Garden · Fireplace · Equipped kitchen · Swimming pool
All 4 bedrooms down—the fun is upstairs! The best of everything. Double glass-door study, formal dining room, cozy living room w/ built-in stone fireplace & beautiful view of the expansive back porch w/ speakers, ceiling fan, water and gas connections & manicured backyard. Upstairs is game/flex room w/ water connections for wet bar, half bath dedicated media room w/ projector and screen. Designer lighting & fixtures throughout. Exuding style & sophistication. The spacious kitchen shines w/ a large island, gas cooktop, stainless steel appliances & bright breakfast nook perfect for everyday living. The private primary suite features relaxing bubble chandelier, chandelier in water closet & bidet toilet, dual vanities, a self-cleaning jetted tub, separate shower w/ spa system & walk-in closet. Generac generator included! Observation Park, Adventure Cove pool, tennis courts, parks, trails, fitness center, clubhouse, dog park, splash pad & schools within the community
USD 499,900
11319 Southwood Drive
View photo
House · for sale
USD 549,105
USD 158/sq.ft
11319 Southwood Drive
Iowa Colony village
· 3,466 sq.ft · 5 Bedrooms · 4 Baths · House
· Patio · Swimming pool
Iowa Colony village · 3,466 sq.ft · 5 Bedrooms · 4 Baths · House · Patio · Swimming pool
NEW CONSTRUCTION by Beazer Homes, America’s #1 Energy Efficient New Home Builder! Welcome home to 11319 Southwood Drive, nestled in the Ellwood community and zoned to highly rated Alvin ISD. This Westbury plan offers 5 bedrooms, 4.5 bathrooms, and 3,475 sq. Ft. of thoughtfully designed two-story living. Enjoy a spacious great room ideal for gatherings, a private downstairs study for working from home, and a primary suite tucked at the back with serene exterior views and abundant natural light. Multiple walk-in closets provide ample storage, and the covered patio extends your living space outdoors. Built as an Energy Series READY home—DOE Zero Energy Ready, ENERGY STAR certified, and Indoor airPLUS qualified, designed to be 40–50%more efficient than typical new homes. Located in Ellwood, residents enjoy trails, a pool, fitness areas, & easy access to SH-288, top-rated Alvin ISD schools, parks, shopping, and dining. Don’t miss this incredible opportunity! Call now to schedule your tour
USD 549,105
13311 Hayden Peak Dr, Iowa Colony, TX 77583
View photo
House · for sale
USD 289,990
USD 177/sq.ft
13311 Hayden Peak Dr, Iowa Colony, TX 77583
Iowa Colony village
· 1,636 sq.ft · 3 Bedrooms · 2 Baths · House
· Patio · Garden · Office room · Equipped kitchen · Swimming pool
Iowa Colony village · 1,636 sq.ft · 3 Bedrooms · 2 Baths · House · Patio · Garden · Office room · Equipped kitchen · Swimming pool
The Kettering II by Smith Douglas Homes, located in the new master-planned Creekhaven community, offers comfortable 1-story living with thoughtful design. This home features 3 bedrooms, 2 full baths, a welcoming front porch, and a covered rear patio for outdoor enjoyment. Just off the foyer, a private study with French doors provides the perfect space for a home office or flex room. The open-concept layout seamlessly connects the kitchen, breakfast area, and family room. The kitchen is highlighted by a central island with pendant lighting and granite countertops. The private primary suite features dual sinks, a tray ceiling, a relaxing garden tub, and a separate walk-in shower. Two secondary bedrooms and a full bath are situated in a separate area of the home, offering added privacy. Residents will enjoy planned amenities including scenic trails, a 5-acre park with a resort-style pool, clubhouse, playground, and more. Available october/november!
USD 289,990
10318 Muir Bend Dr, Iowa Colony, TX 77583
View photo
House · for sale
USD 358,990
USD 182/sq.ft
10318 Muir Bend Dr, Iowa Colony, TX 77583
Iowa Colony village
· 1,970 sq.ft · 4 Bedrooms · 2 Baths · House
· Patio · Garden · Equipped kitchen
Iowa Colony village · 1,970 sq.ft · 4 Bedrooms · 2 Baths · House · Patio · Garden · Equipped kitchen
1 Story, 4 Bedroom, 2 Bath, Study, Formal Dining, Dual Vanities in Primary Bath, Separate Garden Tub and Shower, Rigid Core Floors in Study, Dining Room, Kitchen, Family Room and All Baths, Granite Kitchen Countertops with Island, Mosaic Tile Backsplash, 42 Upper Kitchen Cabinets, Upgraded Stainless Steel Appliances, Stone Accents, 2 Window Blinds, Upgraded Lighting u0026 Plumbing Packages, Brick Back, Covered Patio, Full Sod and Irrigation System, Full Gutters, Tech Shield Roof, Environments for Living Home, plus more. Available april/may
USD 358,990
Margaux Plan Meridiana Chateau Community
View photo
House · for sale
USD 325,990
USD 174/sq.ft
Margaux Plan Meridiana Chateau Community
Iowa Colony village
· 1,873 sq.ft · 3 Bedrooms · 2 Baths · House
· Patio · Balcony · Parking
Iowa Colony village · 1,873 sq.ft · 3 Bedrooms · 2 Baths · House · Patio · Balcony · Parking
The Chateau Collection | The Margaux | 1,878 Sq. Ft. Two Story | 3 Bedrooms | 2.5 Baths | Flex Room | Covered Balcony | Covered Patio | 2-Car Garage
USD 325,990
5051 Country Meadows Trail
View photo
House · for sale
USD 400,000
USD 207/sq.ft
5051 Country Meadows Trail
Iowa Colony village
· 1,927 sq.ft · 3 Bedrooms · 2 Baths · House
· Garden · Office room · Equipped kitchen · Swimming pool
Iowa Colony village · 1,927 sq.ft · 3 Bedrooms · 2 Baths · House · Garden · Office room · Equipped kitchen · Swimming pool
Step into luxury living in this beautiful Perry Home located in the desirable Meridiana community. Offering 3 bedrooms, 2 baths, and a dedicated office/game room, this home sits on an impressive 14,148 sq ft lot that provides exceptional outdoor space. The beautifully landscaped exterior leads to a private office with glass-paneled doors and abundant natural light. The open kitchen features oversized islands, stainless steel appliances, and seamless flow into the main living areas. The spacious primary suite boasts vaulted ceilings and a well-appointed en-suite bath. Outside, the backyard offers endless possibilities for entertaining, play, a future pool, or your own private retreat. Enjoy Meridiana’s resort-style amenities and convenient access to Hwy 288. This one won't last long
USD 400,000
2902 Wind Cave Lane
View photo
House · for sale
USD 282,040
USD 167/sq.ft
2902 Wind Cave Lane
Iowa Colony village
· 1,679 sq.ft · 3 Bedrooms · 2 Baths · House
· Patio
Iowa Colony village · 1,679 sq.ft · 3 Bedrooms · 2 Baths · House · Patio
This stunning single story home, 1689 square feet on a spacious home site featuring 3 bedrooms and 2 bathrooms with a large Dining Room and Covered Back patio. Options may be selected, please stop by the model home located at 13319 Glacier View Lane to get more information and to hear more about this amazing, amenity-rich community, Creekhaven
USD 282,040
Creede Plan Creekhaven Community
View photo
House · for sale
USD 329,990
USD 164/sq.ft
Creede Plan Creekhaven Community
Iowa Colony village
· 2,002 sq.ft · 3 Bedrooms · 2 Baths · House
· Equipped kitchen · Parking
Iowa Colony village · 2,002 sq.ft · 3 Bedrooms · 2 Baths · House · Equipped kitchen · Parking
Boasting with space, the Creede plan is a highly sought-after one-story home with space for the whole family to enjoy. This three-bedroom, two-bathroom home is the perfect layout for most any lifestyle, no matter what stage of life you are in. Entering the home, you will find the long foyer leading to the second and third bedrooms, with the full secondary bathroom residing in the middle. Across the foyer lies the entry to your two-car garage. If you are yearning for more space to park a third car, or simply to store necessary items, decide to tack on an extra half-car or one-car garage! Proceed further down the hall where you will discover your walk-in utility room along with a secluded study room where you can work from home peacefully or choose to transform it into a fourth bedroom, if you are needing the extra space. Finally, at the back of the home, you are met with your combined living space. The open kitchen comes equipped with granite countertops, ample counter space, industry-l
USD 329,990
2930 Wind Cave Lane
View photo
House · for sale
USD 249,990
USD 175/sq.ft
2930 Wind Cave Lane
Iowa Colony village
· 1,421 sq.ft · 3 Bedrooms · 2 Baths · House
· Patio · Parking · Equipped kitchen
Iowa Colony village · 1,421 sq.ft · 3 Bedrooms · 2 Baths · House · Patio · Parking · Equipped kitchen
Colina Homes is proud to introduce the NEW Freedom Series in Creekhaven at an affordable price. This stunning single-story is 1427 square feet on a spacious home site featuring 3 bedrooms and 2 bathrooms. The open-concept design creates a seamless flow between the living, dining, and kitchen areas, perfect for entertaining. The kitchen is a chef's dream, equipped with tons of cabinets, ample storage, and a pantry. Essential appliances, including a 5 burner cook top stove, microwave and dishwasher in black. The master suite offers an oversized shower, while a versatile bedroom/study space enhances functionality. Step outside to the covered back patio The 2 car garage blending style with modern convenience. This home is designed to meet today’s homeowner needs, combining comfort and innovation in every detail. Visit The Colina Homes Model in Creekhaven, located at 13319 Glacier View Ln. Iowa Colony TX 77583. Photos are representative
USD 249,990
2818 Rockwood Drive
View photo
House · for sale
USD 239,490
USD 168/sq.ft
2818 Rockwood Drive
Iowa Colony village
· 1,421 sq.ft · 3 Bedrooms · 2 Baths · House
· Patio
Iowa Colony village · 1,421 sq.ft · 3 Bedrooms · 2 Baths · House · Patio
Coming this Fall! This stunning single-story is 1427 square feet with 4 sides brick on a spacious corner lot, featuring 3 bedrooms and 2 bathrooms with a covered back patio. Come visit the model home at 13319 Glacier View Lane, Iowa Colony, Tx 77583. Photos are representative
USD 239,490
Hickory Plan Creekhaven Community
View photo
House · for sale
USD 349,990
USD 146/sq.ft
Hickory Plan Creekhaven Community
Iowa Colony village
· 2,390 sq.ft · 4 Bedrooms · 3 Baths · House
· Patio · Equipped kitchen
Iowa Colony village · 2,390 sq.ft · 4 Bedrooms · 3 Baths · House · Patio · Equipped kitchen
4 Bedrooms | 3 Bathrooms | Approx. 2,470 Sq. Ft. The Hickory is a beautifully balanced two-story home that blends open concept living with defined, functional spaces. With its flowing main level, upstairs retreat, and intuitive room placement, this design offers flexibility and comfort for every stage of life. From the welcoming front porch, you step into a bright foyer that opens to the heart of the home. To one side, a secondary bedroom and full bath create an ideal guest suite or quiet workspace. Straight ahead, the home unfolds into a spacious great room at the back of the house, anchored by large windows and open sightlines to the casual dining area and kitchen. The kitchen features a central island, walk-in pantry, and easy access to the covered patio, perfect for seamless indoor-outdoor living. Practical touches like a first-floor laundry, tech space with built-in desk, and available covered patio extensions enhance everyday living. Privately tucked on the first floor, the prima
USD 349,990
5051 Country Meadows Trl, Iowa Colony, TX 77583
View photo
House · for sale
USD 400,000
USD 207/sq.ft
5051 Country Meadows Trl, Iowa Colony, TX 77583
Iowa Colony village
· 1,927 sq.ft · 3 Bedrooms · 2 Baths · House
· Garden · Office room · Equipped kitchen · Swimming pool
Iowa Colony village · 1,927 sq.ft · 3 Bedrooms · 2 Baths · House · Garden · Office room · Equipped kitchen · Swimming pool
Step into luxury living in this beautiful Perry Home located in the desirable Meridiana community. Offering 3 bedrooms, 2 baths, and a dedicated office/game room, this home sits on an impressive 14,148 sq ft lot that provides exceptional outdoor space. The beautifully landscaped exterior leads to a private office with glass-paneled doors and abundant natural light. The open kitchen features oversized islands, stainless steel appliances, and seamless flow into the main living areas. The spacious primary suite boasts vaulted ceilings and a well-appointed en-suite bath. Outside, the backyard offers endless possibilities for entertaining, play, a future pool, or your own private retreat. Enjoy Meridiana
USD 400,000
2518 Outpost Canyon Drive
View photo
House · for sale
USD 319,990
USD 168/sq.ft
New
2518 Outpost Canyon Drive
Iowa Colony village
· 1,894 sq.ft · 4 Bedrooms · 2 Baths · House
· Equipped kitchen · Parking
Iowa Colony village · 1,894 sq.ft · 4 Bedrooms · 2 Baths · House · Equipped kitchen · Parking
Enjoy flexible one-story living at Creekhaven in this new Smith Douglas Homes Oakshire II. The 1,897-square-foot home offers 3 bedrooms, 2 bathrooms, a private study, and an attached third-car garage—giving you room to work, unwind, and welcome guests. The kitchen is the heart of the home, with quartz countertops, 36-inch cabinetry, crown molding, a tile backsplash, a pull-down faucet, and a stainless-steel undermount sink. Relax in the primary suite beneath a tray ceiling, with a quartz double-bowl vanity and a large tiled shower with a clear-glass door. Family-room windows and LED and pendant lighting add comfort and convenience. Available january 2027
USD 319,990
The Coleman Plan Creekhaven Community
View photo
House · for sale
USD 289,990
USD 141/sq.ft
Updated
The Coleman Plan Creekhaven Community
Iowa Colony village
· 2,045 sq.ft · 4 Bedrooms · 2 Baths · House
· Equipped kitchen
Iowa Colony village · 2,045 sq.ft · 4 Bedrooms · 2 Baths · House · Equipped kitchen
The Coleman greets you with a covered front porch entry that opens to a welcoming dining room, or study if you prefer. Expansive sight lines across the back of the home connect the family room, breakfast nook, and kitchen with an optional center island. Upstairs you
USD 289,990
The Piedmont Plan Creekhaven Community
View photo
House · for sale
USD 252,990
USD 169/sq.ft
The Piedmont Plan Creekhaven Community
Iowa Colony village
· 1,496 sq.ft · 3 Bedrooms · 2 Baths · House
Iowa Colony village · 1,496 sq.ft · 3 Bedrooms · 2 Baths · House
An outstanding ranch plan, the Piedmont is efficiently packed with all the essential elements demanded by today
USD 252,990
13631 Lago Vista Dr, Iowa Colony, TX 77583
View photo
House · for sale
USD 476,425
USD 187/sq.ft
13631 Lago Vista Dr, Iowa Colony, TX 77583
Iowa Colony village
· 2,540 sq.ft · 4 Bedrooms · 3 Baths · House
· Equipped kitchen
Iowa Colony village · 2,540 sq.ft · 4 Bedrooms · 3 Baths · House · Equipped kitchen
Available now! This stunning single-story home spans 2,543 square feet on a HUGE spacious 60-foot lot. Featuring 4 bedrooms and 3 bathrooms. The open-concept design creates a seamless flow between the living, dining, and kitchen areas, perfect for entertaining. The kitchen is a chef
USD 476,425
Liberty Plan Canterra Creek Community
View photo
House · for sale
USD 327,900
USD 210/sq.ft
Updated
Liberty Plan Canterra Creek Community
Iowa Colony village
· 1,561 sq.ft · 3 Bedrooms · 2 Baths · House
· Patio · Equipped kitchen
Iowa Colony village · 1,561 sq.ft · 3 Bedrooms · 2 Baths · House · Patio · Equipped kitchen
A grand foyer welcomes you home every day with the Liberty plan by LGI Homes. The exceptional floor plan features a spacious open entertainment space with a chef-ready kitchen and access to a covered back patio. Filled with stainless steel appliances, modern white cabinets and an oversized granite island, you are going to enjoy making all your favorite meals in your chef-ready kitchen. The large walk-in pantry is another exceptional feature of the Liberty. You will never run out of storage for your groceries again! The Liberty by LGI Homes is sure to exceed your expectations with a variety of designer upgrades included at no extra costs
USD 327,900
10306 Russell Pines Drive
View photo
House · for sale
USD 264,900
USD 135/sq.ft
10306 Russell Pines Drive
Iowa Colony village
· 1,948 sq.ft · 3 Bedrooms · 2 Baths · House
· Patio · Office room · Gym · Equipped kitchen · Swimming pool
Iowa Colony village · 1,948 sq.ft · 3 Bedrooms · 2 Baths · House · Patio · Office room · Gym · Equipped kitchen · Swimming pool
Newly listed 10306 Russell Pines boasts 3 bedrooms, 2 baths, and 1951 sq ft of living space. This 2021-built home features a spacious kitchen with abundant counter space, a uniquely shaped island with exquisite granite, and a large pantry. The primary bedroom now features 2025 installed wood-look tile floors, a walk-in closet, double sink vanity, and a tile standing shower. The home also offers a versatile flex room that can be used as a game room, office, gym, or cozy reading nook. Enjoy durable neutral tile flooring, and plenty of windows for added natural lighting. Don't forget your covered back patio perfect for BBQs, with an additional 400 sq ft of concrete patio added. Community amenities include heated lazy river, resort style pool with sand beach, splash pad, fitness center, hammock areas, basketball, pickleball and tennis courts! 20 min from downtown Houston and medical center make Sierra Vista the place to be! Agents. Pls chk remarks!
USD 264,900
5115 Murillo Drive
View photo
House · for sale
USD 399,900
USD 204/sq.ft
5115 Murillo Drive
Iowa Colony village
· 1,959 sq.ft · 4 Bedrooms · 2 Baths · House
· Garden · Equipped kitchen
Iowa Colony village · 1,959 sq.ft · 4 Bedrooms · 2 Baths · House · Garden · Equipped kitchen
Welcome to award-winning Meridiana community in Iowa Colony! This beautiful new construction residence offers comfort, style, and access to resort-style amenities. This one story home sits on a generous lot and features eye-catching upgraded exteriors complete with painted brick & bronze trim windows. Nestled in a master-planned neighborhood, this home features 4 spacious bedrooms, 3 full bathrooms, 1 half bath and an open-concept living area perfect for entertaining. Tall 11ft ceilings, beautiful wood-look tile in all main living areas. Kitchen with built-in stainless steel appliances, white cabinets, granite countertops, and a custom look backsplash. Relax in a generously sized primary suite, and take advantage of a private backyard ideal for outdoor living. Washer, dryer and refrigerator included. Landscaping also included! Zoned to Alvin ISD and located just minutes from shopping, dining, and entertainment, this home offers the best of suburban living with city convenience
USD 399,900
10027 Napier Drive
View photo
House · for sale
USD 378,000
USD 154/sq.ft
10027 Napier Drive
Iowa Colony village
· 2,443 sq.ft · 3 Bedrooms · 2 Baths · House
· Patio · Swimming pool
Iowa Colony village · 2,443 sq.ft · 3 Bedrooms · 2 Baths · House · Patio · Swimming pool
Investors check this out. We want your best offer. Motivated Seller. Stunning property in the lifestyle rich Meridiana Texas of Iowa Colony. Easy elegance with the streamlined versatility to adapt to your family’s lifestyle changes through the years. Escape options galore. Emerse yourself in the abundant amenty offerings of Meridiana, or take a plunge in your own private pool/oasis. Entertain in the large back patio or in the spacious gaming area. Or step away to your large Owner's Retreat, which includes a delightful bathroom and a deluxe walk in closet. Your open concept living space awaits your interior design style to create the ultimate atmosphere for special occasions and daily life. No worry living here, as the home comes with a GENERATOR and is not in a flood zone. The pool needs about $1800.00 in repairs and there are a few TLC items. This is an'AS IS WHERE IS' property. Seller will do no repairs but we will condiser all reasonable offers
USD 378,000

Get email alerts

Don't miss out: be the first to know about new properties

The alert was correctly created

On subscribing you accept the conditions of use and the privacy policy
Alert
Receive new ads in your inbox
Save this search
Receive alerts for new listings

We'll send you an email when we have new properties for: "Properties for sale in Iowa Colony village"

The alert was correctly created

Get email alerts and be the first to see new listings
Required field
On subscribing I accept the terms of the privacy policy
Perfect! You'll soon start receiving new listings via email
Alert
Receive an email when we have new ads for Properties for sale in Iowa Colony village
Save this search
Filters

Bedrooms

Size (sq.ft)

sq.ft
sq.ft

Price

USD
USD

Property type

Bathrooms

Clear all filters
Receive notifications when new entries are published.