249 properties for sale in Iowa Colony village

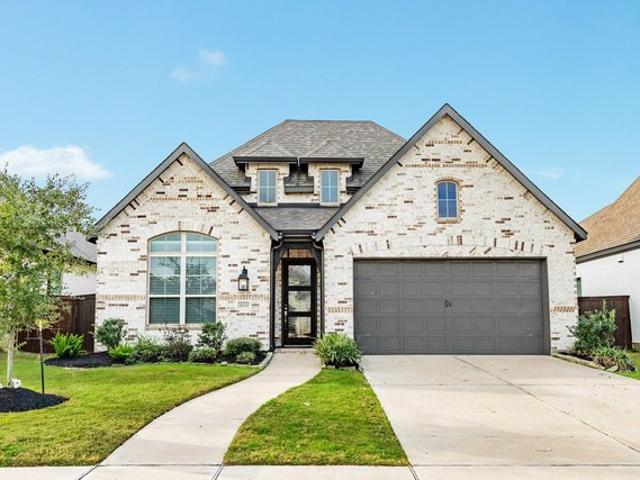
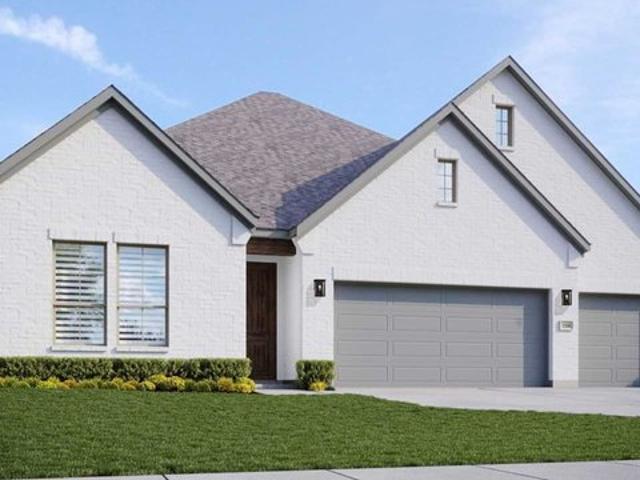
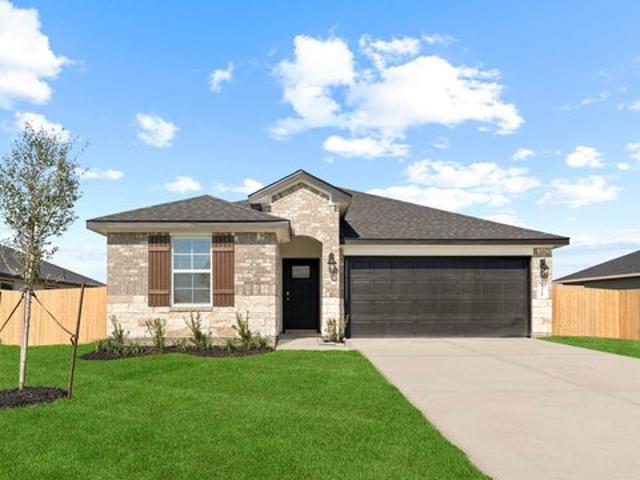
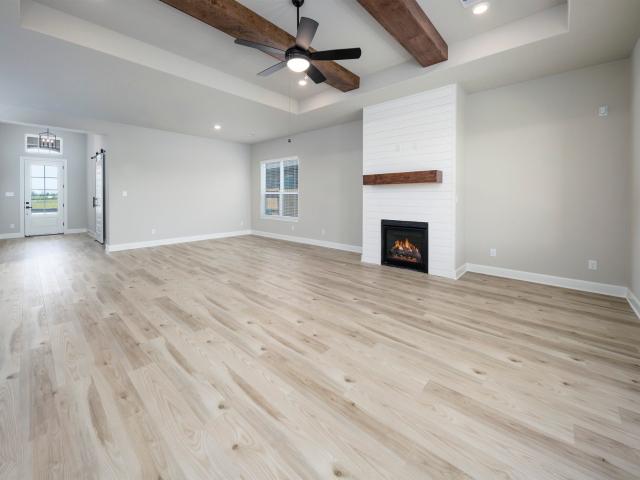
1910 June Lake Lane
View photo
House · for sale
USD 481,900
USD 191/sq.ft
1910 June Lake Lane
Iowa Colony village
· 2,519 sq.ft · 3 Bedrooms · 3 Baths · House
· Office room · Equipped kitchen
Iowa Colony village · 2,519 sq.ft · 3 Bedrooms · 3 Baths · House · Office room · Equipped kitchen
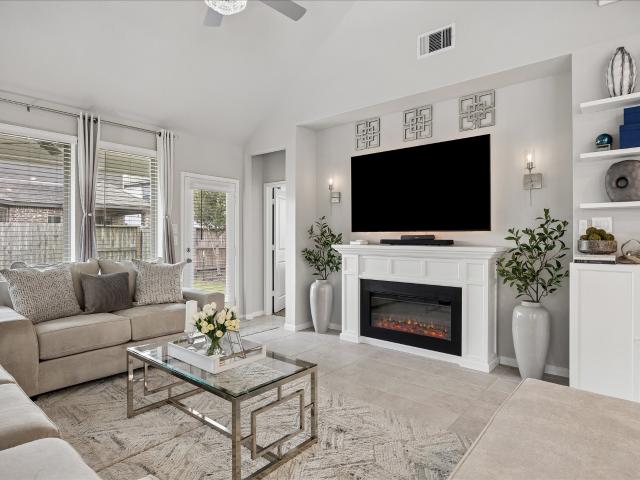
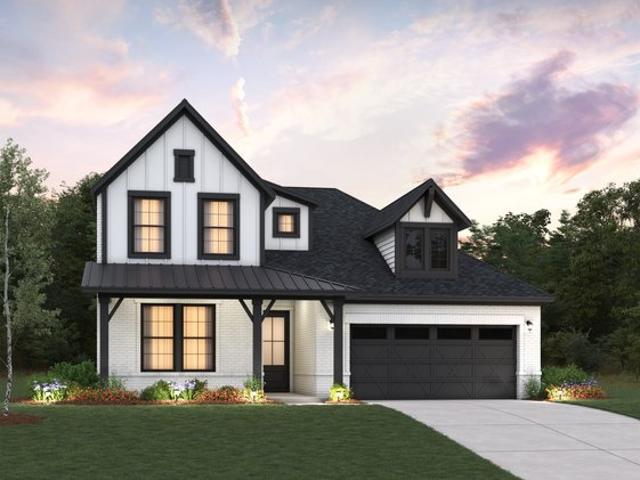
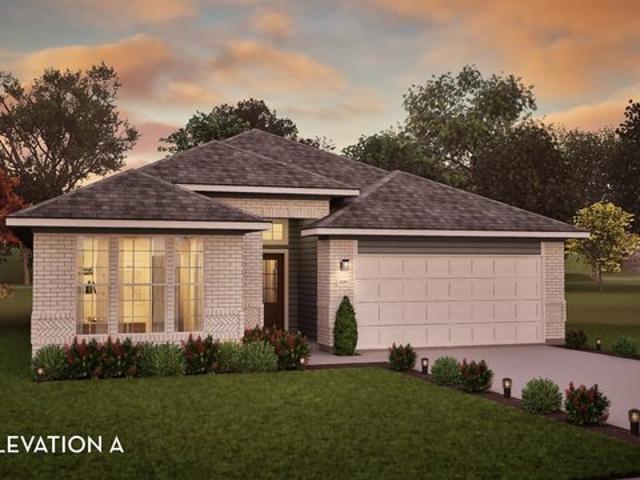
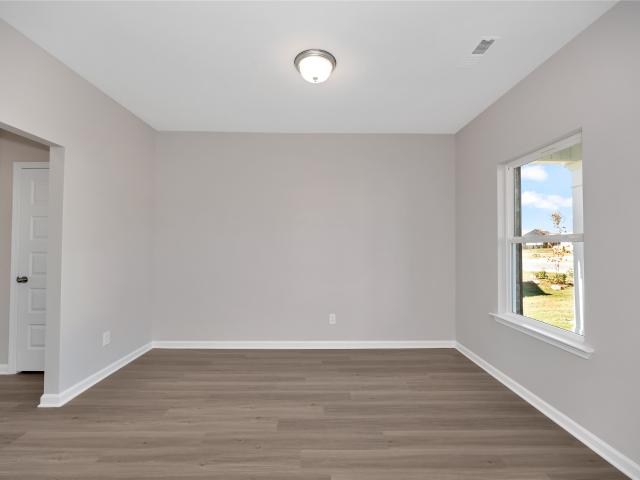
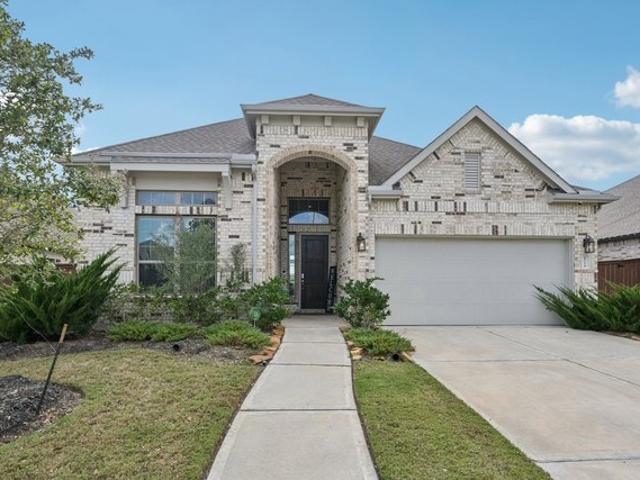
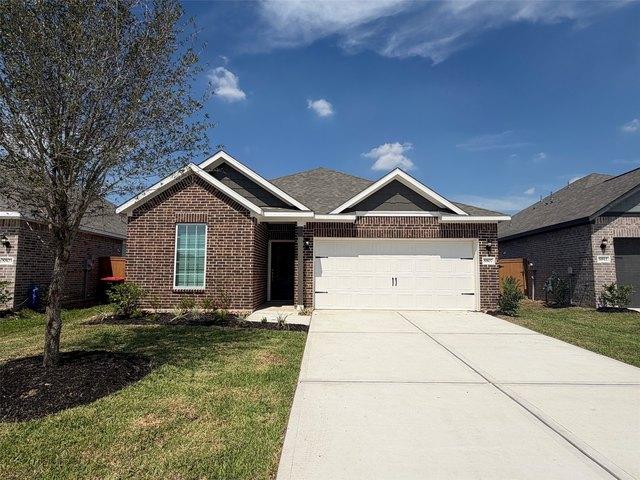
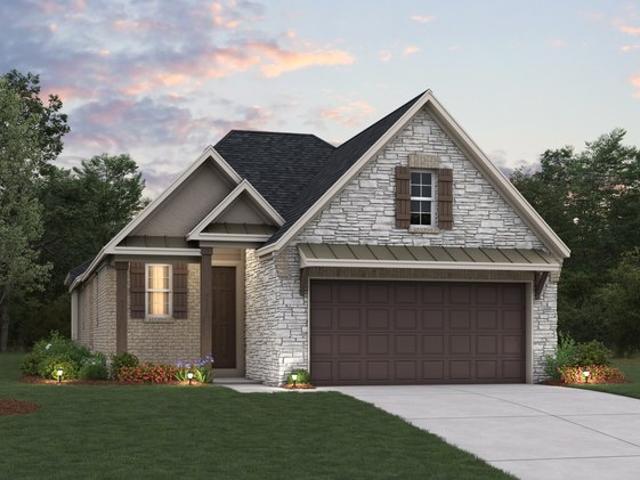
The Jasmine has the space and interior features you desire, all on one story. Showcasing three generously sized bedrooms, a covered outdoor living area, an enviable open layout and a host of impressive designer-selected upgrades, this home is sure to exceed your greatest expectations. The Jasmine has a spacious, open layout that has been thoughtfully designed with your needs in mind. The gorgeous chef-ready kitchen leads to the dining room and family room, creating a seamless open layout. At the front of the home is a large flex room with a closet and built-in cabinets creating the perfect space for a home office or craft room. The master retreat is a relaxing space where you will begin and end each day. Tucked away from the additional bedrooms, the master suite has large windows that flood the room with beautiful natural light. The en-suite master bath showcases a gorgeous dual-sink vanity, glass-enclosed shower, a stunning free-standing tub and access to the spacious walk-in closet
USD 481,900
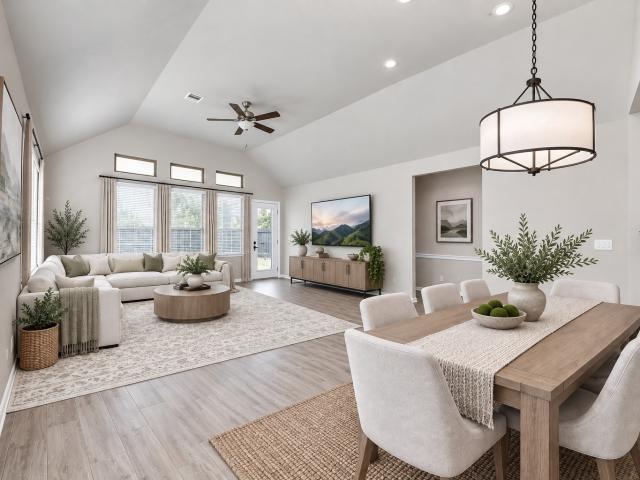
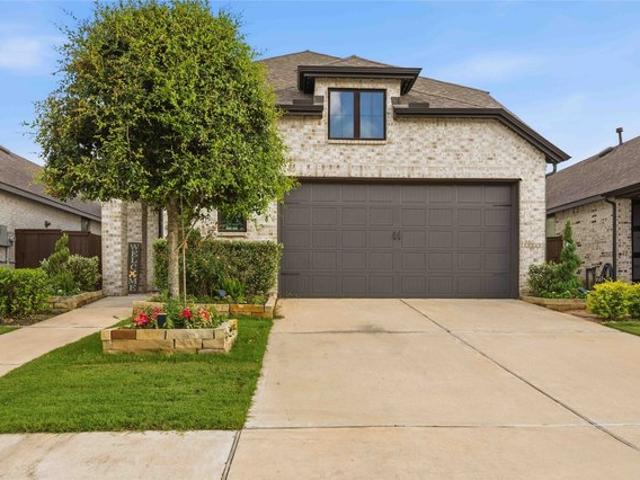
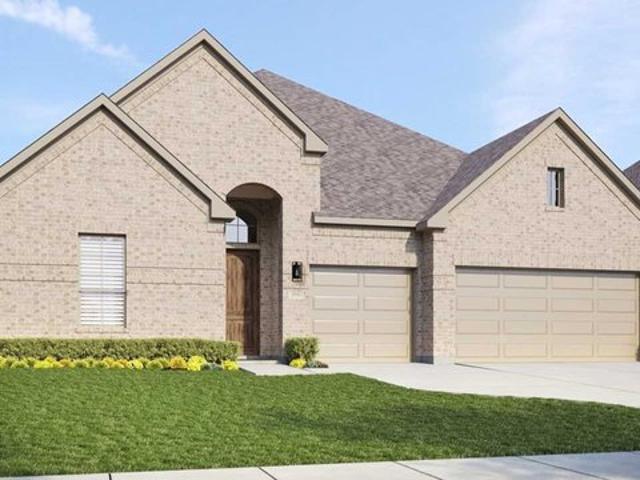
4734 Franklin Way
View photo
House · for sale
USD 425,000
USD 161/sq.ft
4734 Franklin Way
Iowa Colony village
· 2,626 sq.ft · 4 Bedrooms · 3 Baths · House
· Patio · Garden · Gym · Equipped kitchen
Iowa Colony village · 2,626 sq.ft · 4 Bedrooms · 3 Baths · House · Patio · Garden · Gym · Equipped kitchen
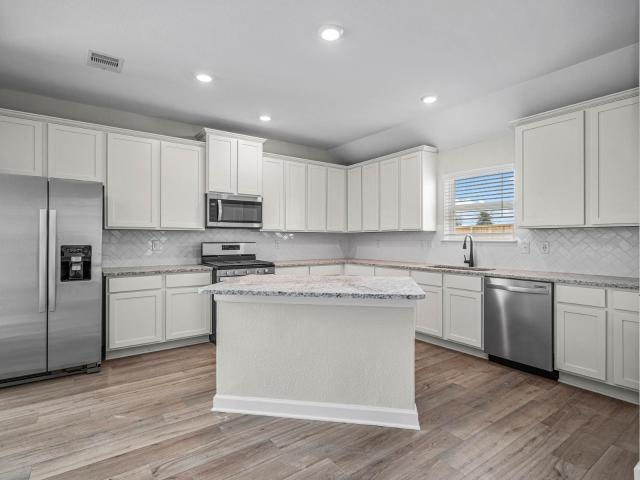
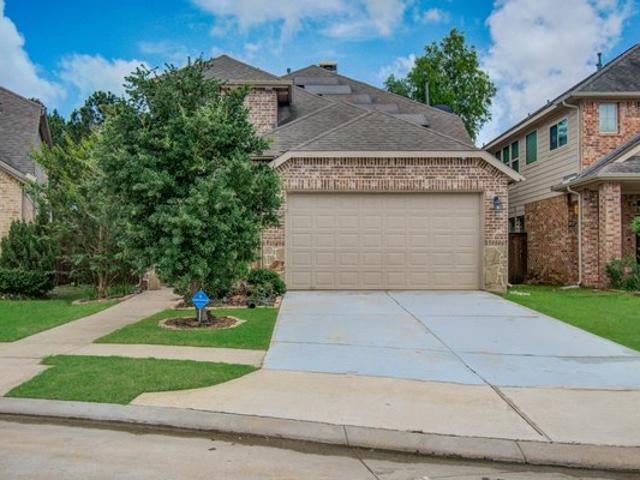
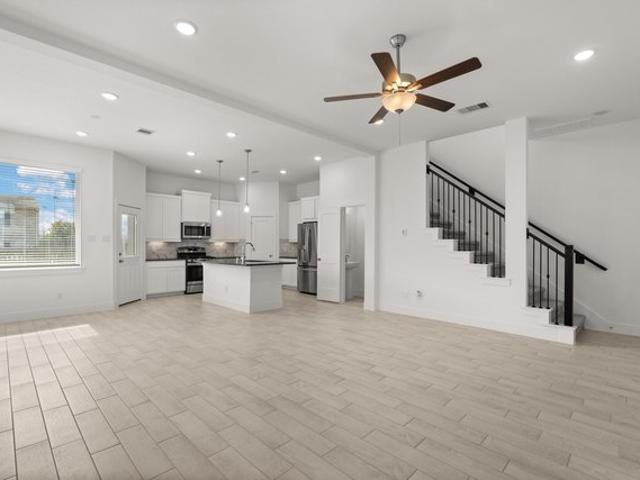
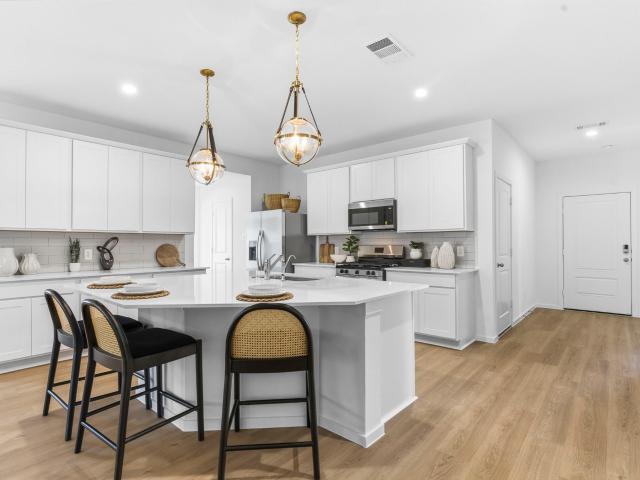
Looking for a great deal? Here it is-priced $50k below new construction with an assumable 4.75% interest rate! Beautifully maintained ONE-STORY home featuring 4 bedrooms, 3 full baths, a flex room, extended covered patio and NO BACK NEIGHBORS. The open-concept kitchen stands out with a unique T-shaped island, white cabinetry, gorgeous granite countertops and stainless steel appliances, all flowing seamlessly into the living area. The private primary suite overlooks the backyard and features an ensuite bath with dual sinks, soaking tub and TWO walk-in closets. Need extra space? The flex room near the kitchen is perfect for a home gym, media/ playroom or office—you decide! Walking distance to pickleball courts, a playground and Meridiana’s resort-style amenities. This plan is NO LONGER AVAILABLE to build—giving you the opportunity to own something distinctive at an exceptional value in a master-planned community. Value, location and a 4.75% assumable rate. Schedule a showing today!
USD 425,000
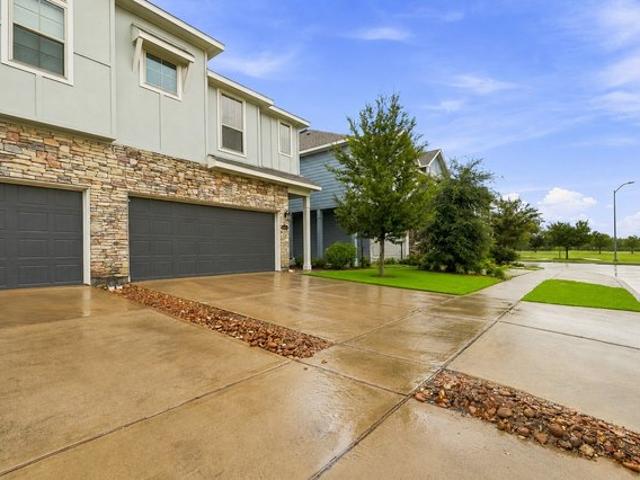
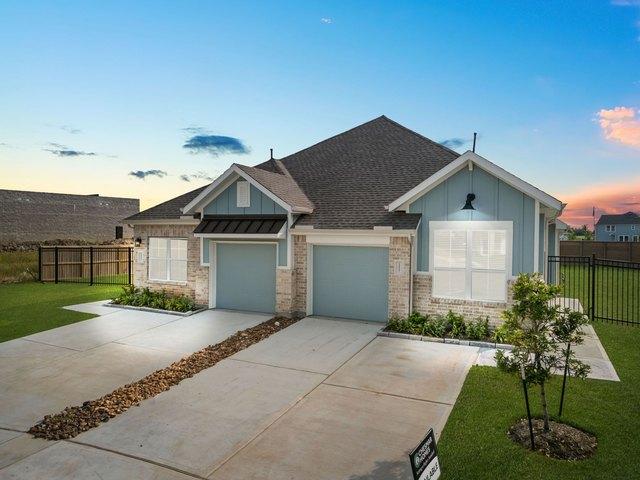
3718 Amoroso Drive
View photo
House · for sale
USD 389,900
USD 181/sq.ft
3718 Amoroso Drive
Iowa Colony village
· 2,153 sq.ft · 4 Bedrooms · 3 Baths · House
· Garden · Equipped kitchen
Iowa Colony village · 2,153 sq.ft · 4 Bedrooms · 3 Baths · House · Garden · Equipped kitchen
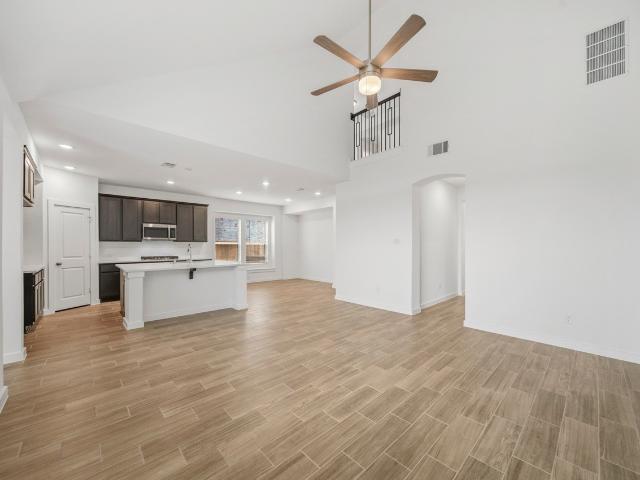
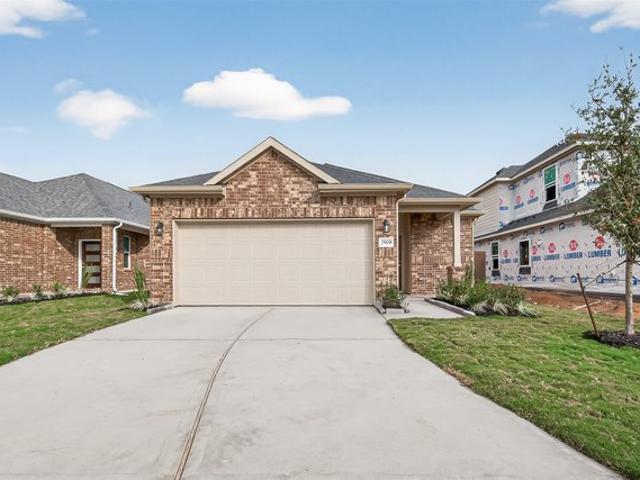
Welcome to this beautifully decorated two-story home, thoughtfully designed for comfortable living and effortless entertaining. The grand foyer features soaring ceilings and an elegant metal baluster staircase, creating a welcoming first impression. The gourmet kitchen offers stylish cabinetry, granite countertops, and an oversized island, all seamlessly connected to the spacious open-concept living area. Beautiful tile flooring extends throughout the main living spaces. Secondary bedroom with a full bath downstairs provides a comfortable option for guests or multigenerational living. Upstairs, a generously sized game room overlooks the family room, offering the perfect space for recreation or relaxation. Step outside to the backyard, ideal for weekend BBQs, outdoor gatherings, or simply enjoying time with family and friends. Energy-efficient features and Environments for Living certification add to the home's appeal. This upgraded Coventry home may be for YOU! Don't miss it!
USD 389,900
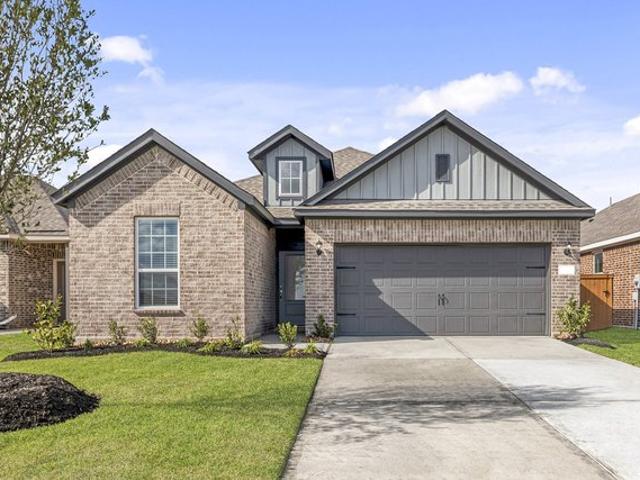
13318 Hayden Peak Drive
View photo
House · for sale
USD 329,888
USD 177/sq.ft
13318 Hayden Peak Drive
Iowa Colony village
· 1,862 sq.ft · 3 Bedrooms · 2 Baths · House
· Garden · Parking
Iowa Colony village · 1,862 sq.ft · 3 Bedrooms · 2 Baths · House · Garden · Parking
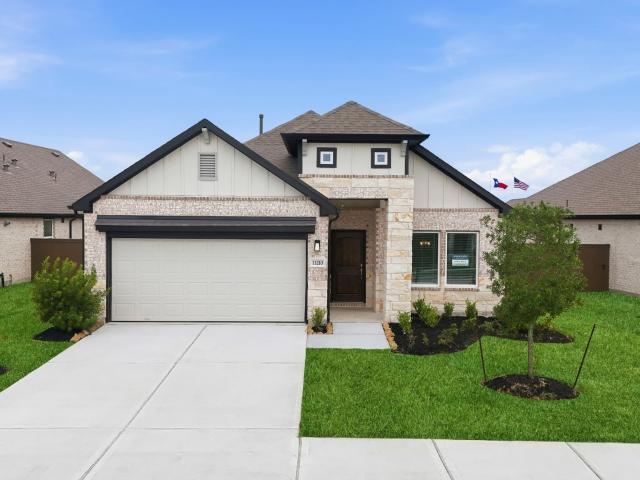
Discover your dream home in the stunning LEAH new construction 1 story brick home, featuring three spacious bedrooms and two modern bathrooms with a flex room. Enjoy the convenience of all bedrooms located on the main floor, along with a cozy blend of carpet and wood flooring throughout. The attached 2 car garage adds practicality, while the fenced backyard offers a perfect retreat for outdoor gatherings or relaxation. Make this beautiful residence your own!
USD 329,888
5335 Murillo Drive
View photo
House · for sale
USD 380,000
USD 165/sq.ft
5335 Murillo Drive
Iowa Colony village
· 2,293 sq.ft · 3 Bedrooms · 2 Baths · House
· Garden · Air conditioning
Iowa Colony village · 2,293 sq.ft · 3 Bedrooms · 2 Baths · House · Garden · Air conditioning
Move in ready and built new by ten-time builder of the year! Who doesn't love a front porch with uplights on the exterior so you can showcase your home like the star it is! Timeless and reliable brick as the number one ingredient. Wood look tile throughout the first floor, powder bath down and a clean color palette so you can be as creative as you want with your design! Generously sized primary bedroom and bath with a bay window to let the light in; even the secondary bedrooms are nicely sized with each room having a unique element! PLUS AN ENTERTAINMENT ROOM PLUS A LOFT with a tray ceiling and built in benches, Perfect sized yard, and no need to go into the attic to replace your AC filter. Come see it in person! We'd love to welcome you! 22 miles to the Med Center, 24 miles to Downtown, 16 miles to Hobby Airport
USD 380,000
10115 Maclaren Drive
View photo
House · for sale
USD 384,000
USD 185/sq.ft
10115 Maclaren Drive
Iowa Colony village
· 2,067 sq.ft · 4 Bedrooms · 2 Baths · House
· Patio · Equipped kitchen · Parking · Swimming pool
Iowa Colony village · 2,067 sq.ft · 4 Bedrooms · 2 Baths · House · Patio · Equipped kitchen · Parking · Swimming pool
Built in 2022, this beautifully appointed 4-bedroom, 2-bathroom residence offers modern comfort, elegant finishes, and energy-efficient design. The open-concept layout is filled with natural light, showcasing bright and airy living spaces dressed in neutral tones that complement any décor. The thoughtfully designed kitchen features an eat-at bar area, ideal for casual meals and entertaining, while the attached 2-car garage and covered patio add convenience and outdoor living space you'll love year-round. Residents enjoy world-class community amenities including the Oasis Village clubhouse, resort-style pools, a fitness center, café, amphitheater, scenic lakes, walking trails, and themed parks. Commuters will appreciate quick access to Hwy 288, putting the Texas Medical Center within 30 minutes and Downtown Houston well within reach. A seamless combination of serenity, style, and community — this one is not to be missed
USD 384,000
4010 Shackleton Ct, Iowa Colony, TX 77583
View photo
House · for sale
USD 459,185
USD 200/sq.ft
4010 Shackleton Ct, Iowa Colony, TX 77583
Iowa Colony village
· 2,293 sq.ft · 4 Bedrooms · 3 Baths · House
· Patio · Gym · Equipped kitchen · Swimming pool
Iowa Colony village · 2,293 sq.ft · 4 Bedrooms · 3 Baths · House · Patio · Gym · Equipped kitchen · Swimming pool
MLS# 44359-. Built by Highland Homes. Ready Now! Recently completed move-in ready new construction! This stunning one story home sits on an OVERSIZED lot (can fit a pool) in a GATED section! Soaring 11ft ceilings u0026 tall windows create an abundance of natural light that will wow you and your guests! Features a luxurious kitchen with ample cabinet space, oversized island for additional seating, spacious WALK-IN PANTRY, and more! TEXAS-SIZED covered patio with an added gas line is the perfect spot to enjoy the outdoors! SMART HOME features, TANKLESS water heater, sprinkler system, camera door bell and more. Located only 10 min from Pearland Town Center, with commercial property coming this Spring called Shops at Meridiana! On-site elementary and BRAND NEW Junior High school. Walking distance to resort style pool, caf, state of the art 24 hr gym, and more. Lagoon and lazy river to open this year! Call now to find out about our limited time incentives!
USD 459,185
3735 Handel Dr, Iowa Colony, TX 77583
View photo
House · for sale
USD 482,000
USD 264/sq.ft
3735 Handel Dr, Iowa Colony, TX 77583
Iowa Colony village
· 1,819 sq.ft · 4 Bedrooms · 3 Baths · House
· Equipped kitchen
Iowa Colony village · 1,819 sq.ft · 4 Bedrooms · 3 Baths · House · Equipped kitchen
Welcome to 3735 Handel, a beautifully maintained home featuring an open-concept design, soaring ceilings, and stylish finishes throughout. The chef-inspired kitchen offers a large island, stainless steel appliances, and ample cabinet space, flowing seamlessly into the spacious living and dining areas. The highly desirable floor plan includes a private primary suite downstairs along with a first-floor guest suite and full bath, perfect for multigenerational living or visiting guests. Upstairs, you
USD 482,000
4215 Champlain Way, Iowa Colony, TX 77583
View photo
Townhouse · for sale
USD 294,990
USD 157/sq.ft
Updated
4215 Champlain Way, Iowa Colony, TX 77583
Iowa Colony village
· 1,873 sq.ft · 3 Bedrooms · 2 Baths · Townhouse
· Patio · Garden · Equipped kitchen · Parking
Iowa Colony village · 1,873 sq.ft · 3 Bedrooms · 2 Baths · Townhouse · Patio · Garden · Equipped kitchen · Parking
Welcome to 4215 Champlain Way in Meridiana! This 3-bedroom, 2.5-bath townhome offers approximately 1,906 square feet with a spacious two-story layout and attached 2-car garage. The first floor features an open kitchen with granite countertops, stainless steel appliances, modern cabinetry and under-cabinet lighting, flowing into the family and dining areas. Upstairs, the primary suite includes a private bath and generous closet, along with two additional bedrooms, a full bath and a versatile loft/game room. Step outside to a fenced backyard with a large patio and plenty of green space. Located in the master-planned Meridiana community with convenient access to neighborhood amenities, schools and major Houston-area destinations. Move-in ready and ready for its next owner!
USD 294,990
8915 New Jade Dr, Iowa Colony, TX 77583
View photo
House · for sale
USD 321,900
USD 228/sq.ft
Updated
8915 New Jade Dr, Iowa Colony, TX 77583
Iowa Colony village
· 1,410 sq.ft · 3 Bedrooms · 2 Baths · House
· Equipped kitchen
Iowa Colony village · 1,410 sq.ft · 3 Bedrooms · 2 Baths · House · Equipped kitchen
This exceptional, single-story home has everything you have been looking for! Enjoy a fully upgraded kitchen, luxurious master suite, spacious laundry room and sizable bedrooms with the Harris at Canterra Creek. The home showcases the modern features and luxurious finishes including stainless steel Whirlpool(R) appliances, granite countertops, 36
USD 321,900
Vanderbilt Plan Creekhaven Community
View photo
House · for sale
USD 432,990
USD 169/sq.ft
Updated
Vanderbilt Plan Creekhaven Community
Iowa Colony village
· 2,551 sq.ft · 3 Bedrooms · 3 Baths · House
· Patio · Equipped kitchen
Iowa Colony village · 2,551 sq.ft · 3 Bedrooms · 3 Baths · House · Patio · Equipped kitchen
3-4 Bedrooms | 3 Bathrooms | Approx. 2,560 Sq. Ft. Welcome to Creekhaven, a stunning master-planned community in Iowa Colony, TX where modern living meets natural beauty. The Vanderbilt offers refined single-story living with a spacious layout designed for comfort, convenience, and flexibility. From the foyer, the home opens into a bright main living area where the great room, casual dining space, and kitchen come together in a seamless open-concept design. The kitchen features a large island, abundant counter space, and a generous pantry, creating a functional and inviting space for everyday living and entertaining. Expansive windows along the rear of the home bring in natural light and connect to a covered patio, with the option to extend it for additional outdoor living space. A versatile flex room near the entry can serve as a study, hobby room, or additional living space, with options for a game room or fourth bedroom. Two secondary bedrooms are thoughtfully positioned with conven
USD 432,990
10114 Brush Way
View photo
House · for sale
USD 550,000
USD 140/sq.ft
10114 Brush Way
Iowa Colony village
· 3,918 sq.ft · 4 Bedrooms · 3 Baths · House
· Patio · Office room · Gym · Parking · Swimming pool
Iowa Colony village · 3,918 sq.ft · 4 Bedrooms · 3 Baths · House · Patio · Office room · Gym · Parking · Swimming pool
Large 11966 Sqft / 0.27 Acre Lot. Premium upgrades include Extended Back Patio, Extended Primary Bed w/ Bay Windows, additional half bath near Garage, Theatre room prewired for projector and audio, Dry bar with additional half bath, Attic Flex room with potential for an extra bedroom/game room/gym/office, Water Softener, tankless water heater. Meridiana amenities include 24/7 Fitness center and Pool access, tidal river, water slides, wave pool, 18 hole mini golf course, pickle ball and tennis courts, disk golf court, ninja warrior course, restaurants, schools, and daycares throughout the neighborhood. 3 Minutes from Hwy 288. Photos digitally enhanced
USD 550,000
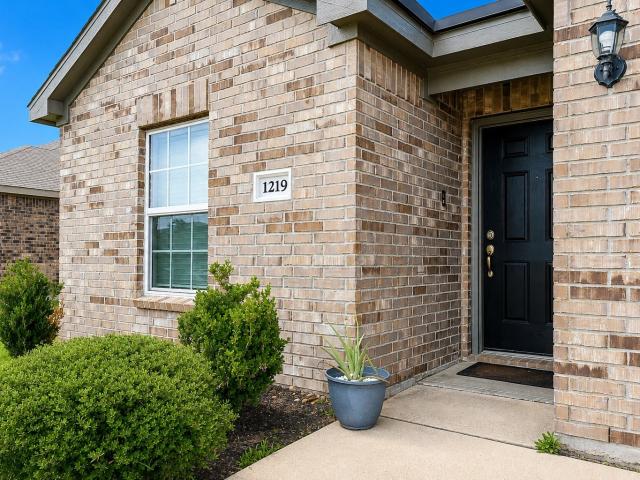
1219 Paradise Found Drive
View photo
House · for sale
USD 225,000
USD 161/sq.ft
1219 Paradise Found Drive
Iowa Colony village
· 1,389 sq.ft · 3 Bedrooms · 2 Baths · House
· Garden · Equipped kitchen · Swimming pool
Iowa Colony village · 1,389 sq.ft · 3 Bedrooms · 2 Baths · House · Garden · Equipped kitchen · Swimming pool
Welcome to this inviting 3-bedroom, 2-bath home in the desirable Sterling Lakes community! Designed for comfortable everyday living, the home features a spacious dining area ideal for hosting, plus a well-appointed kitchen with granite countertops, rich wood cabinetry, and energy-efficient appliances. Step outside to a fully fenced backyard offering plenty of room to relax and entertain. Sterling Lakes residents enjoy resort-style amenities including a pool and splash pad, tennis courts, covered basketball pavilion, playgrounds, and scenic walking trails. Conveniently located near shopping, dining, and major commuter routes
USD 225,000
1927 June Lake Lane
View photo
House · for sale
USD 366,900
USD 199/sq.ft
1927 June Lake Lane
Iowa Colony village
· 1,841 sq.ft · 3 Bedrooms · 2 Baths · House
· Garden
Iowa Colony village · 1,841 sq.ft · 3 Bedrooms · 2 Baths · House · Garden
The 3-bedroom, 2-bath Hendrie showcases an incredible layout allowing you to easily flow from room to room. The large family room is located at the heart of the home offering the ideal space for gathering with friends and family. Large windows along the back of the home offer views of the covered outdoor living area and your beautiful backyard. Homeowners will appreciate the spacious master bedroom, large enough to accommodate your entire bedroom suite, as well as the beautifully designed bathroom featuring a dual-sink vanity, a relaxing soaker tub and an impressive shower. Additionally, a huge walk-in closet provides enough room to store clothing for every season
USD 366,900
11119 Coastal Sage Ct, Iowa Colony, TX 77583
View photo
House · for sale
USD 448,320
USD 164/sq.ft
11119 Coastal Sage Ct, Iowa Colony, TX 77583
Iowa Colony village
· 2,723 sq.ft · 4 Bedrooms · 3 Baths · House
· Equipped kitchen · Parking
Iowa Colony village · 2,723 sq.ft · 4 Bedrooms · 3 Baths · House · Equipped kitchen · Parking
This quick move-in home is already under construction and will be available in October. Welcome home to this Huntsville home located on a west-facing interior homesite. This home features an open-concept kitchen, dining area, and great room with vaulted ceilings. A tandem space in the garage is perfect for additional storage space, and a mudroom located directly off of the garage. Enjoy the spacious loft on the second floor and an additional seasonal storage space
USD 448,320
Greeley Plan Creekhaven Community
View photo
House · for sale
USD 324,990
USD 180/sq.ft
Greeley Plan Creekhaven Community
Iowa Colony village
· 1,798 sq.ft · 3 Bedrooms · 2 Baths · House
· Equipped kitchen · Parking
Iowa Colony village · 1,798 sq.ft · 3 Bedrooms · 2 Baths · House · Equipped kitchen · Parking
Storage space is no issue with the flexible Greeley floor plan. This well-designed home greets you with a large foyer area that grants you entry to your second and third bedrooms, each containing walk-in closets for maximum storage. The full secondary bath resides between the two bedrooms. Down the hall is entry to your walk-in utility room, as well as your two-car garage. If you need extra space for supplies, tools, or another car, the Greeley provides you with the opportunity to swap your two-car standard garage for a two-and a half car or three-car garage. Around the corner is your spacious, open-concept kitchen that features a unique curved kitchen island overlooking the expansive dining room and family room. This combination of rooms is the perfect layout for elaborate dinner parties or hosting your family gatherings of any size. Your kitchen boasts incredible features like sleek granite countertops, flat-panel birch cabinets, industry-leading appliances, and an oversized pantry.
USD 324,990
3730 Bach St, Iowa Colony, TX 77583
View photo
House · for sale
Request Details
3730 Bach St, Iowa Colony, TX 77583
Iowa Colony village
· 2,573 sq.ft · 4 Bedrooms · 2 Baths · House
· Garden · Equipped kitchen
Iowa Colony village · 2,573 sq.ft · 4 Bedrooms · 2 Baths · House · Garden · Equipped kitchen
This 2,575 sq. ft. 4-bed, 2.5-bath home features an open-concept layout, gourmet kitchen, first-floor primary suite, media room, and game room. Enjoy assumable solar panels, keyless entry, and a fenced backyard with no back neighbors. Located in Meridiana, with resort-style amenities and easy access to Highway 288, Pearland and Houston
Request Details
2902 Wind Cave Ln, Iowa Colony, TX 77583
View photo
House · for sale
USD 282,040
USD 167/sq.ft
Updated
2902 Wind Cave Ln, Iowa Colony, TX 77583
Iowa Colony village
· 1,679 sq.ft · 3 Bedrooms · 2 Baths · House
· Patio
Iowa Colony village · 1,679 sq.ft · 3 Bedrooms · 2 Baths · House · Patio
This stunning single story home, 1689 square feet on a spacious home site featuring 3 bedrooms and 2 bathrooms with a large Dining Room and Covered Back patio. Options may be selected, please stop by the model home located at 13319 Glacier View Lane to get more information and to hear more about this amazing, amenity-rich community, Creekhaven
USD 282,040
Caden Plan Caldwell Crossing Community
View photo
House · for sale
USD 318,490
USD 199/sq.ft
Caden Plan Caldwell Crossing Community
Iowa Colony village
· 1,593 sq.ft · 3 Bedrooms · 2 Baths · House
Iowa Colony village · 1,593 sq.ft · 3 Bedrooms · 2 Baths · House
Step inside the charming Caden floor plan in Caldwell Crossing, where smart design and comfortable living come together in a beautifully functional single-story layout. From the welcoming foyer, you
USD 318,490
Villanova Plan Creekhaven Community
View photo
House · for sale
USD 444,990
USD 153/sq.ft
Updated
Villanova Plan Creekhaven Community
Iowa Colony village
· 2,895 sq.ft · 3 Bedrooms · 2 Baths · House
· Patio · Gym · Equipped kitchen
Iowa Colony village · 2,895 sq.ft · 3 Bedrooms · 2 Baths · House · Patio · Gym · Equipped kitchen
3-4 Bedrooms | 2.5-3.5 Bathrooms | Approx. 2,900 Sq. Ft. Welcome to Creekhaven, a stunning master-planned community in Iowa Colony, TX where modern living meets natural beauty. The Villanova offers a flexible, thoughtfully designed layout that blends open living spaces with private retreats and versatile rooms throughout. From the welcoming foyer, the home opens into a bright great room that connects seamlessly to the casual dining area and kitchen, creating an inviting central living space. The kitchen features extended countertop space, a generous pantry, and available configurations with additional island space for added functionality and style. A covered patio just off the great room enhances indoor-outdoor living. A unique first-floor game room near the main living area can remain open for gathering and recreation or be enclosed for added privacy. The flex room can serve as a study, fitness room, or optional fourth bedroom. Privately located at the rear of the home, the primary su
USD 444,990
5259 Celestial Ct, Iowa Colony, TX 77583
View photo
House · for sale
USD 265,000
USD 195/sq.ft
Updated
5259 Celestial Ct, Iowa Colony, TX 77583
Iowa Colony village
· 1,356 sq.ft · 2 Bedrooms · 2 Baths · House
· Equipped kitchen · Parking
Iowa Colony village · 1,356 sq.ft · 2 Bedrooms · 2 Baths · House · Equipped kitchen · Parking
One-story | 2 bedrooms | 2 baths | flex room | 1-car attached garage. *Photos are representative, selections u0026 features may vary with community*. Common areas include open family room, kitchen and a casual dining area. Main suite with double sinks and walk-in closet. Flexible space can function as a game room, study or exercise area. Utility room just off entry foyer
USD 265,000
13314 Prado Ridge Ln, Iowa Colony, TX 77583
View photo
House · for sale
USD 266,815
USD 187/sq.ft
13314 Prado Ridge Ln, Iowa Colony, TX 77583
Iowa Colony village
· 1,421 sq.ft · 3 Bedrooms · 2 Baths · House
· Patio · Equipped kitchen
Iowa Colony village · 1,421 sq.ft · 3 Bedrooms · 2 Baths · House · Patio · Equipped kitchen
This stunning single-story is 1427 square feet on a spacious home site featuring 3 bedrooms and 2 bathrooms. The open-concept design creates a seamless flow between the living, dining, and kitchen areas, perfect for entertaining. The primary suite offers a large tiled separate shower, while a versatile bedroom/study space enhances functionality. Step outside to the covered back patio with space to entertain. This home is designed to meet today
USD 266,815
13302 Hayden Peak Drive
View photo
House · for sale
USD 362,990
USD 141/sq.ft
13302 Hayden Peak Drive
Iowa Colony village
· 2,562 sq.ft · 4 Bedrooms · 2 Baths · House
· Patio · Garden · Office room · Equipped kitchen · Swimming pool
Iowa Colony village · 2,562 sq.ft · 4 Bedrooms · 2 Baths · House · Patio · Garden · Office room · Equipped kitchen · Swimming pool
The Harrington by Smith Douglas Homes, located in the sought-after master-planned community of Creekhaven, is a stunning two-story home offering 4 bedrooms, 2.5 baths, and a covered rear patio. A welcoming foyer opens to a private study with elegant French doors—perfect for a home office. The open-concept layout seamlessly connects the kitchen, breakfast area, and family room, creating a bright and inviting space ideal for both daily living and entertaining. The kitchen features a large island with stylish pendant lighting. Upstairs, the spacious owner’s suite boasts an impressive 21' x 16' layout with a tray ceiling, dual sinks, a garden tub, and a separate walk-in shower. Three generously sized secondary bedrooms and a full bath are located just across the hall. Creekhaven residents will enjoy planned amenities including hike and bike trails, a resort-style pool within a 5-acre green space, playground, clubhouse, and future parks. Available september!
USD 362,990
4734 Franklin Way, Iowa Colony, TX 77583
View photo
House · for sale
Request Details
4734 Franklin Way, Iowa Colony, TX 77583
Iowa Colony village
· 2,626 sq.ft · 4 Bedrooms · 3 Baths · House
· Patio · Garden · Gym · Equipped kitchen
Iowa Colony village · 2,626 sq.ft · 4 Bedrooms · 3 Baths · House · Patio · Garden · Gym · Equipped kitchen
Looking for a great deal? Here it is-priced $50k below new construction with an assumable 4.75% interest rate! Beautifully maintained ONE-STORY home featuring 4 bedrooms, 3 full baths, a flex room, extended covered patio and NO BACK NEIGHBORS. The open-concept kitchen stands out with a unique T-shaped island, white cabinetry, gorgeous granite countertops and stainless steel appliances, all flowing seamlessly into the living area. The private primary suite overlooks the backyard and features an ensuite bath with dual sinks, soaking tub and TWO walk-in closets. Need extra space? The flex room near the kitchen is perfect for a home gym, media/ playroom or office-you decide! Walking distance to pickleball courts, a playground and Meridiana
Request Details
4134 Kinsey Street
View photo
House · for sale
USD 405,000
USD 174/sq.ft
4134 Kinsey Street
Iowa Colony village
· 2,325 sq.ft · 4 Bedrooms · 2 Baths · House
· Patio · Garden · Equipped kitchen · Swimming pool
Iowa Colony village · 2,325 sq.ft · 4 Bedrooms · 2 Baths · House · Patio · Garden · Equipped kitchen · Swimming pool
Beautiful two-story home featuring a private study, open-concept living, and soaring ceilings in the family room. The kitchen includes granite countertops, a large island, and stainless-steel appliances. Tinted windows and a water softening system provide added comfort and convenience for everyday living. Upstairs offers a spacious game room and three secondary bedrooms. The primary suite features a bowed window, double sinks, walk-in shower, and generous closet space. Enjoy a covered patio and a large backyard perfect for relaxing or entertaining. Located in Meridiana with access to pools, parks, trails, fitness areas, and community amenities. Close to major highways, shopping, dining, and top-rated schools
USD 405,000
10002 Nectar Path
View photo
House · for sale
USD 320,000
USD 165/sq.ft
10002 Nectar Path
Iowa Colony village
· 1,938 sq.ft · 3 Bedrooms · 2 Baths · House
· Patio · Garden · Equipped kitchen · Parking
Iowa Colony village · 1,938 sq.ft · 3 Bedrooms · 2 Baths · House · Patio · Garden · Equipped kitchen · Parking
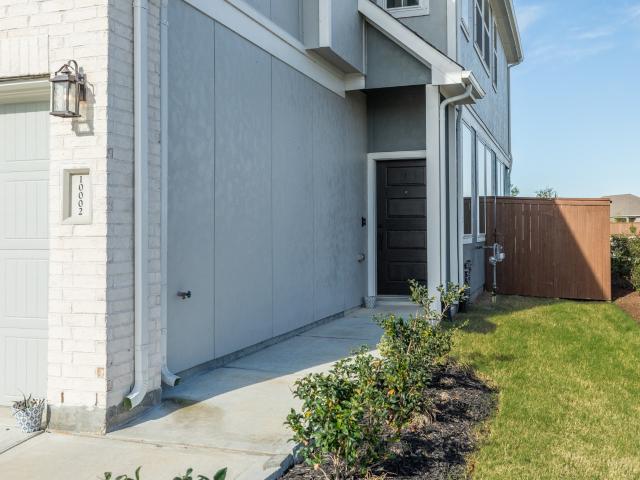
Situated on a desirable corner lot, this stunning Chantilly plan seamlessly blends relaxation and comfort with thoughtful design. Soaring high ceilings and an abundance of natural light create an inviting atmosphere throughout the home. This well-appointed residence offers 3 bedrooms, 2.5 bathrooms, a game room, a covered patio, a private backyard, and a 2-car garage — truly everything you need. The main living areas feature durable, easy-to-maintain wood-look tile flooring, adding a touch of warmth and elegance. The gourmet kitchen is a standout, showcasing 42-inch black cabinetry, sleek black granite countertops, stainless steel appliances, and coordinating black hardware and plumbing fixtures for a bold, cohesive aesthetic. Retreat to the generously sized primary bedroom, complete with a private ensuite bath designed for rest and rejuvenation. Additional highlights include gutters and full landscaping with an irrigation sprinkler system — making outdoor upkeep effortless
USD 320,000
8807 New Jade Dr, Iowa Colony, TX 77583
View photo
House · for sale
USD 330,900
USD 204/sq.ft
8807 New Jade Dr, Iowa Colony, TX 77583
Iowa Colony village
· 1,615 sq.ft · 3 Bedrooms · 2 Baths · House
· Patio · Garden · Equipped kitchen
Iowa Colony village · 1,615 sq.ft · 3 Bedrooms · 2 Baths · House · Patio · Garden · Equipped kitchen
This Montgomery plan is located on an oversizied lot with no back neighbors at Canterra Creek. This home features an abundance of storage and three sizable bedrooms. The home is also filled with designer upgrades and features including stainless steel appliances, granite countertops, lush carpet in the bedrooms and energy-efficient technology. A beautiful private dining room and an exceptional chef-ready kitchen are sure to impress guests! After dinner gather under the covered patio to unwind and enjoy a beautiful evening. The private master retreat has an exceptional window that overlooks the backyard, a luxurious en-suite bathroom and a walk-in closet. This home also has three additional closets which gives you room to store everything from family keepsakes to holiday decorations comfortably throughout your home! Extra shelves in the laundry room provide extra space and a great spot to store household essentials
USD 330,900
11110 Bluebonnet Prairie Ln, Iowa Colony, TX 77583
View photo
House · for sale
USD 329,422
USD 518/sq.ft
11110 Bluebonnet Prairie Ln, Iowa Colony, TX 77583
Iowa Colony village
· 635 sq.ft · 3 Bedrooms · 2 Baths · House
· Equipped kitchen
Iowa Colony village · 635 sq.ft · 3 Bedrooms · 2 Baths · House · Equipped kitchen
This quick move-in home is available now. Welcome to the Cambridge, a charming east-facing one-story home designed for effortless living. This open-concept floor plan offers bright, inviting living spaces, stylish designer finishes, and a seamless flow from the kitchen to the great room, creating the perfect setting for both everyday comfort and entertaining
USD 329,422
Cheverny Plan Meridiana Chateau Community
View photo
House · for sale
USD 314,990
USD 185/sq.ft
Updated
Cheverny Plan Meridiana Chateau Community
Iowa Colony village
· 1,701 sq.ft · 3 Bedrooms · 2 Baths · House
· Patio · Parking
Iowa Colony village · 1,701 sq.ft · 3 Bedrooms · 2 Baths · House · Patio · Parking
The Chateau Collection | The Cheverny | 1,710 Sq. Ft. Two Story | 3 Bedrooms | 2.5 Baths | Flex Room | Covered Patio | 2-Car Garage
USD 314,990
9010 Rose Water Trail
View photo
House · for sale
USD 332,990
USD 164/sq.ft
9010 Rose Water Trail
Iowa Colony village
· 2,024 sq.ft · 4 Bedrooms · 2 Baths · House
· Patio · Office room · Equipped kitchen
Iowa Colony village · 2,024 sq.ft · 4 Bedrooms · 2 Baths · House · Patio · Office room · Equipped kitchen
The Kingston floor plan in Caldwell Crossing combines comfort, style, and functionality in a spacious single-story design. A welcoming foyer leads to three secondary bedrooms and a shared full bath near the front of the home, offering flexibility for family, guests, or a home office. The layout opens to a bright, connected living area where the kitchen, dining space, and family room come together seamlessly. The central kitchen features a large island overlooking the main living areas, making everyday living and entertaining easy. A covered patio extends the living space outdoors for relaxing or gathering. Privately located at the back of the home, the primary suite offers a peaceful retreat with a spacious bedroom, large walk-in closet, and bathroom with dual vanities and a spacious shower. With its open-concept design and thoughtful layout, the Kingston delivers comfortable, functional living in the desirable Caldwell Crossing community
USD 332,990

Get email alerts

Don't miss out: be the first to know about new properties

The alert was correctly created

On subscribing you accept the conditions of use and the privacy policy
Alert
Receive new ads in your inbox
Save this search
Receive alerts for new listings

We'll send you an email when we have new properties for: "Properties for sale in Iowa Colony village"

The alert was correctly created

Get email alerts and be the first to see new listings
Required field
On subscribing I accept the terms of the privacy policy
Perfect! You'll soon start receiving new listings via email
Alert
Receive an email when we have new ads for Properties for sale in Iowa Colony village
Save this search
Filters

Bedrooms

Size (sq.ft)

sq.ft
sq.ft

Price

USD
USD

Property type

Bathrooms

Clear all filters
Receive notifications when new entries are published.